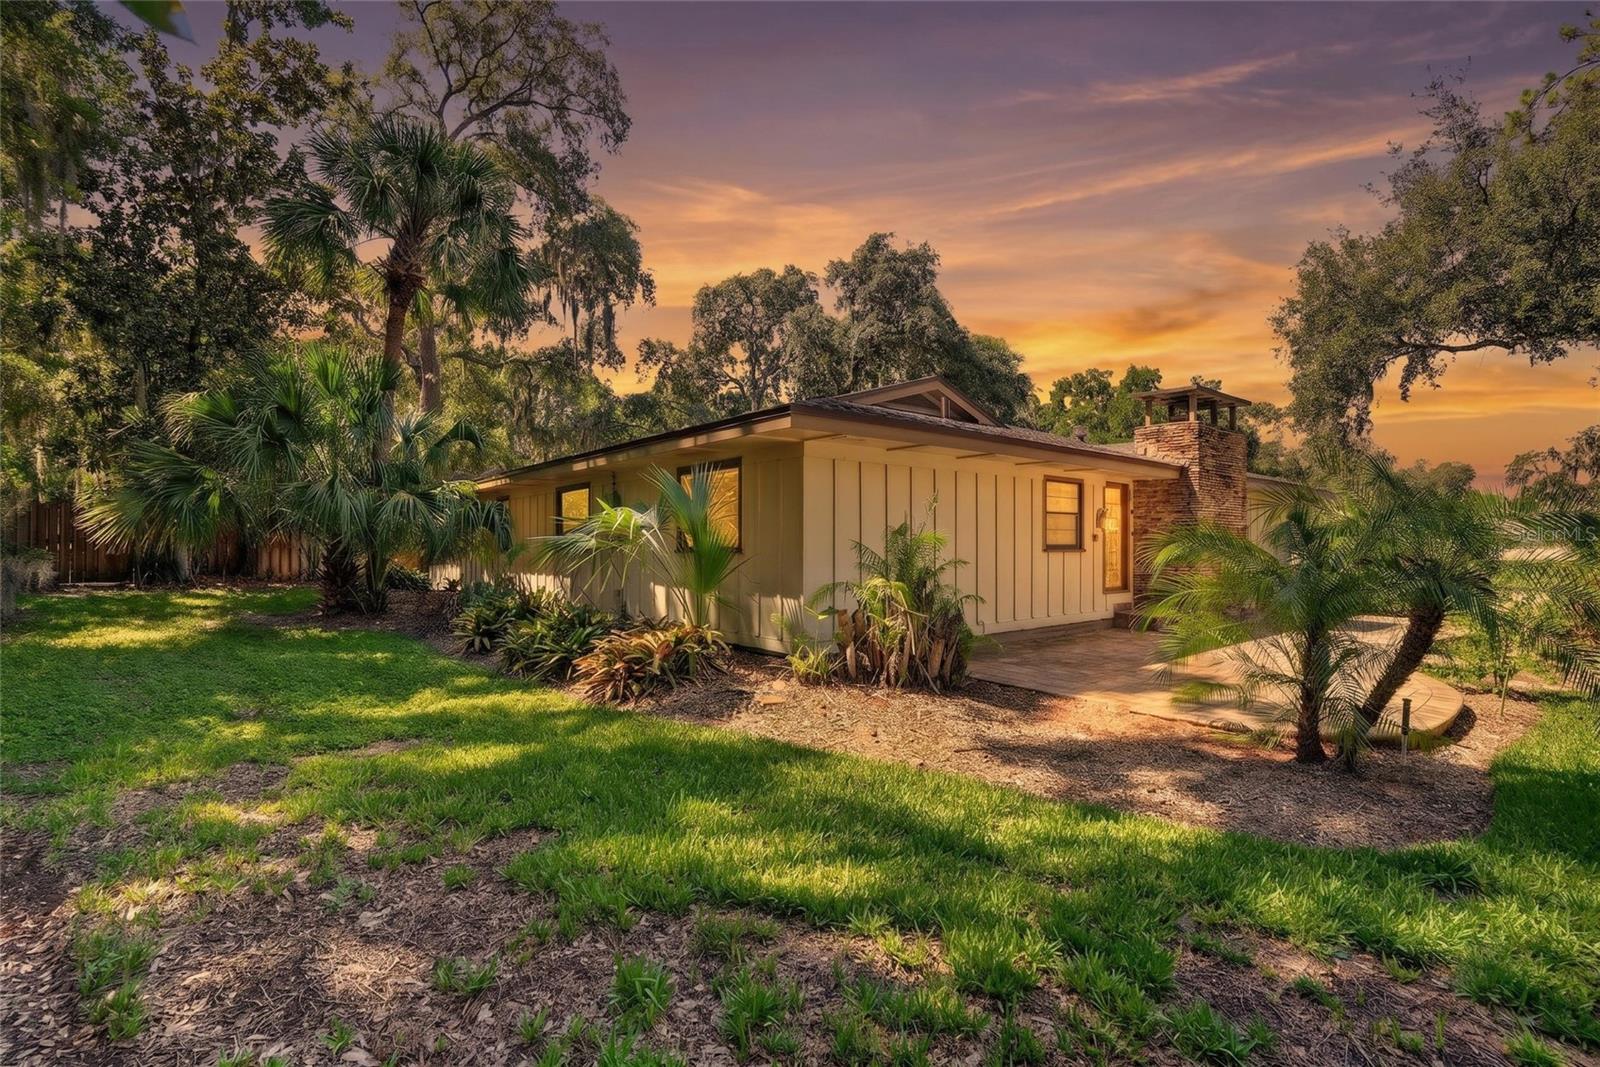
1 / 49
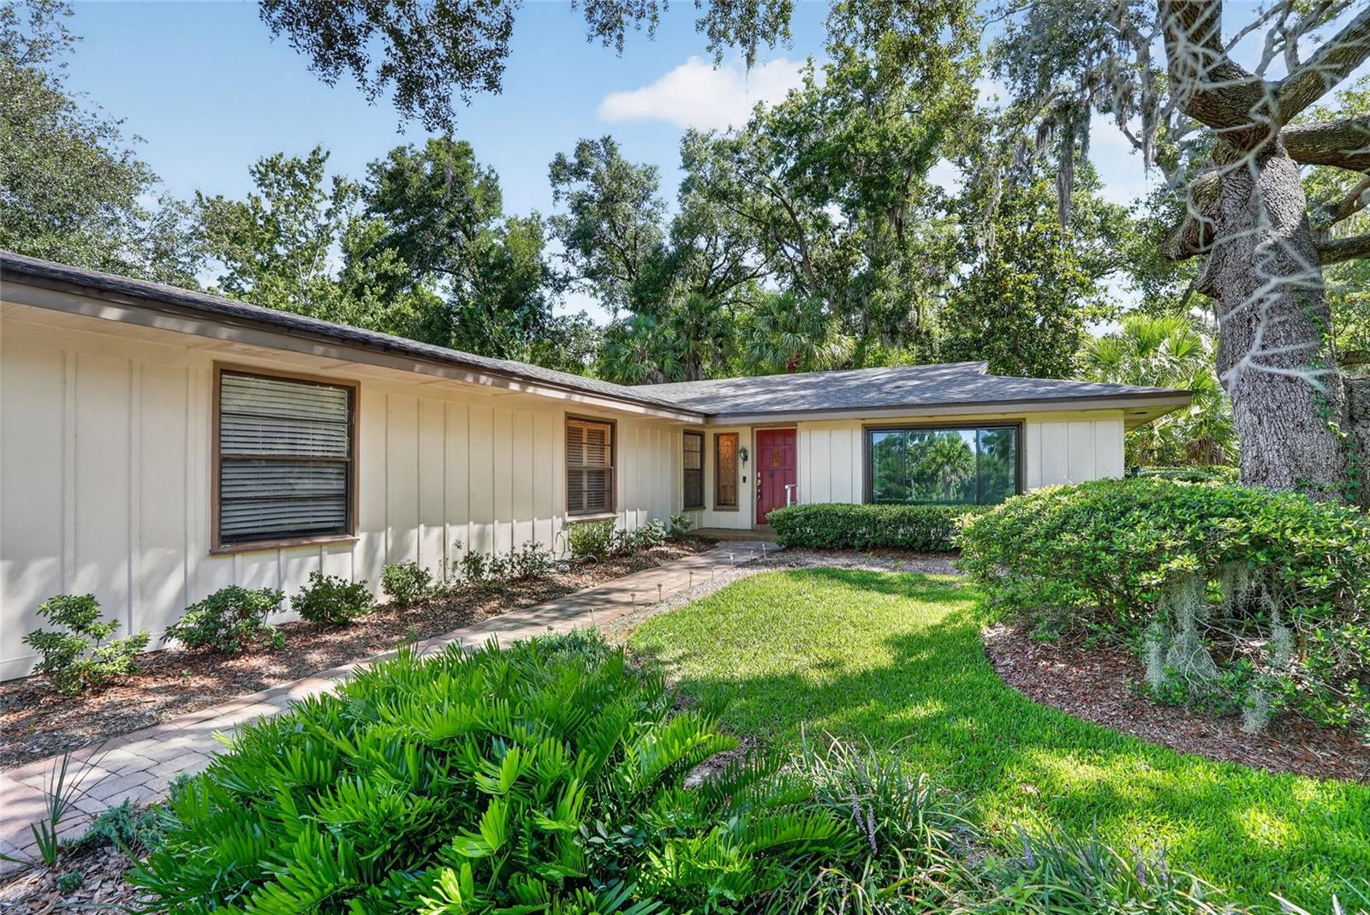
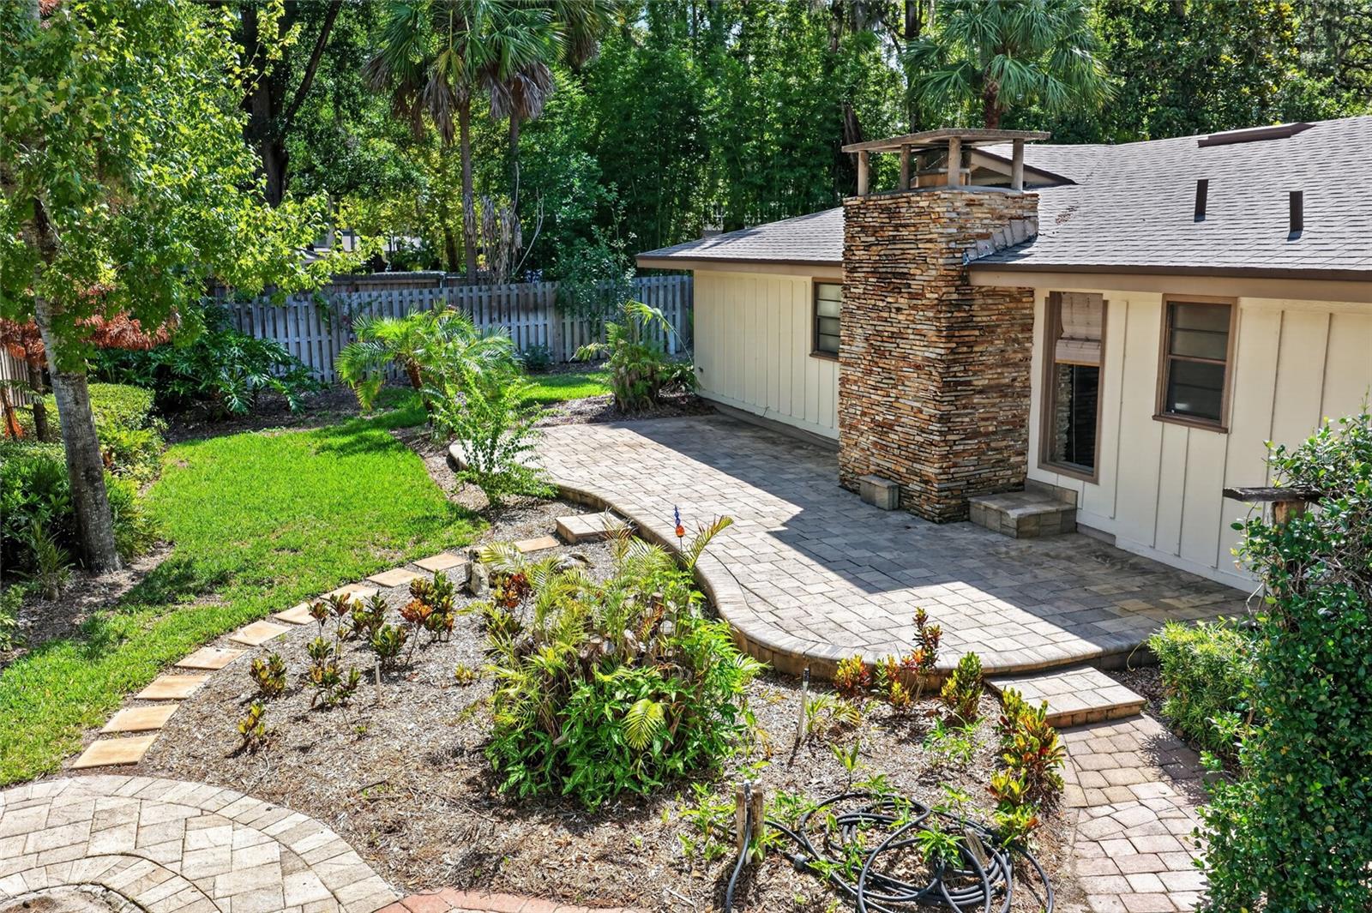
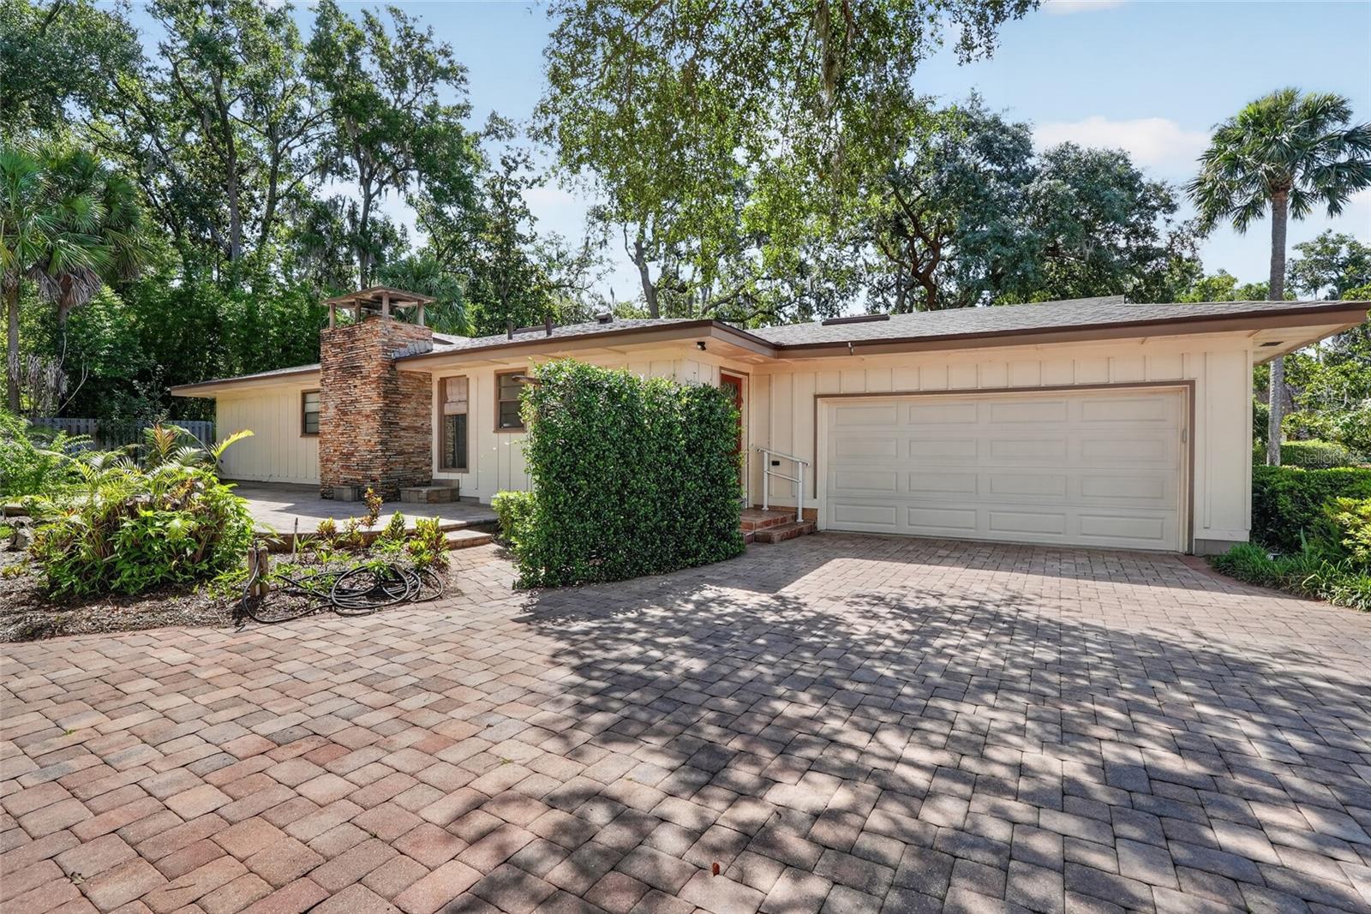
$679,000
Active
2053 WOODY DRIVE
WINDERMERE, FL 34786 — WINDERMERE DOWNS
3 Beds
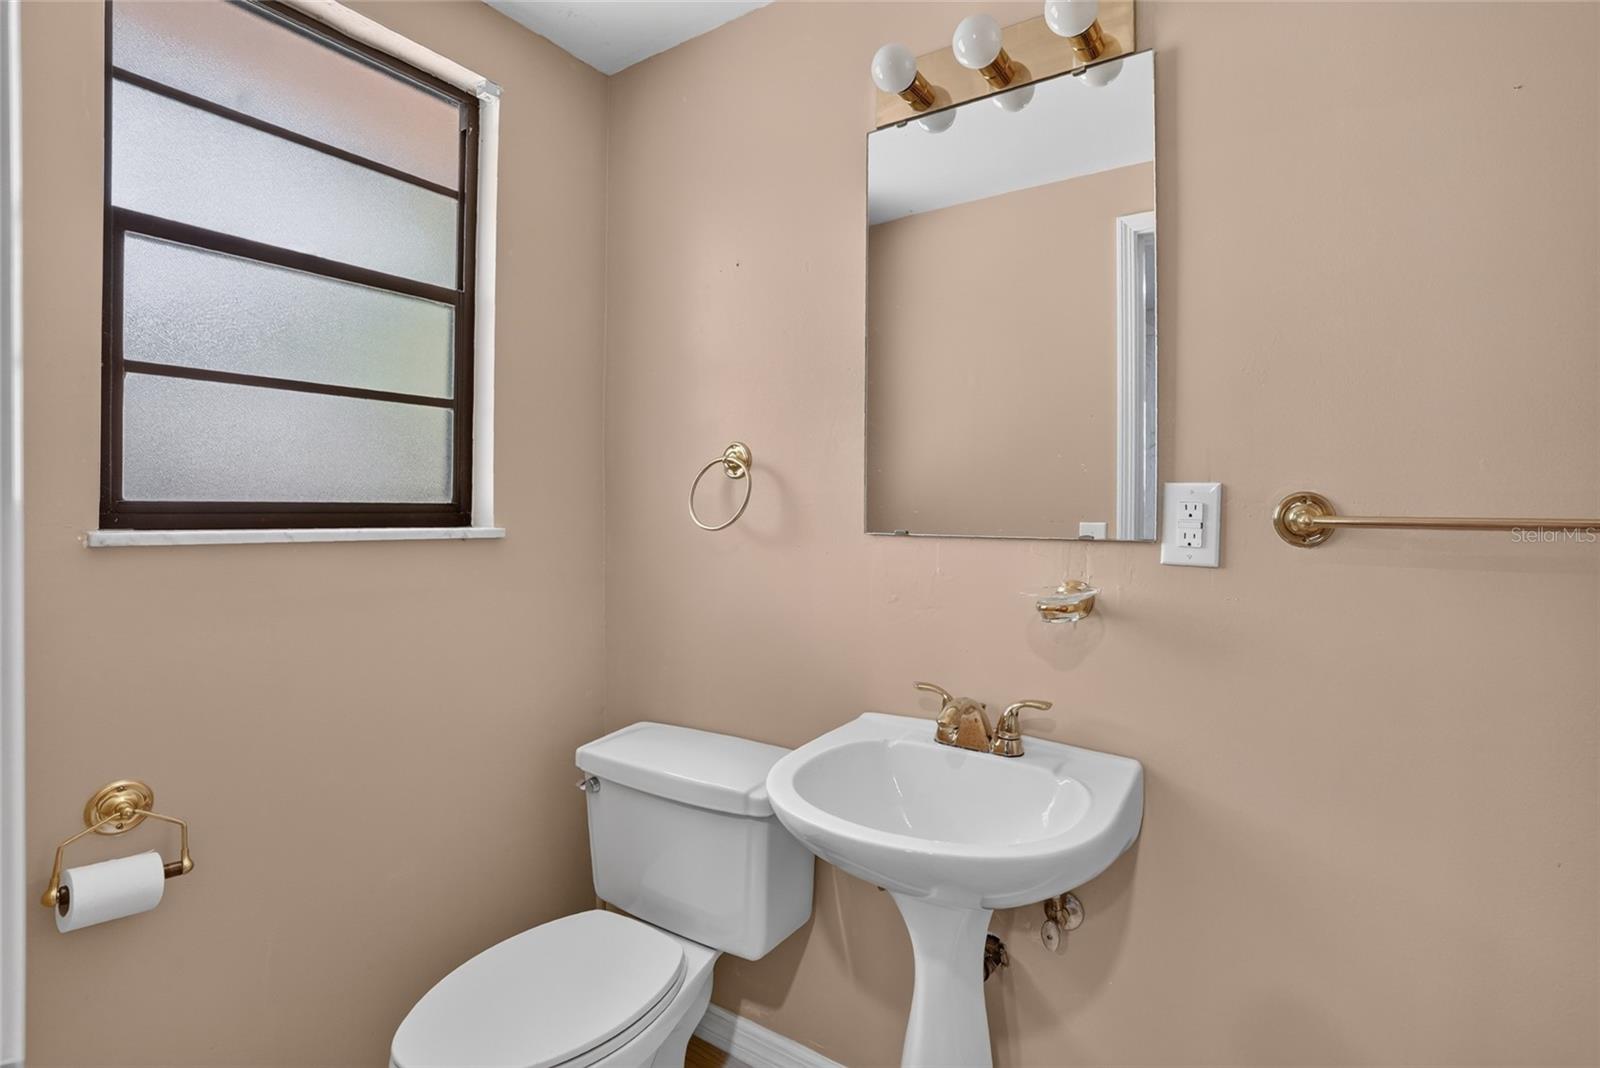
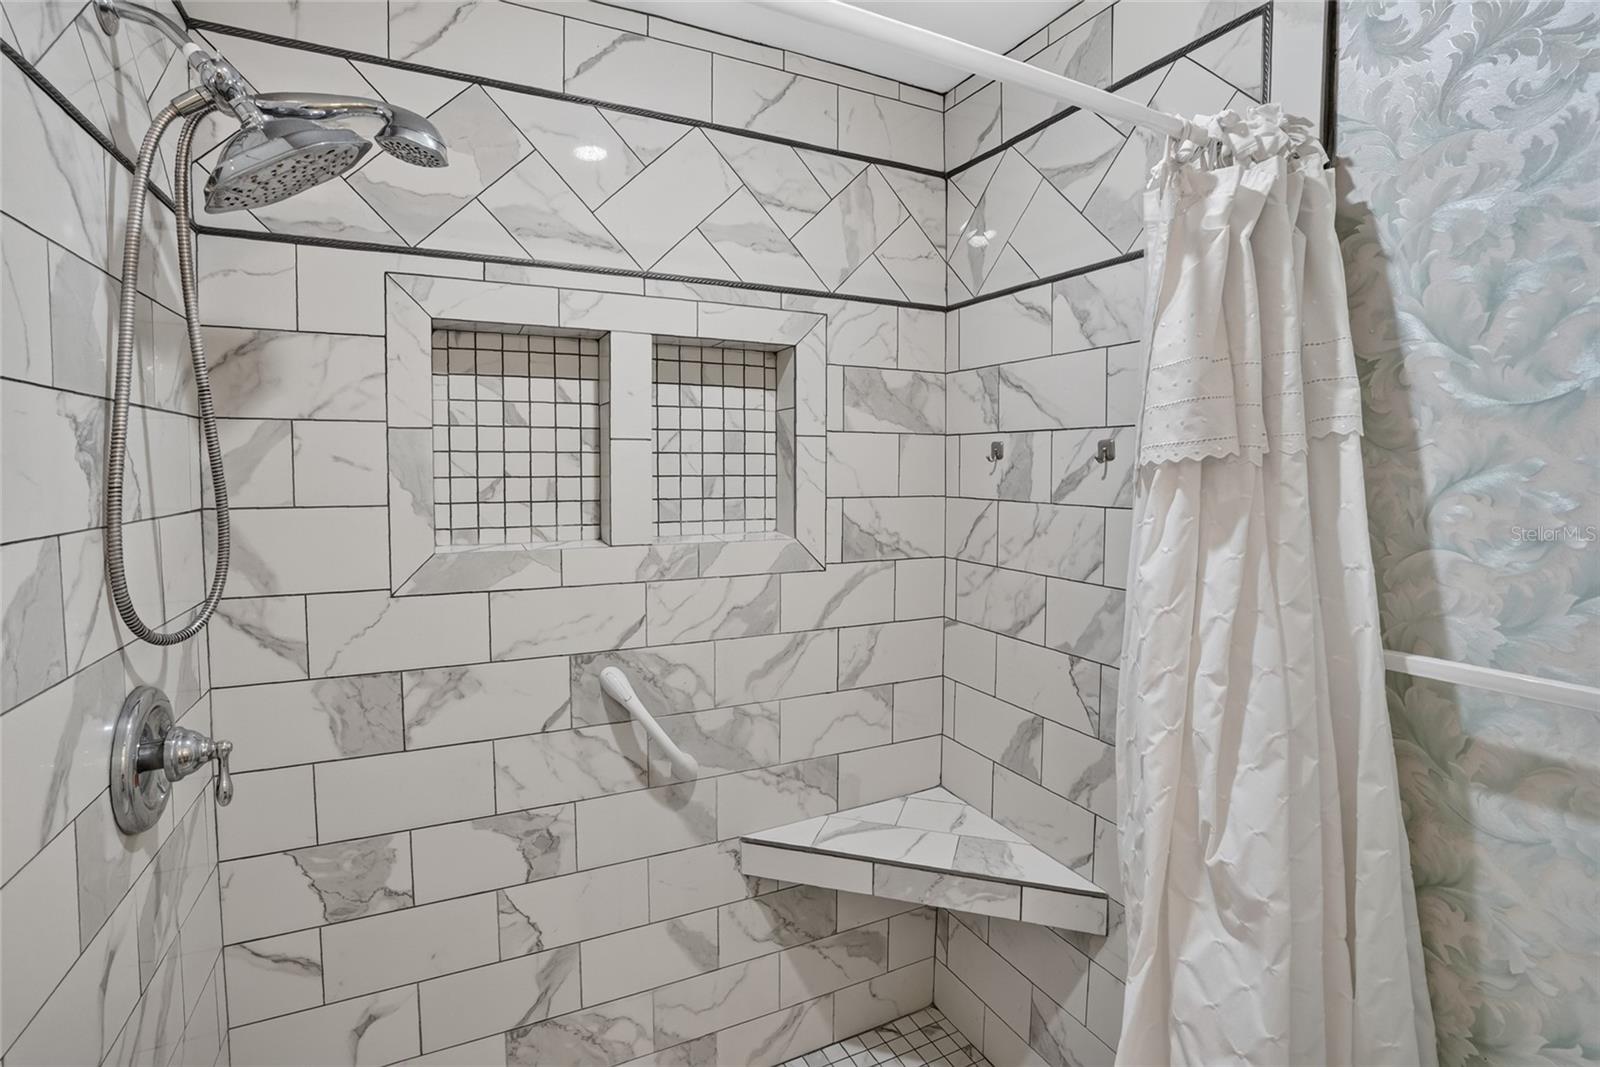
3 Baths
2,177 sqft
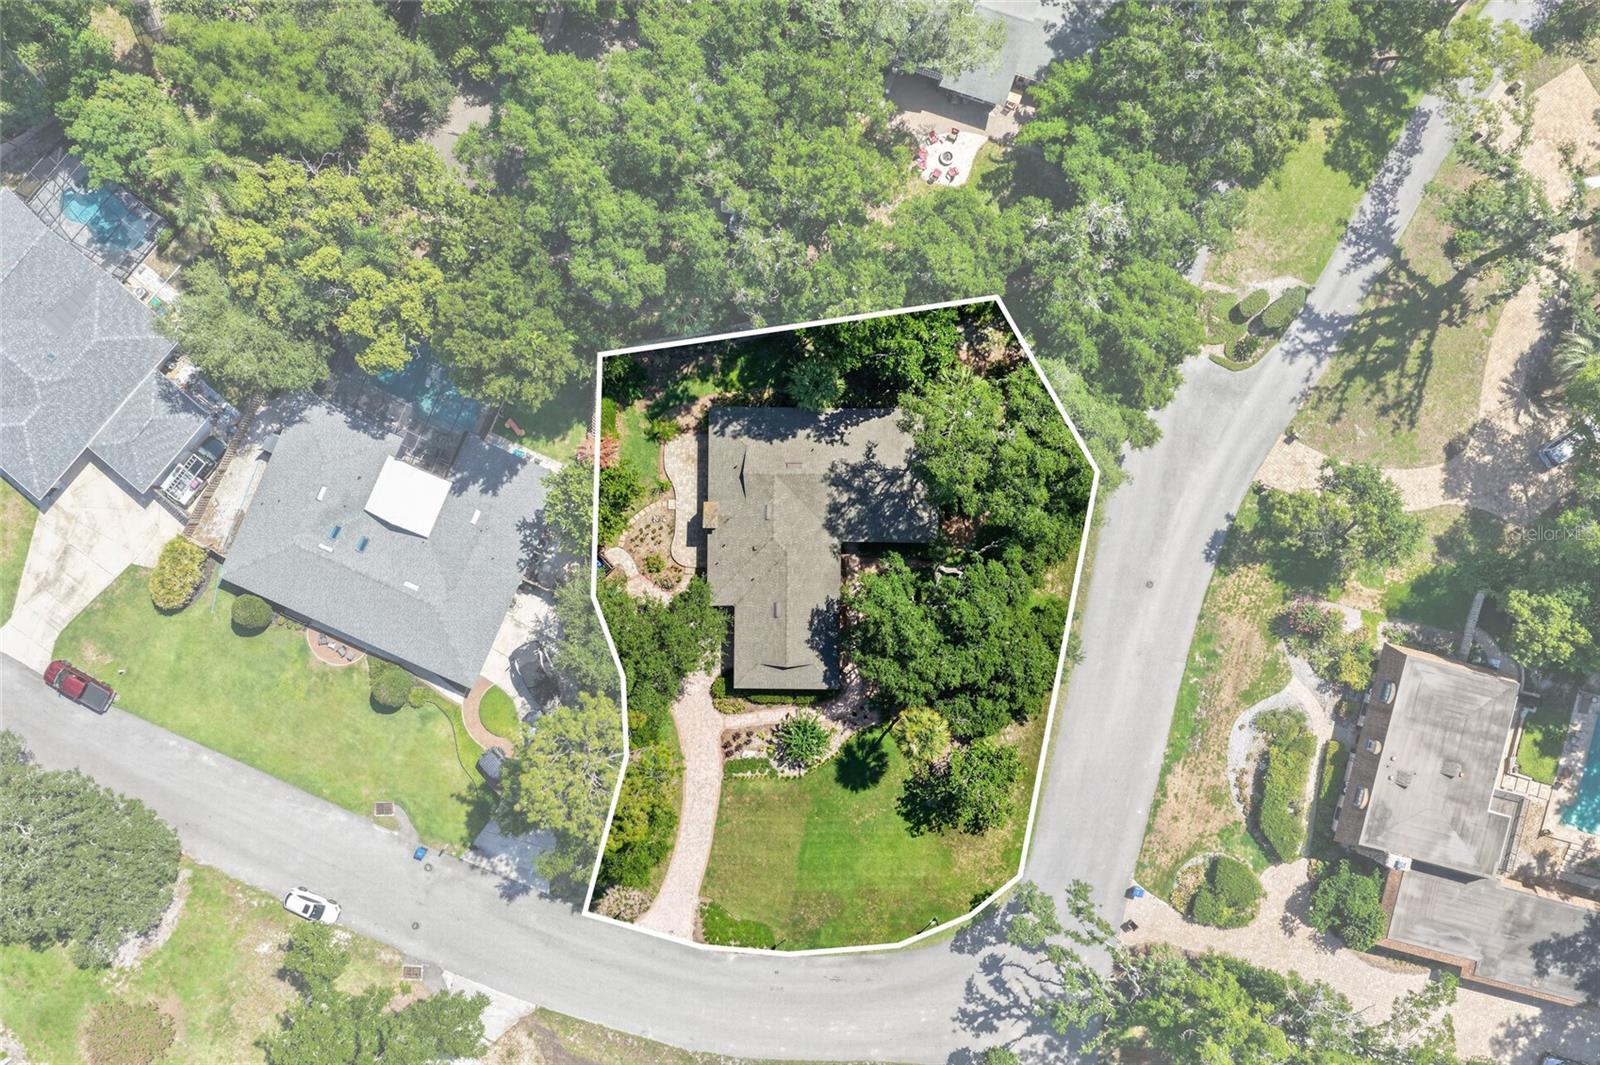
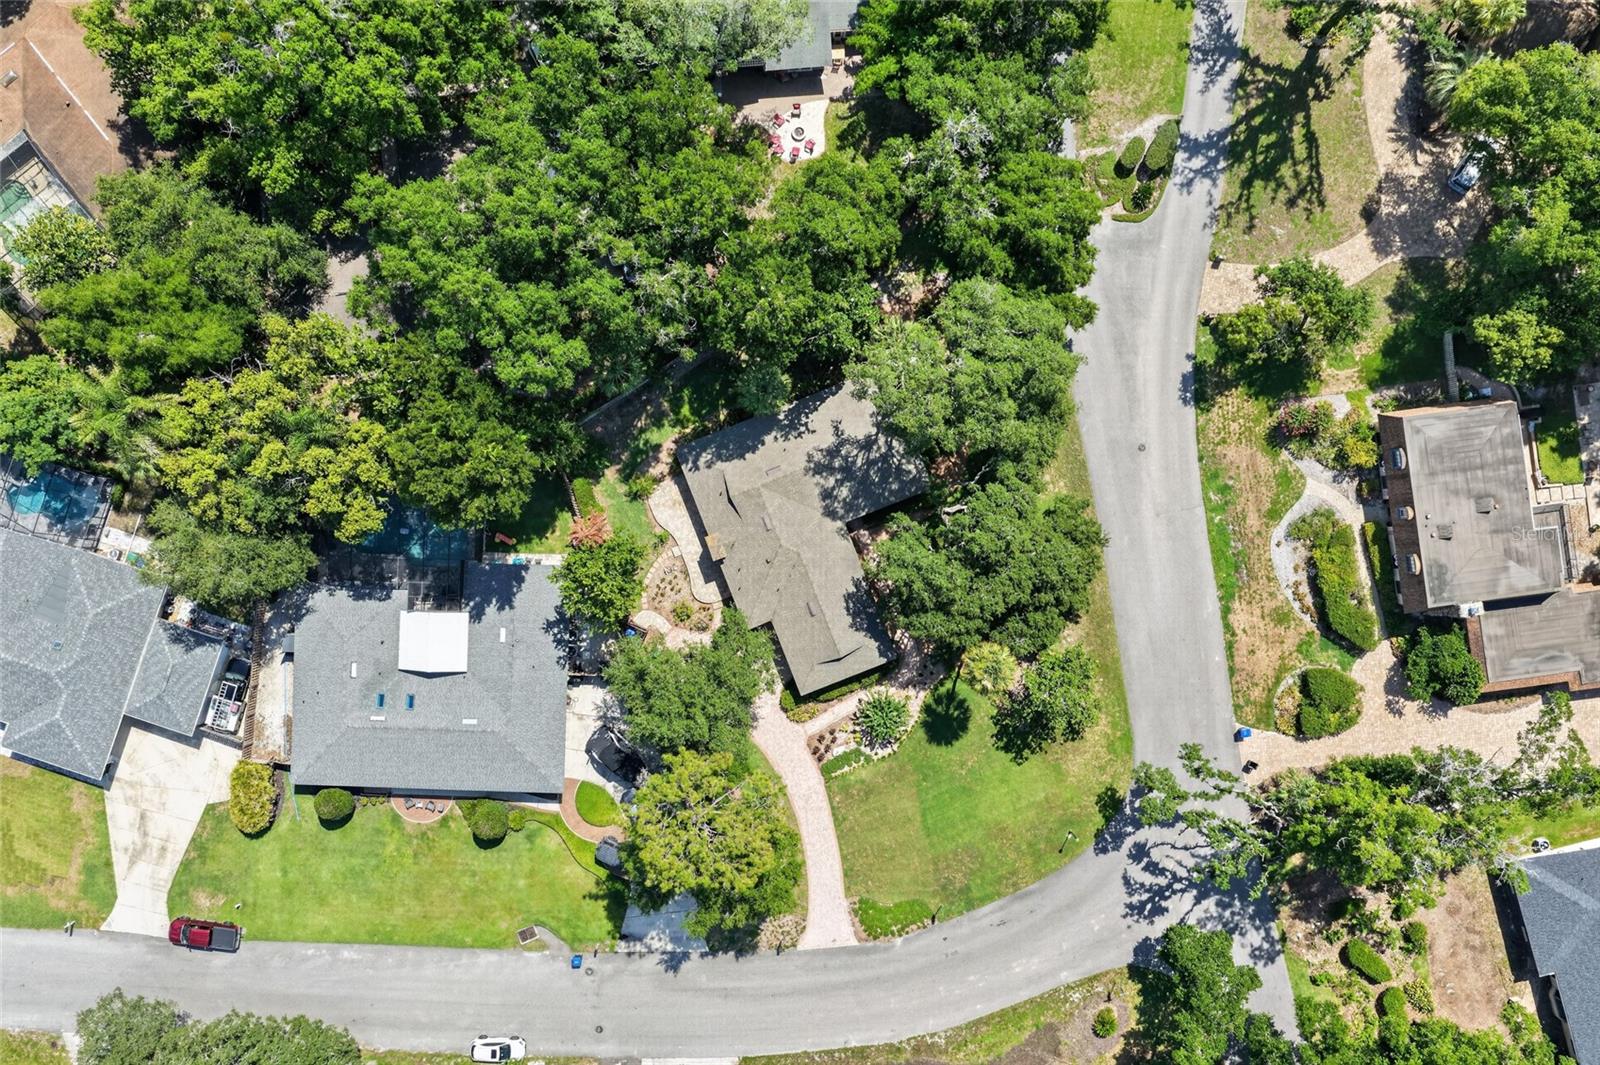
0.38 acres
Built 1973
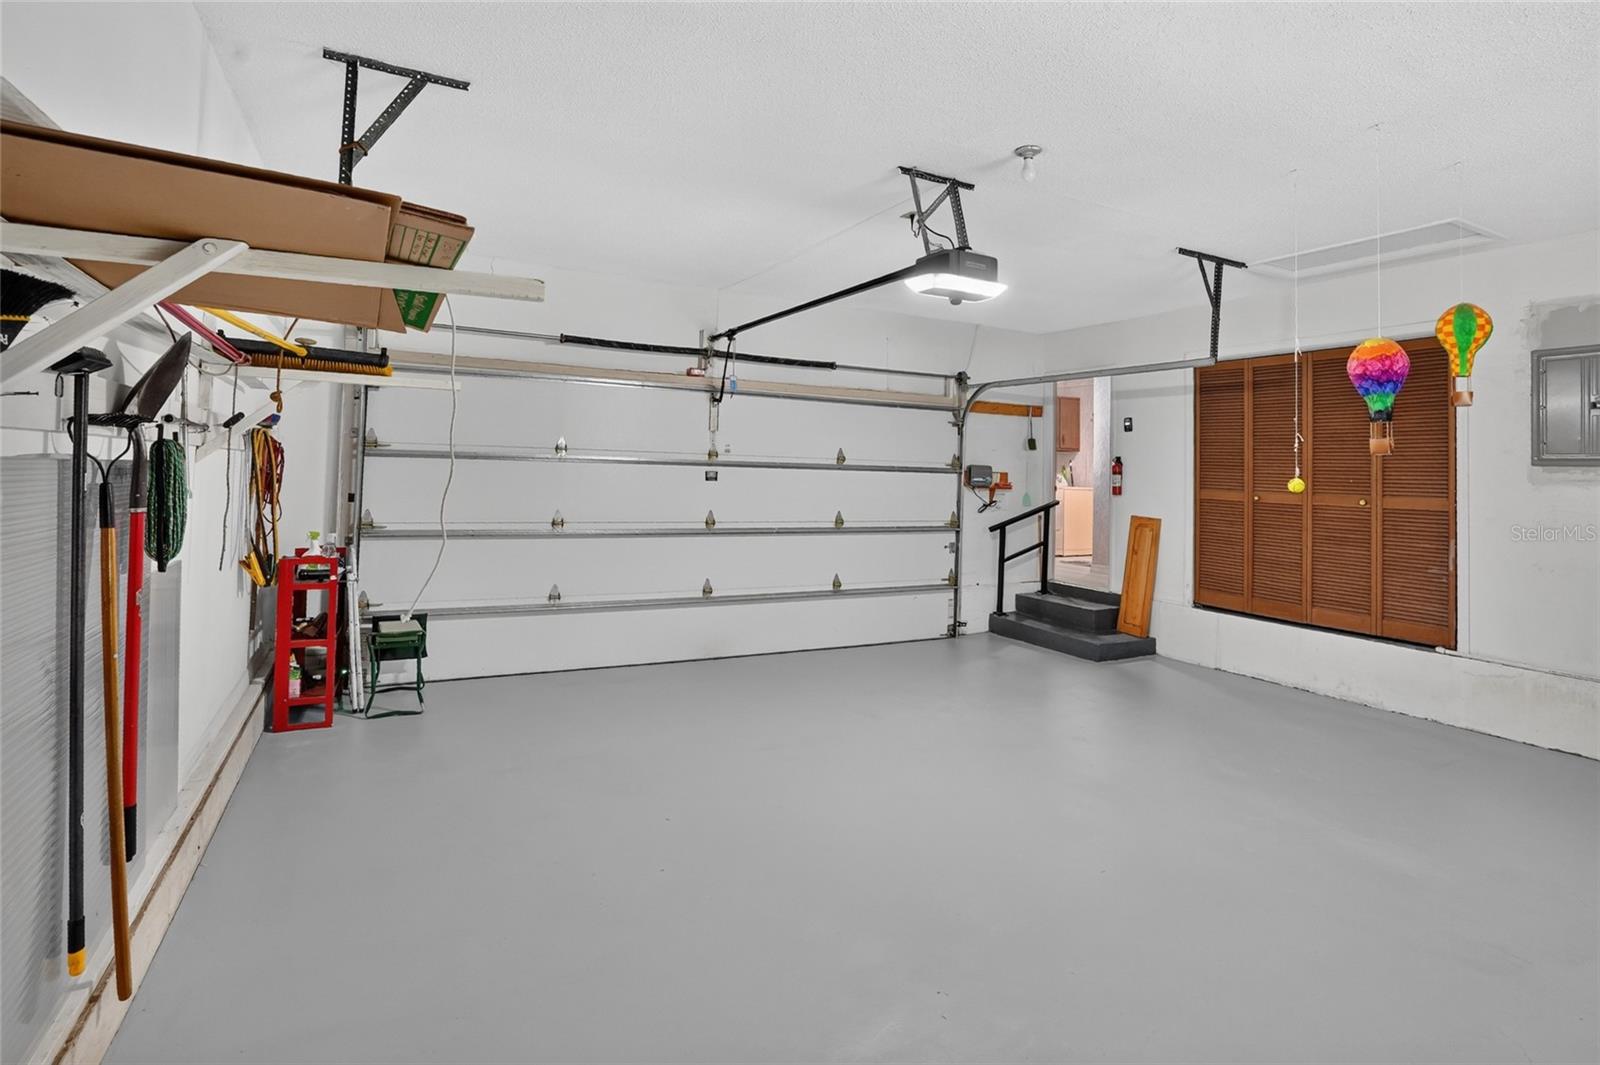
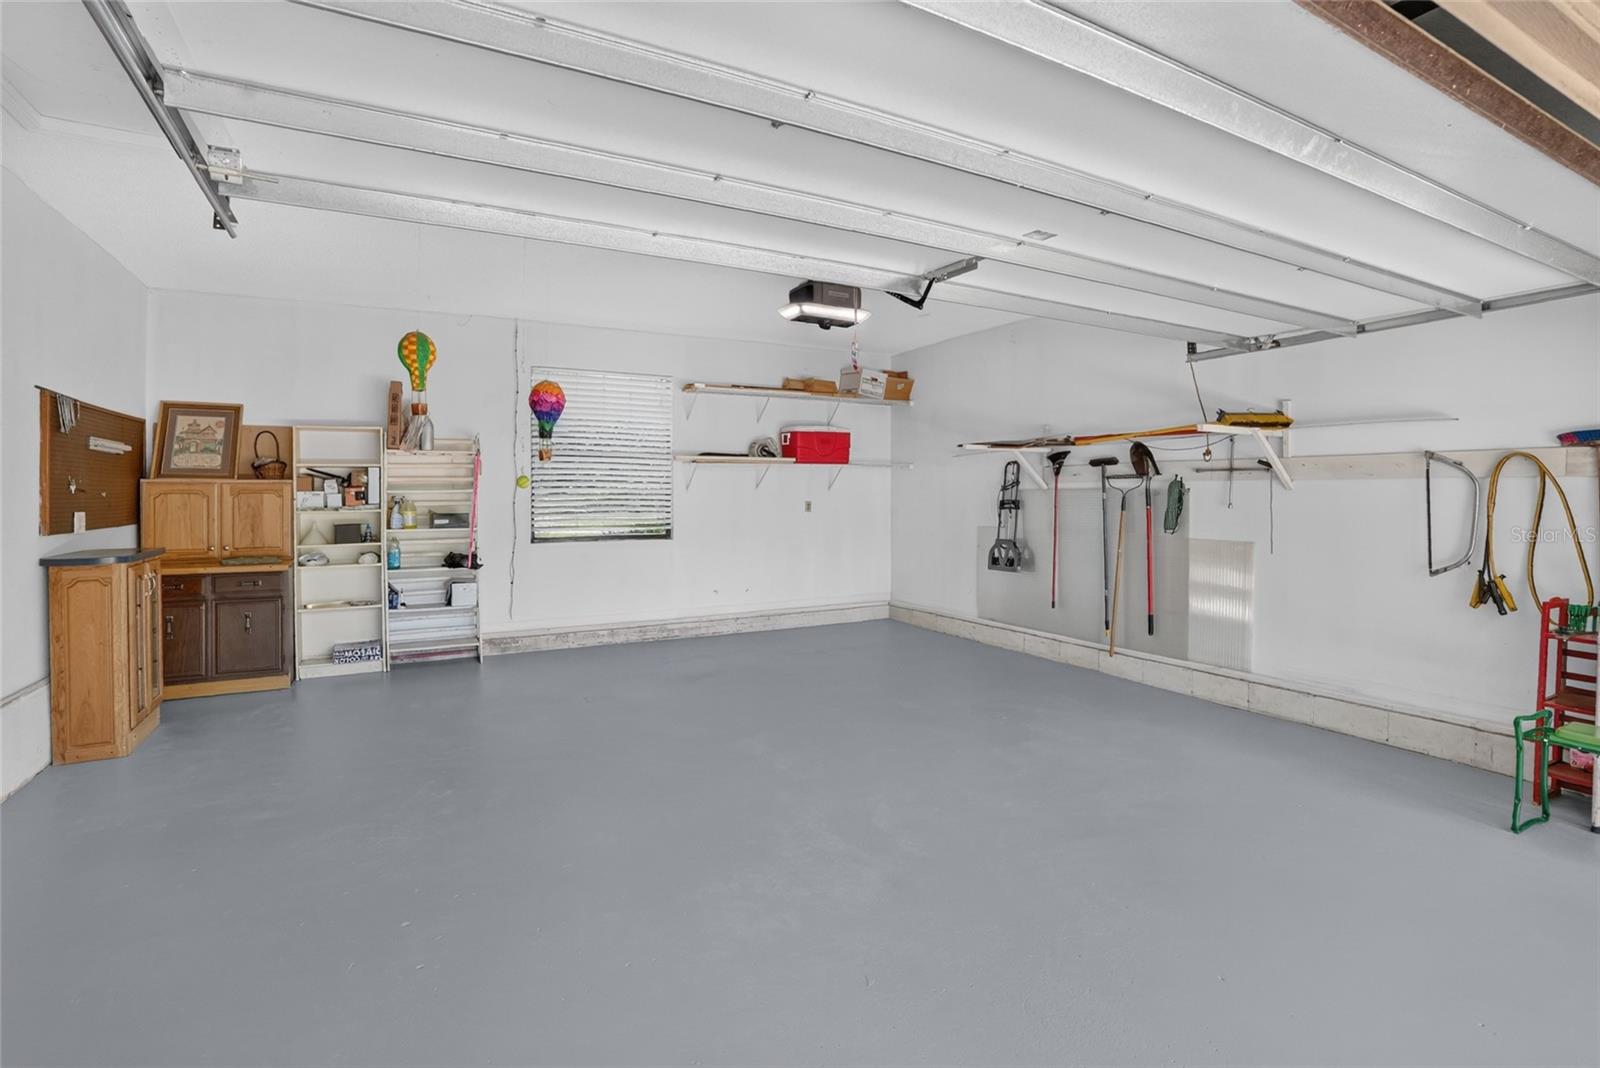
2-Car Garage
About This Property
BACK TO THE MARKET!
THE PREVIOUS BUYER WAS UNABLE TO SECURE FINANCING.
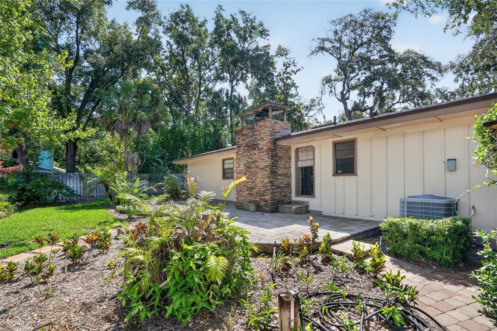
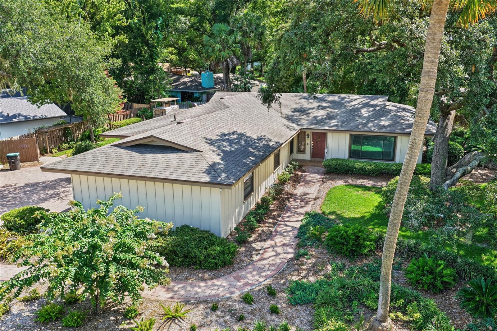
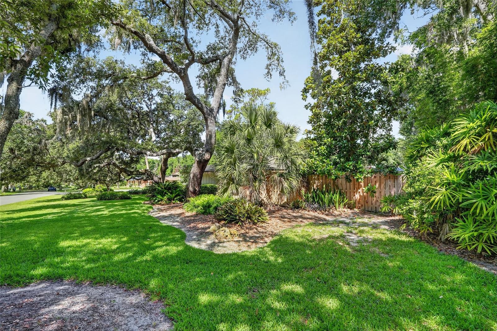
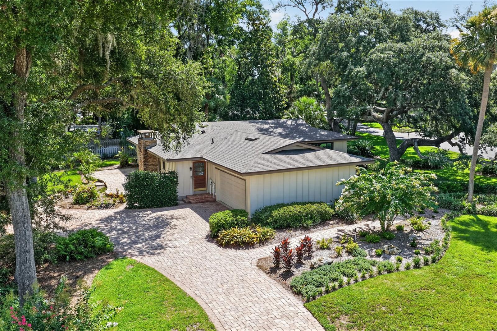
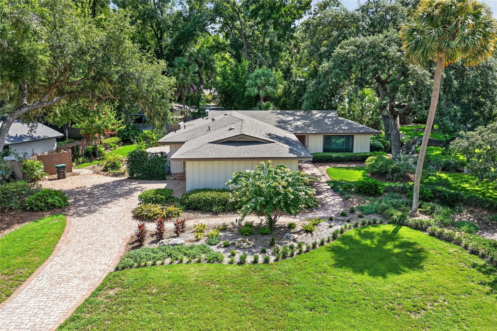
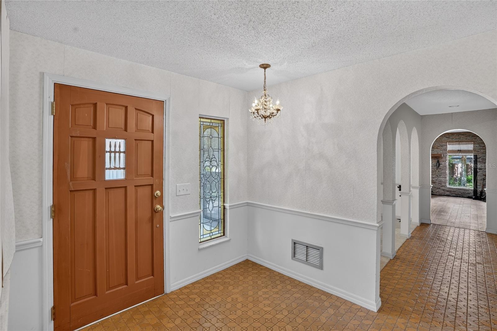
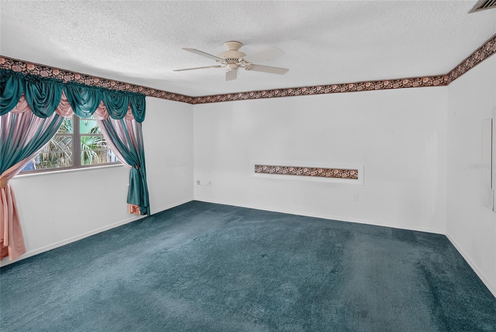
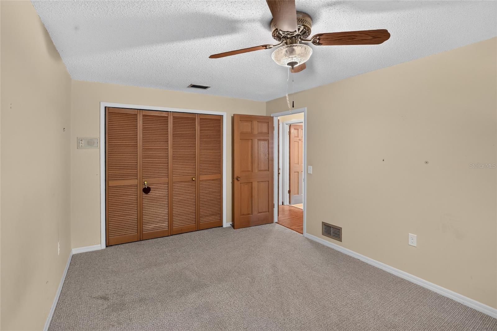
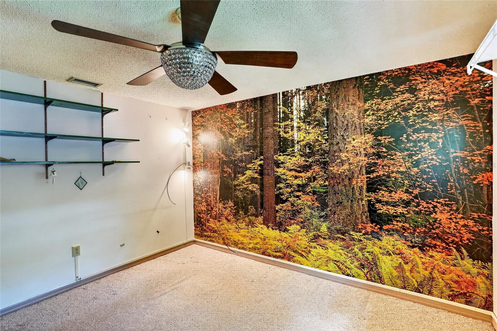
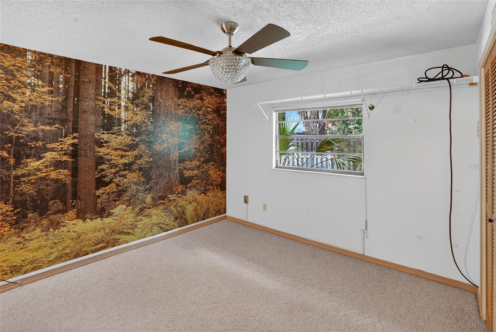
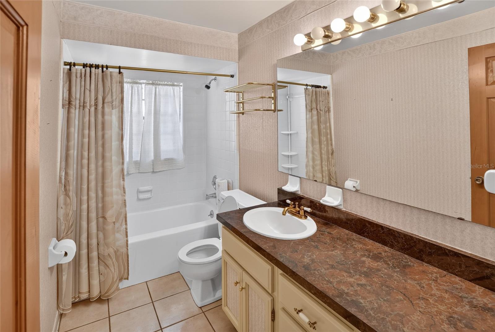
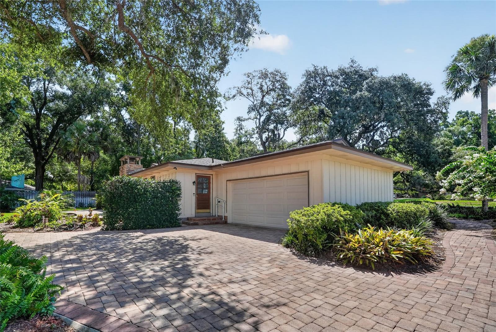
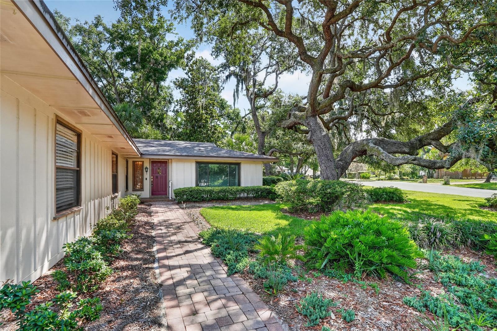
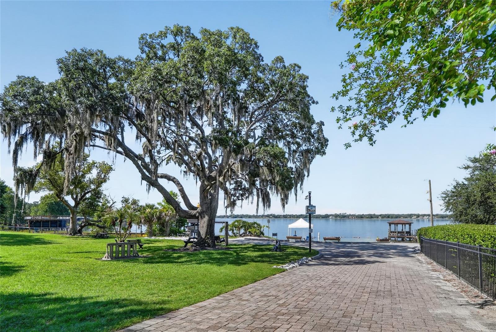
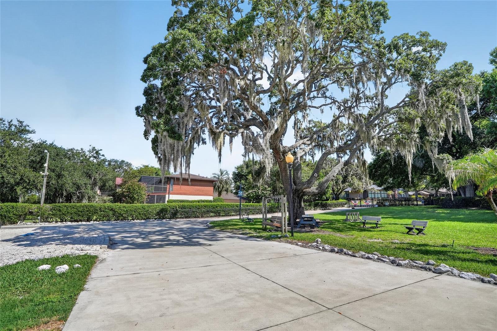
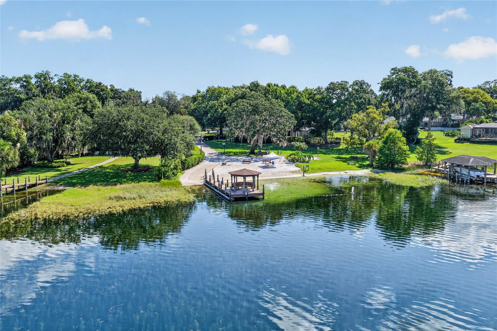
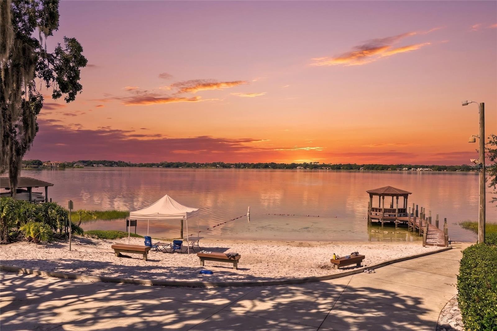
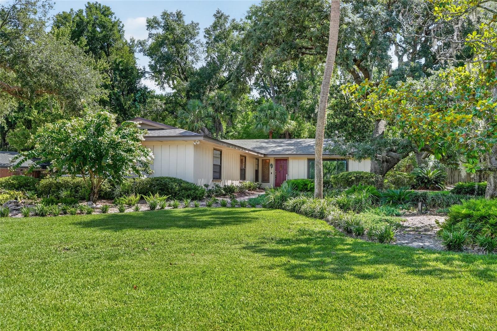
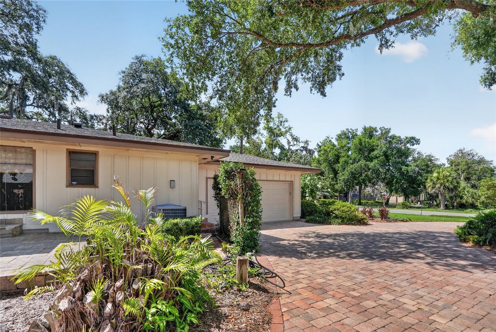
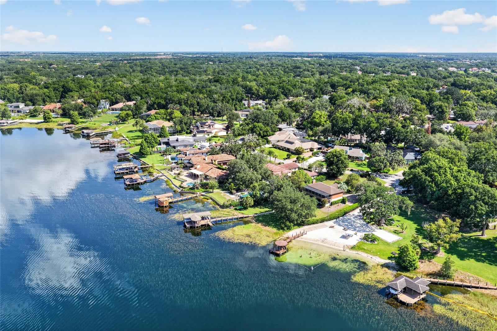
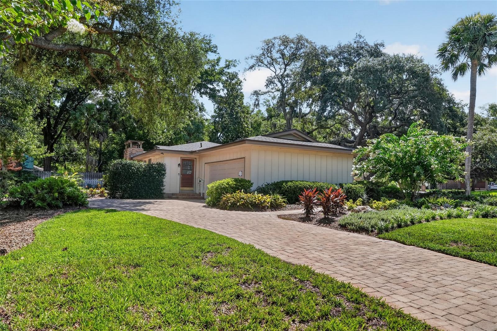
Welcome to 2053 Woody Drive, where timeless Windermere charm meets modern updates. From the moment you arrive, you’ll appreciate the mature trees, spacious homesite, and the peaceful lifestyle this sought-after community offers. Through Windermere Downs HOA you will have access to a private beach -Chain of Lakes-
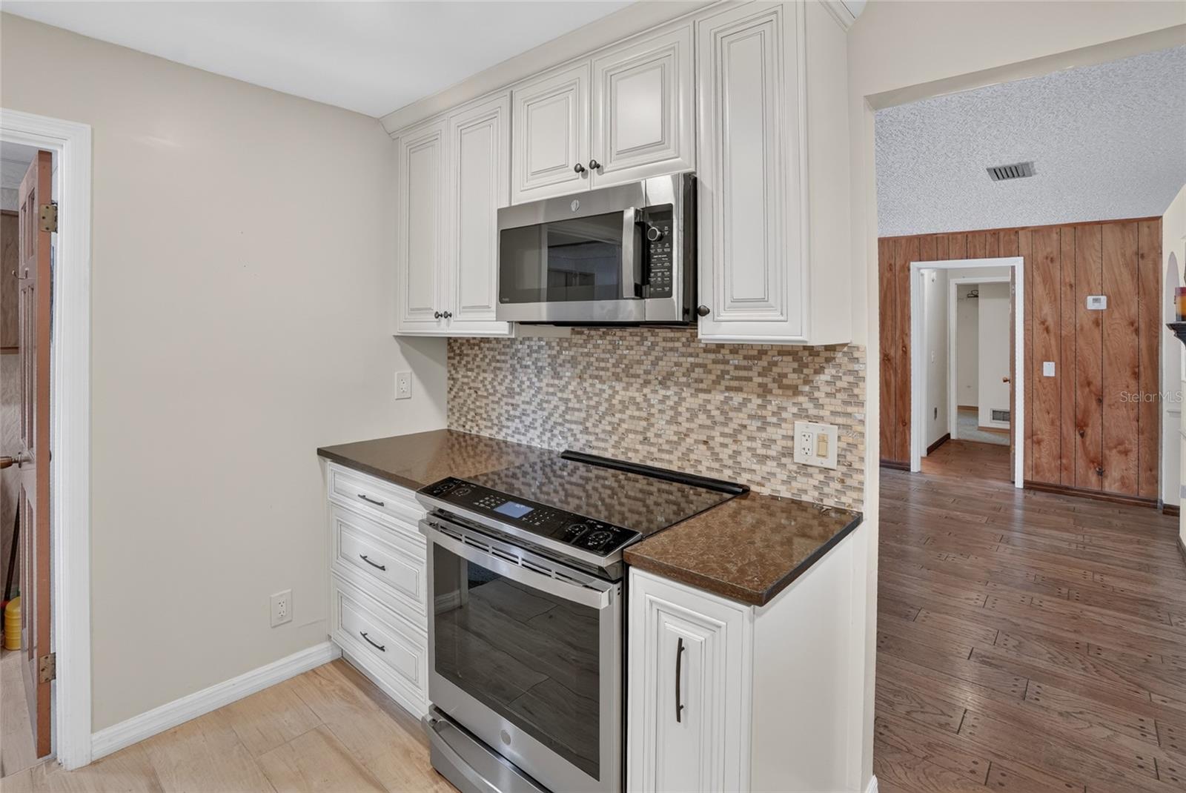
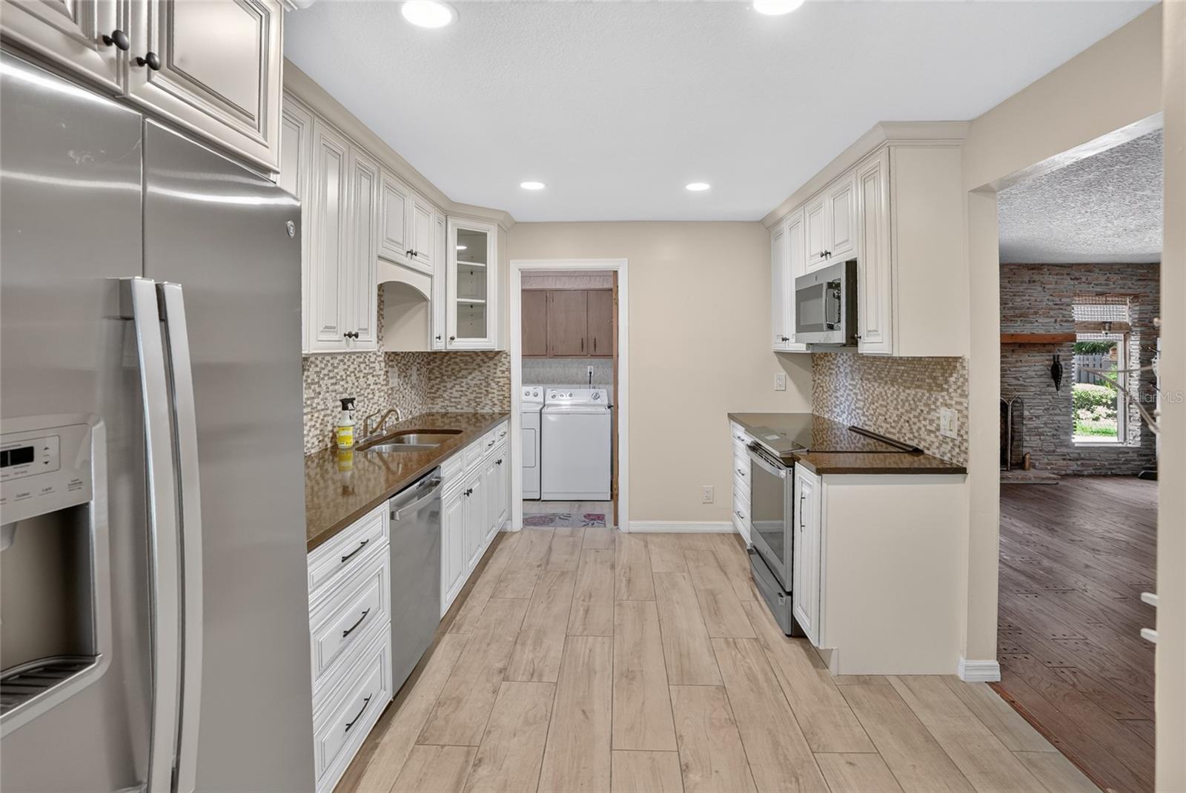
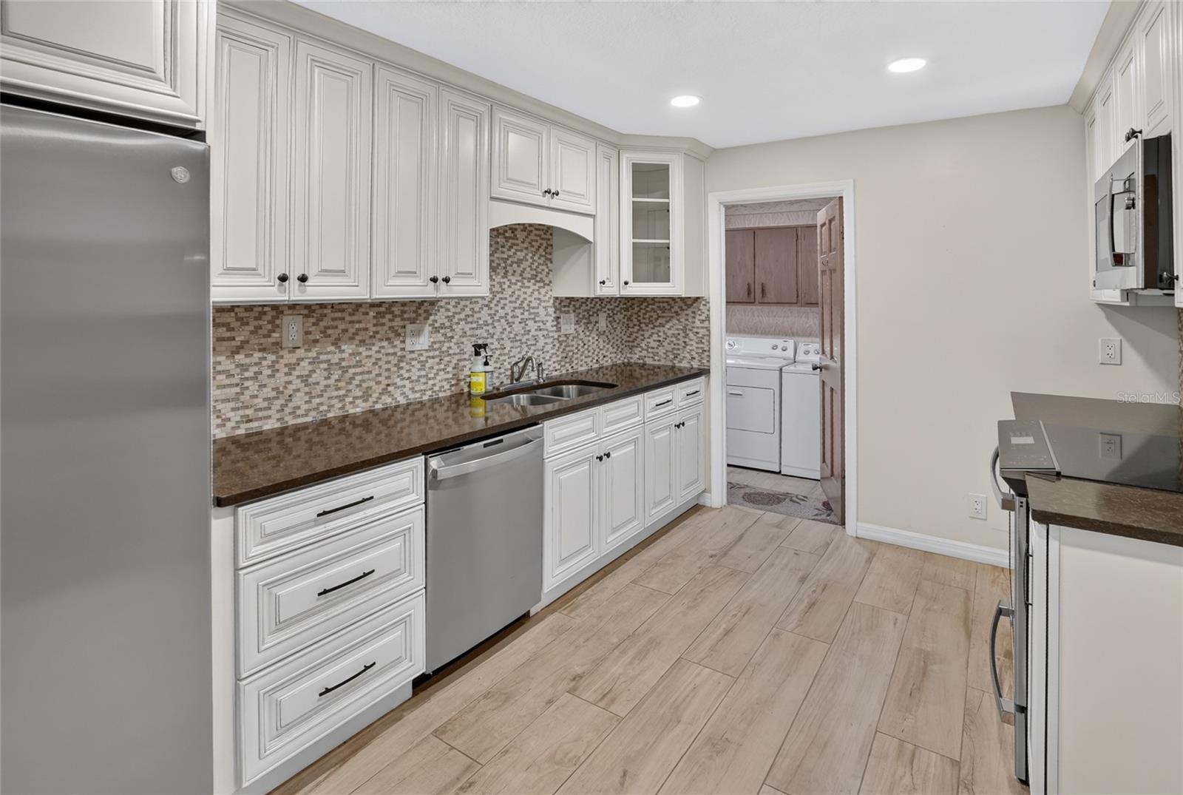
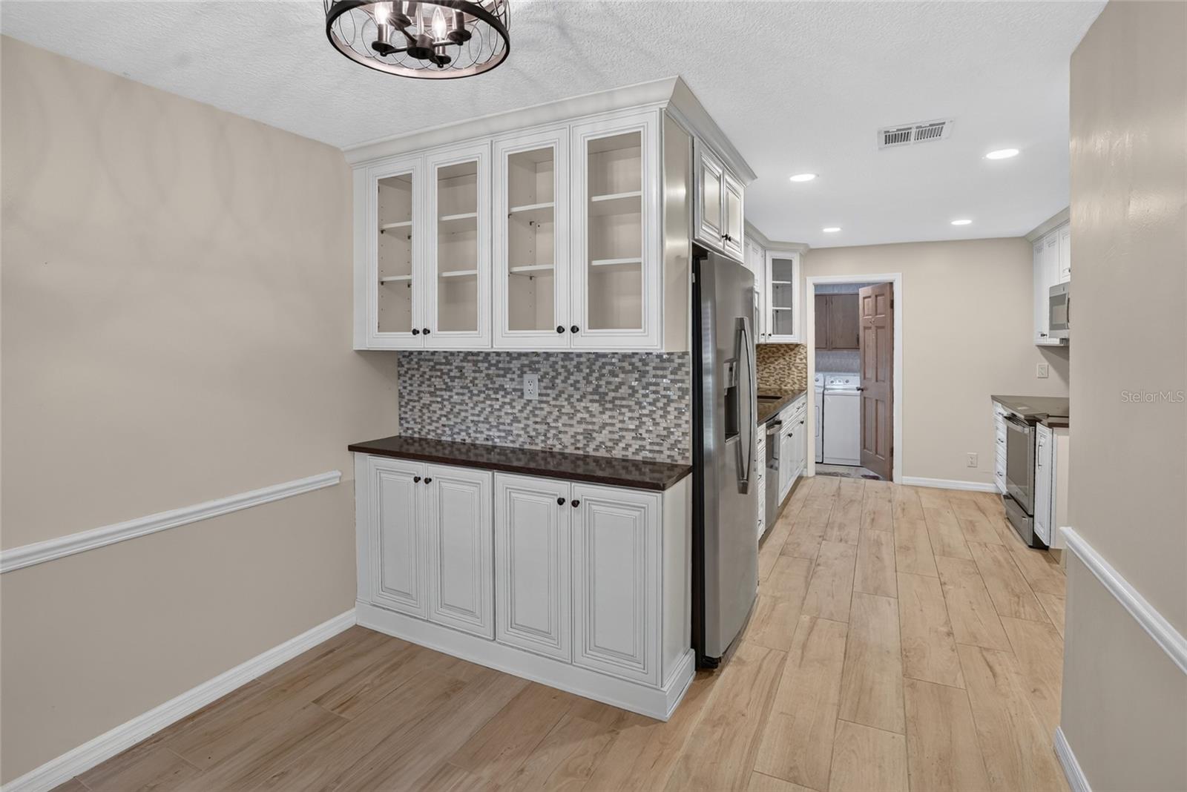
Step inside and you’ll find a beautifully updated kitchen that’s truly the heart of the home—perfect for everyday living and entertaining family and friends.
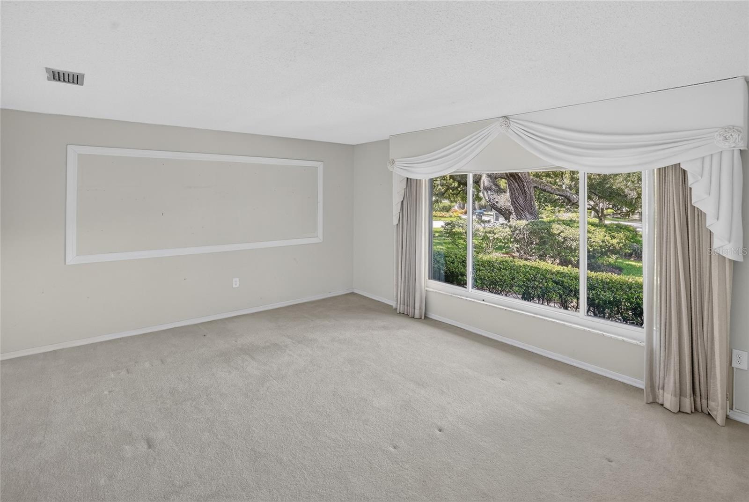
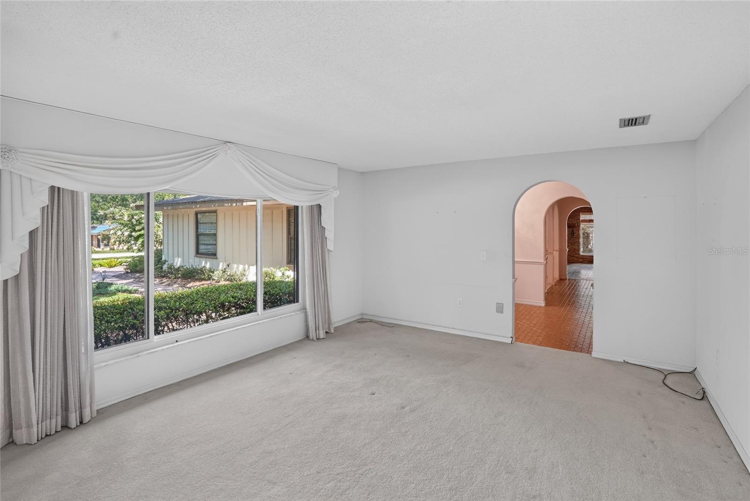
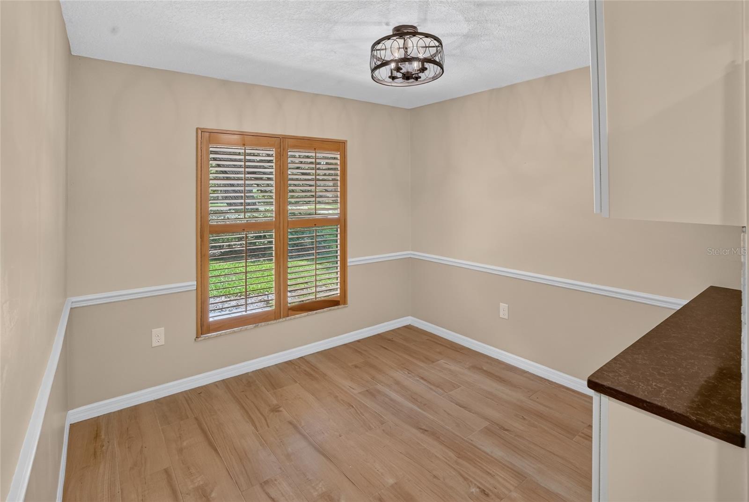
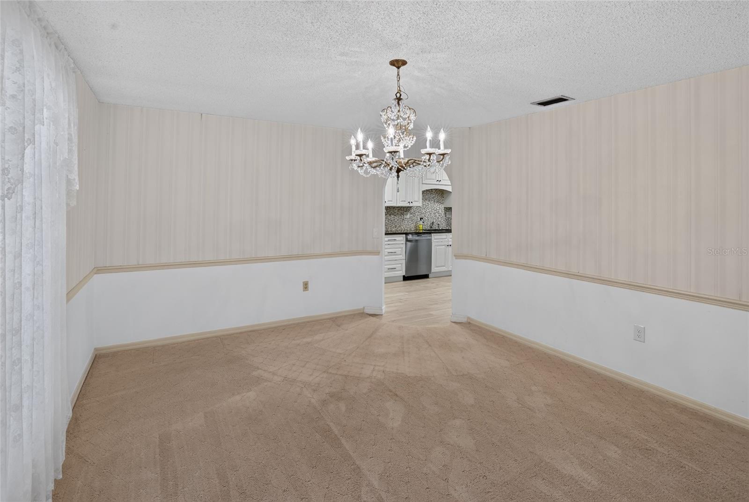
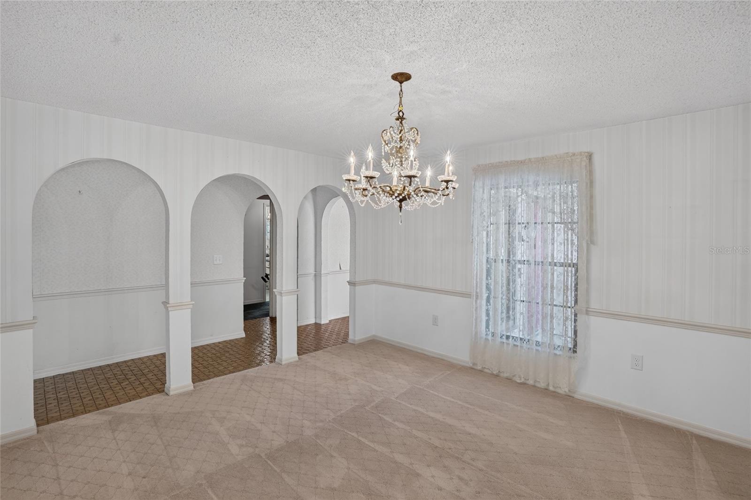
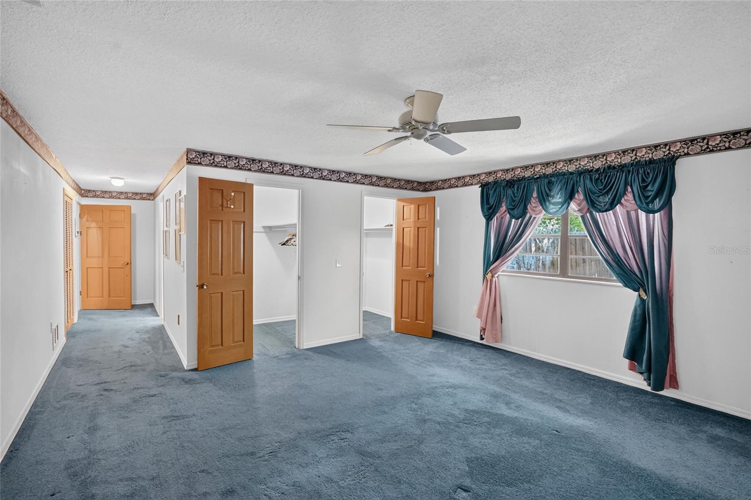
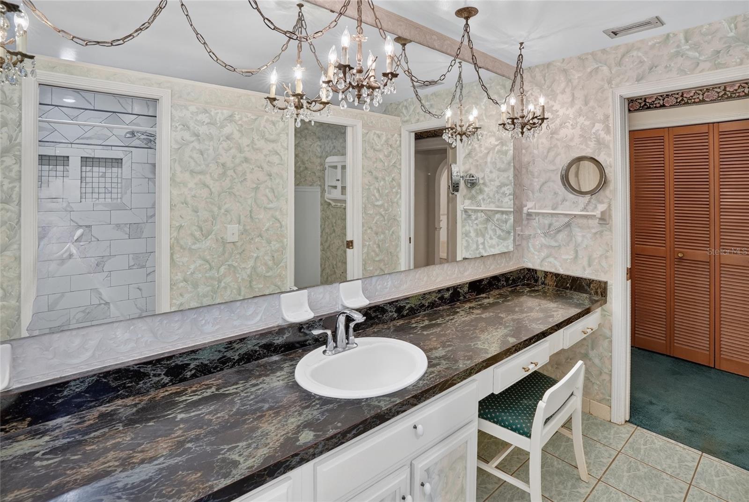
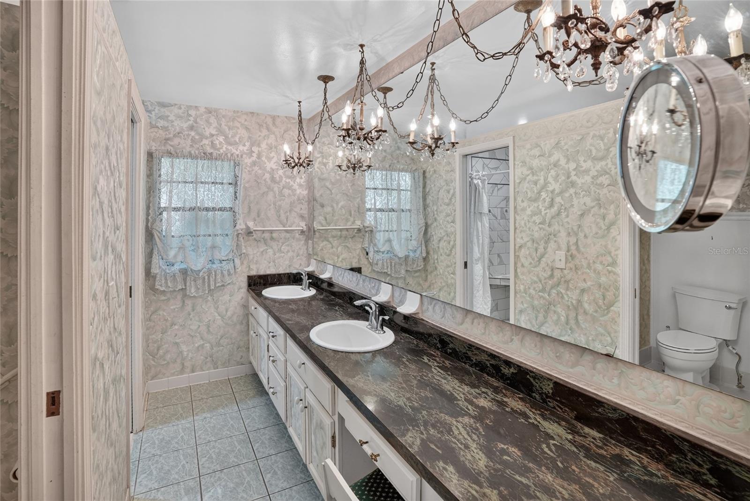
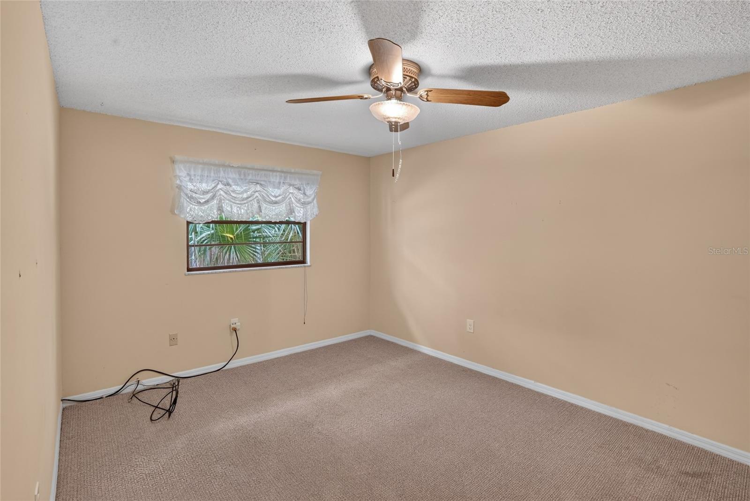
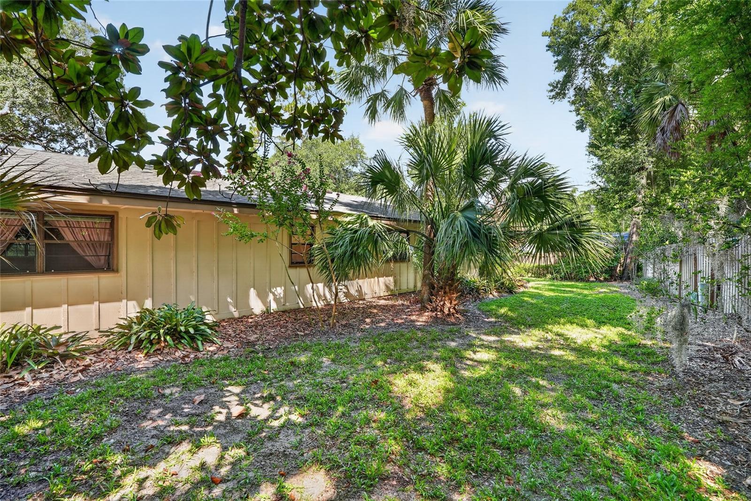
The generous living spaces, oversized lot and mature landscaping, with a prime location make this home an incredible opportunity for anyone looking to enjoy everything- Windermere.
The home's aluminum wiring has been remediated throughout, with the exception of the kitchen.
ROOF: 2020 NEW ELECTRIC PANEL (2026)-AC 2019
THE PREVIOUS BUYER WAS UNABLE TO SECURE FINANCING.
Welcome to 2053 Woody Drive, where timeless Windermere charm meets modern updates. From the moment you arrive, you’ll appreciate the mature trees, spacious homesite, and the peaceful lifestyle this sought-after community offers. Through Windermere Downs HOA you will have access to a private beach -Chain of Lakes-
Step inside and you’ll find a beautifully updated kitchen that’s truly the heart of the home—perfect for everyday living and entertaining family and friends.
The generous living spaces, oversized lot and mature landscaping, with a prime location make this home an incredible opportunity for anyone looking to enjoy everything- Windermere.
The home's aluminum wiring has been remediated throughout, with the exception of the kitchen.
ROOF: 2020 NEW ELECTRIC PANEL (2026)-AC 2019
Property Details
Basics
- Property Type
- Residential
- Property Subtype
- Single Family Residence
- MLS Number
- O6421738
- Days on Market
- 9
- Year Built
- 1973
- Levels
- One
- Architectural Style
- Ranch
- Direction Faces
- West
- Occupant Type
- Owner
Size & Structure
- Living Area
- 2,177 sqft
- Total Area
- 2,778 sqft
- Lot Size
- 0.38 acres
- Lot Sq Ft
- 16,352 sqft
- Bedrooms
- 3
- Full Baths
- 2
- Half Baths
- 1
- Garage Spaces
- 2
- Stories
- 1
Interior
- Flooring
- Carpet, Tile
- Appliances
- Dishwasher, Microwave, Refrigerator
- Interior Features
- Primary Bedroom Main Floor, Thermostat
- Laundry
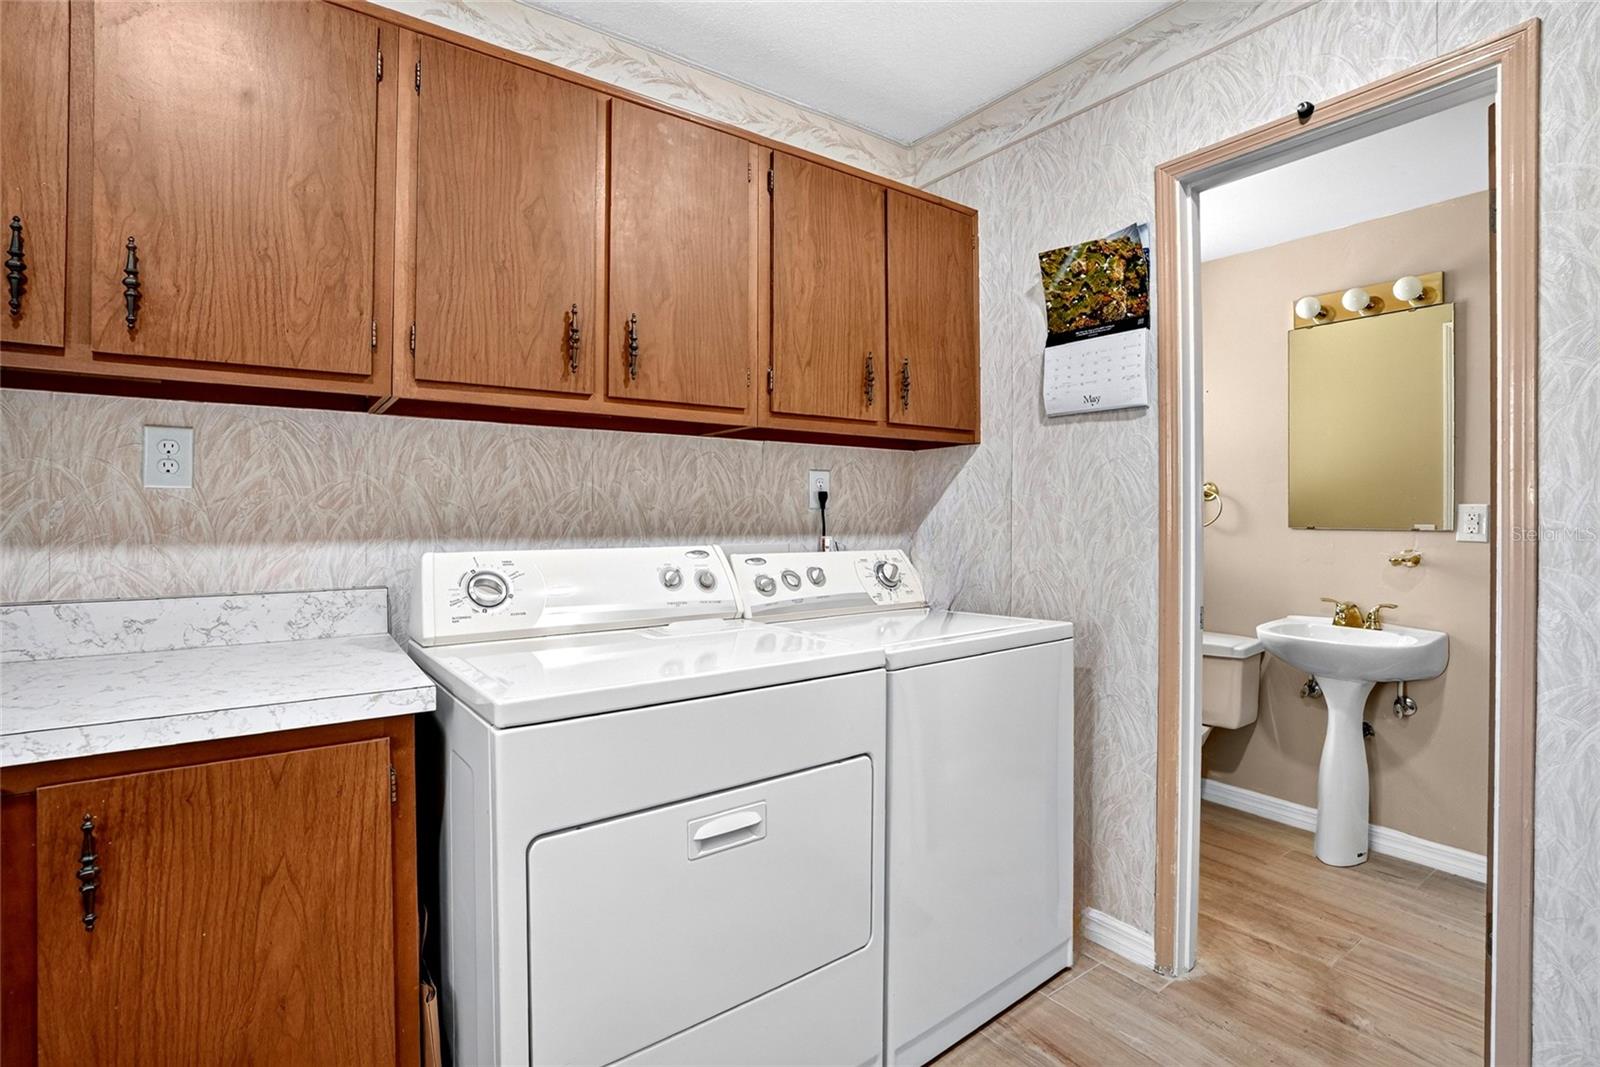
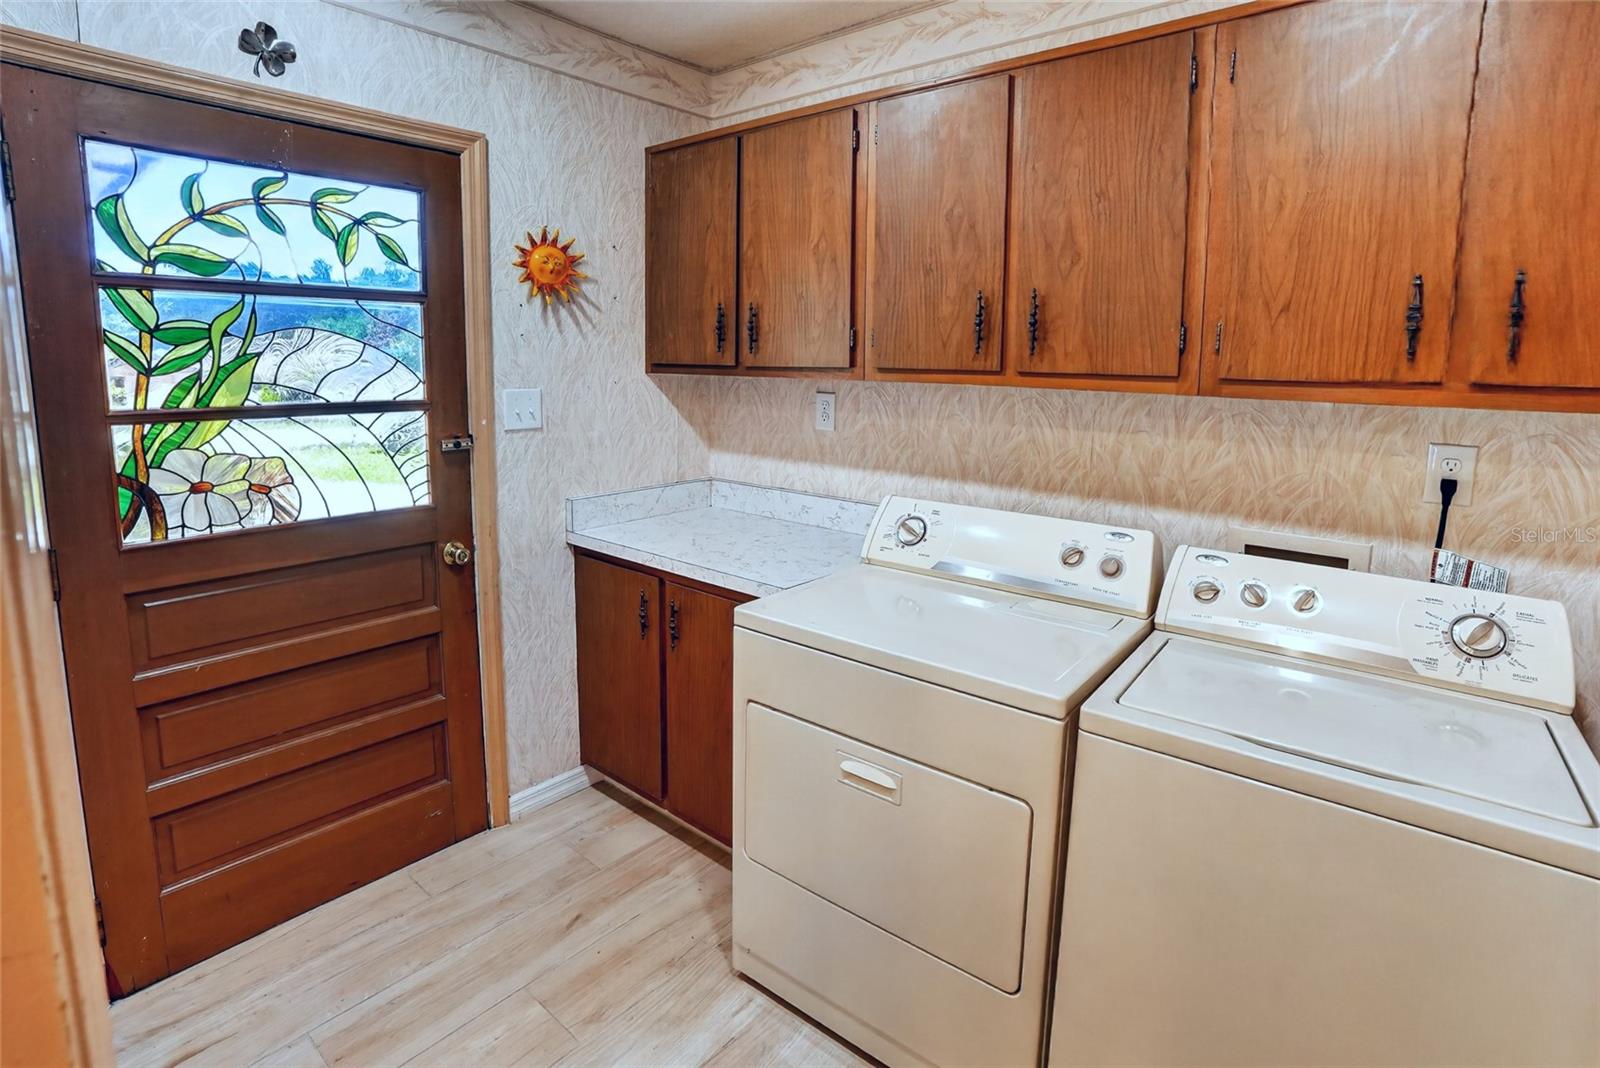
- Inside
- Fireplace
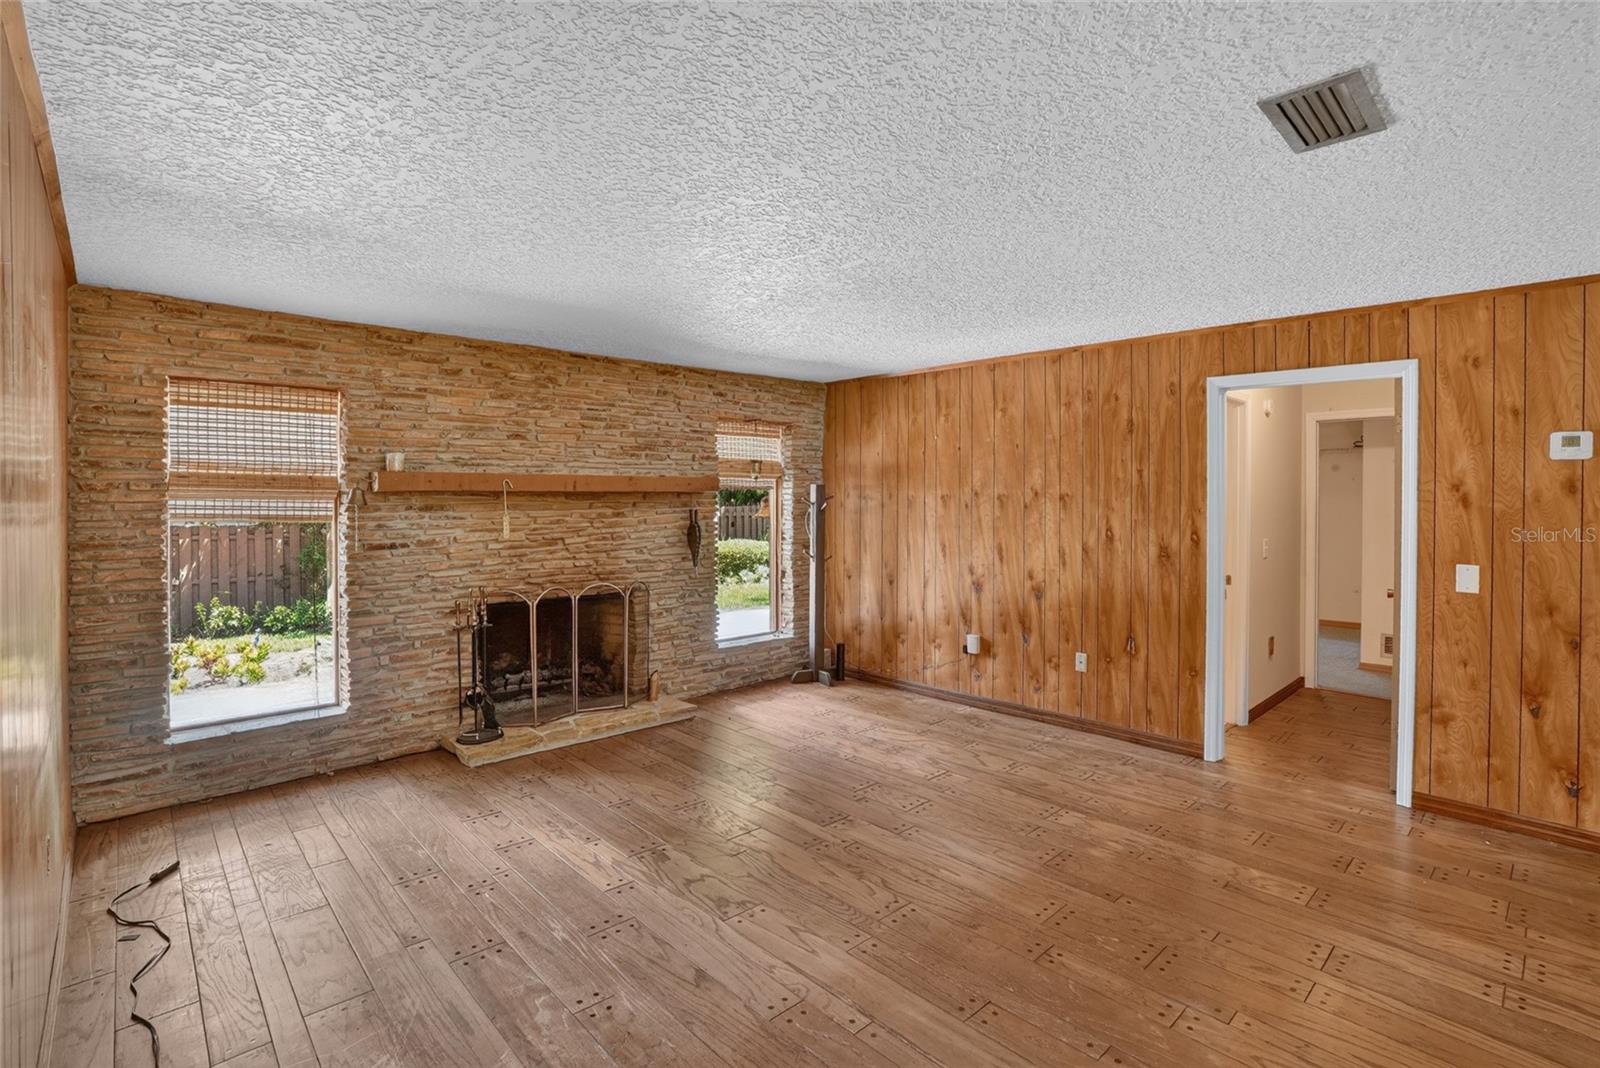
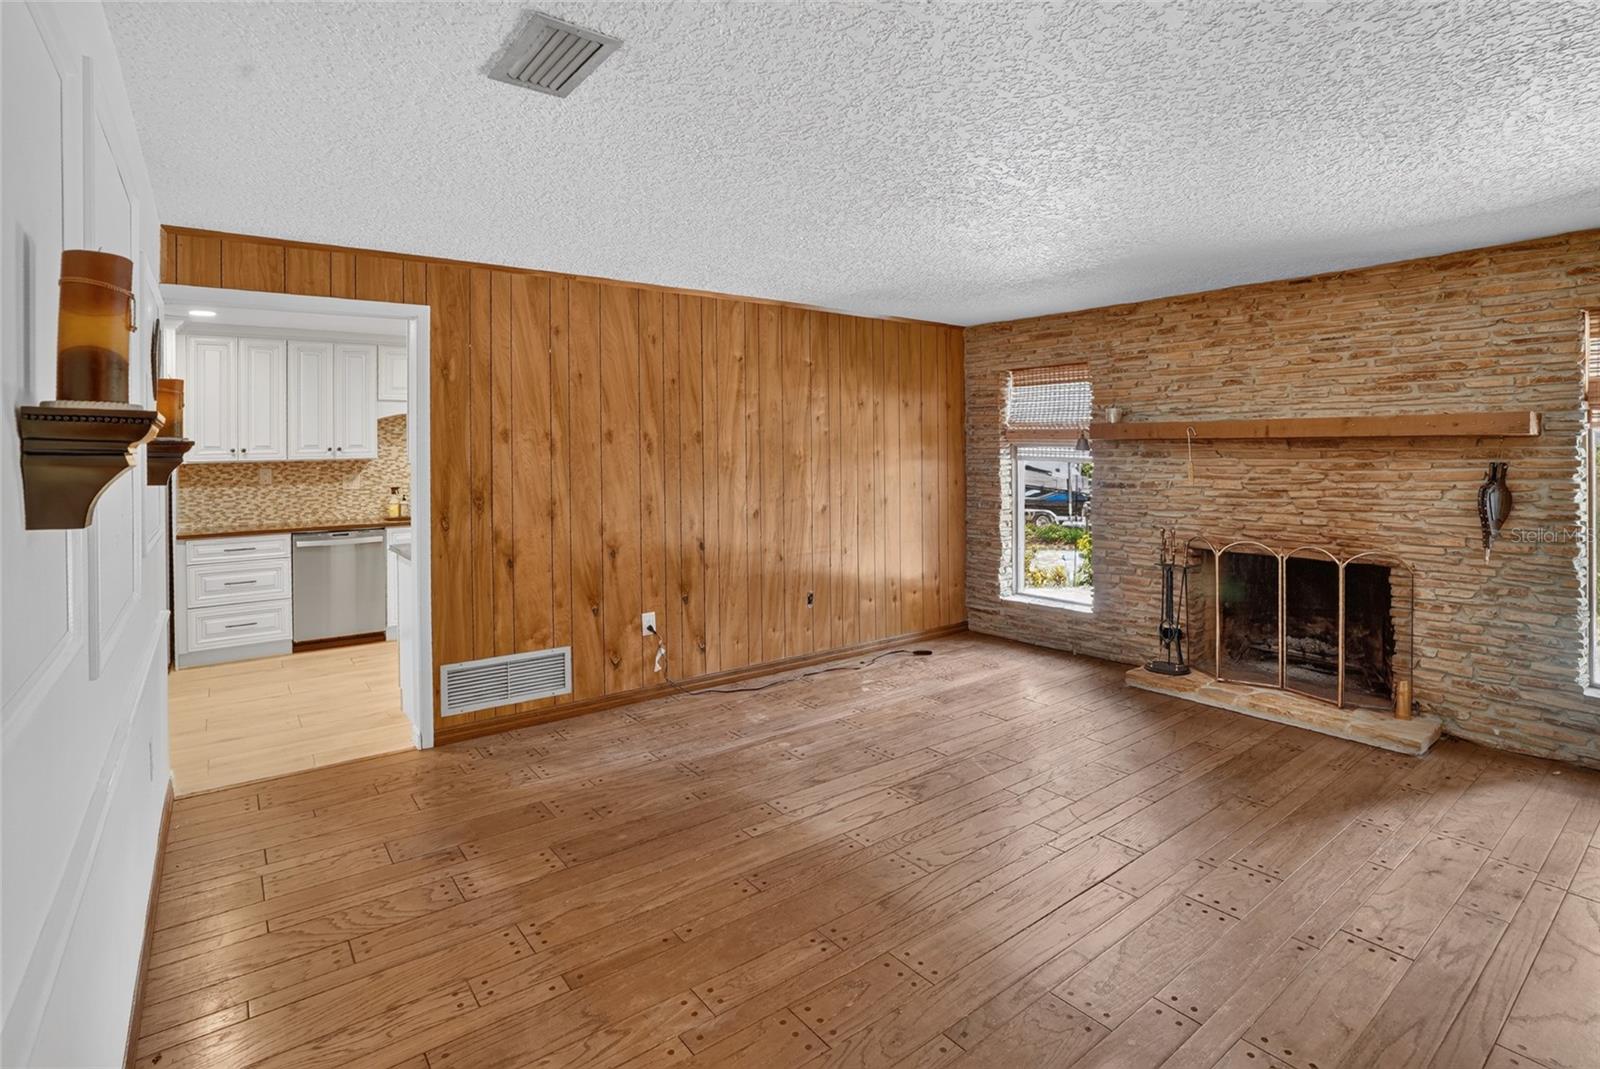
- Yes — Living Room, Wood Burning
- Furnished
- Unfurnished
- A/C
- Central Air
- Heating
- Central, Electric
Exterior & Lot
- Exterior Features
- Lighting
- Construction
- Frame
- Roof
- Shingle
- Foundation
- Slab
- Patio/Porch
- Porch
- Fencing
- Fenced, Wood
- View
- Garden
Water & Pool
Community & HOA
- HOA
- Yes
- HOA Fee
- $1,058/Annually
- HOA Amenities
- Park, Tennis Court(s), Vehicle Restrictions
- Community Features
- Special Community Restrictions
- Pets Allowed
- Yes
- Homestead
- Yes
Utilities & Systems
- Water
- Public
- Sewer
- Public Sewer
- Utilities
- Cable Available, Electricity Connected, Water Connected
- Cooling
- Central Air
- Heating
- Central, Electric
- Flood Zone
- X
- Parking
- Driveway, Garage Faces Side
Financial
- List Price
- $679,000
- Annual Taxes
- $4,023
- Tax Year
- 2025
- Listing Terms
- Cash, Conventional, FHA, VA Loan
- Special Conditions
- None
- Possession
- Close Of Escrow
Schools
- Elementary
- Thornebrooke Elem
- Middle School
- Gotha Middle
- High School
- Olympia High