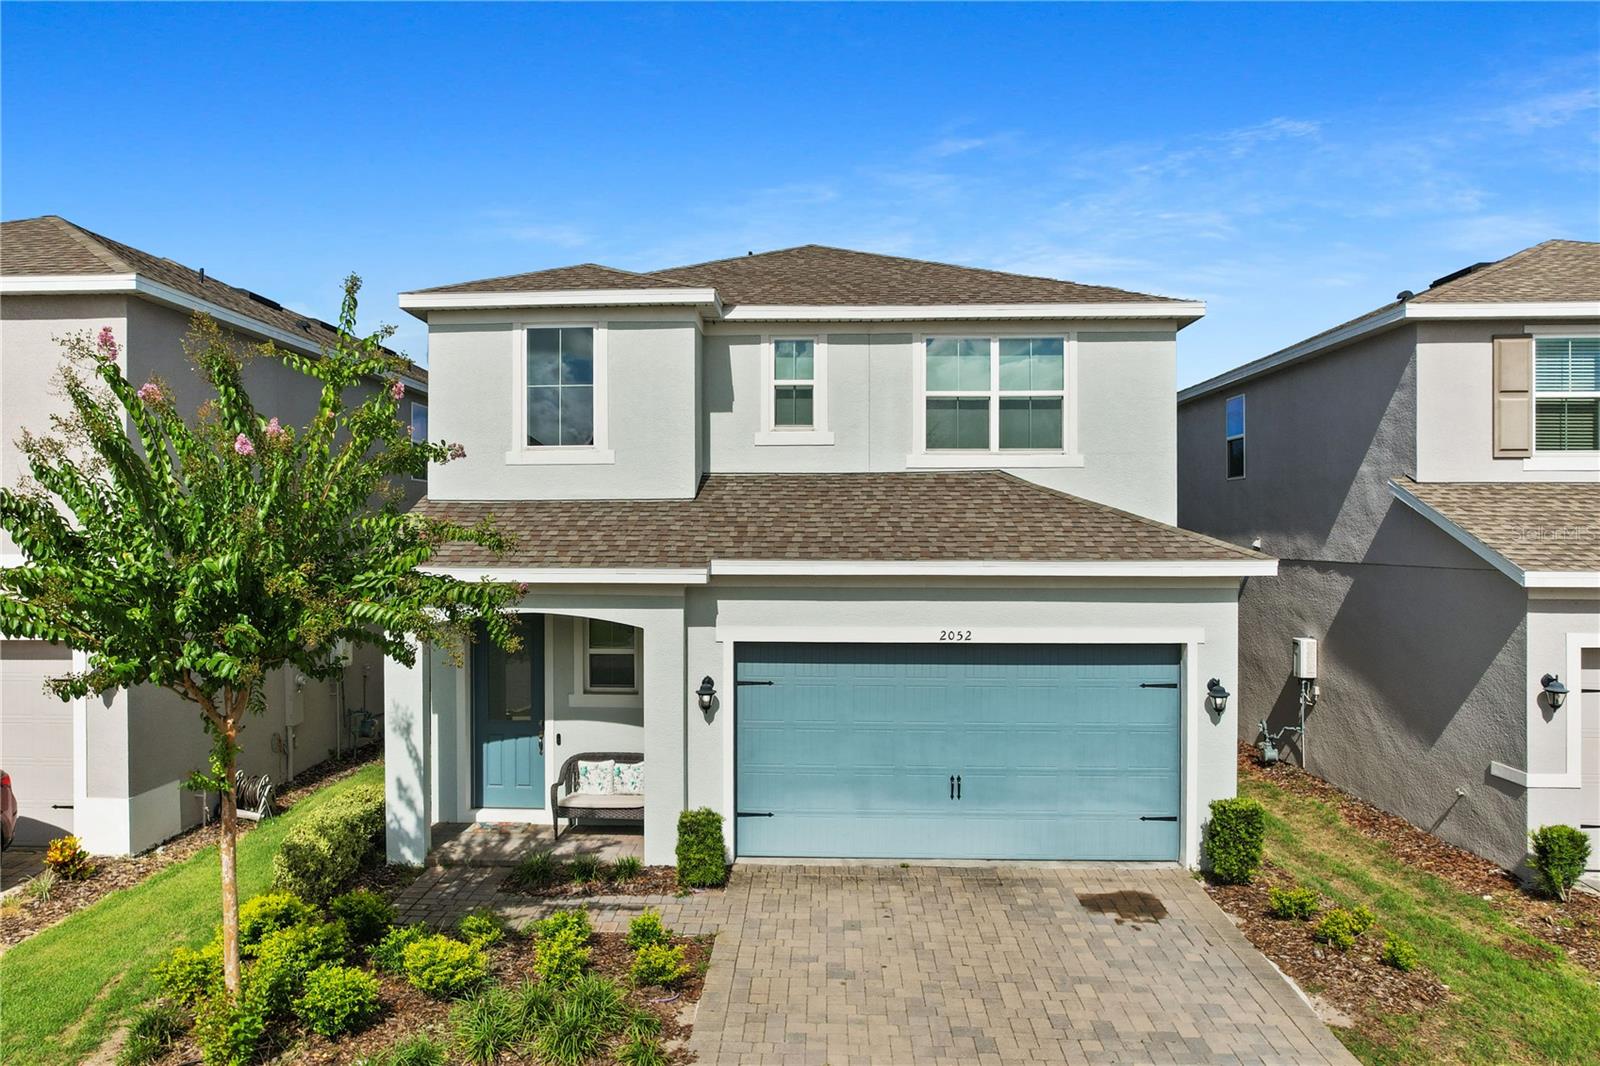
1 / 47
$435,000
Active
2052 EMERALD SPRINGS DRIVE
APOPKA, FL 32712 — SAN SEBASTIAN RESERVE
4 Beds
3 Baths
2,493 sqft
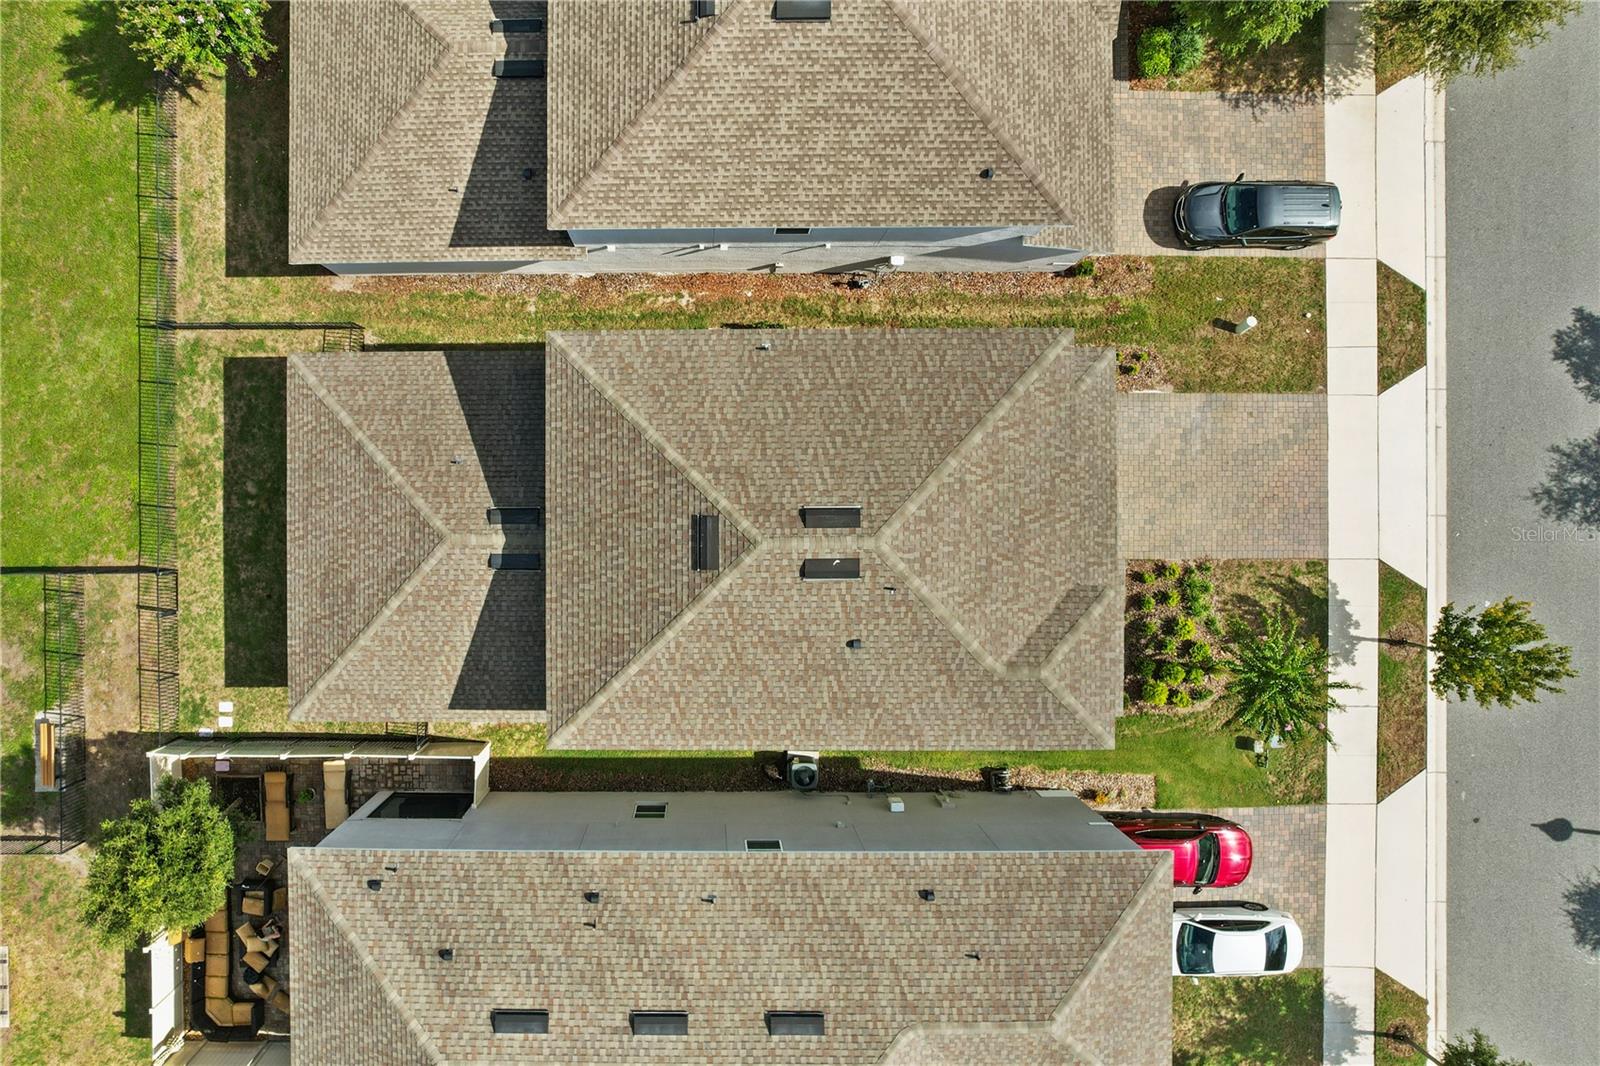
0.10 acres
Built 2021
2-Car Garage
About This Property
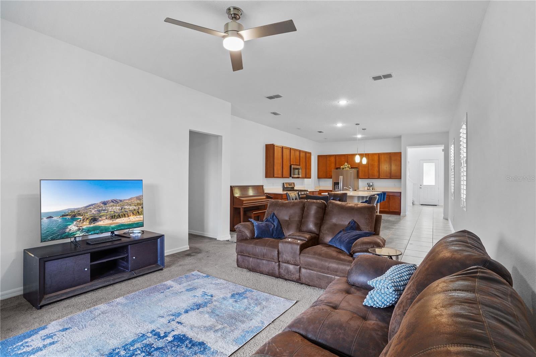
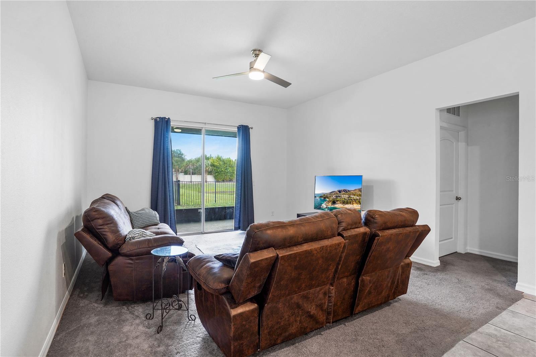
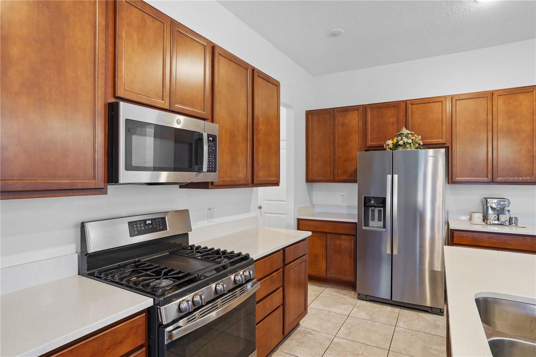
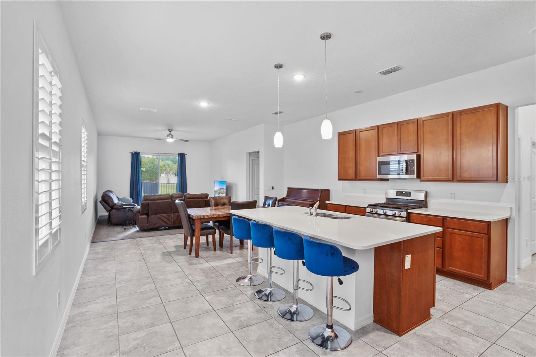

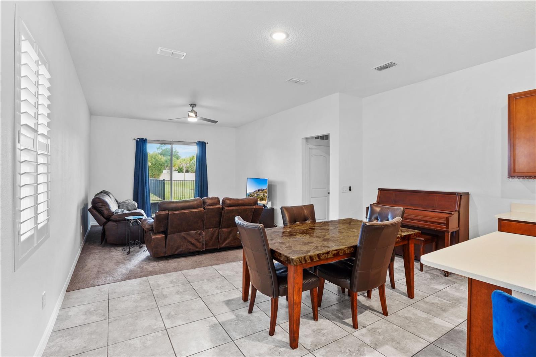
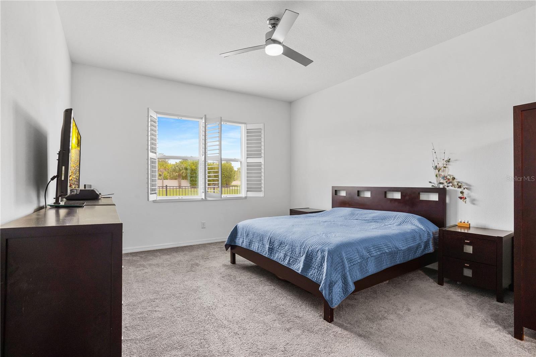
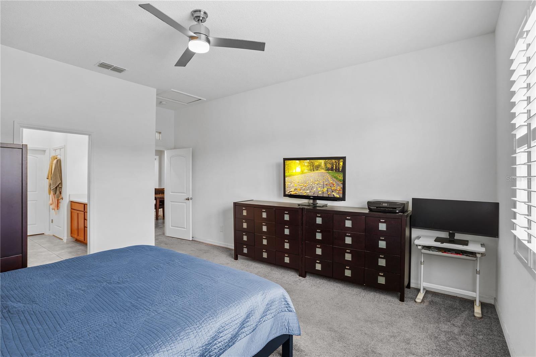
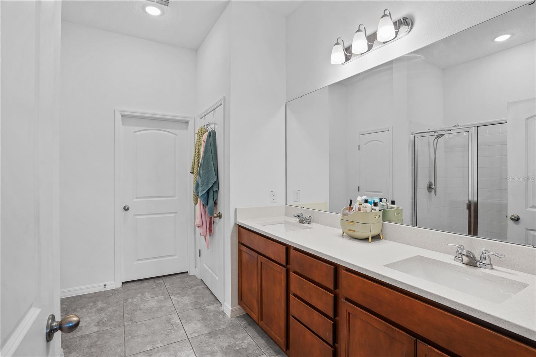
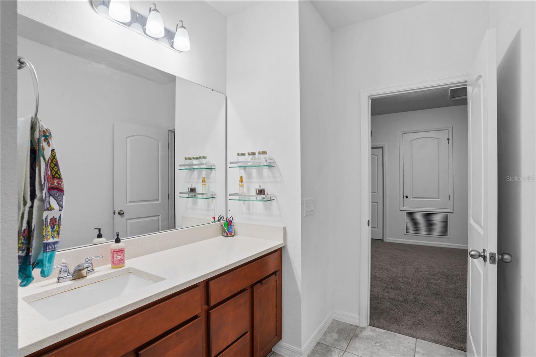
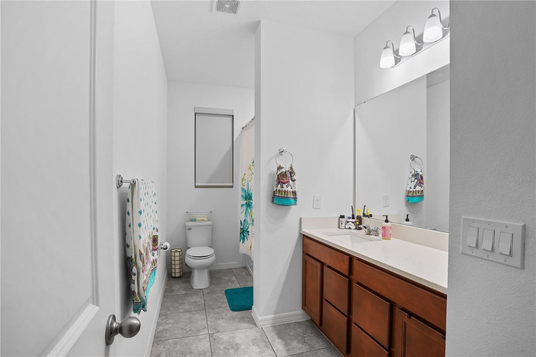
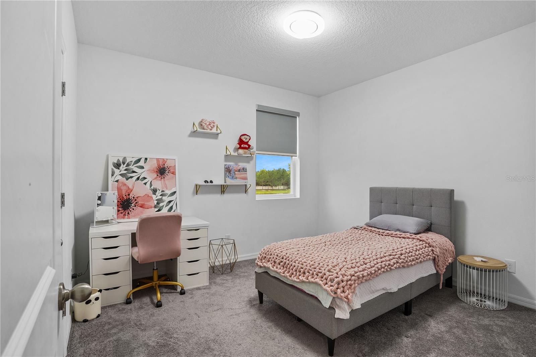
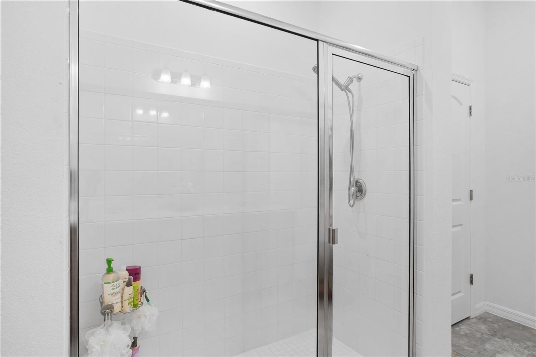
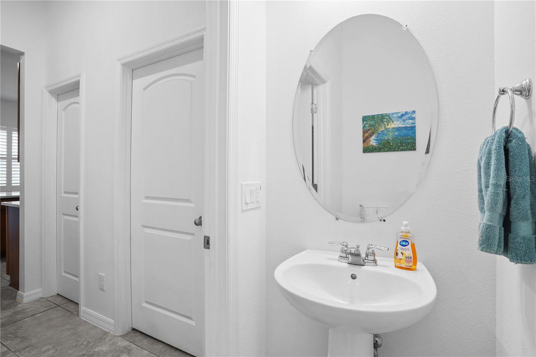
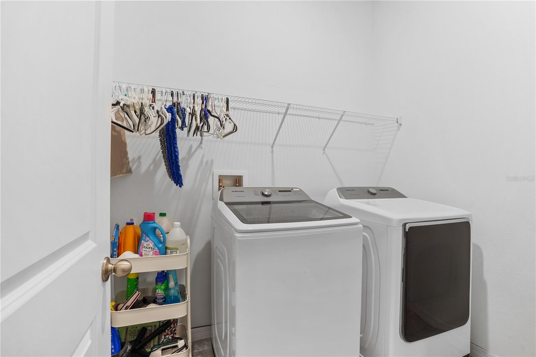
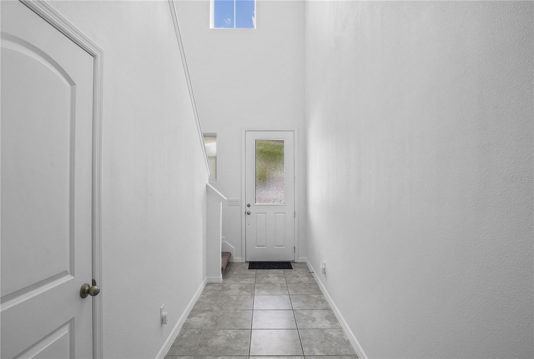
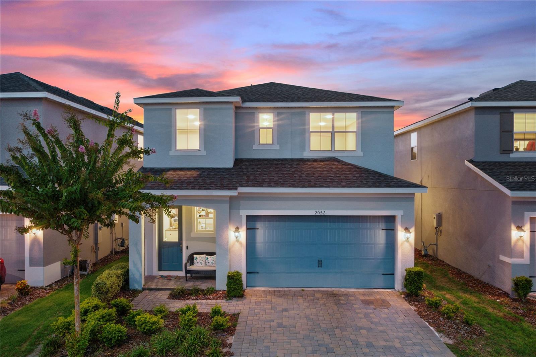
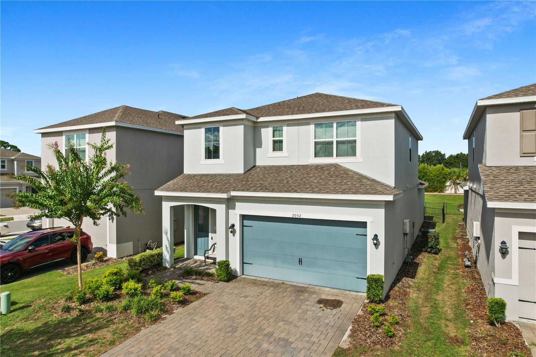
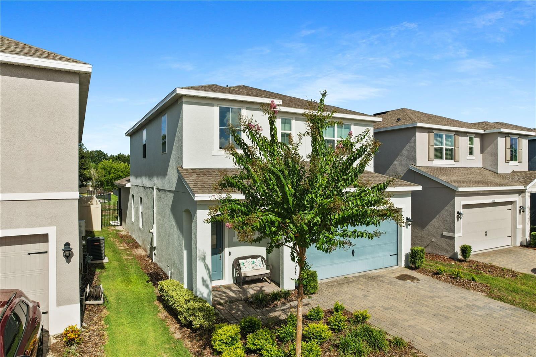
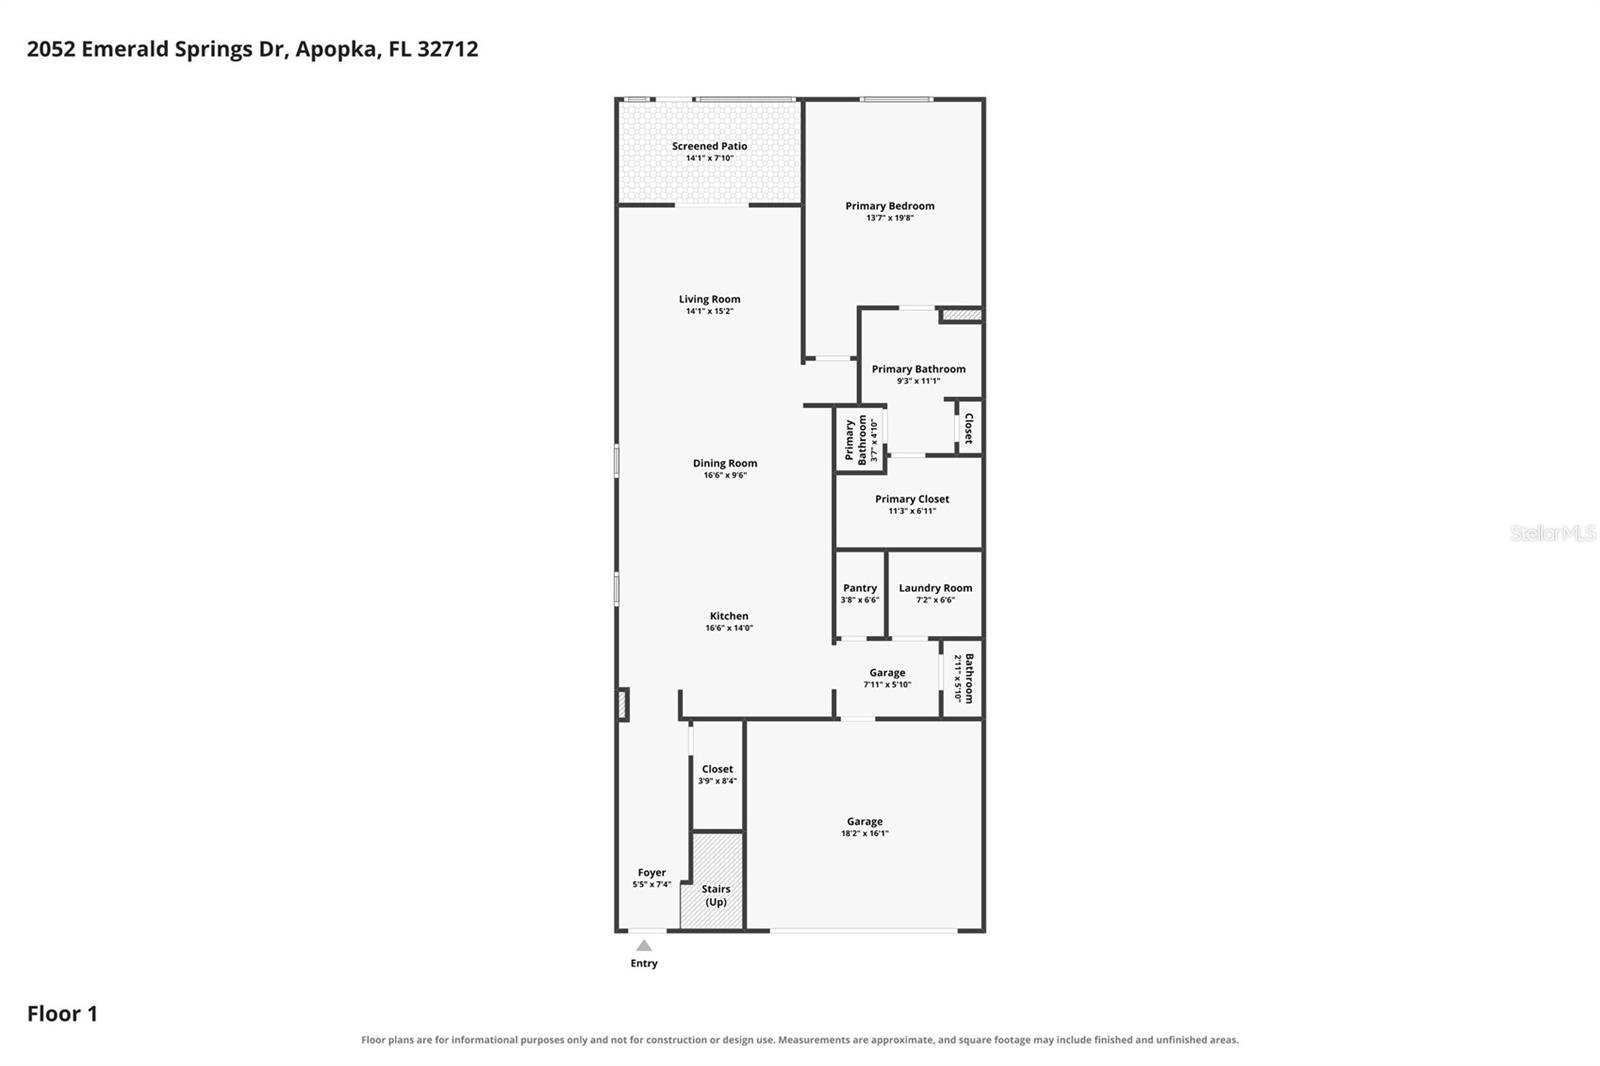
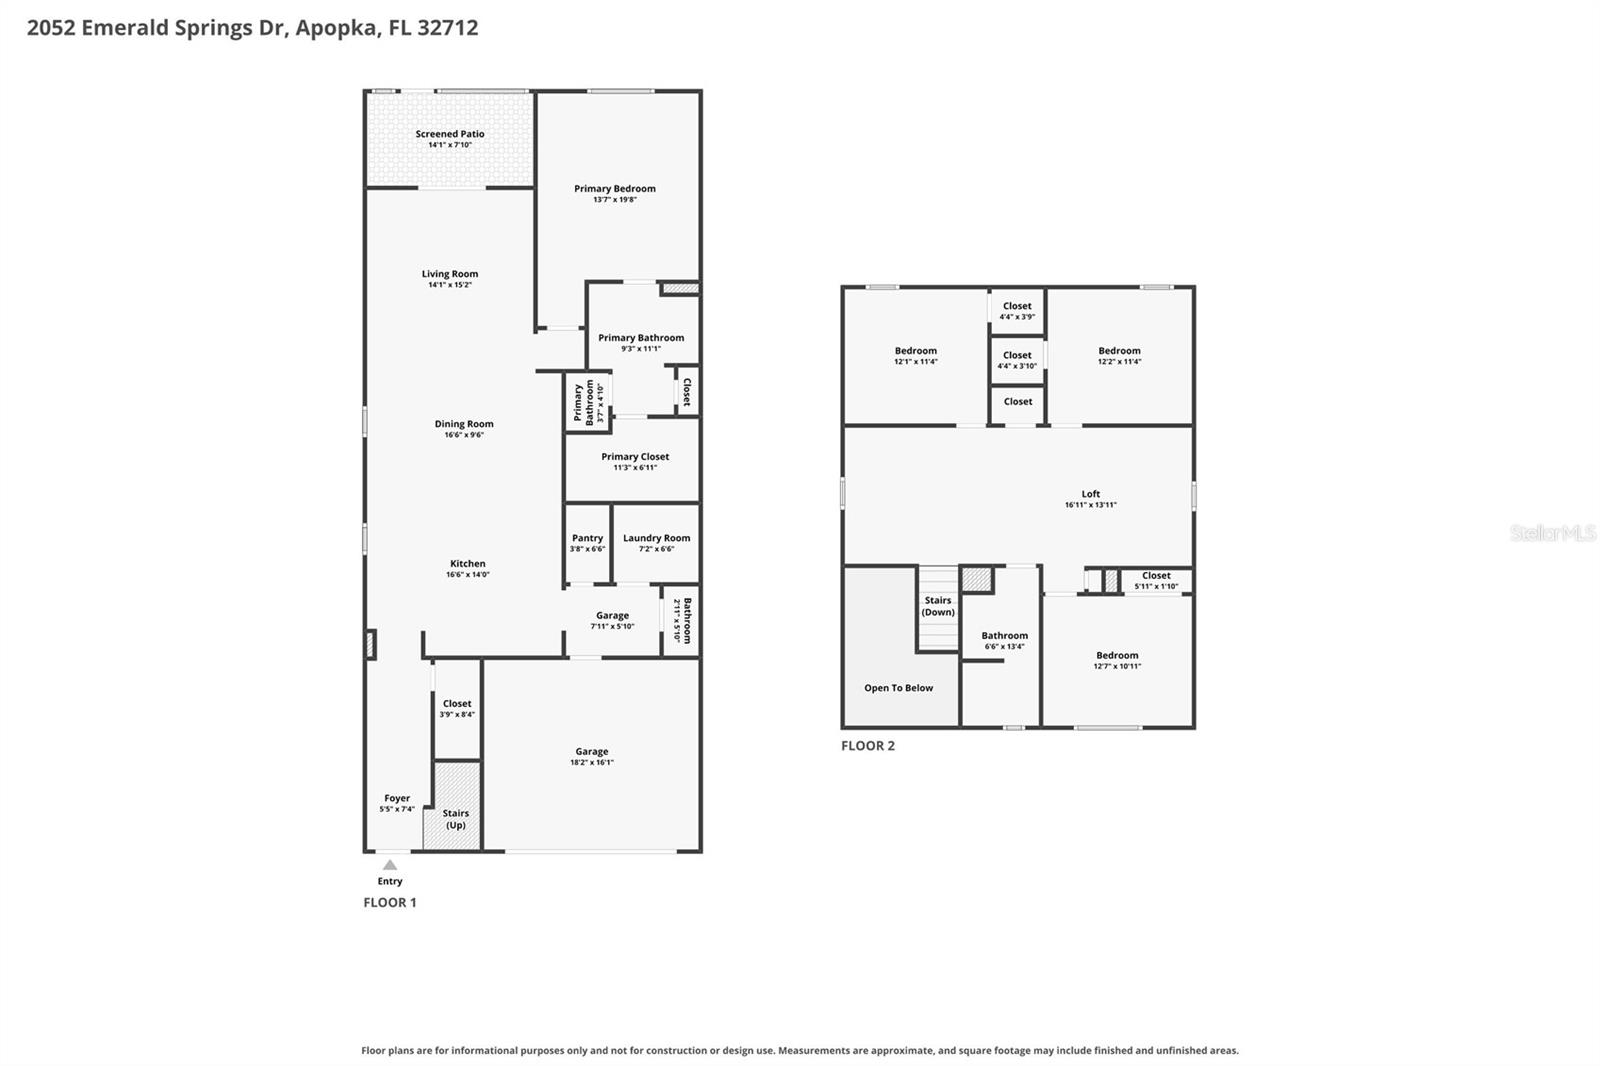
Welcome to this spacious, energy-efficient two-story home in Apopka featuring 4 bedrooms, 3.5 bathrooms, a spacious loft, and a 2-car garage. The home is equipped with gas and is designed with comfortable everyday living and entertaining in mind. The open floor plan offers well-connected living spaces and plenty of flexibility for a variety of needs. The spacious living area flows naturally into the dining area and kitchen, creating an inviting atmosphere for gatherings with family and friends.
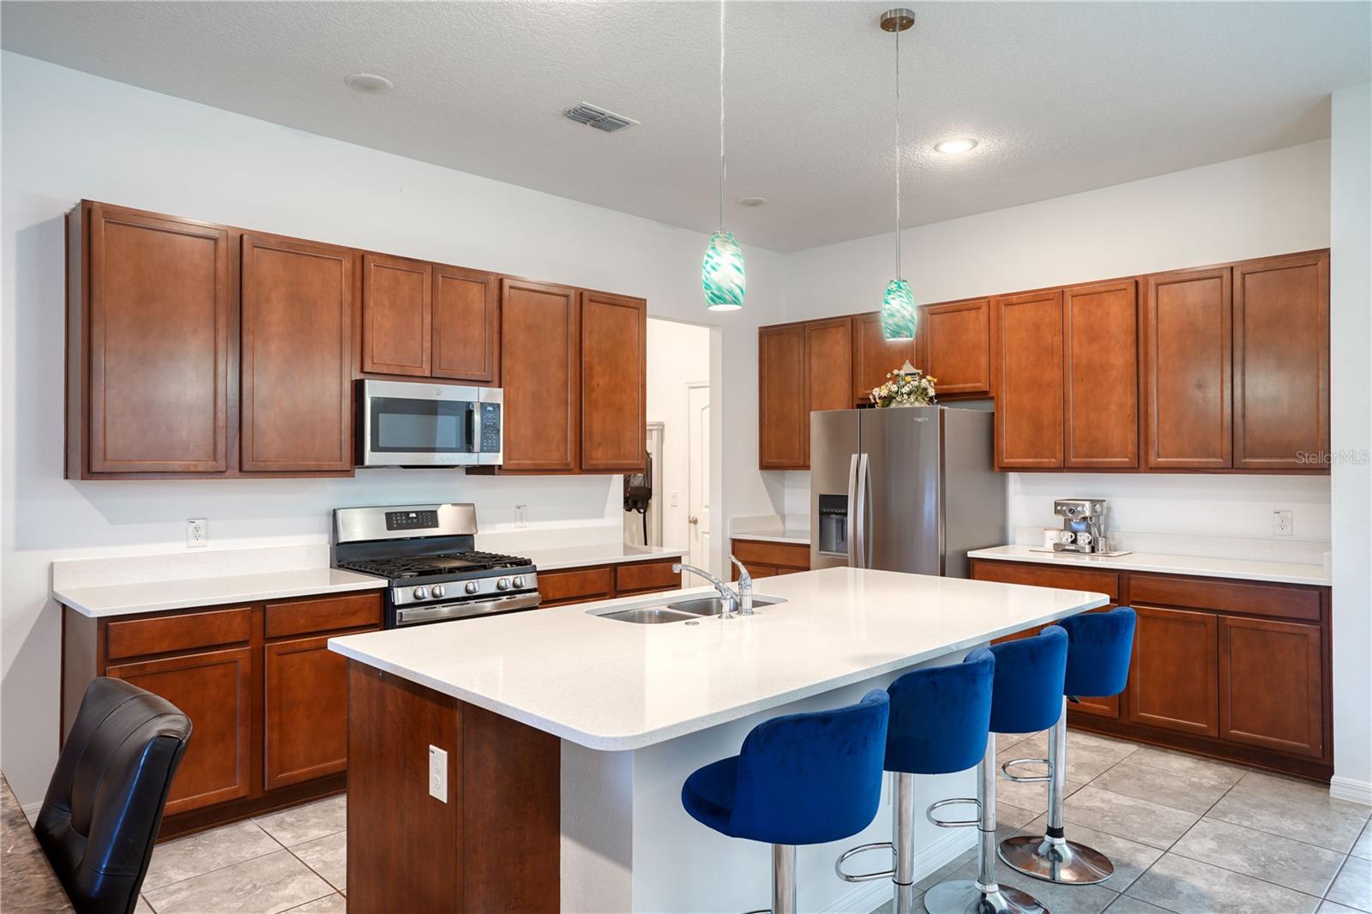
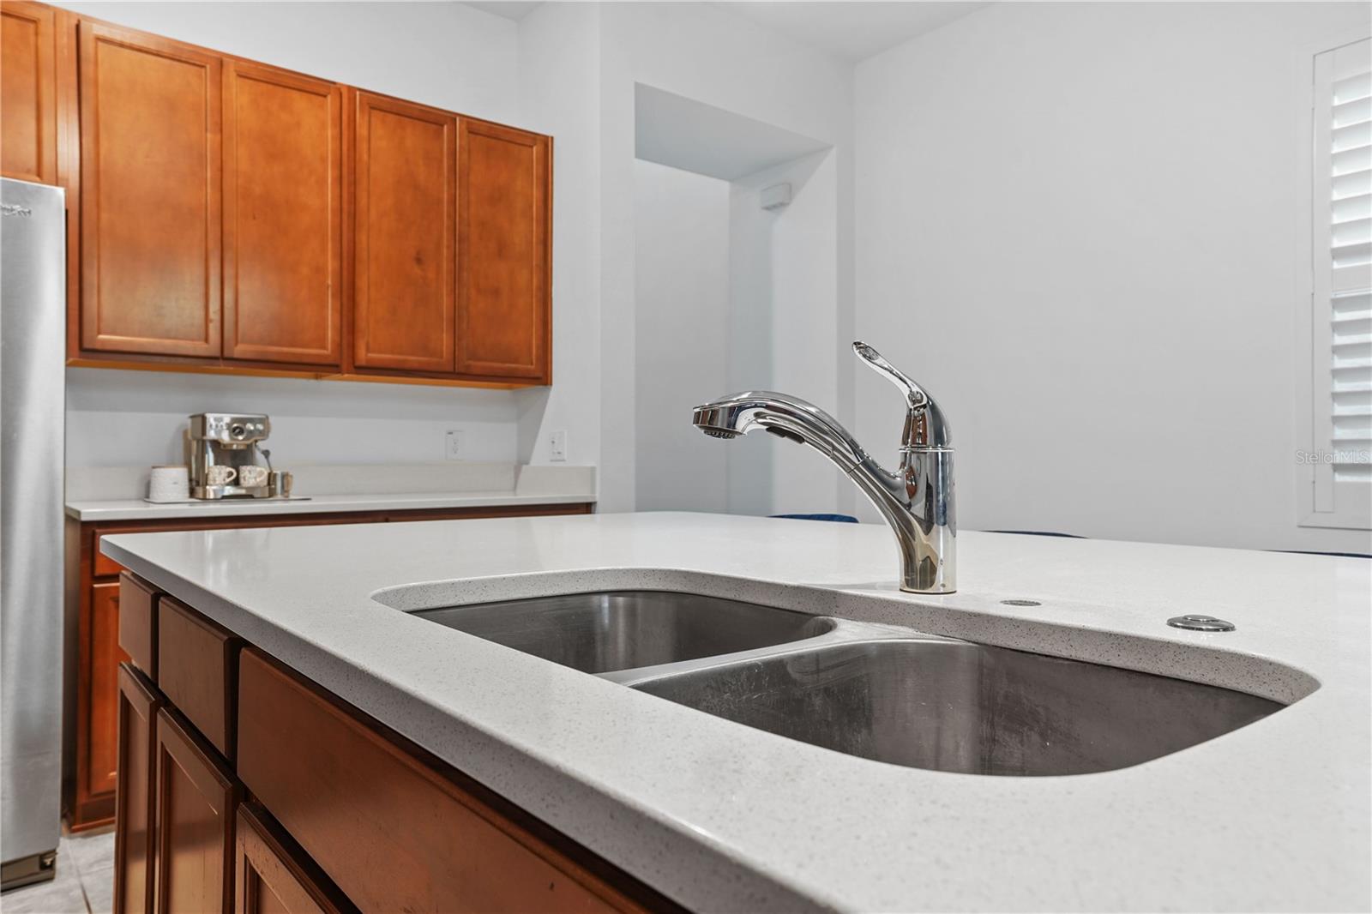
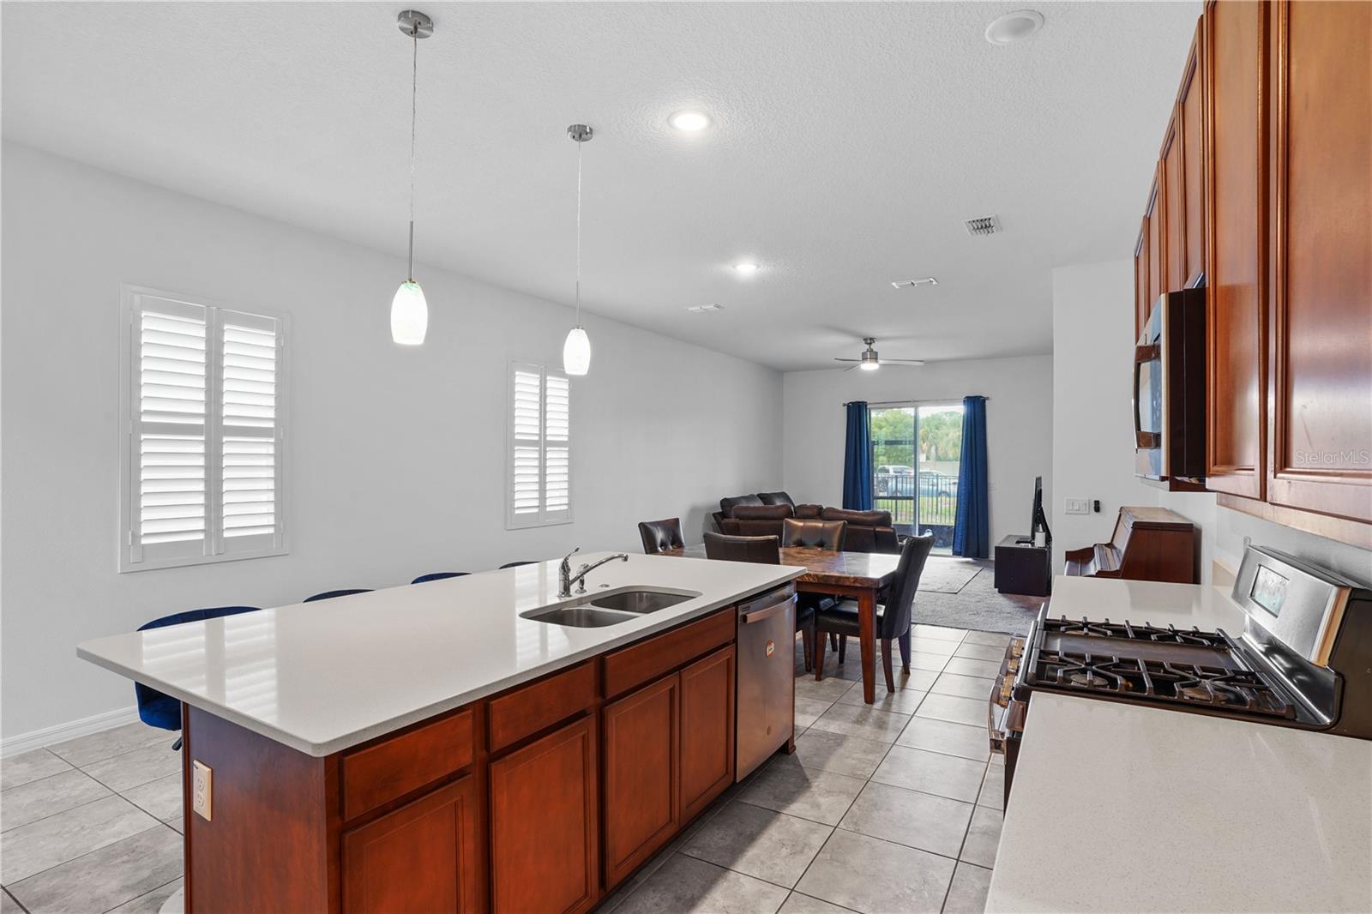
The kitchen features a large center island with a sink, providing additional counter space for meal preparation, casual dining, and entertaining. The open layout allows the kitchen to remain connected to the main living and dining areas, making the space both functional and welcoming.
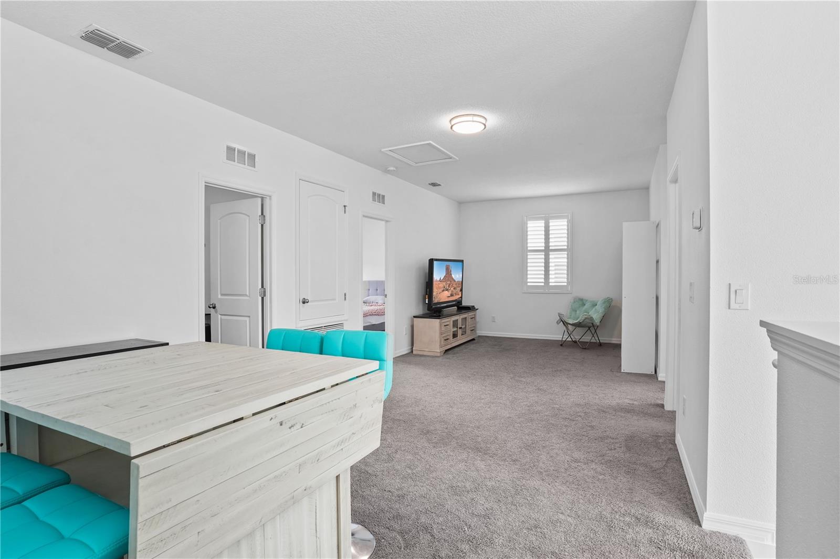
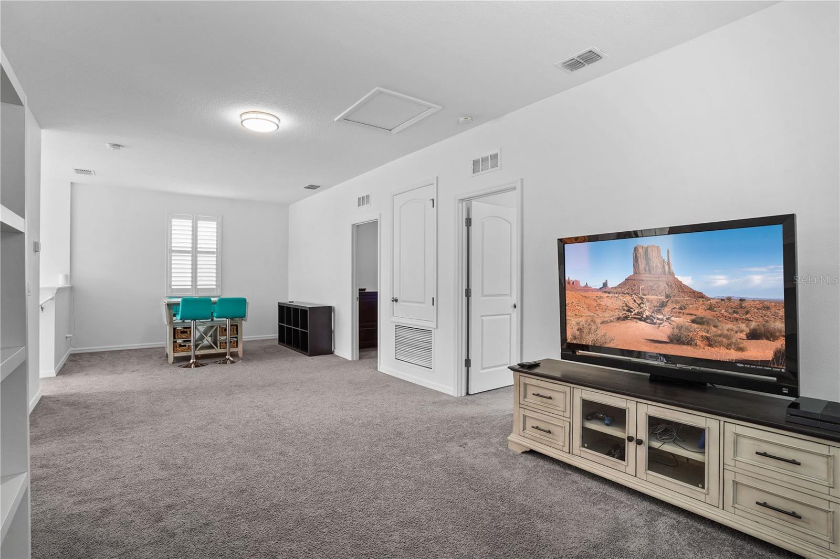
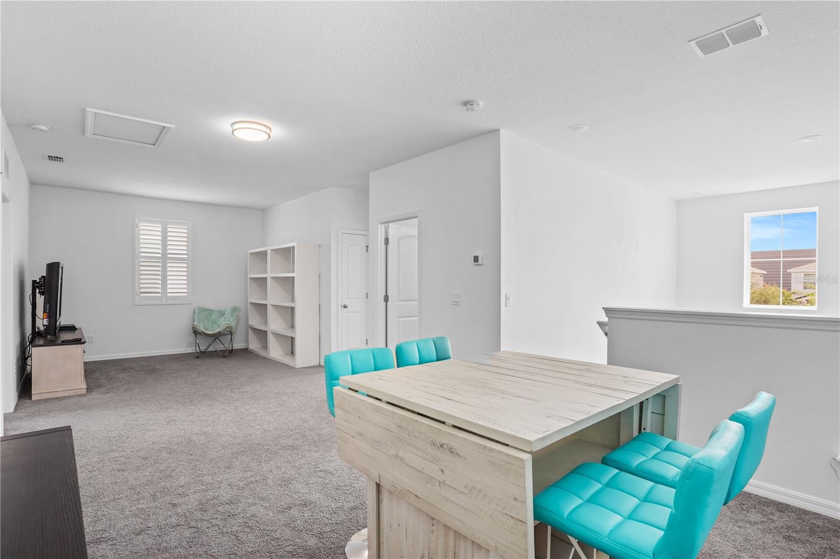
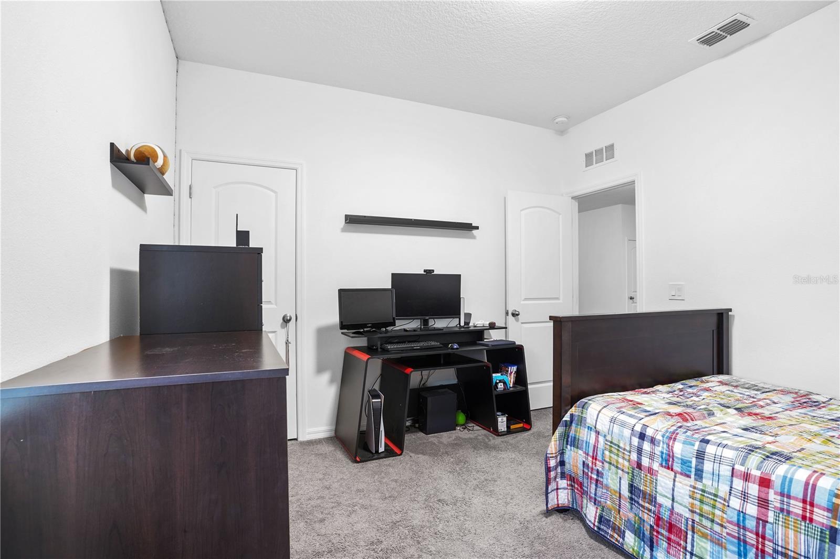
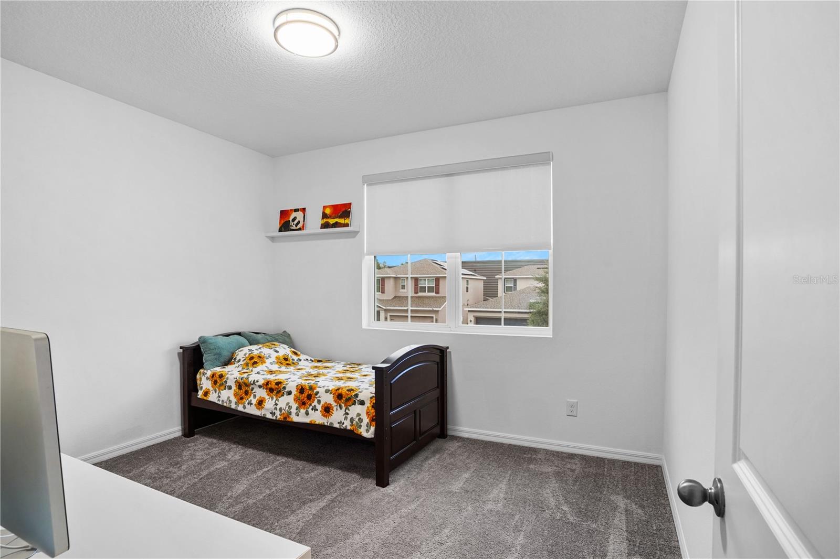
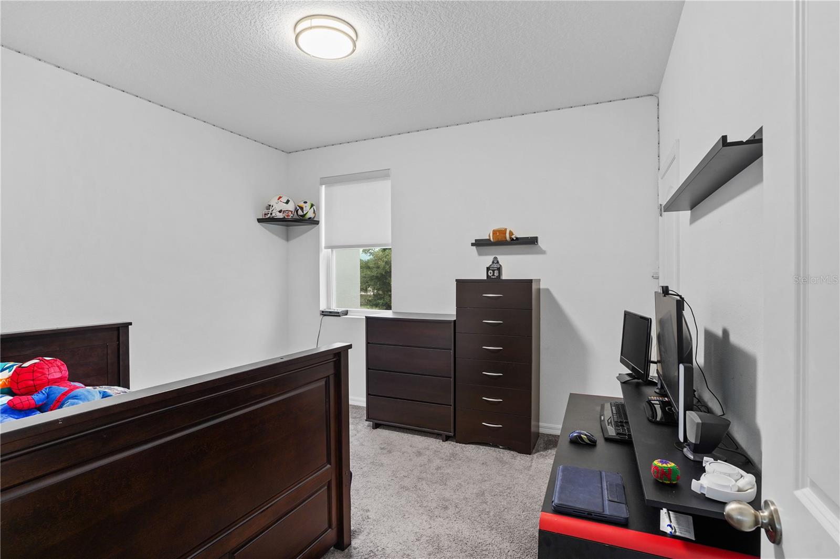
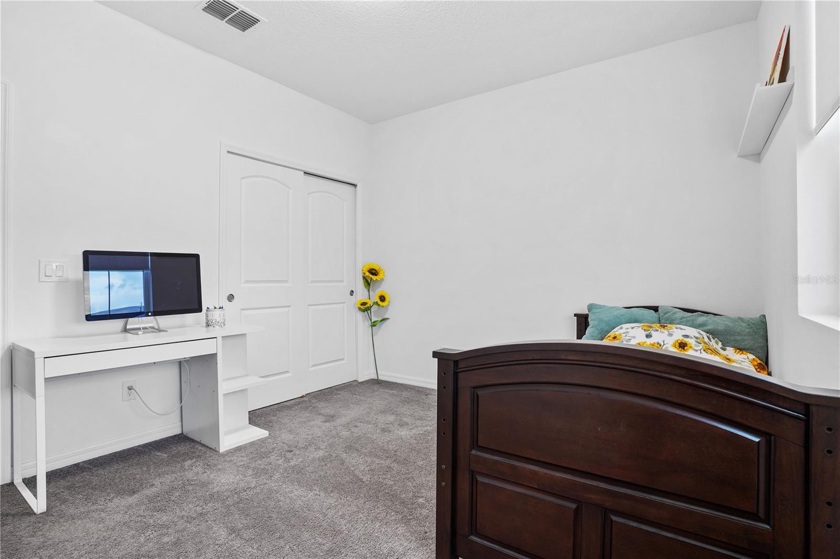
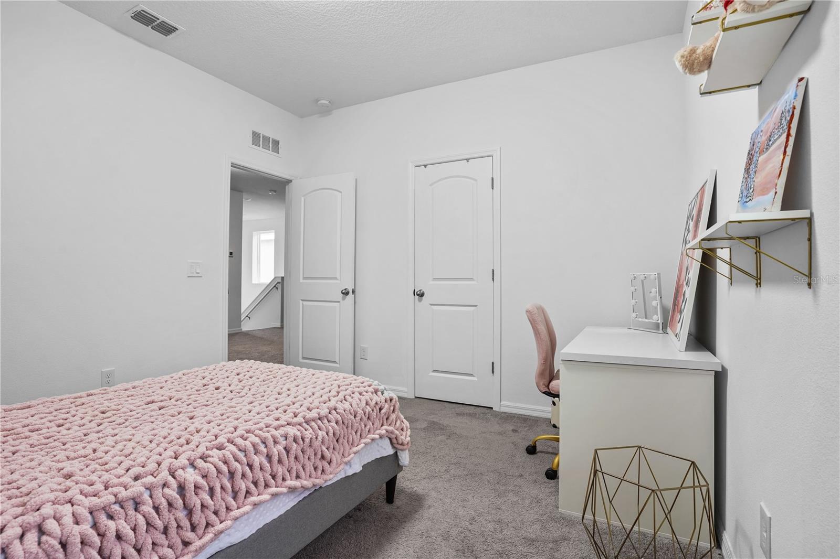
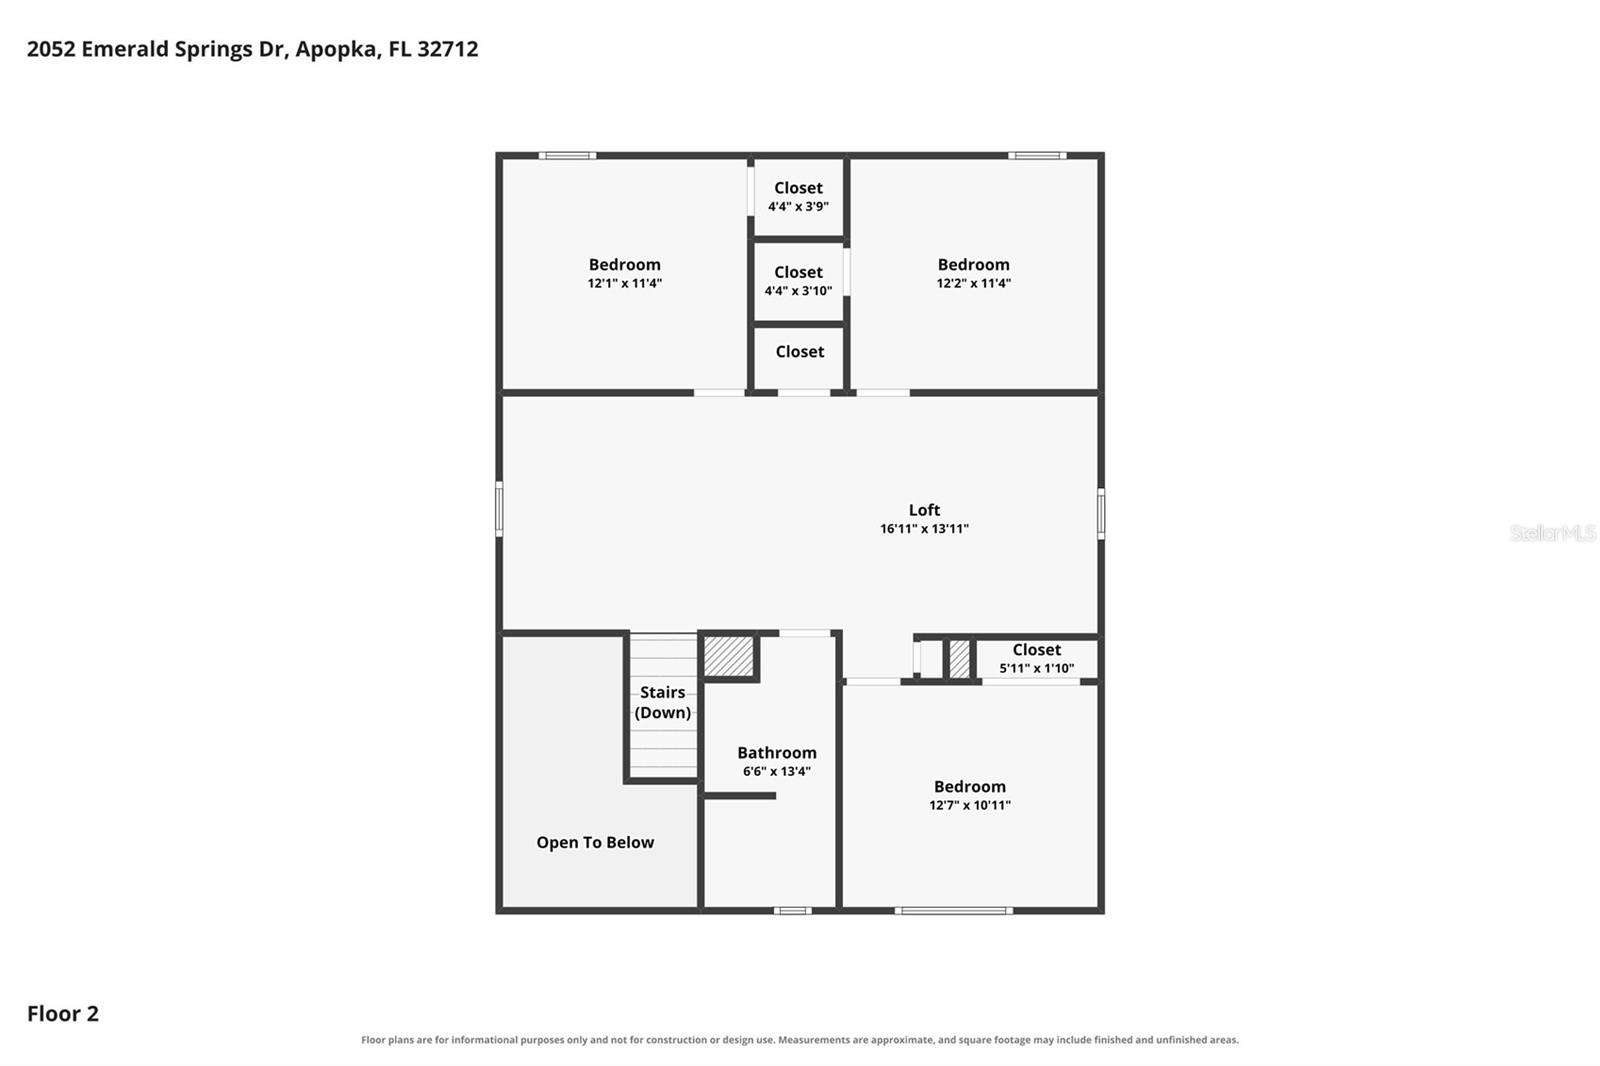
Upstairs, the spacious loft provides additional flexible living space that can be used as a family room, media area, playroom, home office, or additional gathering space. With four bedrooms and three and a half bathrooms, the home provides plenty of room for family members and guests.
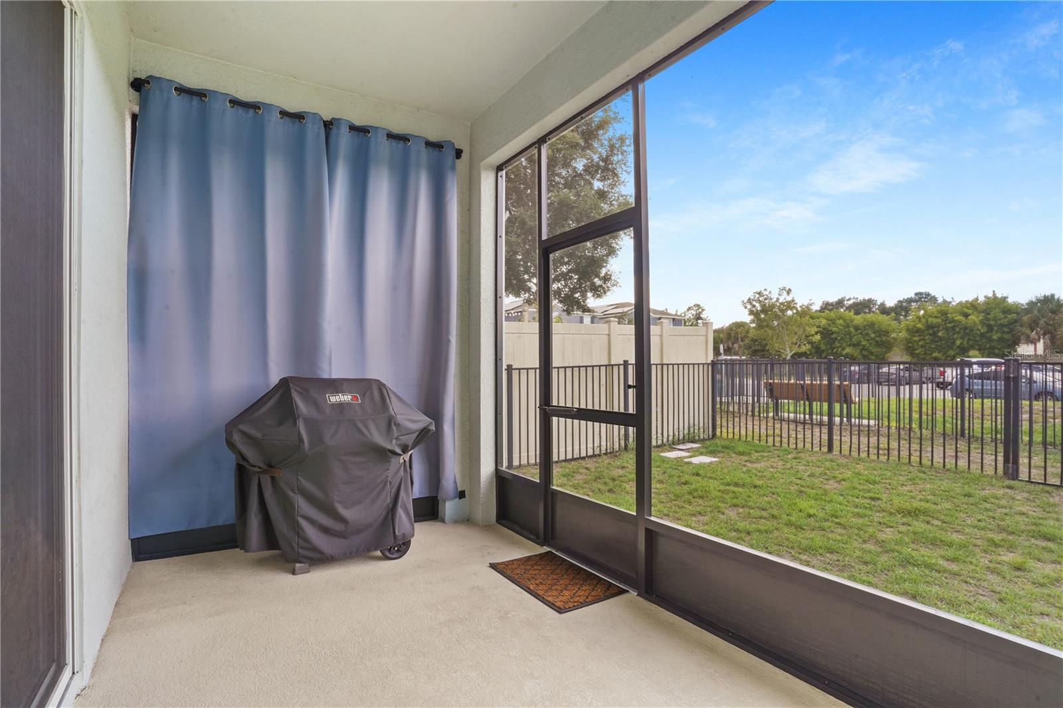
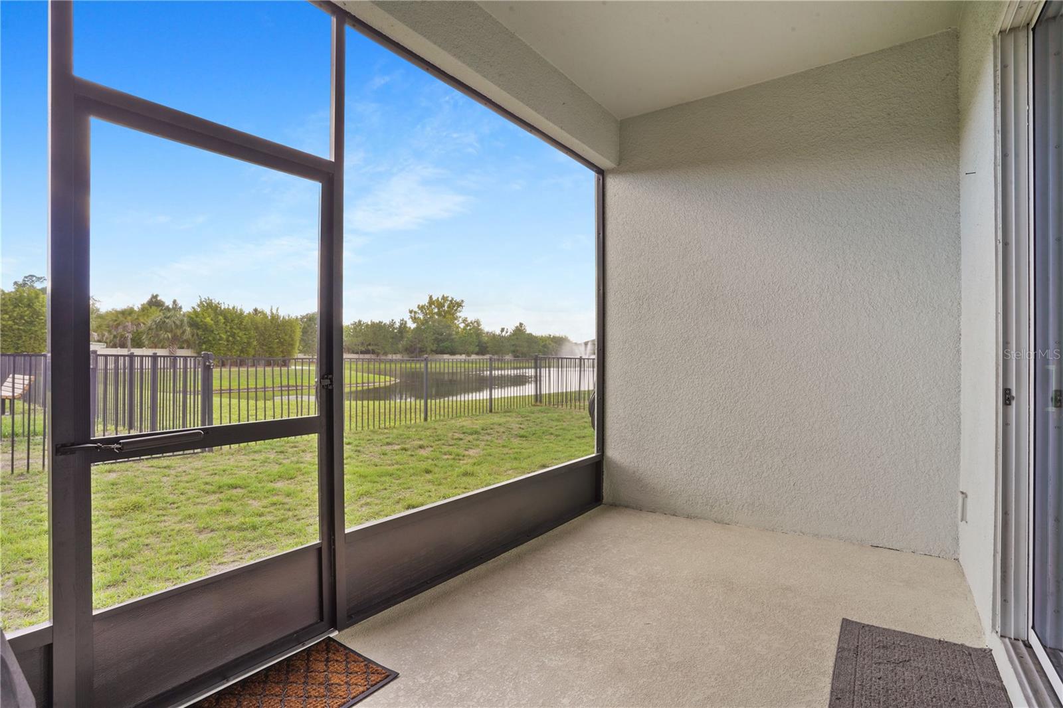
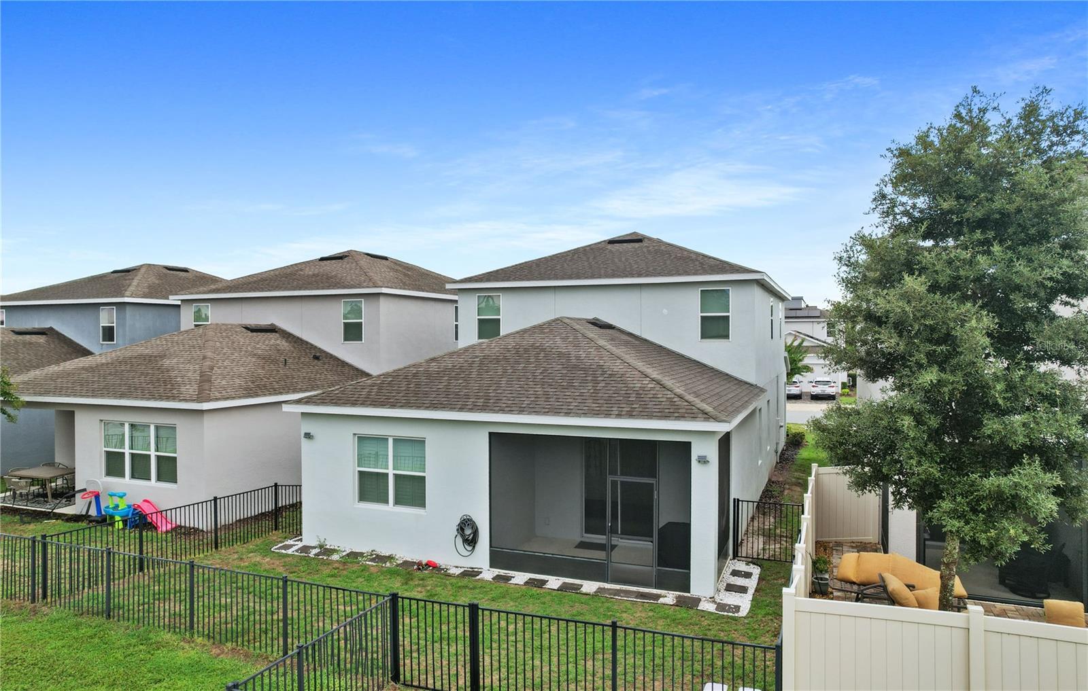
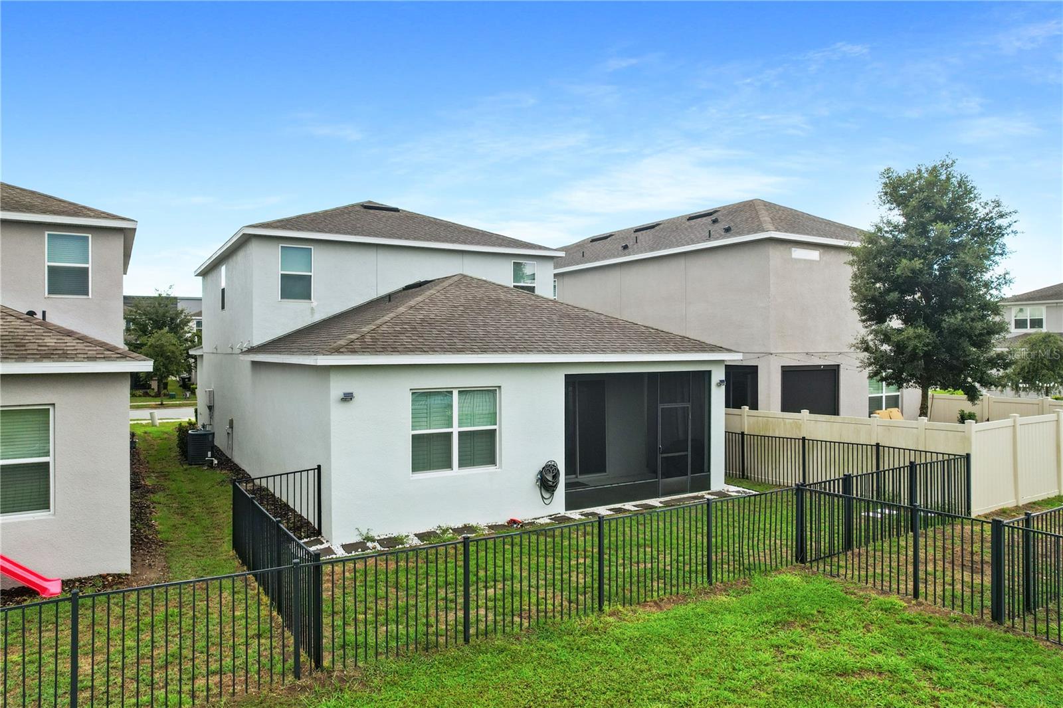
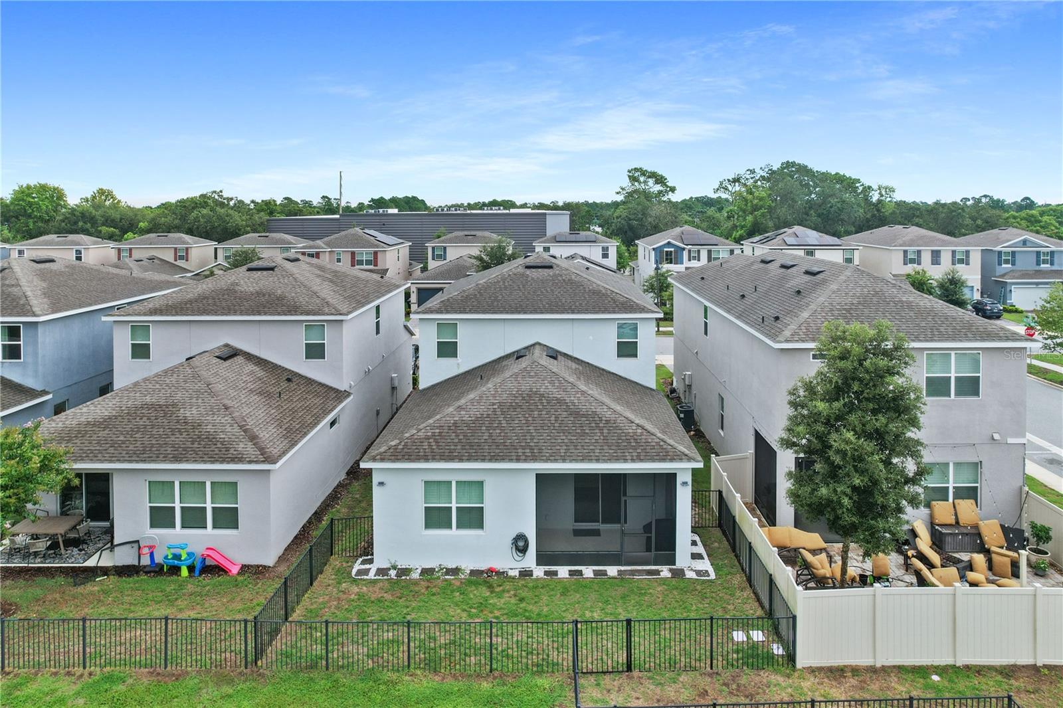
Step outside to the screened-in patio, offering a comfortable space to relax, enjoy outdoor dining, or unwind while enjoying the Florida weather. The two-car garage provides convenient parking along with additional storage space.
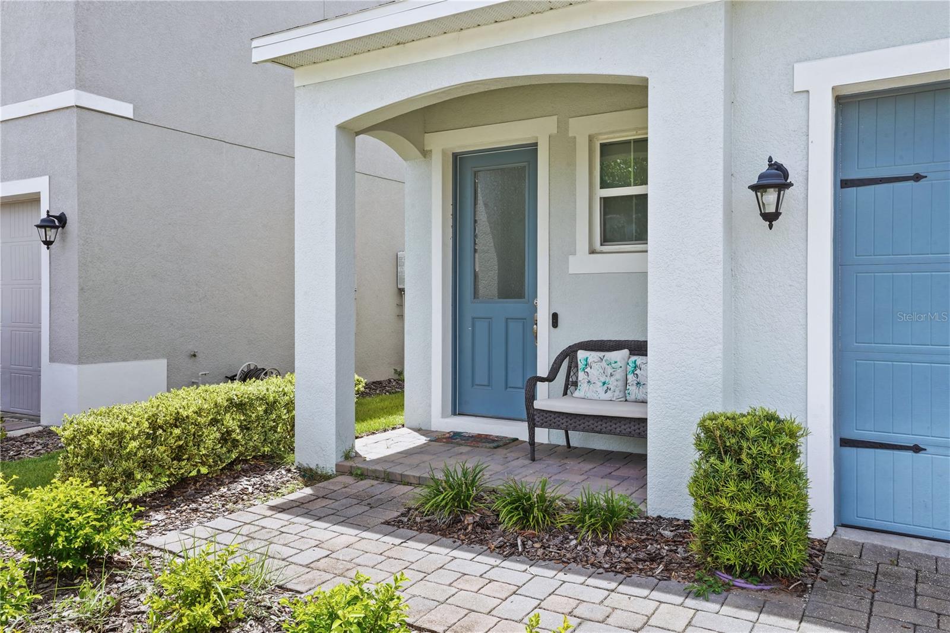
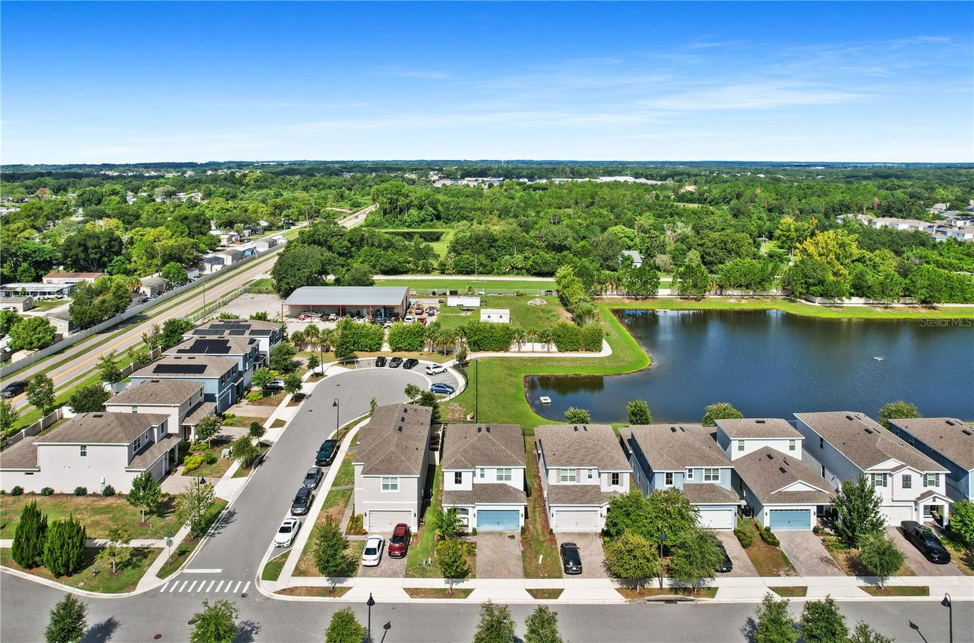
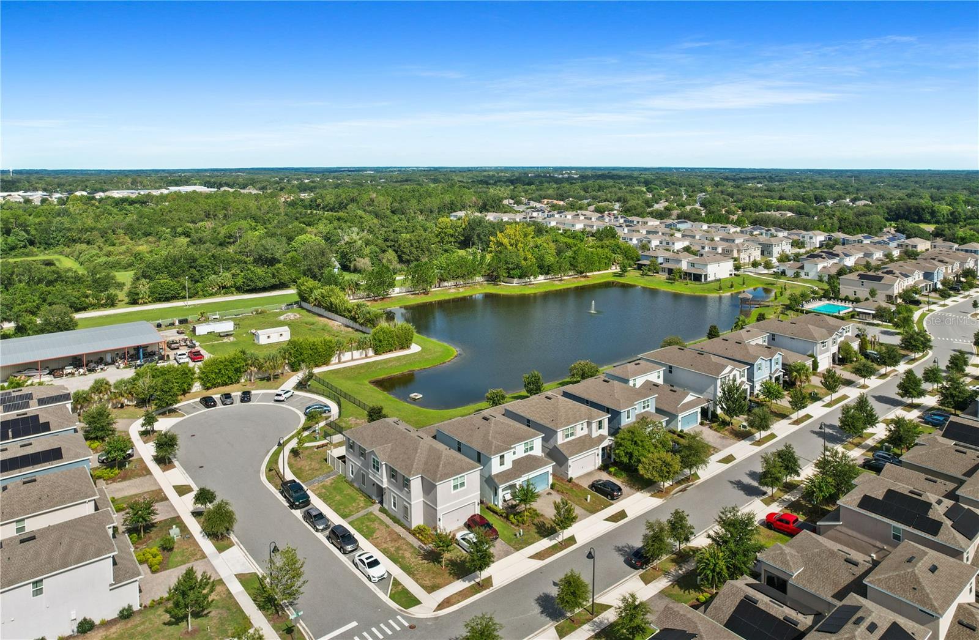
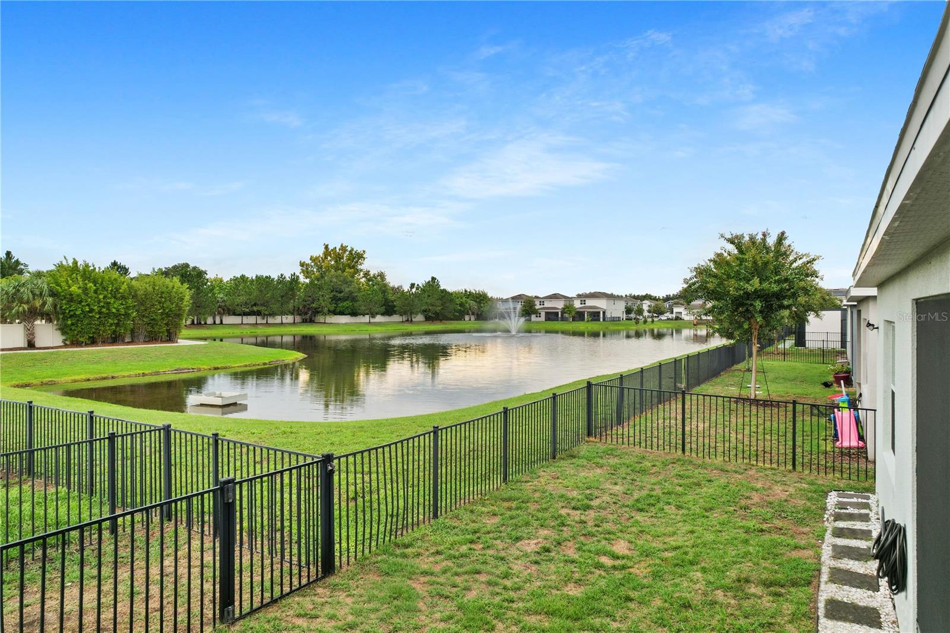
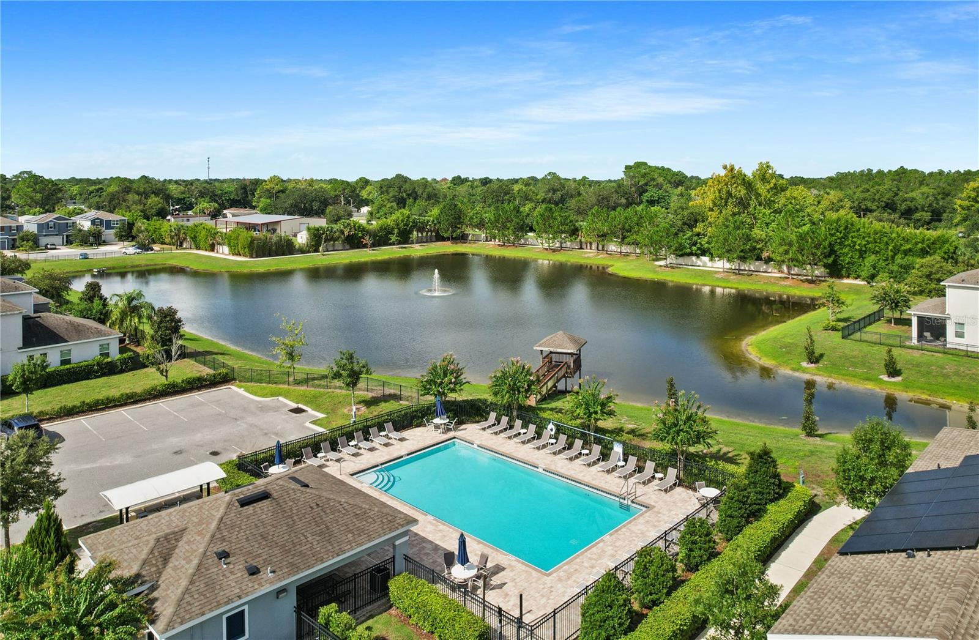
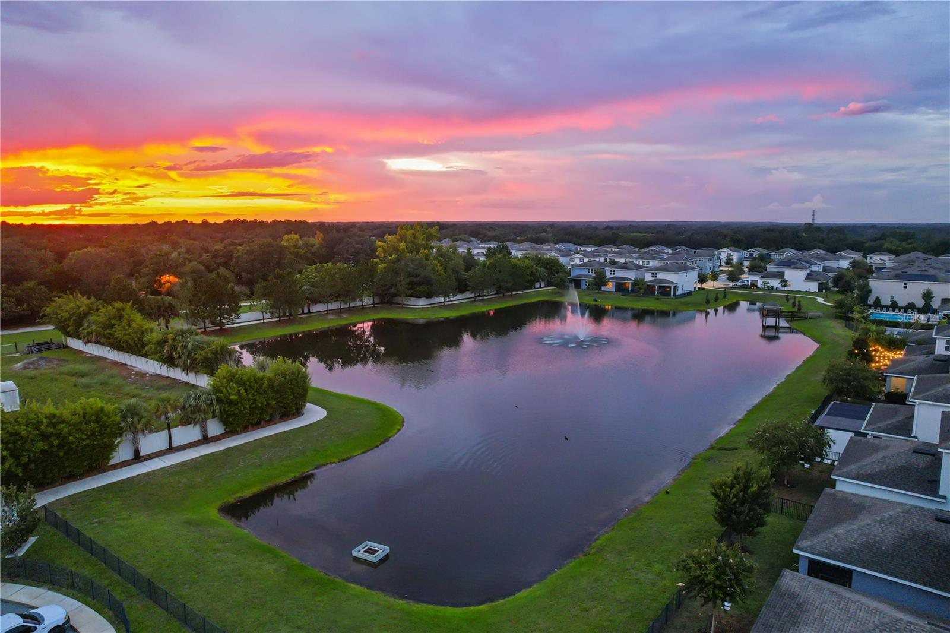
The community adds even more appeal with amenities that include a clubhouse, community pool, dog park, and playground, offering convenient options for recreation, relaxation, and social gatherings close to home. The HOA also includes lawn care and landscaping, helping provide a low-maintenance lifestyle while maintaining attractive curb appeal throughout the community.
Conveniently located in Apopka, this home offers easy access to nearby shopping, dining, parks, entertainment, and major roadways. With its energy-efficient design, gas features, spacious layout, versatile loft, screened-in patio, community amenities, and convenient location, this property offers a wonderful combination of comfort, functionality, and everyday convenience.
The kitchen features a large center island with a sink, providing additional counter space for meal preparation, casual dining, and entertaining. The open layout allows the kitchen to remain connected to the main living and dining areas, making the space both functional and welcoming.
Upstairs, the spacious loft provides additional flexible living space that can be used as a family room, media area, playroom, home office, or additional gathering space. With four bedrooms and three and a half bathrooms, the home provides plenty of room for family members and guests.
Step outside to the screened-in patio, offering a comfortable space to relax, enjoy outdoor dining, or unwind while enjoying the Florida weather. The two-car garage provides convenient parking along with additional storage space.
The community adds even more appeal with amenities that include a clubhouse, community pool, dog park, and playground, offering convenient options for recreation, relaxation, and social gatherings close to home. The HOA also includes lawn care and landscaping, helping provide a low-maintenance lifestyle while maintaining attractive curb appeal throughout the community.
Conveniently located in Apopka, this home offers easy access to nearby shopping, dining, parks, entertainment, and major roadways. With its energy-efficient design, gas features, spacious layout, versatile loft, screened-in patio, community amenities, and convenient location, this property offers a wonderful combination of comfort, functionality, and everyday convenience.
Property Details
Basics
- Property Type
- Residential
- Property Subtype
- Single Family Residence
- MLS Number
- O6432690
- Days on Market
- 21
- Year Built
- 2021
- Levels
- Two
- Direction Faces
- East
- Occupant Type
- Owner
Size & Structure
- Living Area
- 2,493 sqft
- Total Area
- 2,516 sqft
- Lot Size
- 0.10 acres
- Lot Sq Ft
- 4,400 sqft
- Bedrooms
- 4
- Full Baths
- 2
- Half Baths
- 1
- Garage Spaces
- 2
- Stories
- 2
Interior
- Flooring
- Carpet, Tile
- Appliances
- Dishwasher, Microwave, Range, Refrigerator
- Interior Features
- Ceiling Fans(s), Eat-in Kitchen
- Laundry
- Inside
- Furnished
- Unfurnished
- A/C
- Central Air
- Heating
- Central
Exterior & Lot
- Exterior Features
- Sidewalk
- Construction
- Block, Stucco
- Roof
- Shingle
- Foundation
- Block
Water & Pool
Community & HOA
- HOA
- Yes
- HOA Fee
- $297/Monthly
- Community Features
- Clubhouse, Dog Park, Playground, Pool, Sidewalks
- Pets Allowed
- Yes
Utilities & Systems
- Water
- Public
- Sewer
- Public Sewer
- Utilities
- Electricity Available
- Cooling
- Central Air
- Heating
- Central
- Flood Zone
- X
Financial
- List Price
- $435,000
- Annual Taxes
- $5,698
- Tax Year
- 2025
- Listing Terms
- Cash, Conventional, FHA, VA Loan
- Special Conditions
- None