1 / 44
$264,995
Active
2051 RETREAT VIEW CIRCLE
SANFORD, FL 32771 — RETREAT AT TWIN LAKES REP
3 Beds
3 Baths
1,203 sqft
0.04 acres
Built 2006
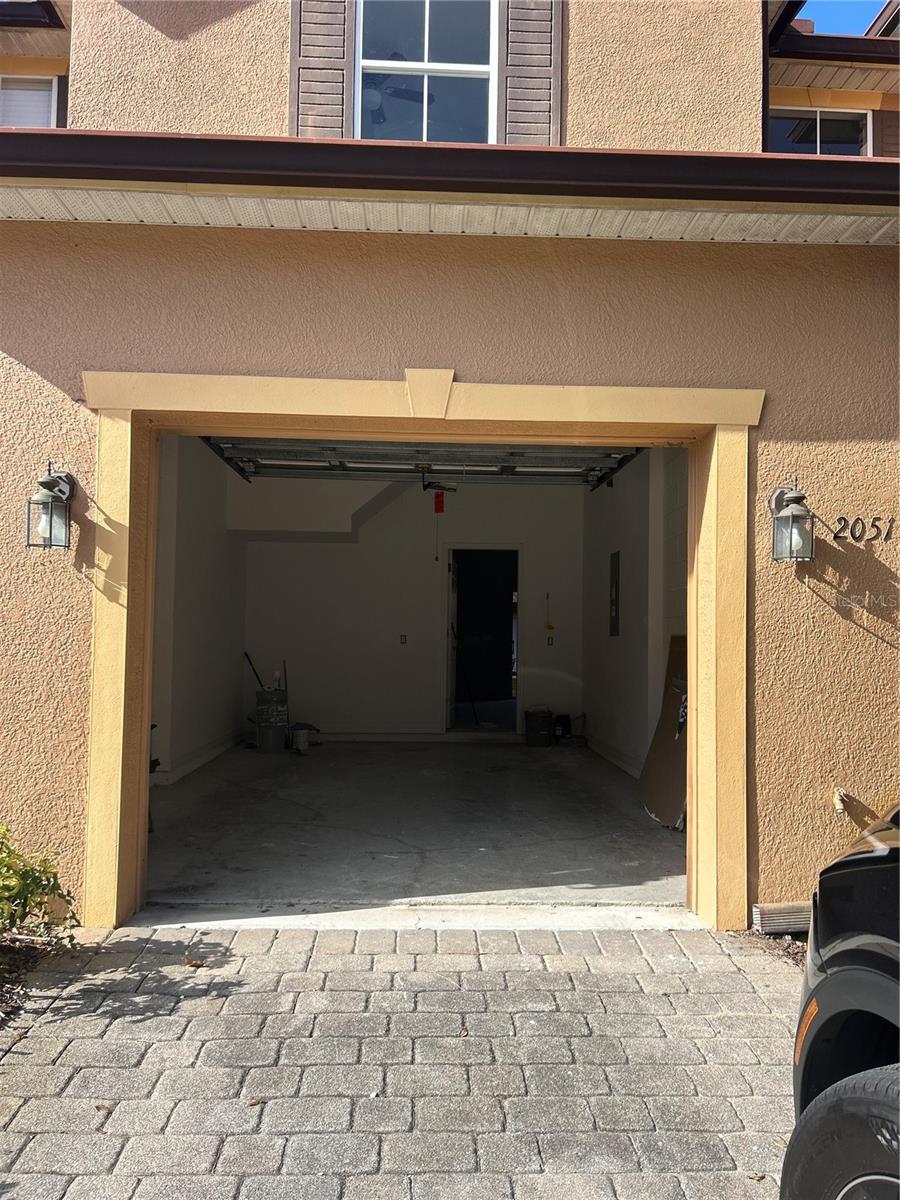
1-Car Garage
About This Property
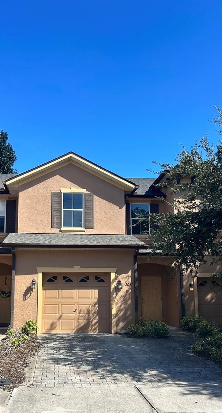
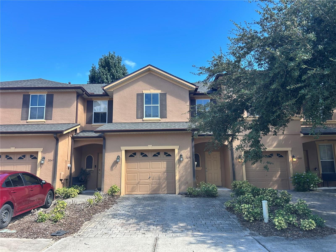
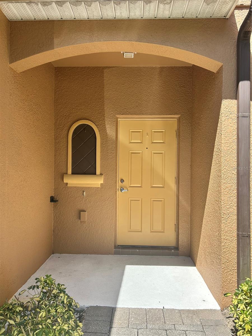
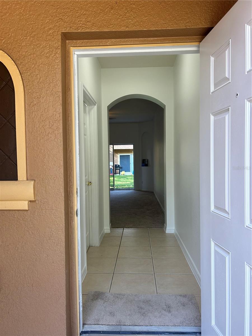
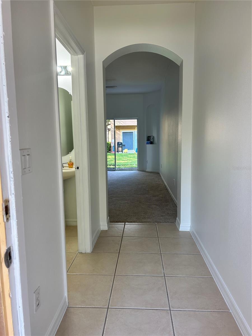
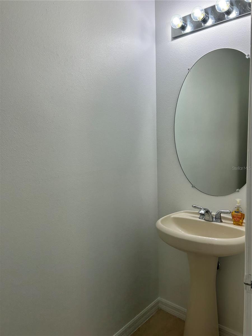
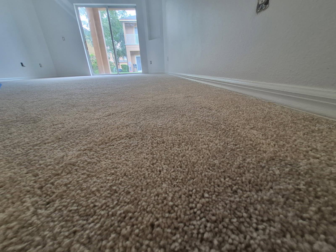
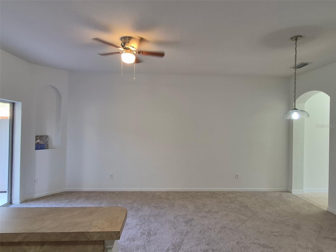
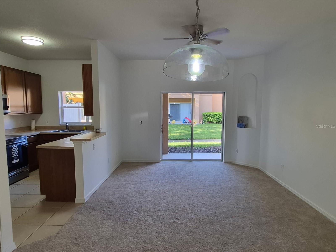
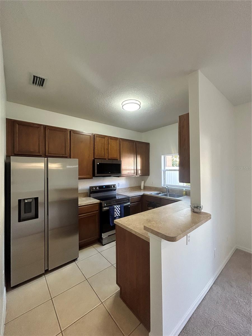
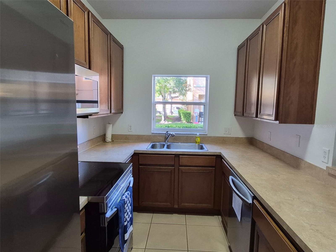
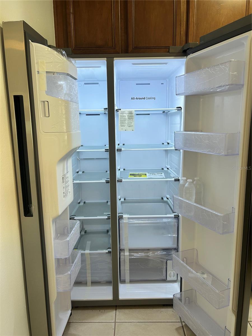
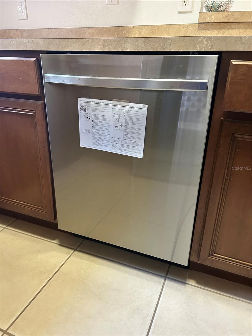
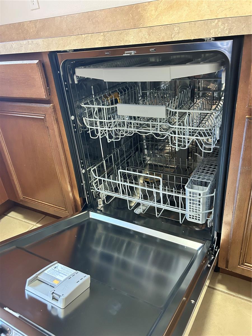
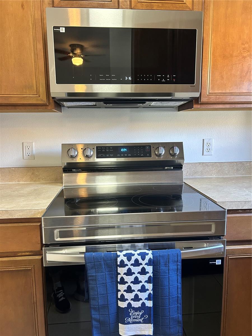
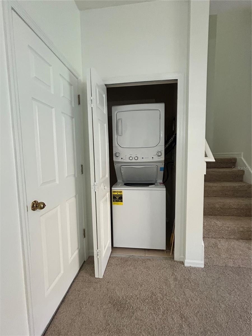
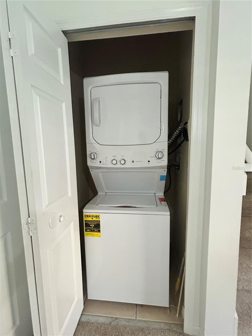
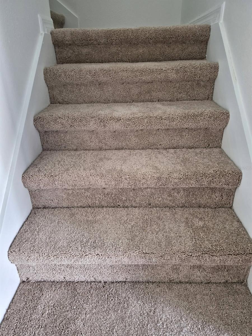
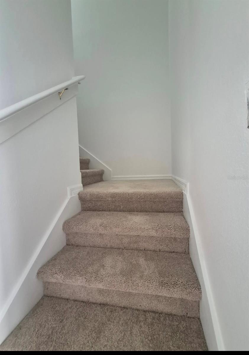
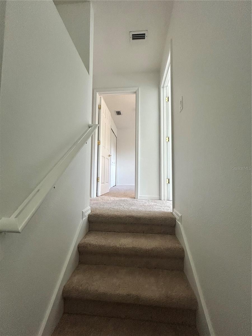
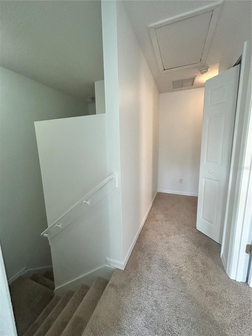
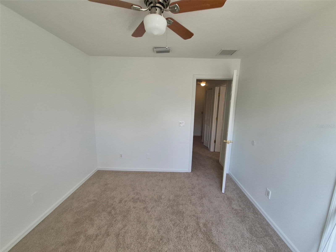
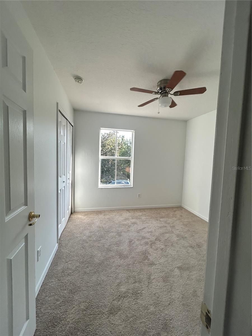
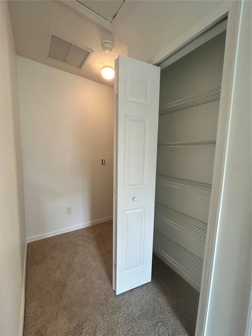
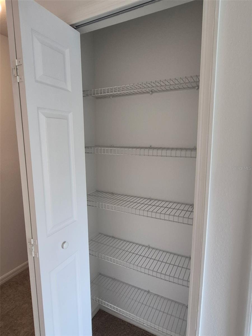
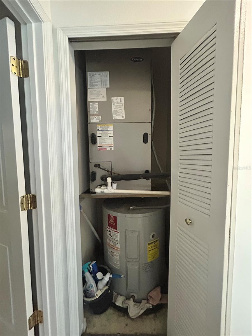
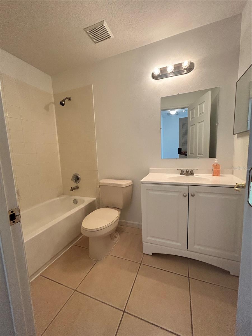
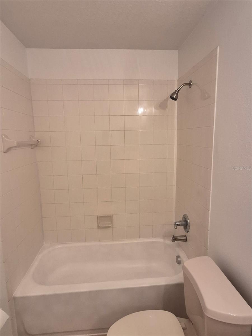
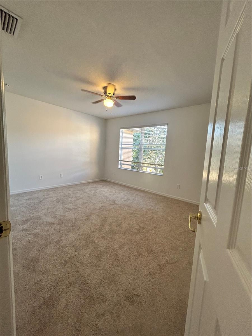
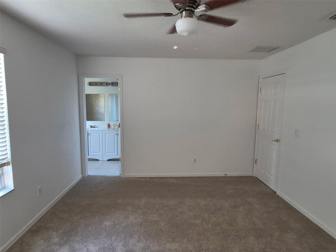
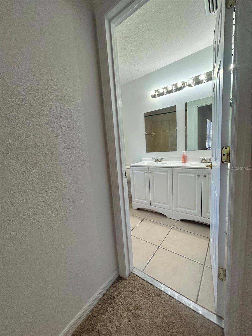
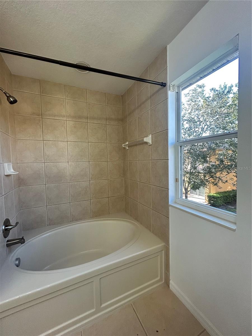
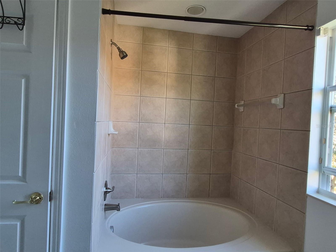
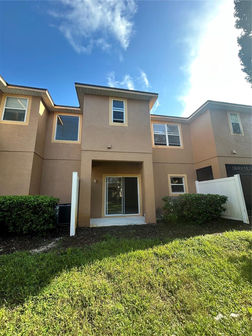
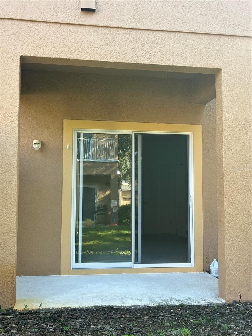
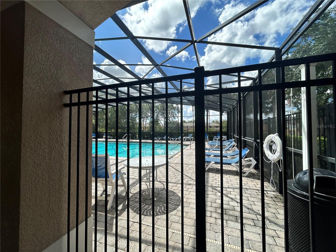
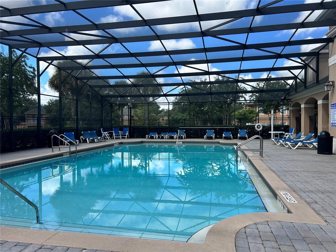
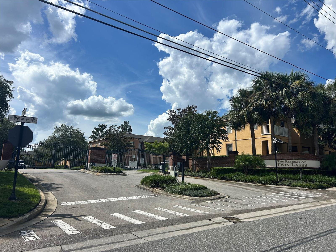
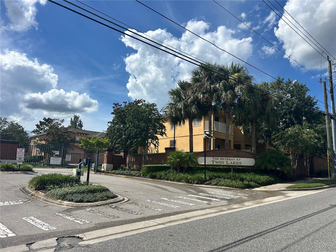
Virtually Staged. Welcome to your beautifully updated, turn-key oasis at 2051 Retreat View Cir in Sanford, FL! Nestled within a highly desirable, secure gated community featuring a sparkling neighborhood pool, this stunning 3-bedroom, 2.5-bathroom townhome has been completely refreshed from top to bottom and is entirely move-in ready. Step inside to find fresh, modern paint throughout the entire interior, complemented by brand-new lighting fixtures and new ceiling fans in the living room and all bedrooms. The bright, open kitchen boasts a brand-new appliance package, including a new refrigerator, range, microwave, and dishwasher, alongside a convenient new washer and dryer combo. Upstairs, both full bathrooms have been fully modernized with stylish new vanities and updated shower heads, while brand-new, plush carpet flows through the living areas. Perfectly situated for ultimate convenience, this pristine home places you just minutes from excellent local schools, shopping centers, the mall, popular dining options, and quick access to I-4 for a seamless commute. Offering the perfect blend of modern upgrades, resort-style community amenities, and an unbeatable location, this pristine townhome is ready for its next owner to just unpack and enjoy. Schedule your private showing today!
Property Details
Basics
- Property Type
- Residential
- Property Subtype
- Townhouse
- MLS Number
- O6441545
- Year Built
- 2006
- Levels
- Two
- Floor Number
- 1
- Direction Faces
- Southeast
- Occupant Type
- Vacant
Size & Structure
- Living Area
- 1,203 sqft
- Total Area
- 1,559 sqft
- Lot Size
- 0.04 acres
- Lot Sq Ft
- 1,893 sqft
- Bedrooms
- 3
- Full Baths
- 2
- Half Baths
- 1
- Garage Spaces
- 1
- Stories
- 2
Interior
- Flooring
- Carpet, Ceramic Tile
- Appliances
- Dishwasher, Dryer, Electric Water Heater, Microwave, Range, Refrigerator, Washer
- Interior Features
- Ceiling Fans(s), High Ceilings
- Laundry
- Inside
- Furnished
- Unfurnished
- A/C
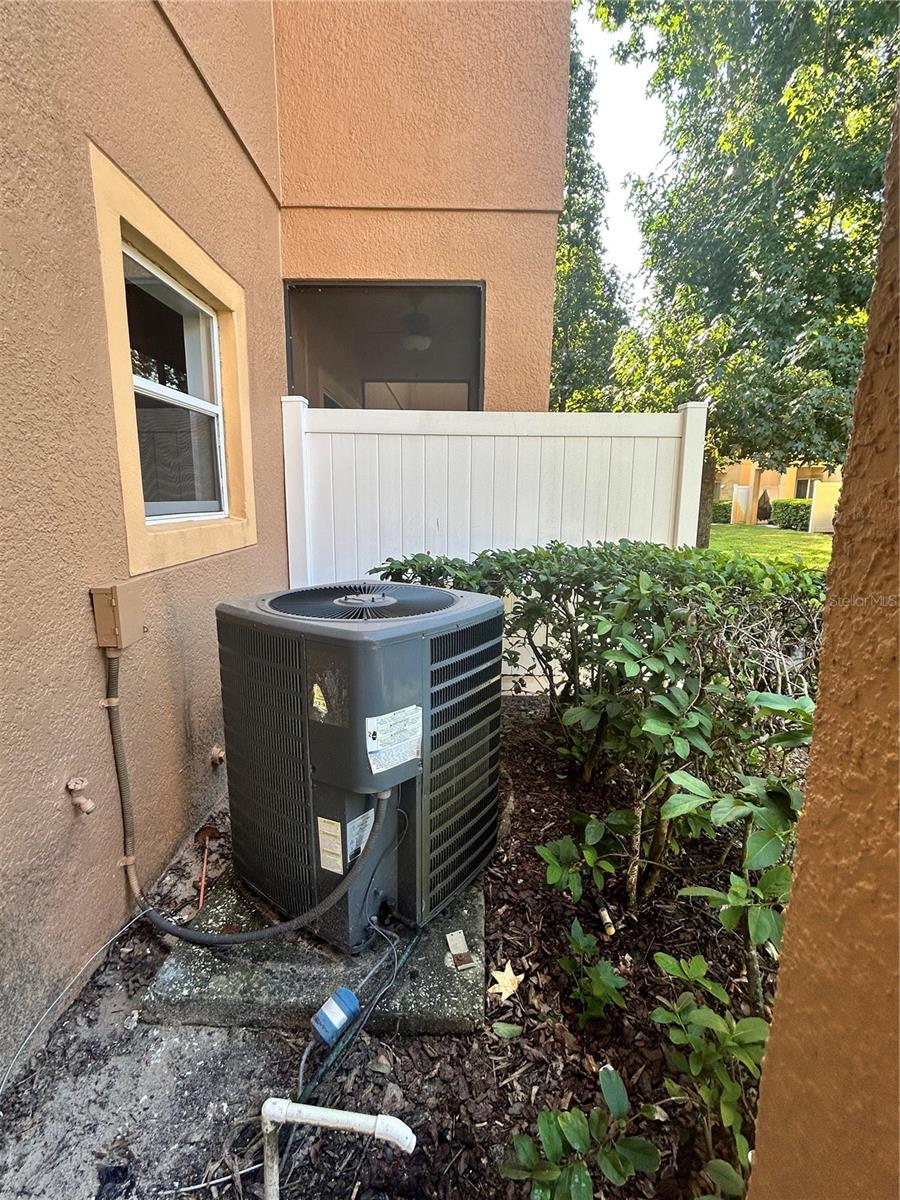
- Central Air
- Heating
- Central
Exterior & Lot
- Exterior Features
- Lighting
- Construction
- Stucco
- Roof
- Shingle
- Foundation
- Slab
Water & Pool
Community & HOA
- HOA
- Yes
- HOA Fee
- $287/Monthly
- Community Features
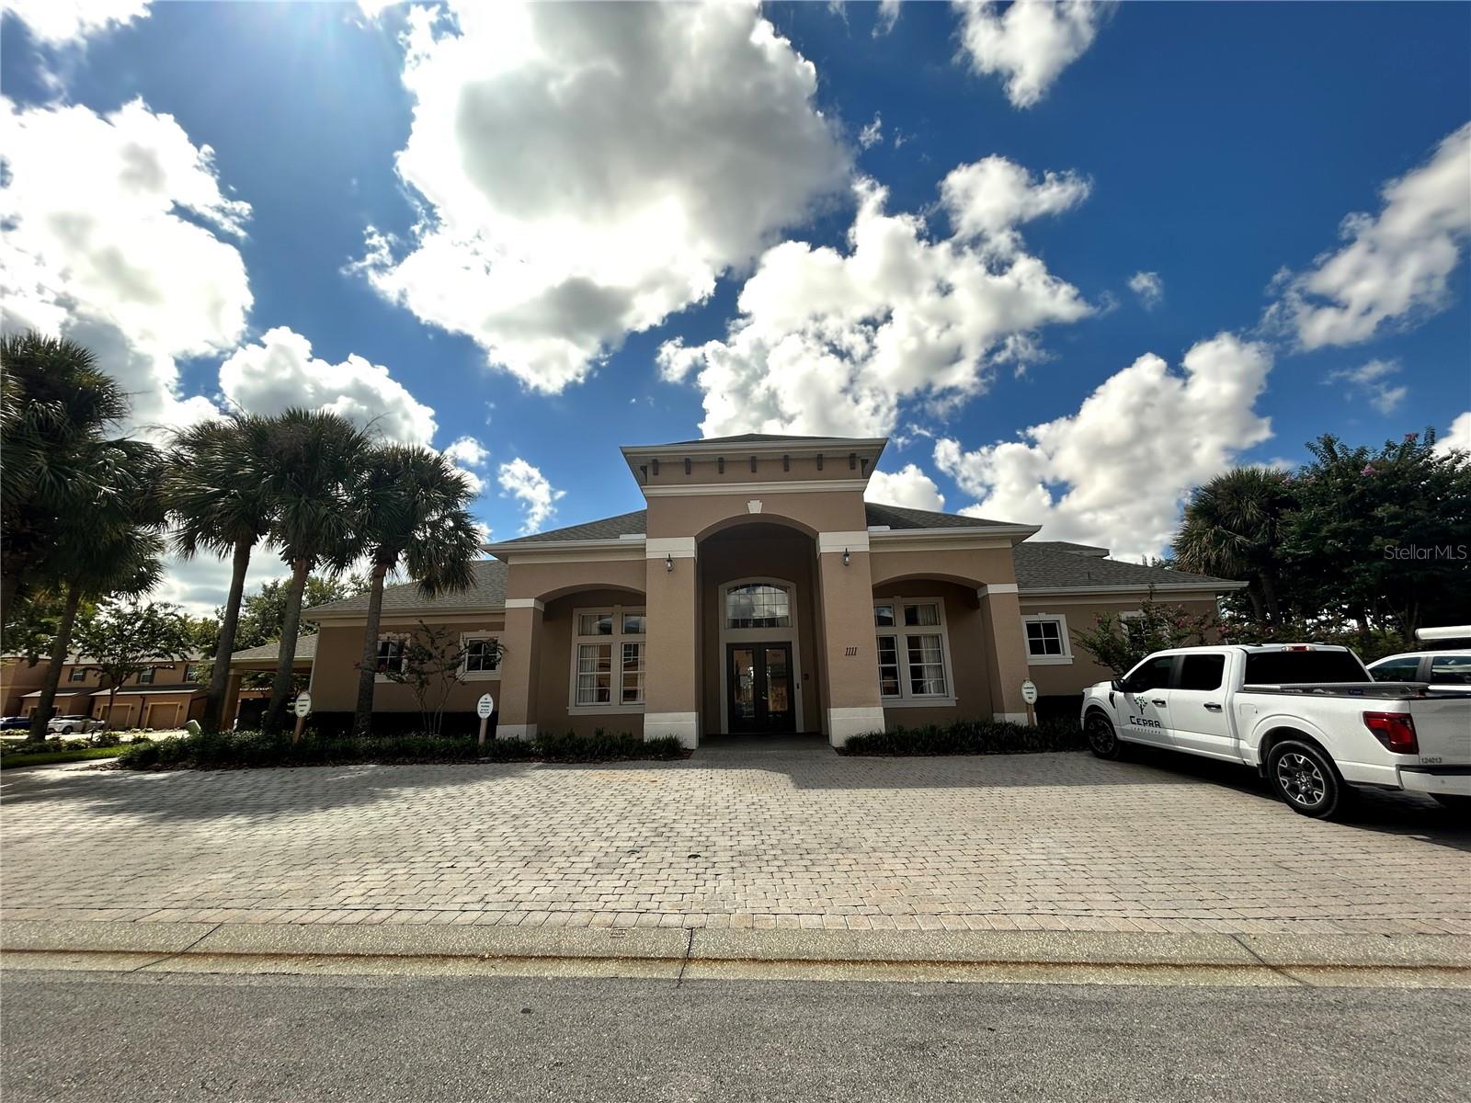
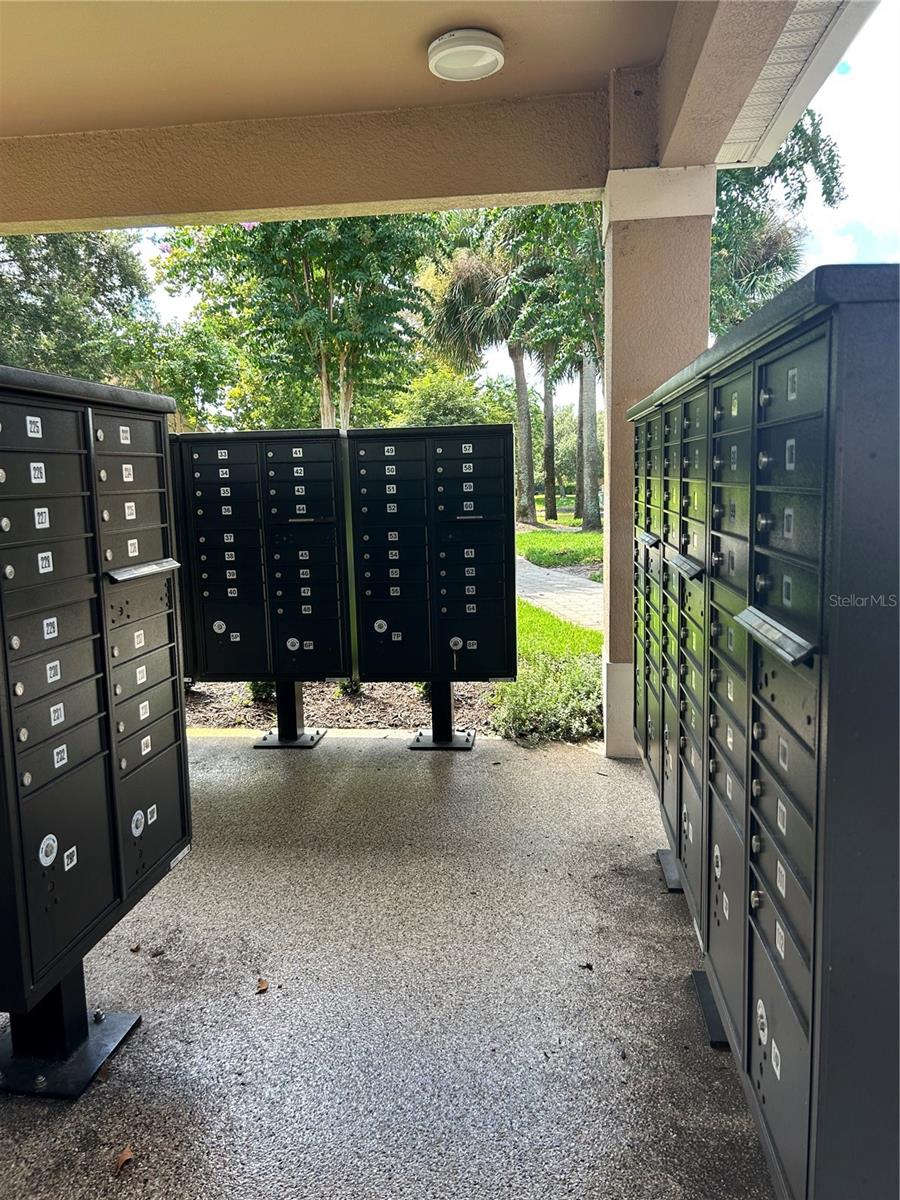
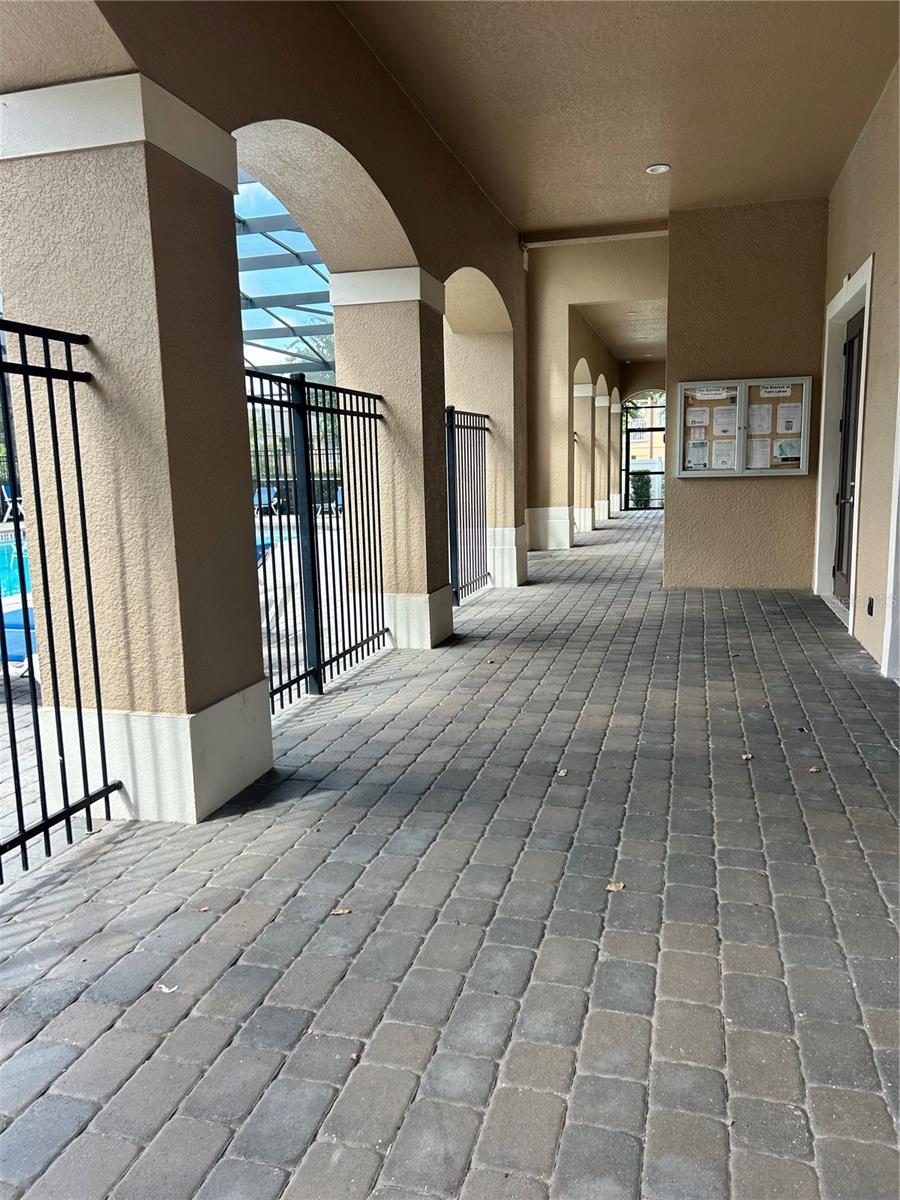
- Clubhouse, Community Mailbox, Gated Community - No Guard, Playground, Pool, Sidewalks
- Pets Allowed
- Breed Restrictions
Utilities & Systems
- Water
- Public
- Sewer
- Public Sewer
- Utilities
- Public
- Cooling
- Central Air
- Heating
- Central
- Flood Zone
- X
Financial
- List Price
- $264,995
- Annual Taxes
- $4,191
- Tax Year
- 2025
- Listing Terms
- Cash, Conventional, FHA
- Special Conditions
- None
- Possession
- Close Of Escrow