1 / 64
$565,000
Active
2048 MANHATTAN LANE
CASSELBERRY, FL 32707 — LEGACY PARK RESIDENTIAL PH 1 & 2 A REP
4 Beds
3 Baths
2,548 sqft
0.24 acres
Built 2007
2-Car Garage
About This Property
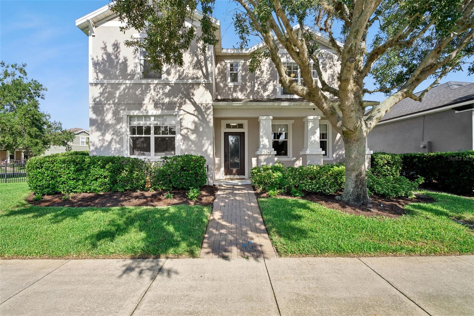
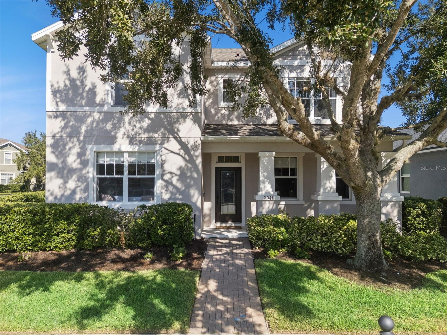
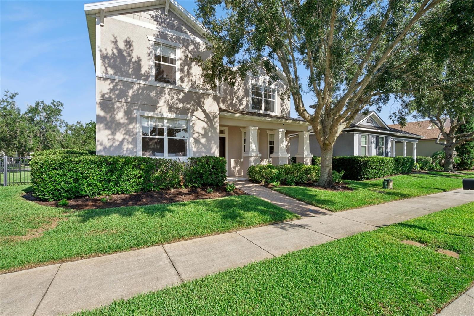
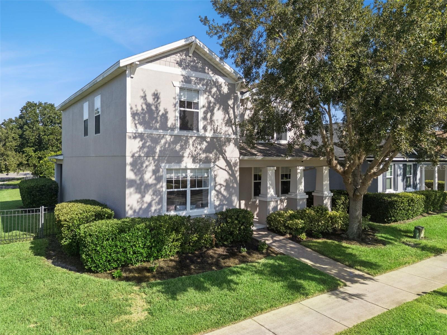
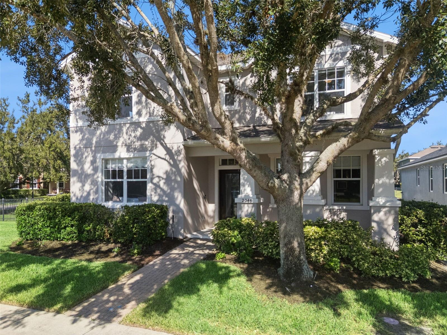
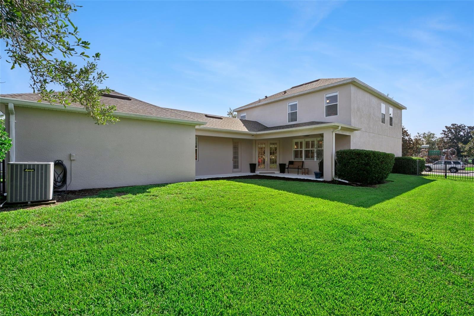
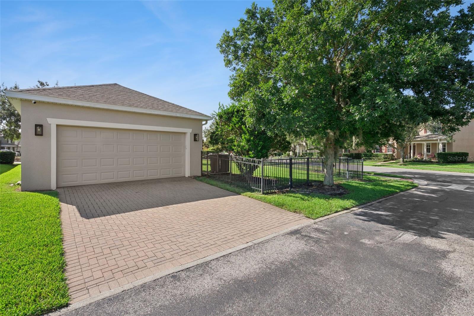
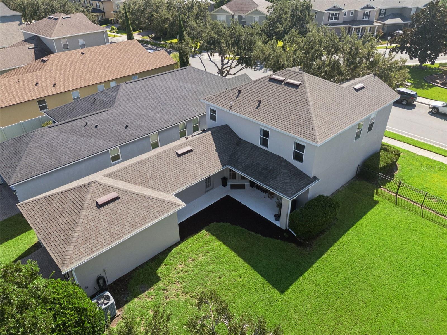
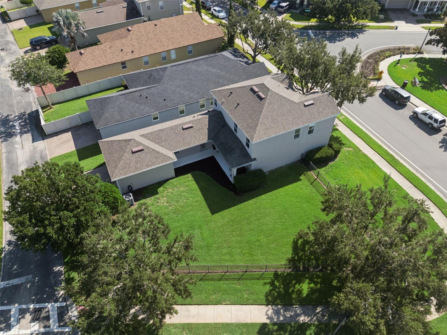
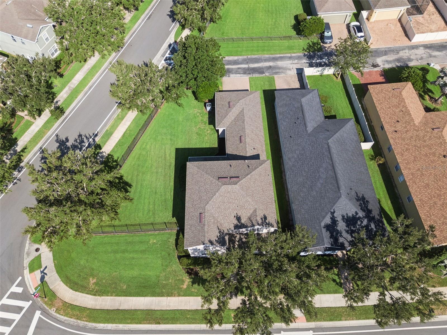
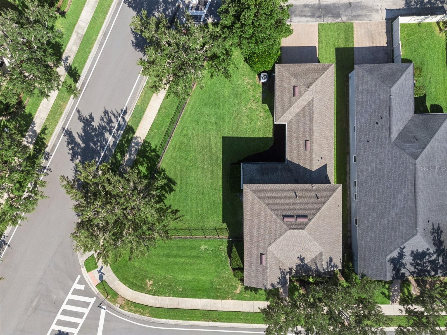
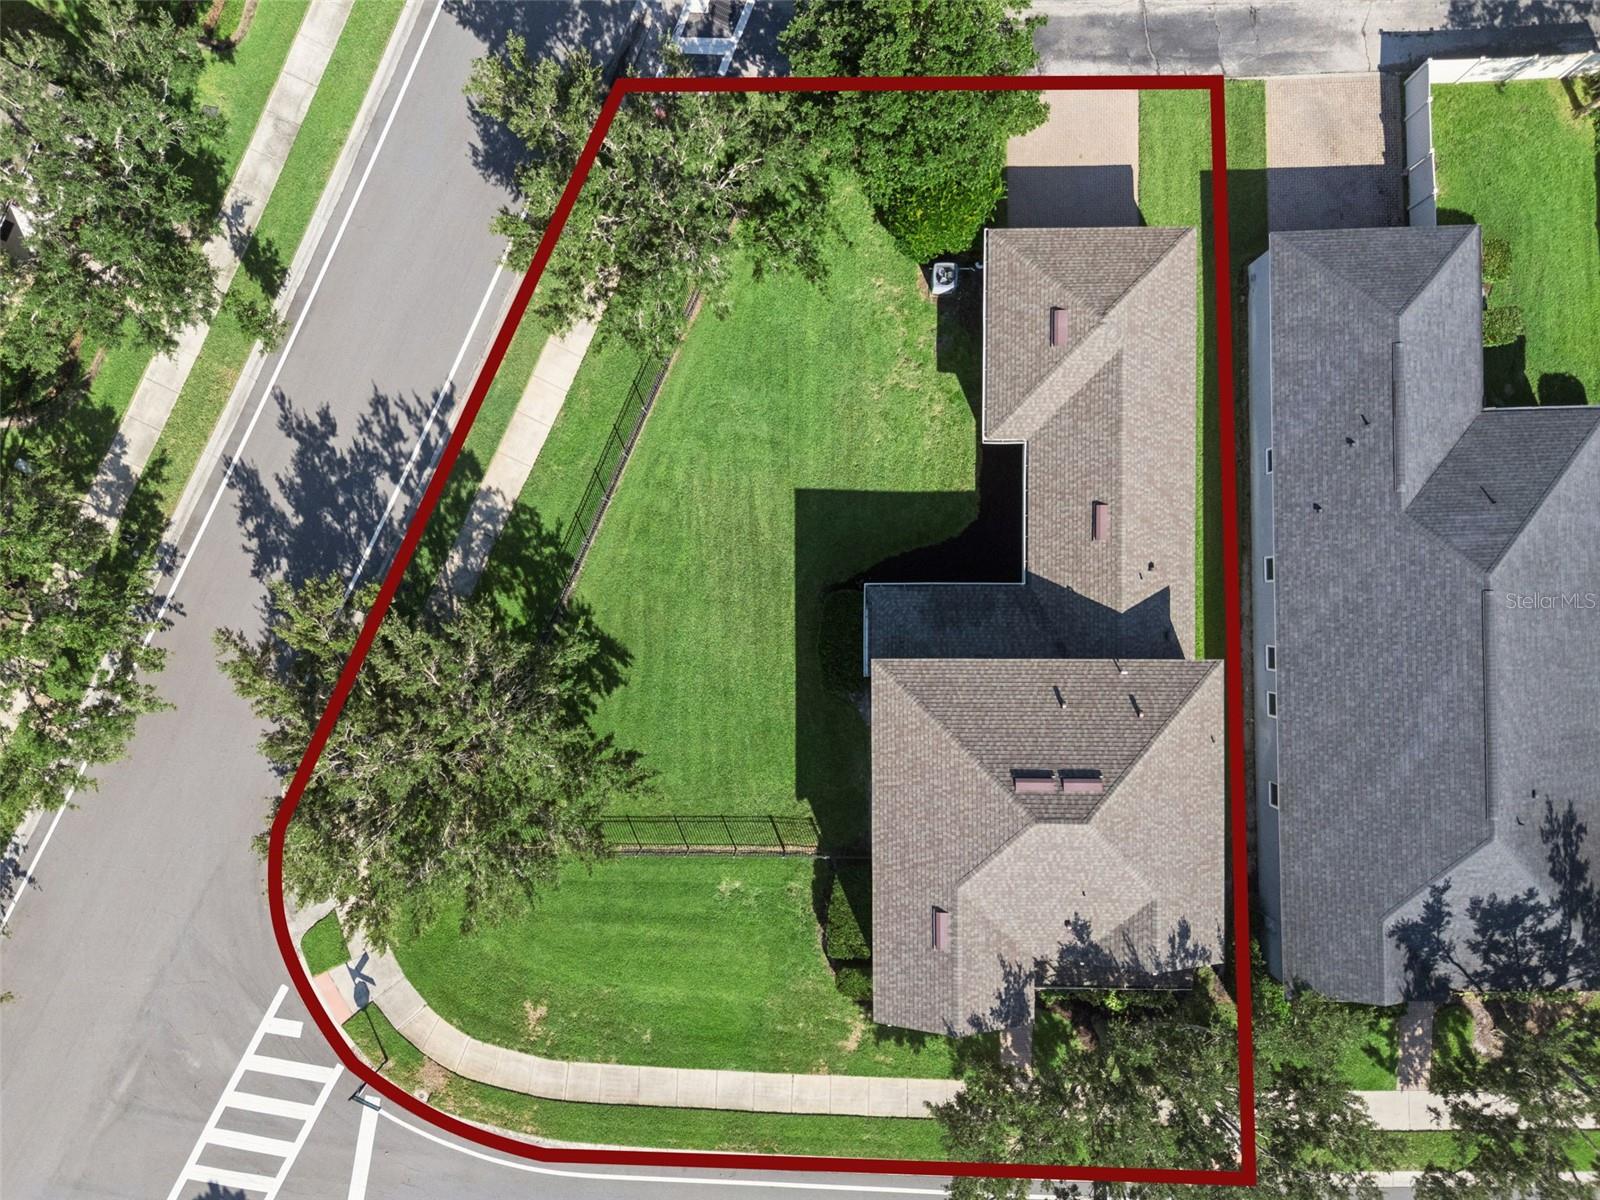
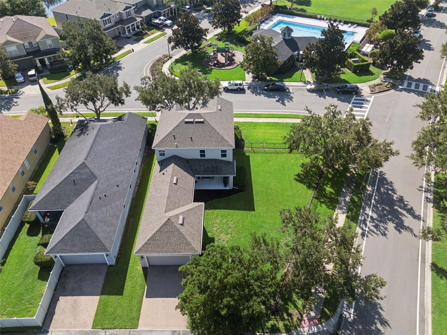
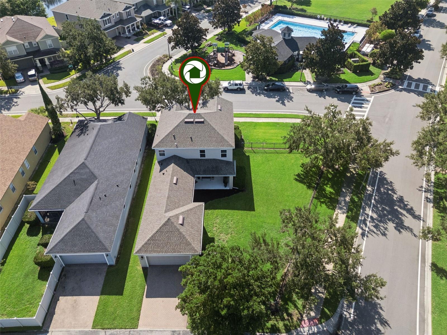
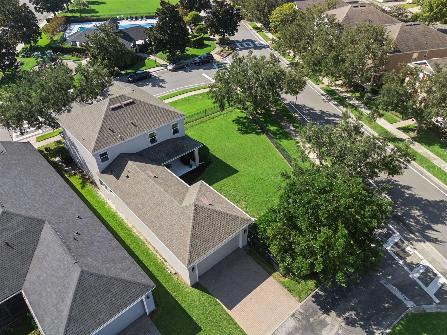
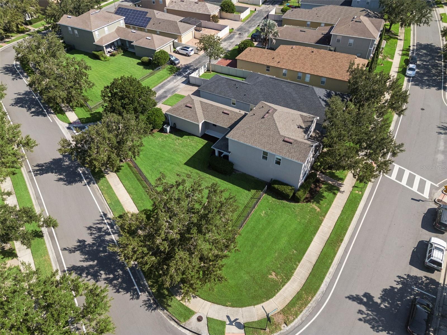
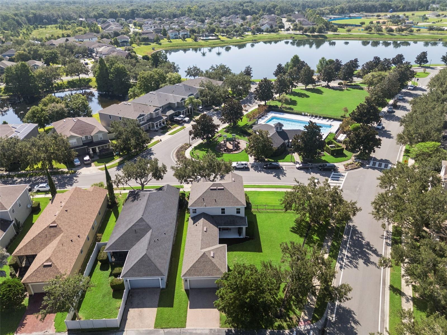
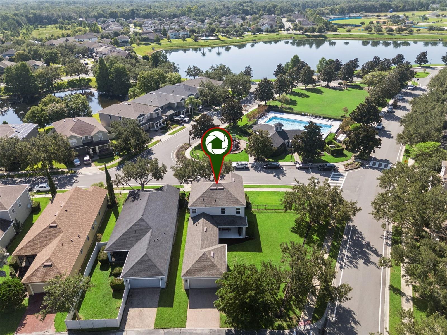
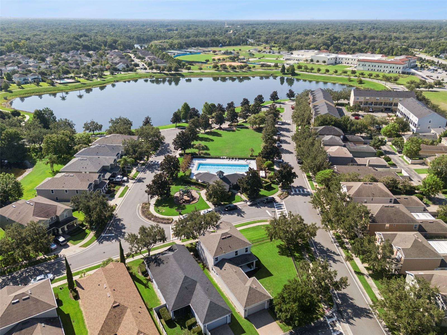
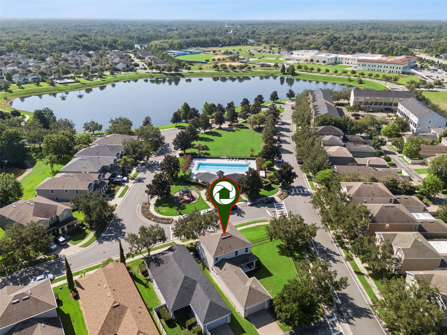
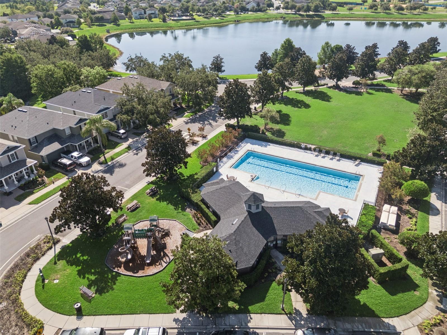
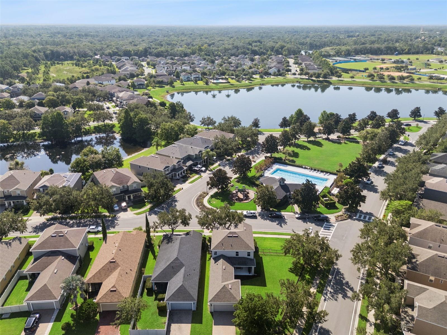
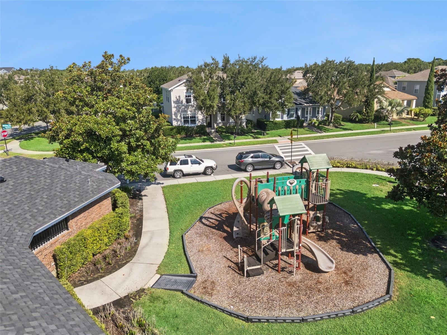
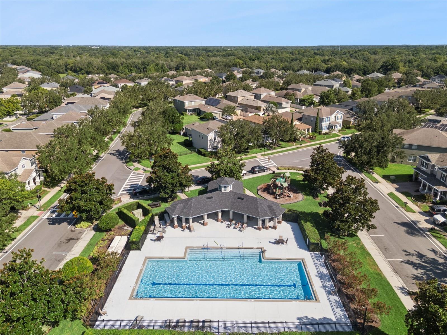
Prepare to be impressed by this exceptional VALUE opportunity! Positioned on one of Legacy Park's premier corner homesites directly across from the neighborhood pool and playground, this extensively renovated residence offers a rare opportunity to own a truly move-in-ready home with designer finishes at a price that would be simply impossible to recreate today.
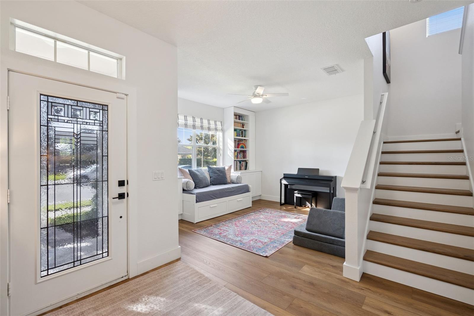
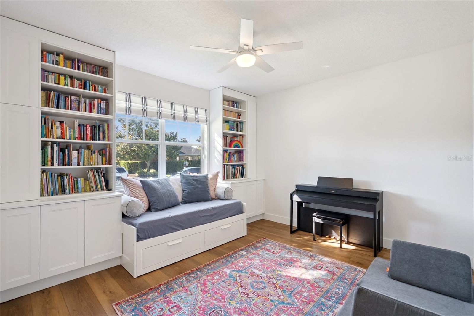
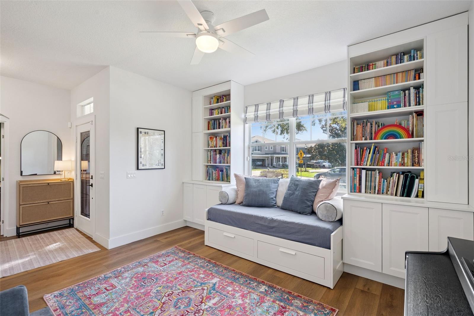
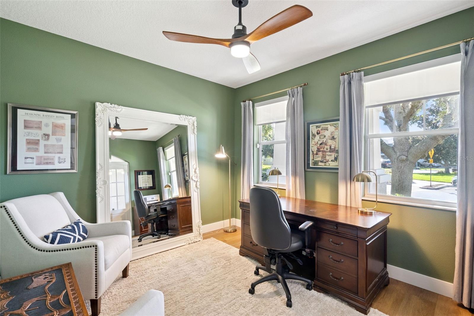
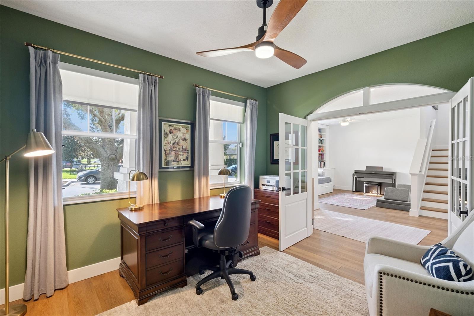
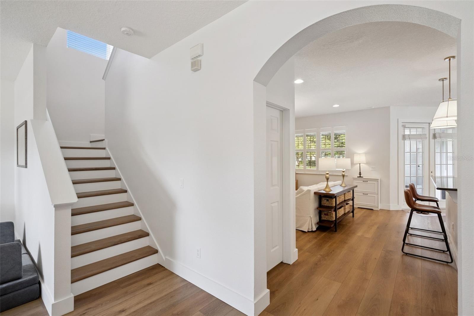
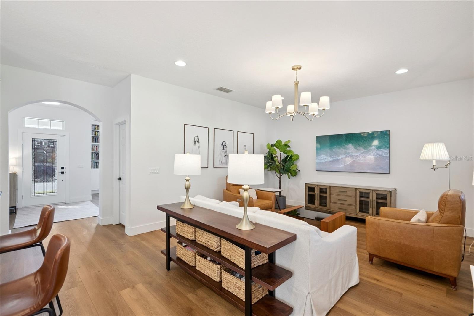
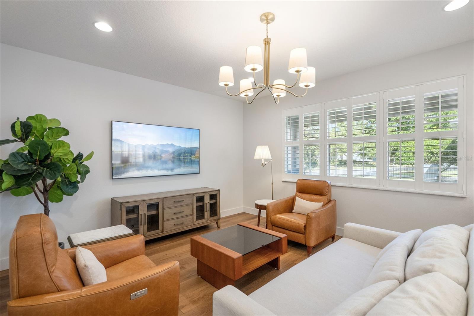
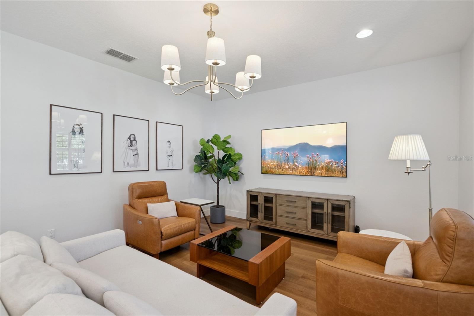
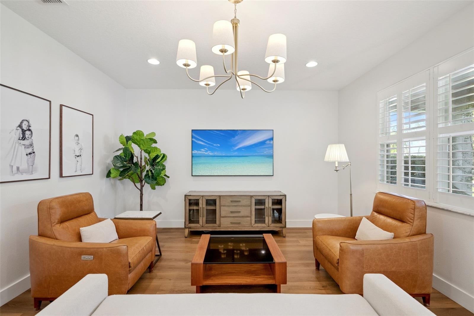
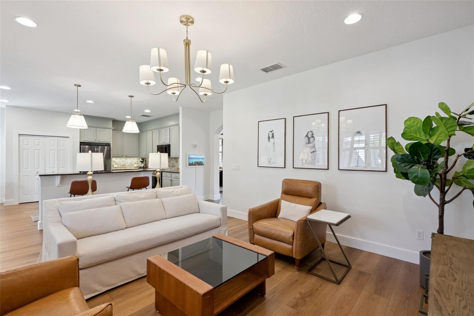
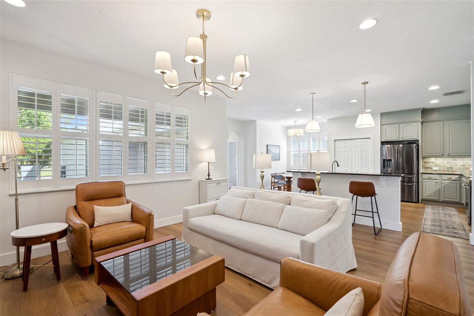
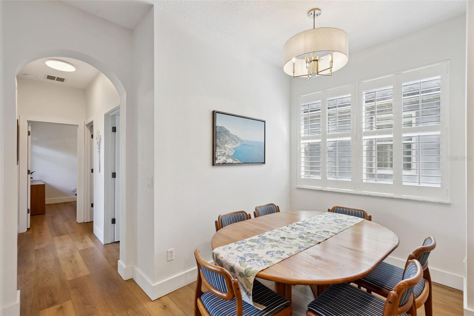
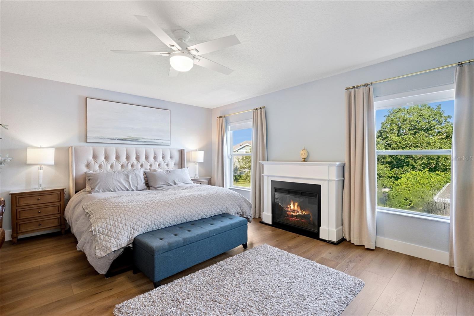
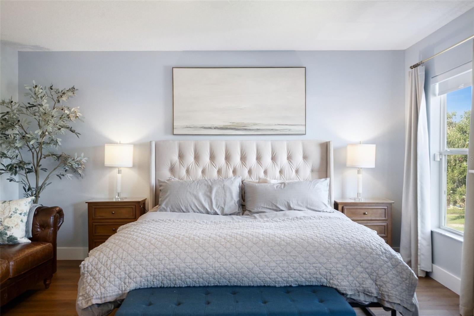
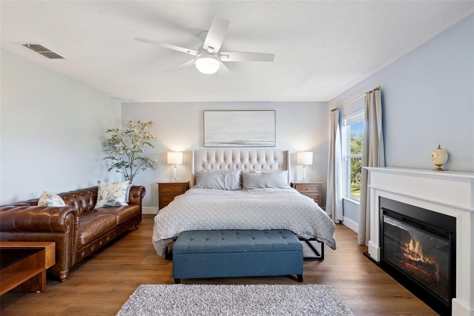
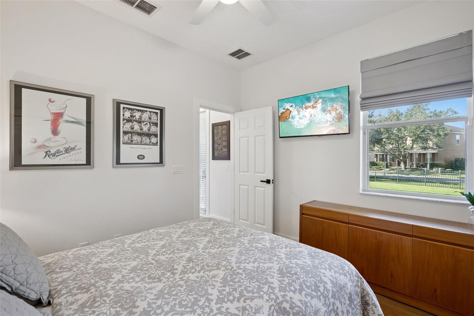
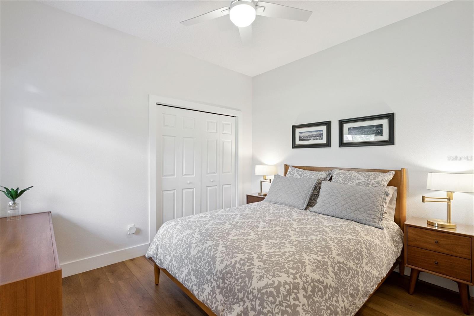
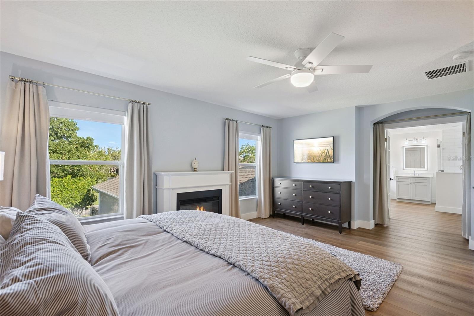
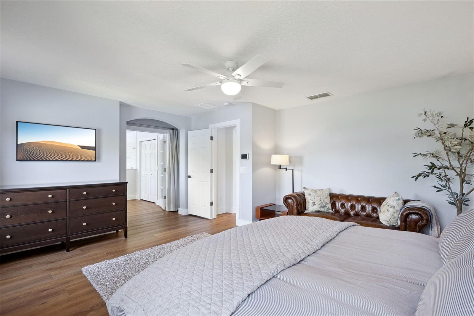
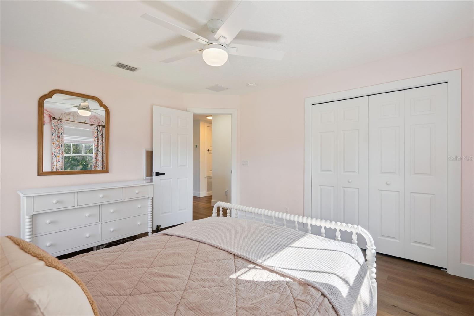
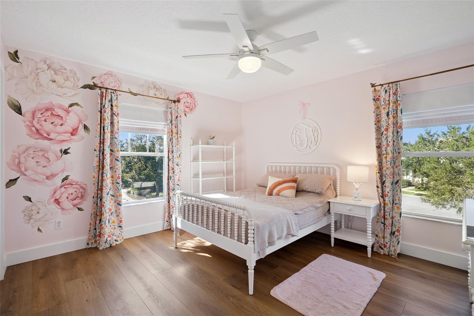
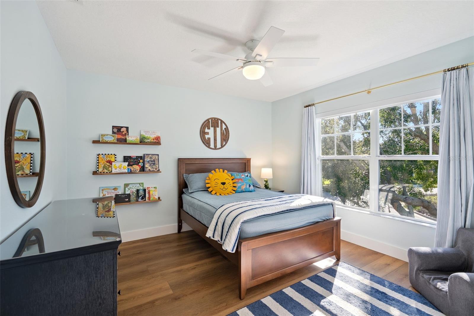
The current owners have invested extensively to create one of the community's most comprehensively updated homes with finishes rarely seen at this price point. Fresh exterior and interior paint, Flooret Signature Kingswood flooring throughout, new baseboards and trim, updated lighting and ceiling fans, new door hardware, and custom Roman shades create a timeless, cohesive design.
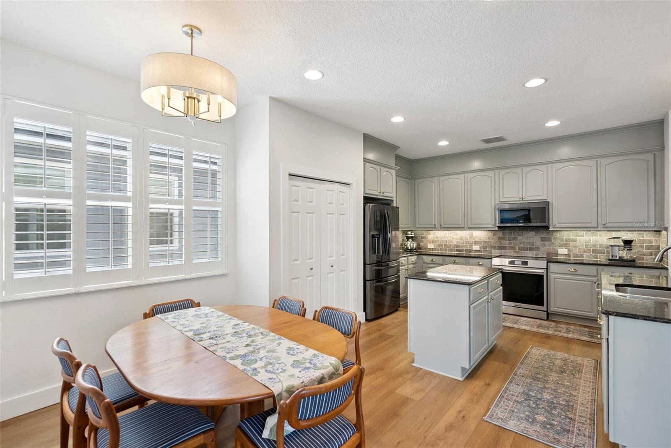
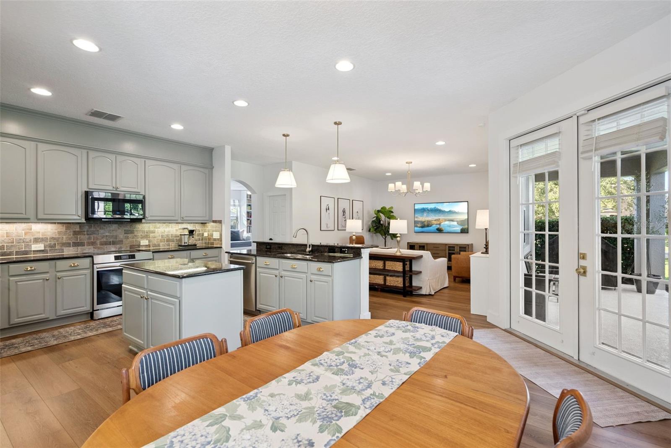
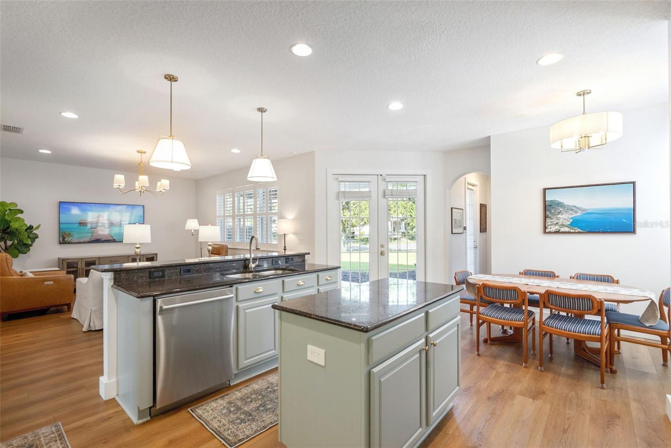
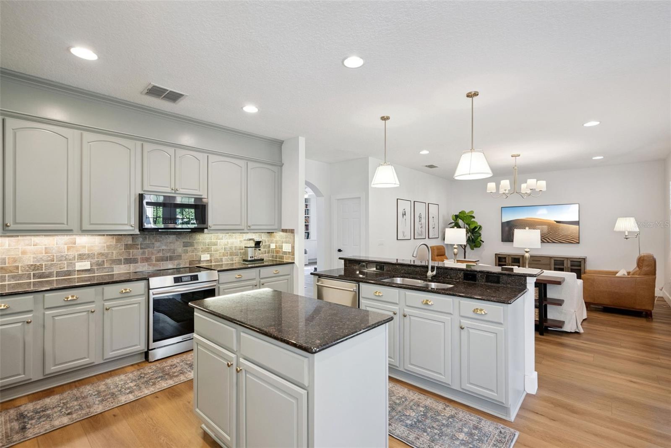
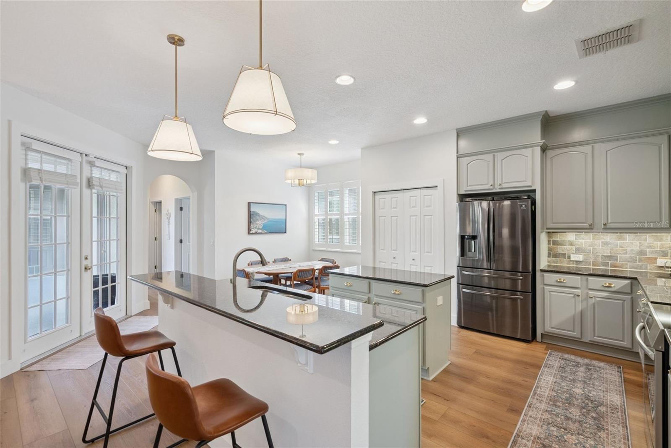
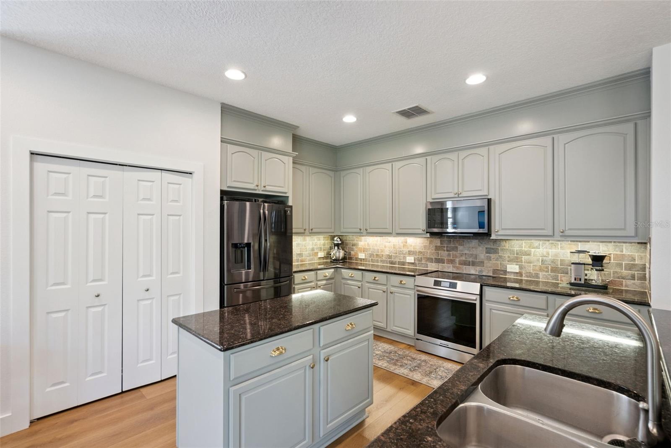
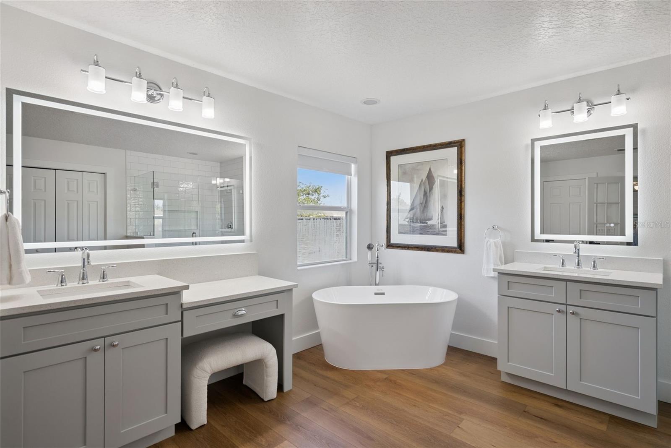
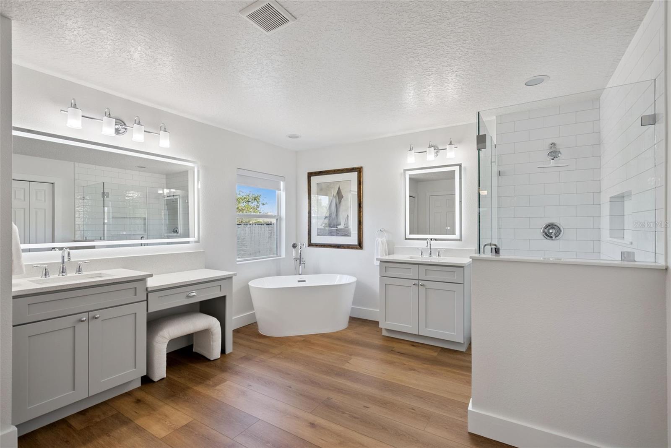
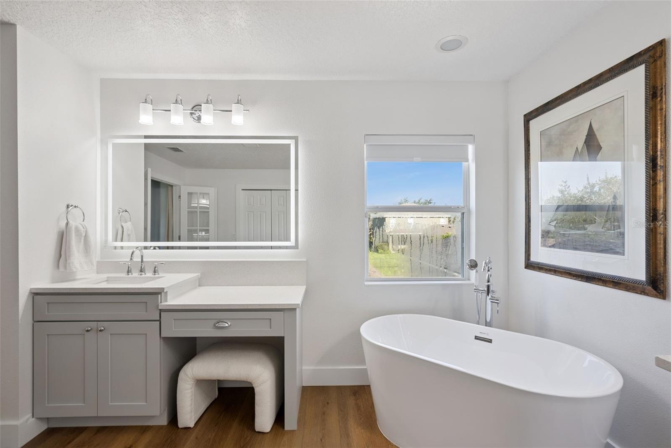
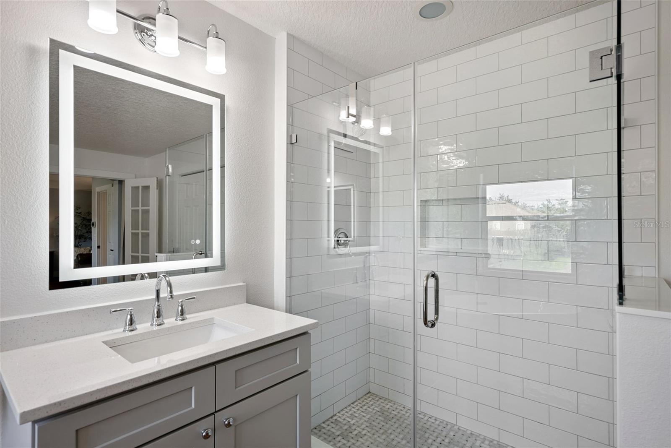
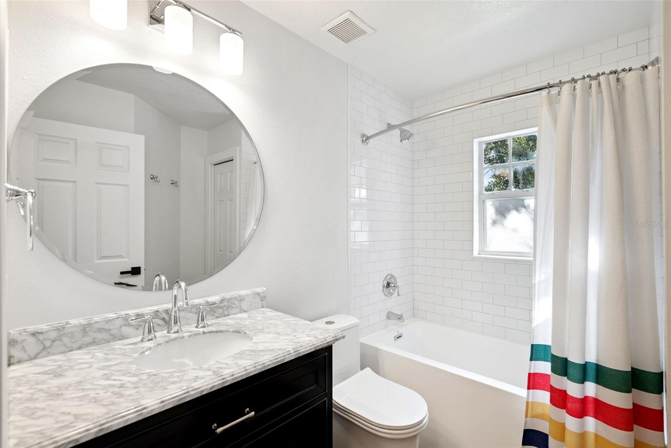
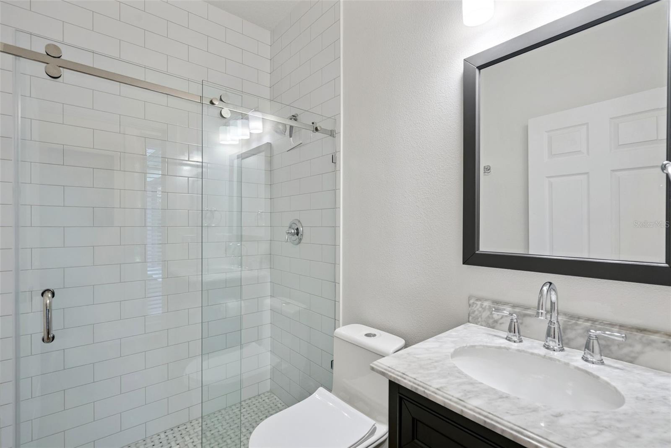
The kitchen has been beautifully refreshed with cabinetry extended to the ceiling, premium Emtek hardware, and new oven and dishwasher. All three bathrooms have been completely renovated with stylish new showers, fixtures, and finishes including a total reconfiguration of the primary en suite to feature a soaking tub and his/her vanity spaces.
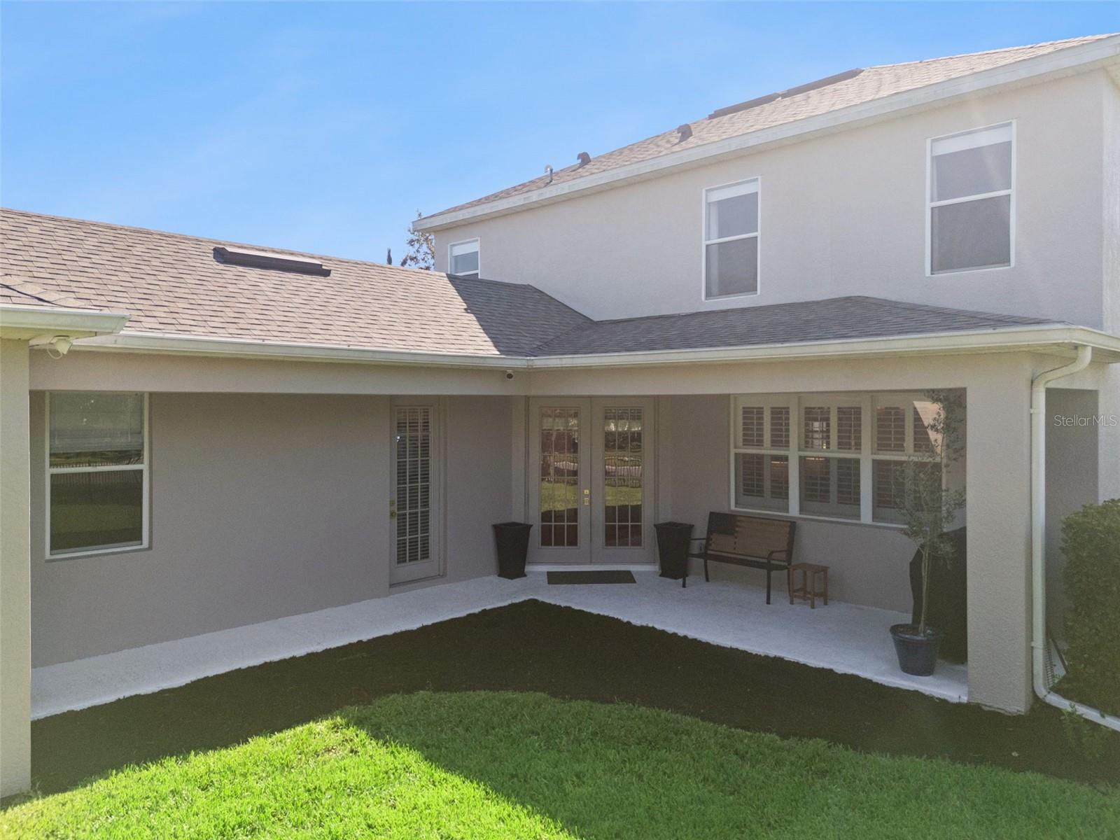
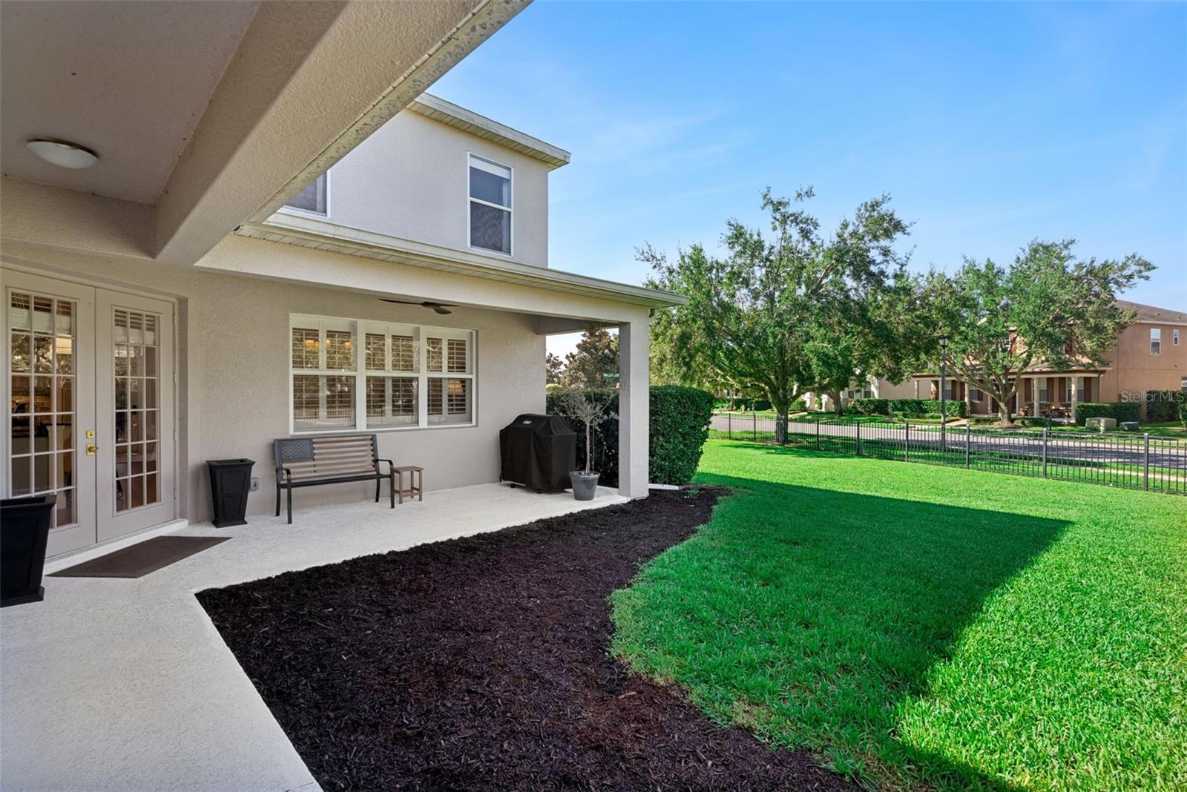
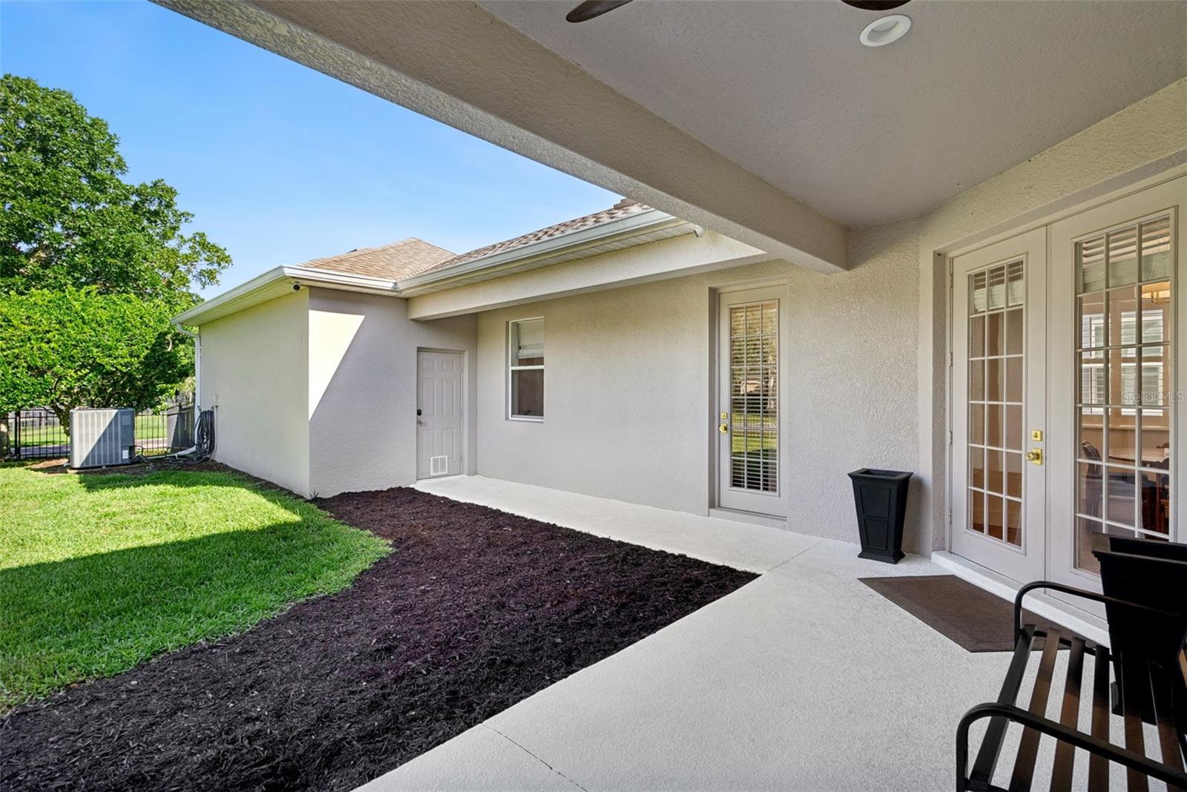
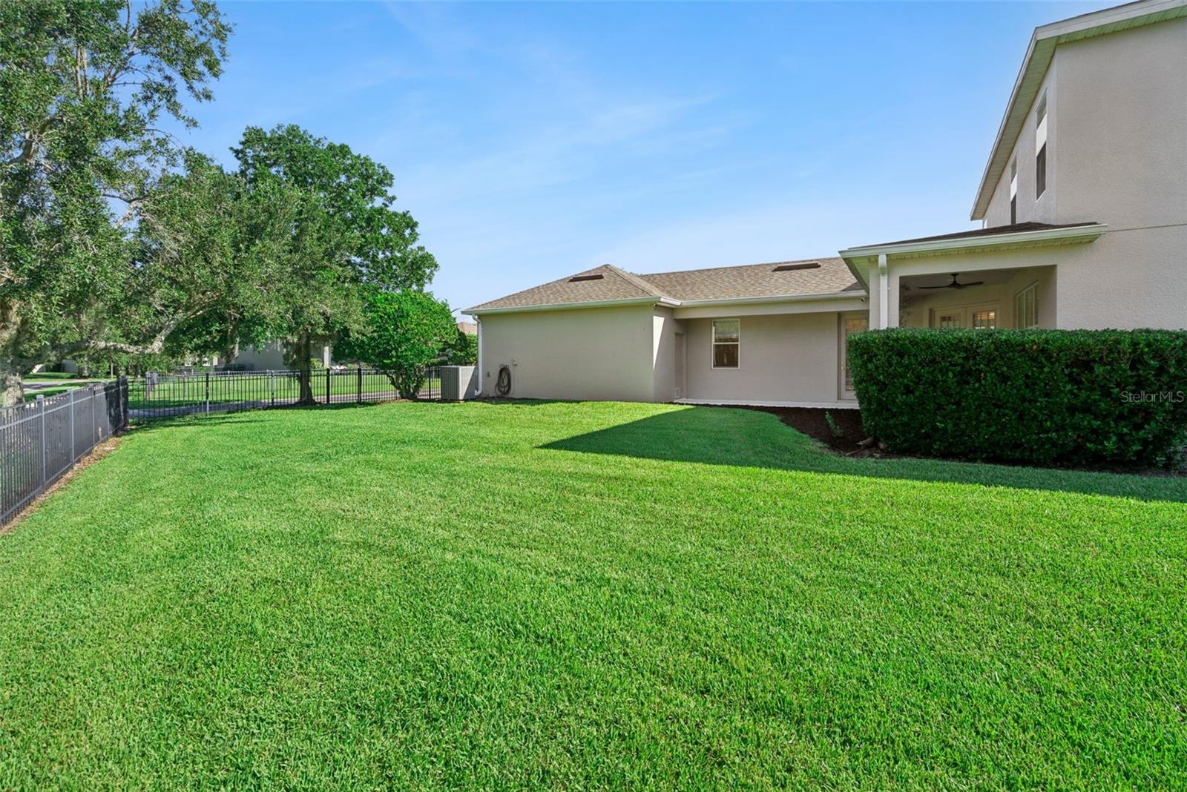
Beyond the finishes, the lifestyle is equally appealing. The HOA maintains both the front and back yards, creating an exceptionally low-maintenance home without sacrificing outdoor space. The oversized corner lot is among the largest in the community, while the pool and playground are just steps away. The Geneva School is also less than 1/2 mile from your door, with shopping, dining, parks, and major commuter routes only minutes away.
Perhaps the greatest value is what you don't have to do. Just move in and enjoy an exceptional quality of living today.
The current owners have invested extensively to create one of the community's most comprehensively updated homes with finishes rarely seen at this price point. Fresh exterior and interior paint, Flooret Signature Kingswood flooring throughout, new baseboards and trim, updated lighting and ceiling fans, new door hardware, and custom Roman shades create a timeless, cohesive design.
The kitchen has been beautifully refreshed with cabinetry extended to the ceiling, premium Emtek hardware, and new oven and dishwasher. All three bathrooms have been completely renovated with stylish new showers, fixtures, and finishes including a total reconfiguration of the primary en suite to feature a soaking tub and his/her vanity spaces.
Beyond the finishes, the lifestyle is equally appealing. The HOA maintains both the front and back yards, creating an exceptionally low-maintenance home without sacrificing outdoor space. The oversized corner lot is among the largest in the community, while the pool and playground are just steps away. The Geneva School is also less than 1/2 mile from your door, with shopping, dining, parks, and major commuter routes only minutes away.
Perhaps the greatest value is what you don't have to do. Just move in and enjoy an exceptional quality of living today.
Property Details
Basics
- Property Type
- Residential
- Property Subtype
- Single Family Residence
- MLS Number
- O6424124
- Year Built
- 2007
- Levels
- Two
- Direction Faces
- East
- Occupant Type
- Owner
Size & Structure
- Living Area
- 2,548 sqft
- Total Area
- 2,548 sqft
- Lot Size
- 0.24 acres
- Lot Sq Ft
- 10,604 sqft
- Bedrooms
- 4
- Full Baths
- 3
- Garage Spaces
- 2
Interior
- Flooring
- Luxury Vinyl
- Appliances
- Dishwasher, Disposal, Electric Water Heater, Microwave, Range, Range Hood, Refrigerator
- Interior Features
- Ninguno
- Laundry
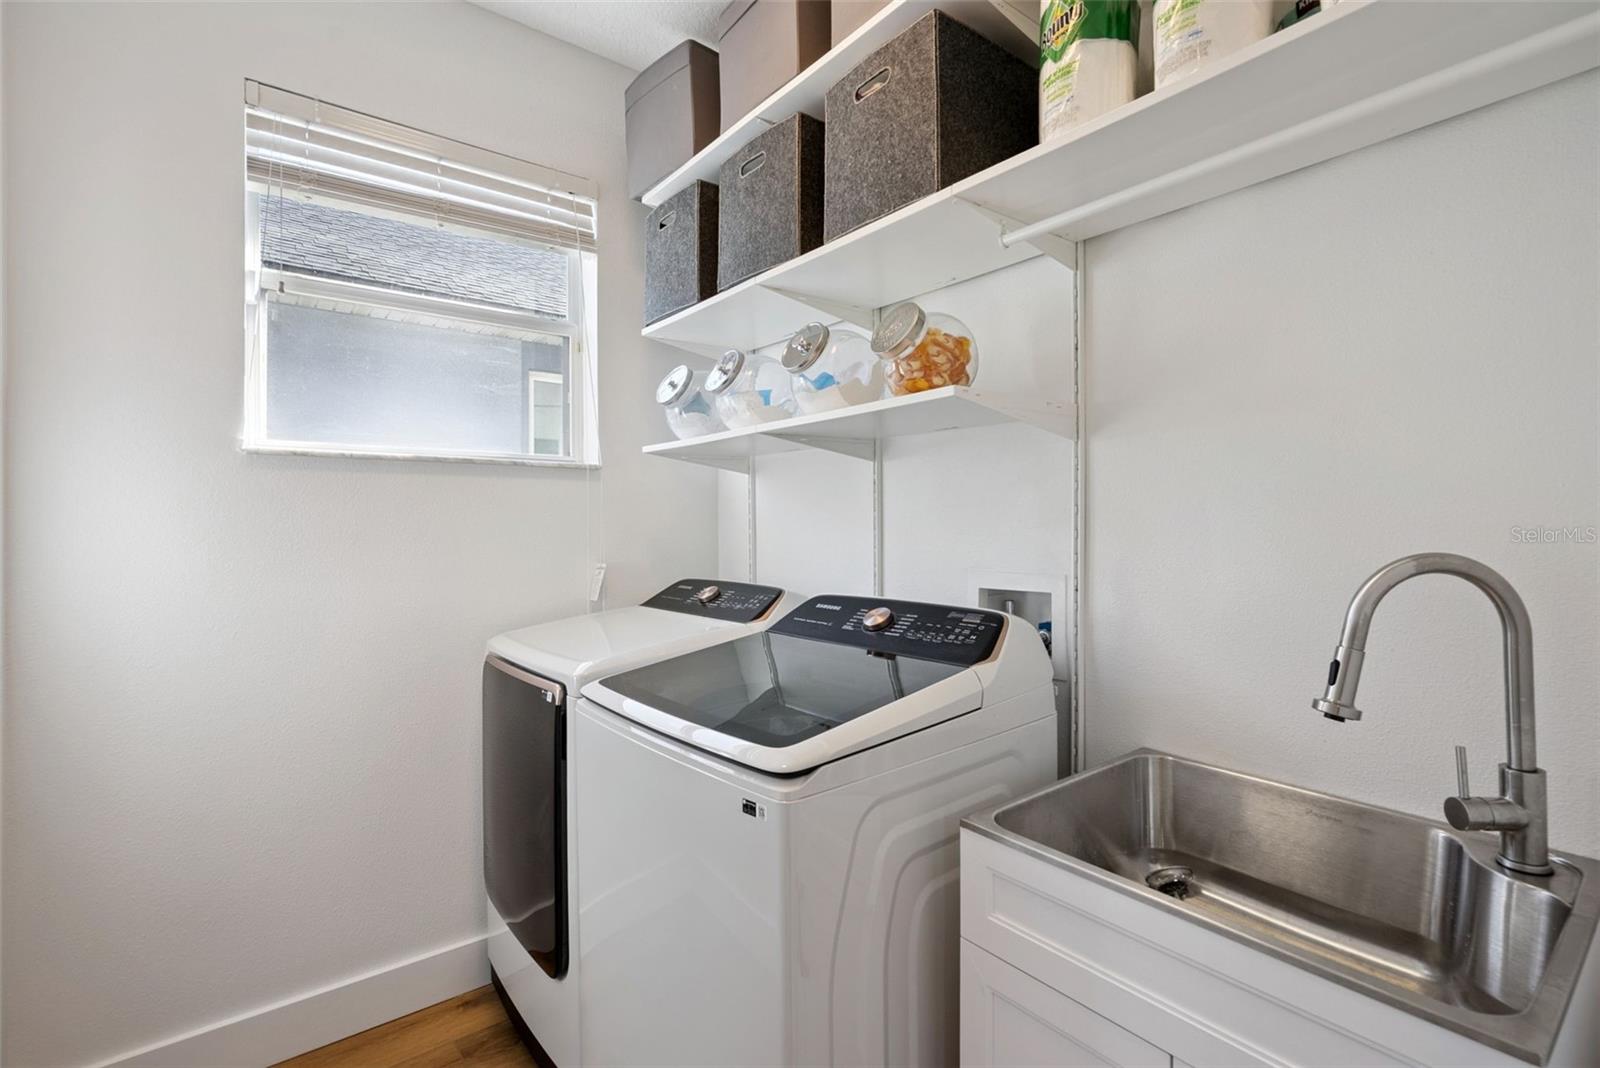
- Laundry Room
- Fireplace
- Yes — Family Room
- Furnished
- Unfurnished
- A/C
- Central Air
- Heating
- Central, Electric
Exterior & Lot
- Exterior Features
- Playground, Private Yard, Rain Gutters
- Construction
- Stucco, Frame
- Roof
- Shingle
- Foundation
- Slab
- View
- Park/Greenbelt, Pool
Water & Pool
Community & HOA
- HOA
- Yes
- HOA Fee
- $231/Monthly
- Pets Allowed
- Yes
- Homestead
- Yes
Utilities & Systems
- Water
- Public
- Sewer
- Public Sewer
- Utilities
- Electricity Connected, Sewer Connected, Water Connected
- Cooling
- Central Air
- Heating
- Central, Electric
- Flood Zone
- X
Financial
- List Price
- $565,000
- Annual Taxes
- $6,635
- Tax Year
- 2025
- Listing Terms
- Cash, Conventional, FHA, VA Loan
- Special Conditions
- None
Schools
- Elementary
- Sterling Park Elementary
- Middle School
- South Seminole Middle
- High School
- Lyman High