1 / 34
$380,000
Active
2042 GAMBOGE DRIVE
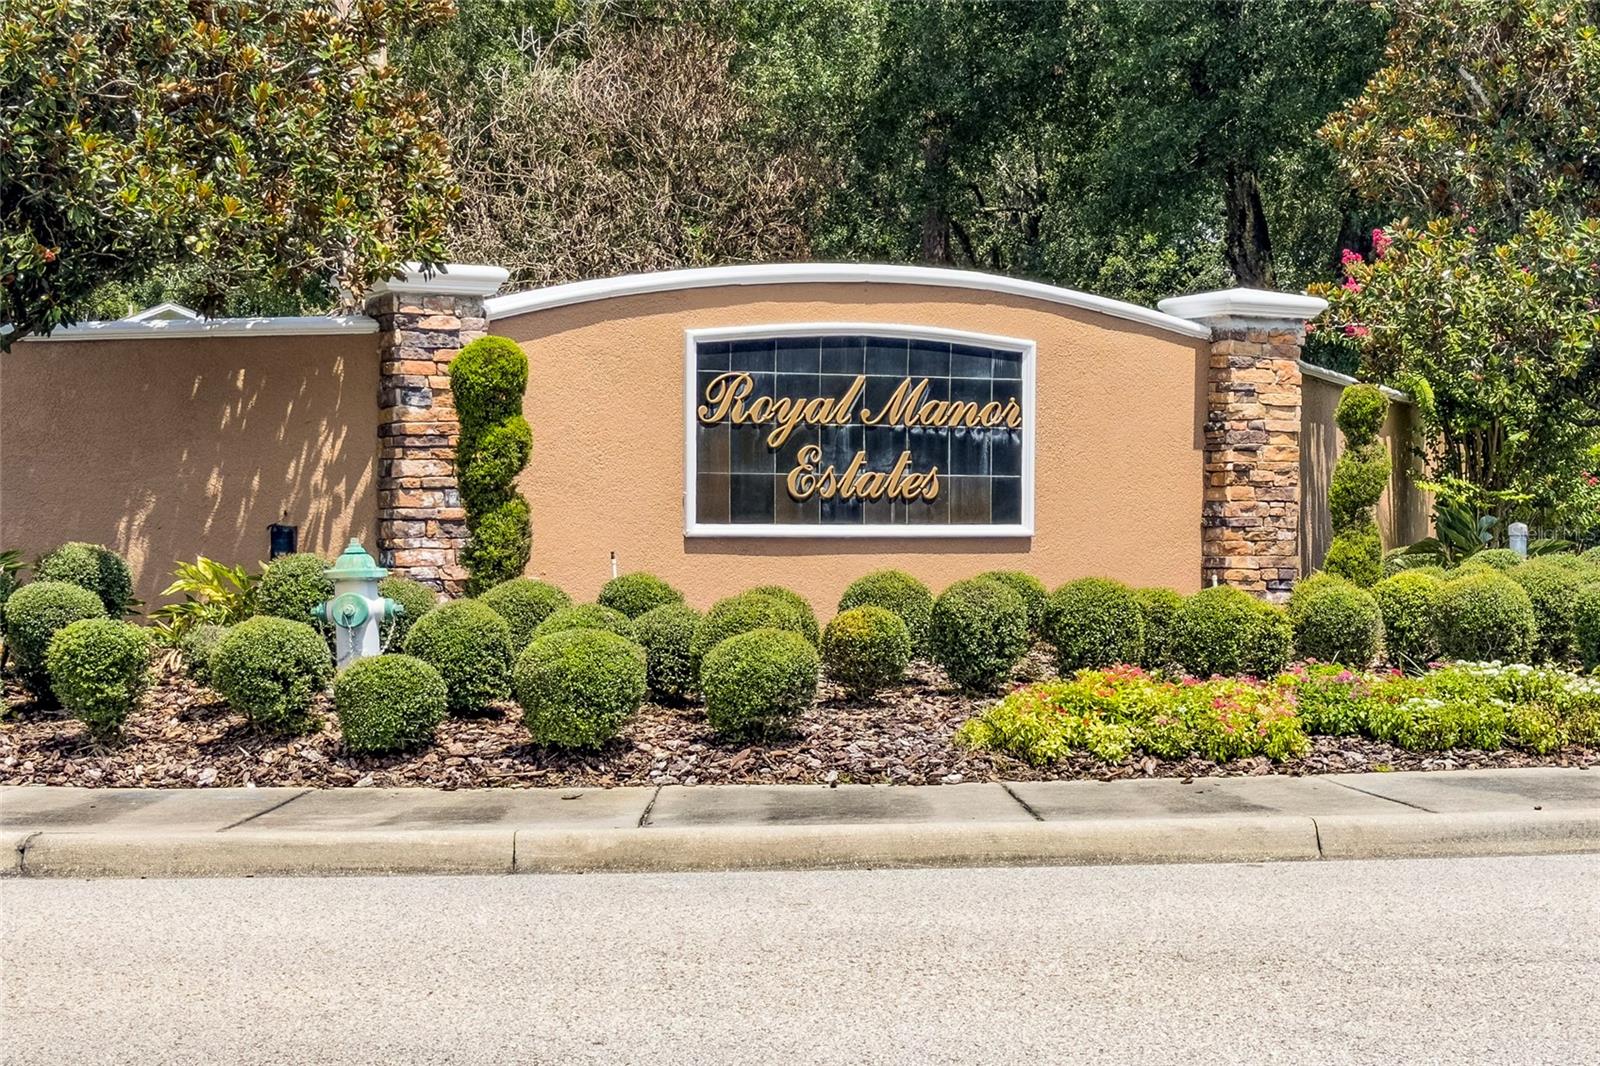
ORLANDO, FL 32822 — ROYAL MANOR ESTATES
3 Beds
2 Baths
1,329 sqft
0.17 acres
Built 1989
2-Car Garage
About This Property
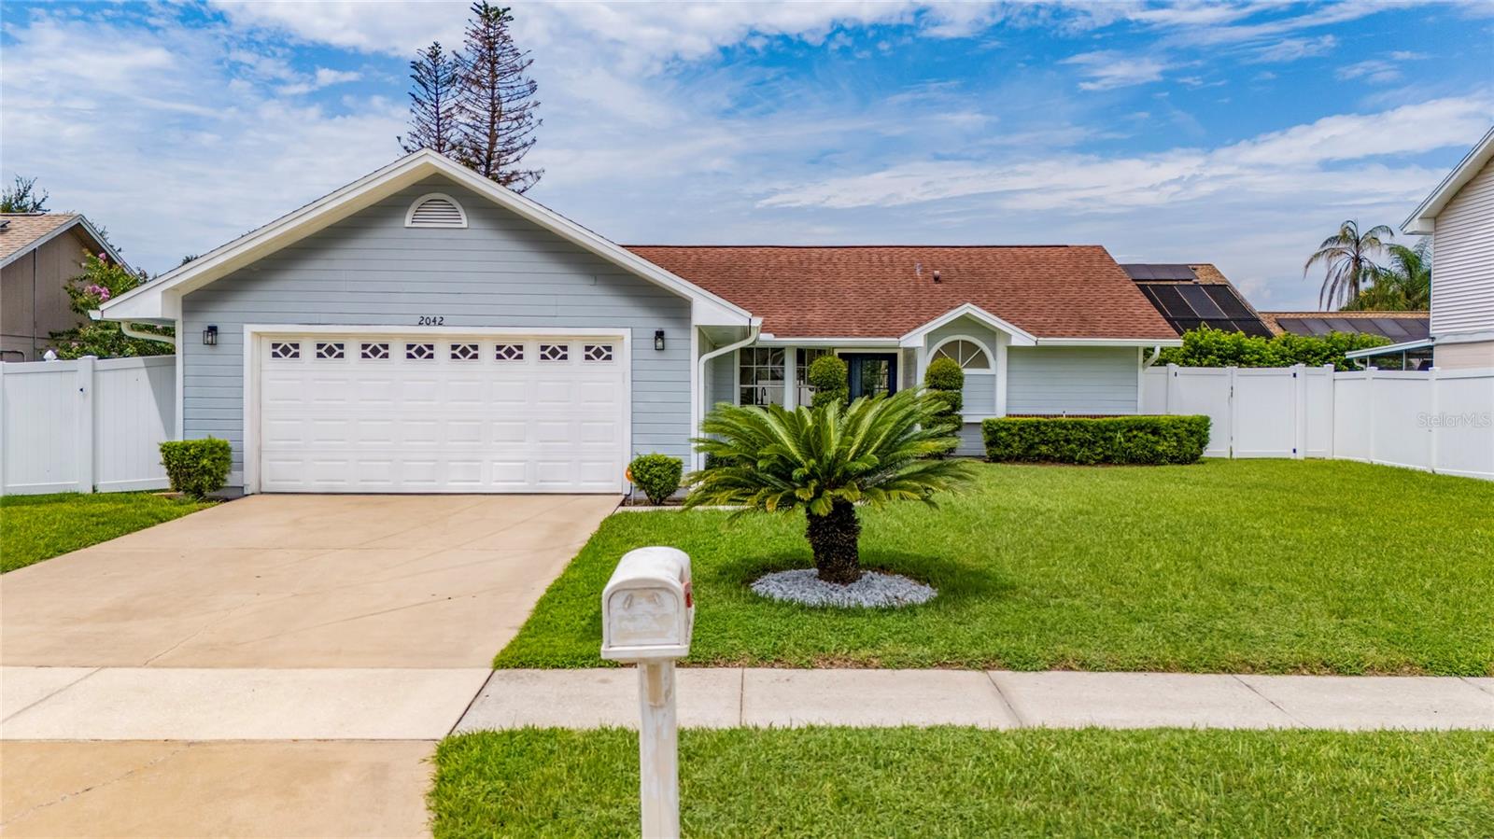
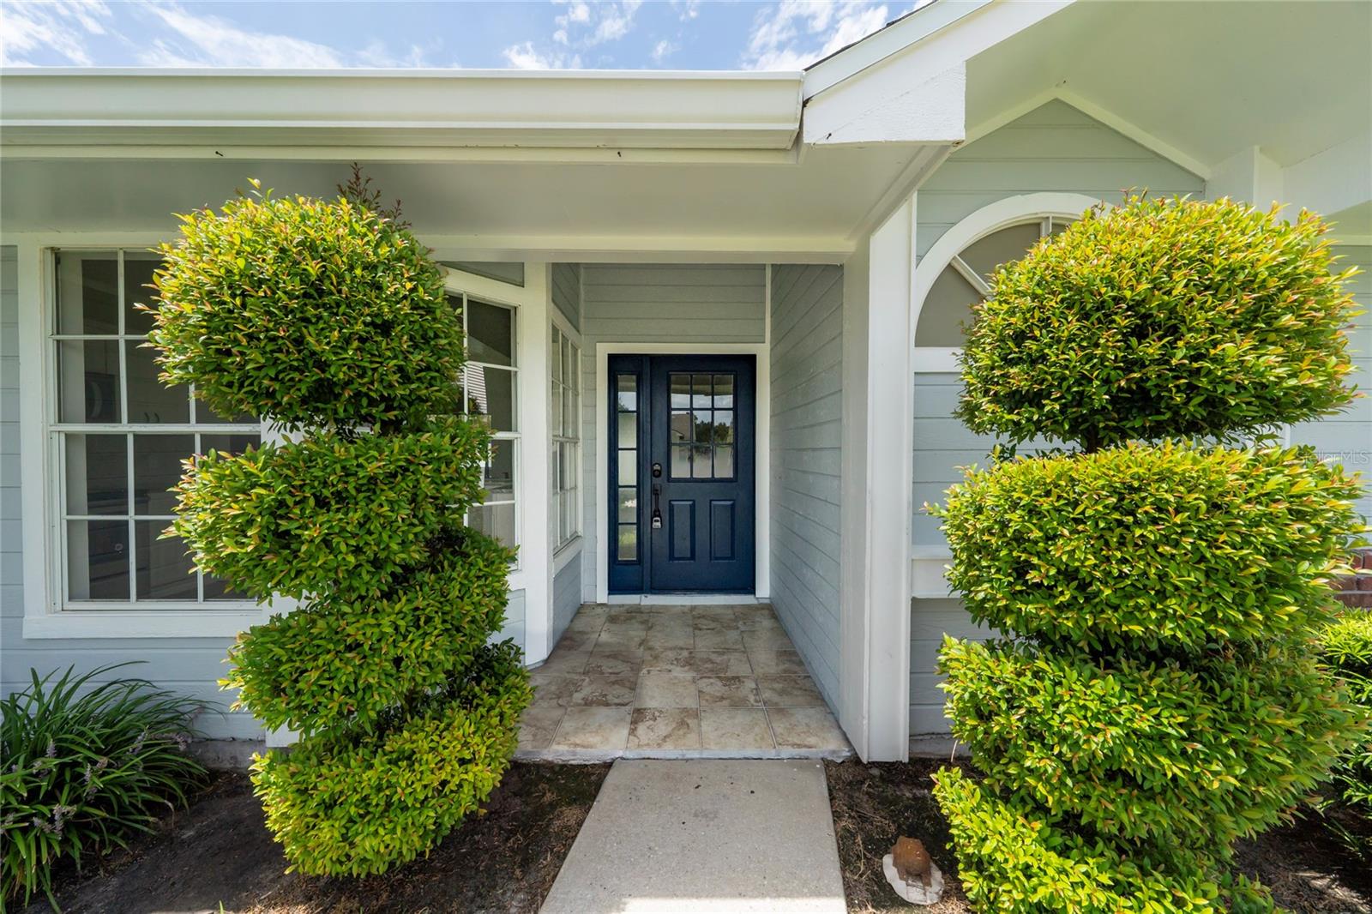
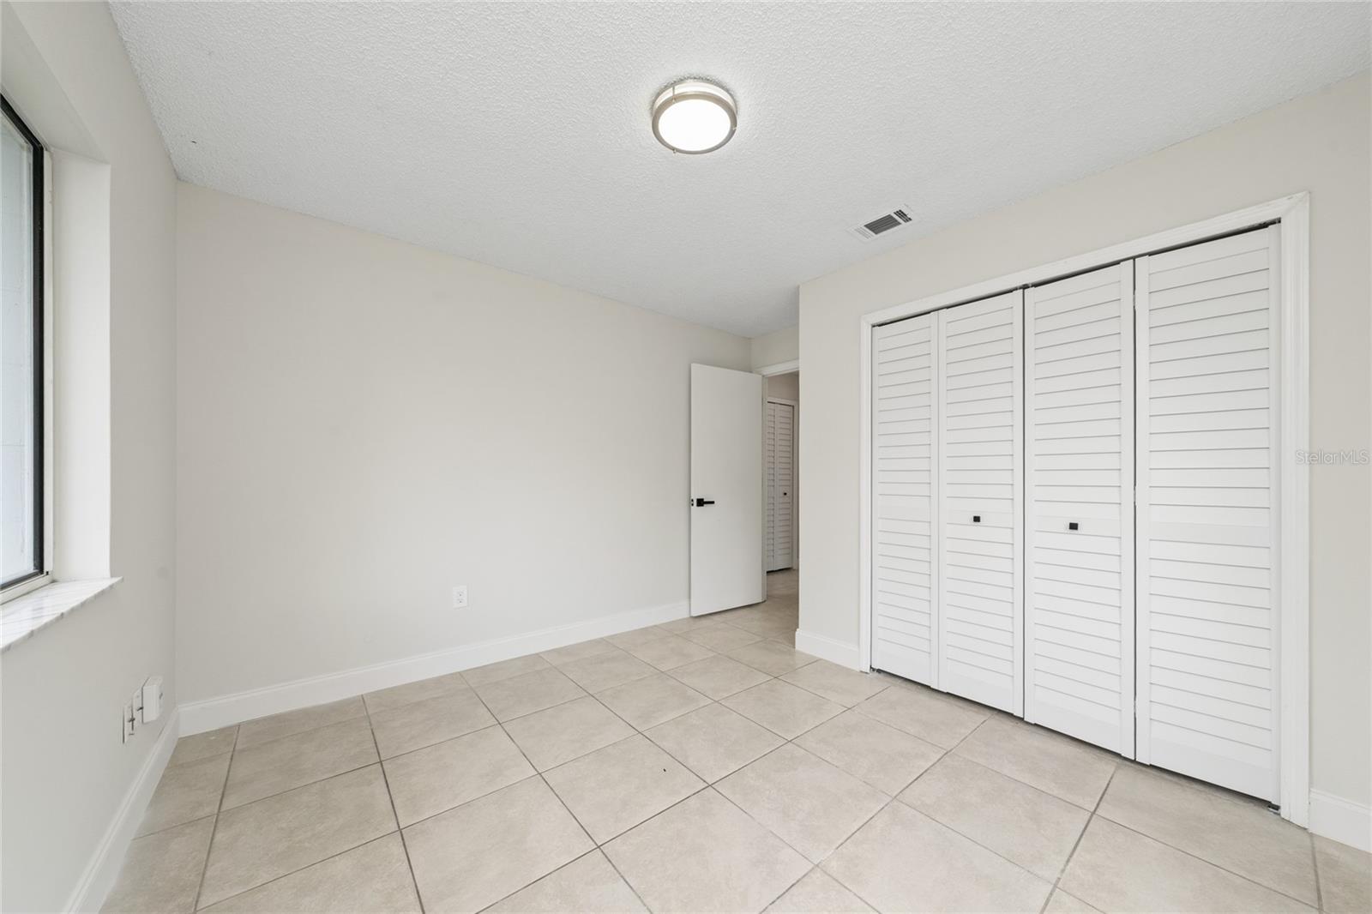
Welcome home to 2042 Gamboge Dr! This beautifully maintained one-story home offers a comfortable and functional floor plan with 3 bedrooms and 2 bathrooms, only 14 minutes from the Orlando airport making it an excellent choice for anyone looking for a well-designed home in a convenient Orlando location.
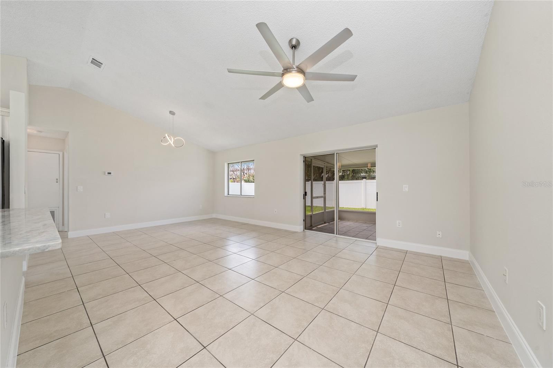
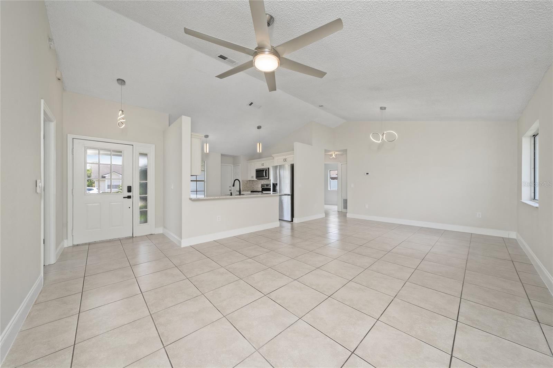
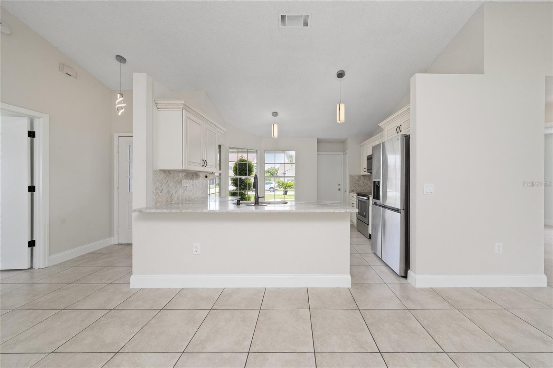
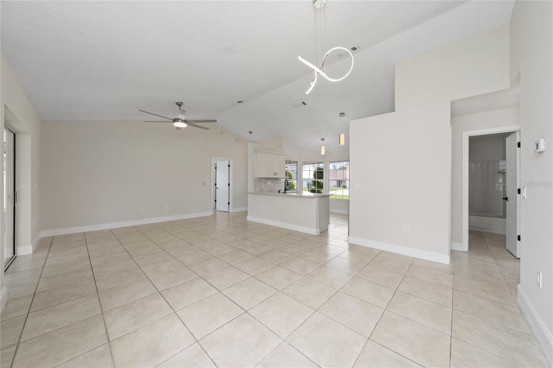
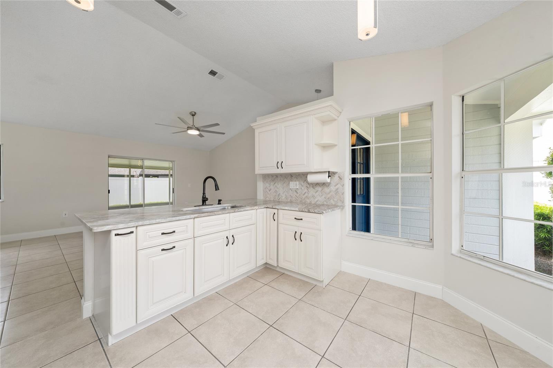
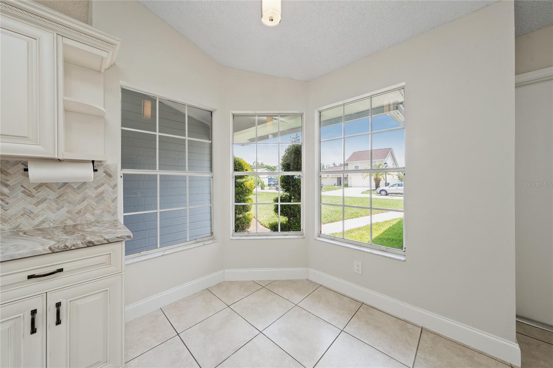
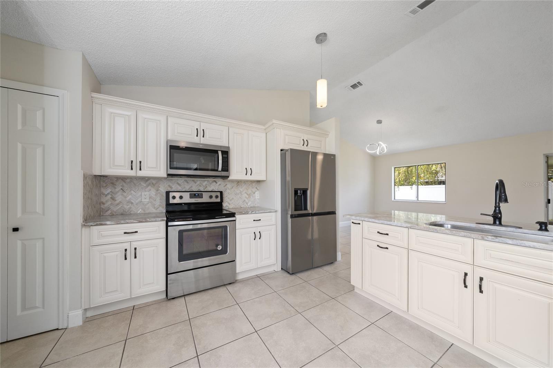
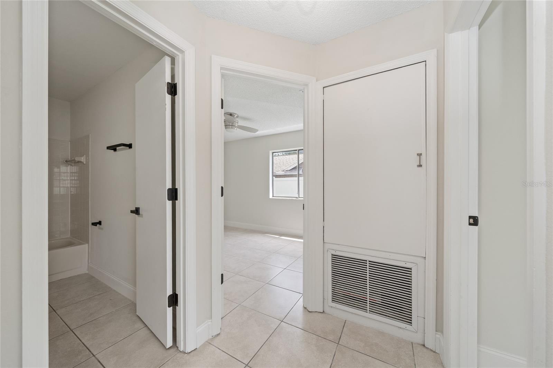
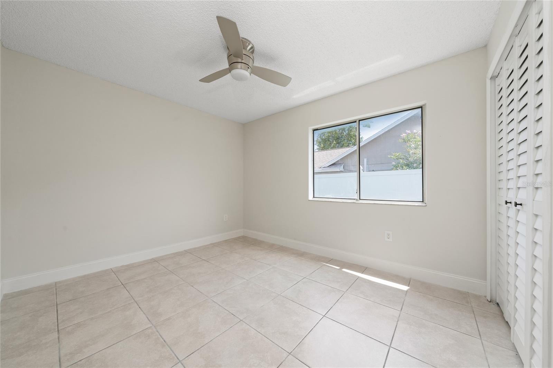
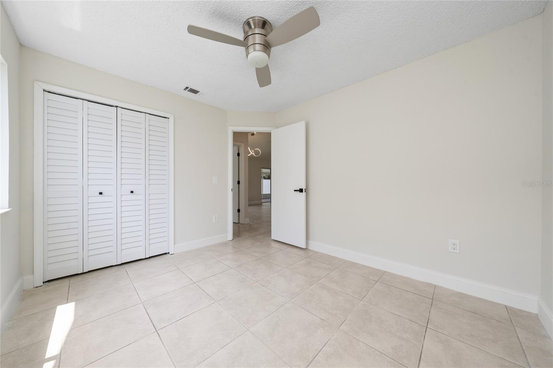
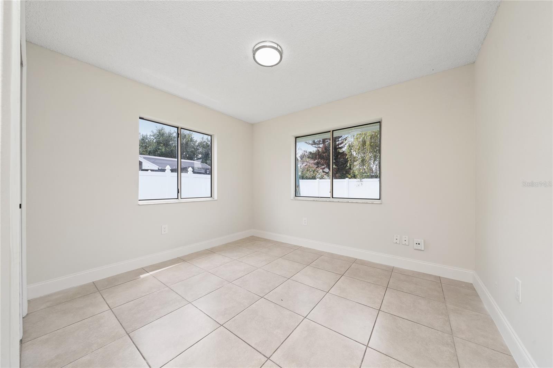
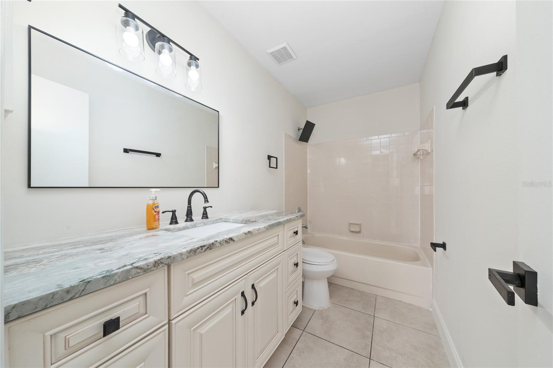
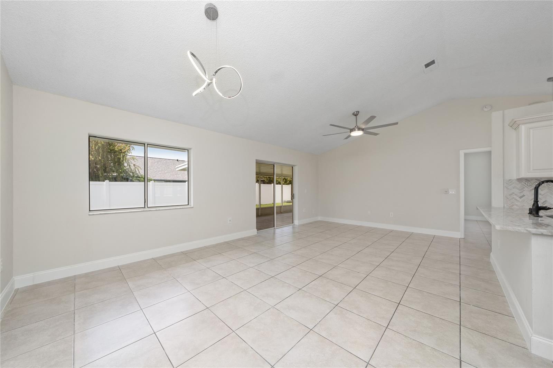
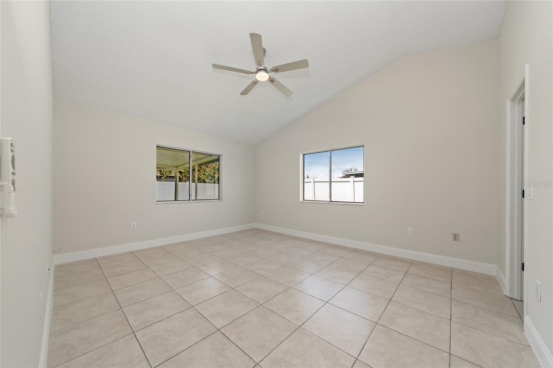
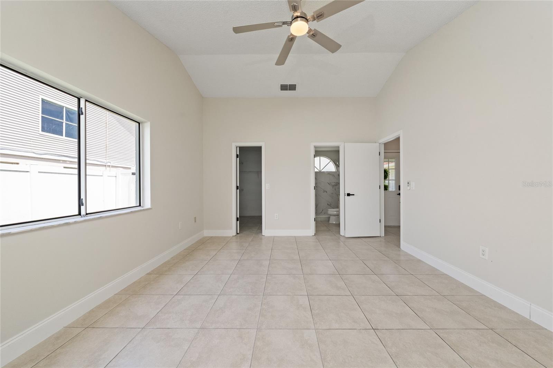
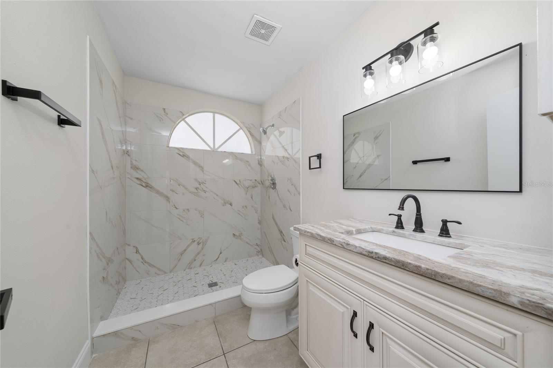
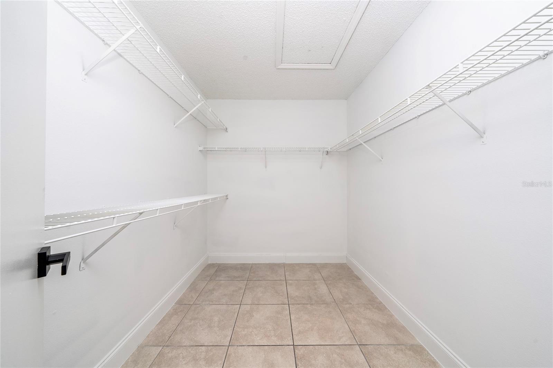
Step inside to a bright and welcoming living area featuring volume ceilings and an open great-room concept, creating a spacious feel throughout the main living spaces. Low HOA, renovated kitchen and bathrooms, the split-bedroom floor plan provides added privacy, with the primary bedroom separated from the additional bedrooms.The kitchen offers plenty of functionality with ample cabinetry, counter space, a convenient breakfast/dinette area, and a breakfast bar, making it easy to prepare meals while staying connected to the main living area.
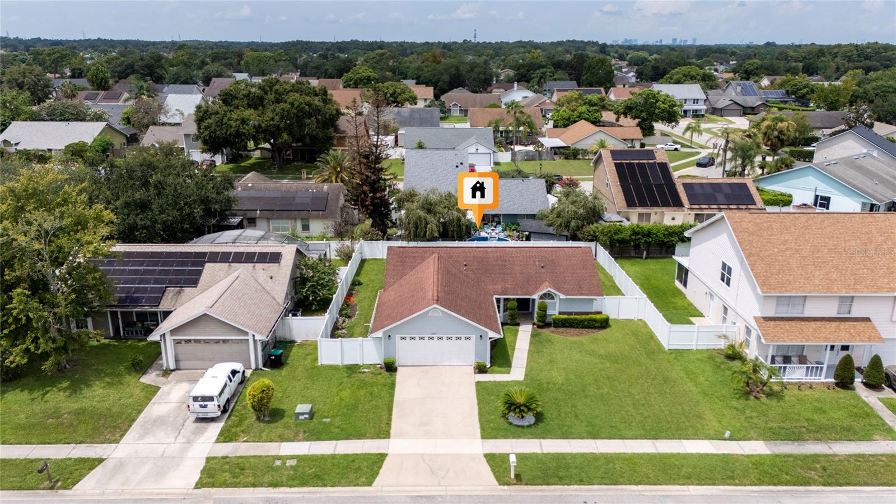
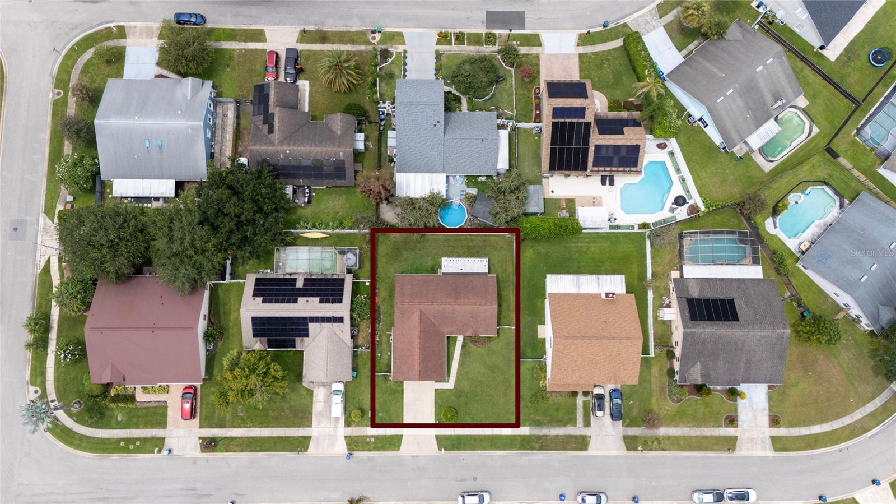
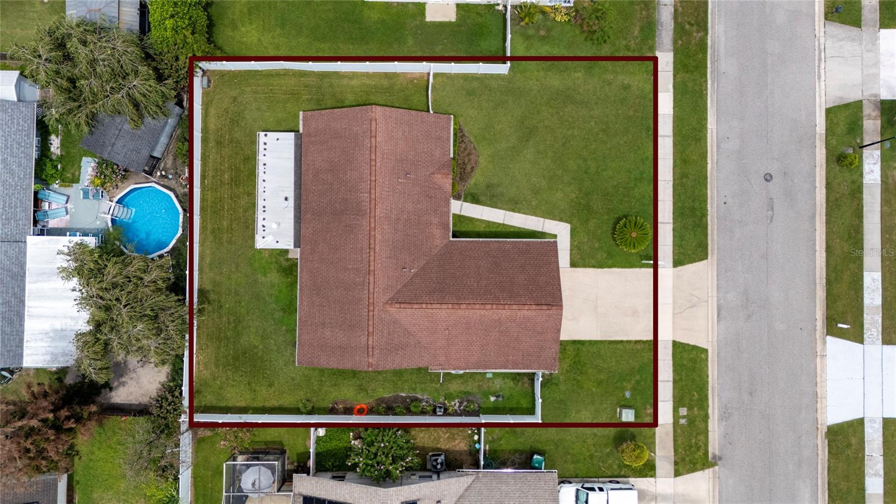
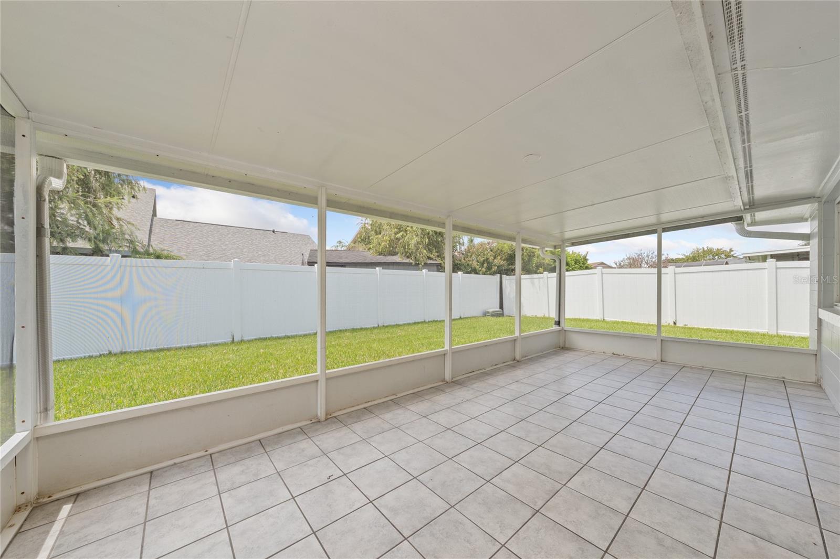
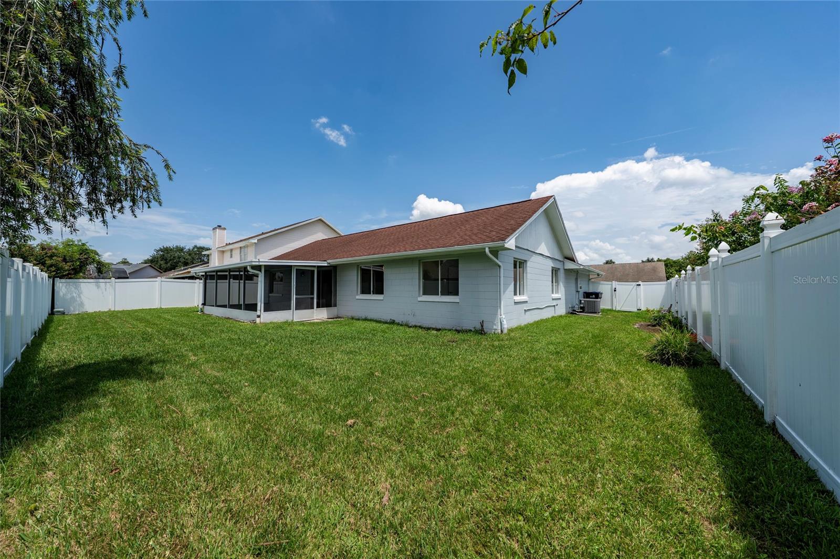
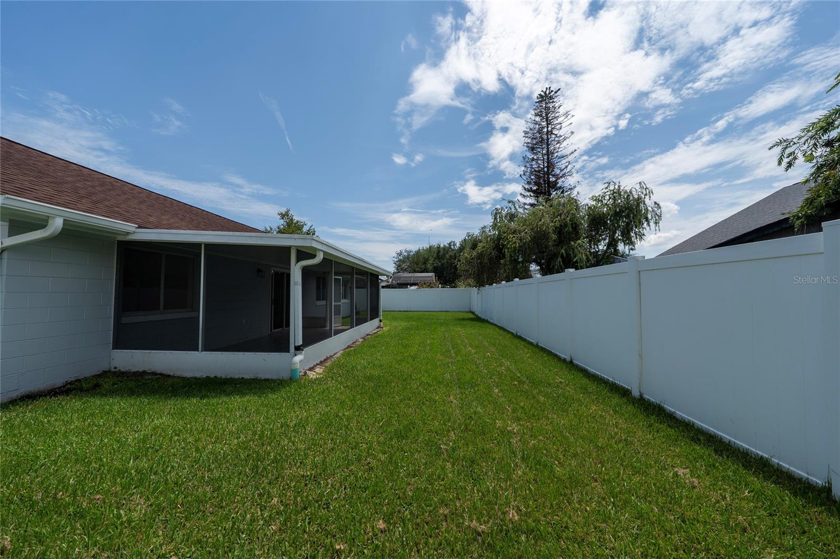
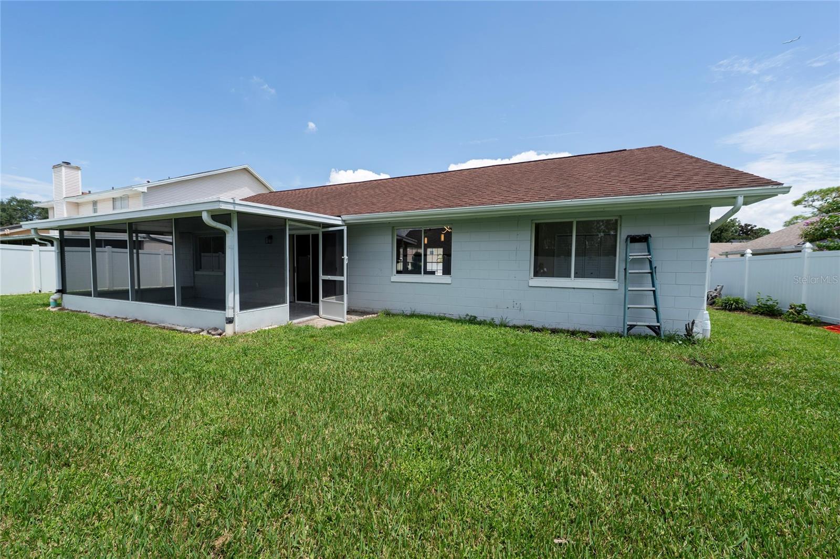
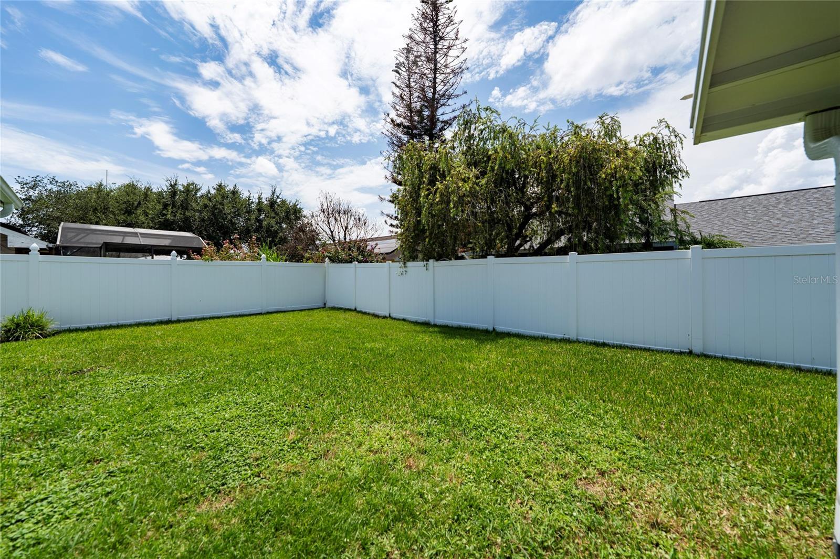
One of the highlights of this home is the expansive covered and screened lanai, providing a wonderful additional space for morning coffee, entertaining guests, or simply relaxing while enjoying the privacy of the backyard. The PVC-fenced backyard offers a private outdoor setting with established landscaping and mature palms.
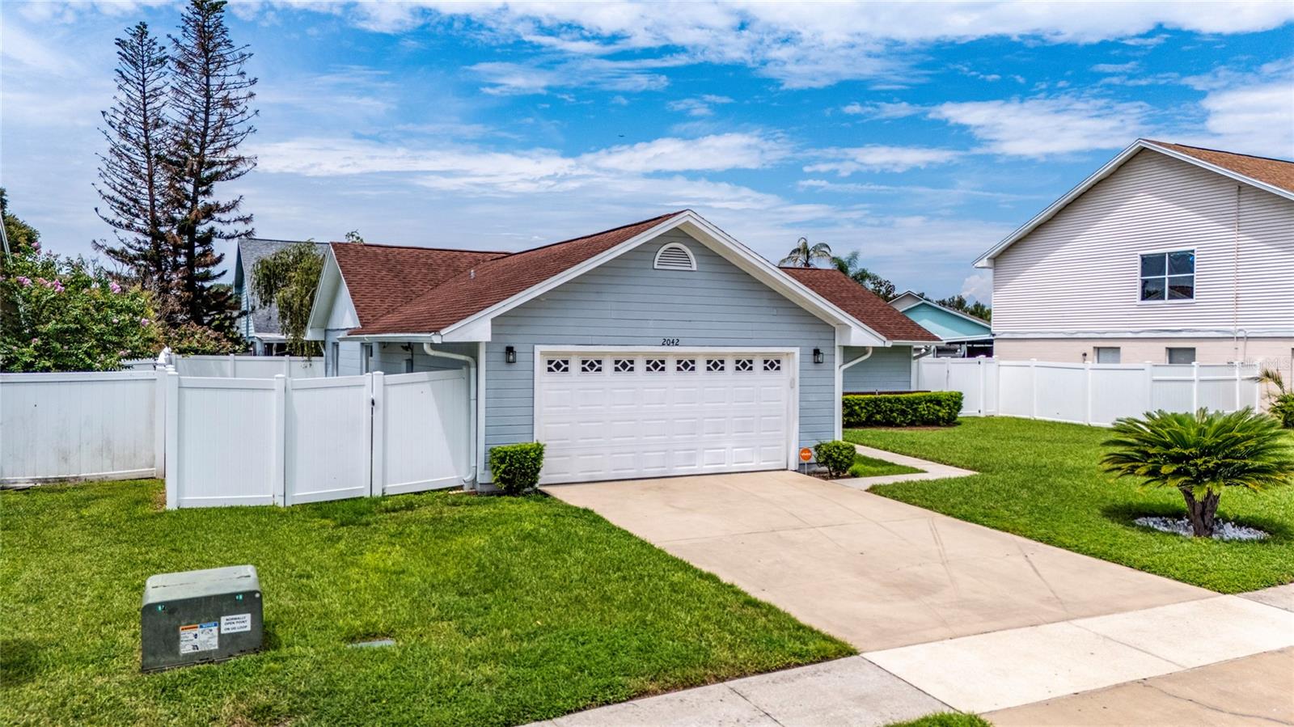
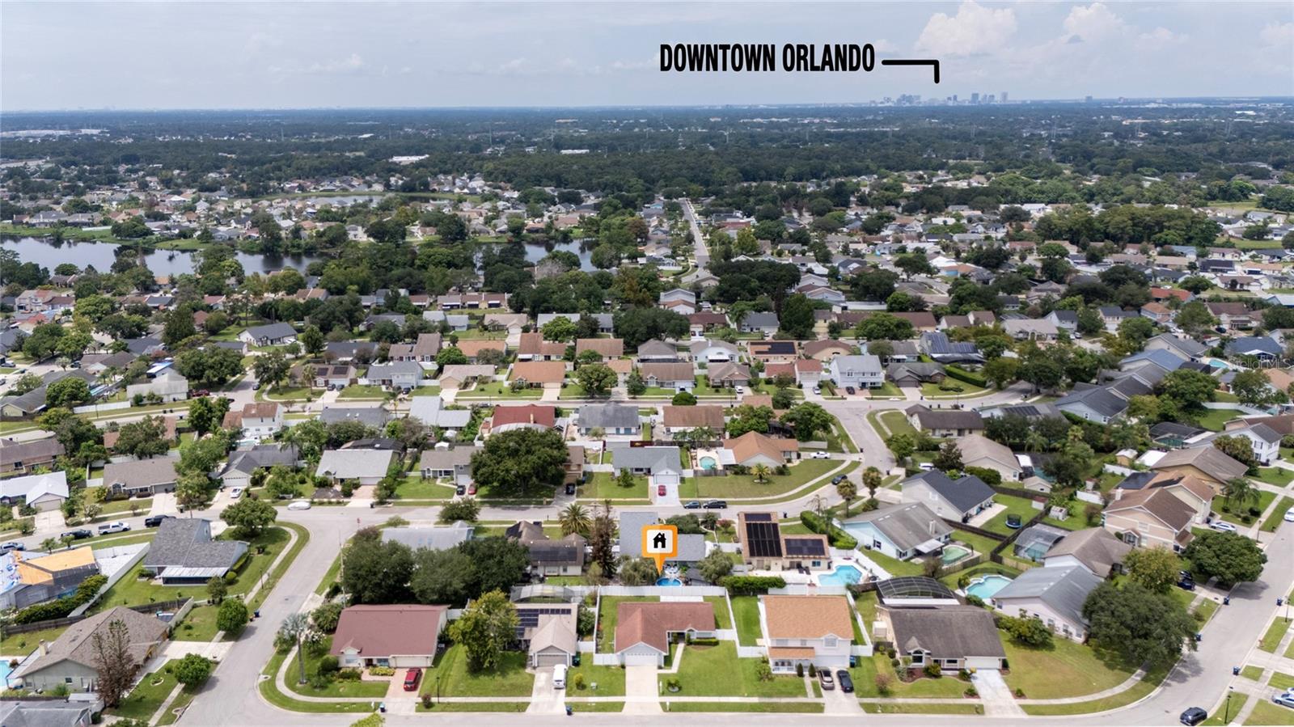
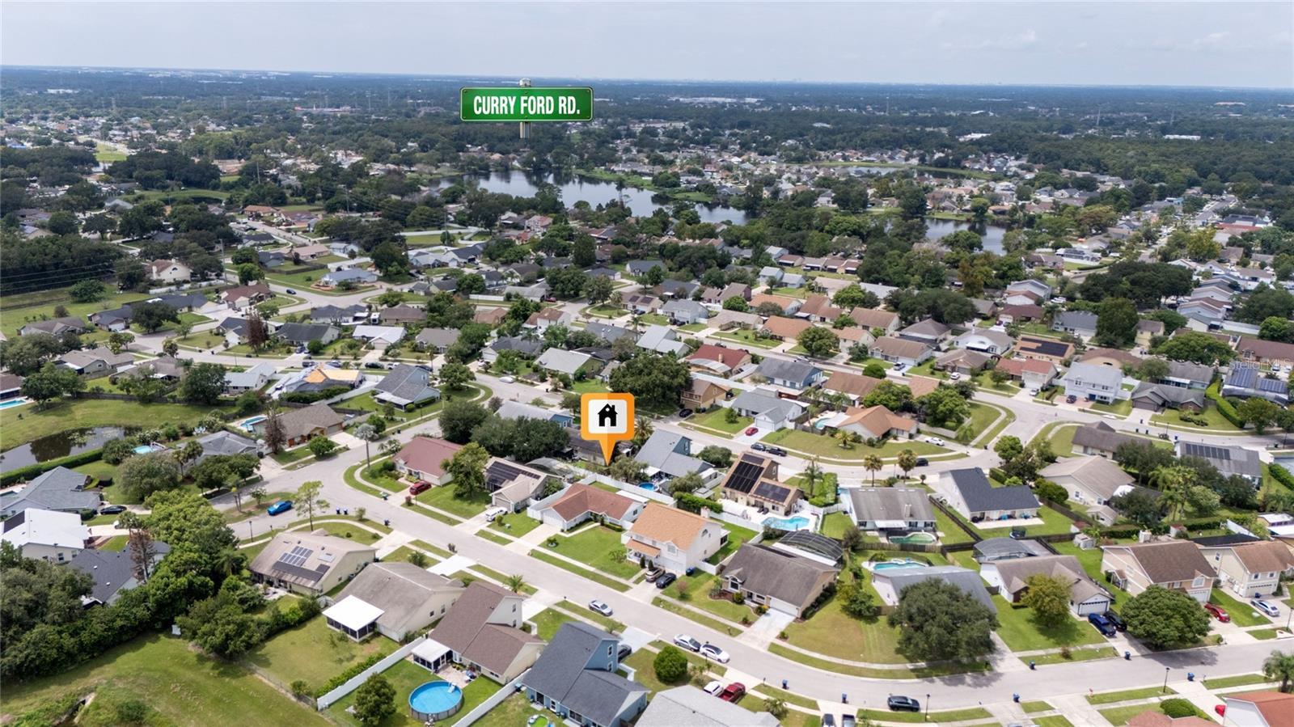
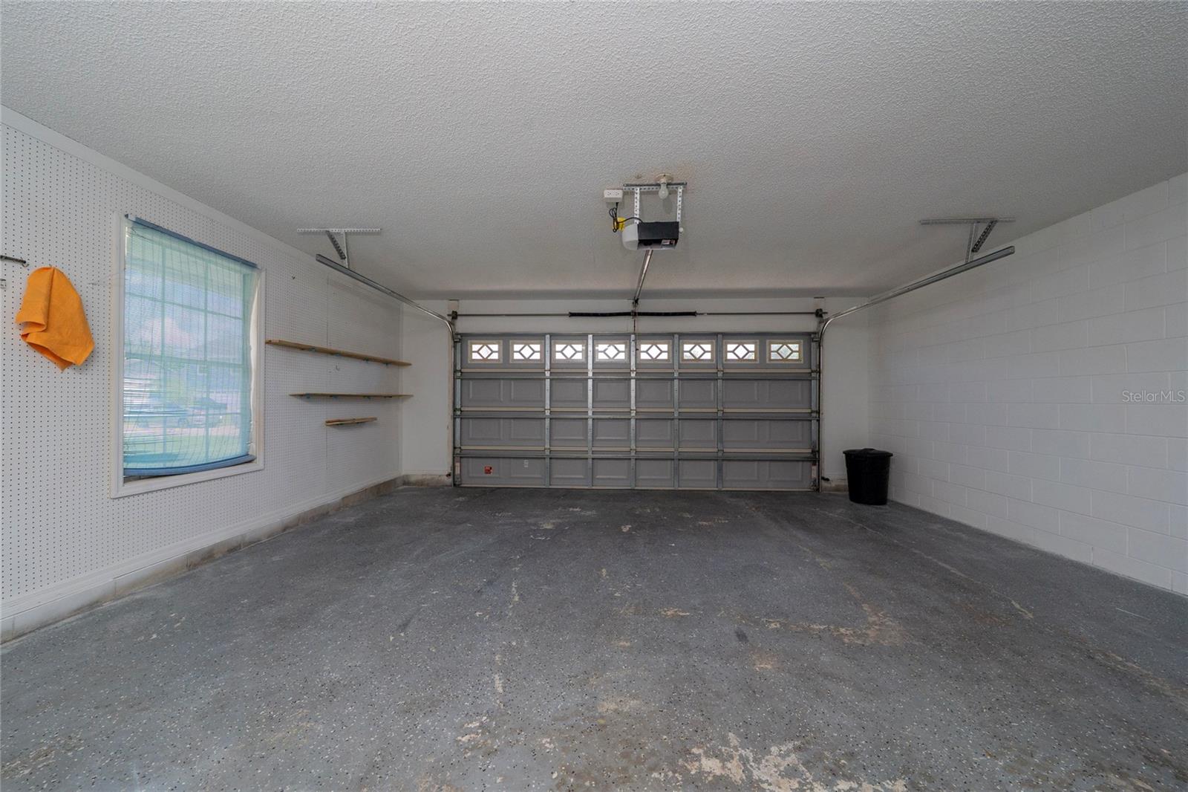
The home also features an attached two-car garage and driveway parking, providing plenty of space for vehicles and storage. The established neighborhood offers a peaceful residential setting while remaining conveniently located near major roads, shopping, restaurants, schools, and entertainment.
Enjoy easy access to UCF, Waterford Lakes, Avalon Park, Lake Nona, Medical City, Orlando International Airport, major highways, and many of Central Florida's attractions
With its single-story layout, split-bedroom design, spacious great room, private fenced backyard, and large screened lanai, this home offers the perfect combination of comfort, functionality, privacy, and location.
Don't miss the opportunity to make 2042 Gamboge Dr your new home. Schedule your private showing today!
Step inside to a bright and welcoming living area featuring volume ceilings and an open great-room concept, creating a spacious feel throughout the main living spaces. Low HOA, renovated kitchen and bathrooms, the split-bedroom floor plan provides added privacy, with the primary bedroom separated from the additional bedrooms.The kitchen offers plenty of functionality with ample cabinetry, counter space, a convenient breakfast/dinette area, and a breakfast bar, making it easy to prepare meals while staying connected to the main living area.
One of the highlights of this home is the expansive covered and screened lanai, providing a wonderful additional space for morning coffee, entertaining guests, or simply relaxing while enjoying the privacy of the backyard. The PVC-fenced backyard offers a private outdoor setting with established landscaping and mature palms.
The home also features an attached two-car garage and driveway parking, providing plenty of space for vehicles and storage. The established neighborhood offers a peaceful residential setting while remaining conveniently located near major roads, shopping, restaurants, schools, and entertainment.
Enjoy easy access to UCF, Waterford Lakes, Avalon Park, Lake Nona, Medical City, Orlando International Airport, major highways, and many of Central Florida's attractions
With its single-story layout, split-bedroom design, spacious great room, private fenced backyard, and large screened lanai, this home offers the perfect combination of comfort, functionality, privacy, and location.
Don't miss the opportunity to make 2042 Gamboge Dr your new home. Schedule your private showing today!
Property Details
Basics
- Property Type
- Residential
- Property Subtype
- Single Family Residence
- MLS Number
- S5155994
- Year Built
- 1989
- Levels
- One
- Architectural Style
- Florida
- Direction Faces
- East
- Occupant Type
- Vacant
Size & Structure
- Living Area
- 1,329 sqft
- Total Area
- 1,820 sqft
- Lot Size
- 0.17 acres
- Lot Sq Ft
- 7,580 sqft
- Bedrooms
- 3
- Full Baths
- 2
- Garage Spaces
- 2
- Stories
- 1
Interior
- Flooring
- Ceramic Tile
- Appliances
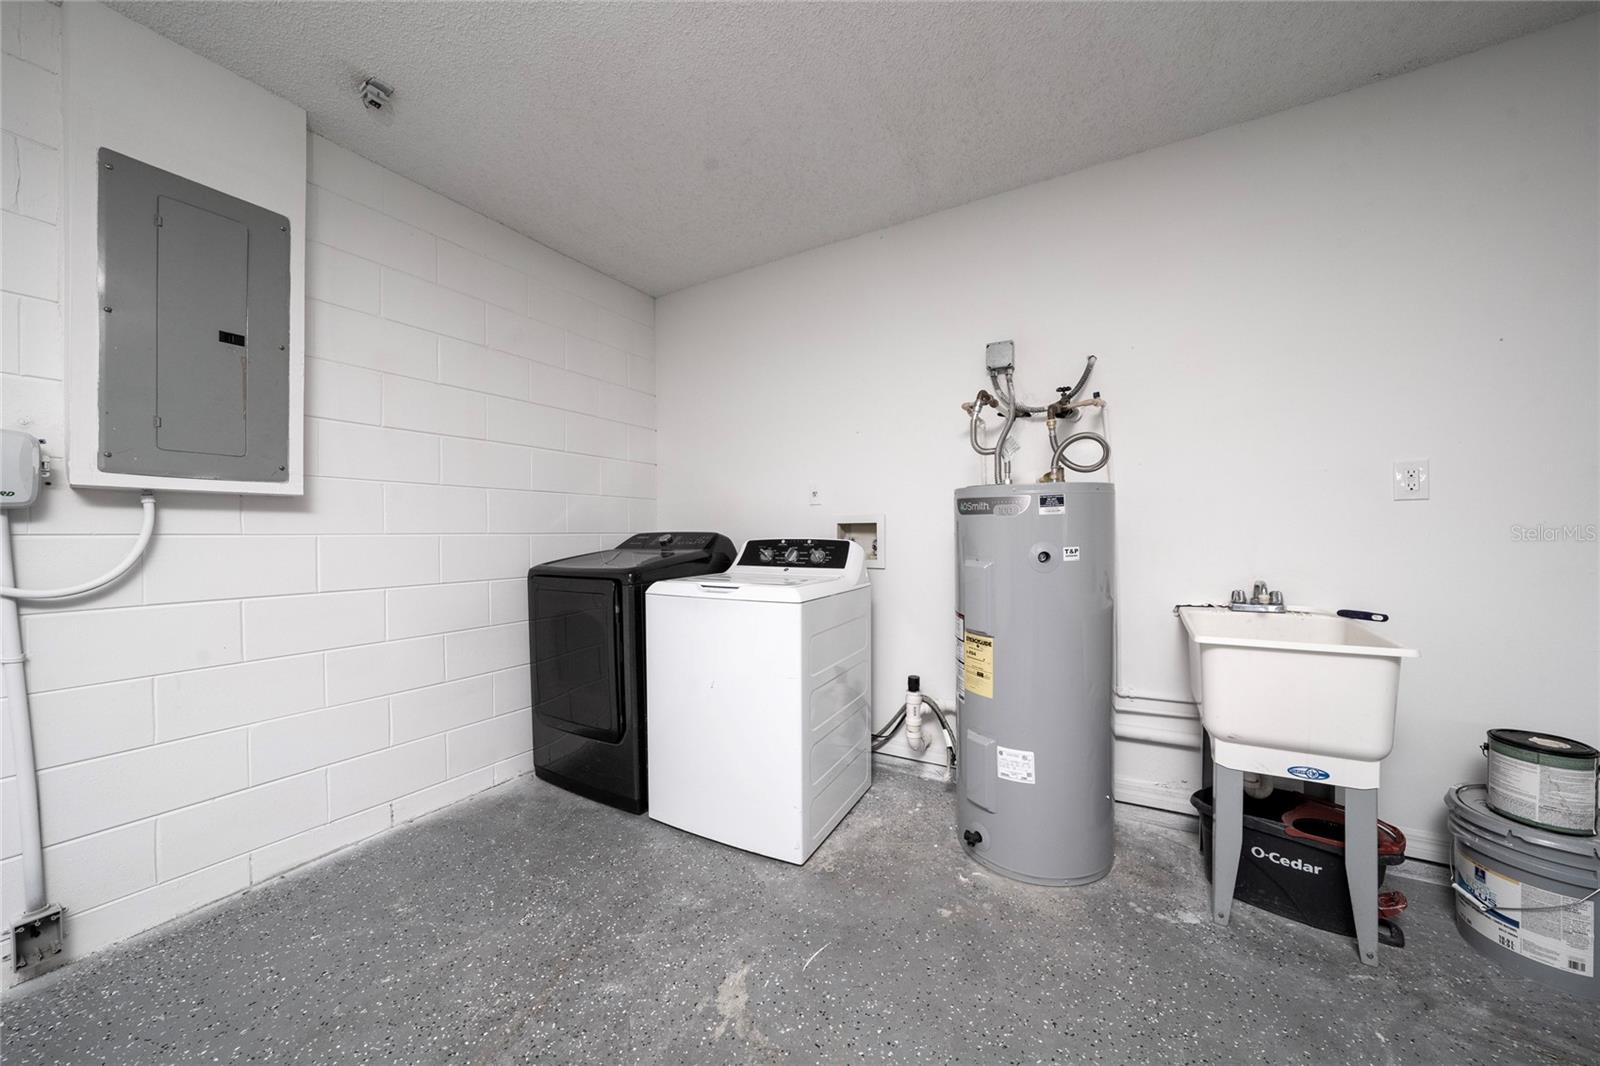
- Dishwasher, Dryer, Electric Water Heater, Microwave, Range, Refrigerator, Washer
- Interior Features
- Ceiling Fans(s), High Ceilings
- Laundry
- In Garage
- Windows
- Blinds
- Furnished
- Unfurnished
- A/C
- Central Air
- Heating
- Central
Exterior & Lot
- Exterior Features
- Sidewalk, Sliding Doors, Sprinkler Metered
- Construction
- Block, Stucco, Wood Siding
- Roof
- Shingle
- Foundation
- Slab
- Patio/Porch
- Screened
- Fencing
- Fenced, Vinyl
Water & Pool
Community & HOA
- HOA
- Yes
- HOA Fee
- $285/Annually
- Pets Allowed
- Yes
- Homestead
- Yes
Utilities & Systems
- Water
- Public
- Sewer
- Public Sewer
- Utilities
- Cable Available, Electricity Connected, Public
- Cooling
- Central Air
- Heating
- Central
- Flood Zone
- X
- Parking
- Driveway, Garage Door Opener, Parking Pad
Financial
- List Price
- $380,000
- Annual Taxes
- $5,392
- Tax Year
- 2025
- Listing Terms
- Cash, Conventional, FHA, VA Loan
- Special Conditions
- None