1 / 51
$850,000
Active
2041 CROWLEY CIRCLE
LONGWOOD, FL 32779 — MANDARIN SEC 5
3 Beds
3 Baths
3,416 sqft
2.38 acres
Built 1984
3-Car Garage
About This Property
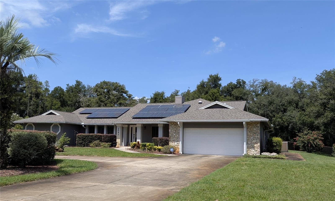
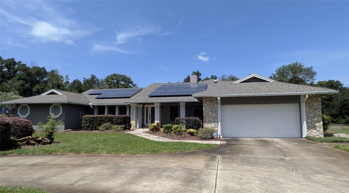
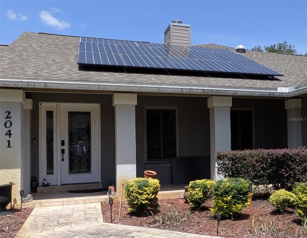
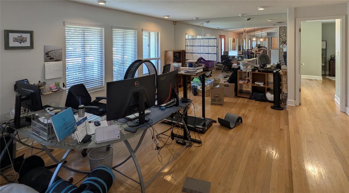
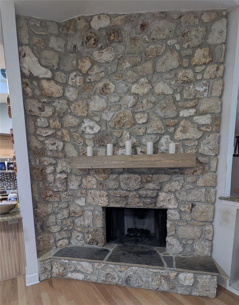
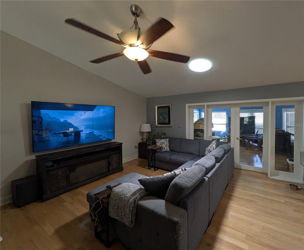
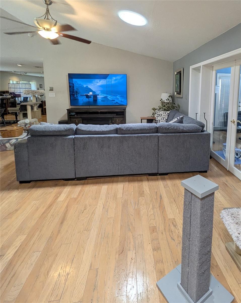
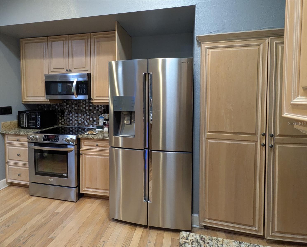
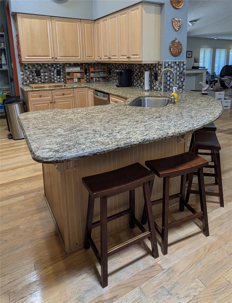
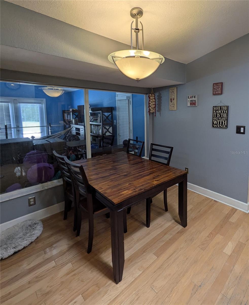
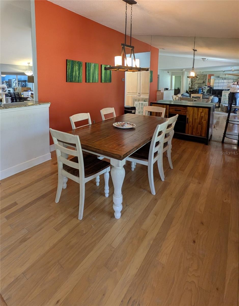
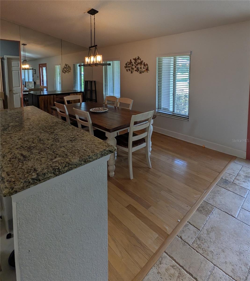
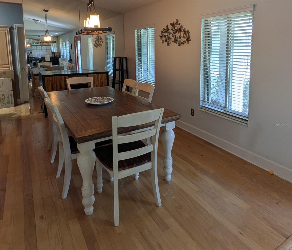
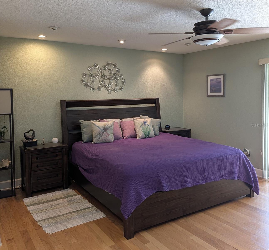
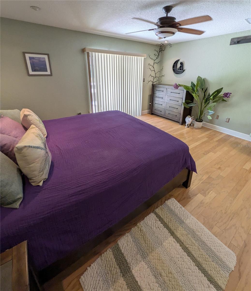
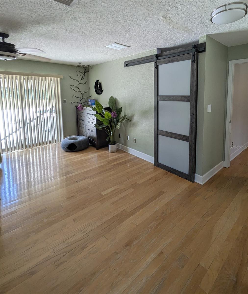
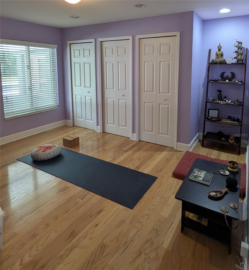
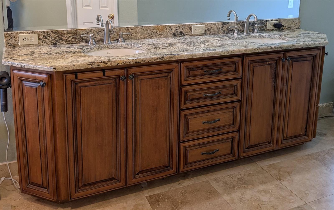
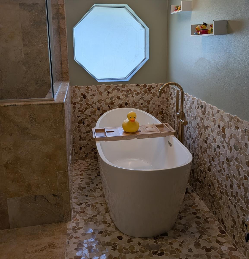
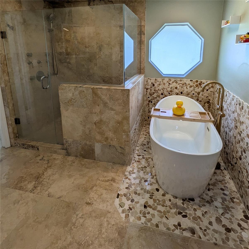
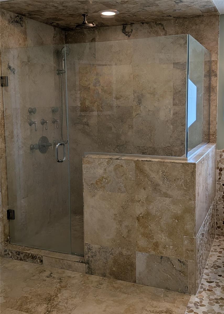
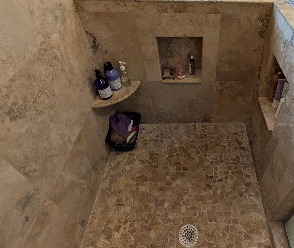
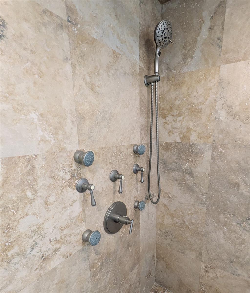
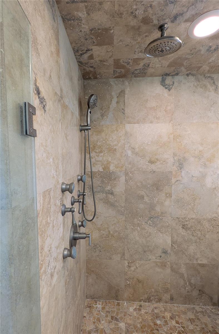
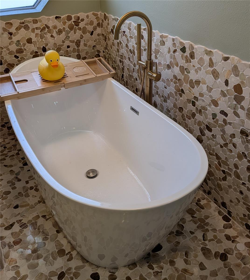
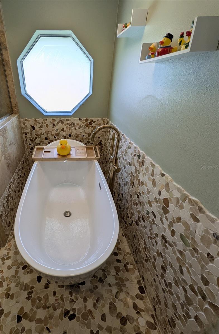
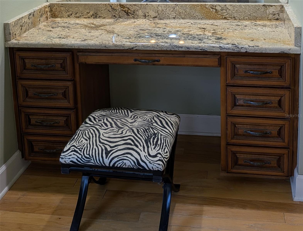
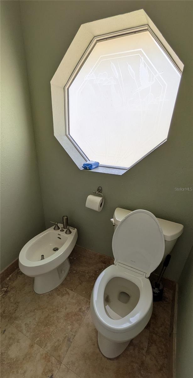
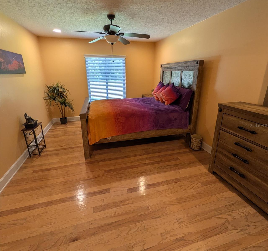
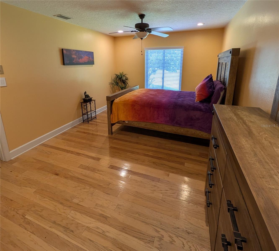
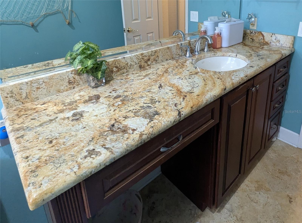
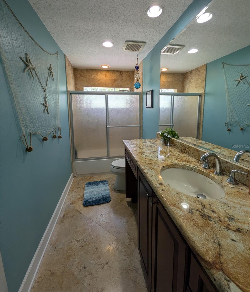
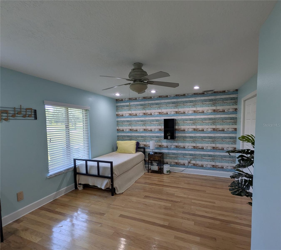
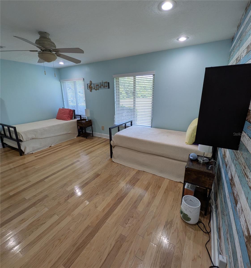
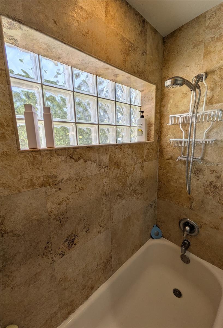
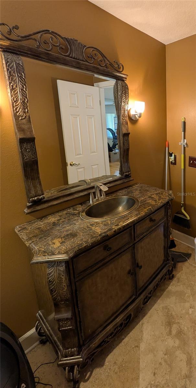
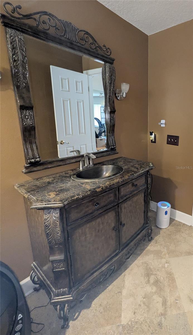
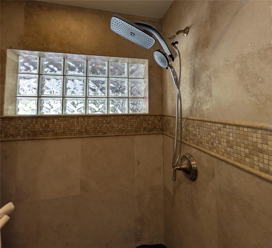
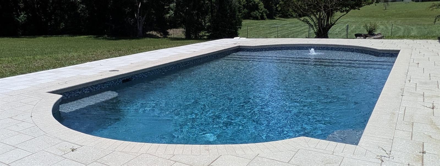
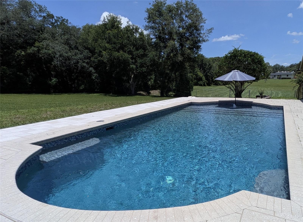
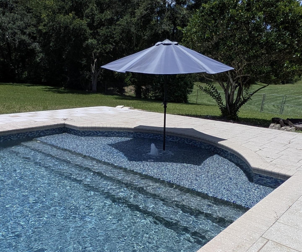
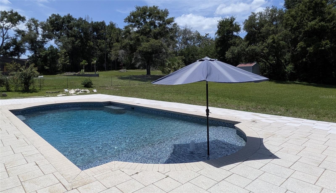
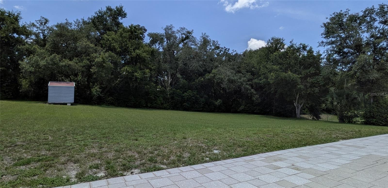
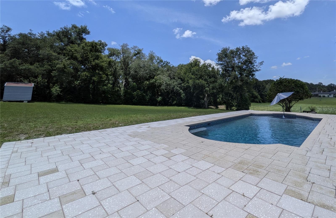
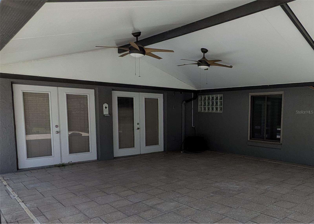
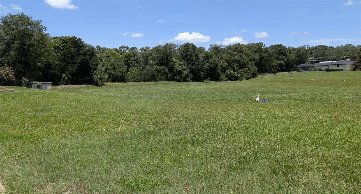
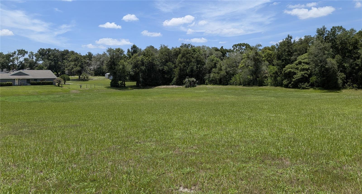
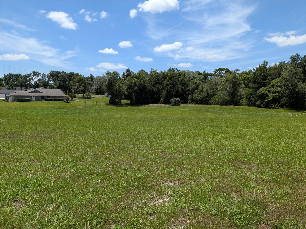
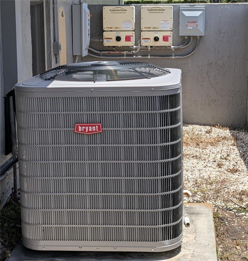
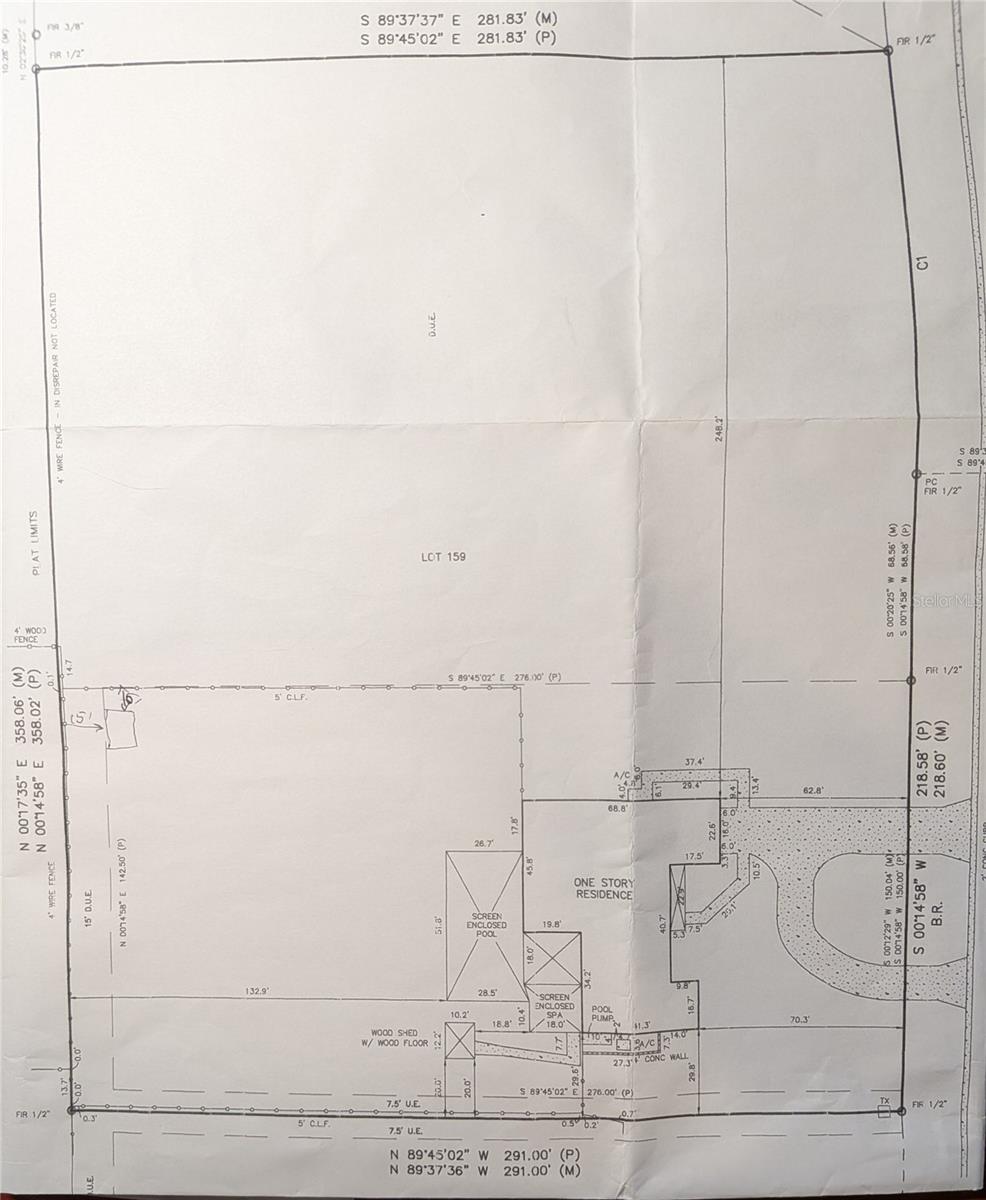
This is your chance to own this rare Central Florida rural country estate sprawling across 2.38 manicured acres. This exceptional split-plan home offers 3 bedrooms, 3 bathrooms, and over 3,400 square feet of meticulously designed living space combining eco-friendly luxury with modern comfort. A grand circular driveway guides you to the entrance of this fully updated smart home, which features a new roof, new energy-efficient windows, and dual A/C systems. The interior boasts an open floor plan with premium stone and wood flooring, recessed lighting, and natural light tubes. The chef's eat-in kitchen is equipped with stainless steel energy-saving appliances, ample cabinetry, a dual pantry, and a cozy breakfast nook. Solar panels provide additional reliable energy. The property also includes an electric car fast charger in the 525 sq ft garage. The expansive master suite serves as a private sanctuary, featuring a flexible bonus room perfect for a yoga studio, nursery, or home office. The spa-like master bath delivers ultimate luxury with dual sinks, a soaking tub, a makeup table, a bidet, and a custom 5-head rain shower. Step outside into your ultimate Central Florida backyard oasis, featuring a fully screened, massive solar-heated saltwater-chlorinated pool. The pool boasts a unique "beach" entry with an umbrella setup, making it the perfect escape for relaxation or entertainment.
Don’t miss the opportunity to own this below-market estate in the heart of Central Florida.
Don’t miss the opportunity to own this below-market estate in the heart of Central Florida.
Property Details
Basics
- Property Type
- Residential
- Property Subtype
- Single Family Residence
- MLS Number
- O6427580
- Year Built
- 1984
- Levels
- One
- Architectural Style
- Florida
- Additional Rooms
- Florida Room,Formal Dining Room Separate,Formal Living Room Separate,Inside Utility
- Direction Faces
- East
- Occupant Type
- Owner
Size & Structure
- Living Area
- 3,416 sqft
- Total Area
- 4,056 sqft
- Lot Size
- 2.38 acres
- Lot Sq Ft
- 103,753 sqft
- Bedrooms
- 3
- Full Baths
- 3
- Garage Spaces
- 3
- Stories
- 1
Interior
- Flooring
- Brick, Travertine, Wood
- Appliances
- Dishwasher, Electric Water Heater, Range
- Interior Features
- Cathedral Ceiling(s), Ceiling Fans(s), High Ceilings, Primary Bedroom Main Floor, Stone Counters, Vaulted Ceiling(s), Walk-In Closet(s), Window Treatments
- Laundry
- Inside, Laundry Room
- Windows
- Double Pane Windows, ENERGY STAR Qualified Windows, Insulated Windows
- Fireplace
- Yes — Living Room, Stone, Wood Burning
- Furnished
- Negotiable
- A/C
- Central Air
- Heating
- Electric, Heat Pump
Exterior & Lot
- Exterior Features
- French Doors
- Construction
- Block, Stucco
- Roof
- Shingle
- Foundation
- Slab
- Patio/Porch
- Covered, Deck, Enclosed, Screened
- Fencing
- Chain Link
- Lot Features
- In County
- View
- Pool, Trees/Woods
Water & Pool
- Pool
- Yes — Deck, Gunite, In Ground
Community & HOA
- HOA
- No
- Homestead
- Yes
Utilities & Systems
- Water
- Public
- Sewer
- Septic Tank
- Utilities
- BB/HS Internet Available
- Cooling
- Central Air
- Heating
- Electric, Heat Pump
- Flood Zone
- AE,x
- Parking
- Circular Driveway
- Energy Efficient
- Lighting, Windows
- Energy Generation
- Solar
Financial
- List Price
- $850,000
- Annual Taxes
- $4,286
- Tax Year
- 2025
- Special Conditions
- None