1 / 45
$730,000
Active
2039 HARBOR COVE WAY
WINTER GARDEN, FL 34787 — WINTERMERE HARBOR PH 02 48 21
4 Beds
3 Baths
2,643 sqft
0.28 acres
Built 2002
2-Car Garage
About This Property
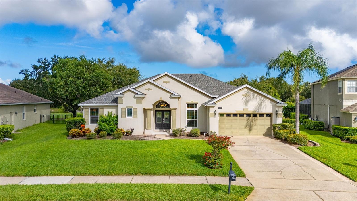
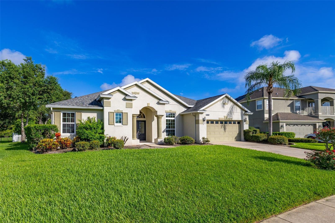
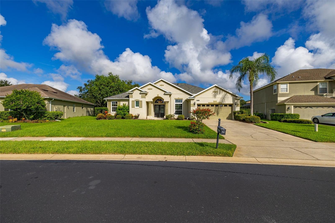
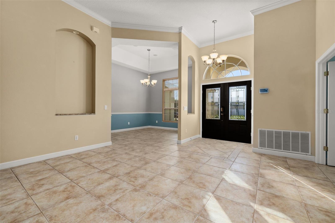
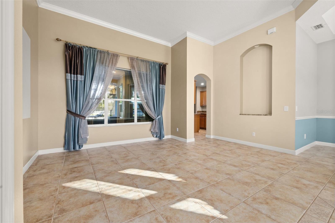
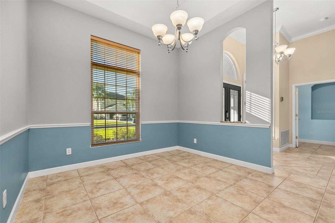
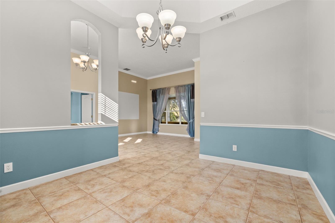
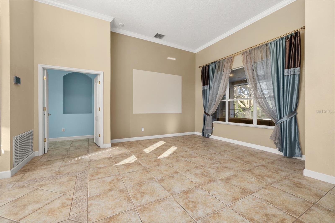
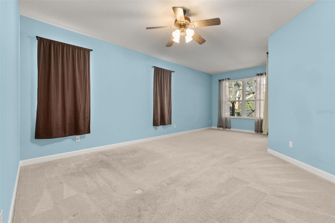
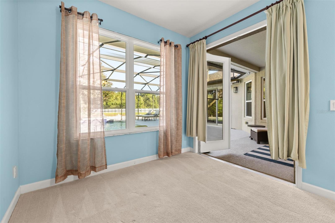
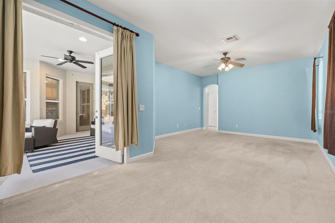
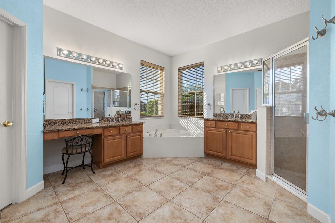
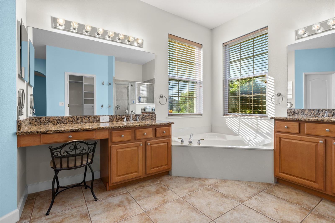
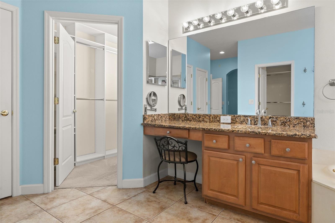
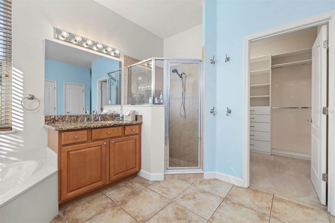
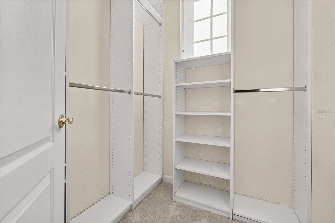
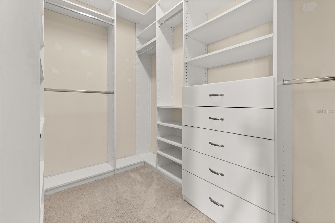
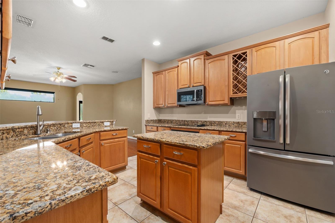
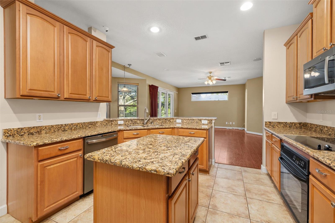
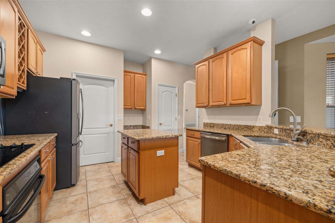
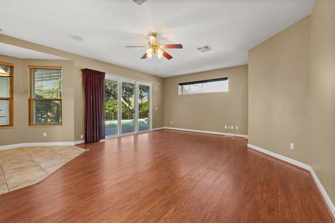
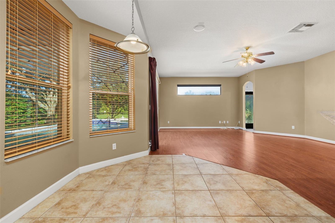
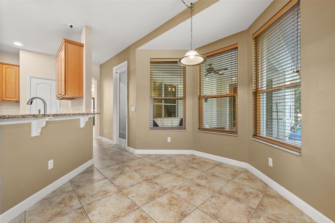
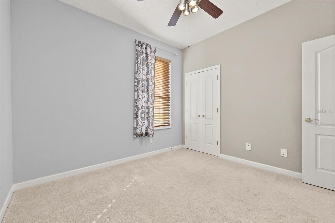
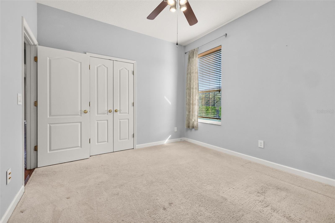
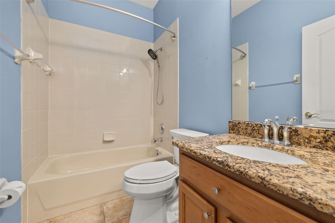
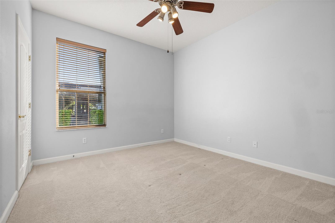
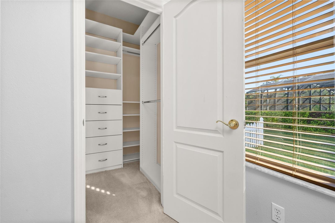
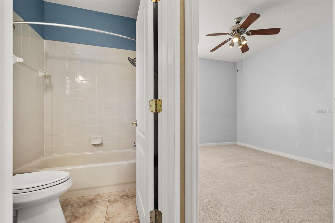
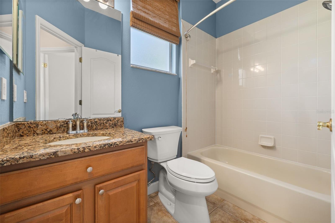
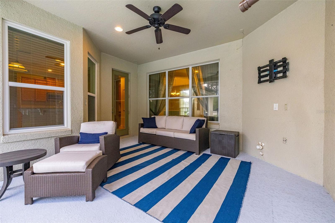
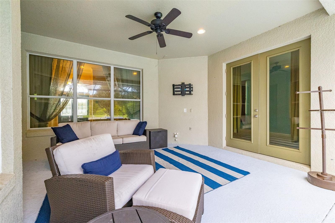
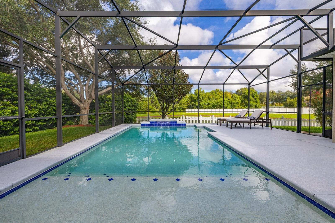
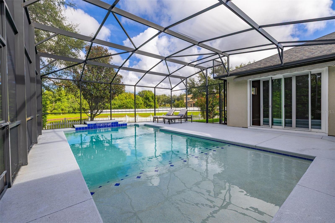
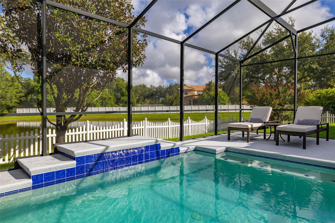
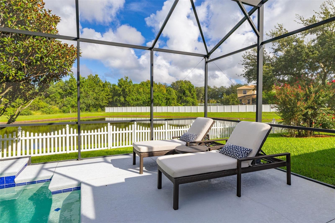
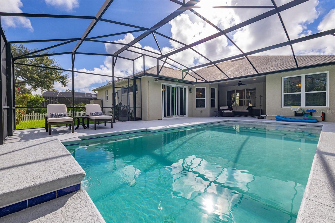
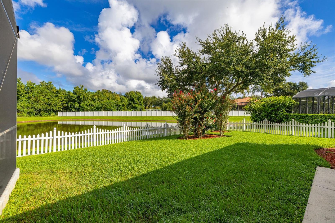
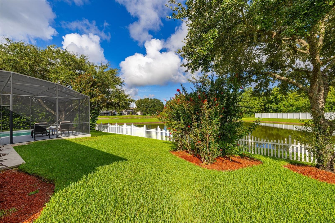
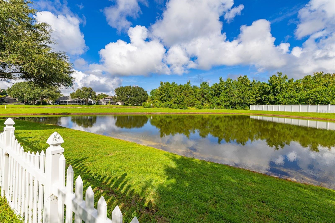
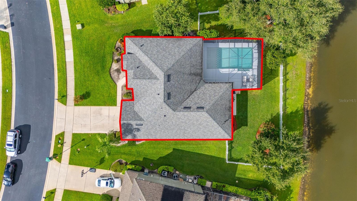
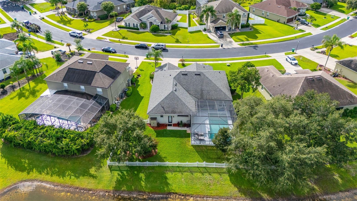
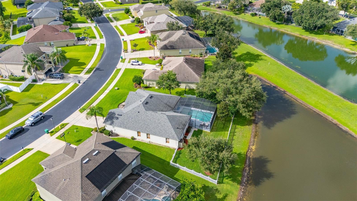
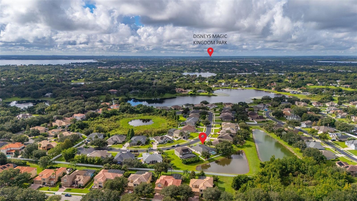
Welcome home to this one-story pool home situated on an oversized lot that overlooks a pond! ***NEW WINDOWS, NEW COMMODES, 2022 ROOF, 2020 SMART POOL*** Tucked into the back of this gated community, this spacious oasis is ready for its next owners. One of Florida's most popular floor plans features a formal living space at the entrance of the home, casual living space in the middle of the home, the primary suite privately on one side of the home, and the 3 secondary bedrooms on the other side of the home. Choose to repurpose the "formal living space" into whatever your wants and needs may be, or use them as the formal living room and formal dining room as the builder intended. The primary suite has an extension included and is ready to be used as yet another flex space. French doors open from this extension right onto the covered outdoor living space. The primary bathroom boasts a soaking tub, dual vanities, and 2 custom closets. The casual living space is open and inviting with the kitchen, large dining nook, and family room, and lots of natural light brightens this space up even more by way of a wall of sliding glass doors that lead to the outdoor living space, another door with a window that also leads to the outdoor living space, and a set of bay windows in the dining nook. Bedrooms 2 and 3 are located down a hallway off of the casual living space and have a full bathroom they share. The 4th bedroom is in the back of the home with its own bathroom. Step out back to the screened in patio which holds a gorgeous pool with a sun shelf and waterfall, covered portion, and extension under the screen for total and full enjoyment opportunities! Continue outside of the screen enclosure to the fully fenced in backyard that overlooks a pond. Whether looking for peace and serenity or fun and activity, this home has a solution to it all! Inquire today to for a private viewing to see if this gem will become your next home!
Property Details
Basics
- Property Type
- Residential
- Property Subtype
- Single Family Residence
- MLS Number
- O6435631
- Days on Market
- 5
- Year Built
- 2002
- Levels
- One
- Direction Faces
- Southeast
- Occupant Type
- Vacant
Size & Structure
- Living Area
- 2,643 sqft
- Total Area
- 3,319 sqft
- Lot Size
- 0.28 acres
- Lot Sq Ft
- 12,281 sqft
- Bedrooms
- 4
- Full Baths
- 3
- Garage Spaces
- 2
Interior
- Flooring
- Carpet, Tile
- Appliances
- Dishwasher, Disposal, Dryer, Electric Water Heater, Microwave, Range, Refrigerator, Washer, Water Softener
- Interior Features
- Ceiling Fans(s), Crown Molding, Eat-in Kitchen, High Ceilings, Kitchen/Family Room Combo, Living Room/Dining Room Combo, Open Floorplan, Split Bedroom, Stone Counters, Tray Ceiling(s), Walk-In Closet(s), Window Treatments
- Laundry
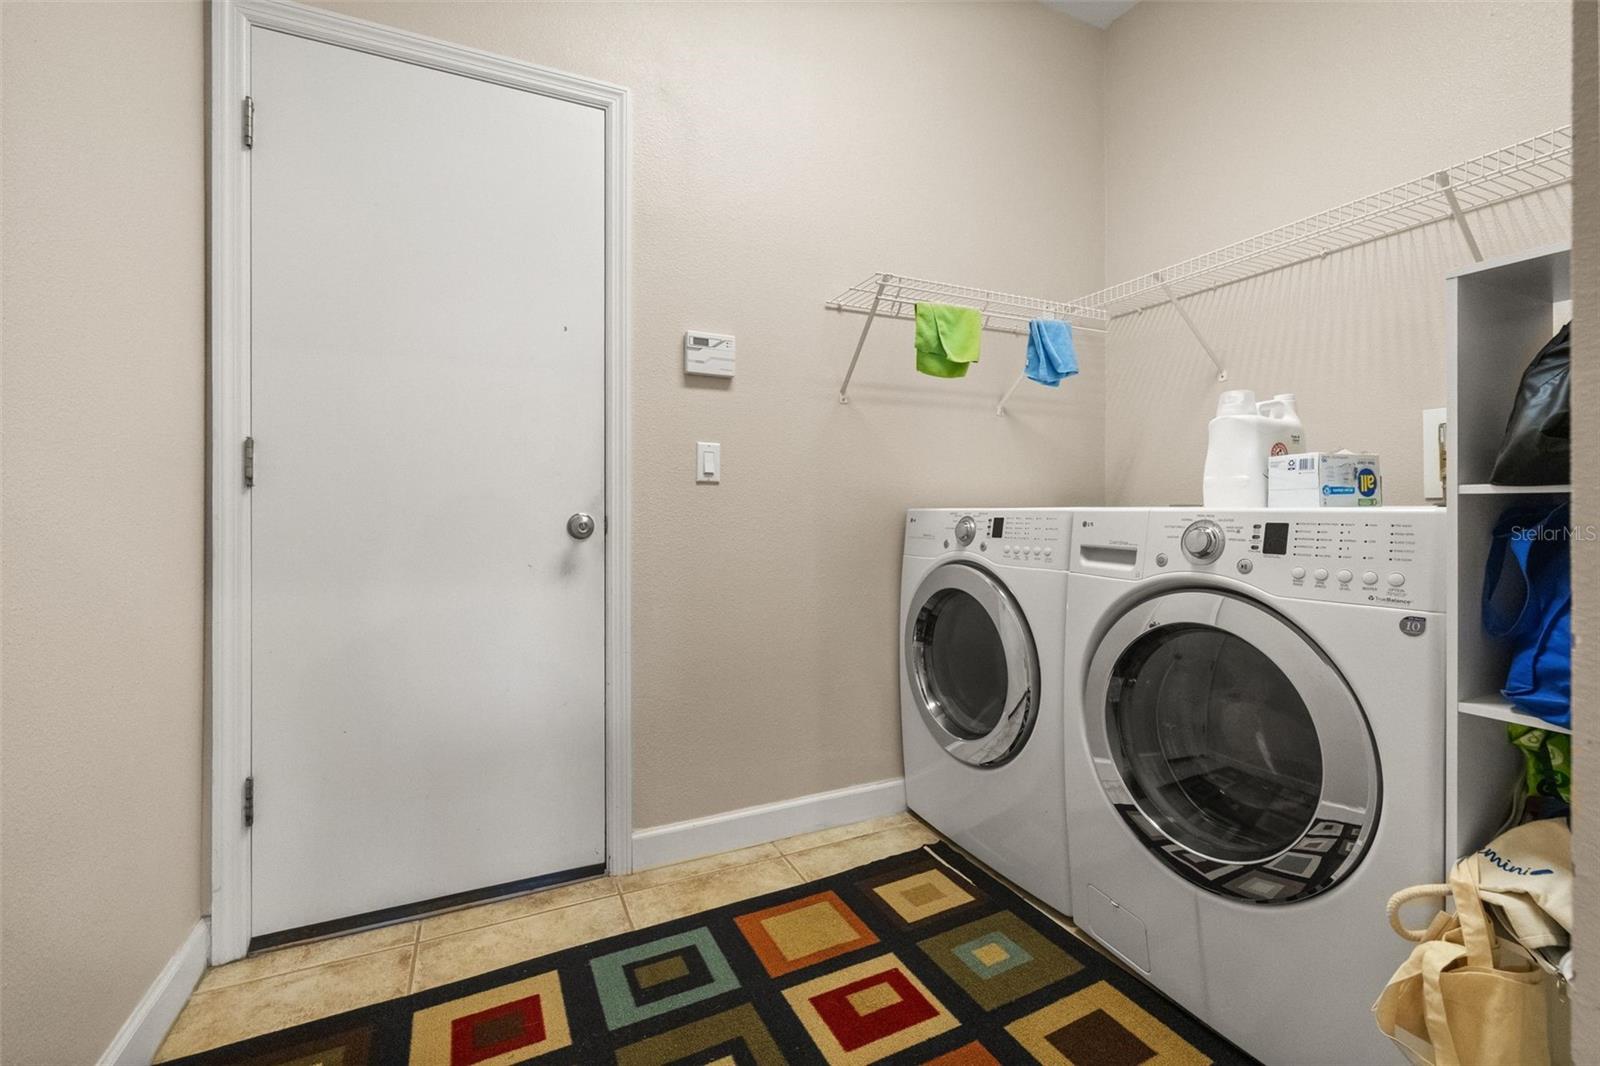
- Inside, Laundry Room
- Windows
- Blinds, Double Pane Windows, Drapes, Rods, Shades, Window Treatments
- Furnished
- Unfurnished
- A/C
- Central Air
- Heating
- Central
Exterior & Lot
- Exterior Features
- Lighting, Private Yard, Rain Gutters, Sidewalk
- Construction
- Block, Stucco
- Roof
- Shingle
- Foundation
- Slab
- Patio/Porch
- Covered, Front Porch, Rear Porch, Screened
- Fencing
- Vinyl
- Lot Features
- Landscaped, Level, Oversized Lot, Sidewalk, Street Dead-End, Paved
- View
- Water
Water & Pool
- Water View
- Pond
- Pool
- Yes — In Ground, Salt Water, Screen Enclosure
Community & HOA
- HOA
- Yes
- HOA Fee
- $330/Quarterly
- HOA Amenities
- Fence Restrictions, Gated
- Community Features
- Deed Restrictions, Gated Community - No Guard, Sidewalks
- Pets Allowed
- Yes
- Homestead
- Yes
Utilities & Systems
- Water
- Public
- Sewer
- Septic Tank
- Utilities
- Cable Available, Electricity Connected, Water Connected
- Cooling
- Central Air
- Heating
- Central
- Flood Zone
- X
- Parking
- Driveway, Garage Door Opener, On Street
Financial
- List Price
- $730,000
- Annual Taxes
- $5,745
- Tax Year
- 2025
- Listing Terms
- Cash, Conventional, FHA, VA Loan
- Special Conditions
- None
- Possession
- Close Of Escrow
Schools
- Elementary
- Lake Whitney Elem
- Middle School
- SunRidge Middle
- High School
- West Orange High