1 / 33
$349,900
Active
2037 CRANBERRY ISLES WAY
APOPKA, FL 32712 — CAMBRIDGE COMMONS
3 Beds
2 Baths
1,357 sqft
0.20 acres
Built 1995
2-Car Garage
About This Property
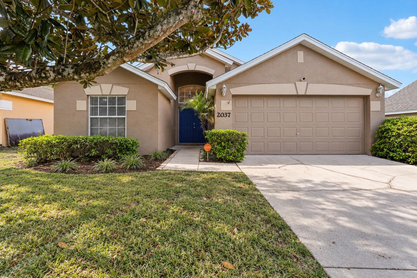
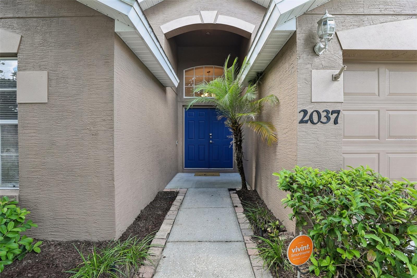
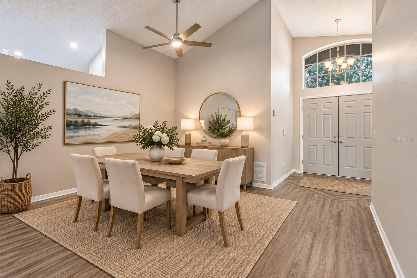
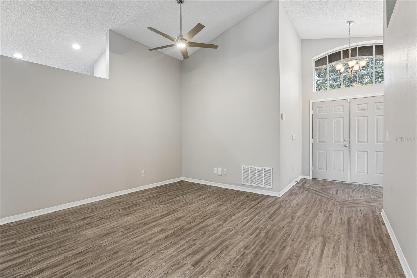
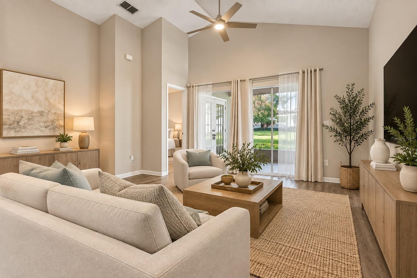
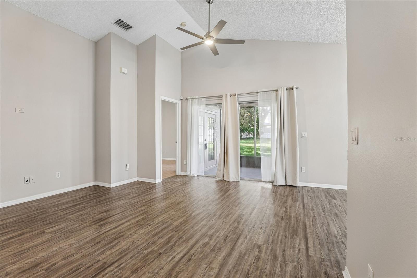
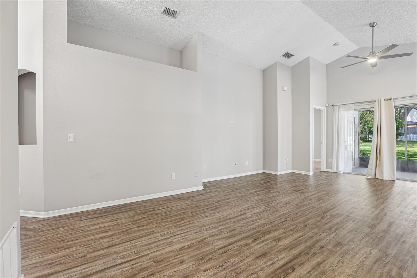
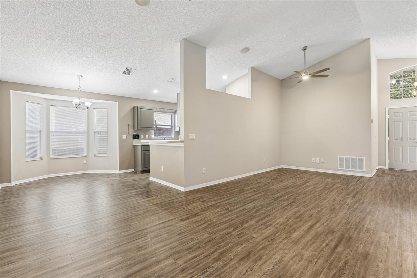
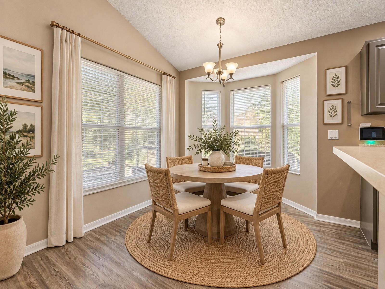
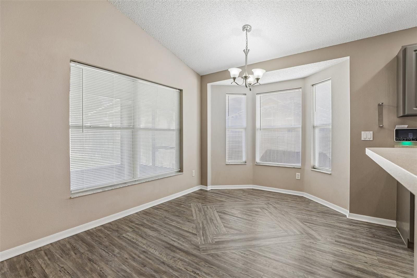
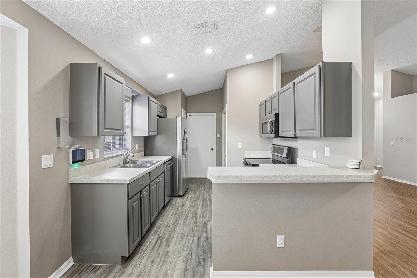
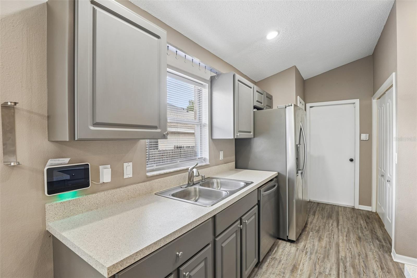
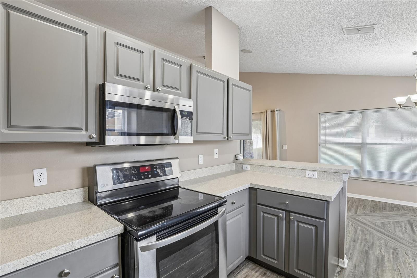
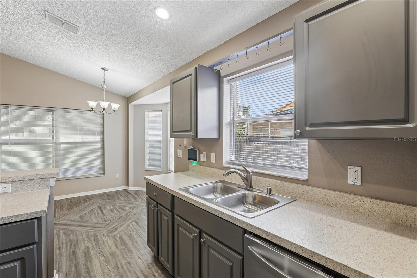
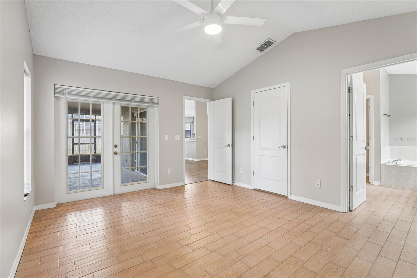
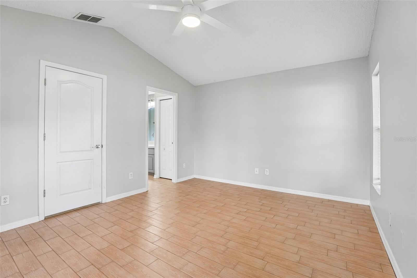
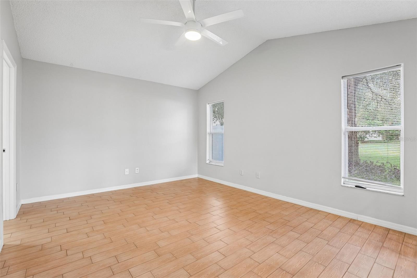
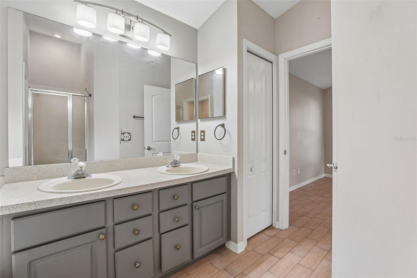
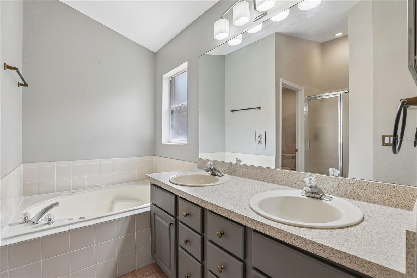
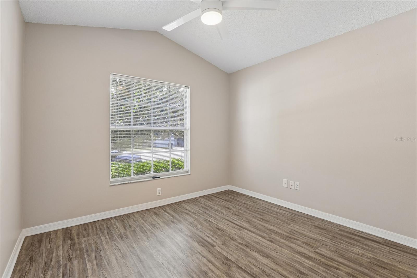
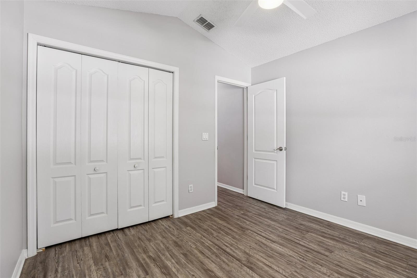
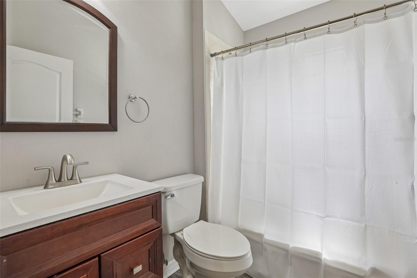
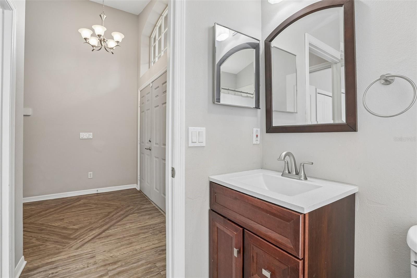
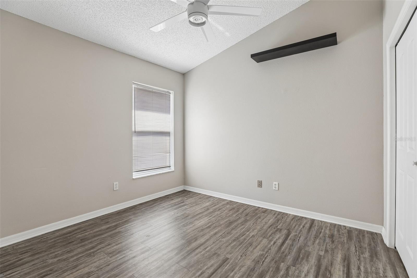
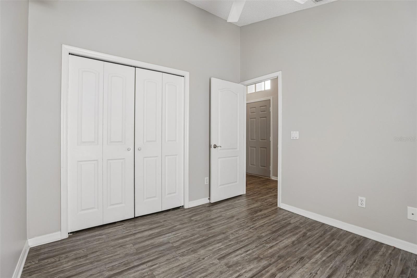
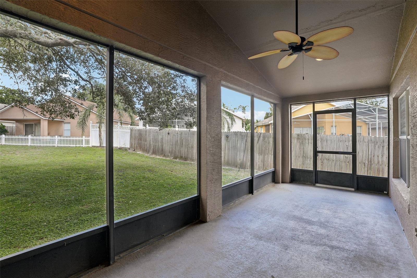
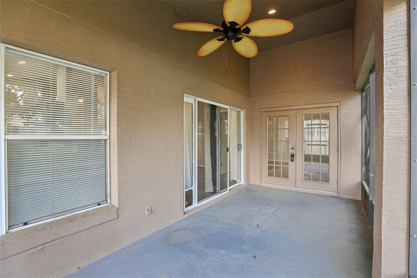
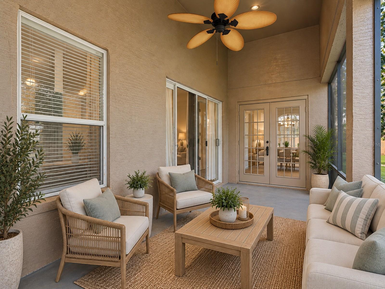
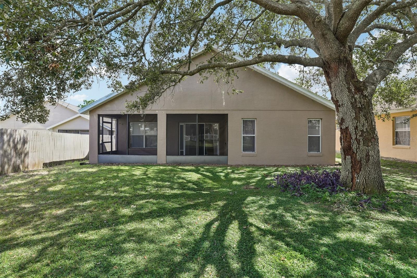
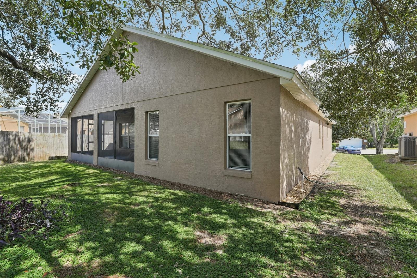
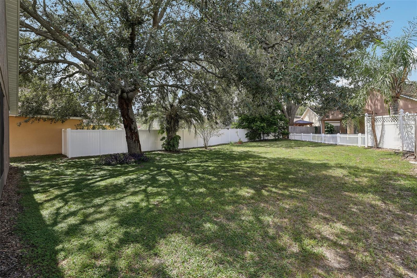
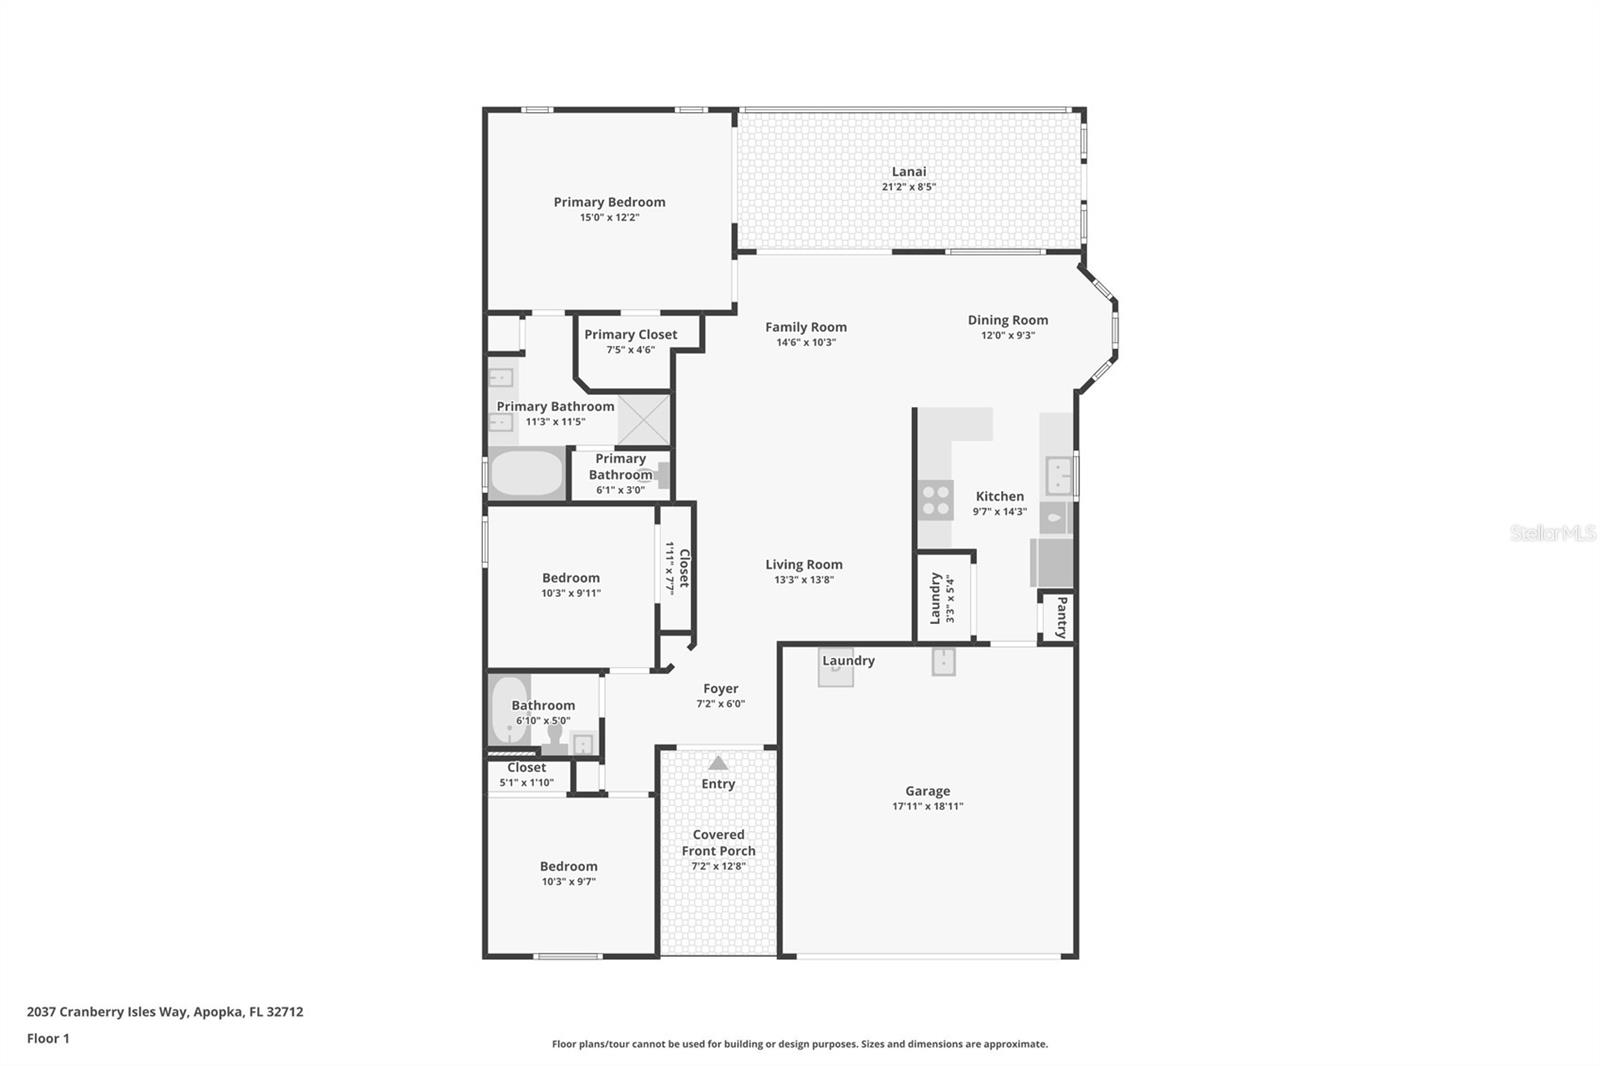
Virtually Staged. Welcome to Cambridge Commons at Errol Estate! Freshly painted, beautifully landscaped and ready for its next owner, this inviting home offers an open floor plan, 2-car garage, oversized driveway and a spacious backyard with plenty of room to enjoy the Florida lifestyle. Inside, the kitchen with stainless steel appliances opens to the main living and dining areas, creating a comfortable space for everyday living and entertaining. Step outside to the screened patio overlooking the oversized backyard, perfect for morning coffee, weekend gatherings or simply relaxing at home. The oversized driveway provides plenty of additional parking. Even better, the SELLER WILL REPLACE THE ROOF PRIOR TO CLOSING and is providing a HOME WARRANTY for added peace of mind. Living in Cambridge Commons means less time spent on maintenance and more time enjoying your surroundings. The HOA includes LAWN MAINTENANCE and access to the COMMUNITY POOL. Set within the established Errol Estate community, known for its rolling landscape and golf-community setting, you’re also just minutes from the Northwest Recreation Complex on Jason Dwelley Parkway with more than 180 acres of sports fields, courts, playgrounds, walking trails, outdoor fitness areas and the Apopka Amphitheater. Convenient access to SR-429 and SR-414 makes getting around Central Florida easy, with Winter Garden, Mount Dora and Orlando all within reach. With fresh updates, a new roof before closing, lawn care included, community pool and an oversized backyard, this is easy Florida living in a location that keeps you connected.
Property Details
Basics
- Property Type
- Residential
- Property Subtype
- Single Family Residence
- MLS Number
- O6443785
- Year Built
- 1995
- Levels
- One
- Direction Faces
- Northeast
- Occupant Type
- Vacant
Size & Structure
- Living Area
- 1,357 sqft
- Total Area
- 2,015 sqft
- Lot Size
- 0.20 acres
- Lot Sq Ft
- 8,660 sqft
- Bedrooms
- 3
- Full Baths
- 2
- Garage Spaces
- 2
Interior
- Flooring
- Ceramic Tile, Laminate
- Appliances
- Dishwasher, Electric Water Heater, Microwave, Range, Refrigerator
- Interior Features
- Ceiling Fans(s), High Ceilings, Open Floorplan, Primary Bedroom Main Floor, Thermostat, Walk-In Closet(s)
- Laundry
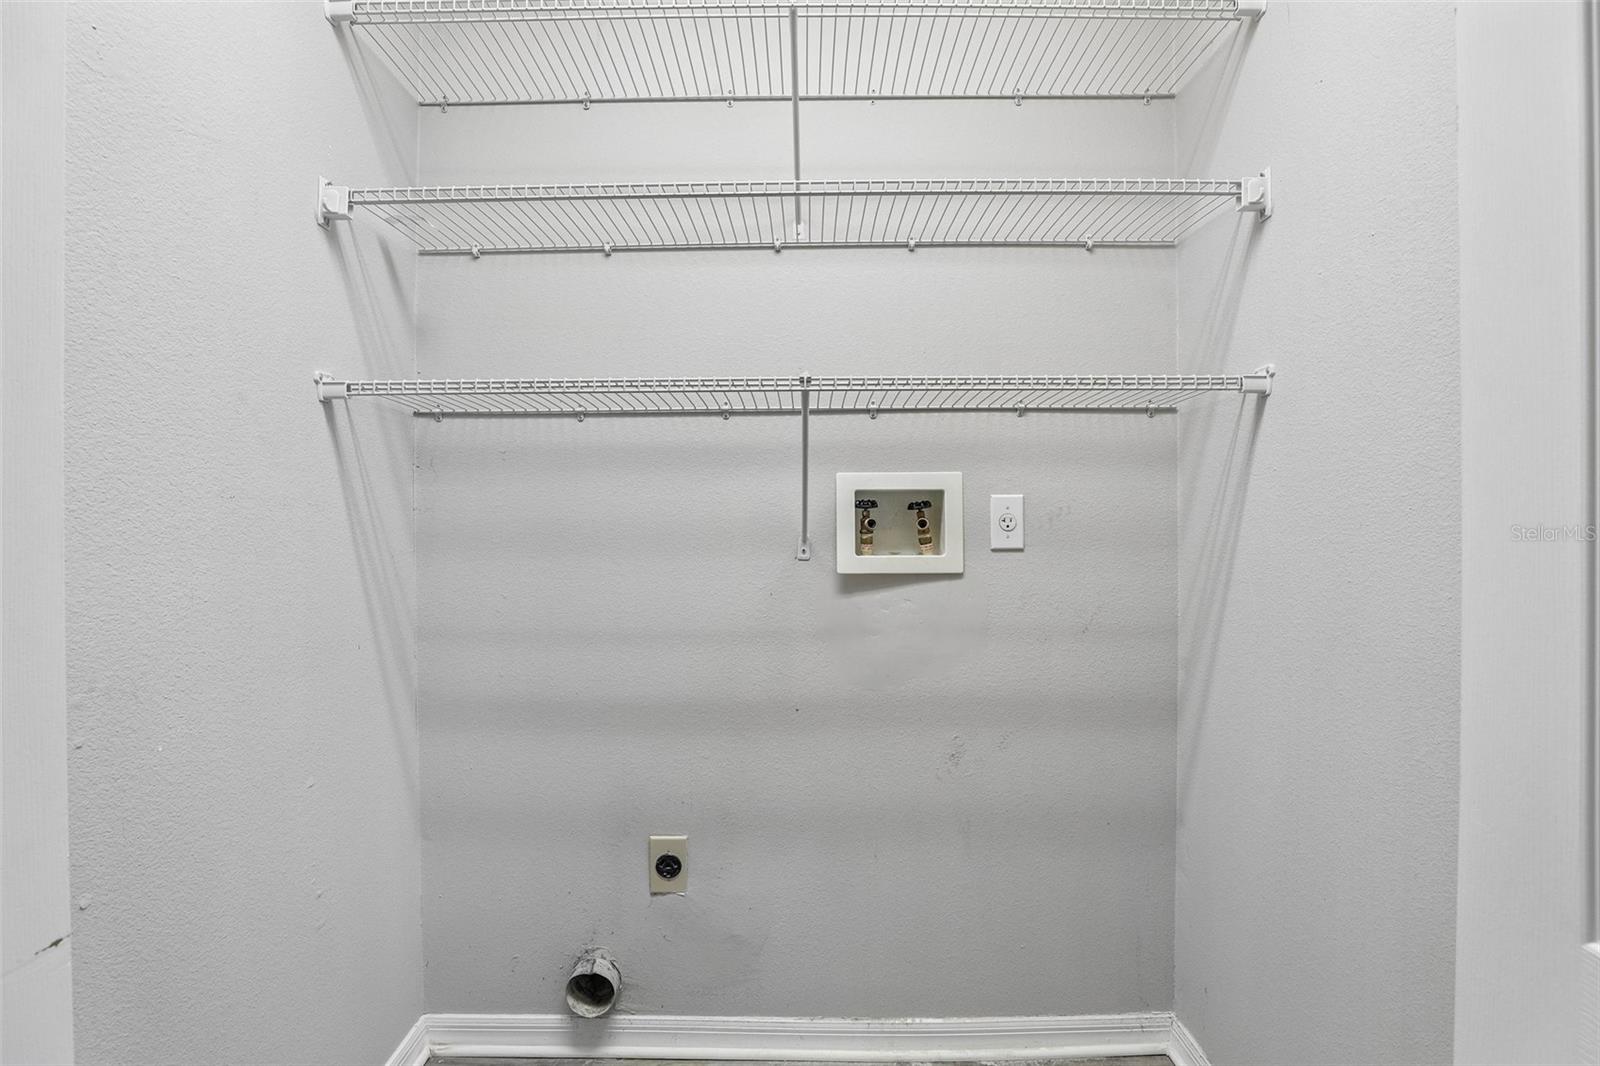
- In Kitchen, Inside, Laundry Closet
- Furnished
- Unfurnished
- A/C
- Central Air
- Heating
- Central, Electric
Exterior & Lot
- Exterior Features
- Sidewalk
- Construction
- Block, Stucco
- Roof
- Shingle
- Foundation
- Slab
Water & Pool
Community & HOA
- HOA
- Yes
- HOA Fee
- $113/Monthly
- Community Features
- Deed Restrictions, Pool, Sidewalks
- Pets Allowed
- Yes
- Security
- Smoke Detector(s)
Utilities & Systems
- Water
- Public
- Sewer
- Public Sewer
- Utilities
- Electricity Connected, Water Connected
- Cooling
- Central Air
- Heating
- Central, Electric
- Flood Zone
- X
- Parking
- Driveway, Garage Door Opener
Financial
- List Price
- $349,900
- Annual Taxes
- $4,335
- Tax Year
- 2025
- Listing Terms
- Cash, Conventional, FHA, VA Loan
- Special Conditions
- None
Schools
- Elementary
- Apopka Elem
- Middle School
- Wolf Lake Middle
- High School
- Apopka High