1 / 53
$474,000
Active
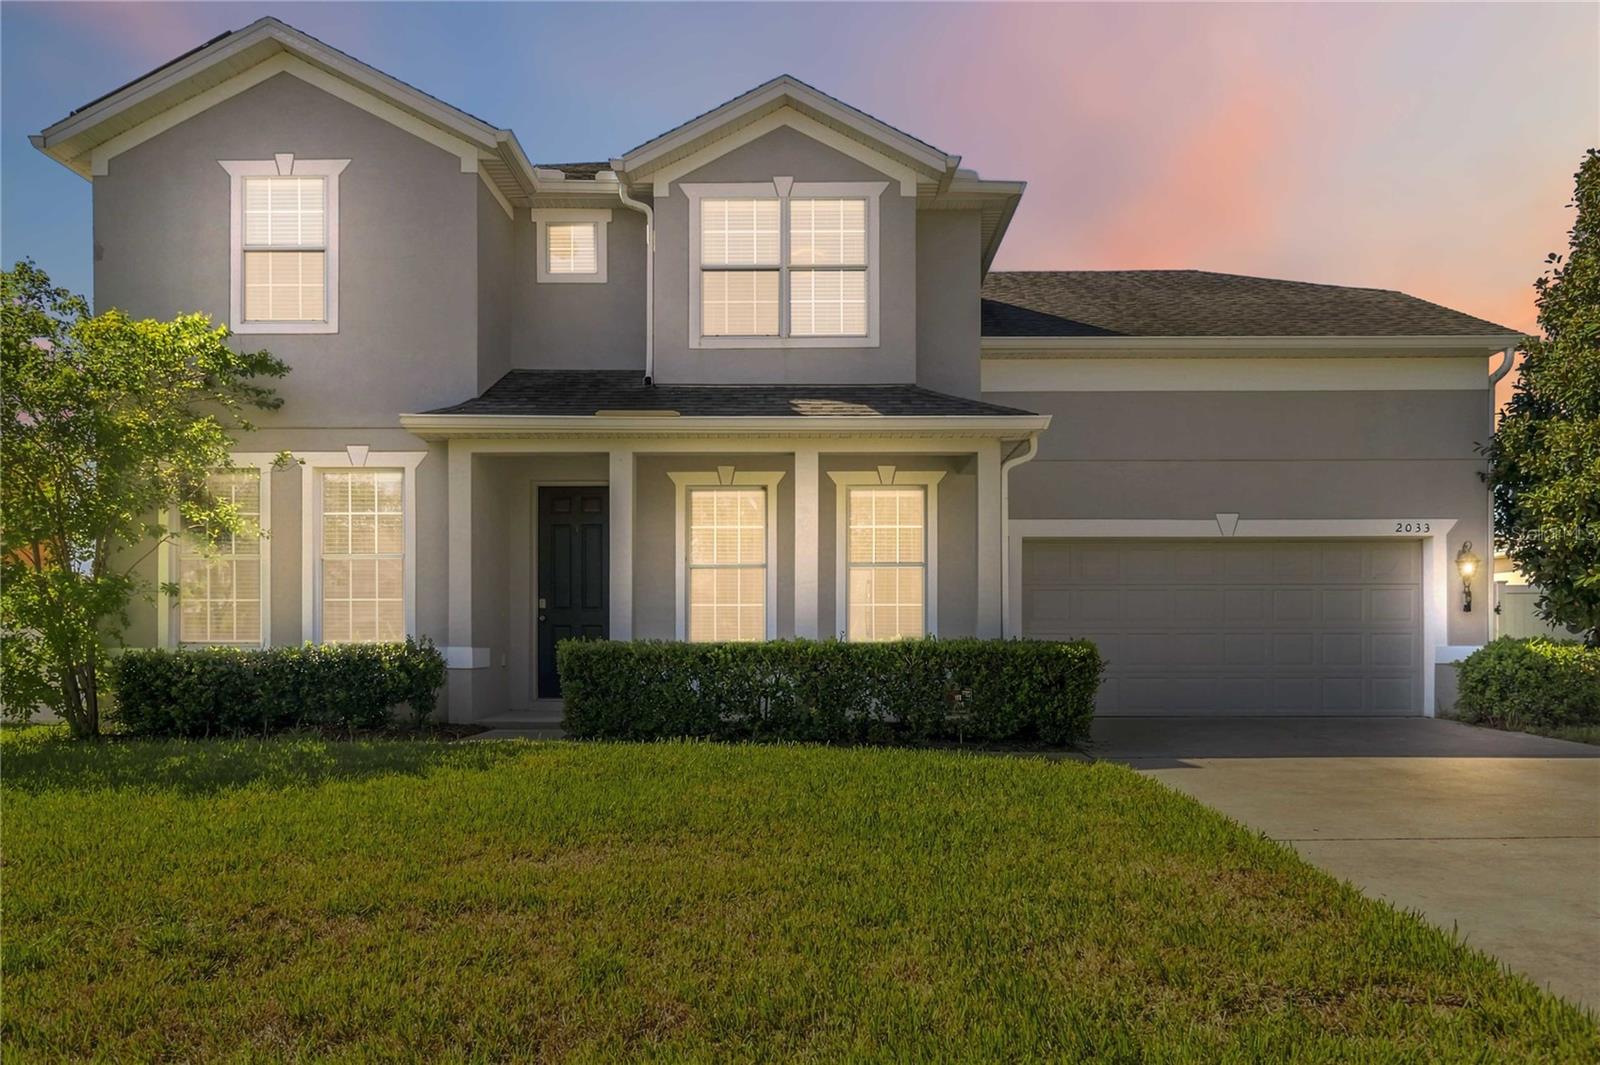
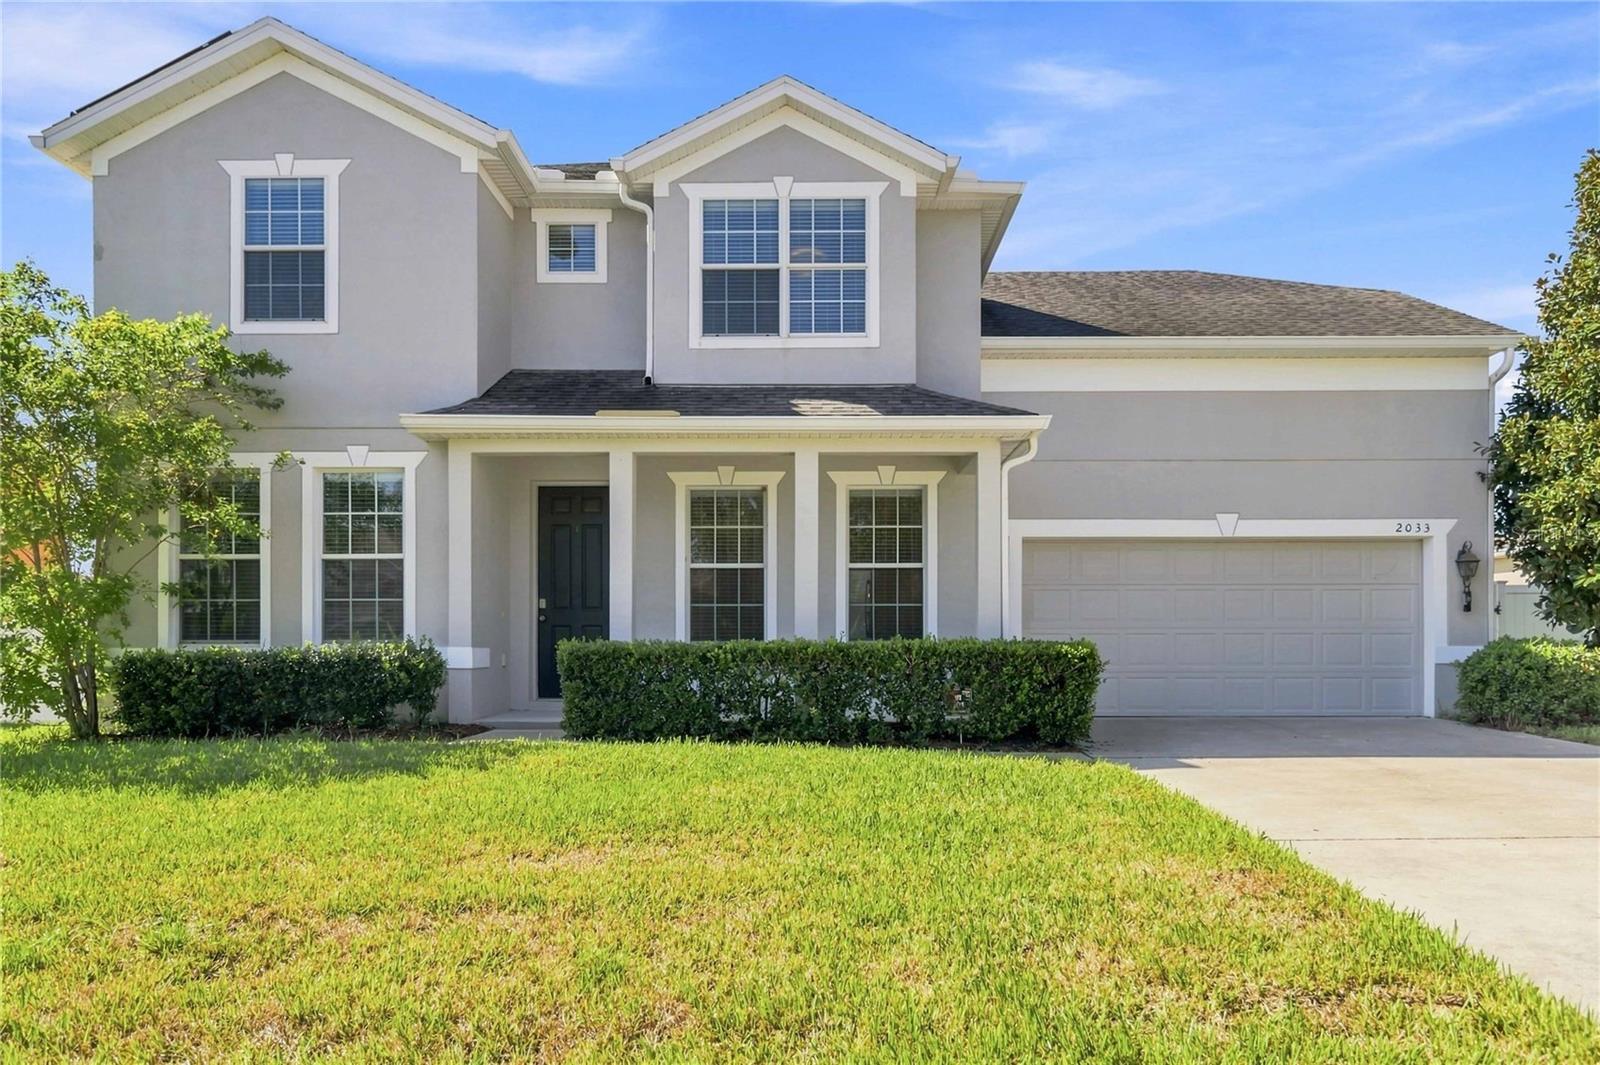
2033 SCRUB JAY ROAD
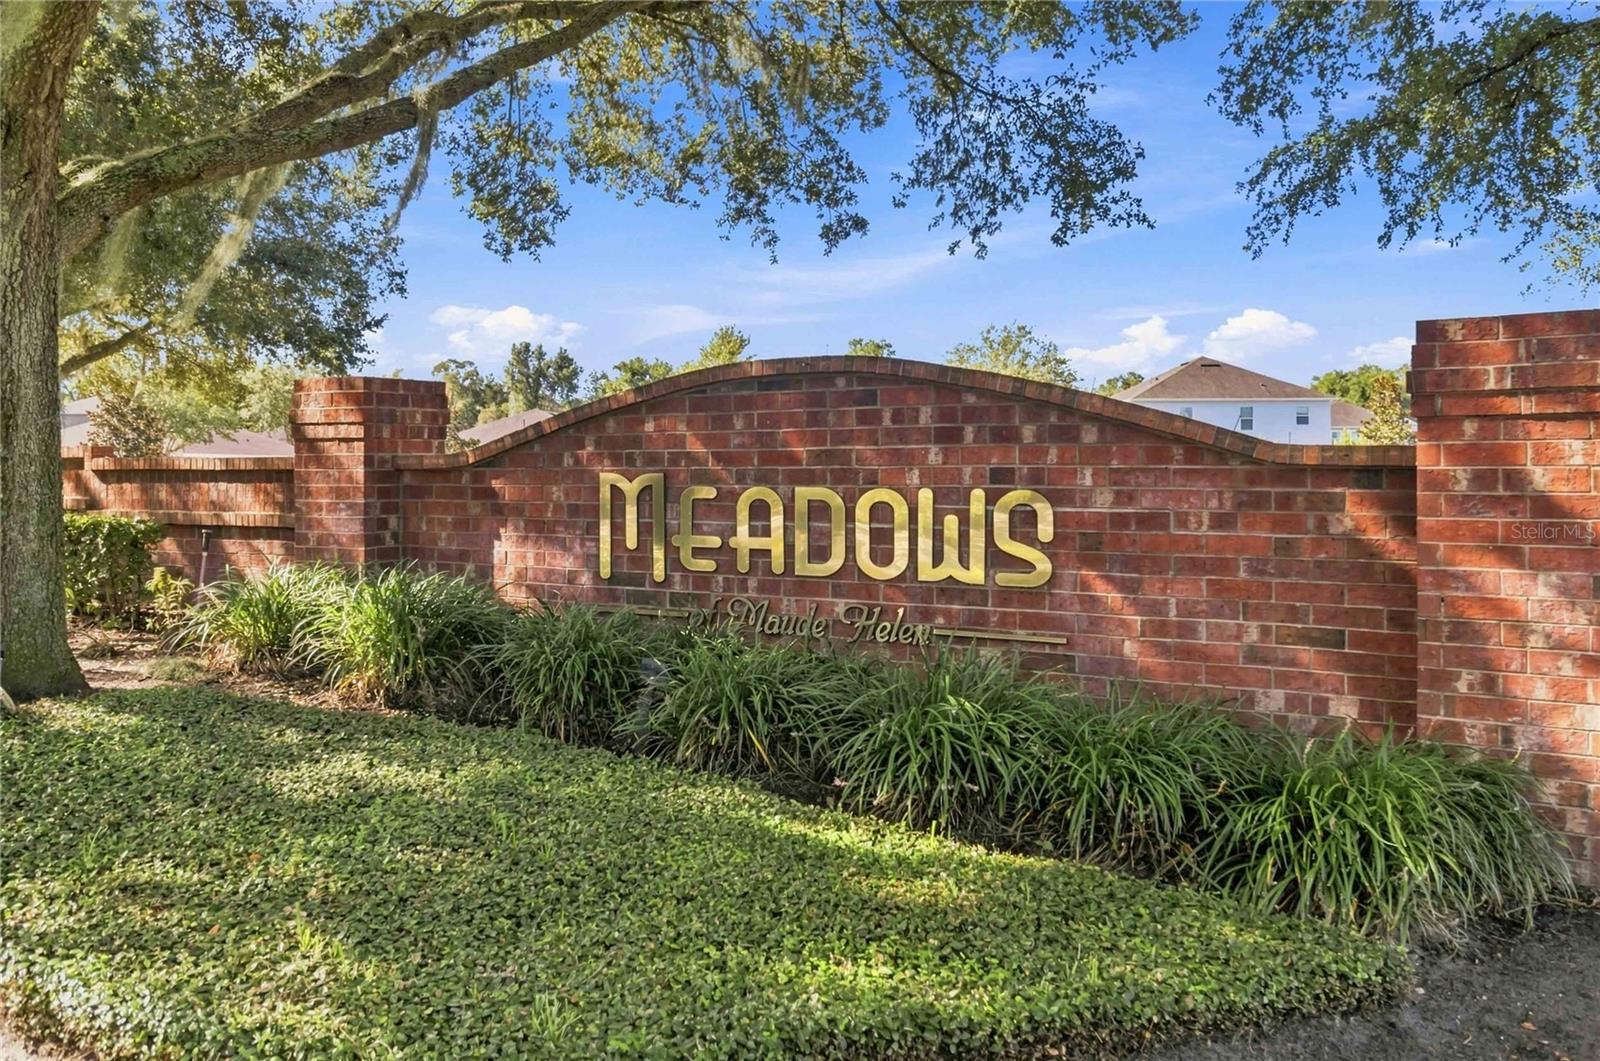
APOPKA, FL 32703 — MAUDEHELEN SUB
5 Beds
3 Baths
2,657 sqft
0.21 acres
Built 2013
2-Car Garage
About This Property
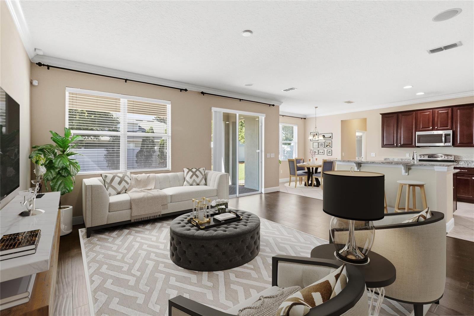
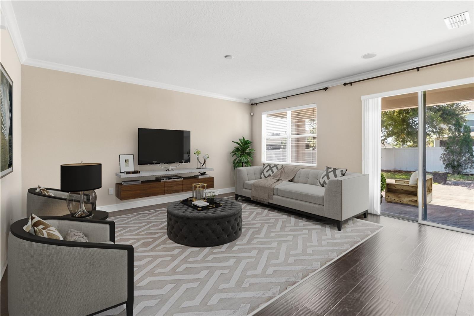
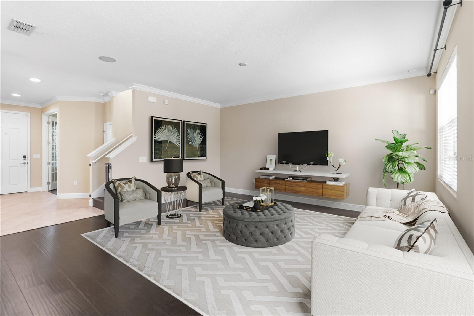
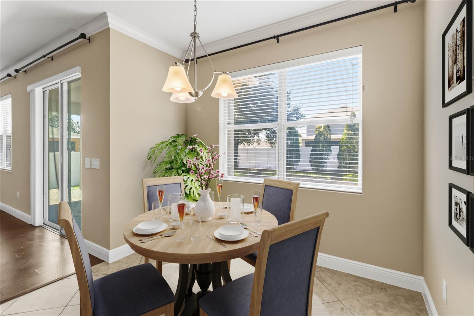
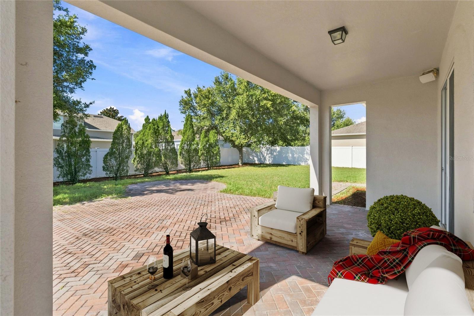
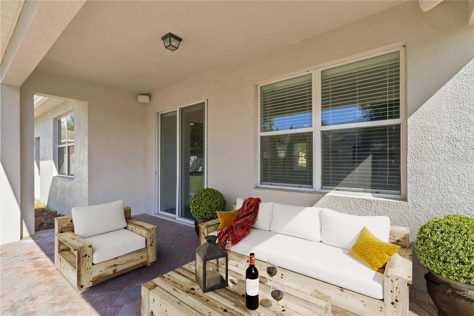
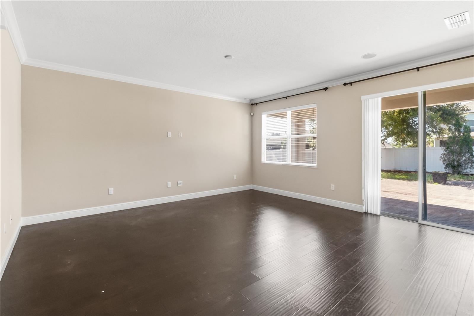
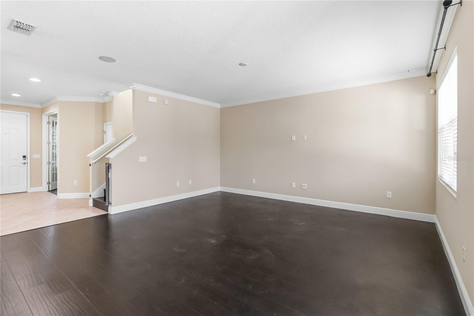
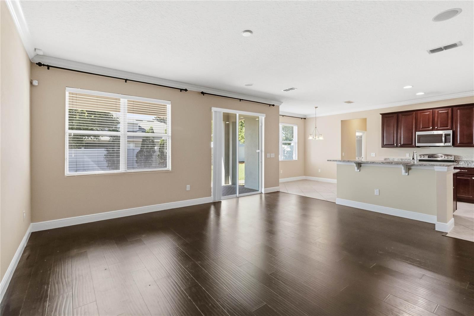
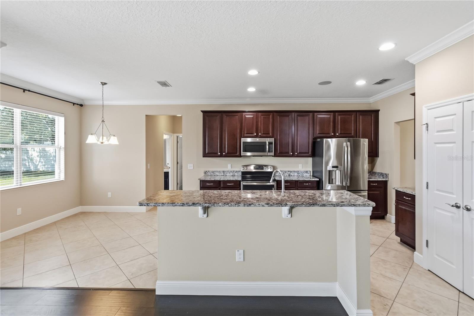
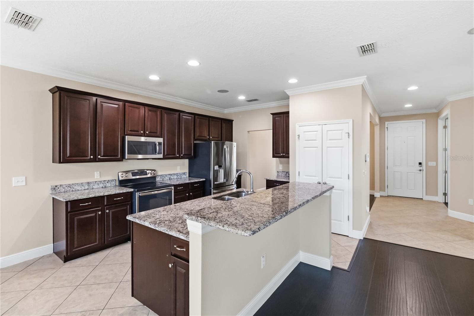
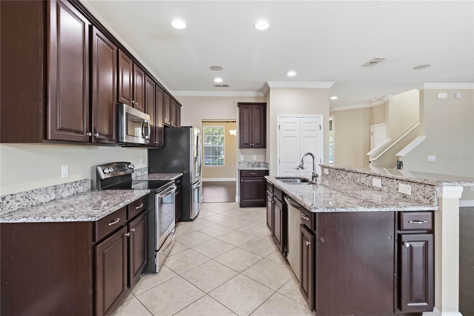
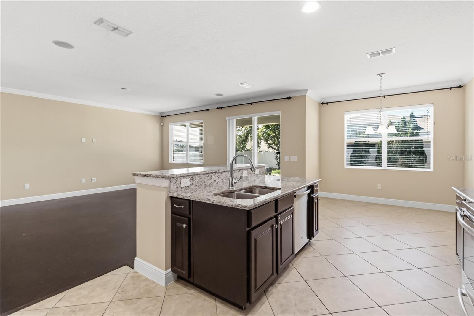
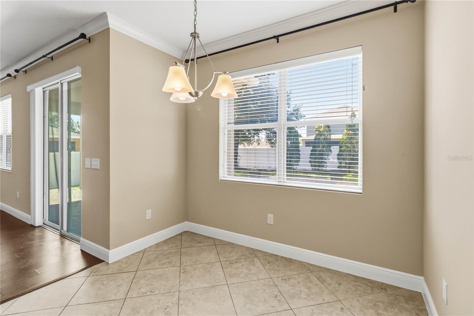
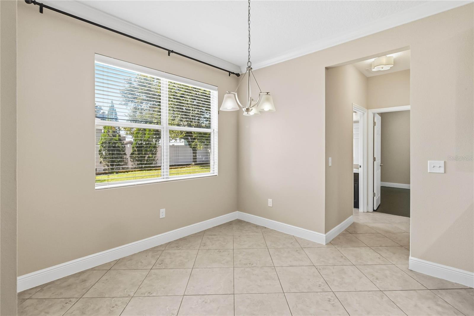
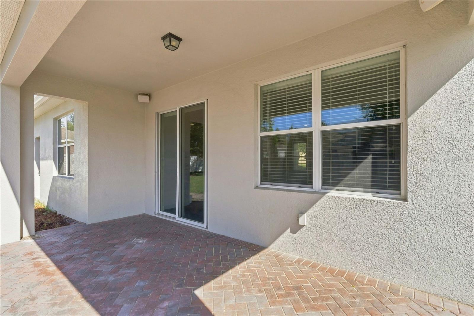
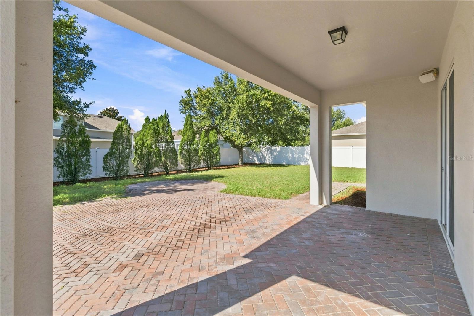
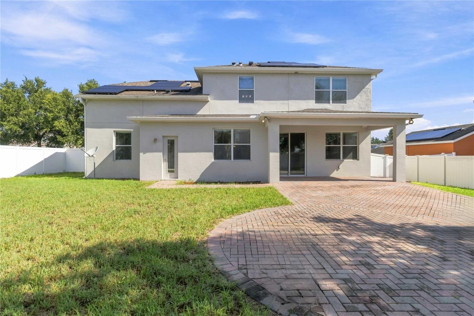
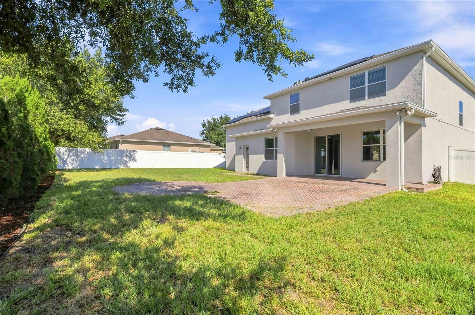
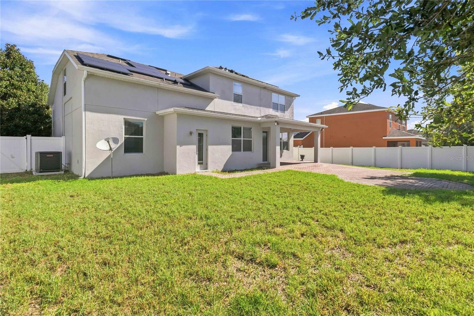
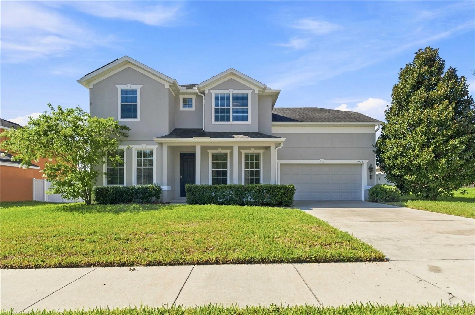
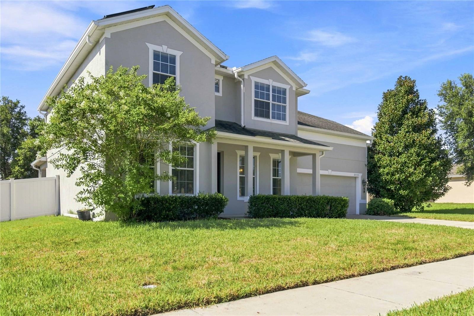
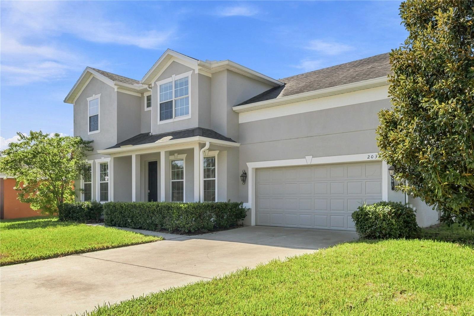
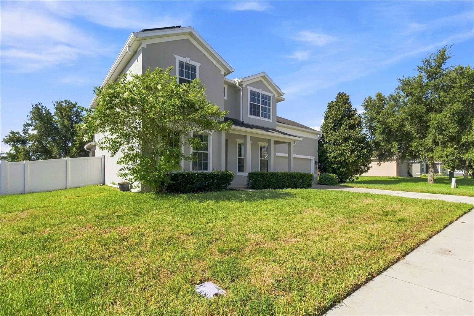
Virtually Staged. Welcome to this beautifully upgraded two-story home featuring a gourmet kitchen with 42" cabinets, stainless steel appliances, a dinette, and a breakfast bar that opens directly to the family room. Both spaces overlook the fully fenced backyard oasis, complete with an extended paver patio and mature trees — an ideal setting for enjoying cool winter evenings under the stars around a cozy fire.
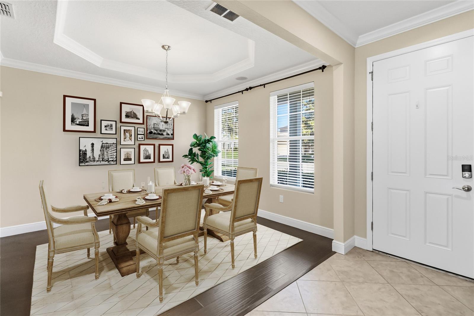
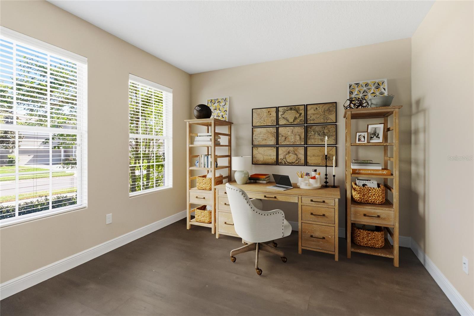
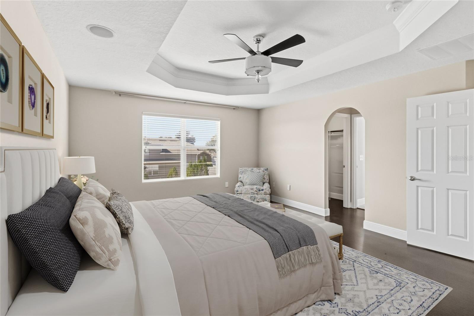
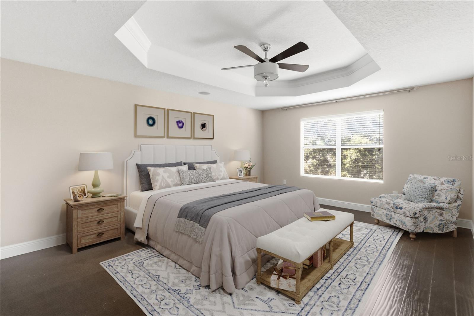
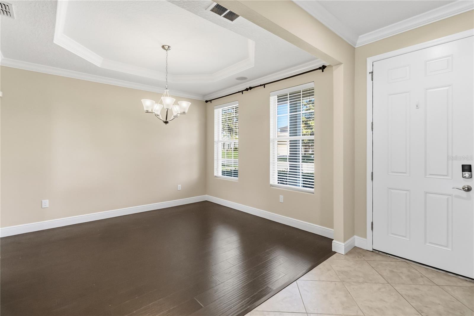
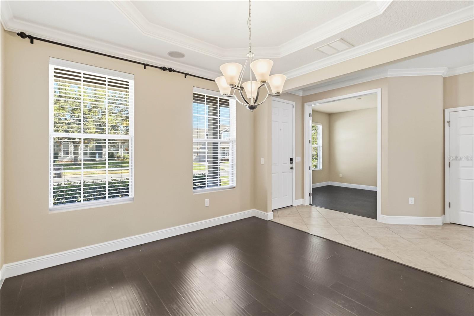
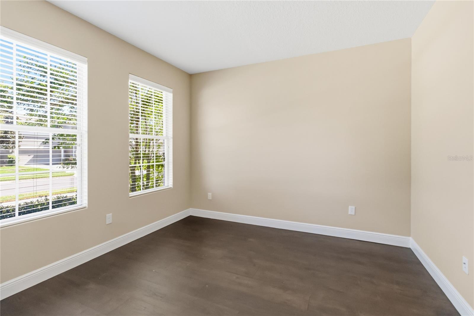
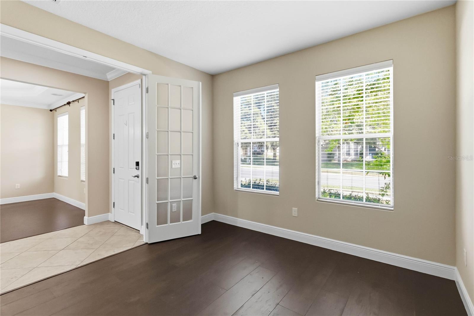
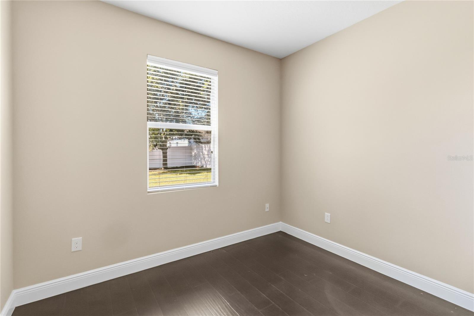
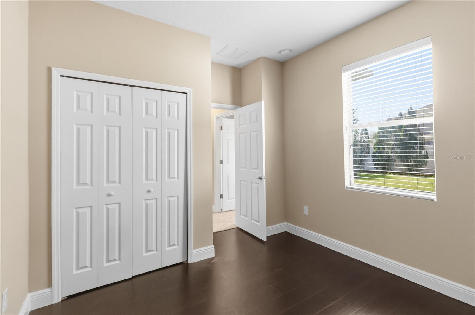
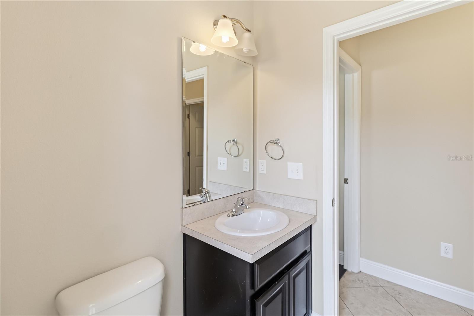
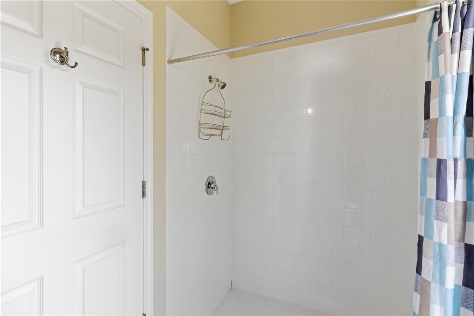
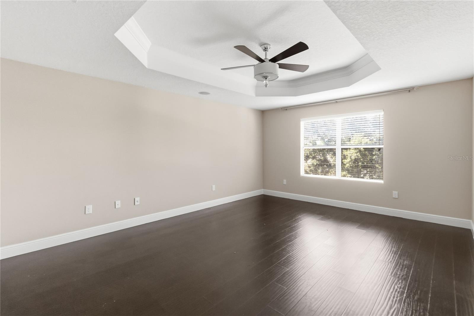
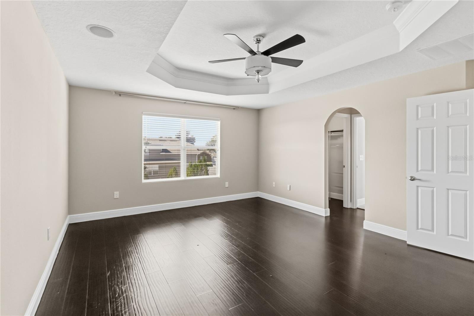
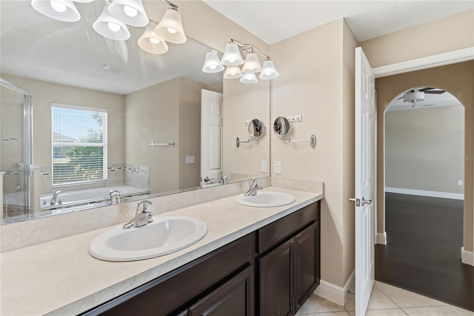
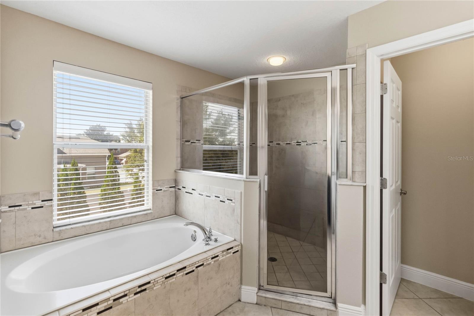
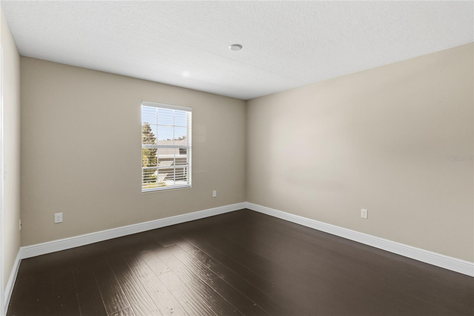
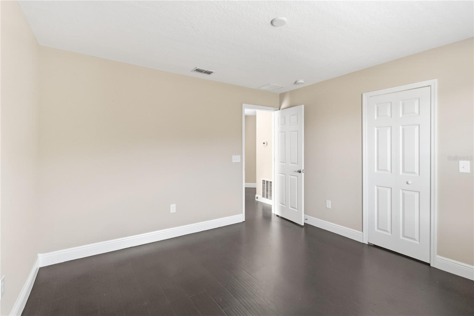
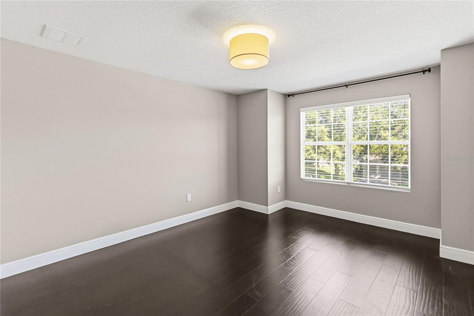
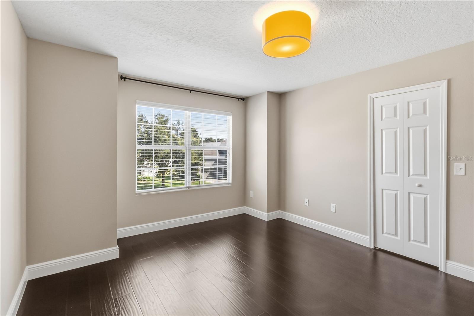
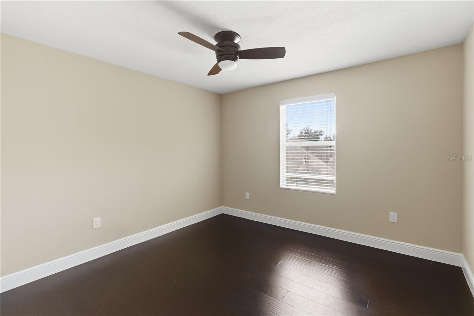
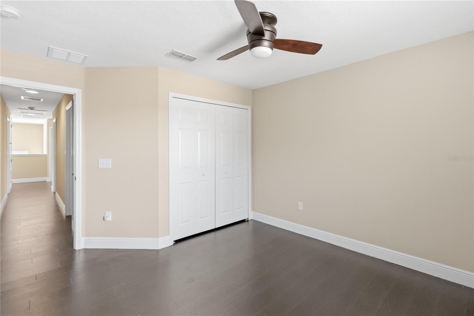
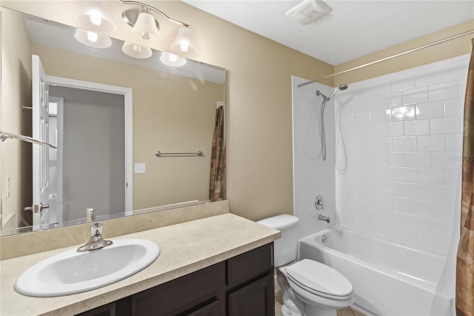
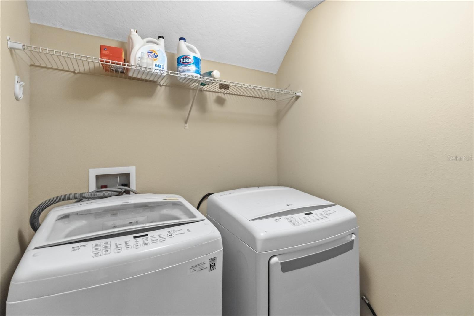
The first floor offers a formal dining room, a guest bedroom, a full bath, and a versatile flex room with French doors perfect for a living room, office, or potential sixth bedroom. The guest bath also includes a convenient exterior entrance, making it perfect for future pool plans. Upstairs, you’ll find a spacious master suite with dual walk-in closets and a spa-inspired bathroom featuring dual sinks, a garden tub, separate shower, and private toilet room. Three additional oversized bedrooms and an indoor laundry room complete the second floor.
This home showcases upgraded finishes throughout, including crown molding, 5¼" baseboards, and all hard-surface flooring. Major updates include a 2013 roof, 2025 A/C, and a solar system that will be paid off at closing with an acceptable offer.
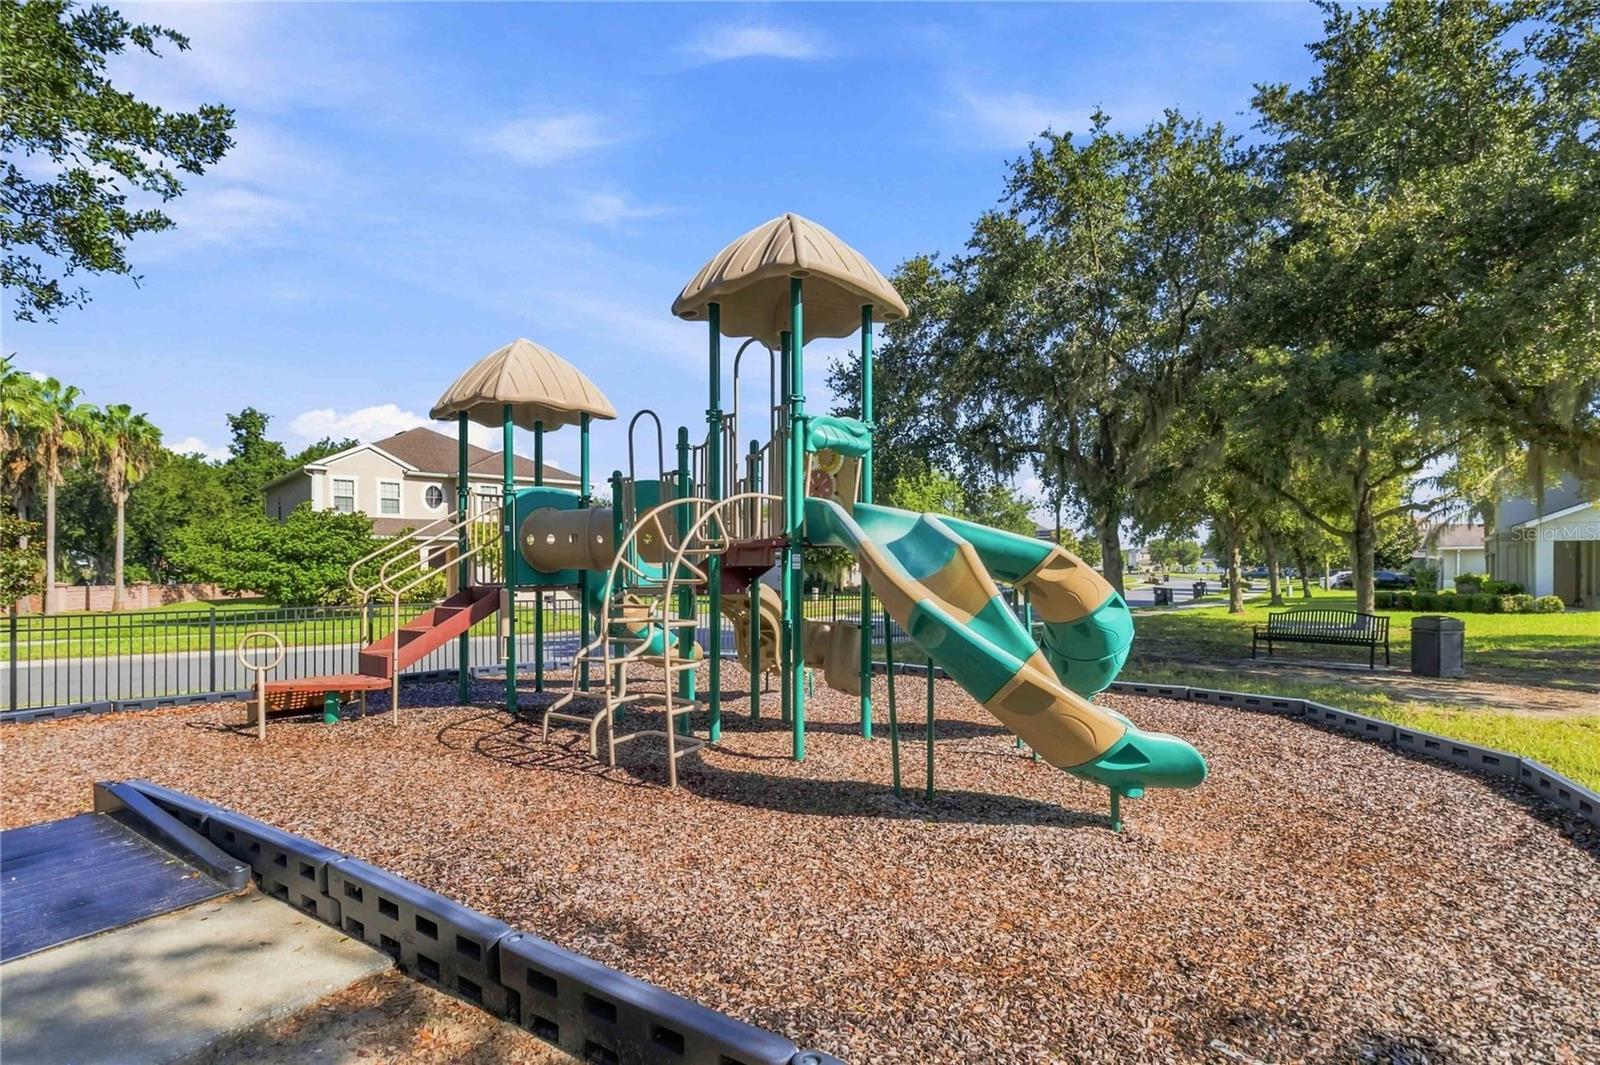
Located in a quiet neighborhood with easy access to 429, 414, Winter Garden, and Altamonte Springs, you’ll enjoy an abundance of nearby shopping and dining options.
The first floor offers a formal dining room, a guest bedroom, a full bath, and a versatile flex room with French doors perfect for a living room, office, or potential sixth bedroom. The guest bath also includes a convenient exterior entrance, making it perfect for future pool plans. Upstairs, you’ll find a spacious master suite with dual walk-in closets and a spa-inspired bathroom featuring dual sinks, a garden tub, separate shower, and private toilet room. Three additional oversized bedrooms and an indoor laundry room complete the second floor.
This home showcases upgraded finishes throughout, including crown molding, 5¼" baseboards, and all hard-surface flooring. Major updates include a 2013 roof, 2025 A/C, and a solar system that will be paid off at closing with an acceptable offer.
Located in a quiet neighborhood with easy access to 429, 414, Winter Garden, and Altamonte Springs, you’ll enjoy an abundance of nearby shopping and dining options.
Property Details
Basics
- Property Type
- Residential
- Property Subtype
- Single Family Residence
- MLS Number
- O6437090
- Year Built
- 2013
- Levels
- Two
- Additional Rooms
- Den/Library/Office,Formal Dining Room Separate,Inside Utility
- Direction Faces
- North
- Occupant Type
- Vacant
Size & Structure
- Living Area
- 2,657 sqft
- Total Area
- 3,298 sqft
- Lot Size
- 0.21 acres
- Lot Sq Ft
- 9,200 sqft
- Bedrooms
- 5
- Full Baths
- 3
- Garage Spaces
- 2
Interior
- Flooring
- Ceramic Tile, Laminate
- Appliances
- Dishwasher, Disposal, Dryer, Microwave, Range, Refrigerator, Washer
- Interior Features
- Ceiling Fans(s), Crown Molding, Eat-in Kitchen, Kitchen/Family Room Combo, Open Floorplan, Solid Wood Cabinets, Tray Ceiling(s), Walk-In Closet(s)
- Laundry
- Inside, Laundry Room, Upper Level
- Windows
- Blinds
- Furnished
- Unfurnished
- A/C
- Central Air
- Heating
- Central
Exterior & Lot
- Exterior Features
- Rain Gutters, Sidewalk
- Construction
- Block
- Roof
- Shingle
- Foundation
- Slab
- Patio/Porch
- Covered, Patio
- Fencing
- Fenced
- Lot Features
- Sidewalk, Paved
Water & Pool
Community & HOA
- HOA
- Yes
- HOA Fee
- $538/Annually
- Pets Allowed
- Yes
- Homestead
- Yes
Utilities & Systems
- Water
- Public
- Sewer
- Public Sewer
- Utilities
- Cable Available
- Cooling
- Central Air
- Heating
- Central
- Flood Zone
- X
Financial
- List Price
- $474,000
- Annual Taxes
- $4,362
- Tax Year
- 2025
- Listing Terms
- Cash, Conventional, FHA, VA Loan
- Special Conditions
- None
- Possession
- Close Of Escrow
Schools
- Elementary
- Apopka Elem
- Middle School
- Wolf Lake Middle
- High School
- Apopka High