1 / 49
$525,000
Active
2024 SAWGRASS DRIVE
APOPKA, FL 32712 — LEXINGTON CLUB
3 Beds
3 Baths
2,209 sqft
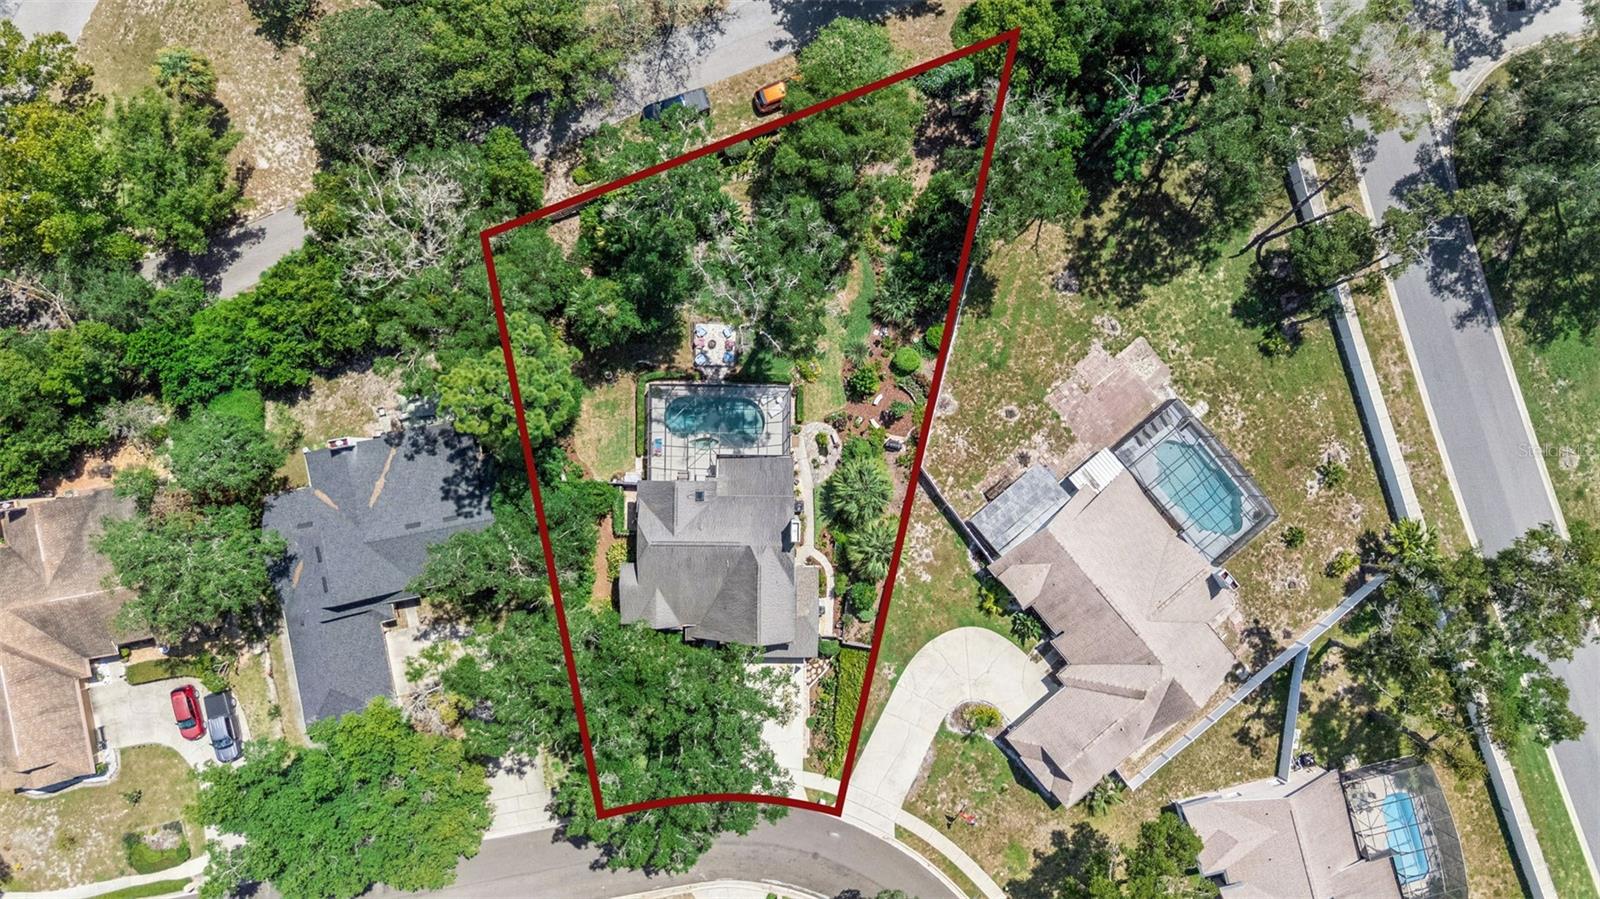
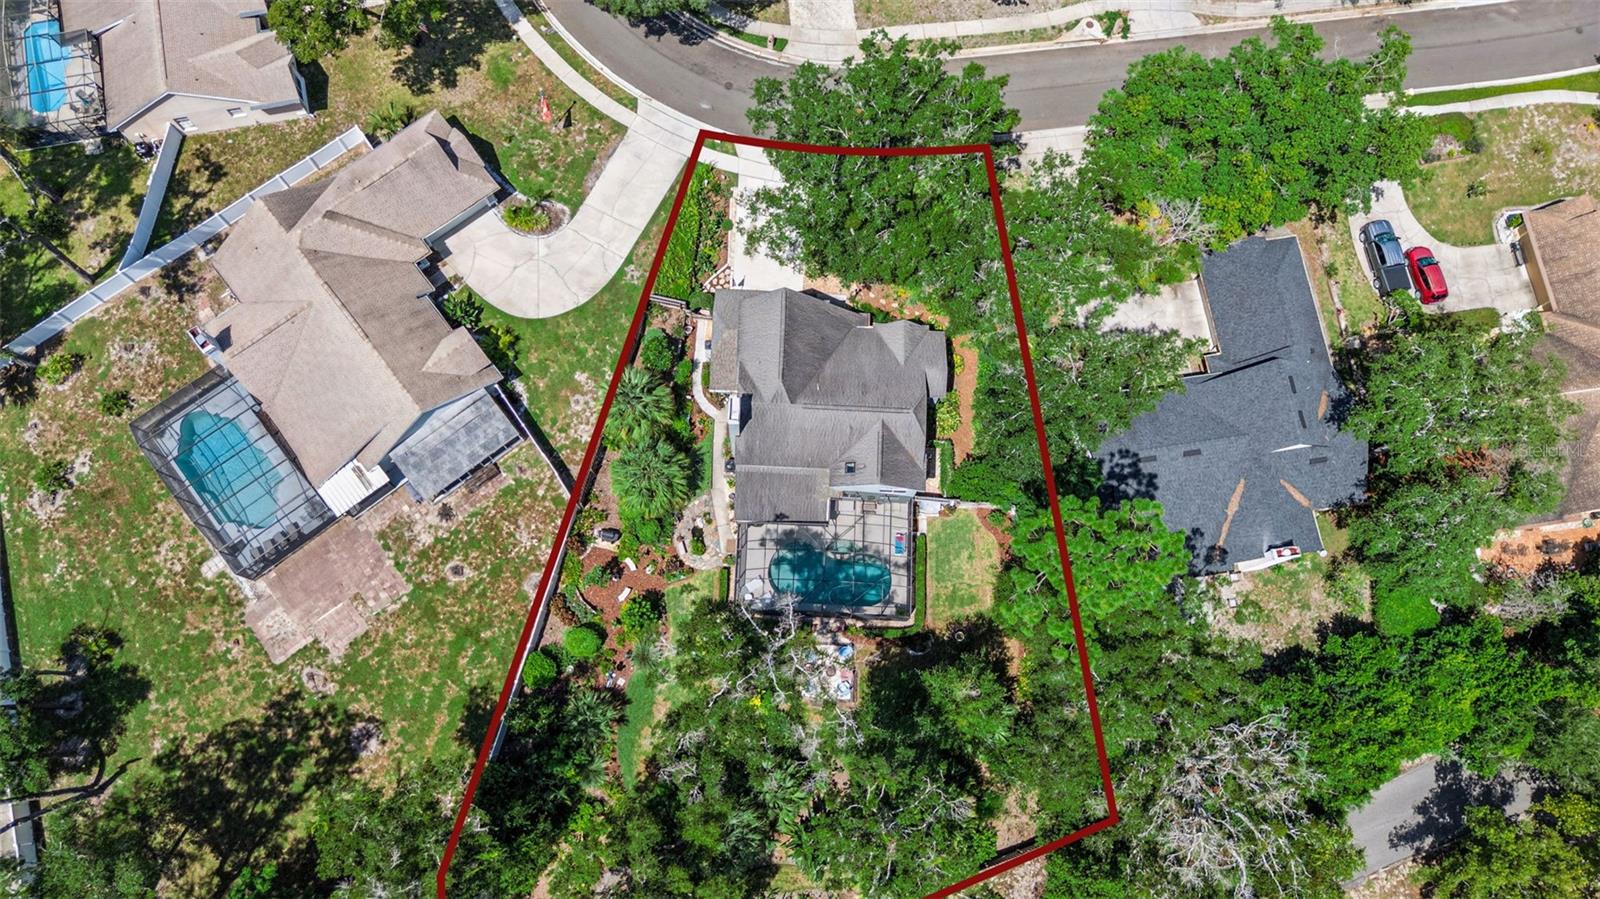
0.41 acres
Built 1989
2-Car Garage
About This Property
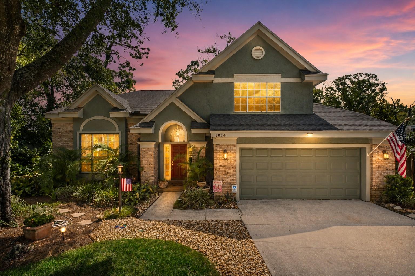
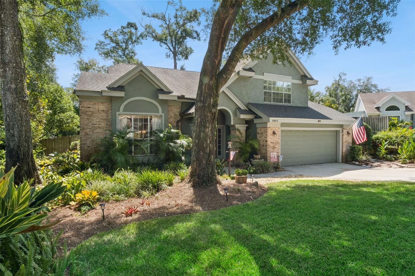
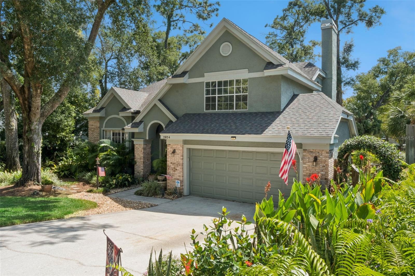
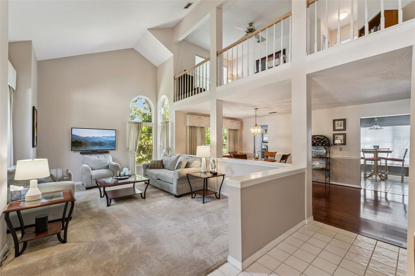
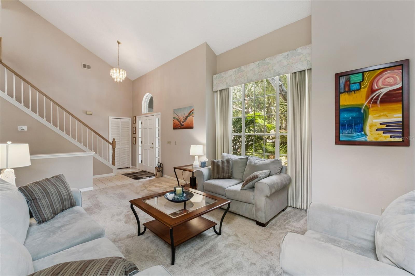
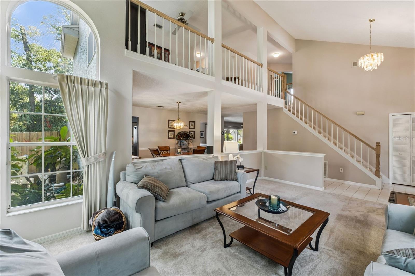
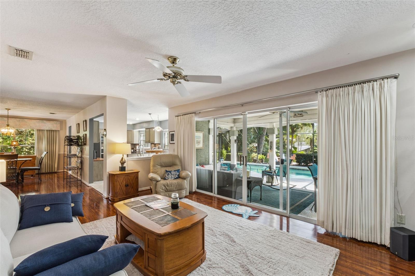
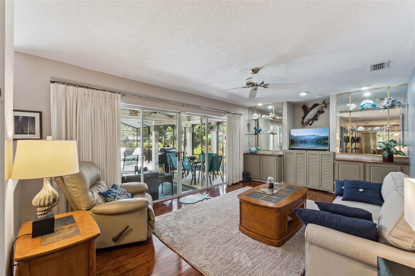
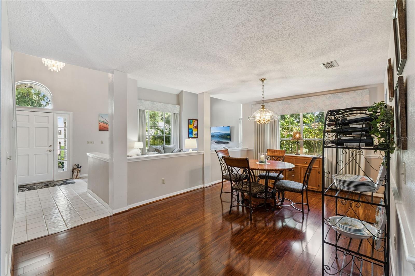
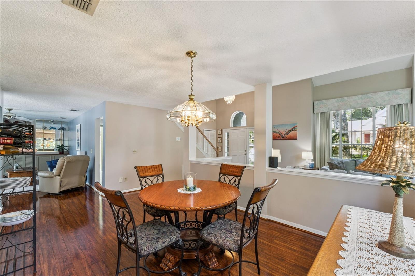
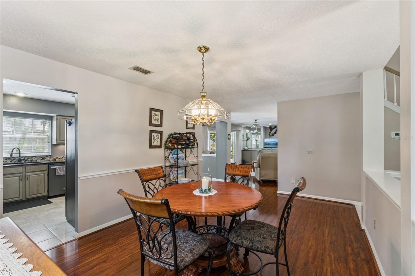
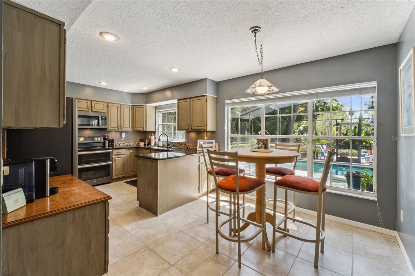
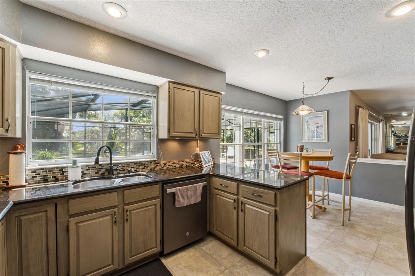
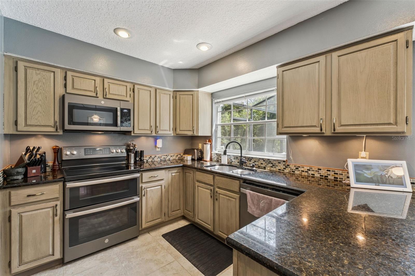
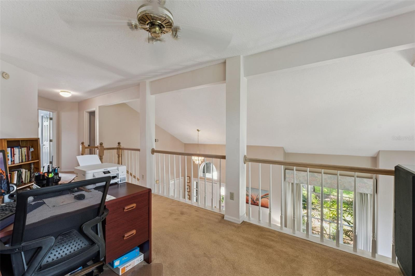
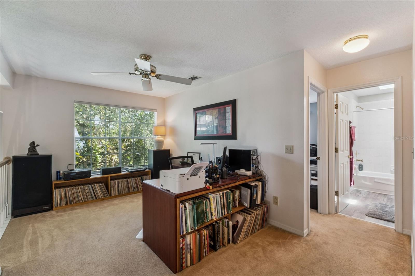
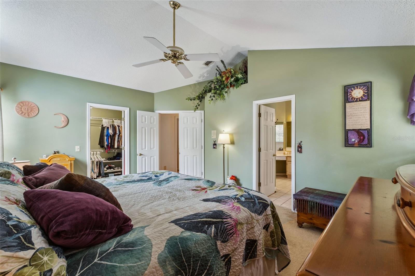
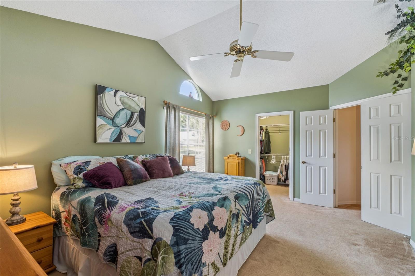
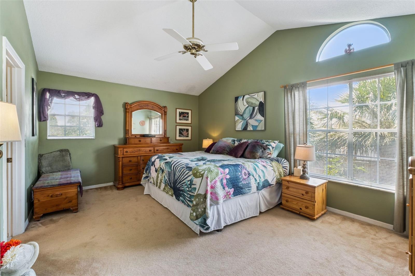
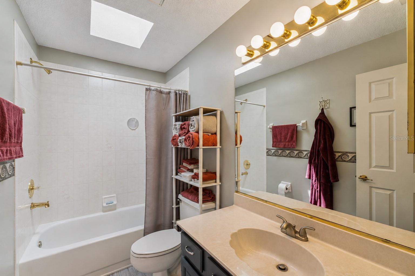
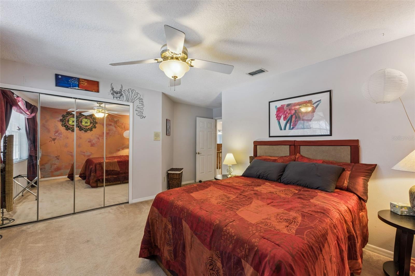
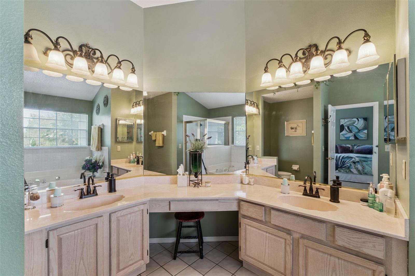
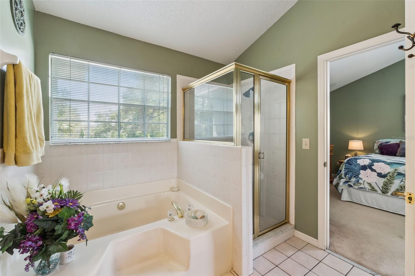
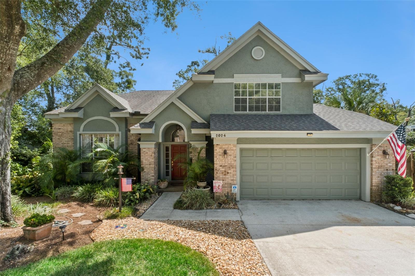
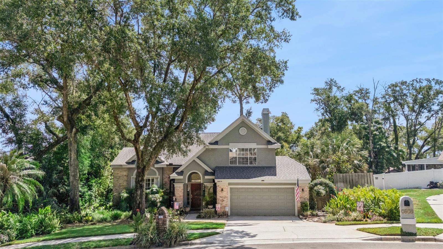
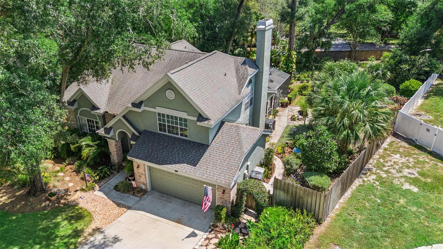
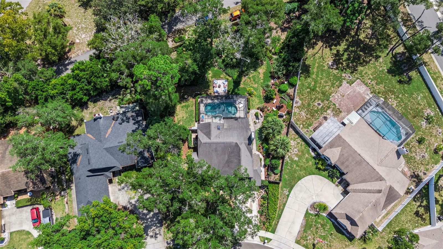
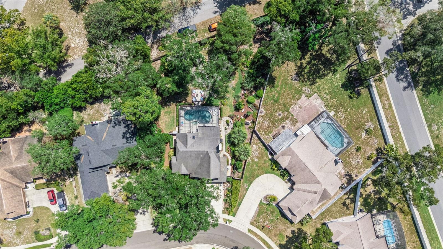
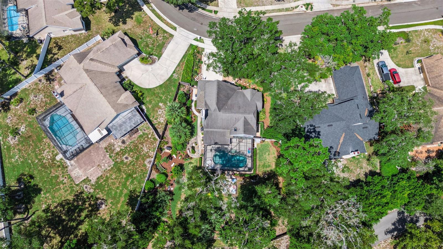
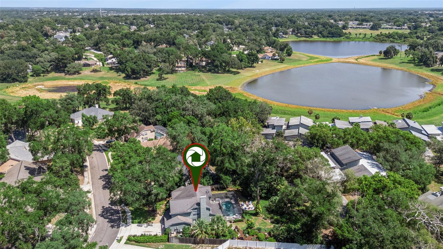
Welcome to your private Florida retreat in Errol Estate! Set on an oversized .41-acre lot, this beautifully maintained 3-bedroom, 3-bath pool home offers space, privacy and an incredible indoor-outdoor lifestyle. Inside, soaring ceilings and abundant natural light create an open, airy feel, while multiple living areas and a spacious loft provide flexibility for entertaining, working from home or relaxing. The kitchen features granite countertops, newer GE appliances that convey and plenty of storage, with the dining and family rooms flowing naturally toward the outdoor living space.
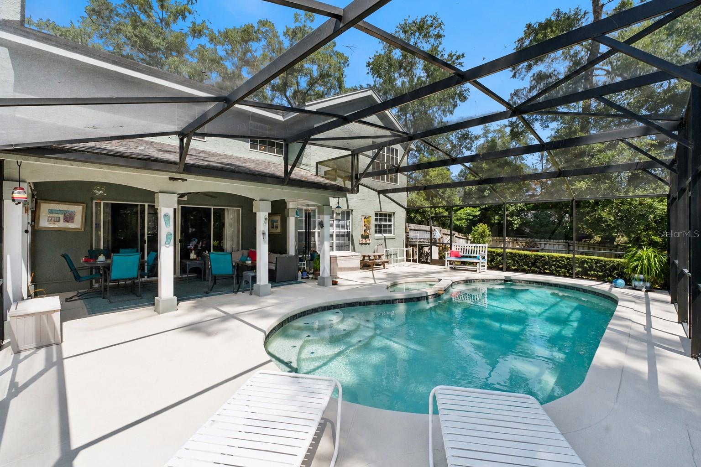
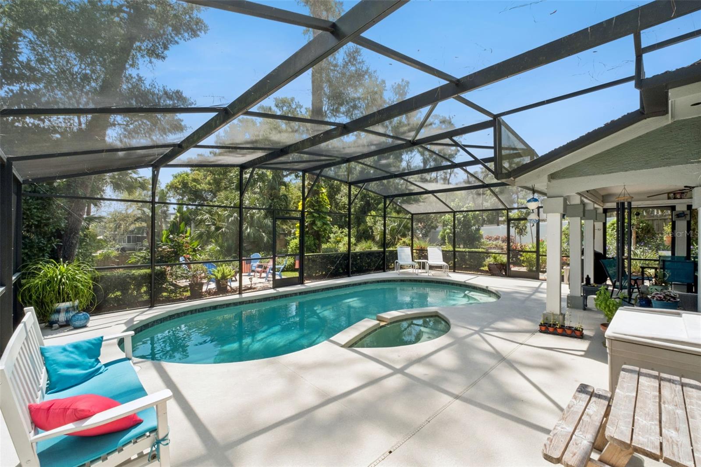
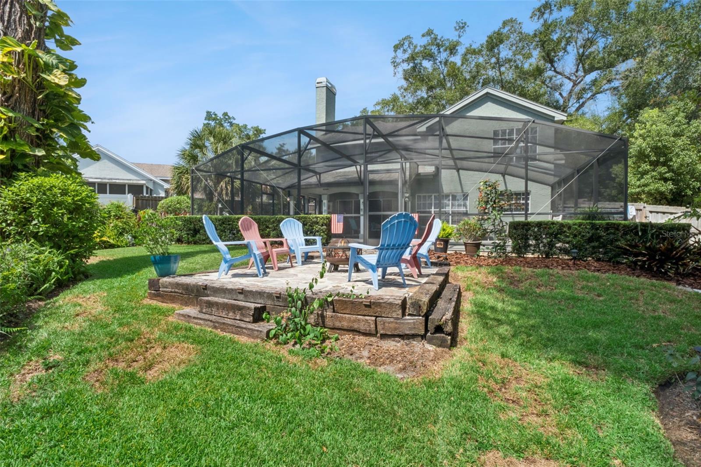
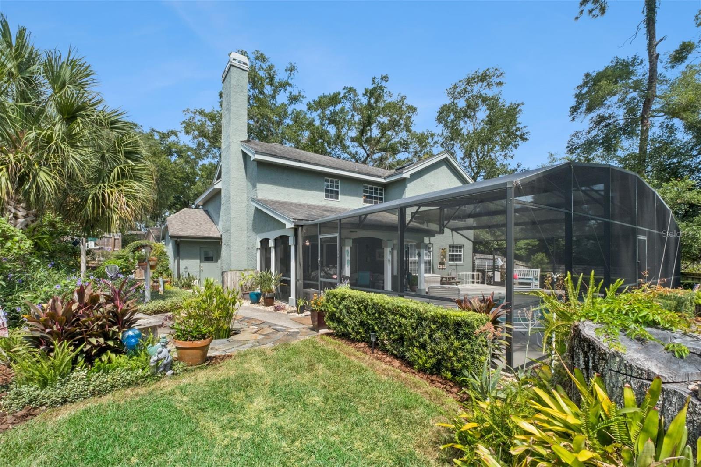
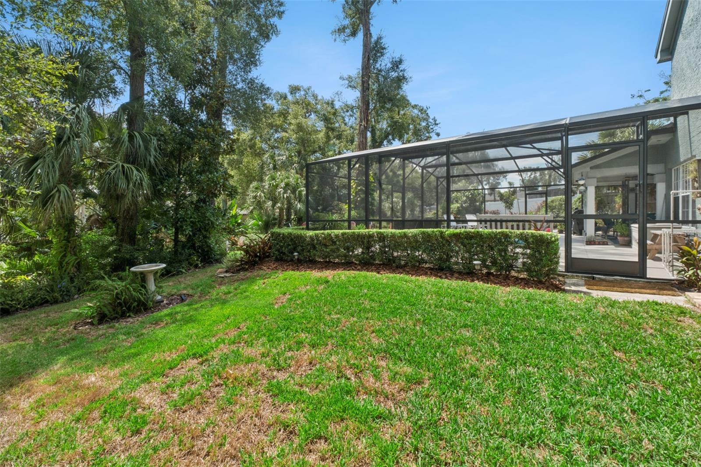
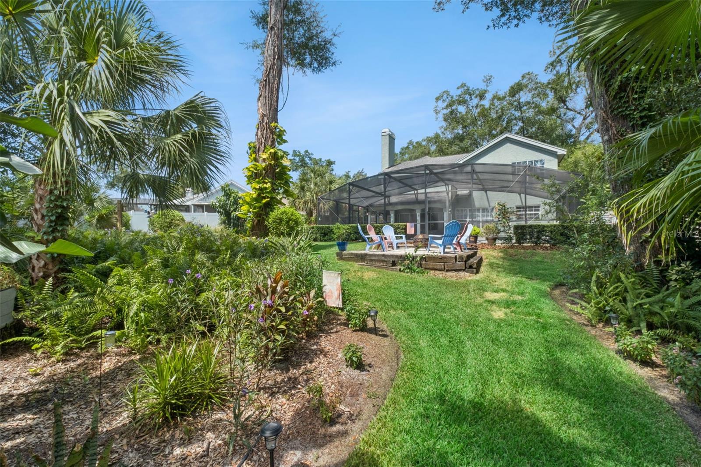
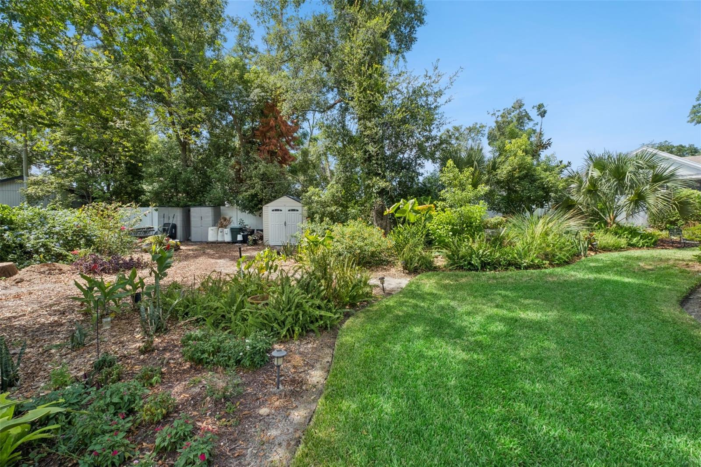
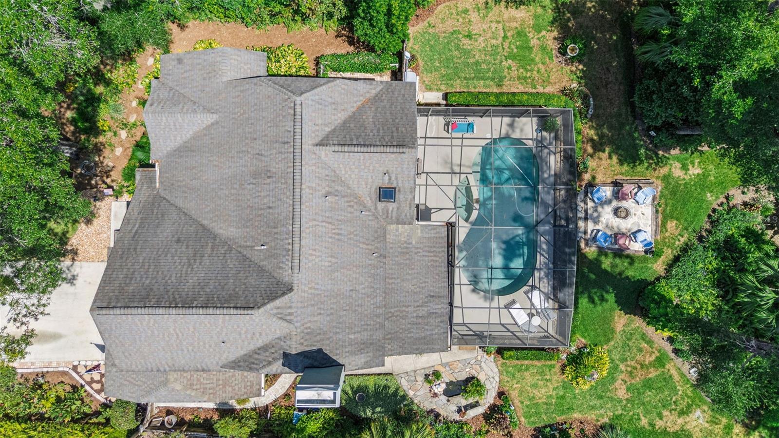
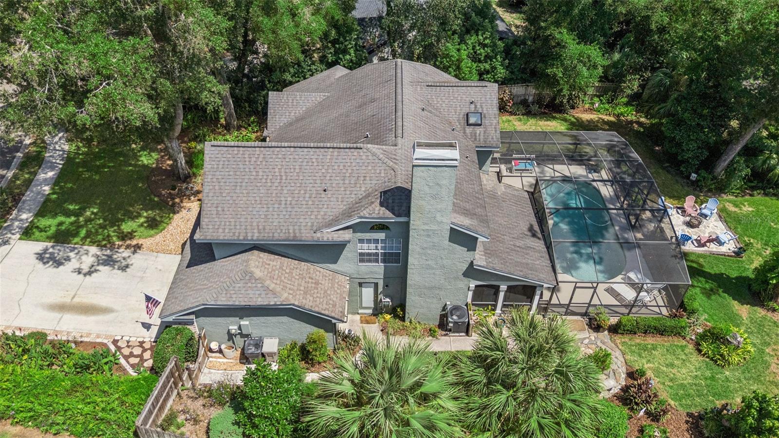
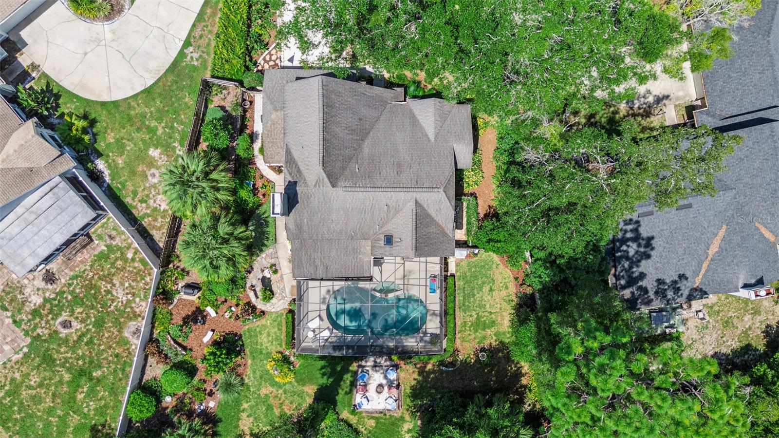
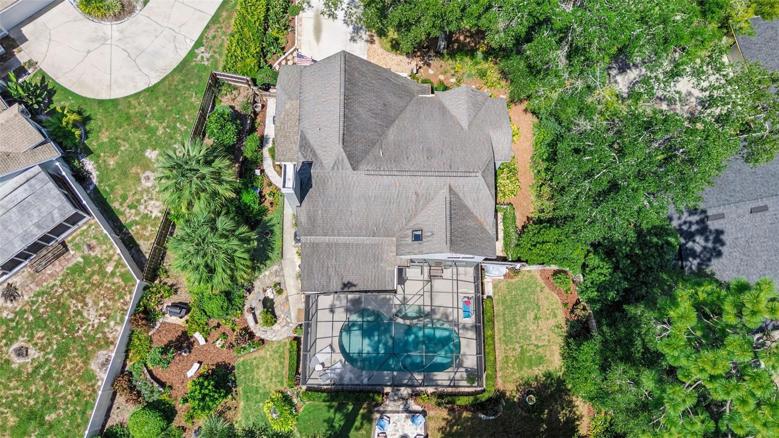
Step outside to a fully fenced backyard surrounded by mature landscaping and thoughtfully designed gardens that attract birds and butterflies. The resurfaced pool and patio are completely enclosed by a screened lanai with multiple access points, creating the perfect setting for year-round Florida living. Beyond the pool, enjoy a firepit area, fish pond and additional outdoor spaces tucked among the lush landscaping.
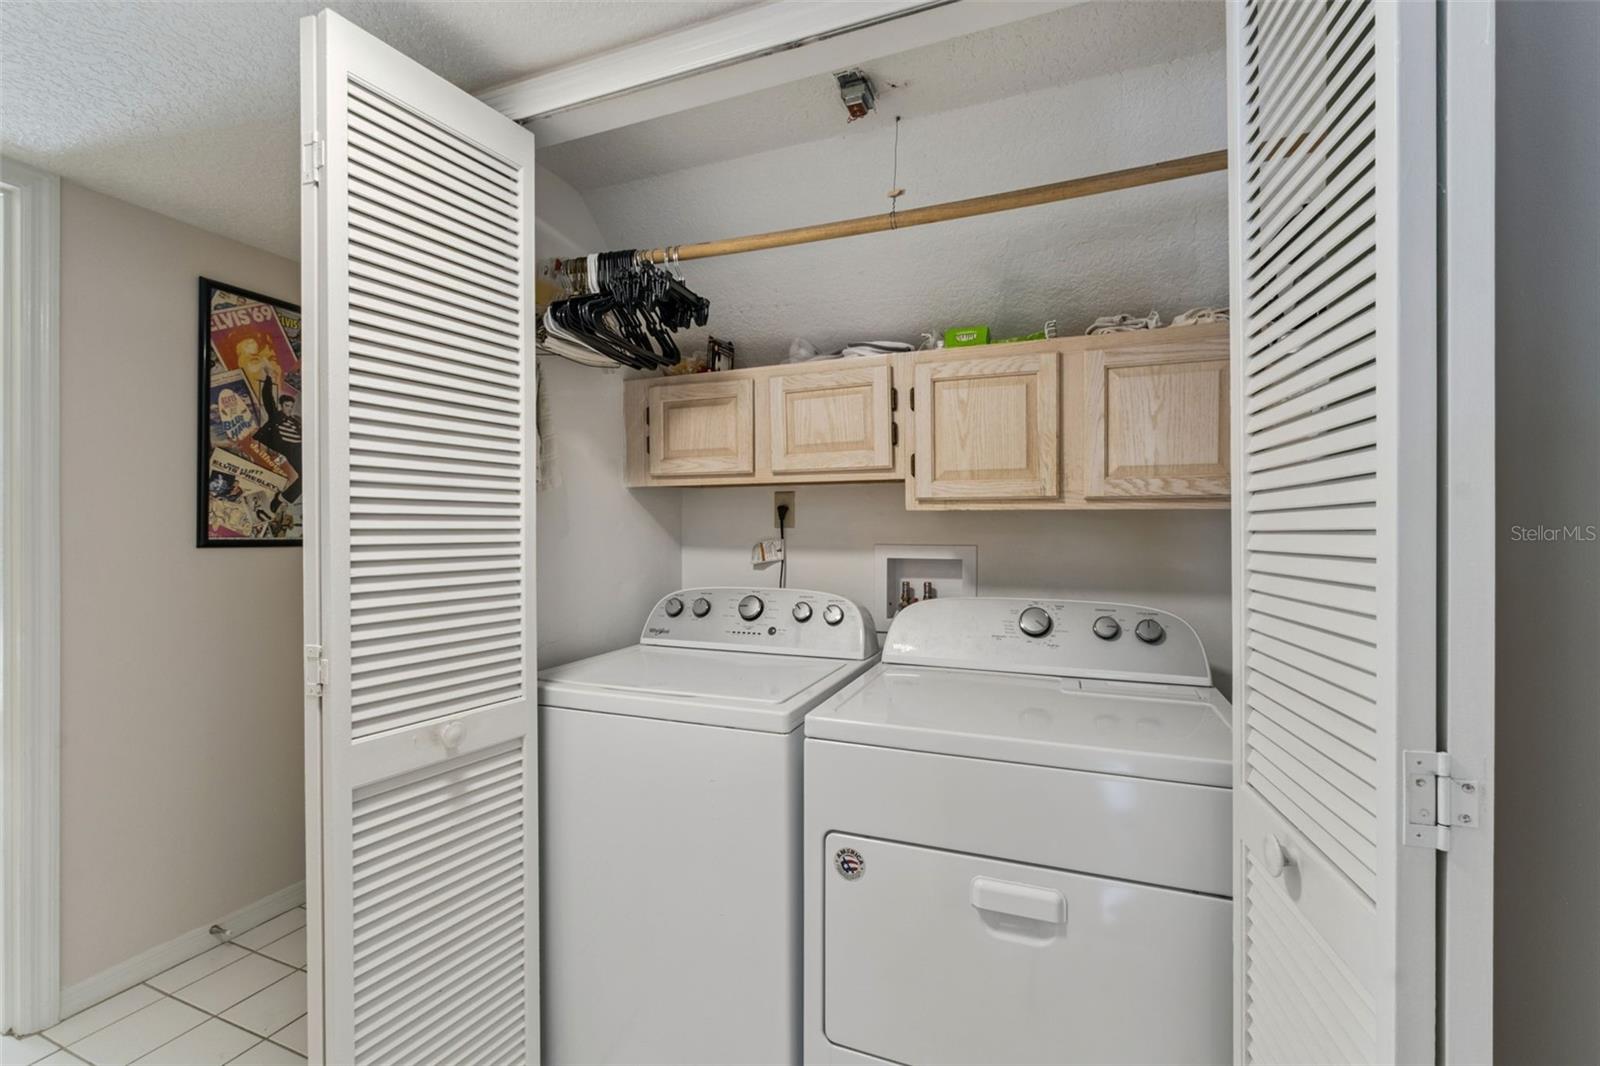
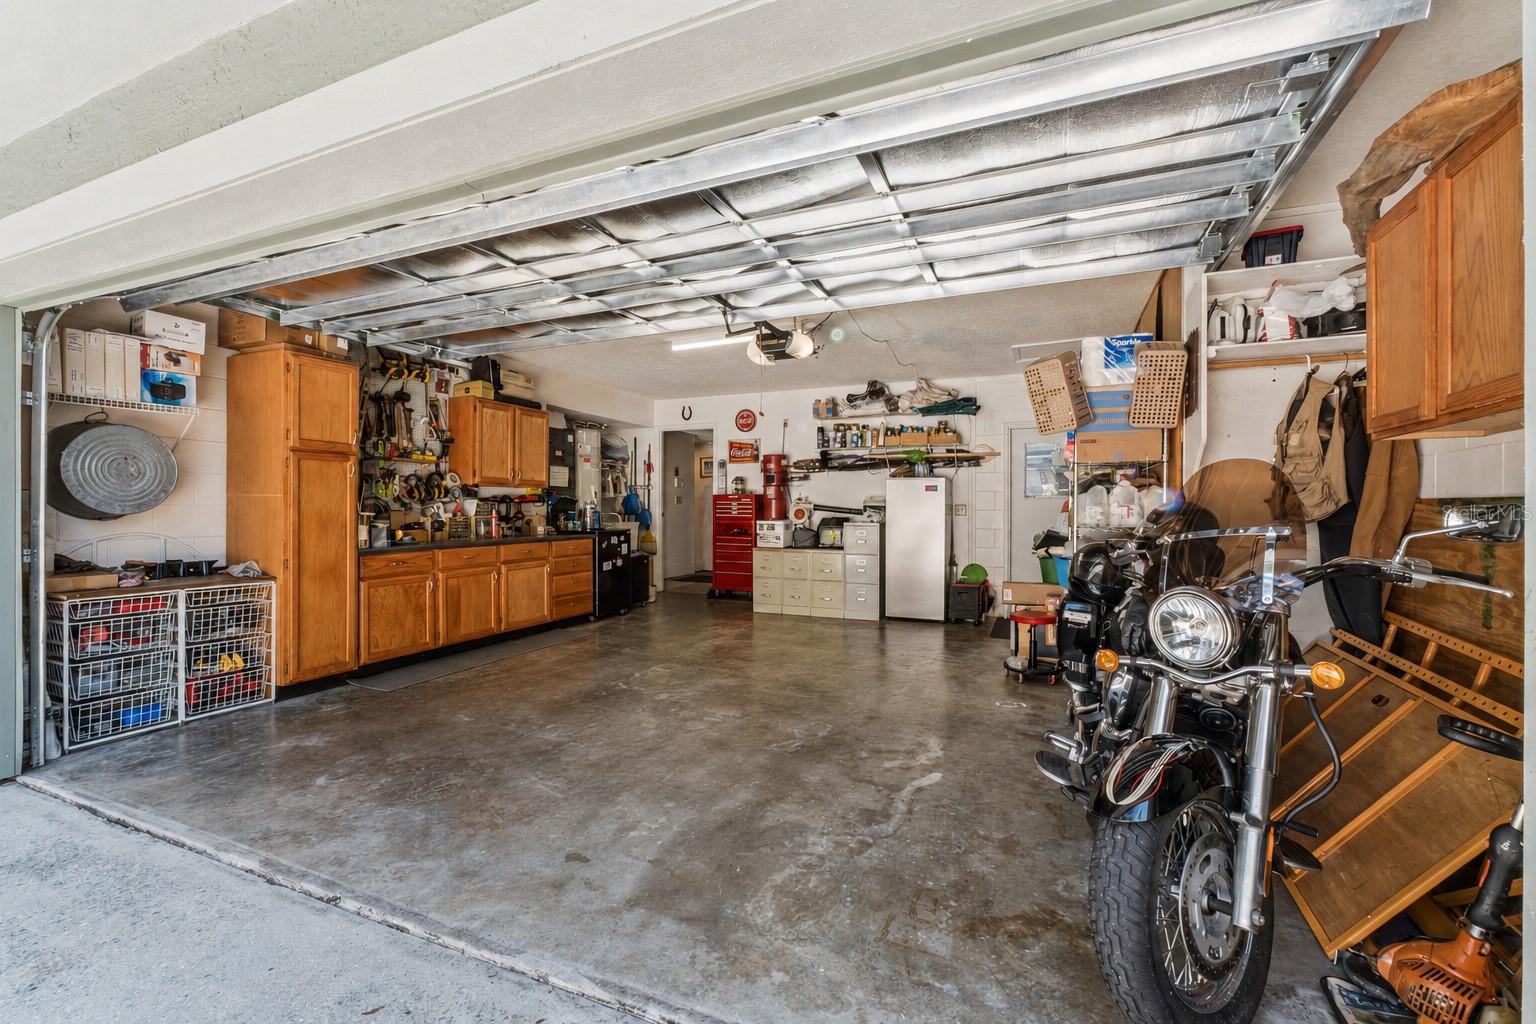
The home has been meticulously cared for with significant updates including a 2022 HVAC, 2017 roof, 2022 pool heater, whole-house water filtration system and numerous additional improvements. A two-car garage with extensive cabinetry, workshop/storage space and utility sink adds even more functionality. Newer Whirlpool washer and dryer also convey.
Additional peace of mind comes from a Sentricon termite protection system installed in 2025 with ongoing preventative pest service.
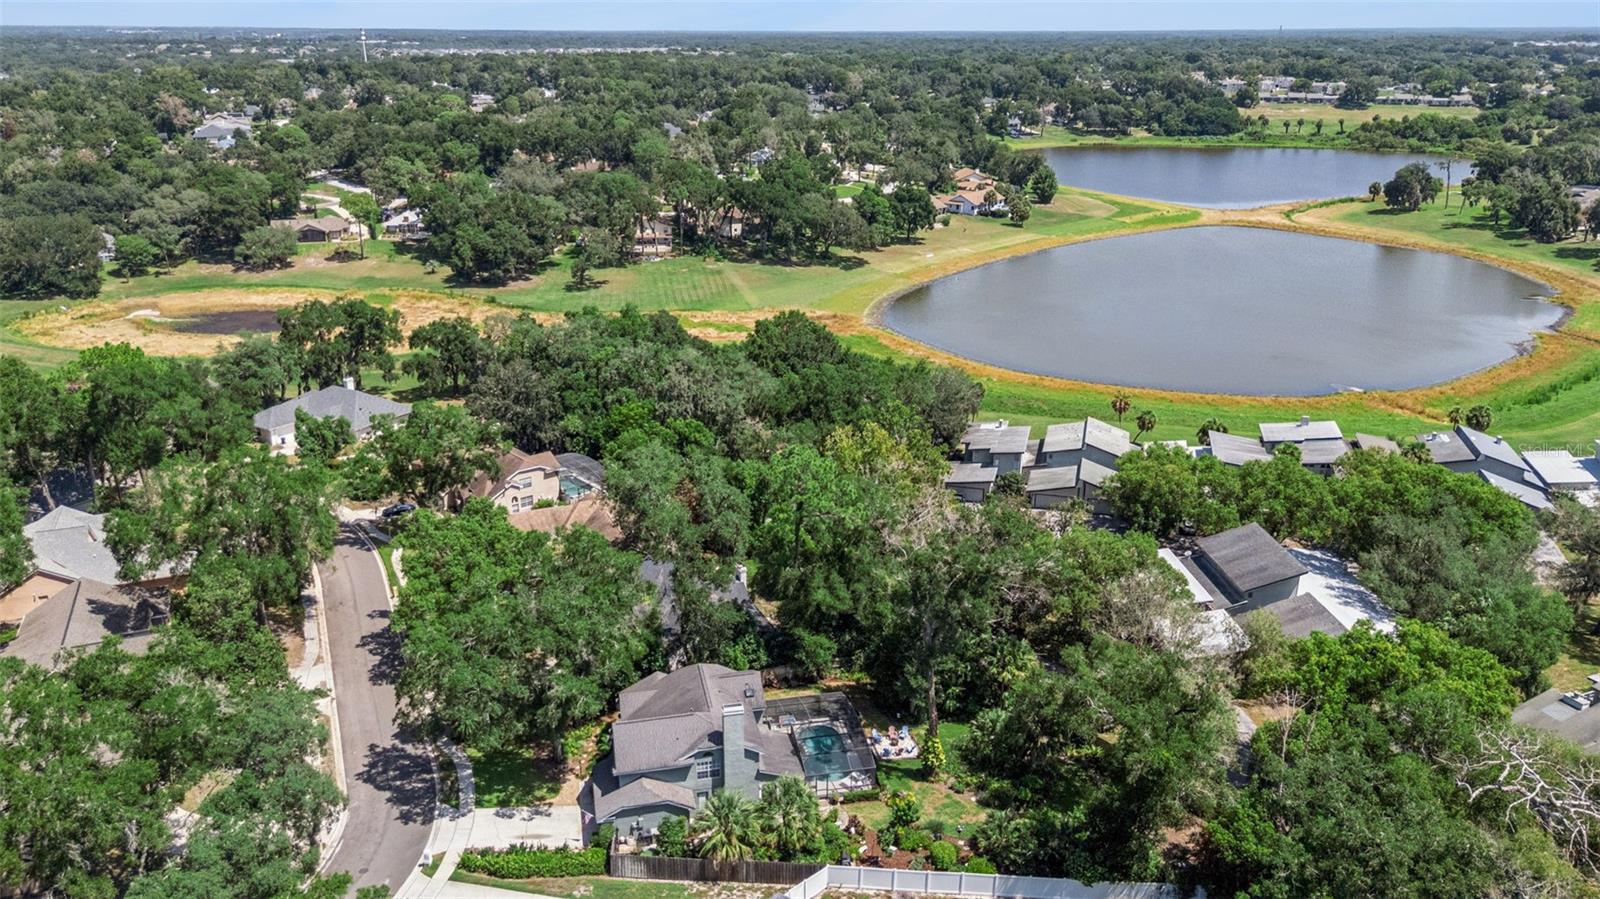
Conveniently located near SR-429, shopping, dining, recreation and all that Apopka has to offer, this home delivers the rare combination of space, privacy, character and a true backyard retreat.
Step outside to a fully fenced backyard surrounded by mature landscaping and thoughtfully designed gardens that attract birds and butterflies. The resurfaced pool and patio are completely enclosed by a screened lanai with multiple access points, creating the perfect setting for year-round Florida living. Beyond the pool, enjoy a firepit area, fish pond and additional outdoor spaces tucked among the lush landscaping.
The home has been meticulously cared for with significant updates including a 2022 HVAC, 2017 roof, 2022 pool heater, whole-house water filtration system and numerous additional improvements. A two-car garage with extensive cabinetry, workshop/storage space and utility sink adds even more functionality. Newer Whirlpool washer and dryer also convey.
Additional peace of mind comes from a Sentricon termite protection system installed in 2025 with ongoing preventative pest service.
Conveniently located near SR-429, shopping, dining, recreation and all that Apopka has to offer, this home delivers the rare combination of space, privacy, character and a true backyard retreat.
Property Details
Basics
- Property Type
- Residential
- Property Subtype
- Single Family Residence
- MLS Number
- O6436352
- Days on Market
- 20
- Year Built
- 1989
- Levels
- Two
- Direction Faces
- West
- Occupant Type
- Owner
Size & Structure
- Living Area
- 2,209 sqft
- Total Area
- 2,925 sqft
- Lot Size
- 0.41 acres
- Lot Sq Ft
- 18,025 sqft
- Bedrooms
- 3
- Full Baths
- 3
- Garage Spaces
- 2
Interior
- Flooring
- Carpet, Laminate, Tile
- Appliances
- Dishwasher, Dryer, Microwave, Range, Refrigerator, Washer, Water Filtration System
- Interior Features
- Ceiling Fans(s), Central Vaccum, Eat-in Kitchen, PrimaryBedroom Upstairs
- Laundry
- Inside, Laundry Closet
- Furnished
- Unfurnished
- A/C
- Central Air
- Heating
- Central, Electric
Exterior & Lot
- Exterior Features
- Fire Pit, Private Yard, Rain Gutters
- Construction
- Block, Stucco
- Roof
- Shingle
- Foundation
- Slab
- Patio/Porch
- Patio, Screened
- Fencing
- Fenced, Wood
- Lot Features
- Oversized Lot
- View
- Garden, Pool
Water & Pool
- Pool
- Yes — Heated, In Ground
- Spa
- Yes — Heated, In Ground
Community & HOA
- HOA
- Yes
- HOA Fee
- $316/Annually
- Community Features
- Deed Restrictions, Sidewalks
- Pets Allowed
- Cats OK, Dogs OK, Yes
- Homestead
- Yes
Utilities & Systems
- Water
- Public
- Sewer
- Public Sewer
- Utilities
- Cable Available, Electricity Connected, Water Connected
- Cooling
- Central Air
- Heating
- Central, Electric
- Flood Zone
- X
Financial
- List Price
- $525,000
- Annual Taxes
- $2,623
- Tax Year
- 2025
- Listing Terms
- Cash, Conventional, FHA, VA Loan
- Special Conditions
- None
- Possession
- Close Of Escrow, Negotiable
Schools
- Elementary
- Apopka Elem
- Middle School
- Wolf Lake Middle
- High School
- Apopka High