1 / 67
$395,900
Active
2024 NORFIELD COURT
ORLANDO, FL 32837 — WHISPER LAKES
4 Beds
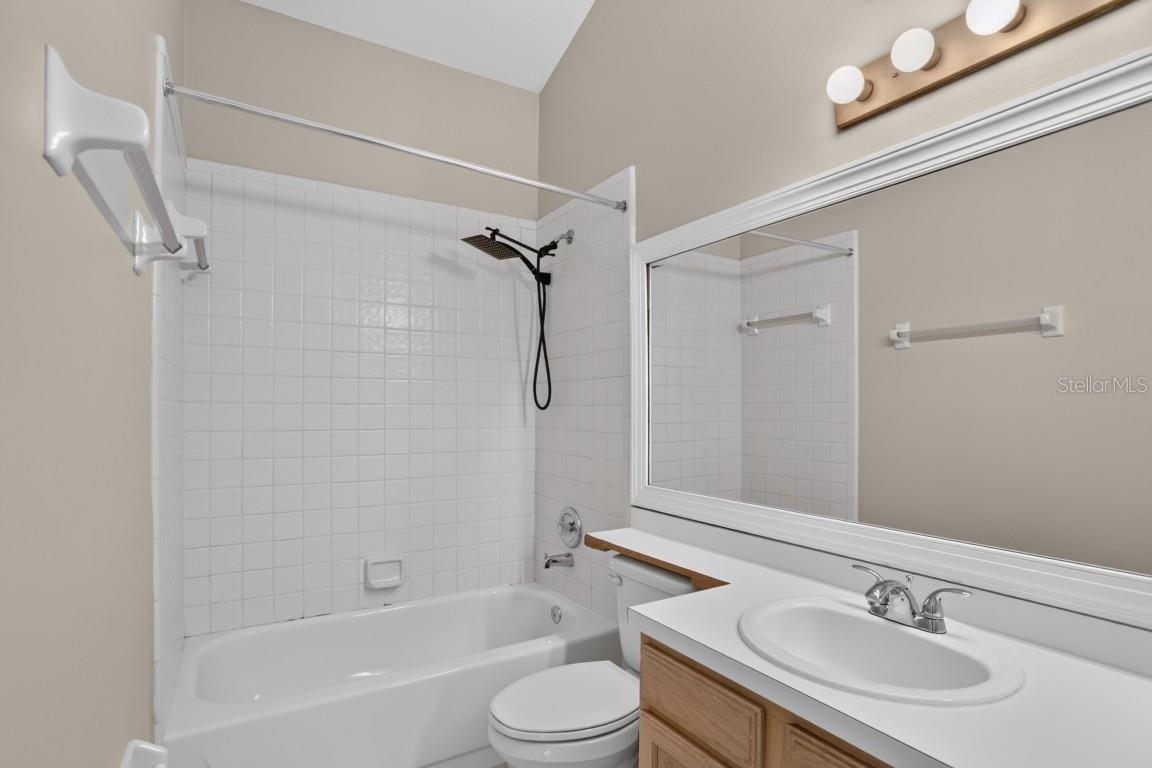
2 Baths
2,139 sqft
0.24 acres
Built 1988
About This Property
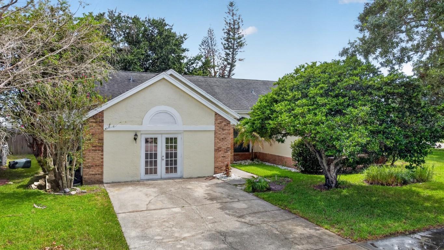
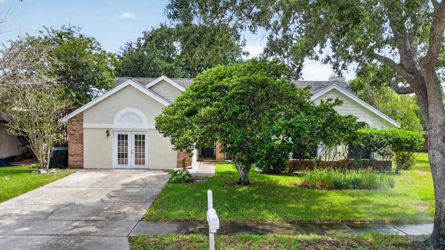
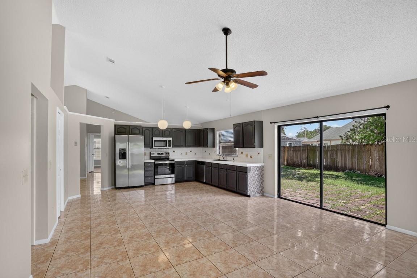
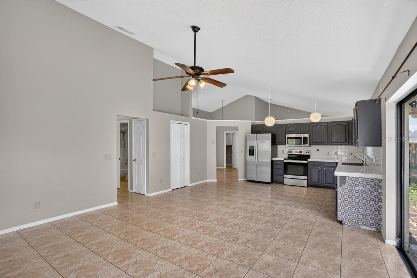
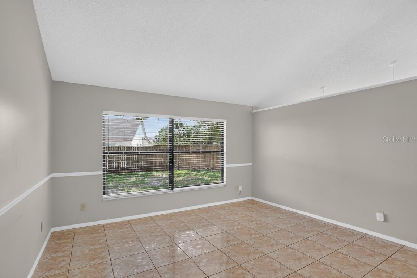
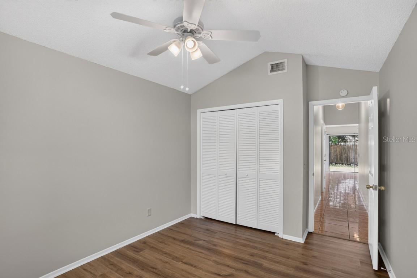
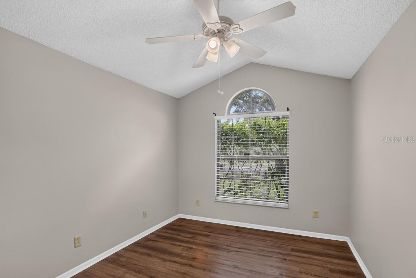
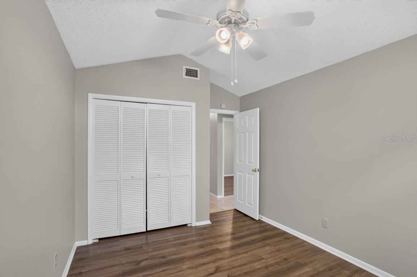
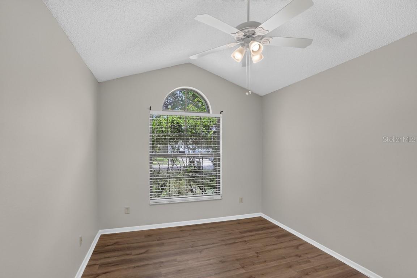
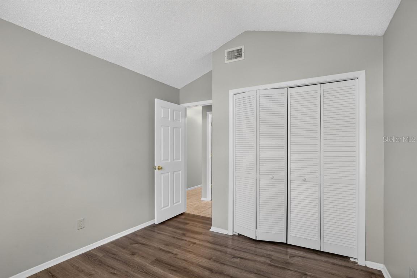
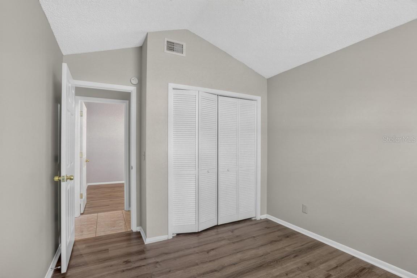
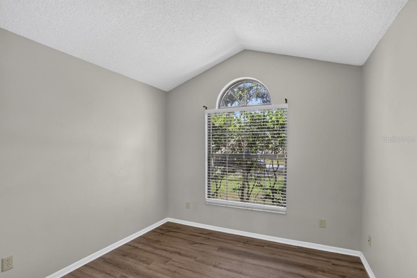
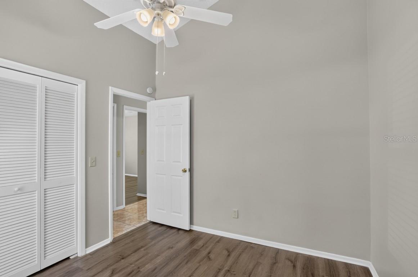
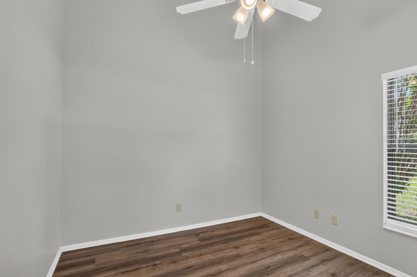
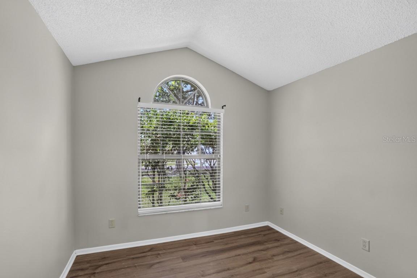
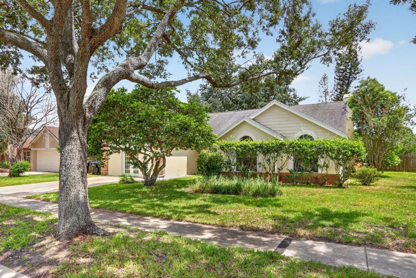
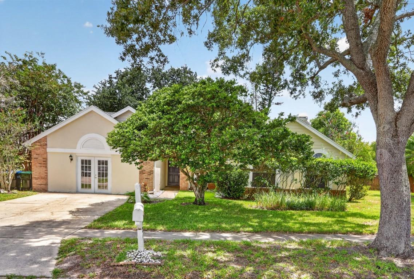
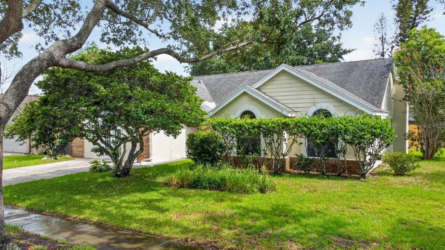
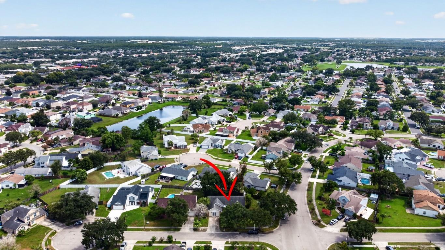
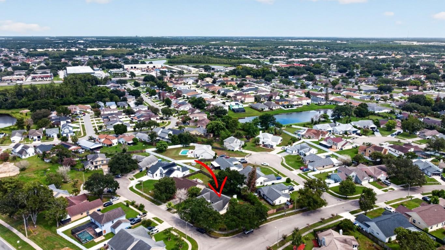
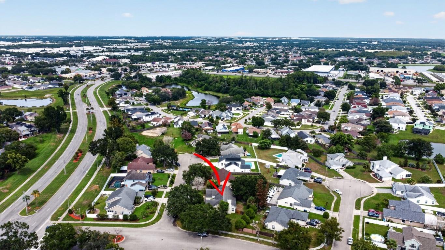
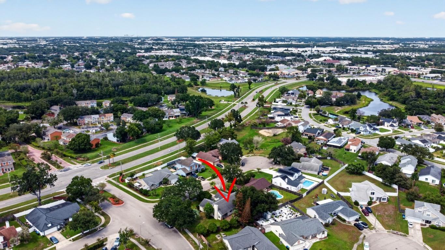
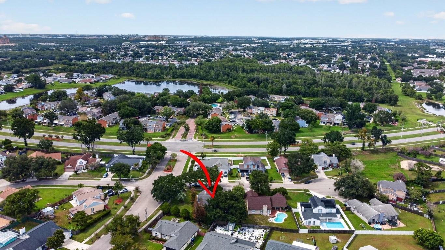
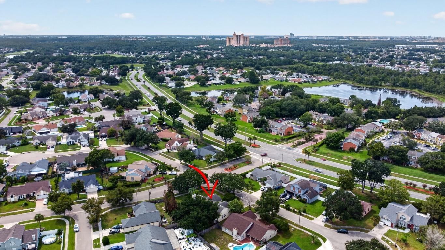
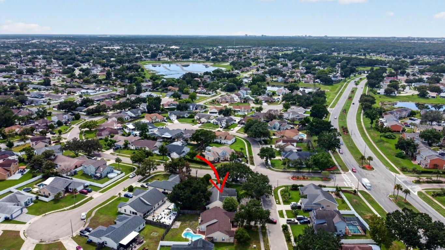
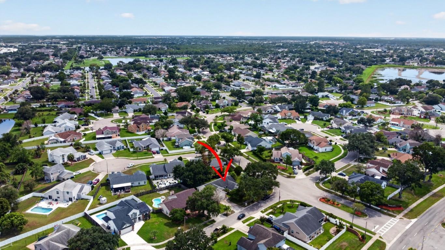
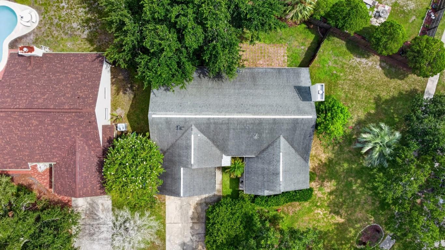
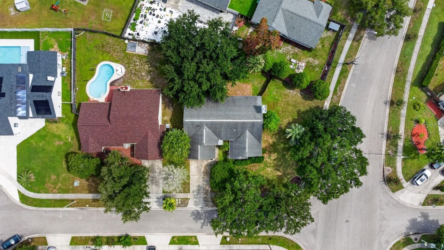
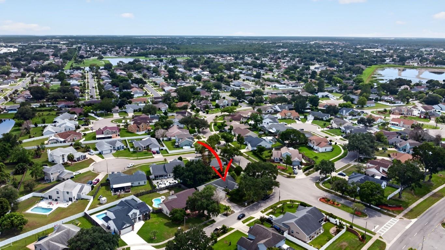
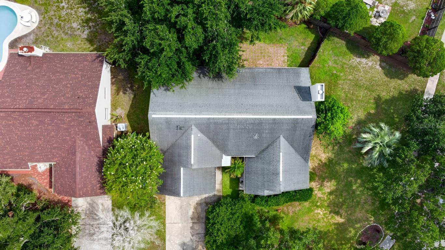
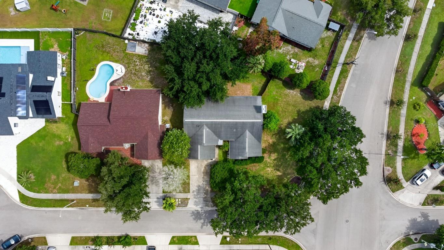
Virtually Staged. VIRTUAL STAGED !!!!!! Move-in ready Single family home in Whisper Lakes, an established South Orlando community near the highly sought-after Hunter’s Creek area! This spacious single-story 4-bedroom, 2-bath home offers 2,265 square feet under air and sits on an oversized corner lot shaded by mature oak trees.
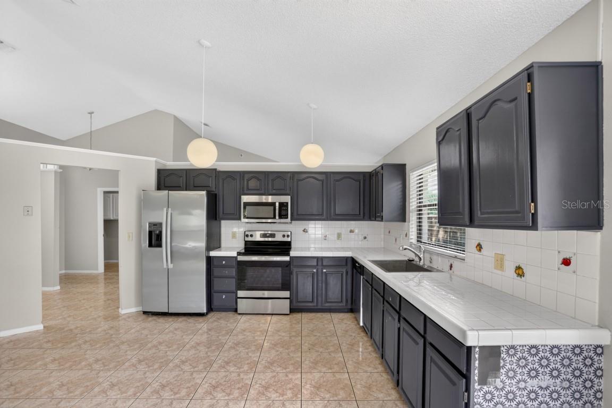
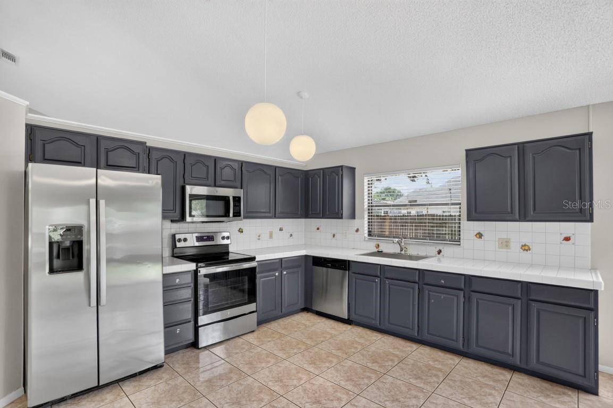
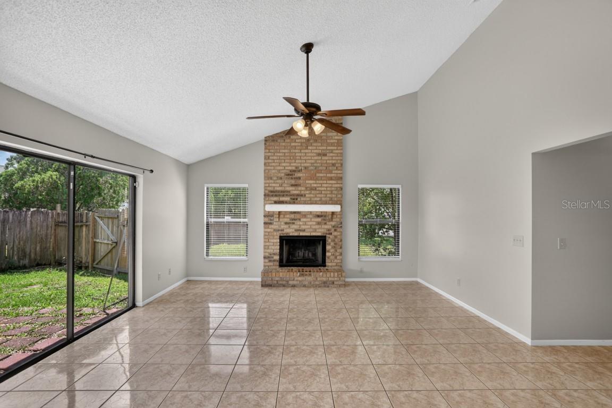
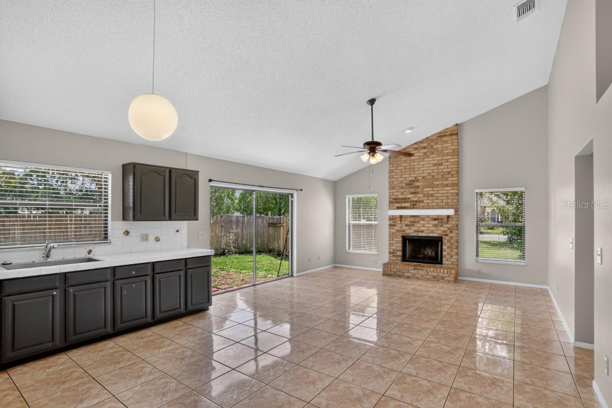
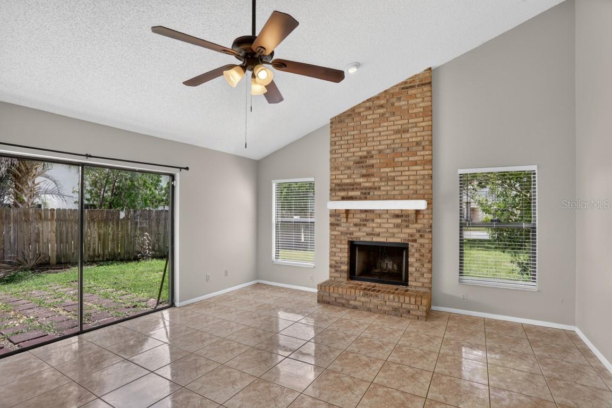
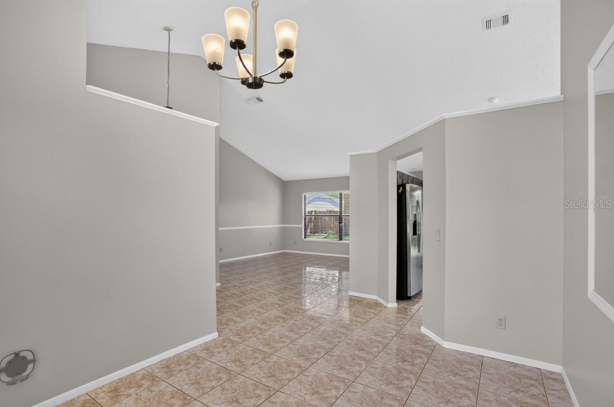
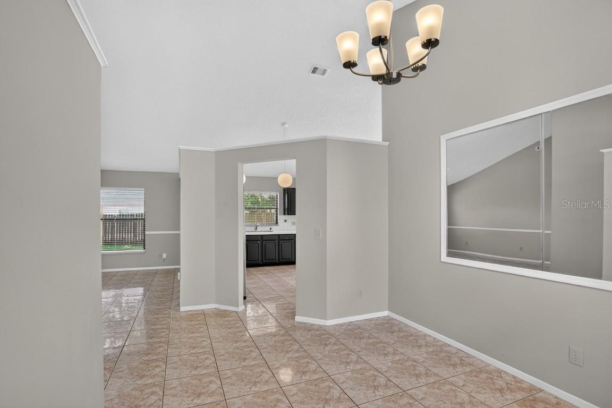
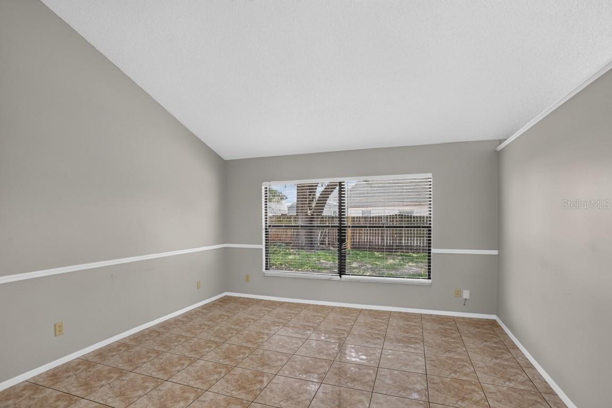
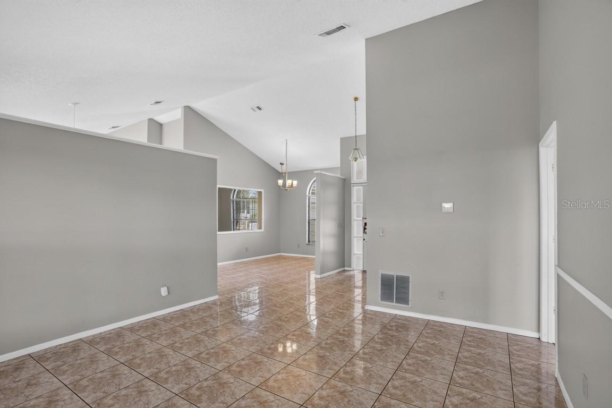
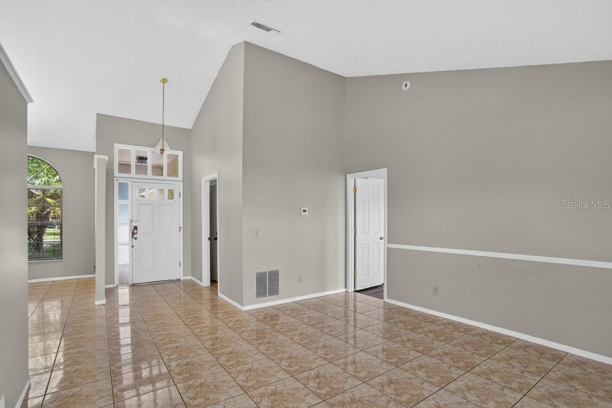
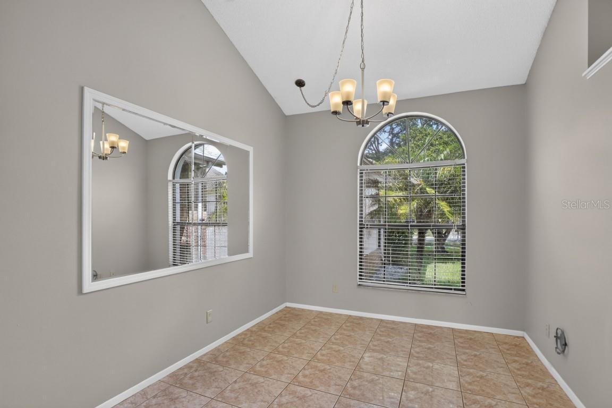
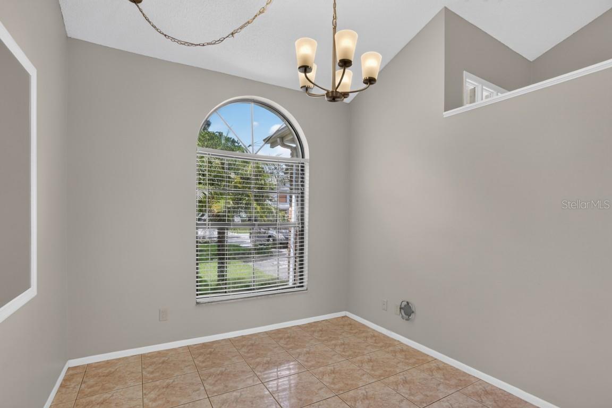
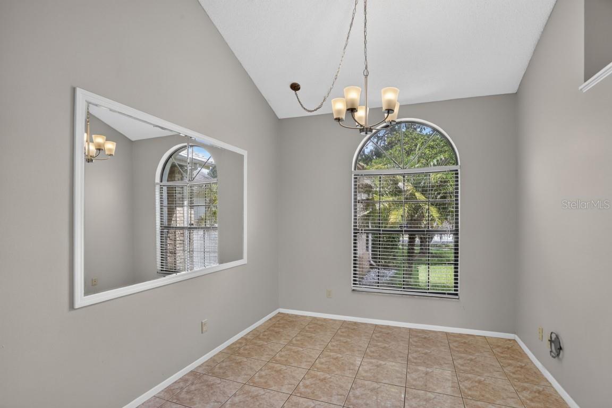
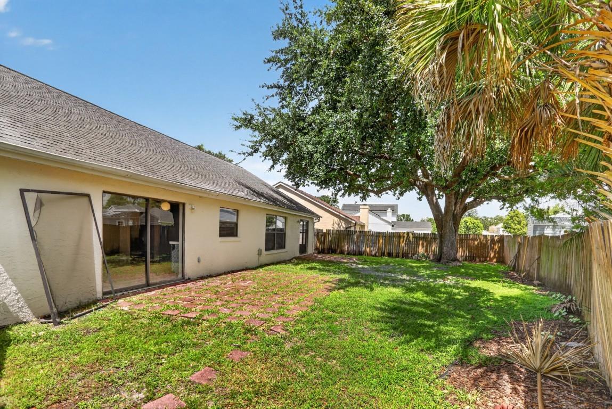
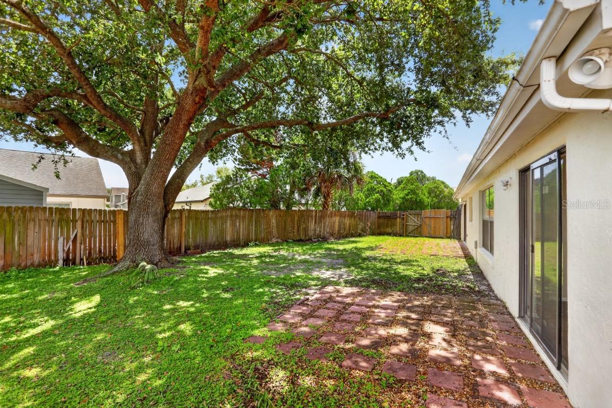
Inside, the home features a bright, open layout with soaring vaulted ceilings and abundant natural light. The main living area is centered around a brick fireplace with mantel and opens through sliding glass doors to the fenced backyard. The centrally located kitchen overlooks the main living areas and features stainless steel appliances, including a smooth-top range, ample cabinetry and counter space, tile countertops, breakfast bar, and pendant lighting. A separate formal dining room is highlighted by an attractive arched Palladian window.
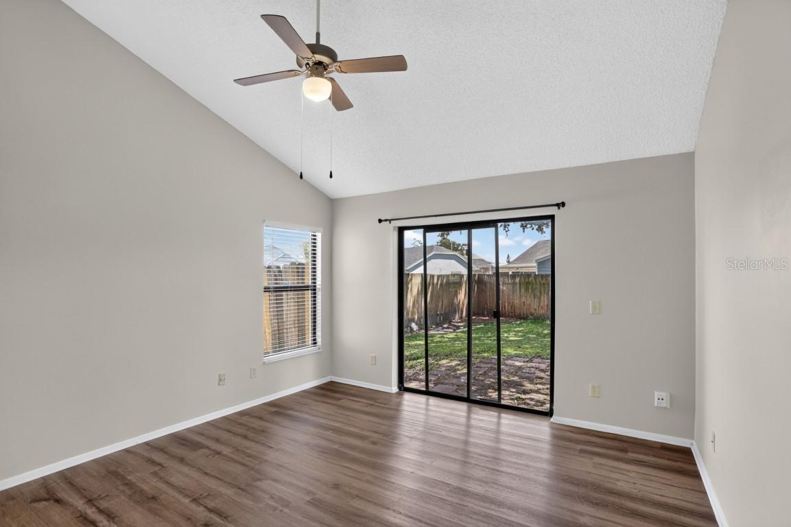
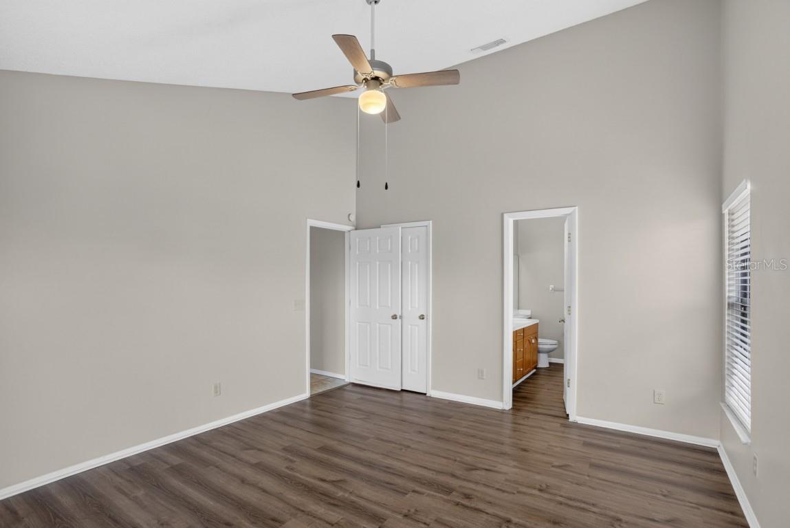
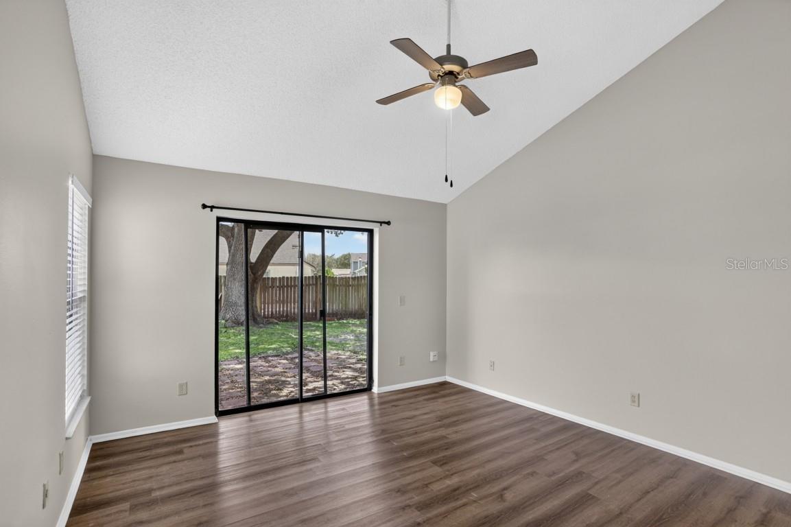
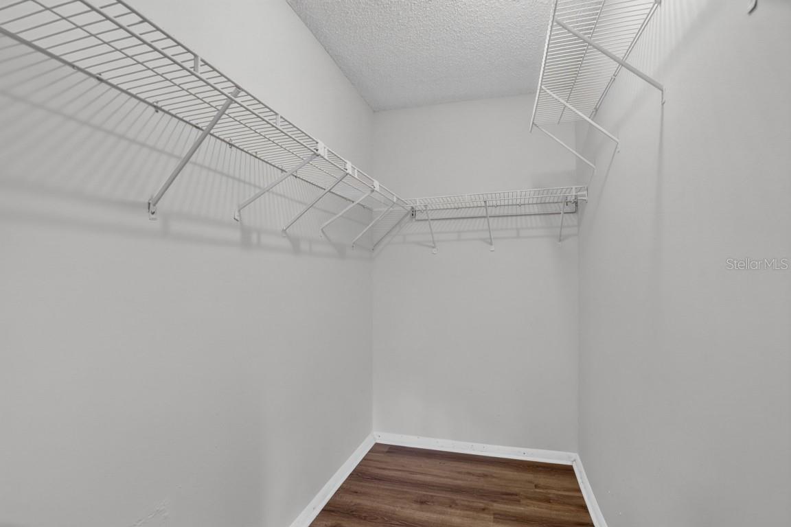
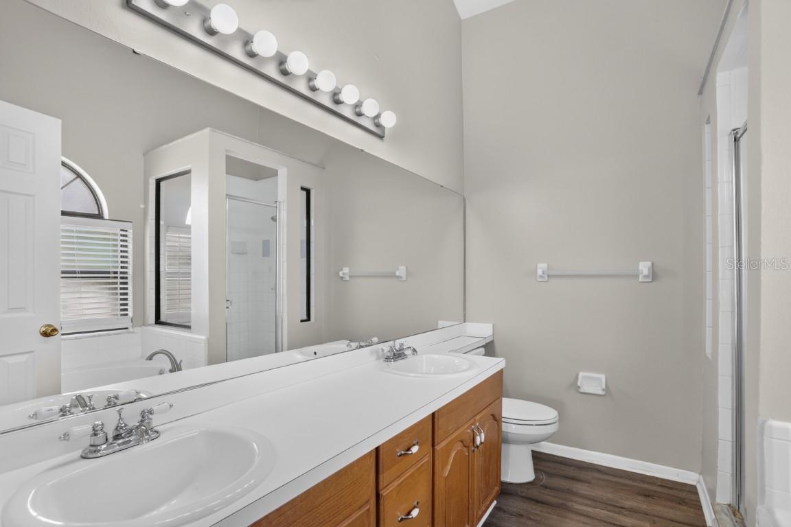
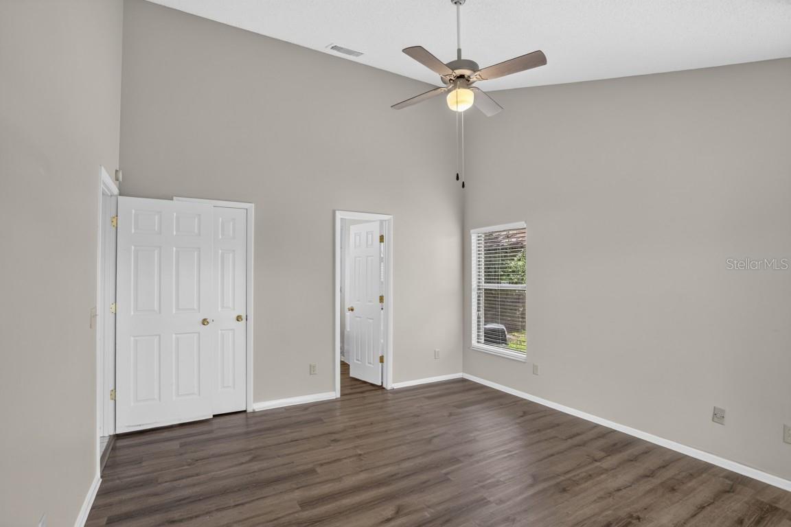
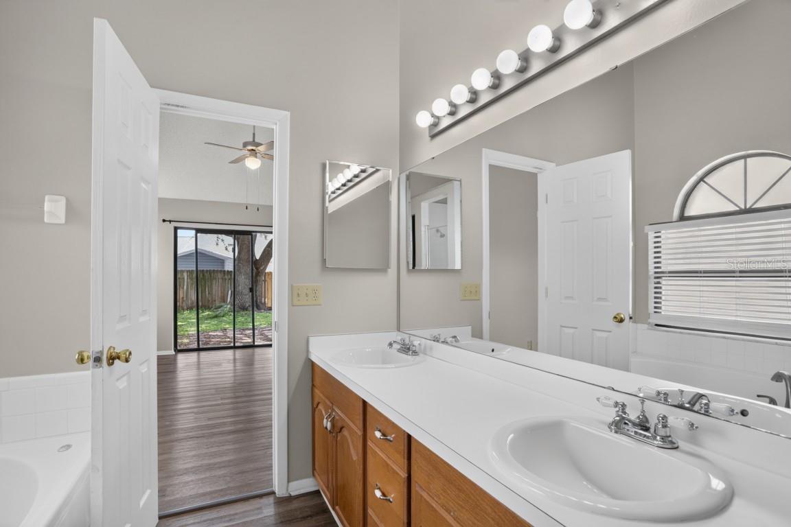
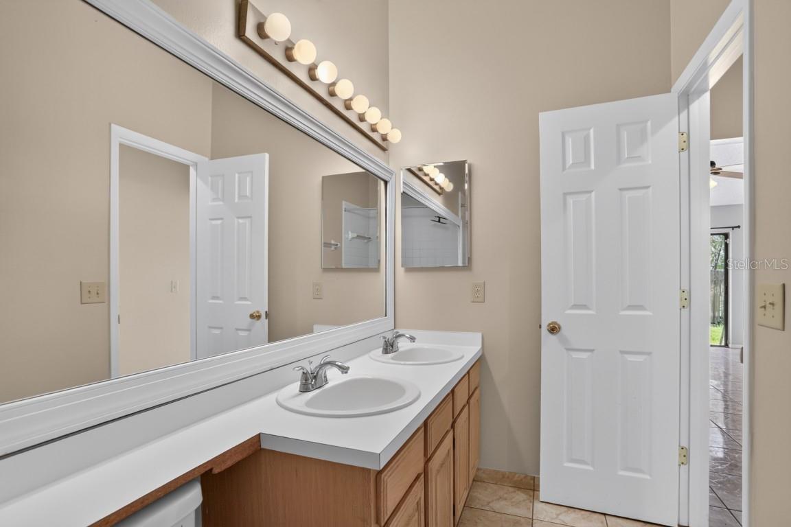
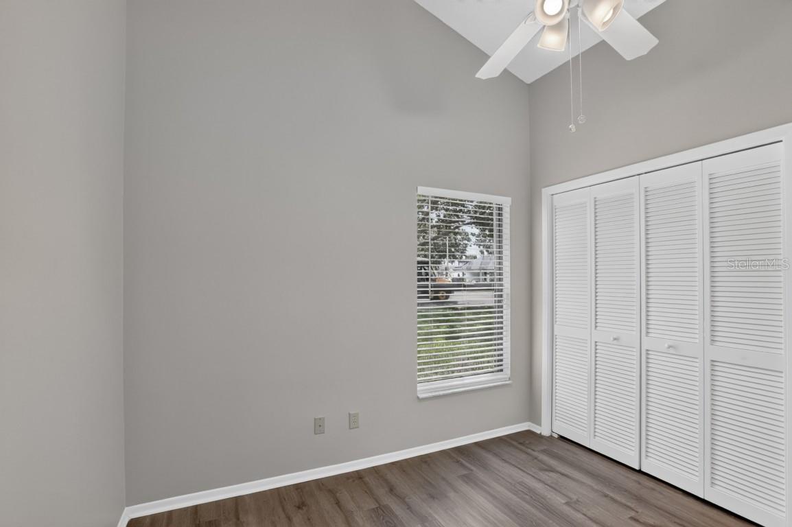
The private primary suite offers wood-look plank flooring, vaulted ceiling, generous closet space, and its own sliding-door access to the backyard. The ensuite bath features a dual-sink vanity, garden tub, and separate glass-enclosed shower.
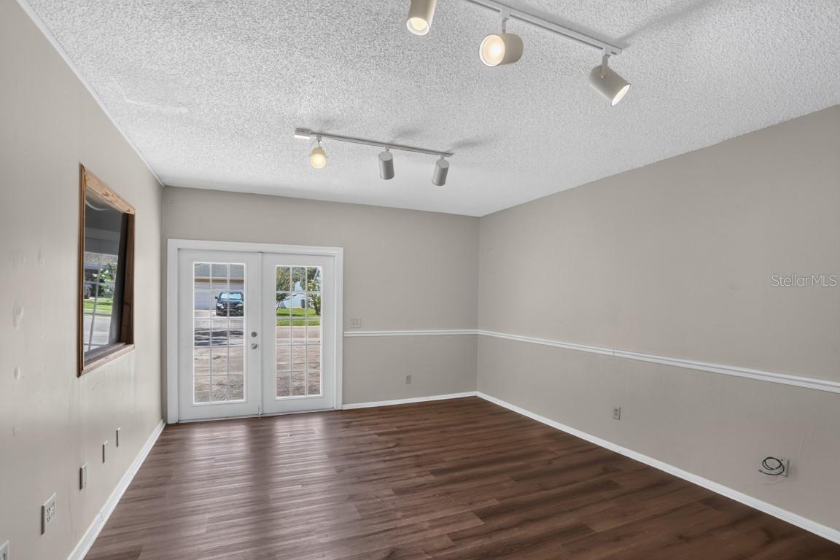
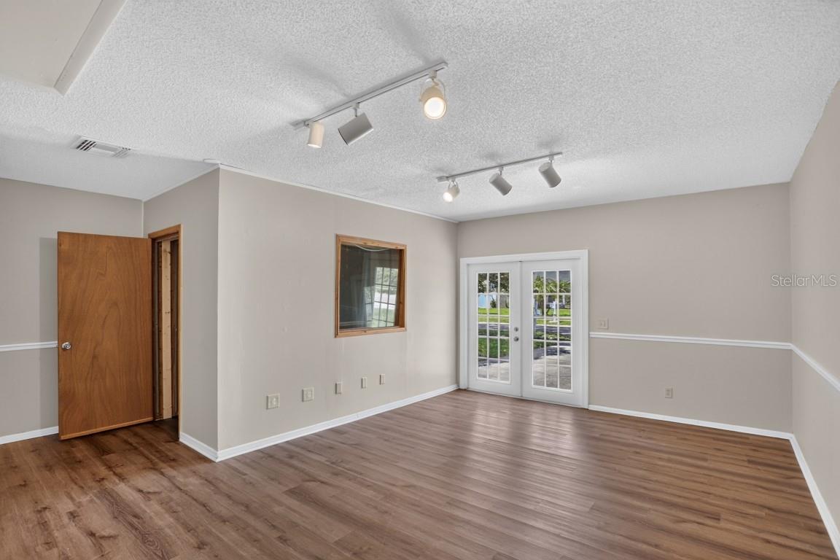
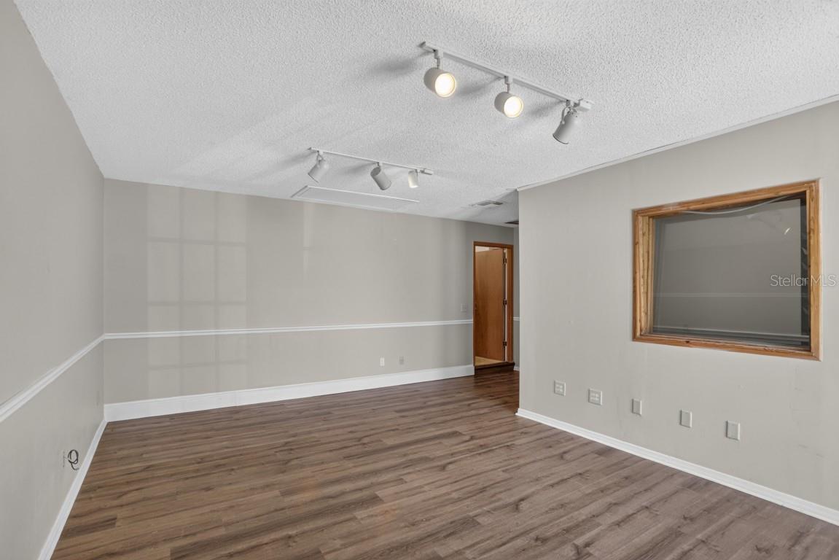
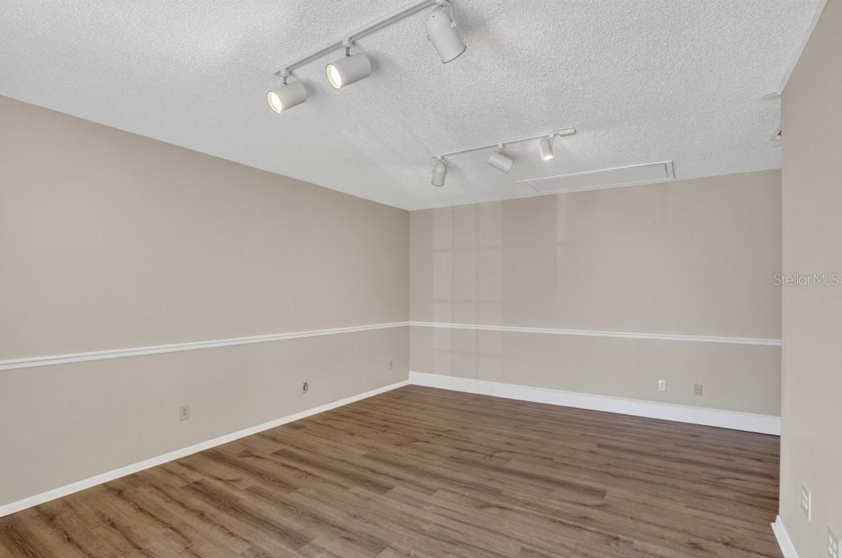
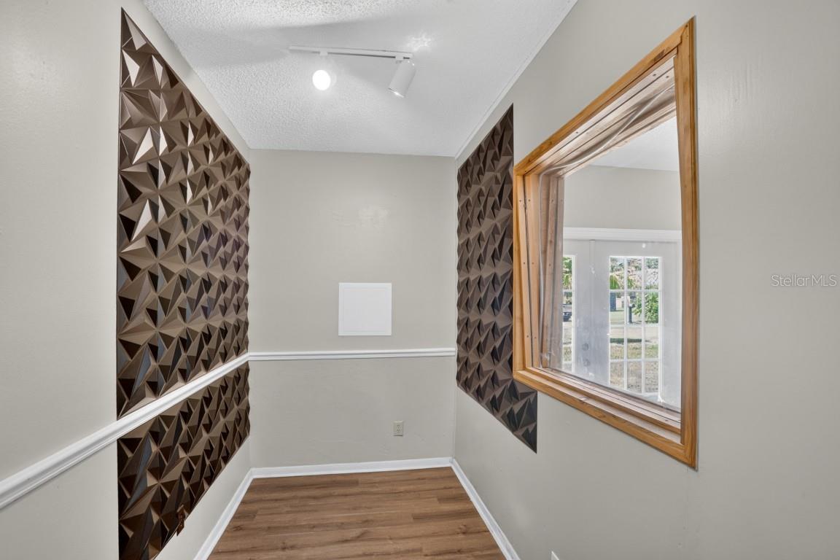
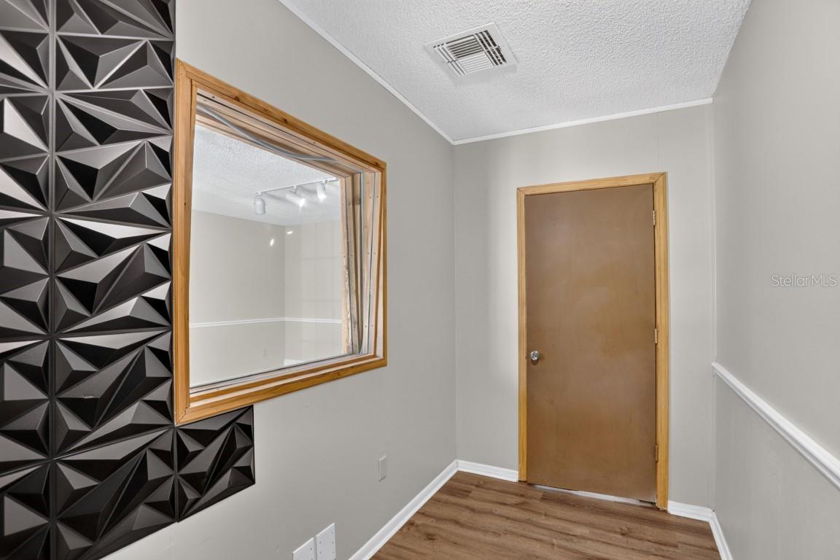
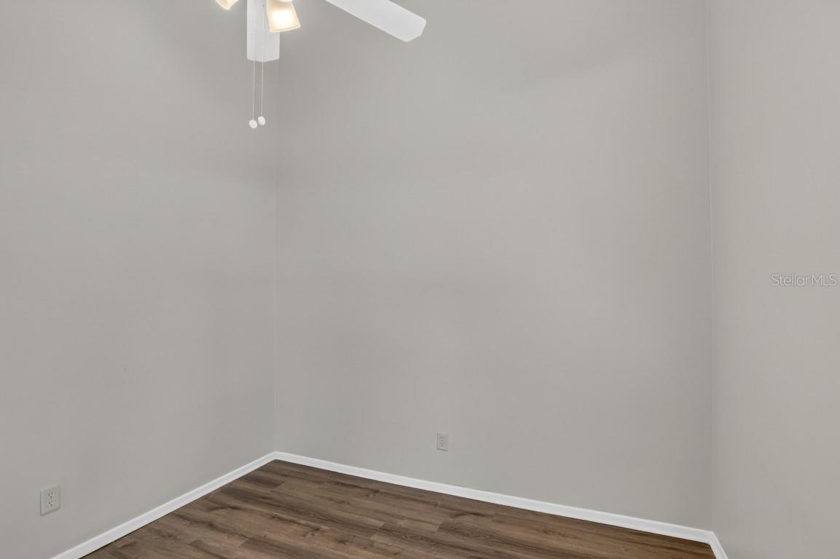
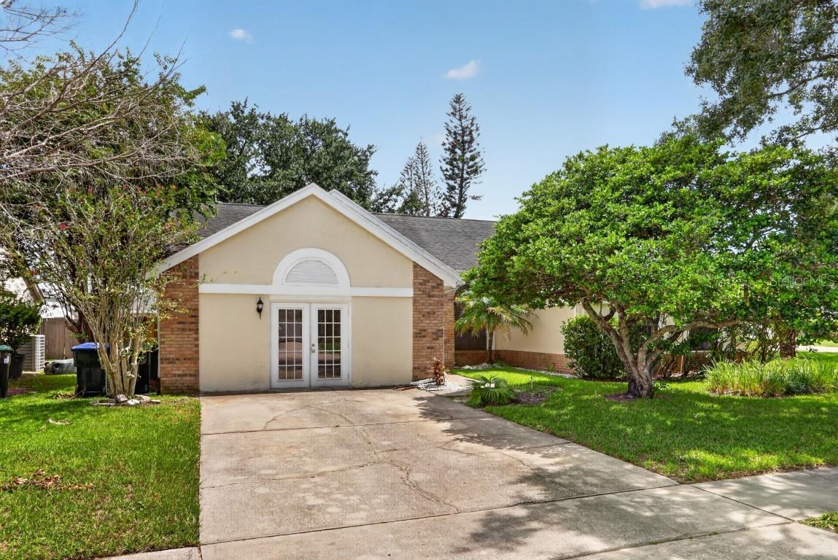
A standout feature is the finished, climate-controlled converted garage, creating a versatile bonus space with French-door entry, track lighting, and acoustic wall treatment. Whether used as a second family room, home office, studio, gym, media room, playroom, or den, this flexible space can easily adapt to a variety of needs.
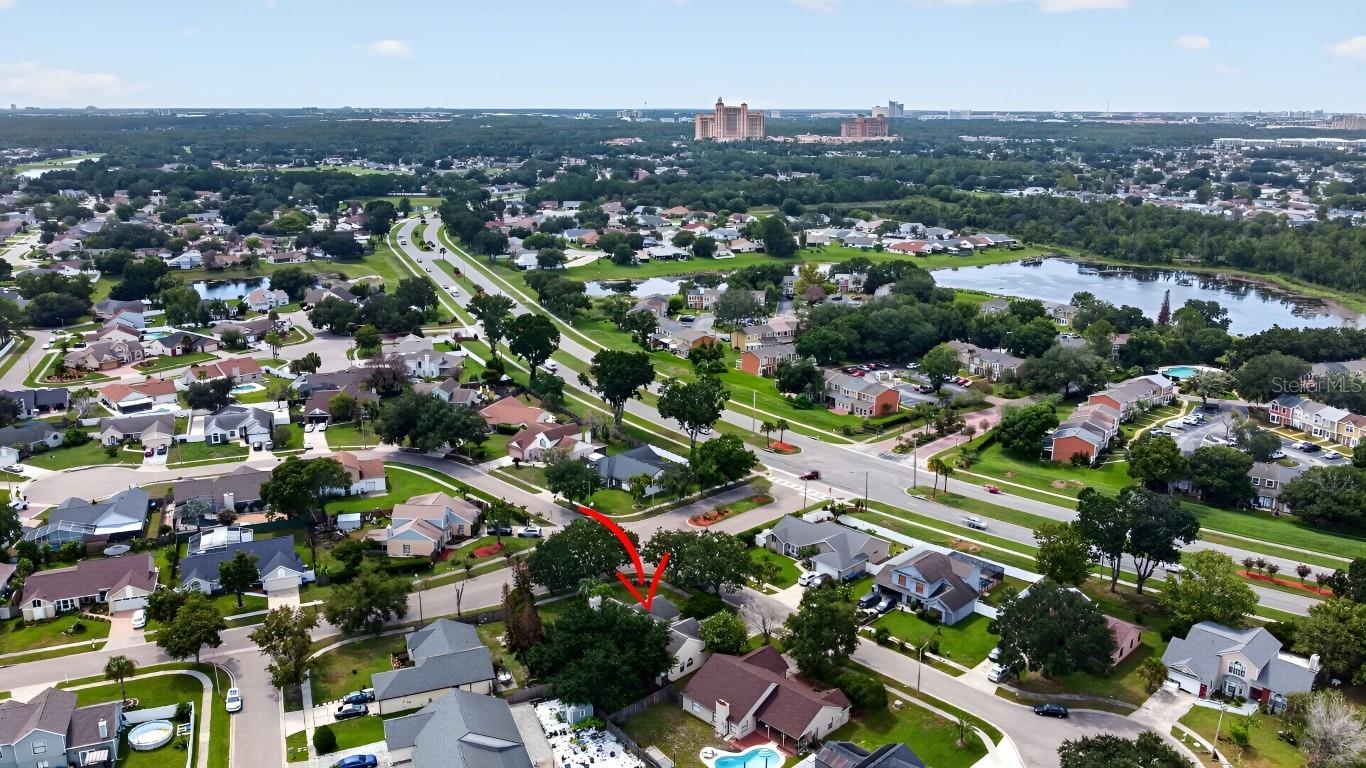
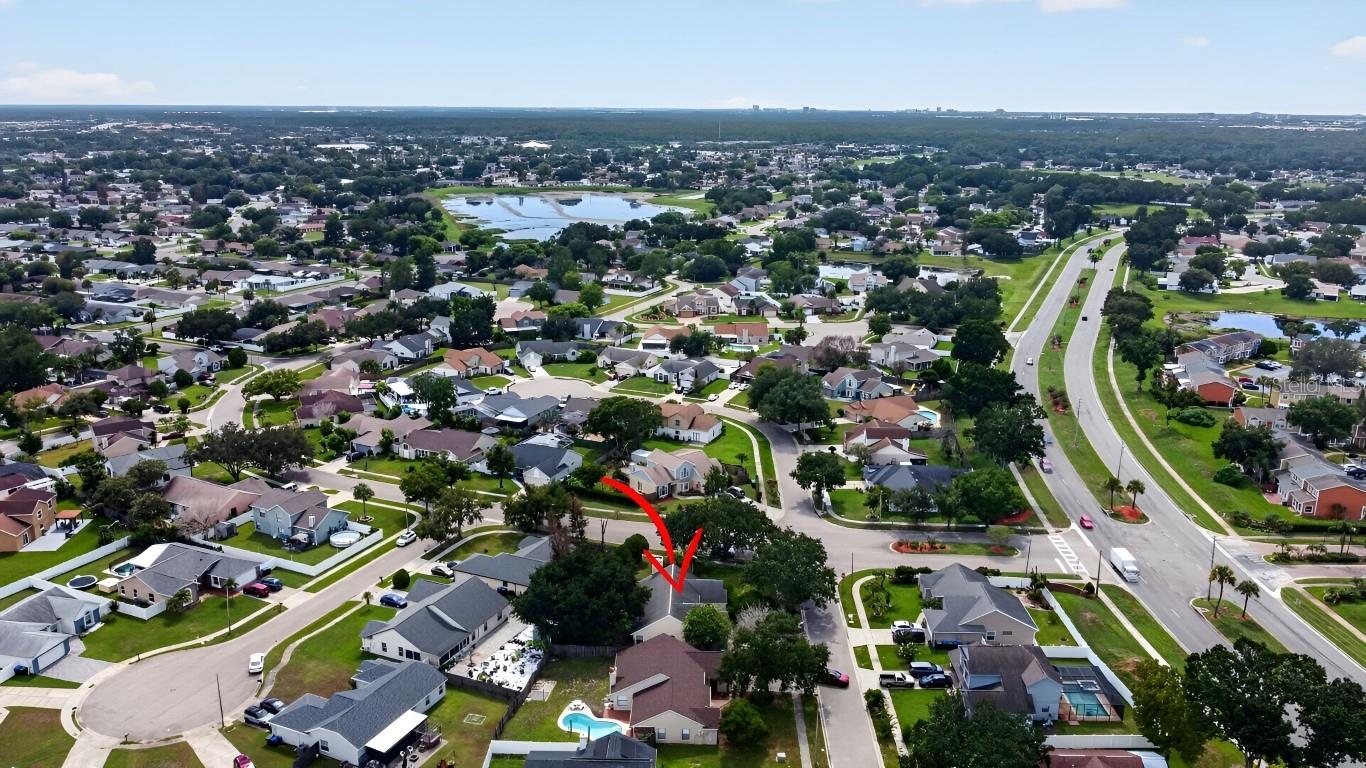
Ceramic tile runs throughout the main living areas, and the interior has been freshly painted in a neutral palette, making the home ready for its next owner. Whisper Lakes amenities include a community pool, tennis courts, playground, and walking trail. Master association and sub-association; both assessments apply. Enjoy a convenient South Orlando location just minutes from John Young Parkway, SR 417, SR 528, Orlando International Airport, The Florida Mall, shopping, dining, theme parks, and major employment centers.
Measurements, HOA information, school zoning, and other property information are approximate and should be independently verified by buyer and buyer's agent.
Inside, the home features a bright, open layout with soaring vaulted ceilings and abundant natural light. The main living area is centered around a brick fireplace with mantel and opens through sliding glass doors to the fenced backyard. The centrally located kitchen overlooks the main living areas and features stainless steel appliances, including a smooth-top range, ample cabinetry and counter space, tile countertops, breakfast bar, and pendant lighting. A separate formal dining room is highlighted by an attractive arched Palladian window.
The private primary suite offers wood-look plank flooring, vaulted ceiling, generous closet space, and its own sliding-door access to the backyard. The ensuite bath features a dual-sink vanity, garden tub, and separate glass-enclosed shower.
A standout feature is the finished, climate-controlled converted garage, creating a versatile bonus space with French-door entry, track lighting, and acoustic wall treatment. Whether used as a second family room, home office, studio, gym, media room, playroom, or den, this flexible space can easily adapt to a variety of needs.
Ceramic tile runs throughout the main living areas, and the interior has been freshly painted in a neutral palette, making the home ready for its next owner. Whisper Lakes amenities include a community pool, tennis courts, playground, and walking trail. Master association and sub-association; both assessments apply. Enjoy a convenient South Orlando location just minutes from John Young Parkway, SR 417, SR 528, Orlando International Airport, The Florida Mall, shopping, dining, theme parks, and major employment centers.
Measurements, HOA information, school zoning, and other property information are approximate and should be independently verified by buyer and buyer's agent.
Property Details
Basics
- Property Type
- Residential
- Property Subtype
- Single Family Residence
- MLS Number
- O6435340
- Days on Market
- 17
- Year Built
- 1988
- Levels
- One
- Direction Faces
- Southwest
- Occupant Type
- Vacant
Size & Structure
- Living Area
- 2,139 sqft
- Total Area
- 2,305 sqft
- Lot Size
- 0.24 acres
- Lot Sq Ft
- 10,470 sqft
- Bedrooms
- 4
- Full Baths
- 2
- Stories
- 1
Interior
- Flooring
- Ceramic Tile, Laminate
- Appliances
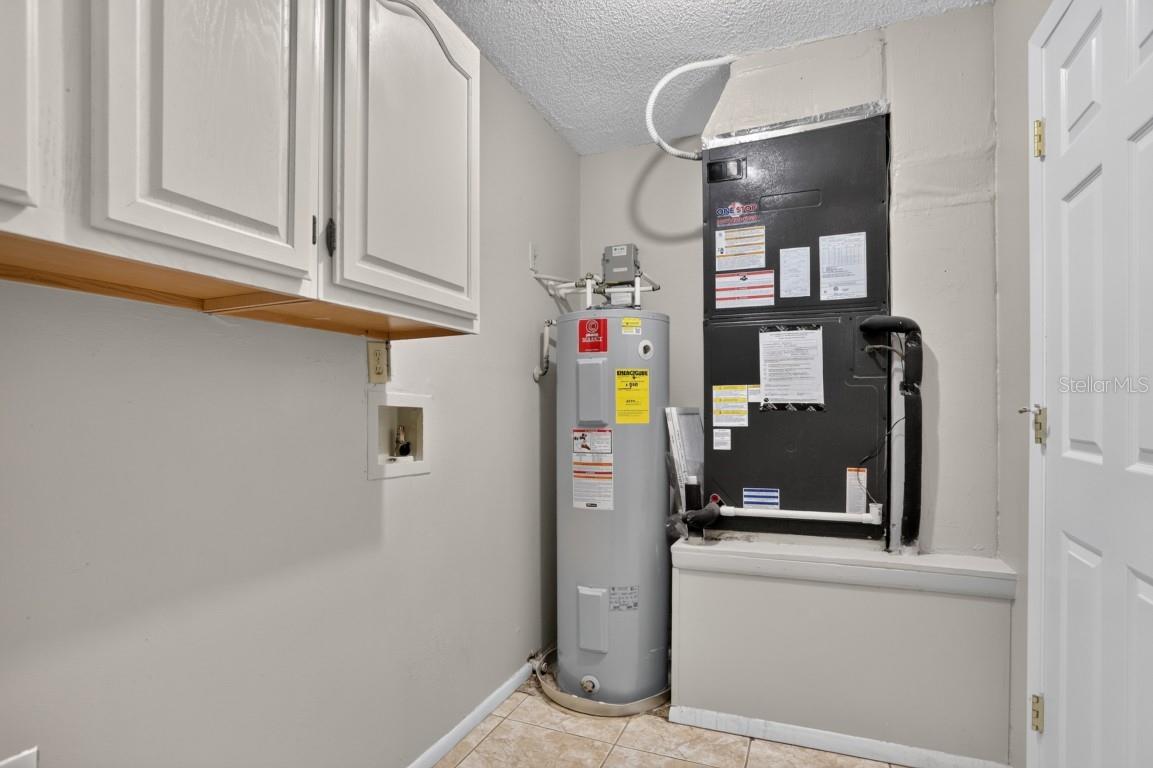
- Dishwasher, Disposal, Electric Water Heater, Microwave, Range, Refrigerator
- Interior Features
- Eat-in Kitchen, Living Room/Dining Room Combo, Open Floorplan
- Laundry
- In Garage
- Fireplace
- Yes — Wood Burning
- Furnished
- Unfurnished
- A/C
- Central Air
- Heating
- Central, Electric
Exterior & Lot
- Exterior Features
- Other
- Construction
- Block, Stucco
- Roof
- Shingle
- Foundation
- Slab
Water & Pool
Community & HOA
- HOA
- Yes
- HOA Fee
- $225/Semi-Annually
- Community Features
- Deed Restrictions
- Pets Allowed
- Breed Restrictions
Utilities & Systems
- Water
- Public
- Sewer
- Public Sewer
- Utilities
- BB/HS Internet Available, Cable Available, Electricity Connected, Sewer Connected
- Cooling
- Central Air
- Heating
- Central, Electric
- Flood Zone
- X
- Parking
- Converted Garage
Financial
- List Price
- $395,900
- Annual Taxes
- $6,480
- Tax Year
- 2025
- Listing Terms
- Cash, Conventional, FHA, VA Loan
- Special Conditions
- None
- Possession
- Close Of Escrow
Schools
- Elementary
- John Young Elem
- Middle School
- Freedom Middle
- High School
- Freedom High School