1 / 27
$389,900
Original: $399,900
Active
2017 CANNY COVE
WINTER PARK, FL 32792 — GRAYSON SQUARE
3 Beds
3 Baths
1,907 sqft
0.04 acres
Built 2023
1-Car Garage
About This Property
BUYER INCENTIVE! Nearly-New 2023 Pulte Townhome • 3BD/2.5BA + Garage • Quartz Counters • Rate Buydown Available
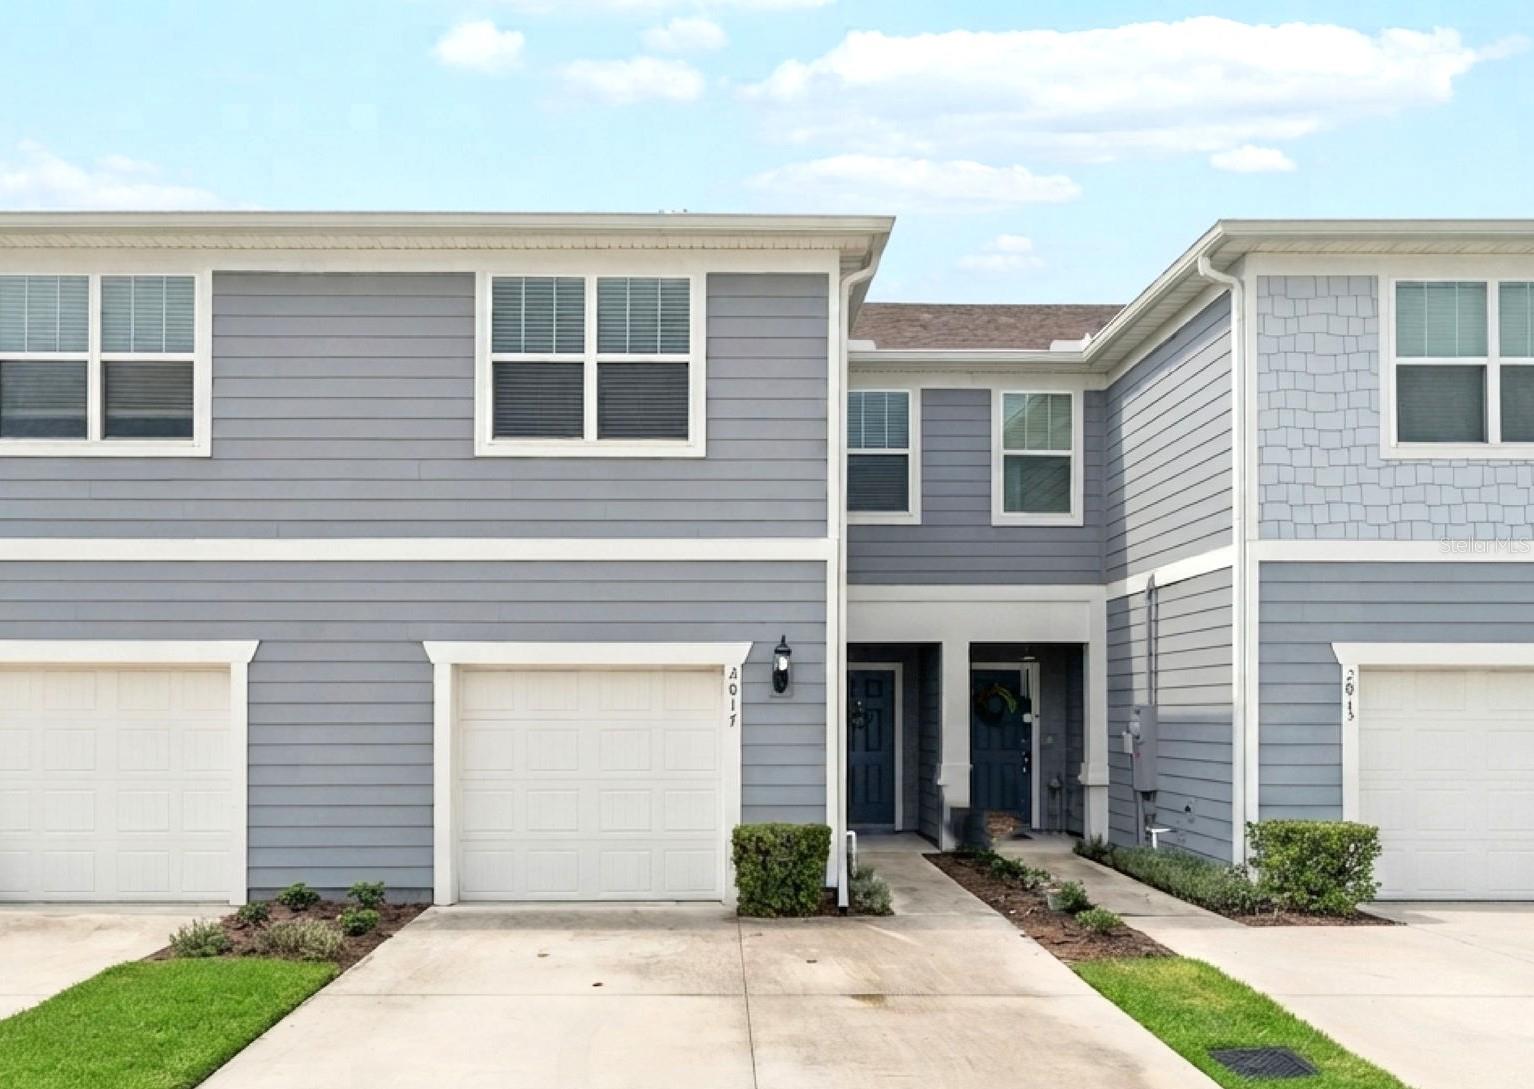
Imagine owning a beautifully maintained, nearly-new Pulte townhome in the heart of Winter Park. Built in 2023 and still covered by the transferable Pulte 10-year structural warranty, this home offers modern design, energy efficiency, and peace of mind. The seller is offering a rate buydown incentive toward allowable closing costs or prepaid expenses with an acceptable offer—making this one of the most affordable opportunities in the community.
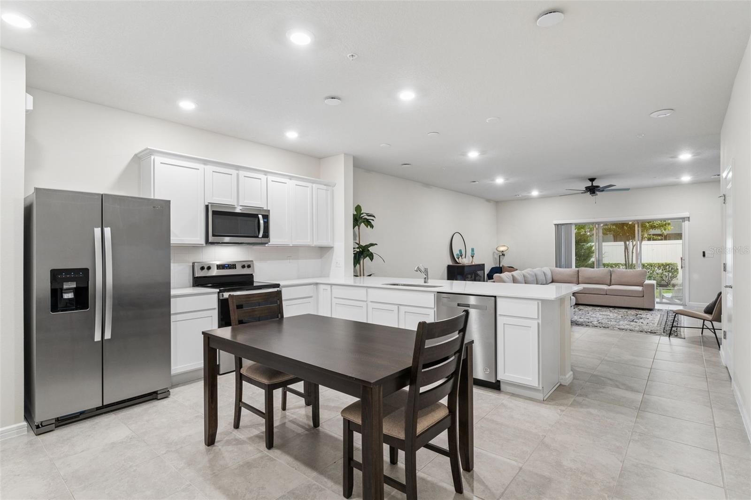
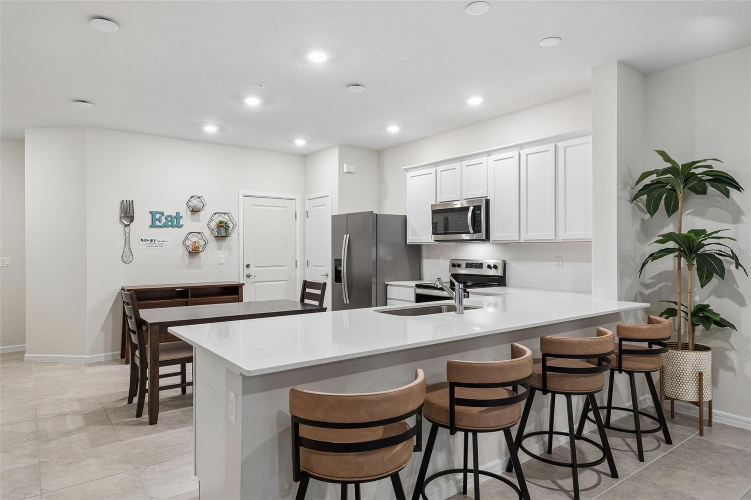
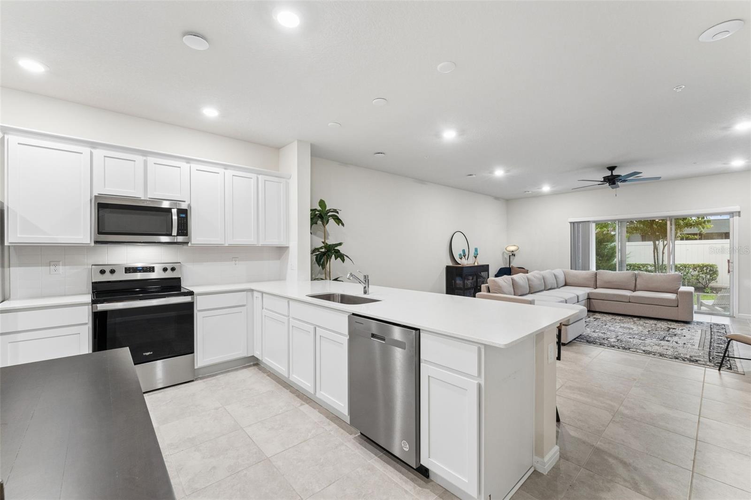
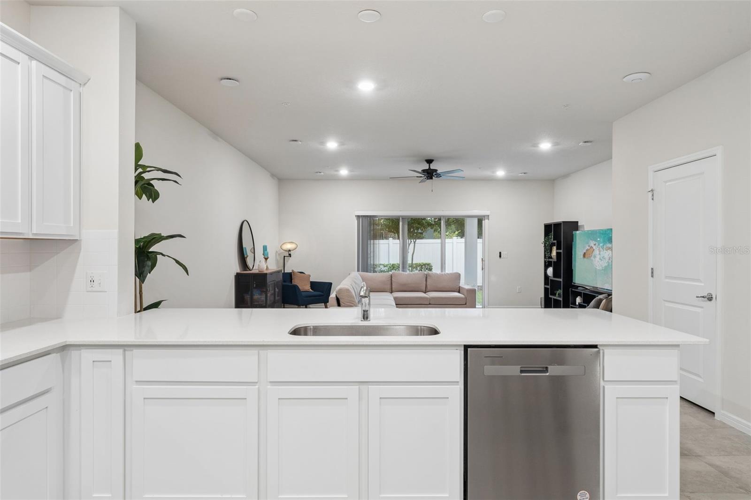
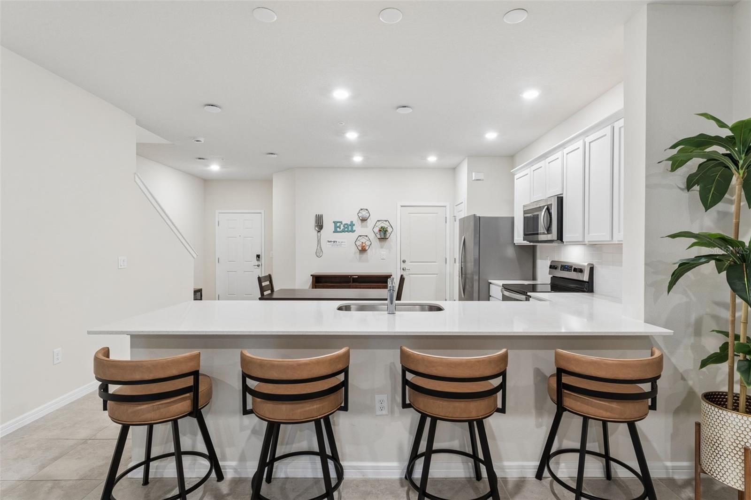
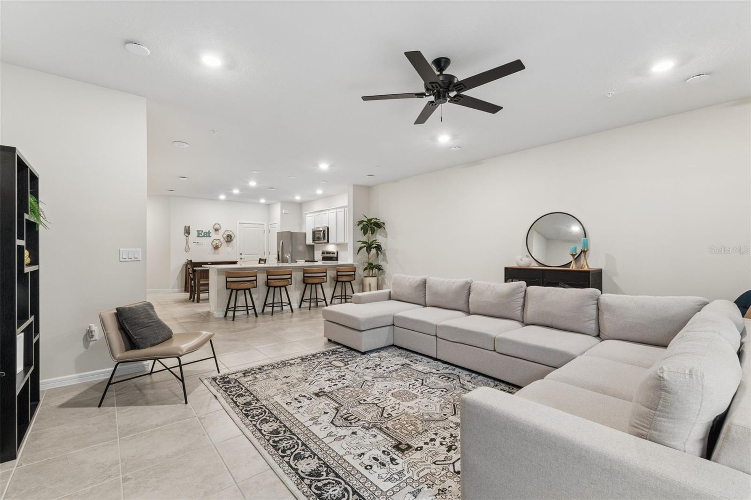
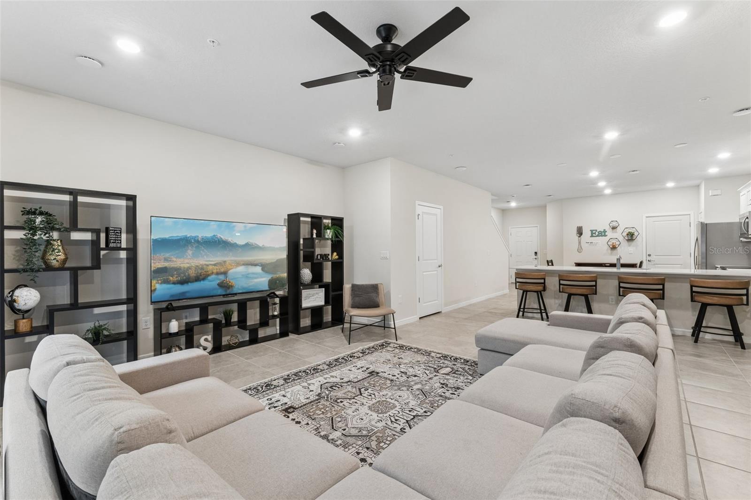
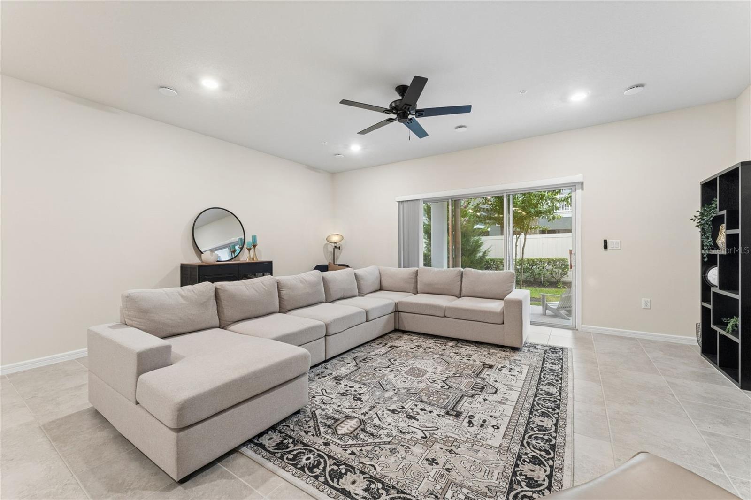
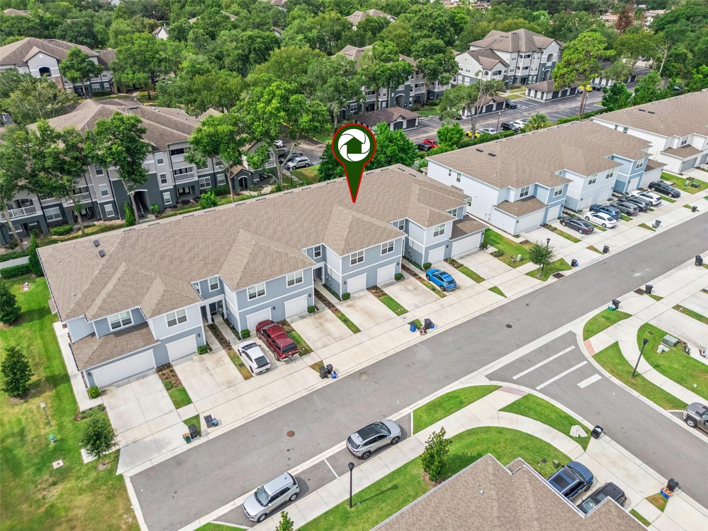
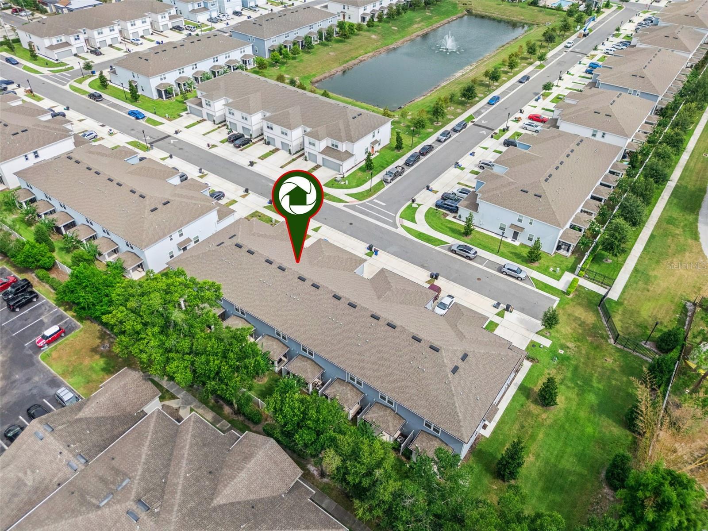
Located in the gated community of Grayson Square, this stylish two-story residence features an attached one-car garage and an open-concept main living area perfect for entertaining. The kitchen showcases elegant Quartz countertops, Whirlpool stainless steel appliances, ample cabinetry, and a large island overlooking the living and dining spaces. Washer and dryer are included for added convenience.
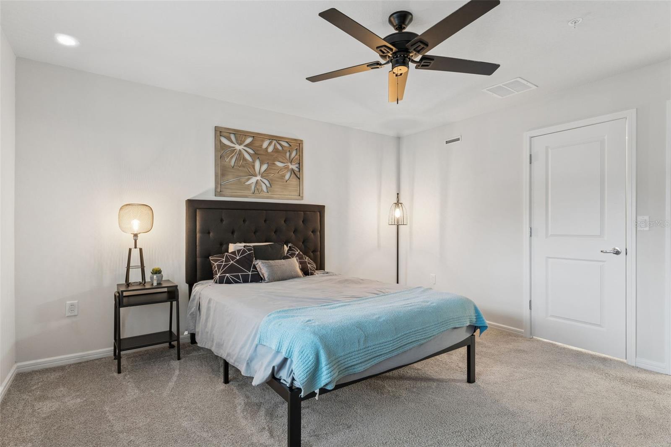
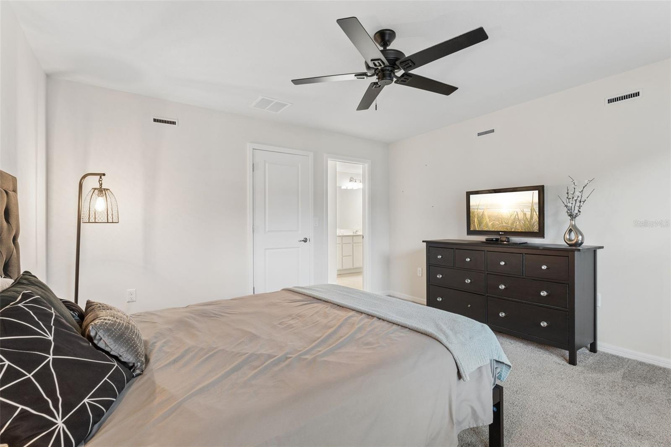
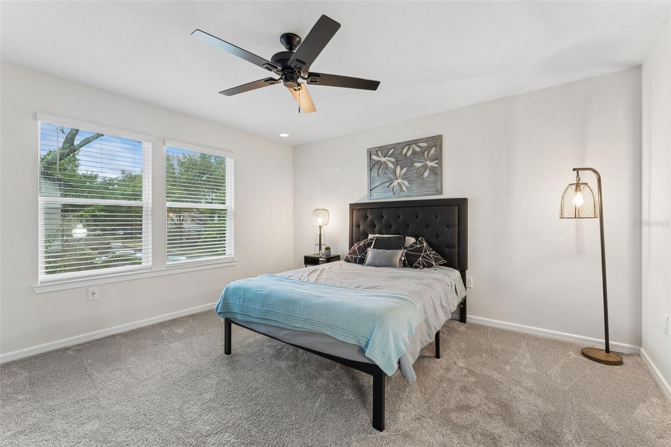
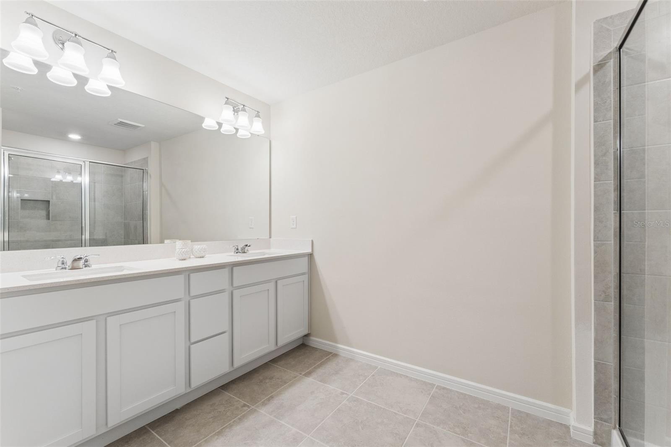
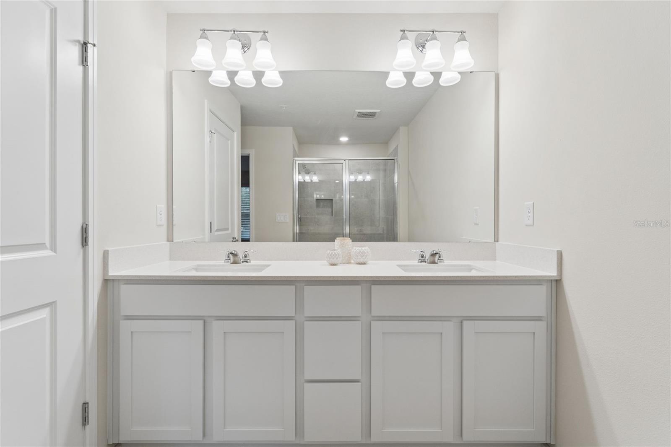
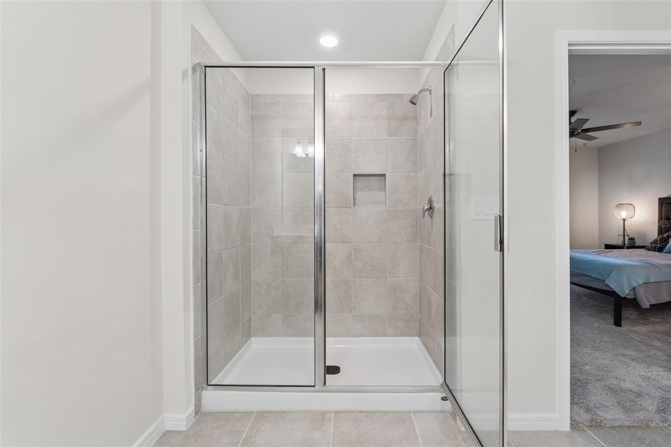
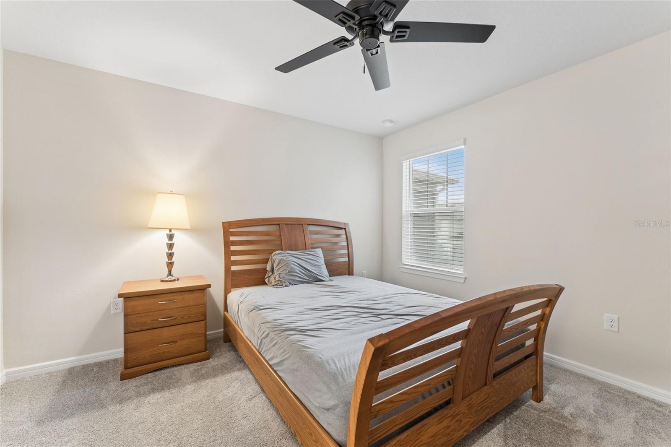
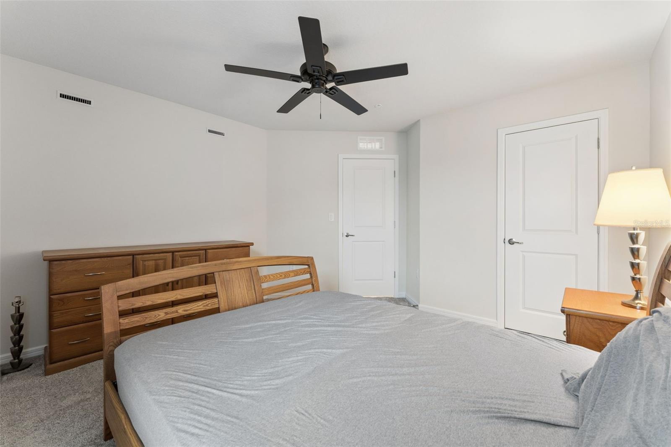
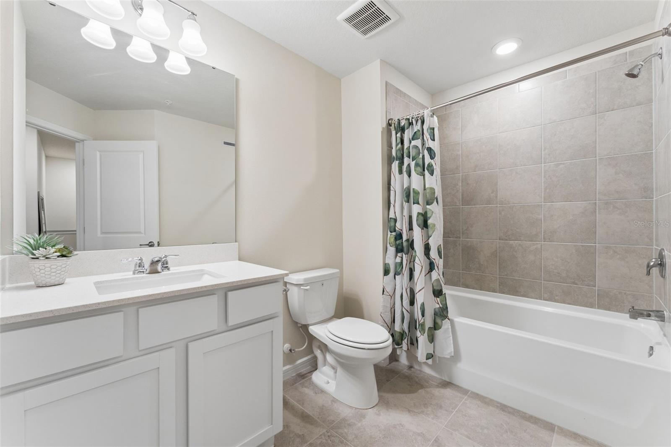
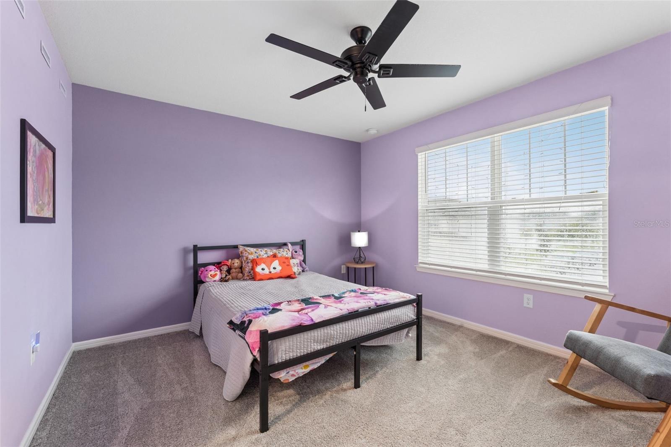
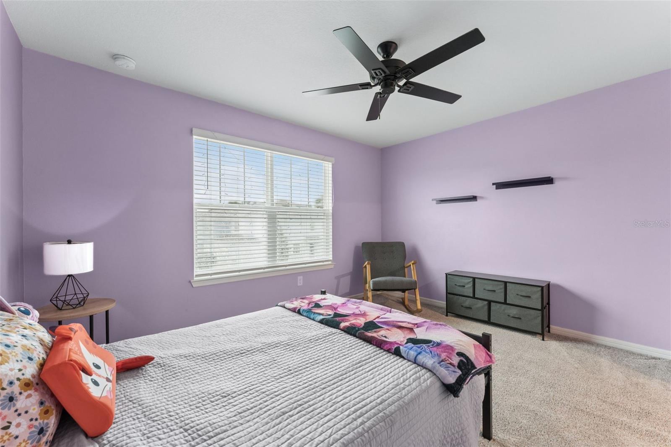
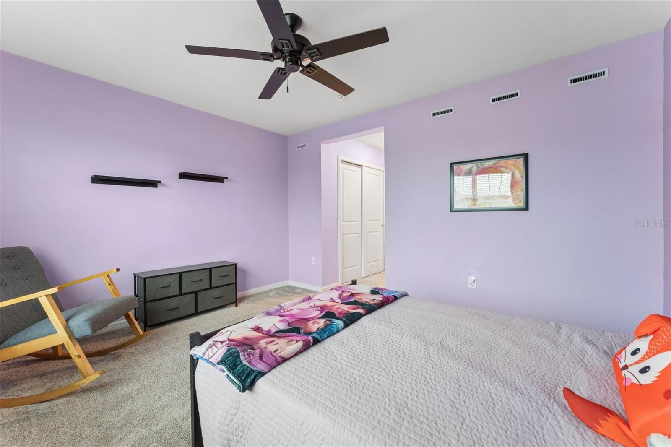
Enjoy upgraded smart-home technology and fiber-optic high-speed internet and cable, already included in the low HOA—ideal for working from home or seamless streaming. Upstairs, the spacious primary suite offers a generous walk-in closet and a private en-suite bath designed for comfort and relaxation. Two additional bedrooms provide flexible space for family, guests, or a dedicated home office.
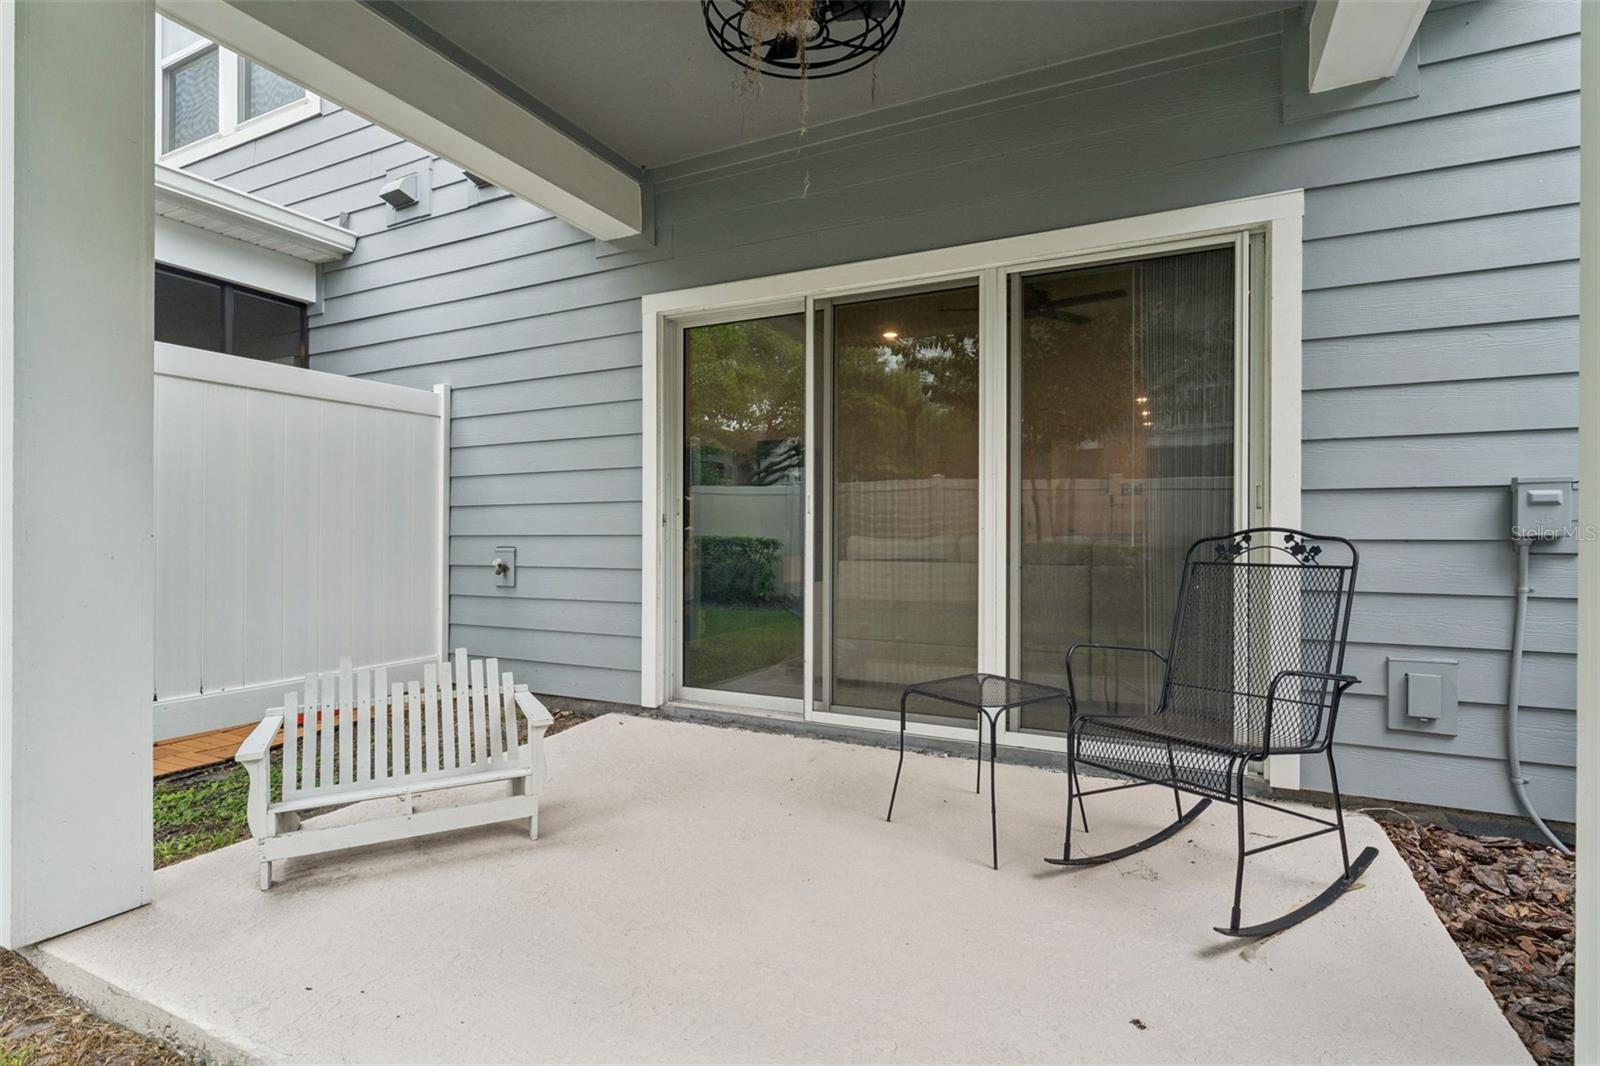
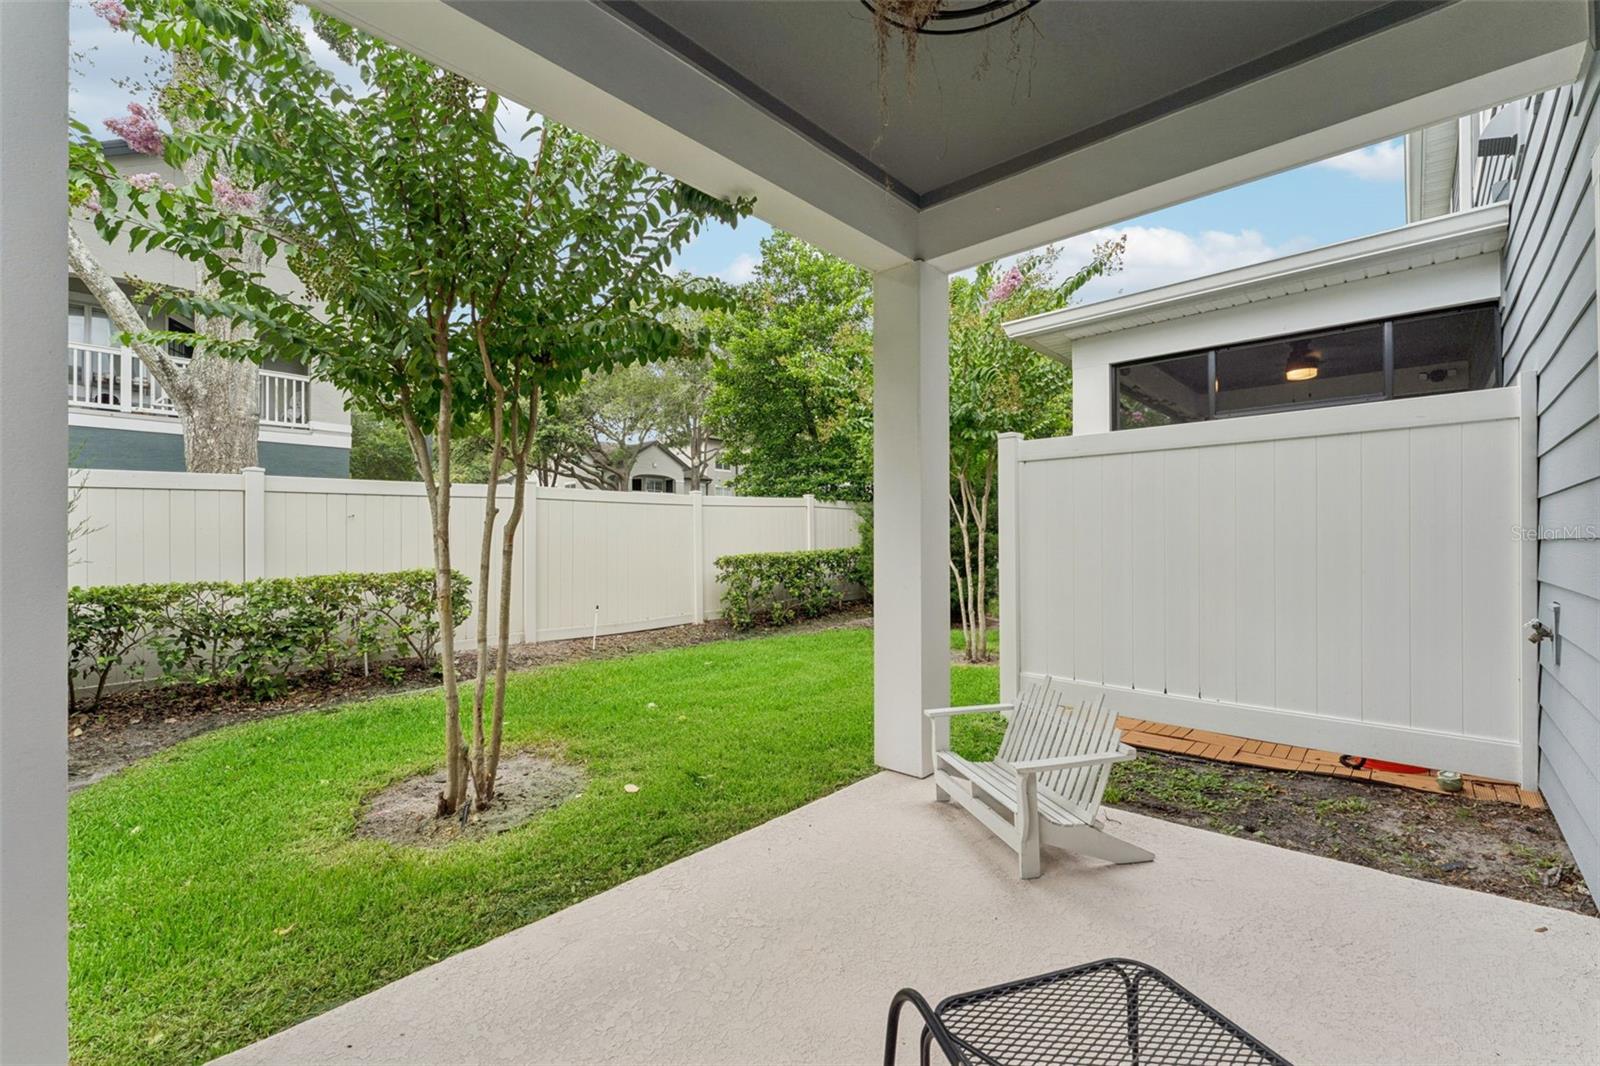
With no direct rear neighbors, the covered back patio offers peaceful outdoor views. The community is beautifully maintained and features a resort-style pool, cabana, and sidewalks perfect for evening strolls. Grayson Square also maintains escrow reserves for future roof replacement and exterior painting, adding to the low-maintenance lifestyle.
This prime Winter Park location places you minutes from shopping, dining, gyms, entertainment, parks, and three local colleges, as well as top commuter routes like 417—giving you easy access to everything Central Florida has to offer while coming home to a quiet, friendly neighborhood.
If you’re looking for a modern, energy-efficient home with premium finishes and virtually maintenance-free living, this is the one you’ve been waiting for
Imagine owning a beautifully maintained, nearly-new Pulte townhome in the heart of Winter Park. Built in 2023 and still covered by the transferable Pulte 10-year structural warranty, this home offers modern design, energy efficiency, and peace of mind. The seller is offering a rate buydown incentive toward allowable closing costs or prepaid expenses with an acceptable offer—making this one of the most affordable opportunities in the community.
Located in the gated community of Grayson Square, this stylish two-story residence features an attached one-car garage and an open-concept main living area perfect for entertaining. The kitchen showcases elegant Quartz countertops, Whirlpool stainless steel appliances, ample cabinetry, and a large island overlooking the living and dining spaces. Washer and dryer are included for added convenience.
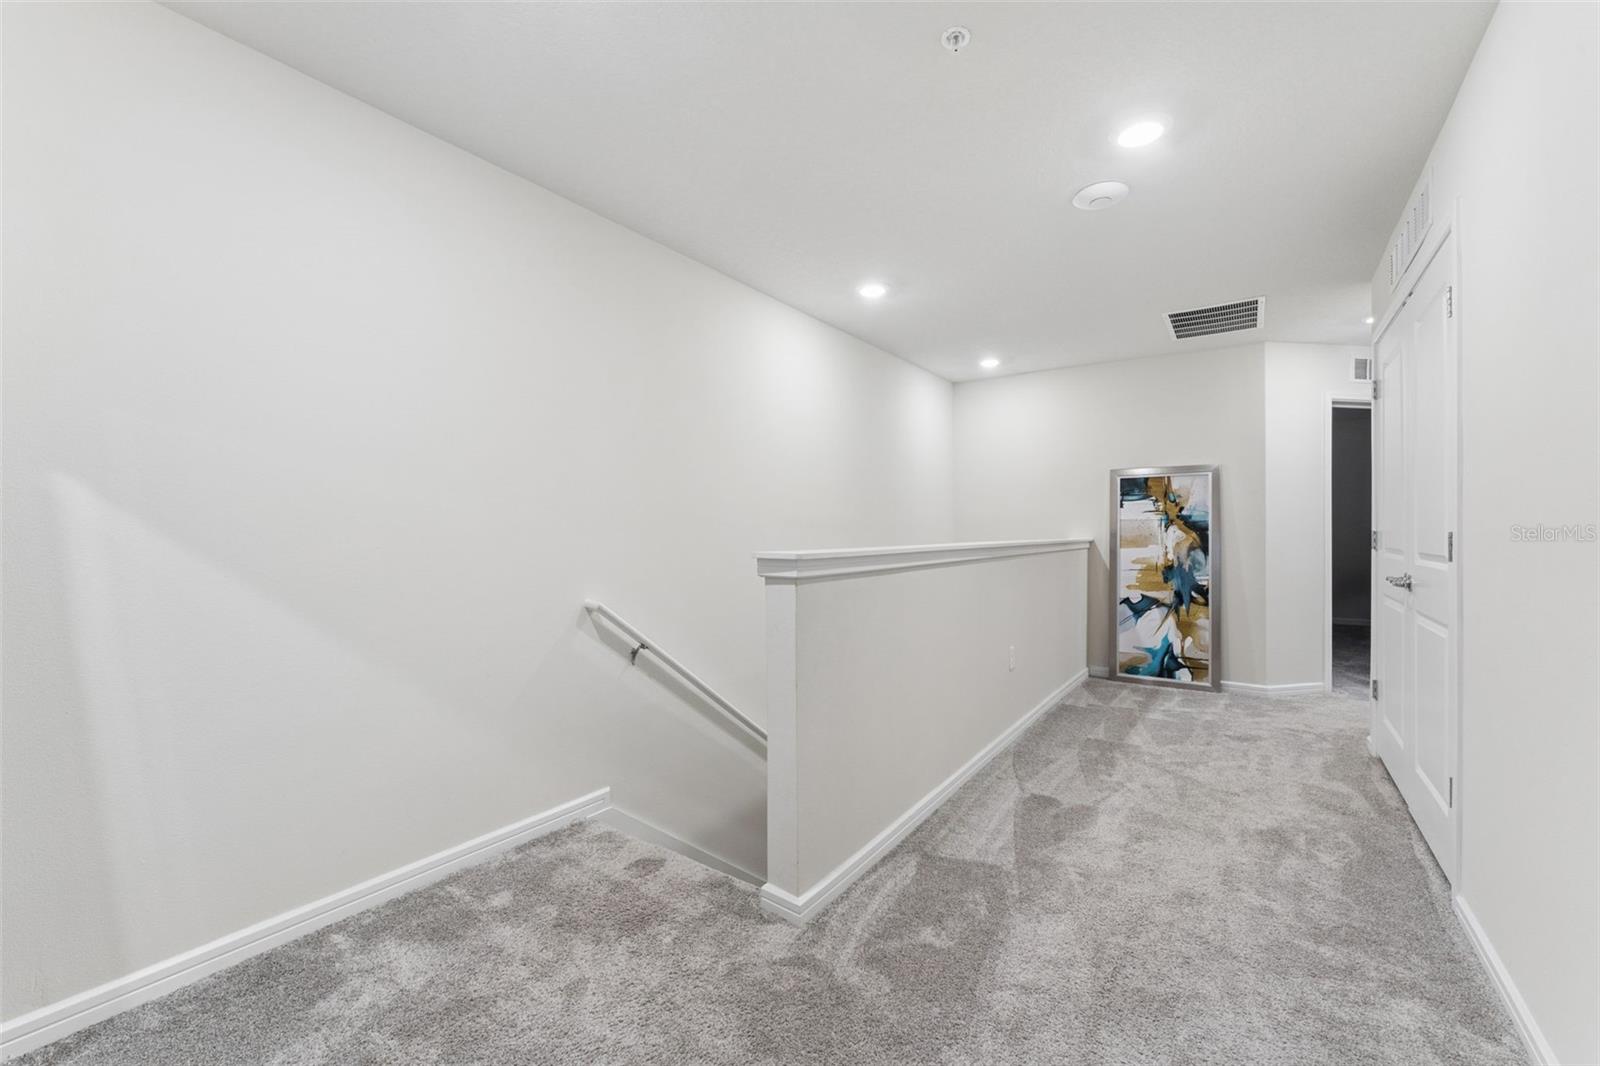
Enjoy upgraded smart-home technology and fiber-optic high-speed internet and cable, already included in the low HOA—ideal for working from home or seamless streaming. Upstairs, the spacious primary suite offers a generous walk-in closet and a private en-suite bath designed for comfort and relaxation. Two additional bedrooms provide flexible space for family, guests, or a dedicated home office.
With no direct rear neighbors, the covered back patio offers peaceful outdoor views. The community is beautifully maintained and features a resort-style pool, cabana, and sidewalks perfect for evening strolls. Grayson Square also maintains escrow reserves for future roof replacement and exterior painting, adding to the low-maintenance lifestyle.
This prime Winter Park location places you minutes from shopping, dining, gyms, entertainment, parks, and three local colleges, as well as top commuter routes like 417—giving you easy access to everything Central Florida has to offer while coming home to a quiet, friendly neighborhood.
If you’re looking for a modern, energy-efficient home with premium finishes and virtually maintenance-free living, this is the one you’ve been waiting for
Property Details
Basics
- Property Type
- Residential
- Property Subtype
- Townhouse
- MLS Number
- O6430136
- Days on Market
- 39
- Year Built
- 2023
- Levels
- Two
- Architectural Style
- Contemporary
- Direction Faces
- North
- Occupant Type
- Vacant
Size & Structure
- Living Area
- 1,907 sqft
- Total Area
- 2,301 sqft
- Lot Size
- 0.04 acres
- Lot Sq Ft
- 1,920 sqft
- Bedrooms
- 3
- Full Baths
- 2
- Half Baths
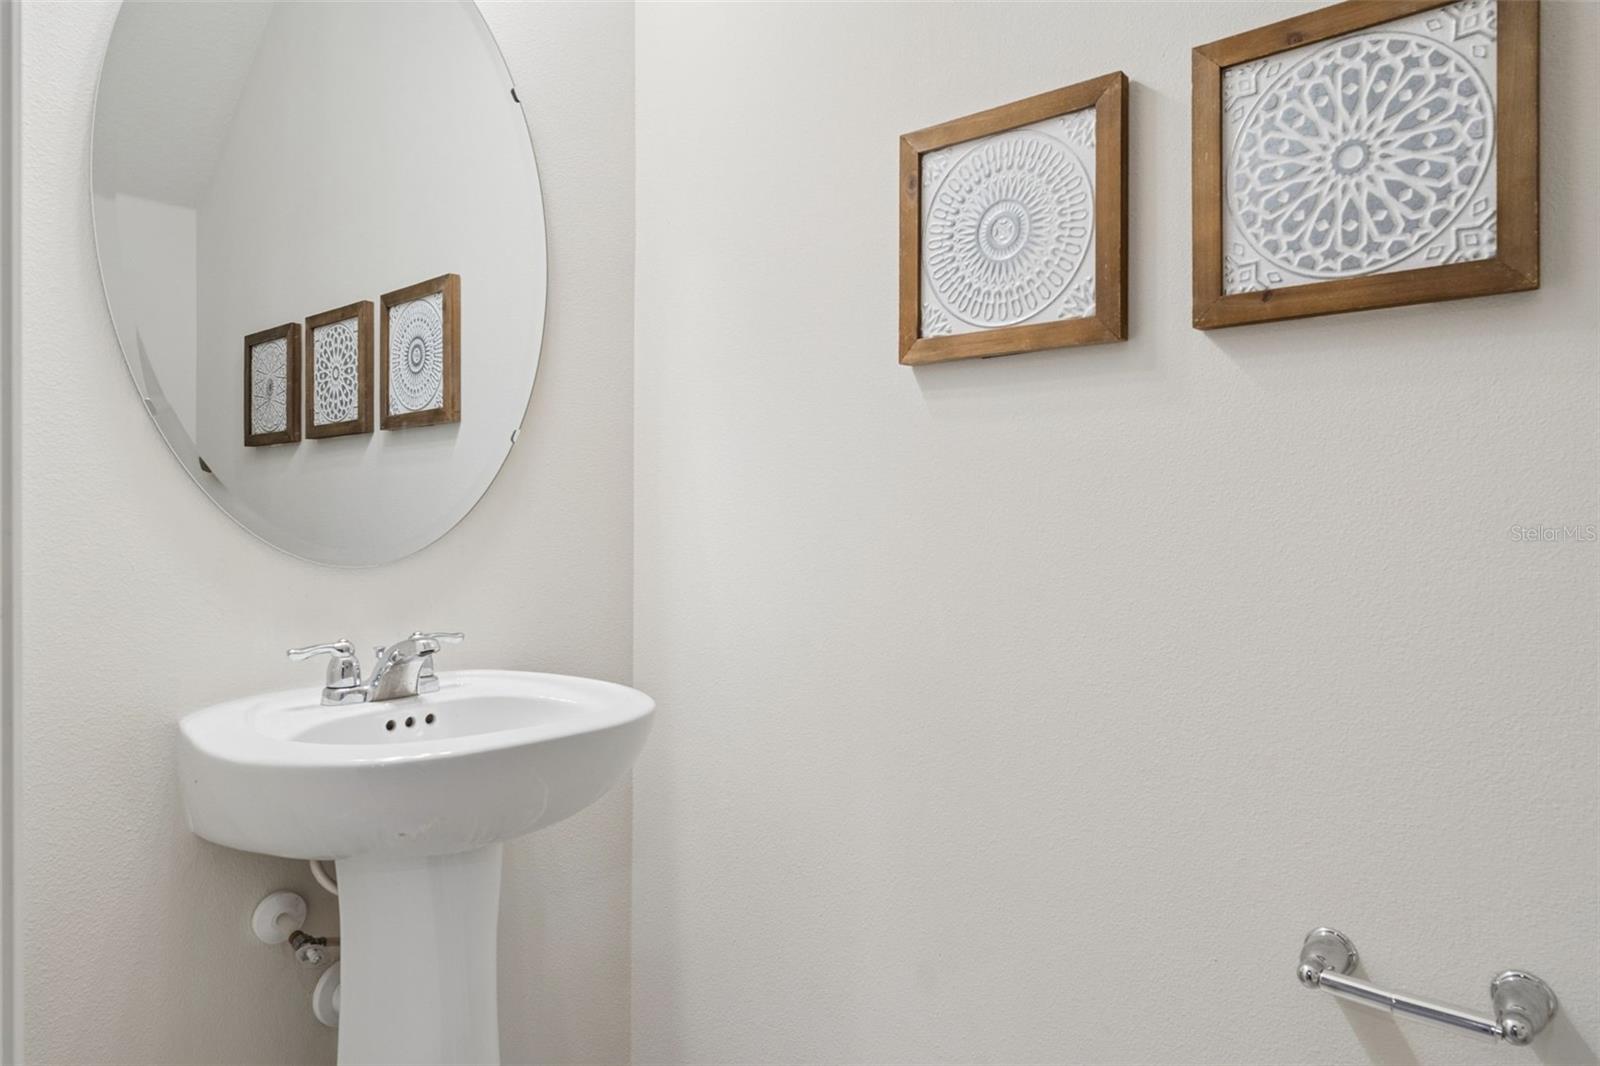
- 1
- Garage Spaces
- 1
- Stories
- 2
Interior
- Flooring
- Carpet, Ceramic Tile
- Appliances
- Dishwasher, Disposal, Electric Water Heater, Range, Refrigerator, Water Softener
- Interior Features
- Ceiling Fans(s), High Ceilings, Living Room/Dining Room Combo, Open Floorplan, Pest Guard System, Smart Home, Solid Surface Counters, Stone Counters, Vaulted Ceiling(s)
- Laundry
- Laundry Closet, Upper Level
- Windows
- Blinds
- Furnished
- Unfurnished
- A/C
- Central Air
- Heating
- Electric
Exterior & Lot
- Construction
- Block, HardiPlank Type
- Roof
- Shingle
- Foundation
- Slab
- Patio/Porch
- Covered, Rear Porch
- Fencing
- Vinyl
- Lot Features
- Sidewalk, Paved
Water & Pool
Community & HOA
- HOA
- Yes
- HOA Fee
- $375/Monthly
- HOA Amenities
- Cable TV, Gated, Maintenance, Pool
- Community Features
- Community Mailbox, Gated Community - No Guard, Irrigation-Reclaimed Water, Pool, Sidewalks
- Pets Allowed
- Yes
- Security
- Fire Alarm, Gated Community, Smoke Detector(s), Touchless Entry
Utilities & Systems
- Water
- Public
- Sewer
- Public Sewer
- Utilities
- BB/HS Internet Available, Cable Available, Fiber Optics
- Cooling
- Central Air
- Heating
- Electric
- Flood Zone
- X
Financial
- List Price
- $389,900
- Original Price
- $399,900
- Annual Taxes
- $6,887
- Tax Year
- 2025
- Listing Terms
- Cash, Conventional, FHA, VA Loan
- Special Conditions
- None
Schools
- Elementary
- Eastbrook Elementary
- Middle School
- Tuskawilla Middle
- High School
- Lake Howell High