1 / 27
$339,000
Active
2011 WINSLOW DRIVE
ORLANDO, FL 32812 — GRANT STATION
3 Beds
2 Baths
1,311 sqft
0.10 acres
Built 1986
1-Car Garage
About This Property
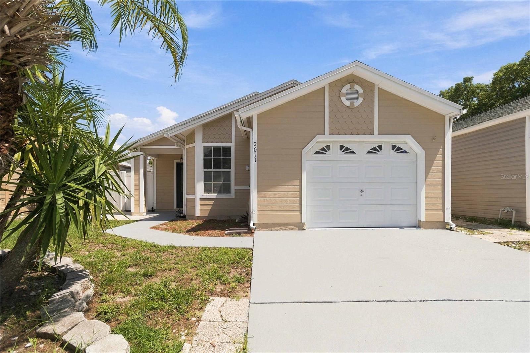
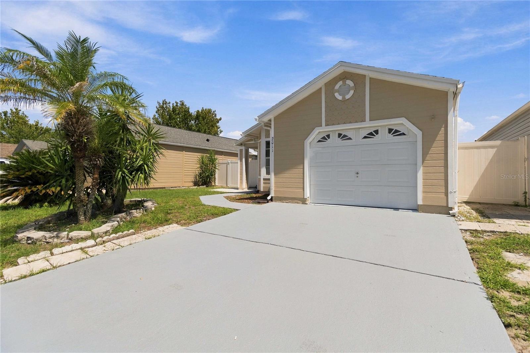
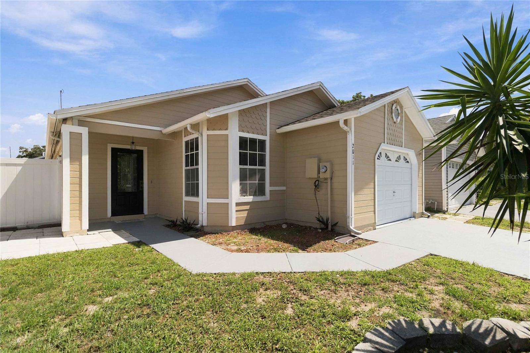
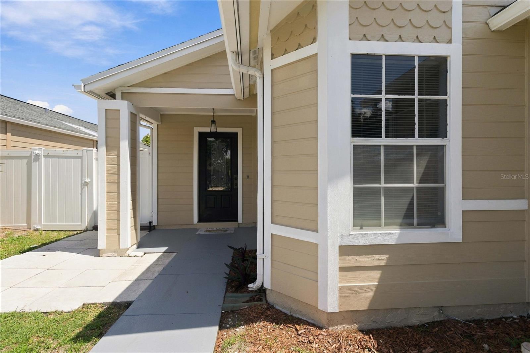
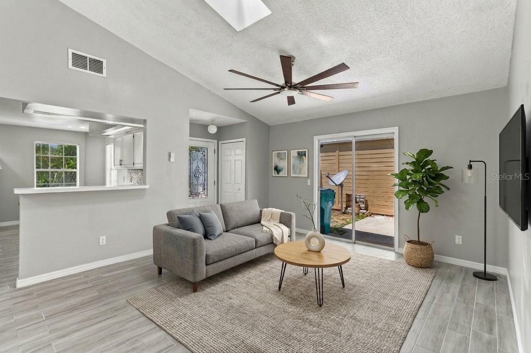
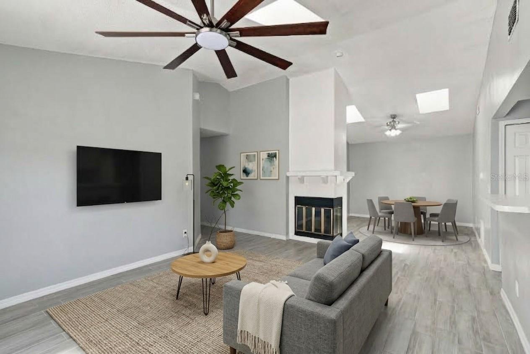
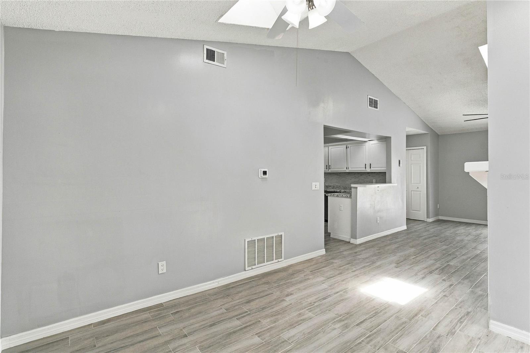
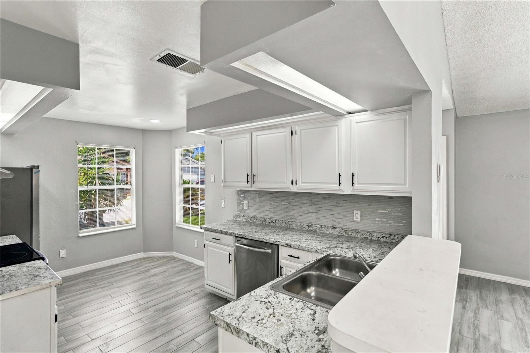
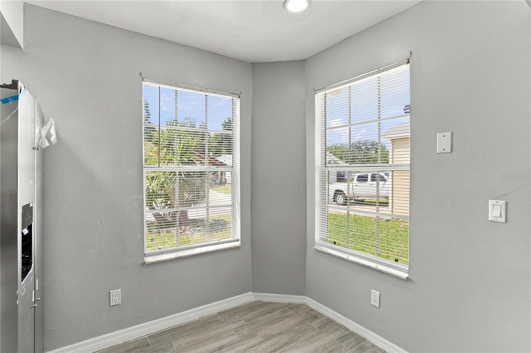
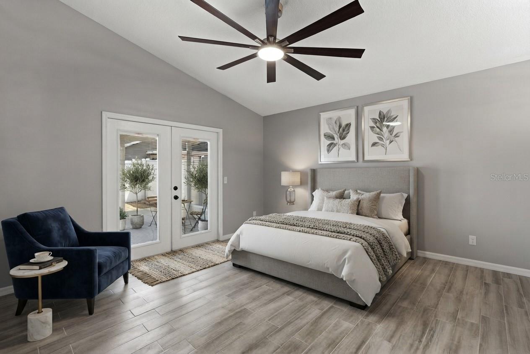
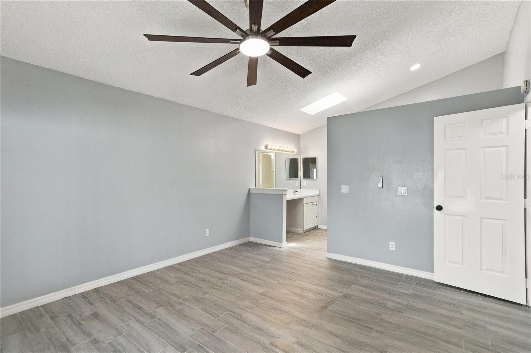
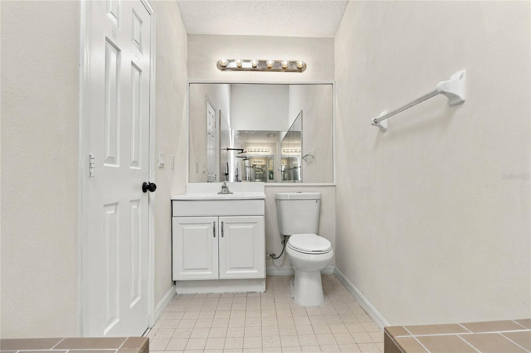
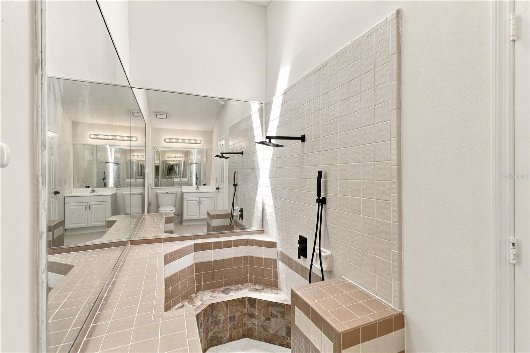
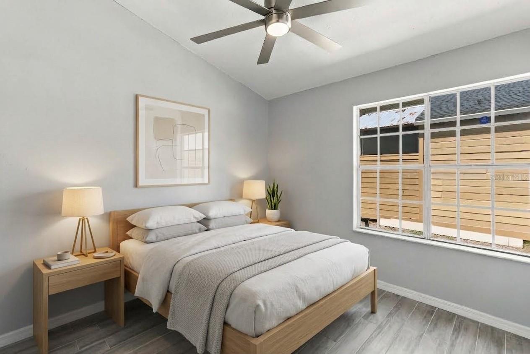
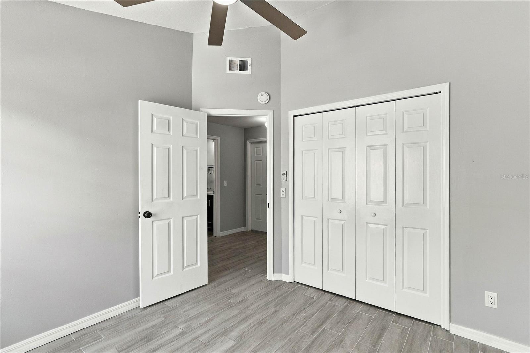
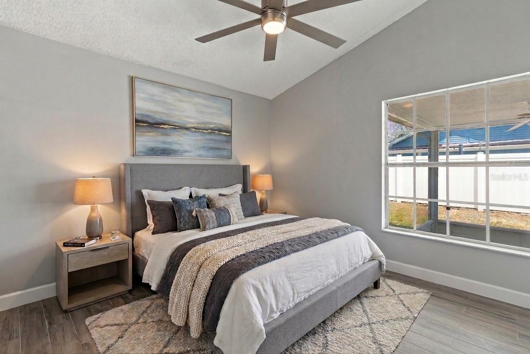
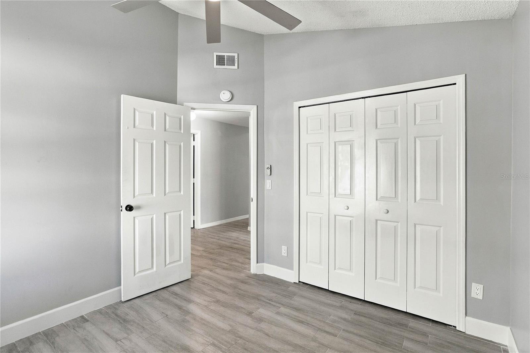
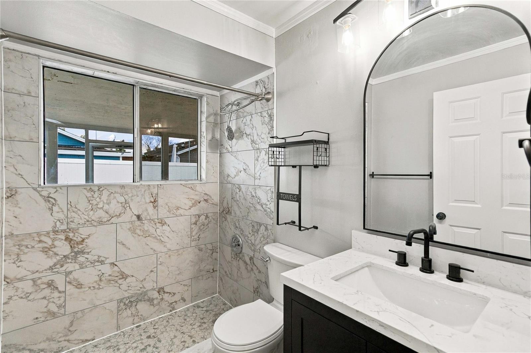
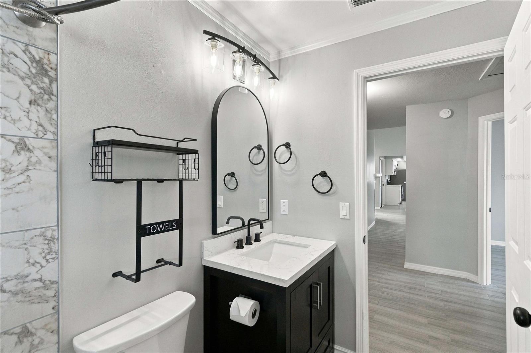
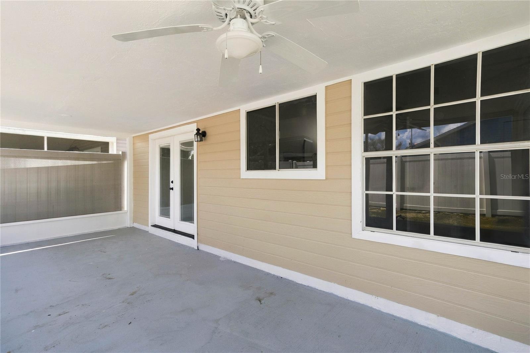
Virtually Staged. Welcome to 2011 Winslow Drive, a move-in-ready, partially renovated 3-bedroom, 2-bathroom home in a desirable Orlando community. Freshly painted and featuring tile flooring throughout, this home offers a comfortable layout, a wood-burning fireplace, and several important recent updates that make it an appealing choice for its next owner.
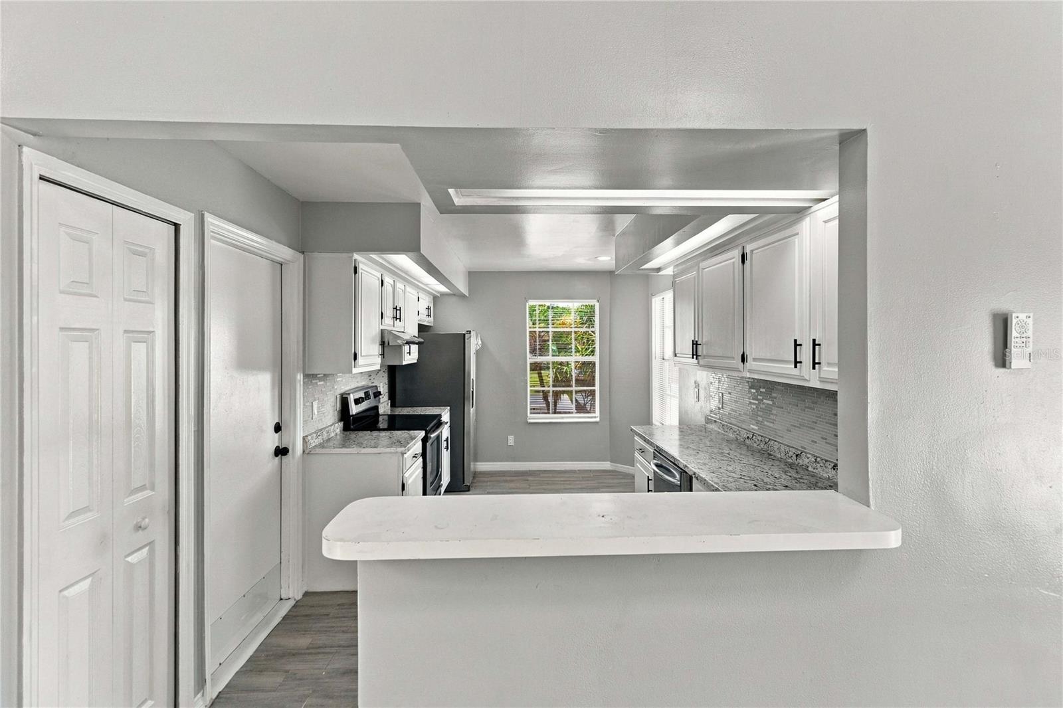
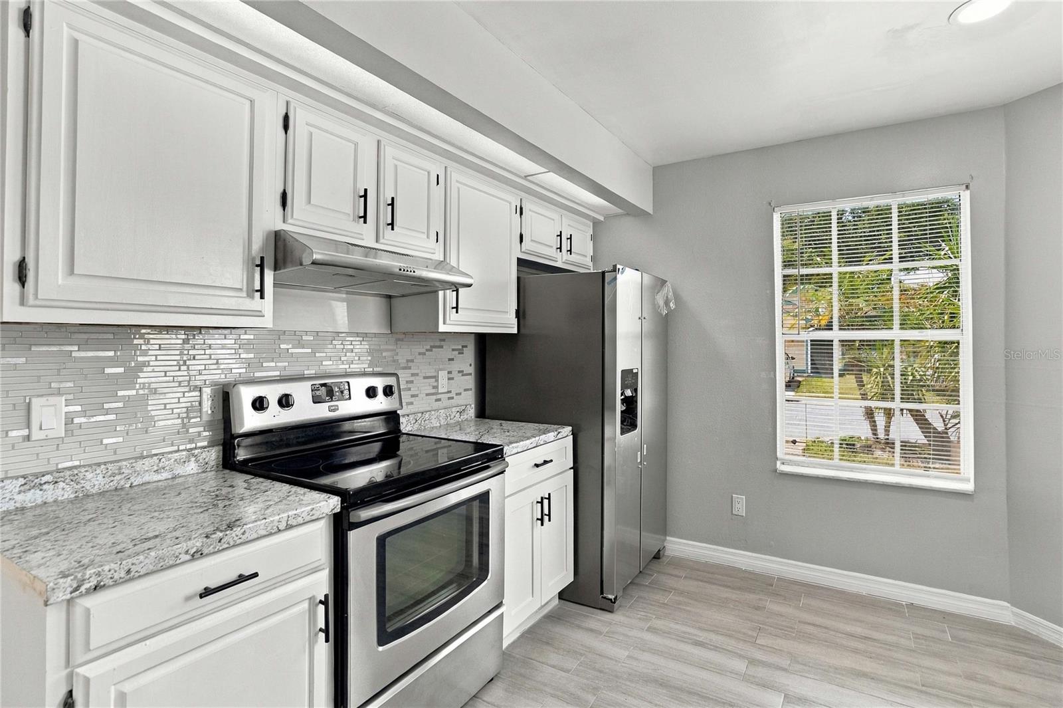
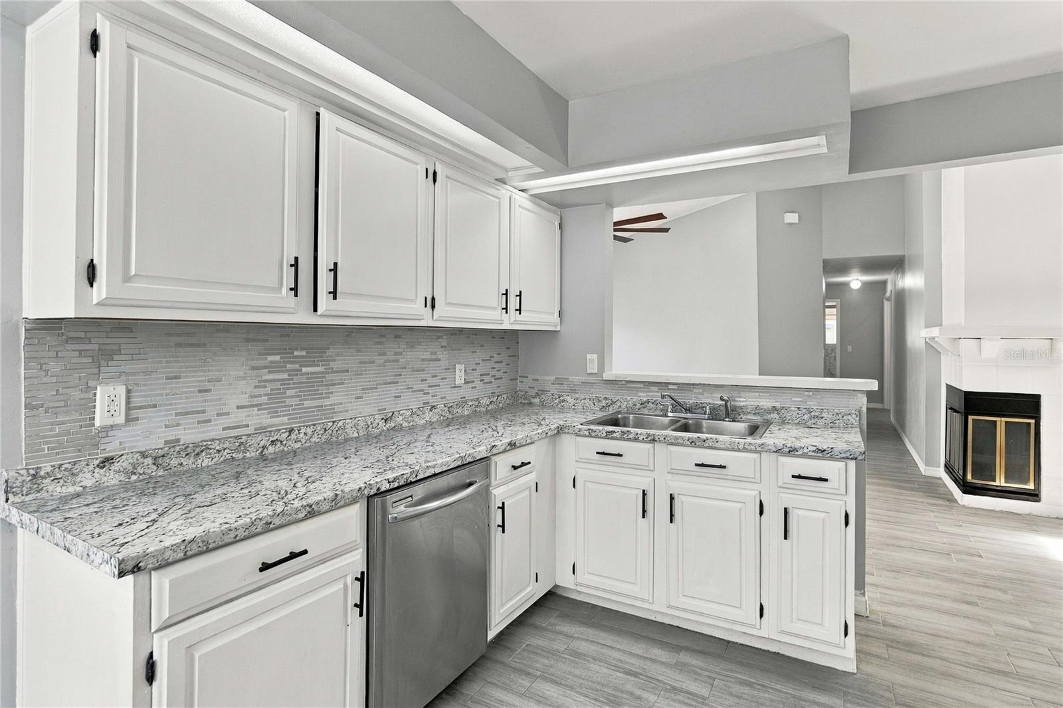
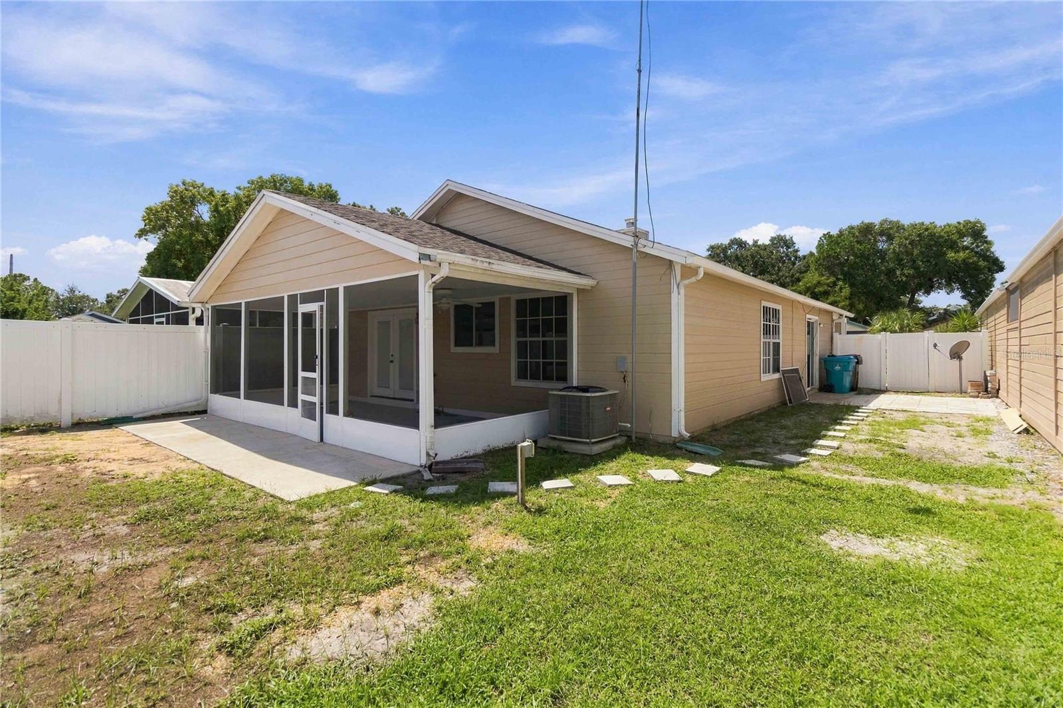
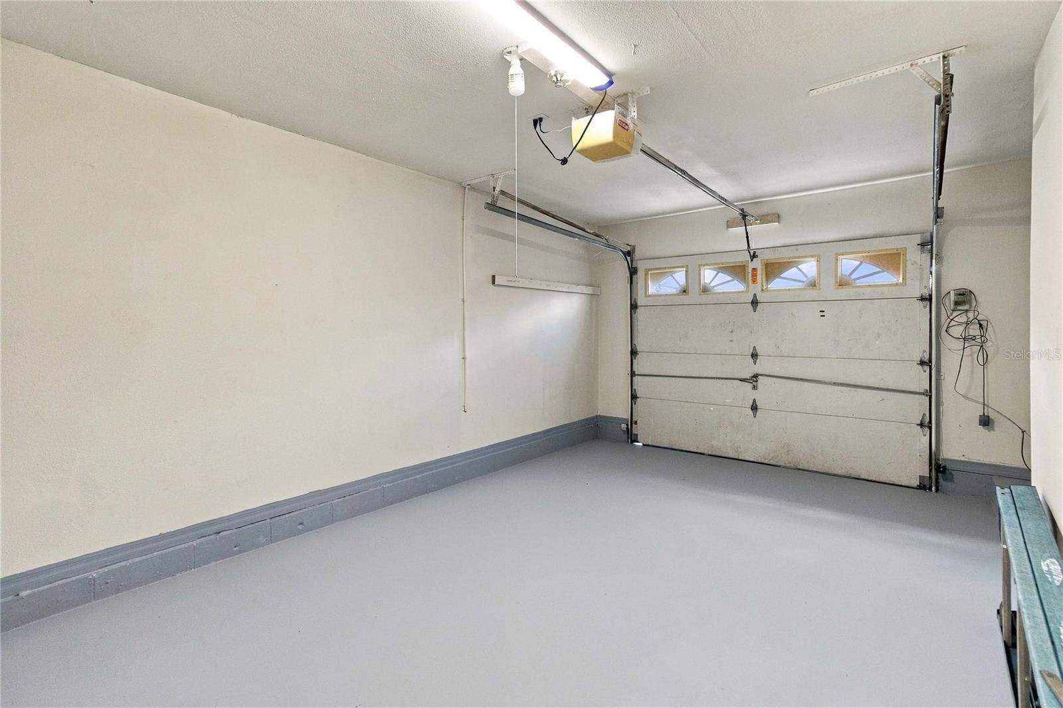
Major improvements include a NEW ROOF installed in 2024, a NEW WATER HEATER installed in 2023, and a NEW CARRIER A/C UNIT installed in 2022. The kitchen has also been refreshed with a new refrigerator, range hood, stove, and dishwasher, all added in 2026. Additional updates include a new garage door opener installed in 2026. For added peace of mind, the A/C ducts and dryer vent were cleaned in 2026, and the property includes a Massey termite bond paid through July 2027.
The interior features tile flooring throughout the home, with no carpet, making maintenance simple and practical. The wood-burning fireplace adds warmth and character to the living space, while the one-car garage provides convenient parking and storage.
Conveniently located in Orlando, this home offers easy access to major roads, shopping, dining, and nearby employment centers. Whether you are looking for a primary residence, a home in a convenient Orlando location, or an investment opportunity, this property presents an appealing combination of location, functionality, and recent updates.
Major improvements include a NEW ROOF installed in 2024, a NEW WATER HEATER installed in 2023, and a NEW CARRIER A/C UNIT installed in 2022. The kitchen has also been refreshed with a new refrigerator, range hood, stove, and dishwasher, all added in 2026. Additional updates include a new garage door opener installed in 2026. For added peace of mind, the A/C ducts and dryer vent were cleaned in 2026, and the property includes a Massey termite bond paid through July 2027.
The interior features tile flooring throughout the home, with no carpet, making maintenance simple and practical. The wood-burning fireplace adds warmth and character to the living space, while the one-car garage provides convenient parking and storage.
Conveniently located in Orlando, this home offers easy access to major roads, shopping, dining, and nearby employment centers. Whether you are looking for a primary residence, a home in a convenient Orlando location, or an investment opportunity, this property presents an appealing combination of location, functionality, and recent updates.
Property Details
Basics
- Property Type
- Residential
- Property Subtype
- Single Family Residence
- MLS Number
- O6441393
- Year Built
- 1986
- Levels
- One
- Direction Faces
- West
- Occupant Type
- Vacant
Size & Structure
- Living Area
- 1,311 sqft
- Total Area
- 1,893 sqft
- Lot Size
- 0.10 acres
- Lot Sq Ft
- 4,558 sqft
- Bedrooms
- 3
- Full Baths
- 2
- Garage Spaces
- 1
- Stories
- 1
Interior
- Flooring
- Tile
- Appliances
- Dishwasher, Dryer, Electric Water Heater, Microwave, Range, Range Hood, Refrigerator, Washer
- Interior Features
- Cathedral Ceiling(s), Ceiling Fans(s), Living Room/Dining Room Combo, Primary Bedroom Main Floor, Thermostat
- Laundry
- In Garage
- Fireplace
- Yes — Living Room, Wood Burning
- Furnished
- Unfurnished
- A/C
- Central Air
- Heating
- Central, Electric
Exterior & Lot
- Exterior Features
- Rain Gutters
- Construction
- Frame
- Roof
- Shingle
- Foundation
- Slab
- Fencing
- Vinyl
Water & Pool
Community & HOA
- HOA
- Yes
- HOA Fee
- $62/Monthly
- Pets Allowed
- Yes
Utilities & Systems
- Water
- Public
- Sewer
- Public Sewer
- Utilities
- Cable Connected, Electricity Connected, Sewer Connected, Water Connected
- Cooling
- Central Air
- Heating
- Central, Electric
- Flood Zone
- X
Financial
- List Price
- $339,000
- Annual Taxes
- $5,193
- Tax Year
- 2025
- Listing Terms
- Cash, Conventional, FHA, VA Loan
- Special Conditions
- None
Schools
- Elementary
- Dover Shores Elem
- Middle School
- Roberto Clemente Middle
- High School
- Boone High