1 / 28
$384,900
Active
2011 EXCALIBUR DRIVE
ORLANDO, FL 32822 — ROYAL MANOR ESTATES
3 Beds
2 Baths
2,039 sqft
0.19 acres
Built 1988
2-Car Garage
About This Property
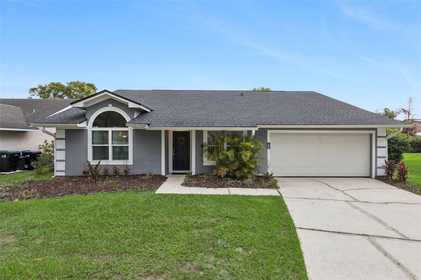
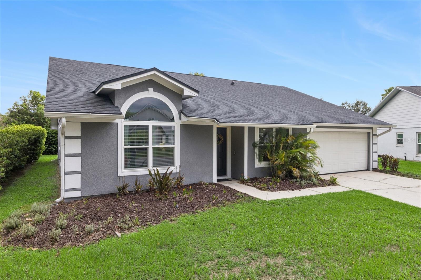
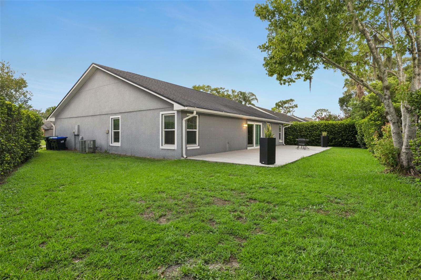
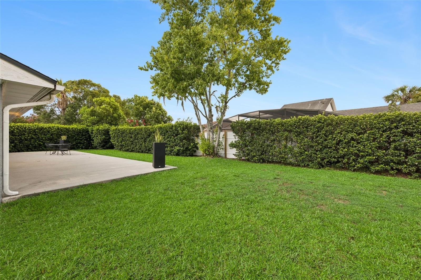
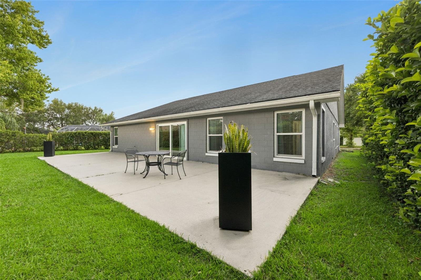
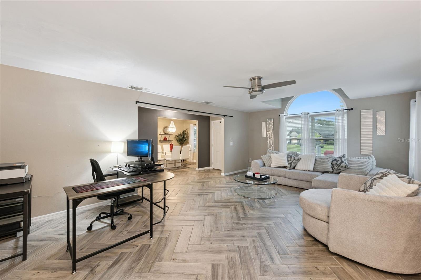
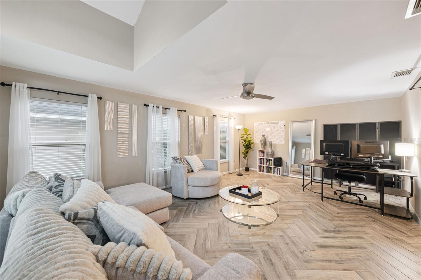
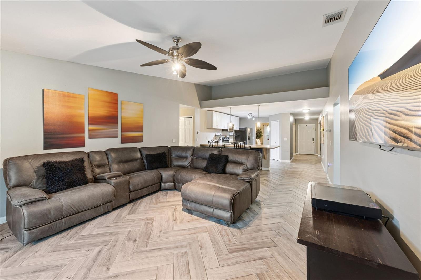
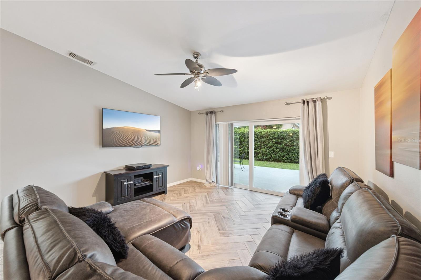
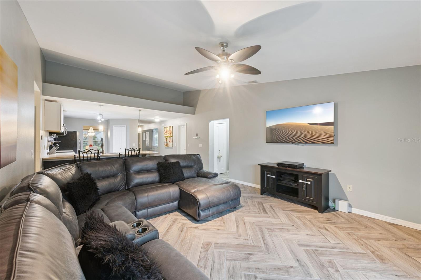
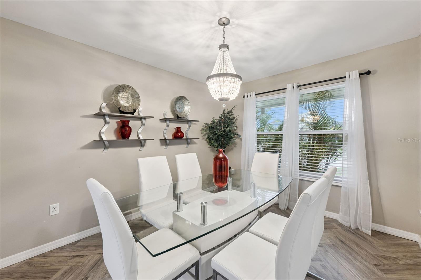
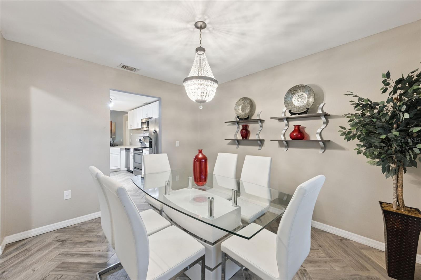
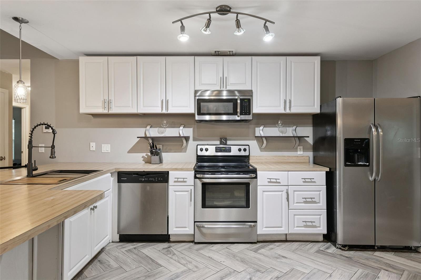
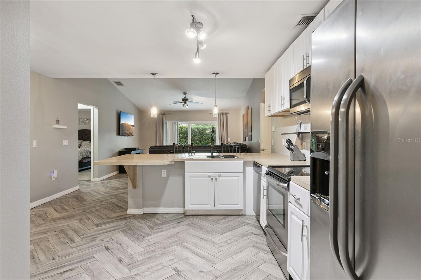
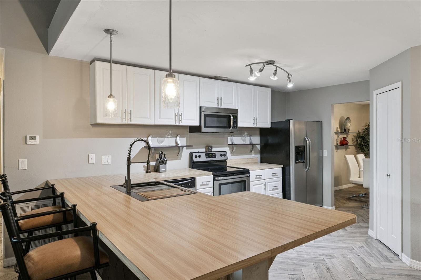
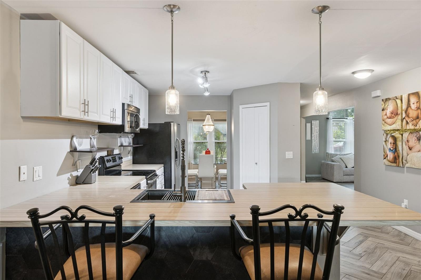
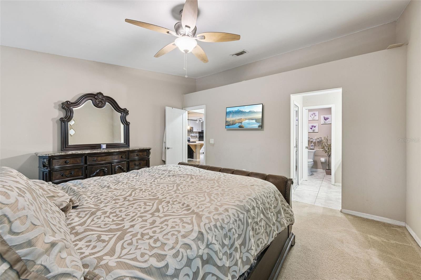
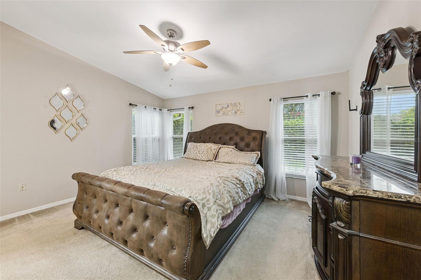
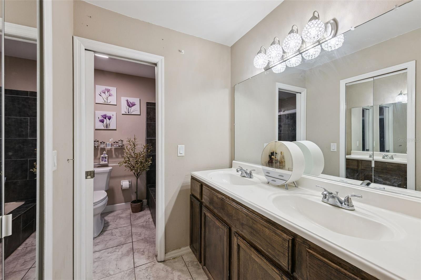
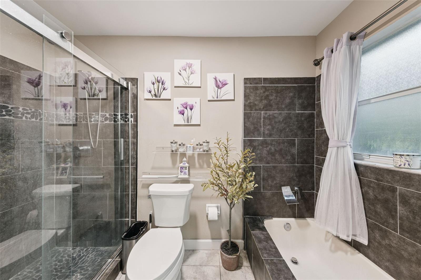
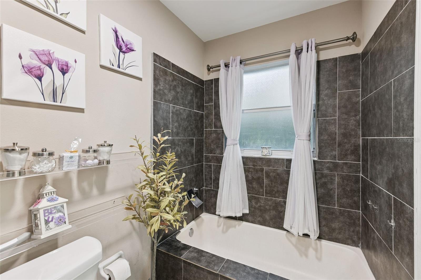
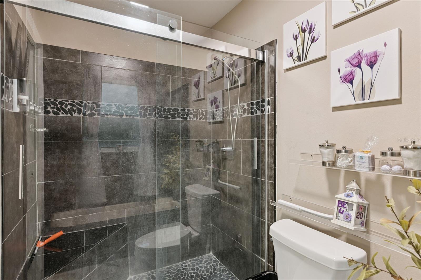
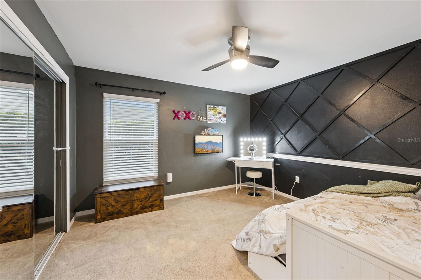
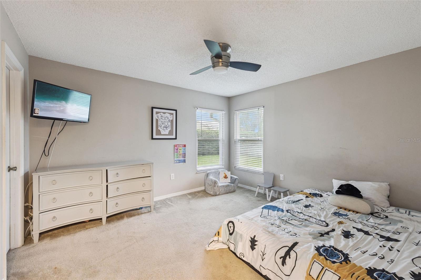
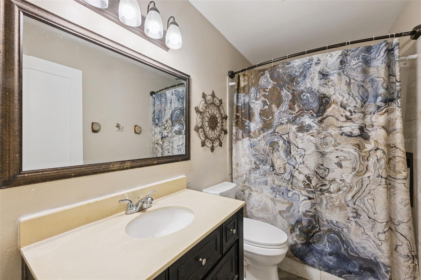
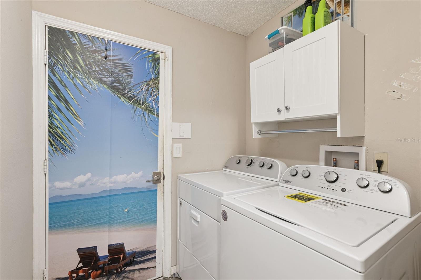
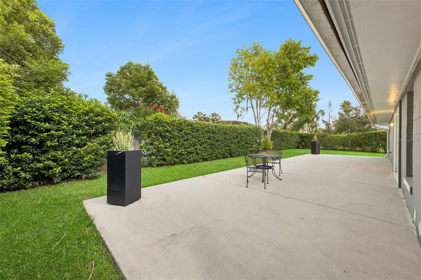
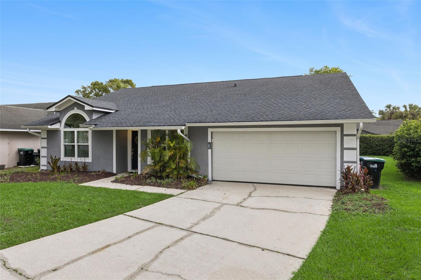
Welcome to 2011 Excalibur Drive, where comfort, style and convenience come together in this East Orlando community! From the moment you drive up to the aesthetically pleasing exterior to the moment you walk through the front door, you're greeted by the expansive living space which can be used as a living room, playroom, office, bonus/game room, perfect for entertaining guests, hosting holidays, or simply enjoying everyday life. In addition their is also a formal dining room. The main living areas are enhanced by beautiful herringbone-pattern plank tile flooring, adding warmth and timeless character throughout the home. At the heart of the home, the bright and inviting kitchen features crisp white cabinetry paired with wood-grain accents, creating a fresh, modern aesthetic with plenty of storage and workspace. All overlooking the spacious family room with vaulted ceilings. The master suite offers a walk in closet, double sink vanity plus a soaker tub and seprate shower. The split bedroom plan provides the additional bedrooms and full bath plus indoor laundry room leading into the attached 2 car garage with new door. You'll have piece of mind and better insurance rates with the 2021 Roof, 2024 HVAC with upgraded thermostat and 2026 Hot water heater in addition to the energy savings with newer double pane windows and sliding glass door. Step outside to your private backyard oasis, where an oversized extended concrete patio overlooks lush greenery, offering the perfect setting for outdoor dining, weekend barbecues, or peaceful mornings with a cup of coffee. Low HOA fees make this home the perfect combination of price, comfort and convenience. Location benefits include easy access to SR 408, SR 417, SR 528 leading to short drives to Downtown Orlando, International Airport and even the beaches.
Property Details
Basics
- Property Type
- Residential
- Property Subtype
- Single Family Residence
- MLS Number
- O6421370
- Year Built
- 1988
- Levels
- One
- Architectural Style
- Contemporary
- Additional Rooms
- Bonus Room,Formal Dining Room Separate,Inside Utility
- Direction Faces
- West
- Occupant Type
- Vacant
Size & Structure
- Living Area
- 2,039 sqft
- Total Area
- 2,450 sqft
- Lot Size
- 0.19 acres
- Lot Sq Ft
- 8,181 sqft
- Bedrooms
- 3
- Full Baths
- 2
- Garage Spaces
- 2
- Stories
- 1
Interior
- Flooring
- Carpet, Ceramic Tile
- Appliances
- Dishwasher, Microwave, Range, Refrigerator
- Interior Features
- Ceiling Fans(s), Split Bedroom
- Laundry
- Inside, Laundry Room
- Windows
- Blinds
- Furnished
- Unfurnished
- A/C
- Central Air
- Heating
- Central
Exterior & Lot
- Exterior Features
- Sidewalk
- Construction
- Block, Stucco
- Roof
- Shingle
- Foundation
- Slab
Water & Pool
Community & HOA
- HOA
- Yes
- HOA Fee
- $250/Annually
- Pets Allowed
- Yes
- Homestead
- Yes
Utilities & Systems
- Water
- Public
- Sewer
- Public Sewer
- Utilities
- Public
- Cooling
- Central Air
- Heating
- Central
- Flood Zone
- X
Financial
- List Price
- $384,900
- Annual Taxes
- $3,128
- Tax Year
- 2025
- Listing Terms
- Cash, Conventional, FHA, VA Loan
- Special Conditions
- None
- Possession
- Close Of Escrow