1 / 40
$575,000
Original: $594,500
Active
2010 SUMMERFIELD ROAD
WINTER PARK, FL 32792 — KENILWORTH SHORES SEC 07
3 Beds
2 Baths
1,889 sqft
0.22 acres
Built 1957
About This Property
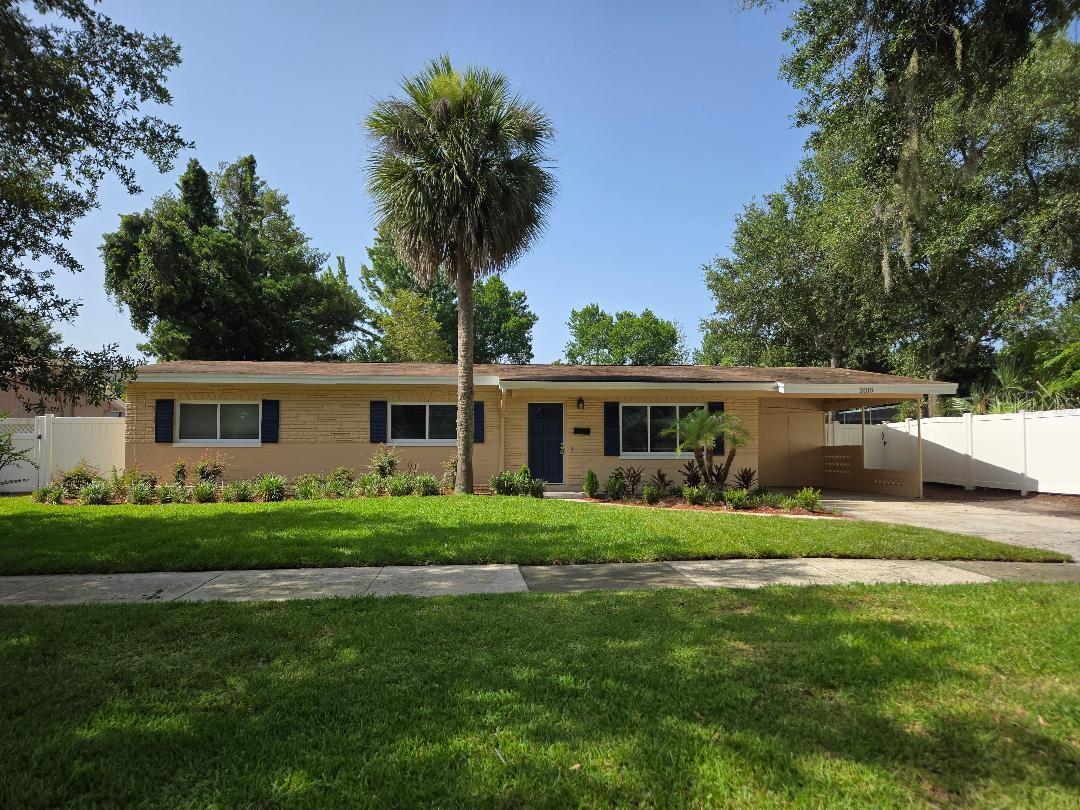
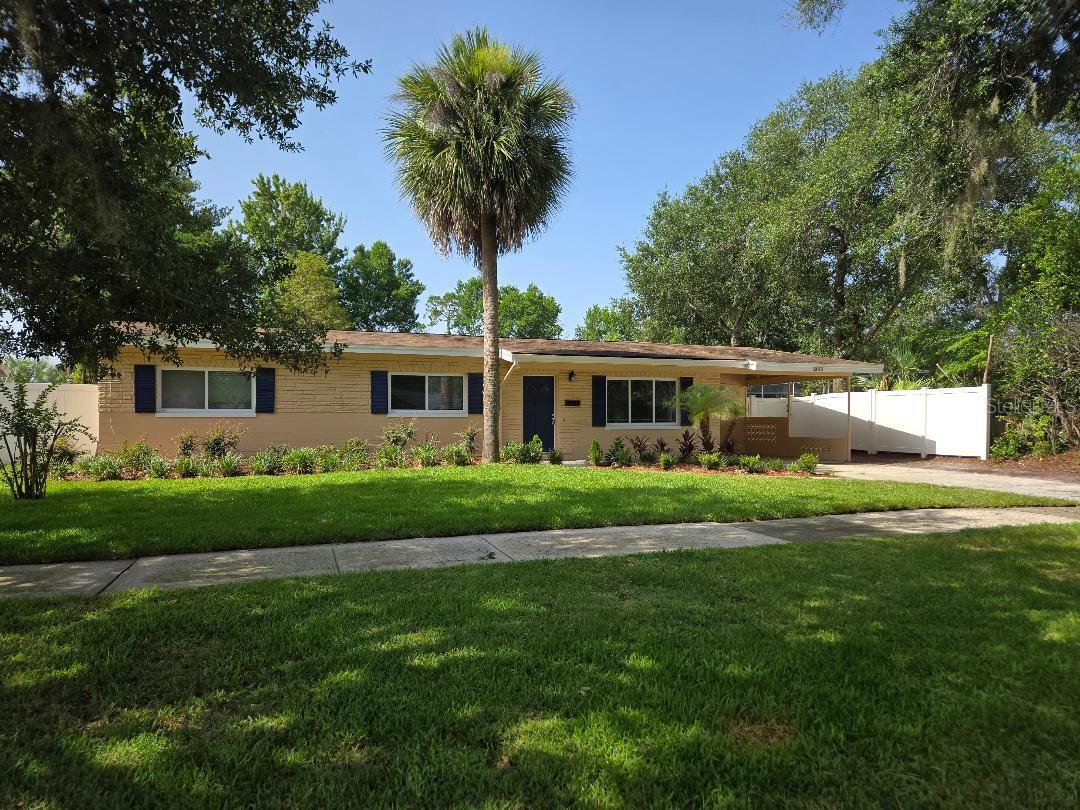
Welcome to this beautifully maintained and thoughtfully updated home in the desirable City of Winter Park, offering an exceptional blend of comfort, space, and convenience. From the moment you arrive, the freshly installed, vibrant green front lawn and attractive landscaping create an inviting first impression.
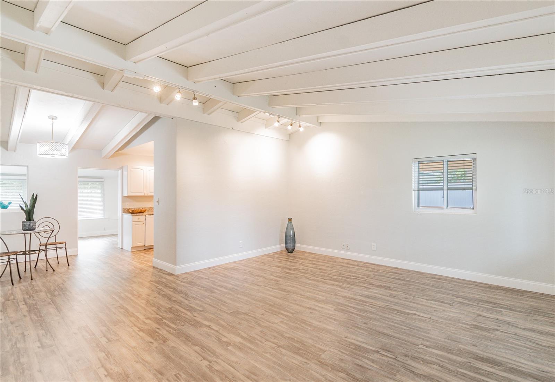
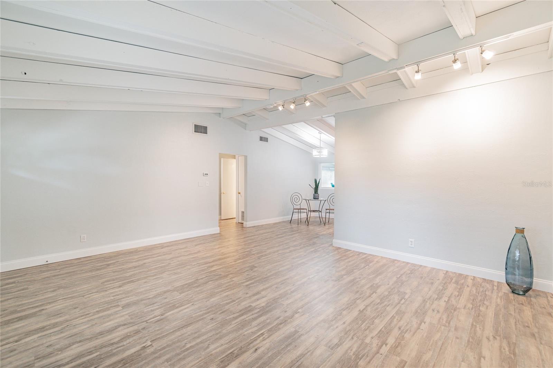
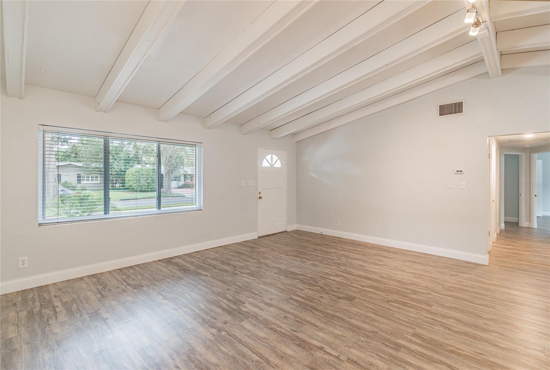
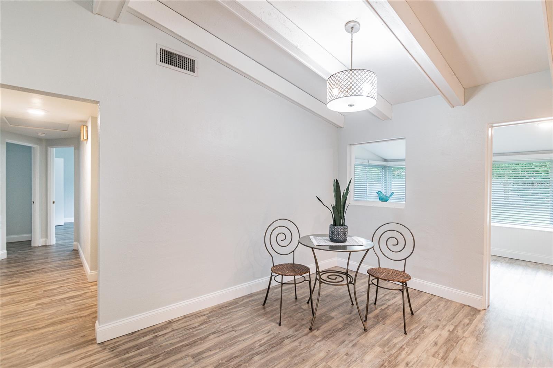
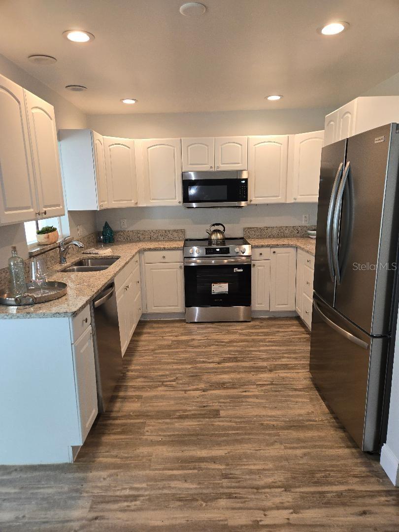
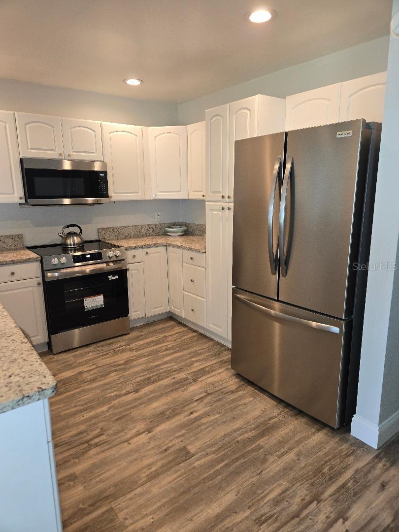
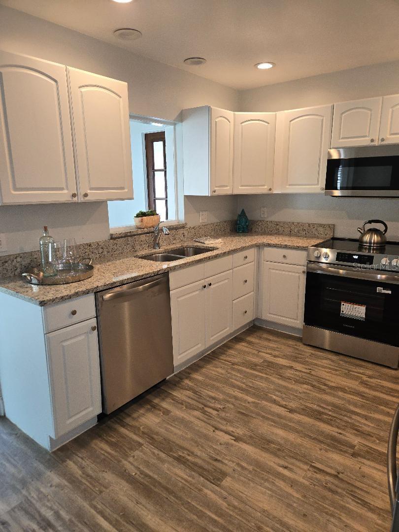
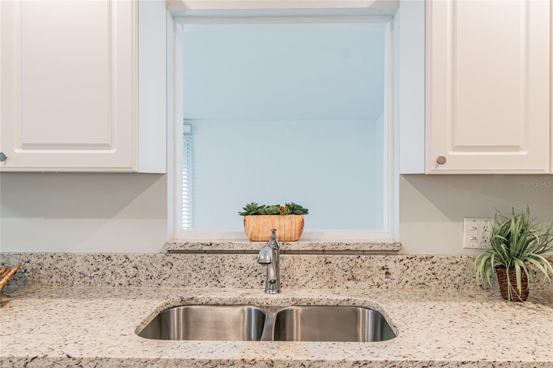
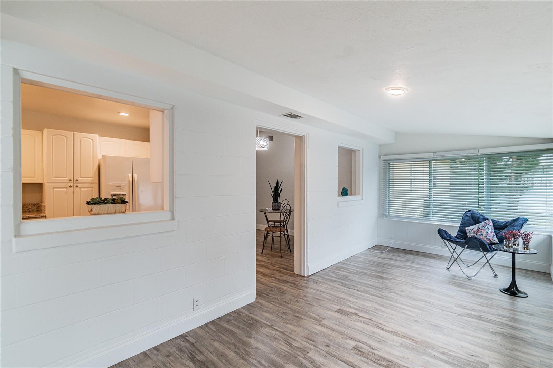
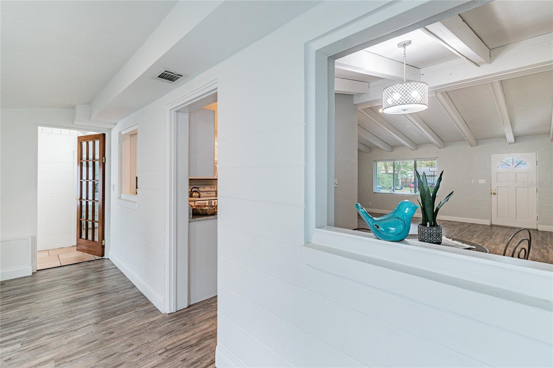
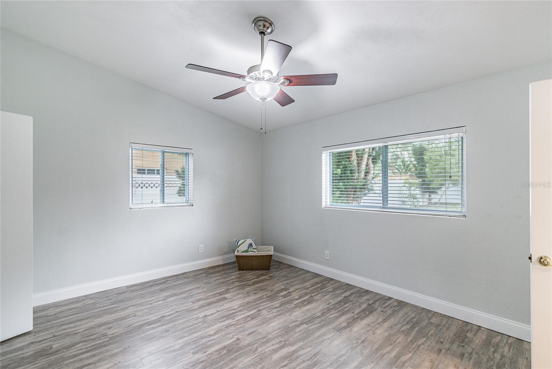
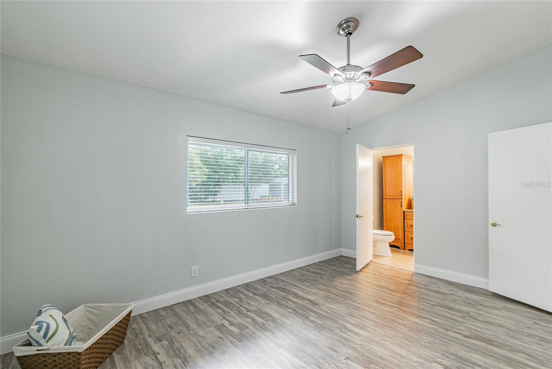
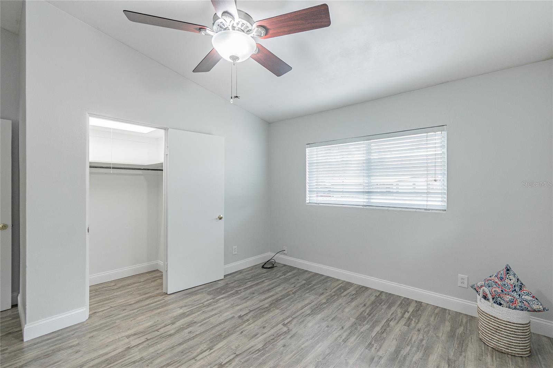
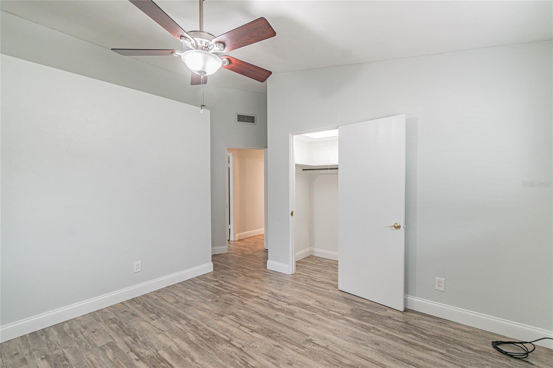
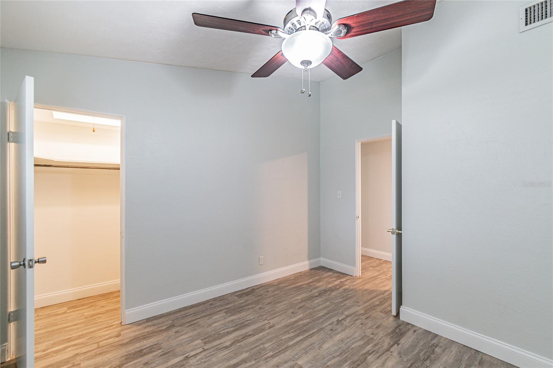
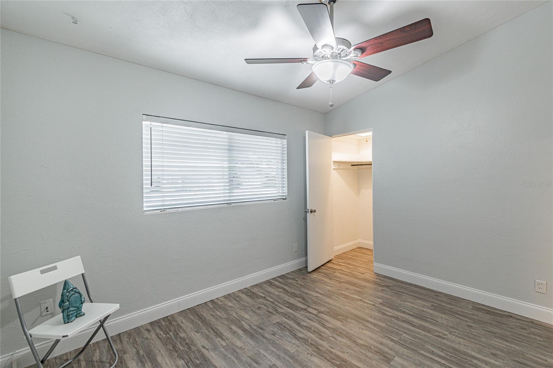
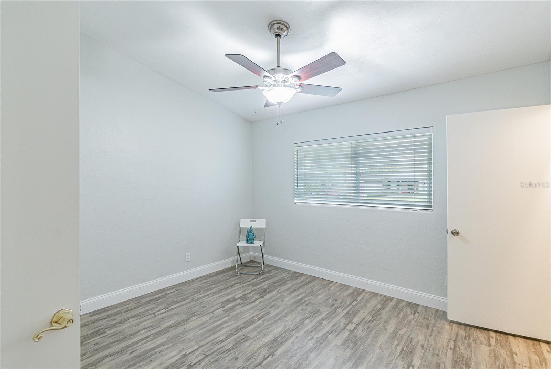
Inside, the cathedral ceiling enhances the spacious feel of the open floor plan, complemented by luxury vinyl flooring and ceramic tile throughout. The well-appointed kitchen features white cabinetry, granite countertops, and a new stainless steel appliance package that adds a modern touch.
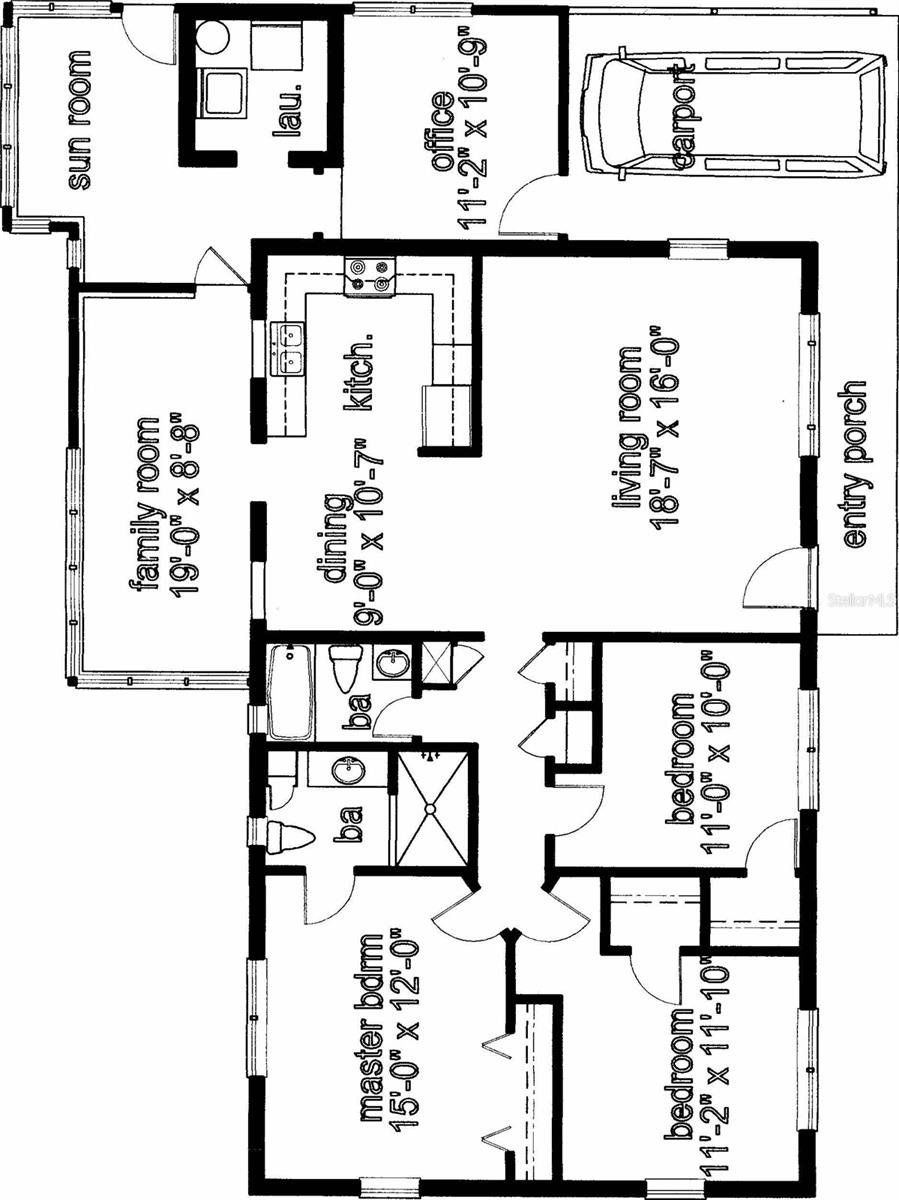
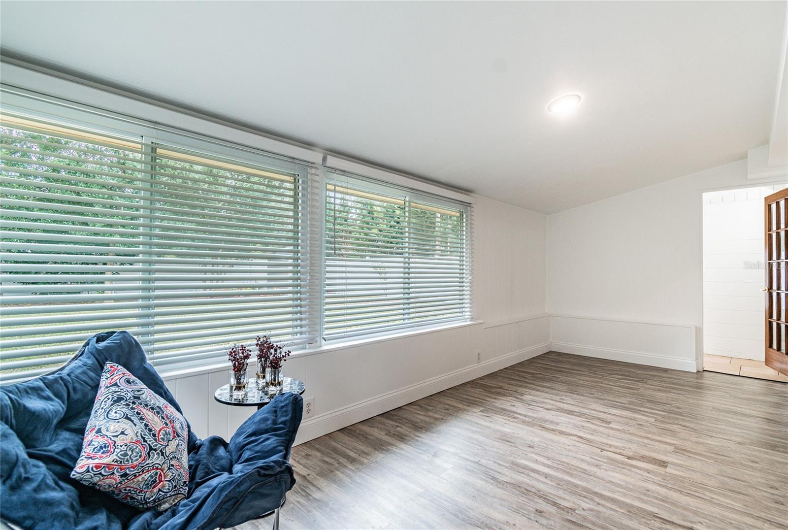
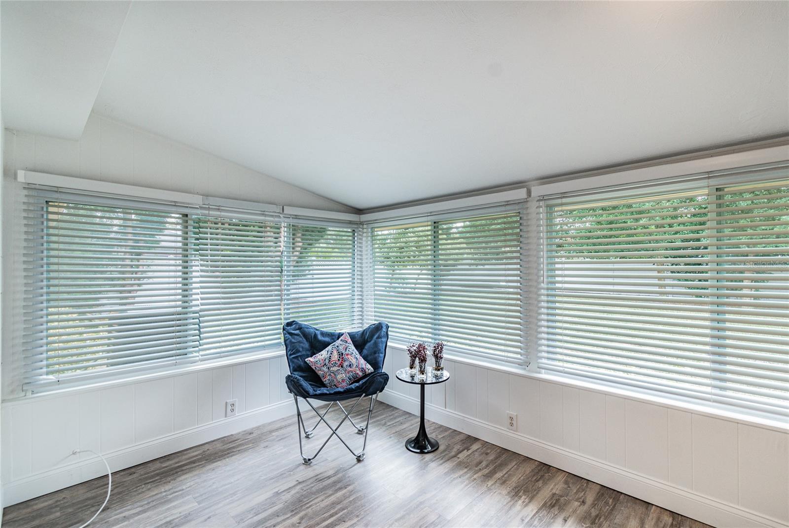
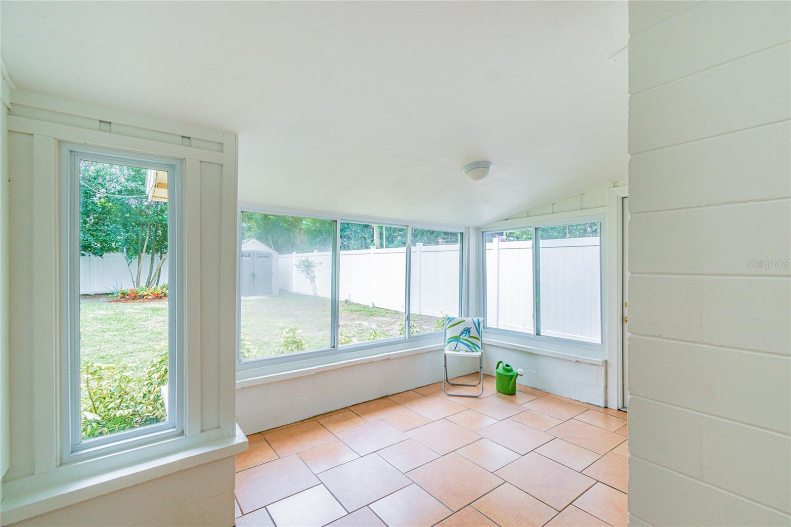
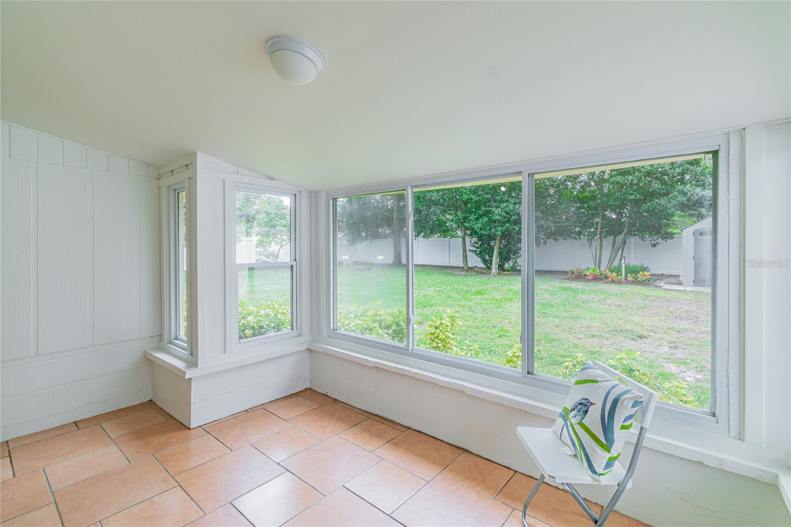
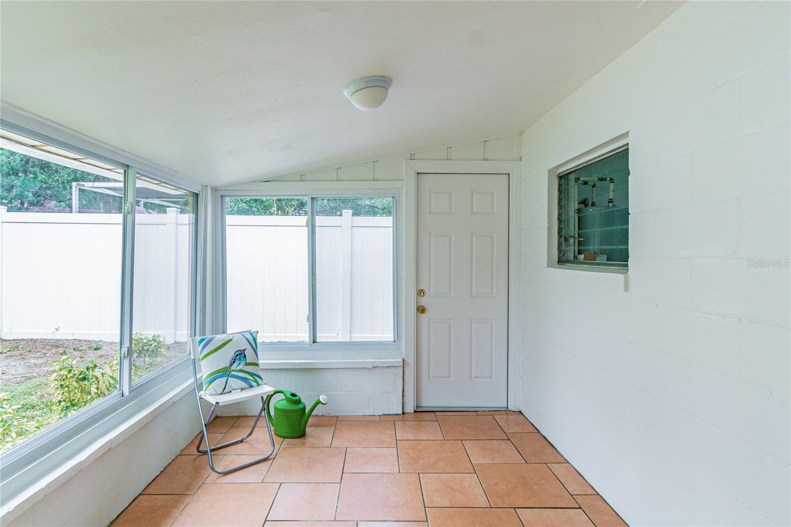
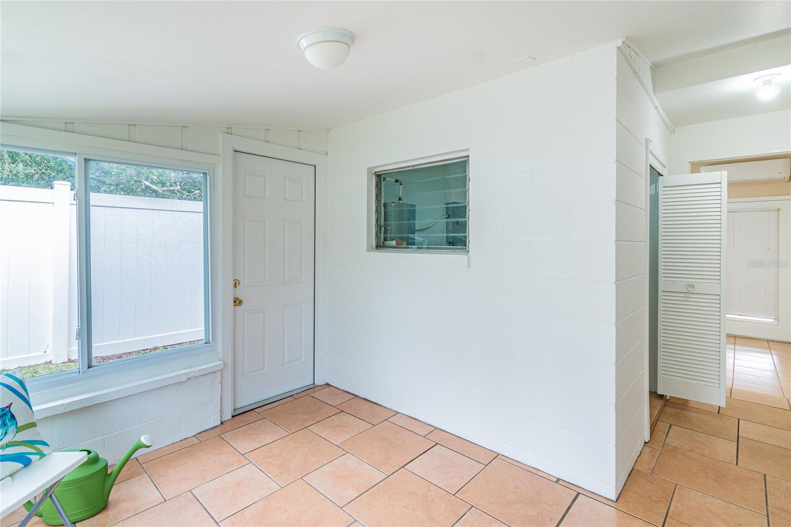
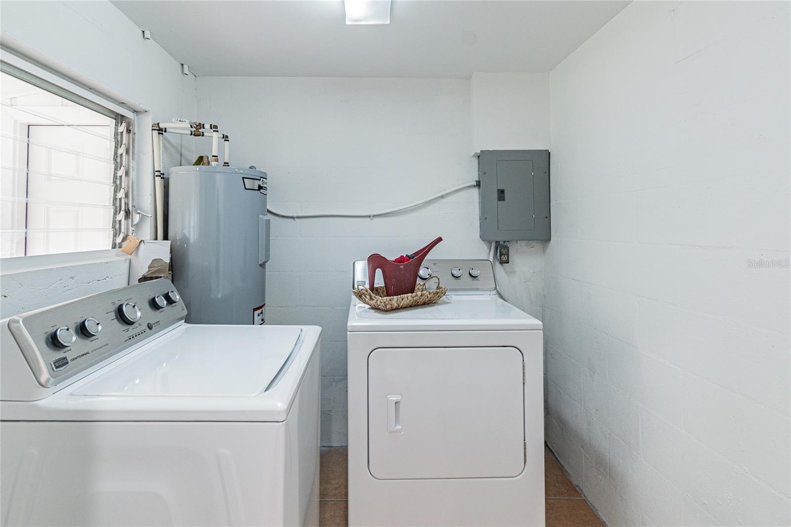
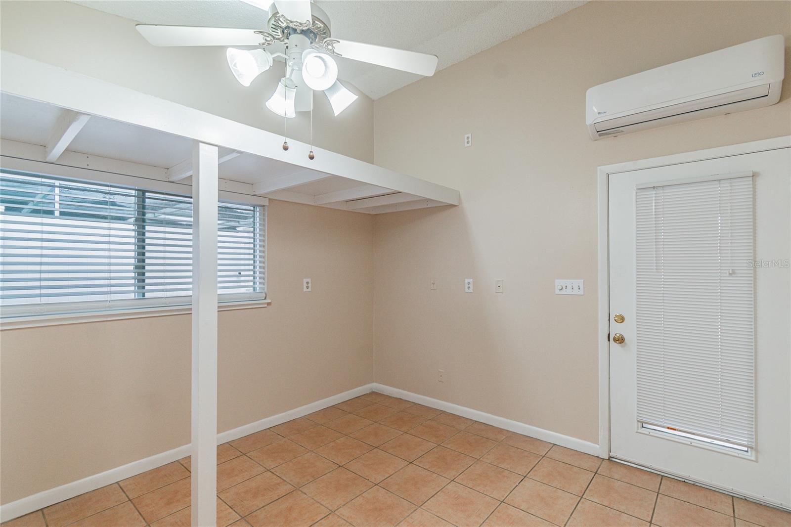
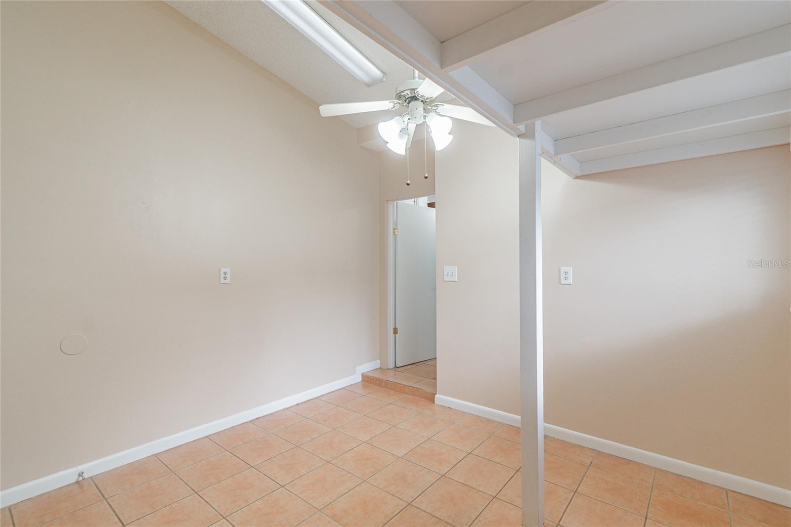
The home's versatile layout offers plenty of room for everyday living and entertaining, including a separate family room, a bright Florida Room, and a dedicated office or exercise room equipped with an energy-efficient mini-split system and convenient access to the carport. The inside utility room includes a full-size washer and dryer, as well as a second side-by-side refrigerator for added storage and convenience.
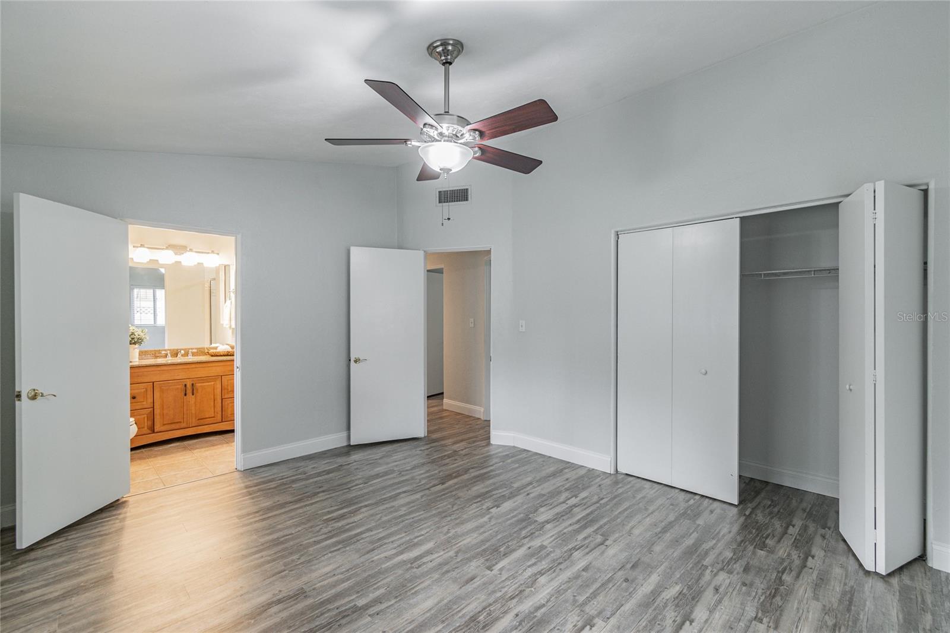
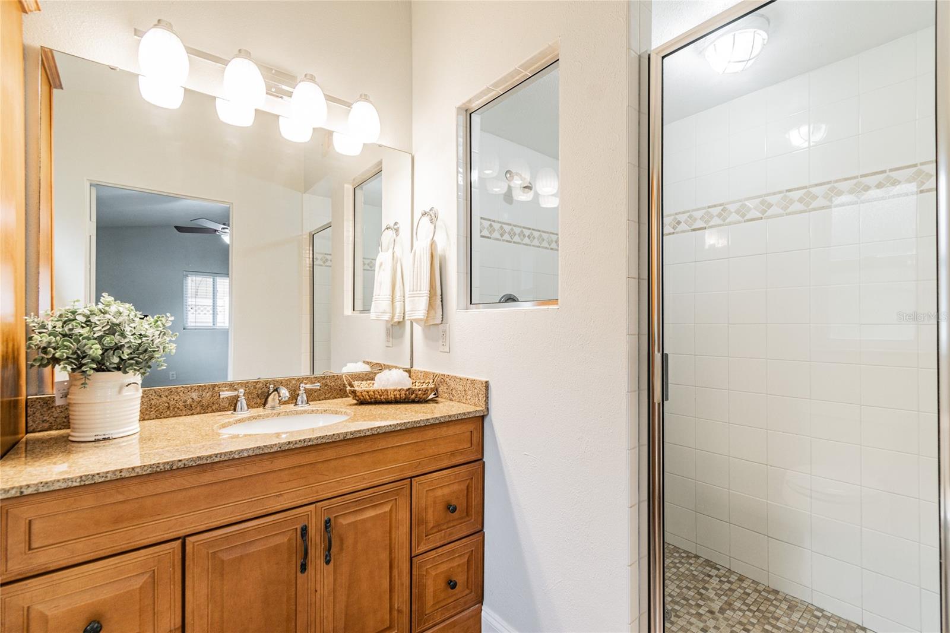
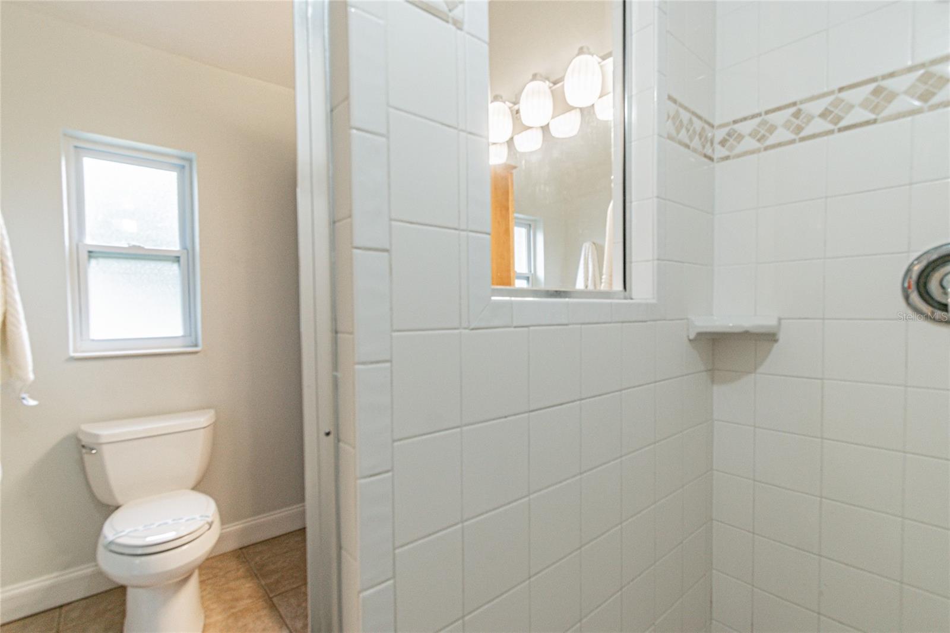
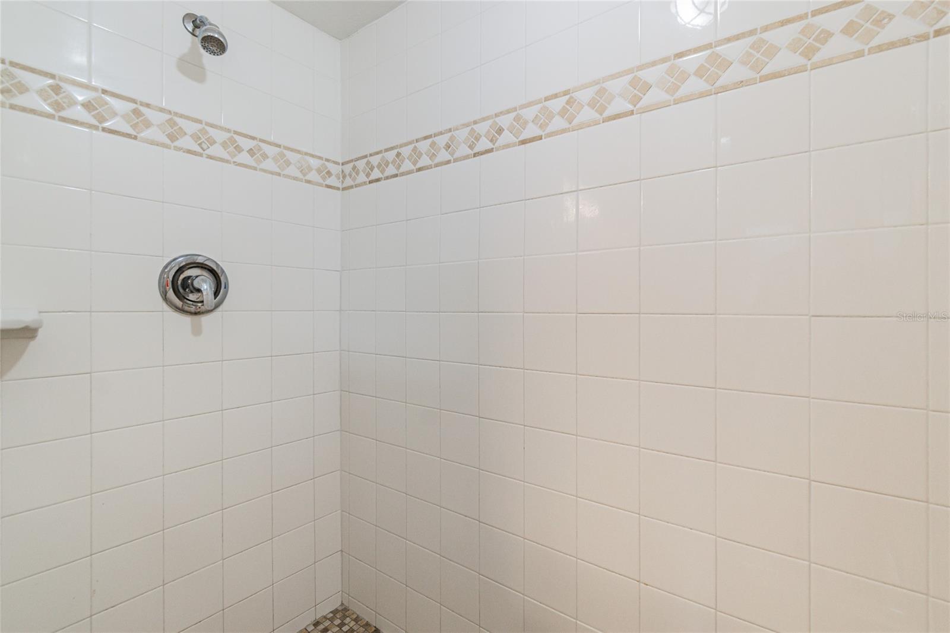
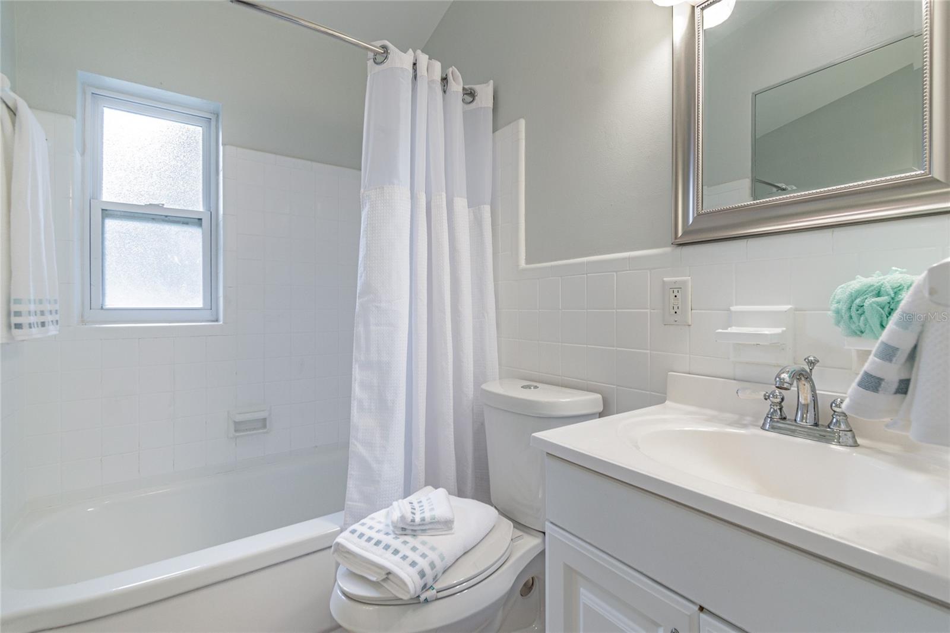
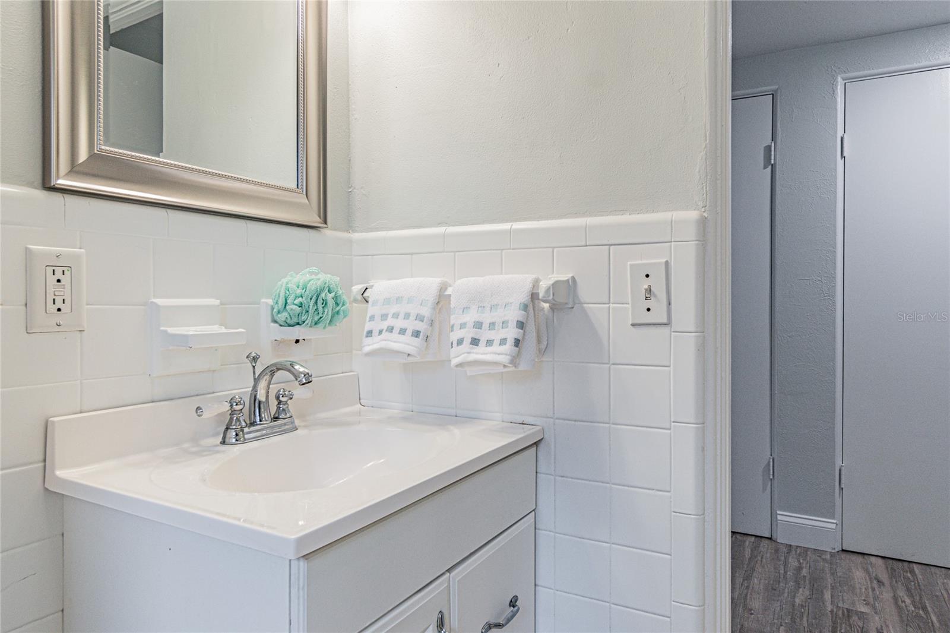
The spacious primary bedroom provides a comfortable retreat with a private bath featuring maple cabinetry, ample vanity storage, and a roomy walk-in shower. The guest bath offers a tub/shower combination.
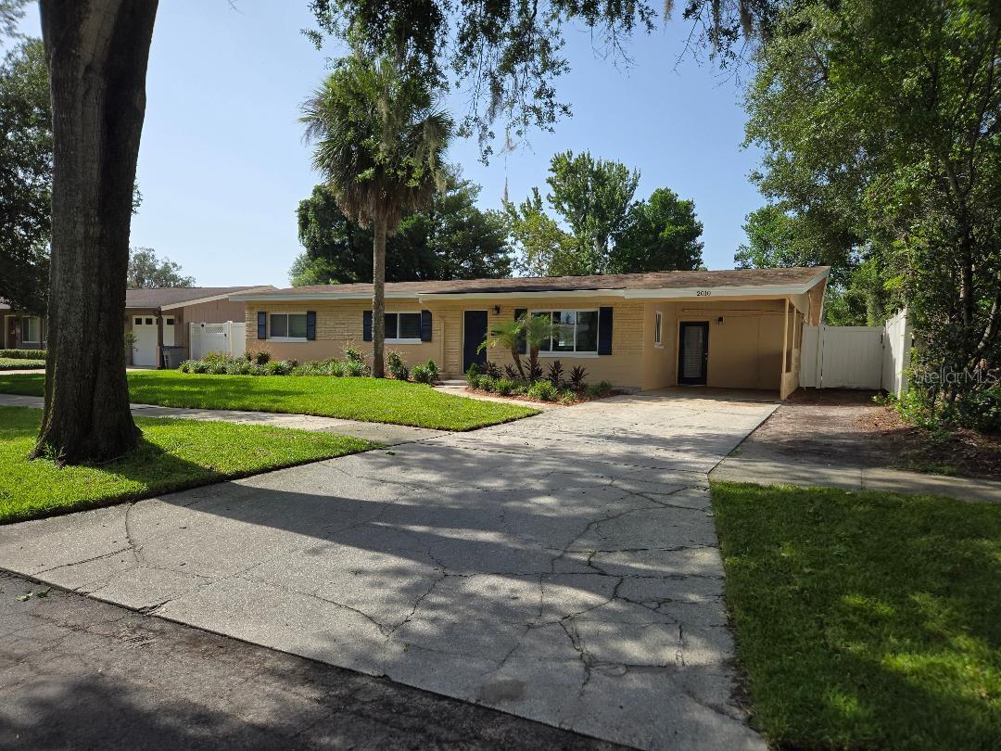
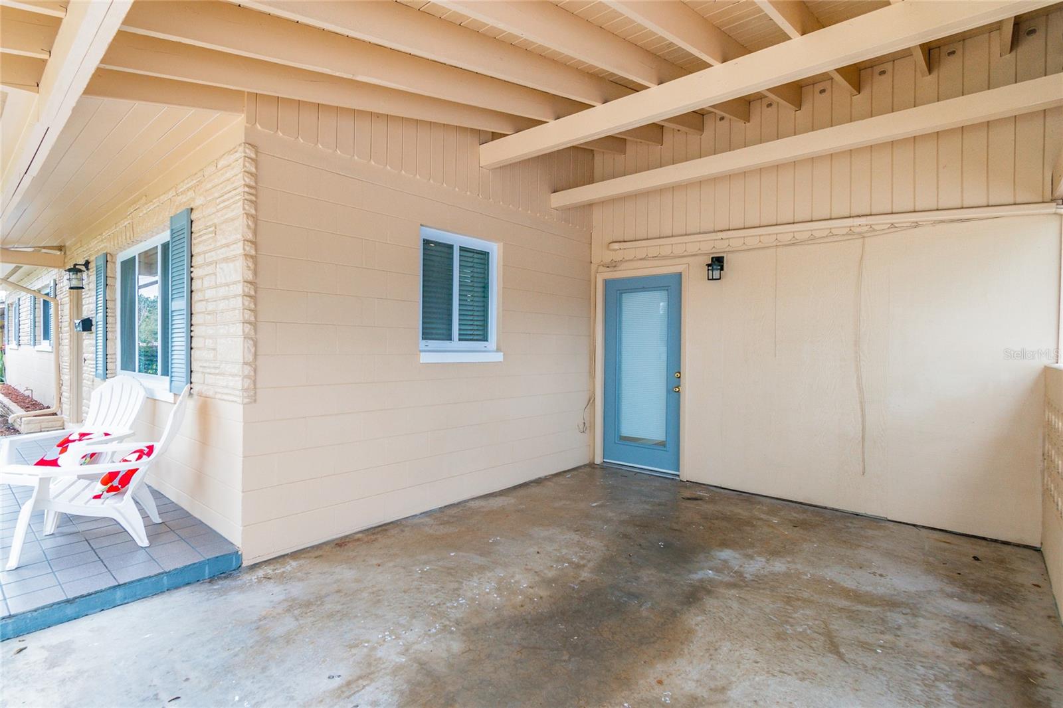
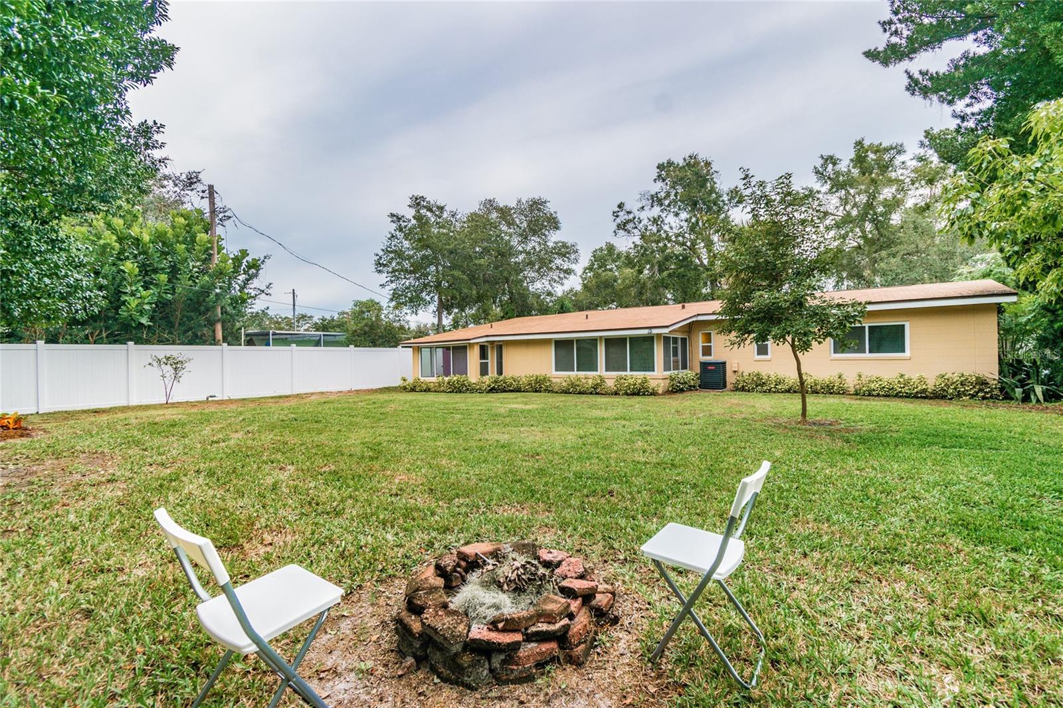
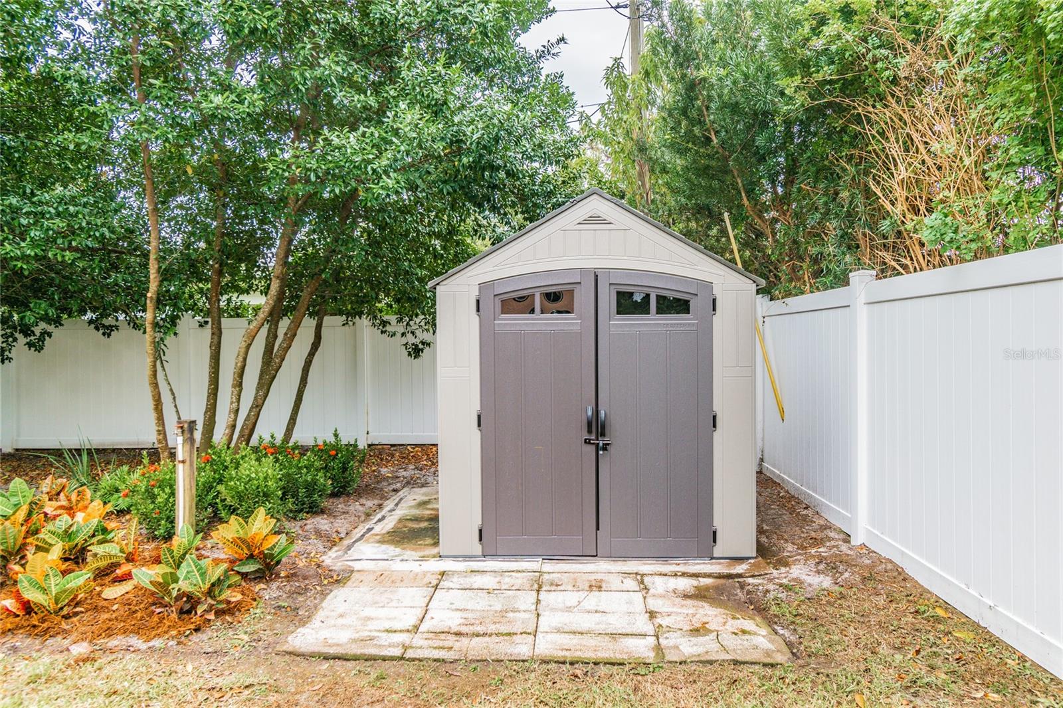
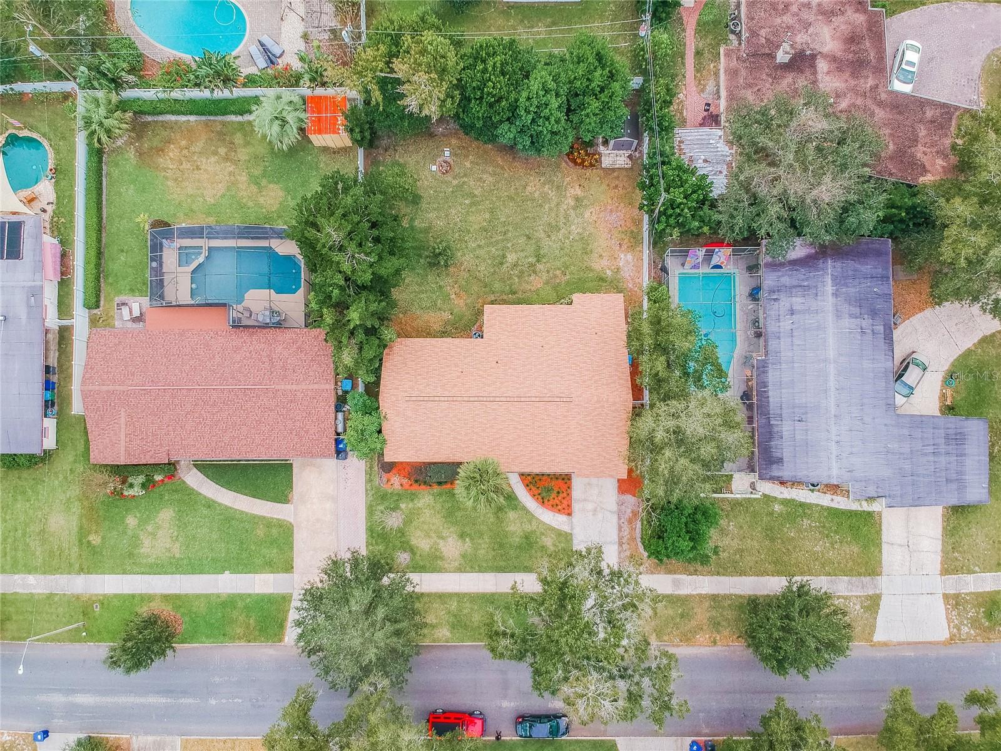
Step outside to enjoy the spacious, fully fenced backyard—perfect for relaxing, entertaining, gardening, or enjoying the Florida sunshine. Additional features include a storage shed, sprinkler system supplied by a separate well, and a one-car carport with parking for up to three additional vehicles.
Major updates include an AC system replaced in 2017, a new roof and electrical panel in 2019, and replumbing completed in 2019. Best of all, you are walking distance to Winter Park High School and just minutes from local dining, shopping, and everyday conveniences.
With its spacious floor plan, flexible living areas, attractive updates, generous outdoor space, and prime Winter Park location, this home is a must-see. Schedule your private showing today!
Buyer/buyer's agent to verify all schools and room measurements. Appliances convey as is. Brio Management LLC, Seller, is owned by 2 Florida Licensed Real Estate Brokers.
Inside, the cathedral ceiling enhances the spacious feel of the open floor plan, complemented by luxury vinyl flooring and ceramic tile throughout. The well-appointed kitchen features white cabinetry, granite countertops, and a new stainless steel appliance package that adds a modern touch.
The home's versatile layout offers plenty of room for everyday living and entertaining, including a separate family room, a bright Florida Room, and a dedicated office or exercise room equipped with an energy-efficient mini-split system and convenient access to the carport. The inside utility room includes a full-size washer and dryer, as well as a second side-by-side refrigerator for added storage and convenience.
The spacious primary bedroom provides a comfortable retreat with a private bath featuring maple cabinetry, ample vanity storage, and a roomy walk-in shower. The guest bath offers a tub/shower combination.
Step outside to enjoy the spacious, fully fenced backyard—perfect for relaxing, entertaining, gardening, or enjoying the Florida sunshine. Additional features include a storage shed, sprinkler system supplied by a separate well, and a one-car carport with parking for up to three additional vehicles.
Major updates include an AC system replaced in 2017, a new roof and electrical panel in 2019, and replumbing completed in 2019. Best of all, you are walking distance to Winter Park High School and just minutes from local dining, shopping, and everyday conveniences.
With its spacious floor plan, flexible living areas, attractive updates, generous outdoor space, and prime Winter Park location, this home is a must-see. Schedule your private showing today!
Buyer/buyer's agent to verify all schools and room measurements. Appliances convey as is. Brio Management LLC, Seller, is owned by 2 Florida Licensed Real Estate Brokers.
Property Details
Basics
- Property Type
- Residential
- Property Subtype
- Single Family Residence
- MLS Number
- O6420140
- Days on Market
- 14
- Year Built
- 1957
- Levels
- One
- Architectural Style
- Ranch
- Additional Rooms
- Den/Library/Office,Family Room,Florida Room,Inside Utility
- Direction Faces
- North
- Occupant Type
- Vacant
Size & Structure
- Living Area
- 1,889 sqft
- Total Area
- 1,889 sqft
- Lot Size
- 0.22 acres
- Lot Sq Ft
- 9,722 sqft
- Bedrooms
- 3
- Full Baths
- 2
- Stories
- 1
Interior
- Flooring
- Ceramic Tile, Luxury Vinyl
- Appliances
- Dishwasher, Disposal, Dryer, Electric Water Heater, Microwave, Range, Refrigerator, Washer
- Interior Features
- Cathedral Ceiling(s), Living Room/Dining Room Combo, Window Treatments
- Laundry
- Inside, Laundry Room
- Windows
- Blinds
- Furnished
- Unfurnished
- A/C
- Central Air
- Heating
- Central, Electric
Exterior & Lot
- Exterior Features
- Sidewalk
- Construction
- Block
- Roof
- Shingle
- Foundation
- Slab
- Fencing
- Vinyl
- Lot Features
- City Limits
Water & Pool
Community & HOA
- HOA
- No
- Community Features
- Street Lights
- Pets Allowed
- Yes
Utilities & Systems
- Water
- Public, Well
- Sewer
- Public Sewer
- Utilities
- Electricity Connected, Water Connected
- Cooling
- Central Air
- Heating
- Central, Electric
- Flood Zone
- X
- Parking
- Driveway
Financial
- List Price
- $575,000
- Original Price
- $594,500
- Annual Taxes
- $7,917
- Tax Year
- 2025
- Listing Terms
- Cash, Conventional, Lease Purchase
- Special Conditions
- None
- Possession
- Close Of Escrow
Schools
- Elementary
- Brookshire Elem
- Middle School
- Glenridge Middle
- High School
- Winter Park High