1 / 94

$1,500,000
Active
2010 BOSS HEWETT STREET
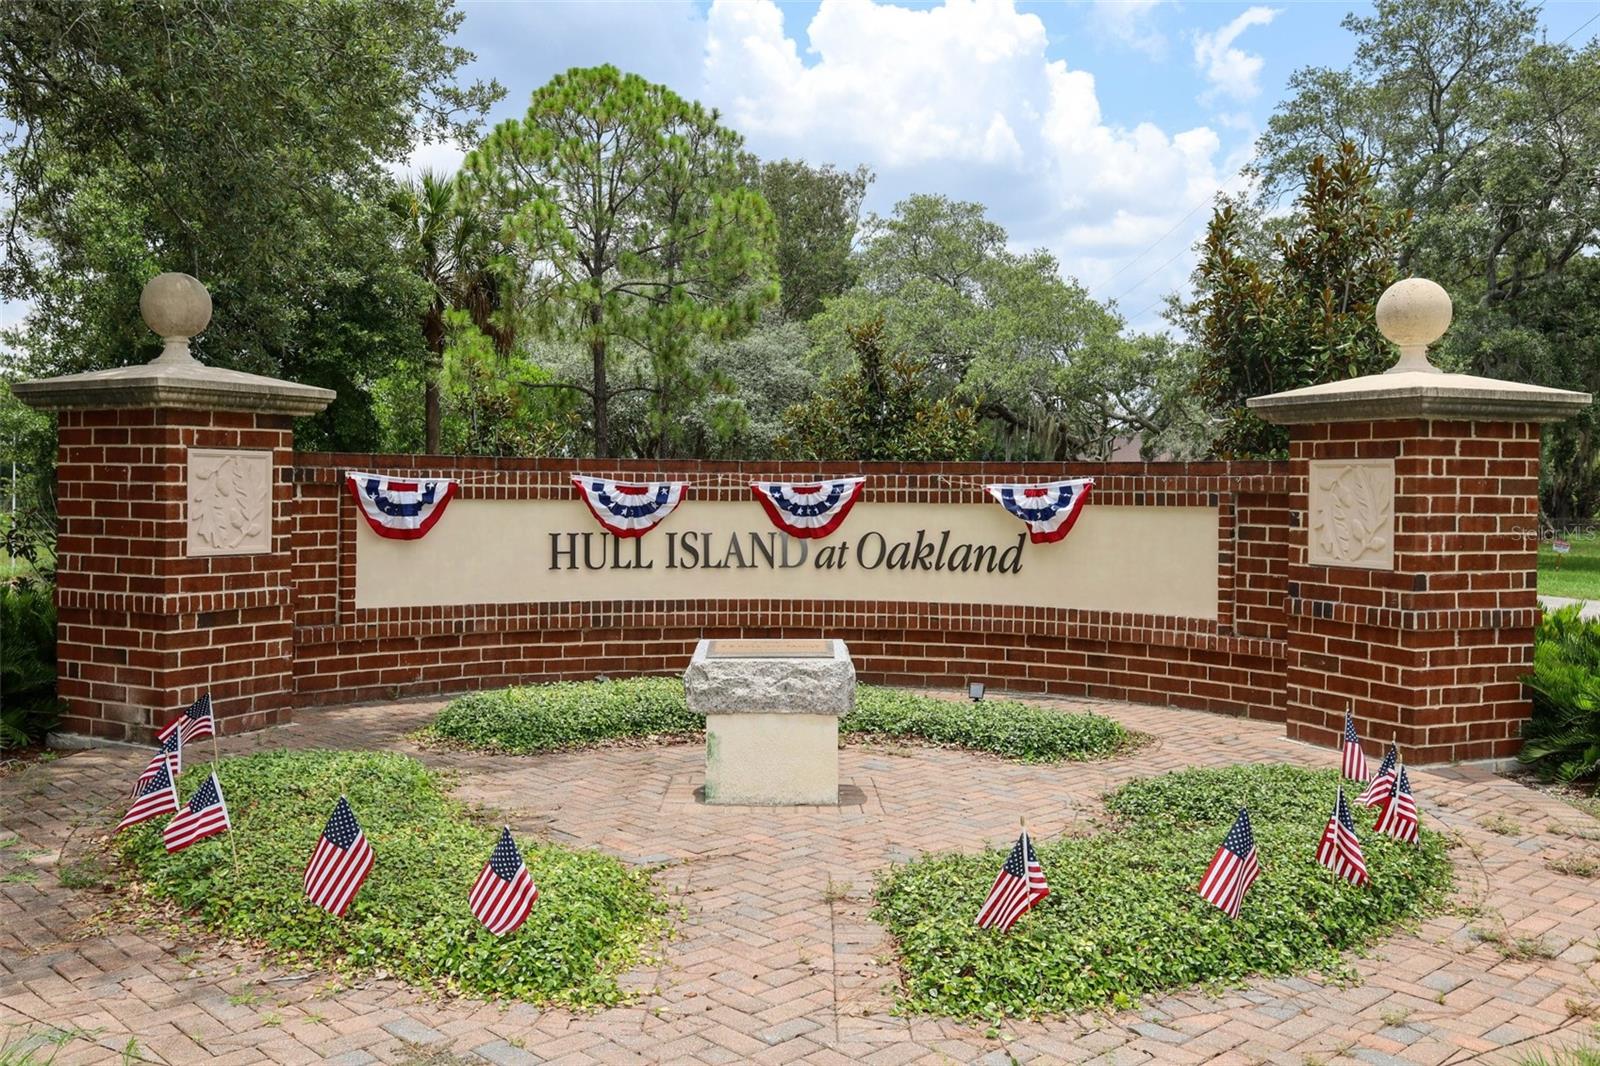
WINTER GARDEN, FL 34787 — HULL ISLAND/OAKLAND PH 2
5 Beds
4 Baths
3,781 sqft
0.14 acres
Built 2022
2-Car Garage
About This Property
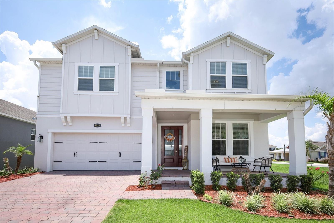
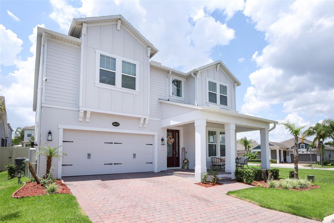
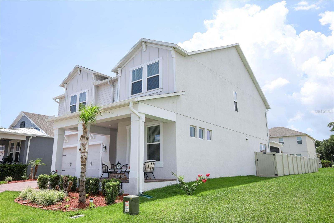
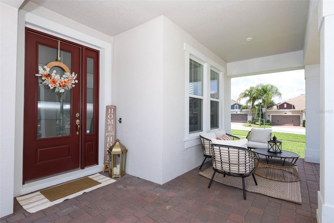
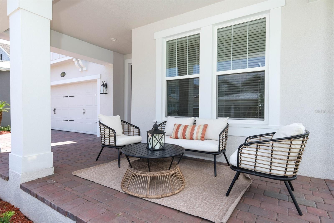
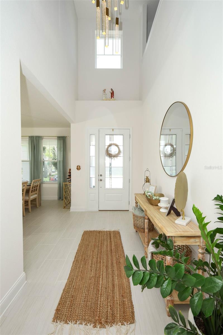
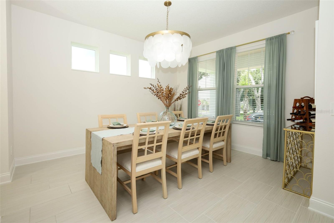
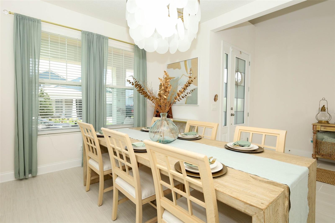
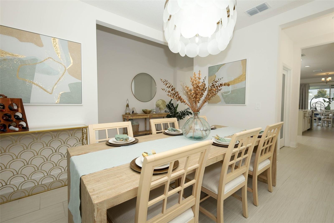
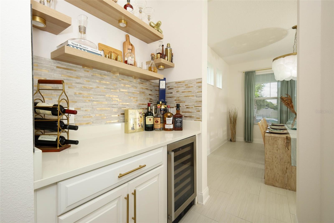
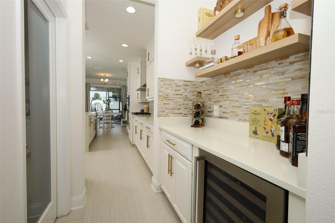
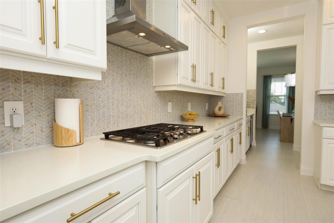
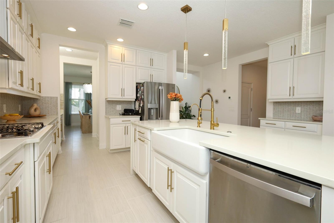
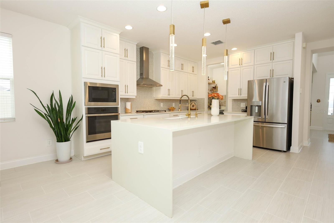
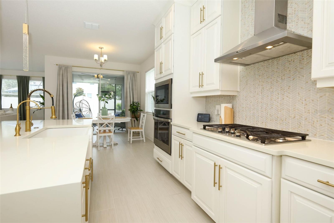
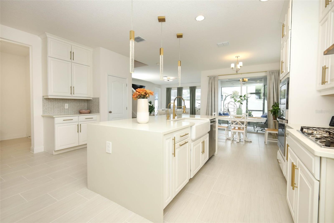
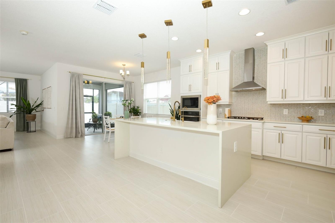
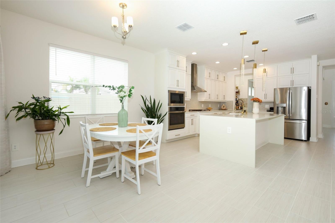
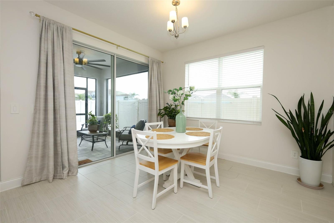
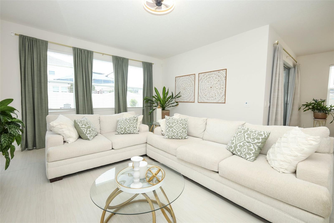
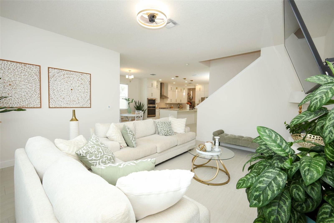
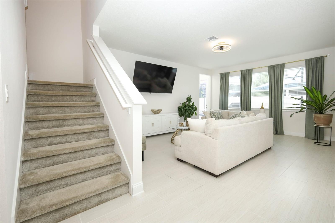
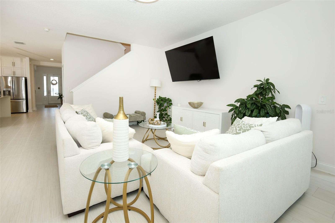
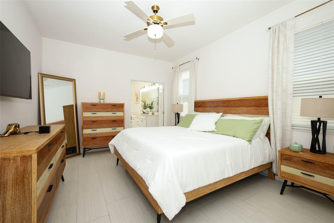
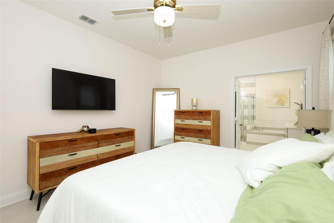
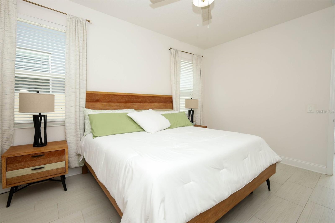
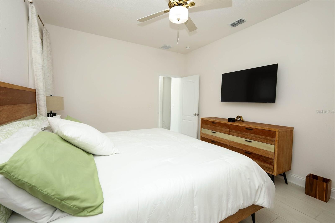
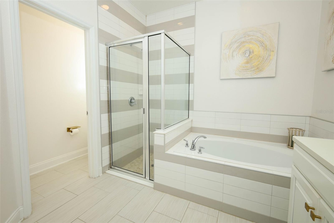
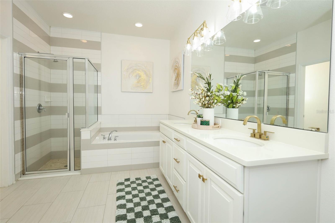
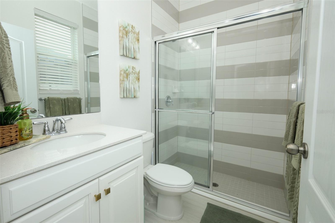
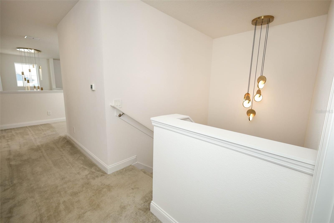
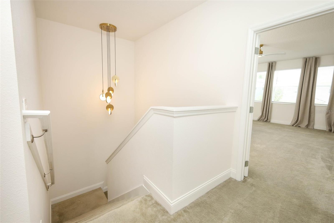
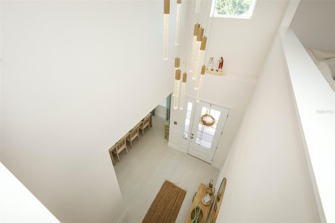
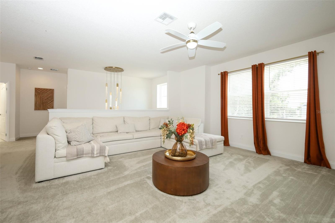
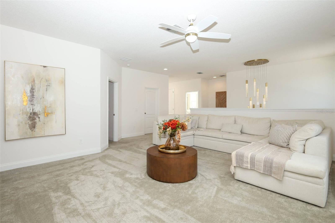
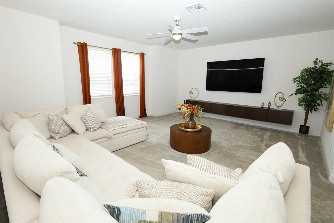
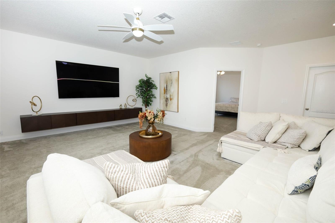
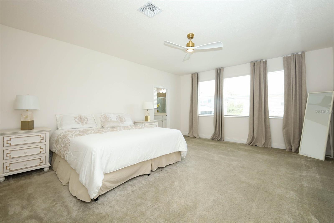
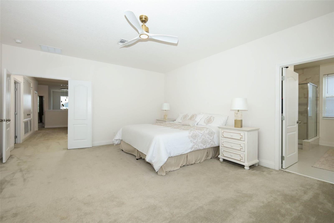
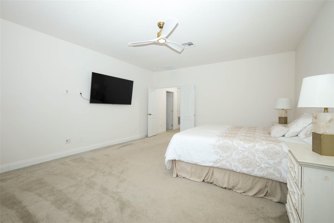
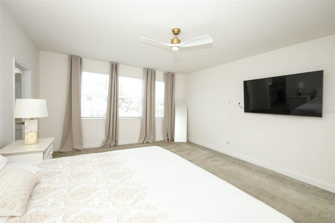
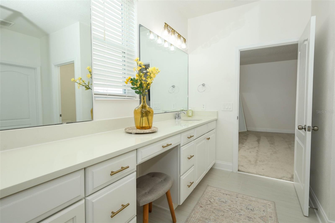
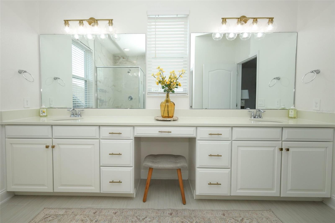
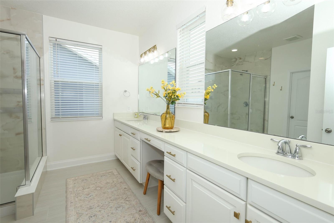
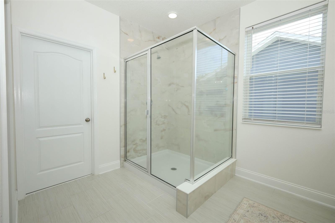
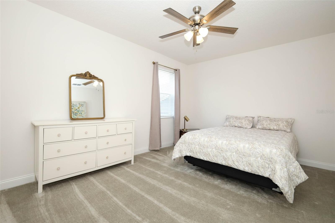
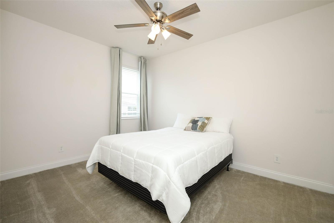
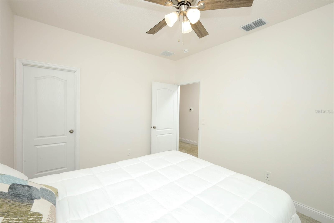
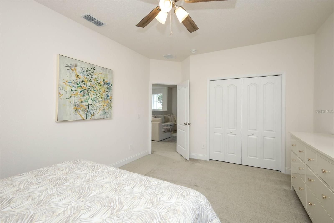
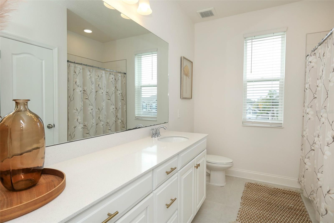
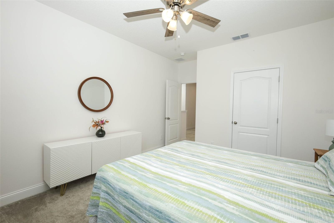
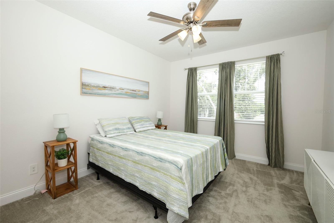
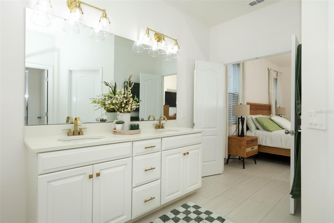
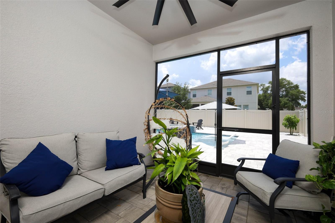
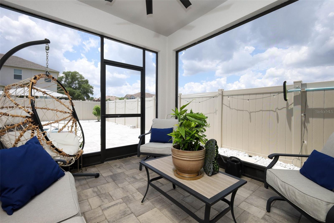
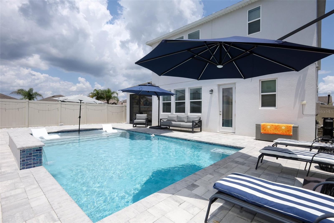
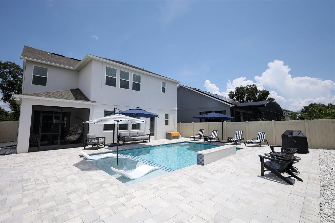
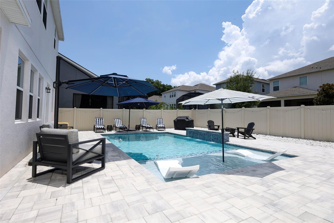
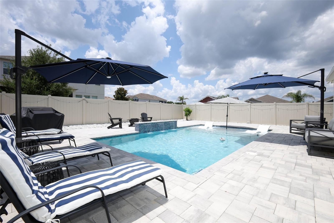
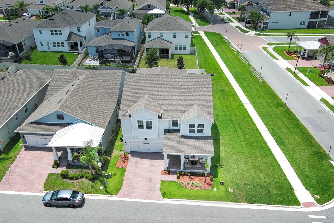
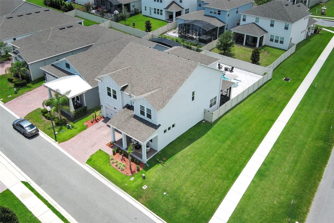
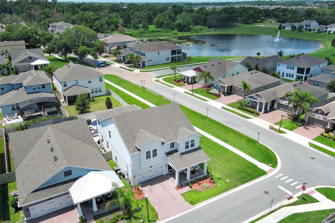
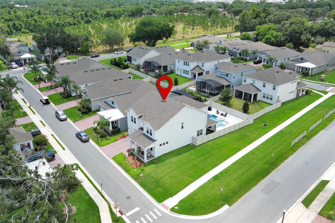
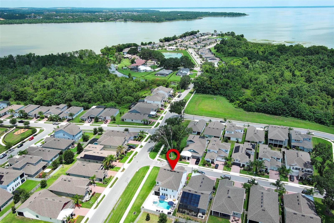
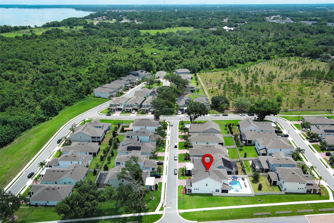
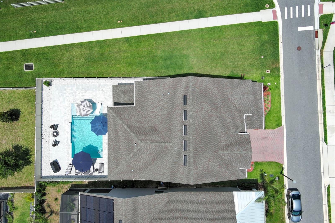
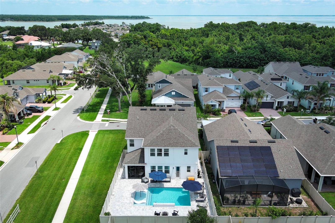
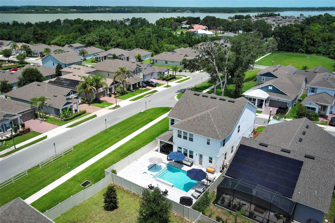
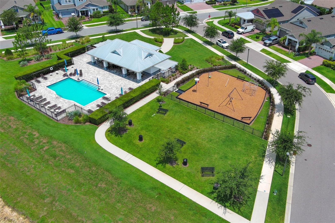
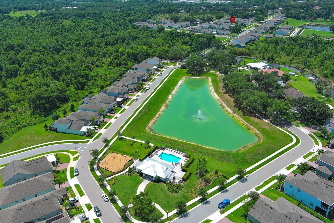
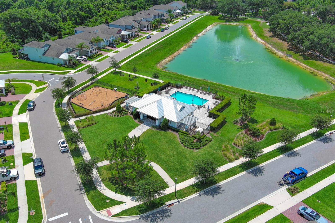
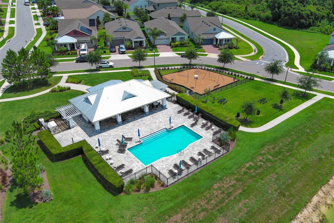
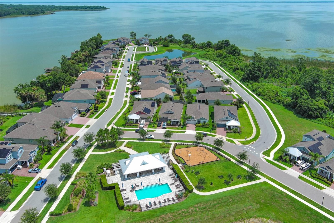
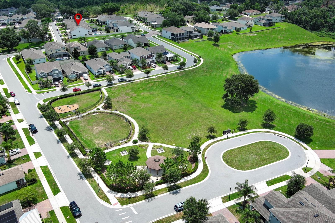
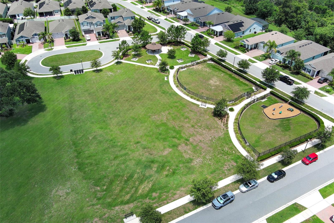
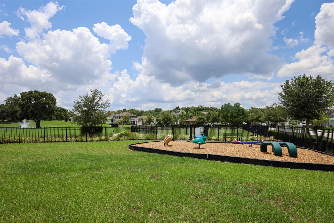
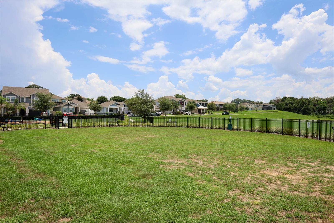
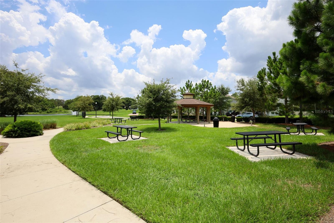
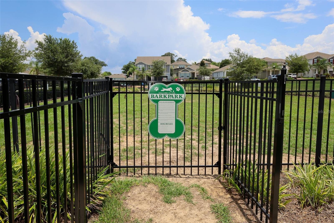
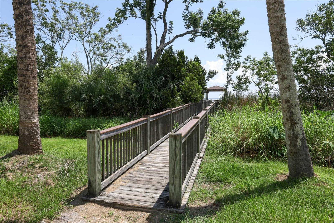
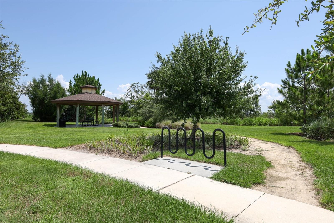
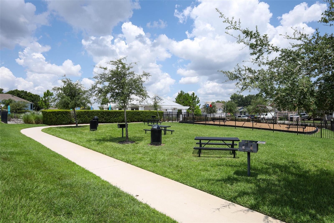
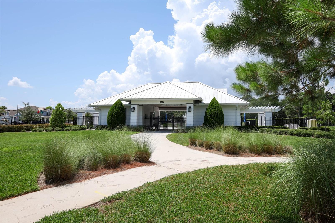
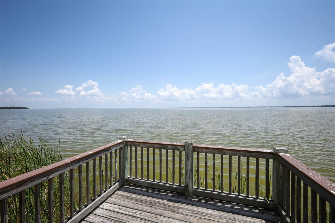
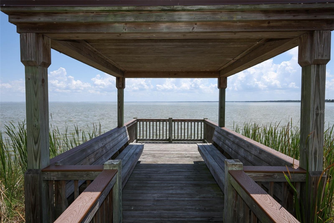
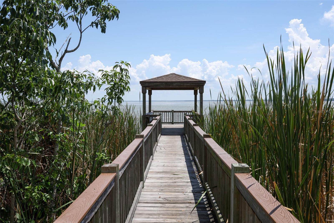
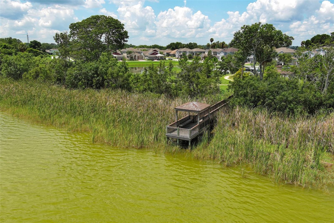
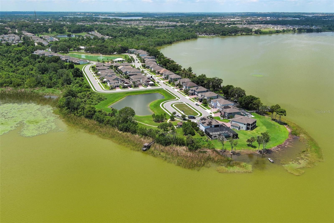
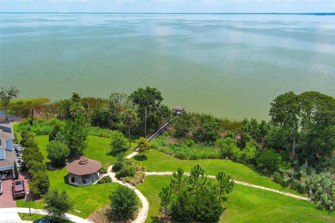
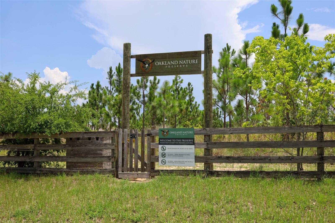
Welcome to this stunning, like-new home that perfectly blends luxury, comfort, and modern design in the highly desirable community of Hull Island. Boasting five spacious bedrooms and four full bathrooms, this thoughtfully designed residence offers an ideal layout for both everyday living and entertaining. This home offers two spacious owner’s suites, one conveniently located on the first floor and another upstairs, making it ideal for multigenerational living, extended guests, or added privacy. Step inside to soaring high ceilings and an open-concept floor plan filled with natural light. The heart of the home is the gourmet gas kitchen, featuring 42-inch cabinetry, elegant quartz countertops, a large center island, built-in convection oven, stainless steel appliances and premium finishes throughout. A dedicated beverage station with a separate bar refrigerator provides the perfect space for entertaining guests. Upstairs, you'll find an expansive loft that offers endless possibilities as a media room, game room, home office, or additional living space. Outside, enjoy your own private backyard retreat complete with a sparkling pool, ideal for relaxing or hosting family and friends year-round. The garage is equipped with overhead storage shelving, providing ample space to keep seasonal items and equipment neatly organized. With its spacious layout, upscale finishes, abundant storage, and exceptional amenities, this beautifully maintained home is truly move-in ready and offers the perfect combination of elegance, functionality, and Florida living at its finest. This community features a pool pool, nature trails, playground, dog park, and private dock. Conveniently located near shopping, dining, main highway and more.
Property Details
Basics
- Property Type
- Residential
- Property Subtype
- Single Family Residence
- MLS Number
- O6423216
- Days on Market
- 80
- Year Built
- 2022
- Levels
- Two
- Additional Rooms
- Loft
- Direction Faces
- North
- Occupant Type
- Owner
Size & Structure
- Living Area
- 3,781 sqft
- Total Area
- 5,997 sqft
- Lot Size
- 0.14 acres
- Lot Sq Ft
- 5,997 sqft
- Bedrooms
- 5
- Full Baths
- 4
- Garage Spaces
- 2
- Stories
- 2
Interior
- Flooring
- Carpet, Tile
- Appliances
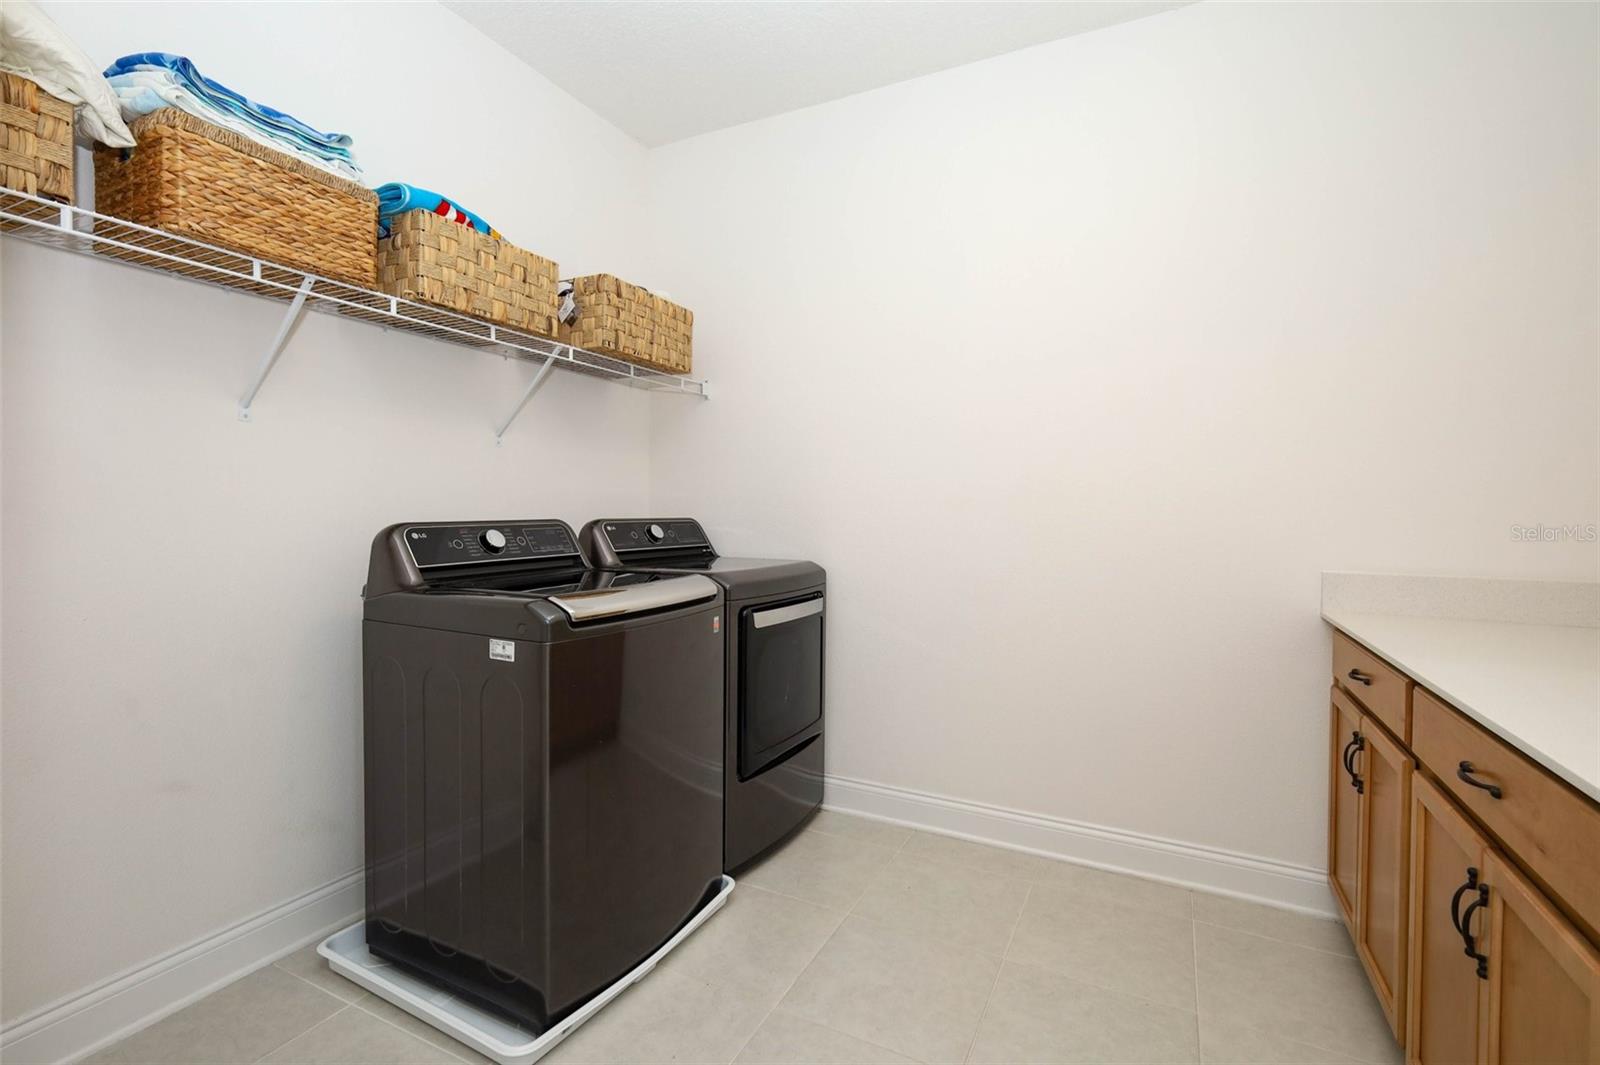
- Built-In Oven, Dishwasher, Disposal, Dryer, Range, Refrigerator, Washer, Water Softener
- Interior Features
- Ceiling Fans(s)
- Laundry
- Inside
- Furnished
- Negotiable
- A/C
- Central Air
- Heating
- Central
Exterior & Lot
- Exterior Features
- Sidewalk
- Construction
- Stucco
- Roof
- Shingle
- Foundation
- Slab
Water & Pool
- Pool
- Yes — In Ground
Community & HOA
- HOA
- Yes
- HOA Fee
- $165/Monthly
- Community Features
- Clubhouse, Dog Park, Park, Playground, Pool
- Pets Allowed
- Breed Restrictions
- Homestead
- Yes
Utilities & Systems
- Water
- Public
- Sewer
- None
- Utilities
- Cable Available
- Cooling
- Central Air
- Heating
- Central
- Flood Zone
- X
Financial
- List Price
- $1,500,000
- Annual Taxes
- $11,186
- Tax Year
- 2025
- Listing Terms
- Cash, Conventional, VA Loan
- Special Conditions
- None
Schools
- Elementary
- Tildenville Elem
- Middle School
- Lakeview Middle
- High School
- West Orange High