1 / 28
$535,000
Active
201 E MURIEL STREET
ORLANDO, FL 32806 — PENNSYLVANIA HEIGHTS
4 Beds
2 Baths
1,804 sqft
0.17 acres
Built 1947
About This Property
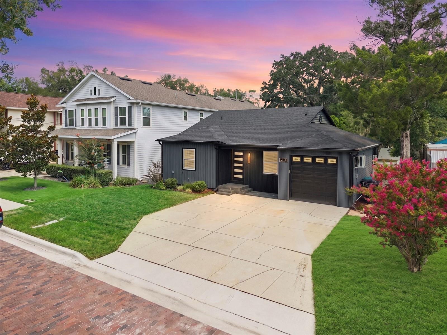
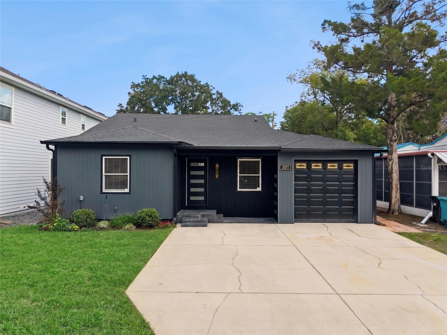
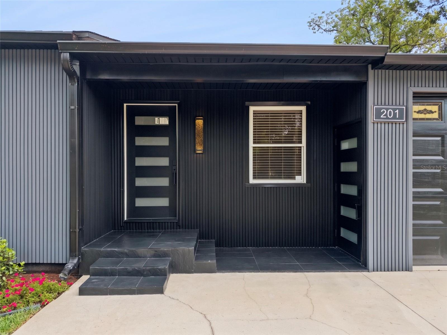
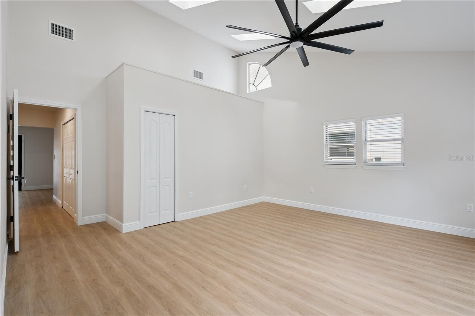
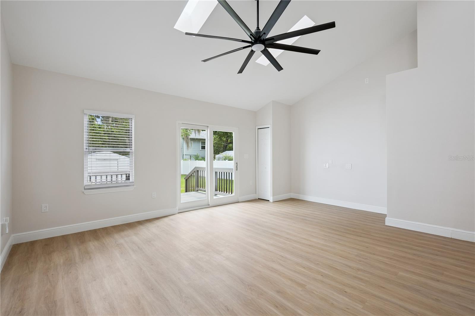
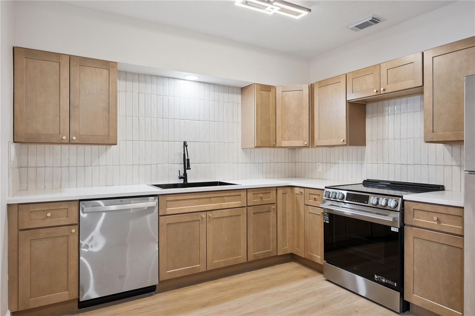
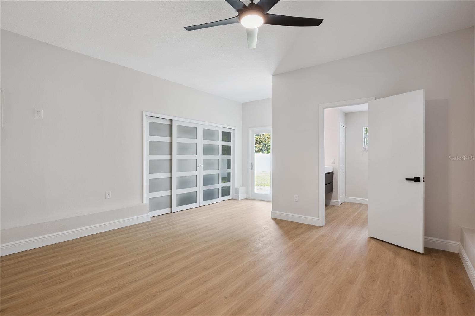
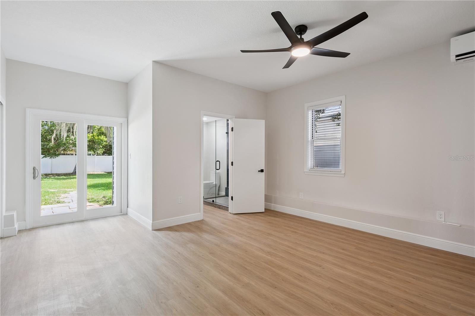
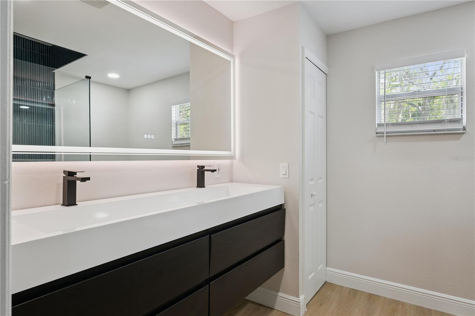
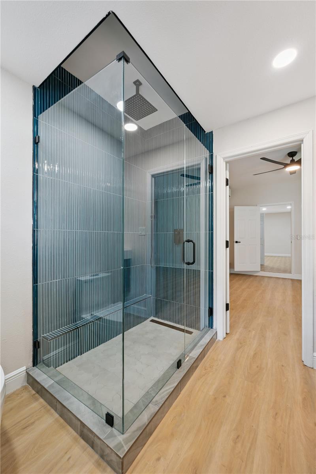
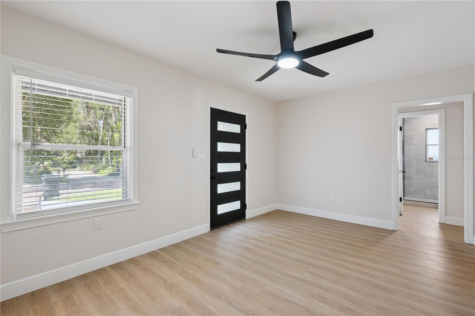
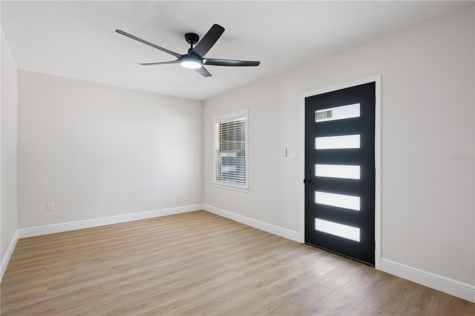
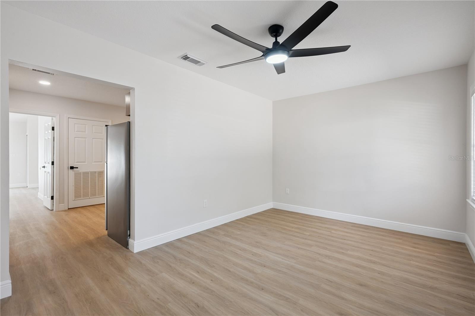
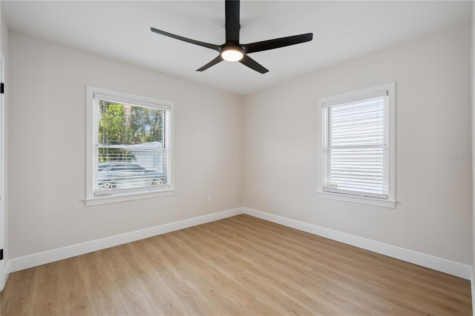
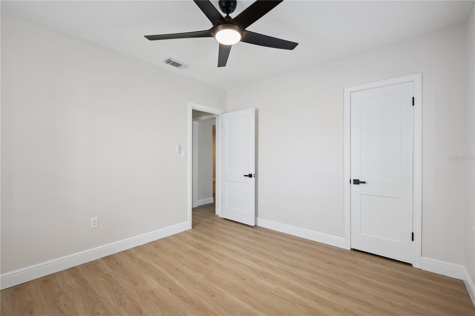
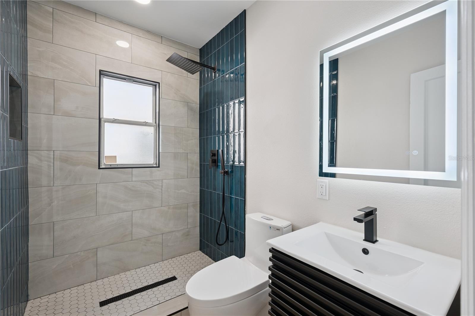
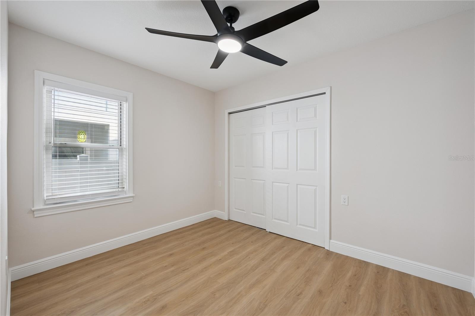
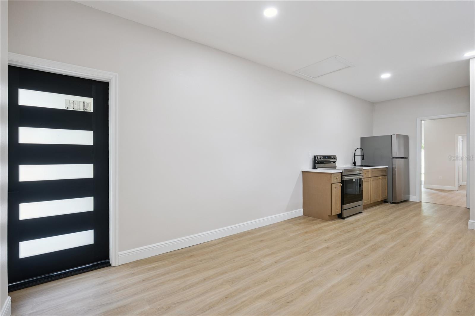
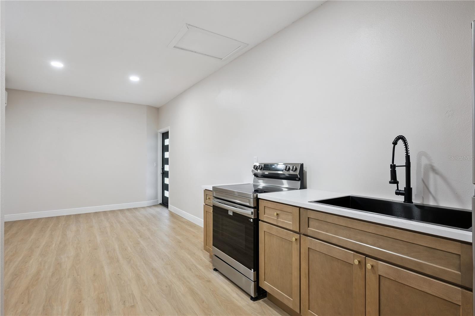
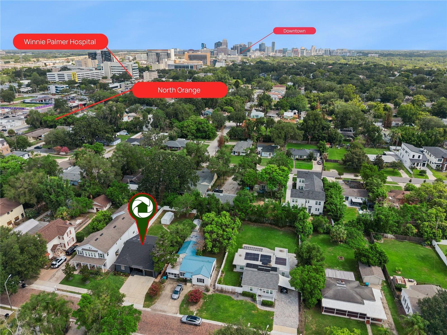
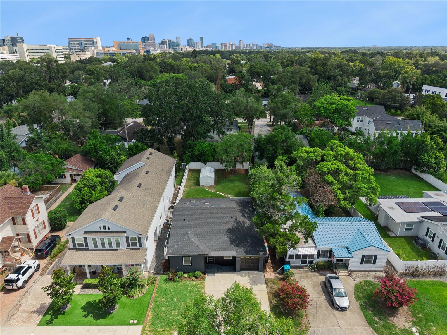
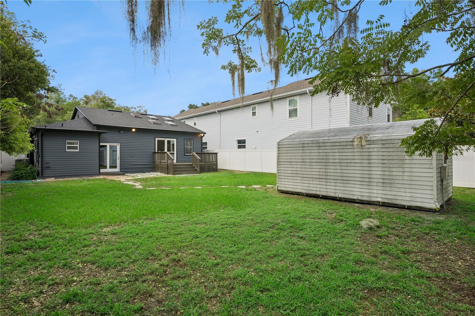
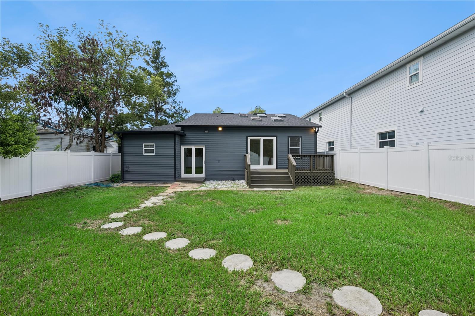
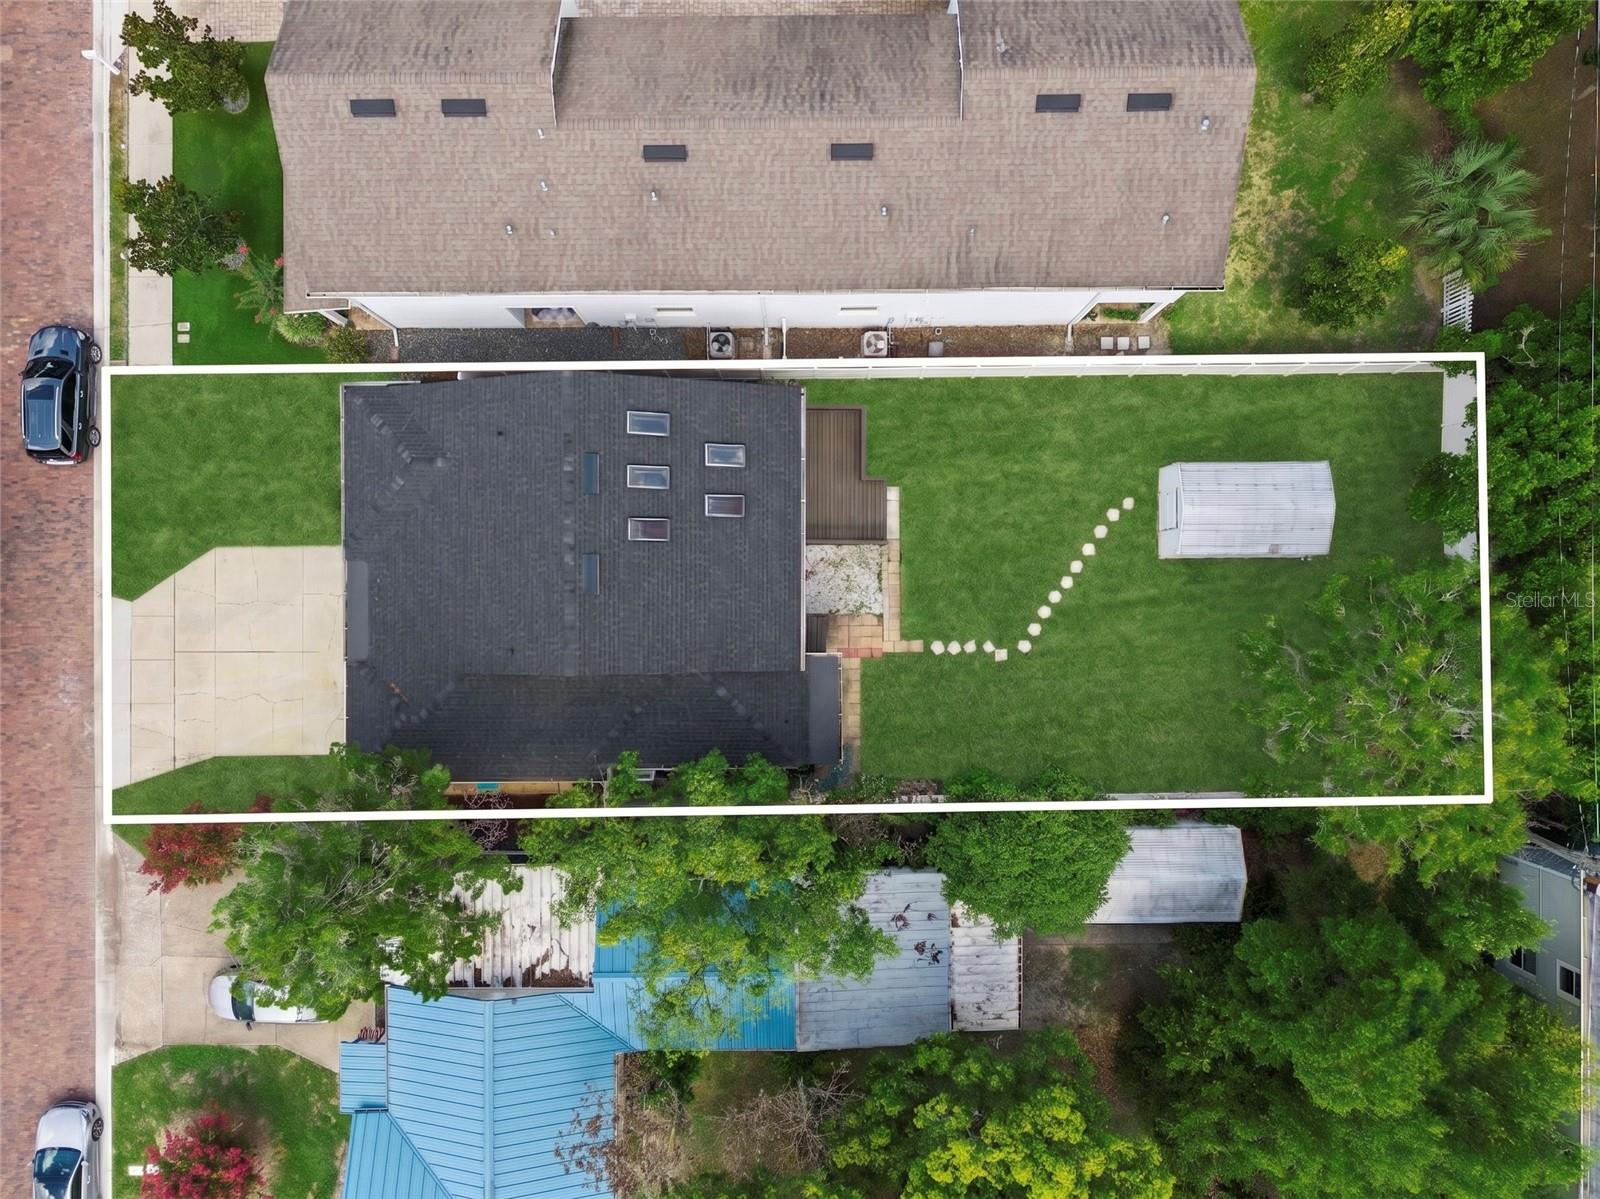
Welcome to 201 E Muriel — a rare TURN-KEY DUPLEX in Orlando's sought-after Delaney Park, delivering IMMEDIATE CASH FLOW with LONG-TERM UPSIDE. Fully renovated top to bottom sitting on an OVERSIZED LOT just minutes from Orlando's medical corridor. The primary unit is a 3-BEDROOM, 1-BATH and features TALL VAULTED CEILINGS, BRAND NEW FLOORING, MODERN LIGHT FIXTURES, and FRESH INTERIOR PAINT with a FULLY RENOVATED KITCHEN and REMODELED BATHROOM. The second unit is a 1-BEDROOM, 1-BATH with a MASSIVE OPEN LIVING AREA and OVERSIZED KITCHEN — it feels more like a private home with its own patio. Perfect for house hackers, MID-TERM MEDICAL RENTALS, or extended-stay Airbnb targeting the steady flow of TRAVELING NURSES, RESIDENT DOCTORS, and PATIENT FAMILIES coming into Winnie Palmer Hospital and ORMC just minutes away. Medical-tenant demand in this corridor is one of the most reliable rental streams in Central Florida — premium rates, minimal vacancy. But the REAL prize is the LAND. This OVERSIZED LOT is nearly impossible to find in Delaney Park — leaving room for LONG-TERM REDEVELOPMENT as the neighborhood continues to appreciate. Everything has been updated from the floors to the roof. Zoned for the top-rated BOONE HIGH SCHOOL district, walking distance to Delaney Park, N Orange Ave, ORMC, and everything Downtown Orlando has to offer. These DO NOT come up often, take advantage before its gone!
Property Details
Basics
- Property Type
- Residential Income
- Property Subtype
- Duplex
- MLS Number
- O6423943
- Days on Market
- 11
- Year Built
- 1947
- Levels
- One
- Occupant Type
- Vacant
Size & Structure
- Living Area
- 1,804 sqft
- Total Area
- 1,968 sqft
- Lot Size
- 0.17 acres
- Lot Sq Ft
- 7,248 sqft
- Bedrooms
- 4
Interior
- Flooring
- Luxury Vinyl
- Appliances
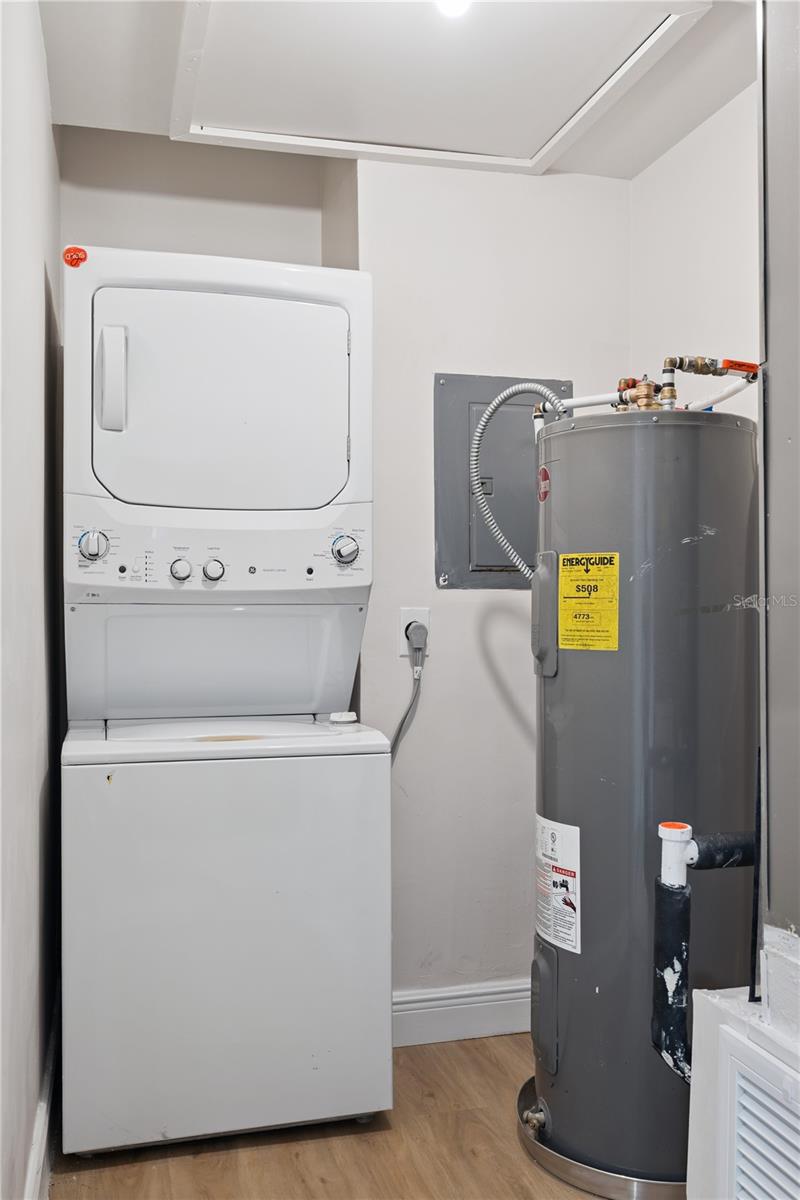
- Cooktop, Dryer, Refrigerator, Washer
- Interior Features
- Ceiling Fans(s)
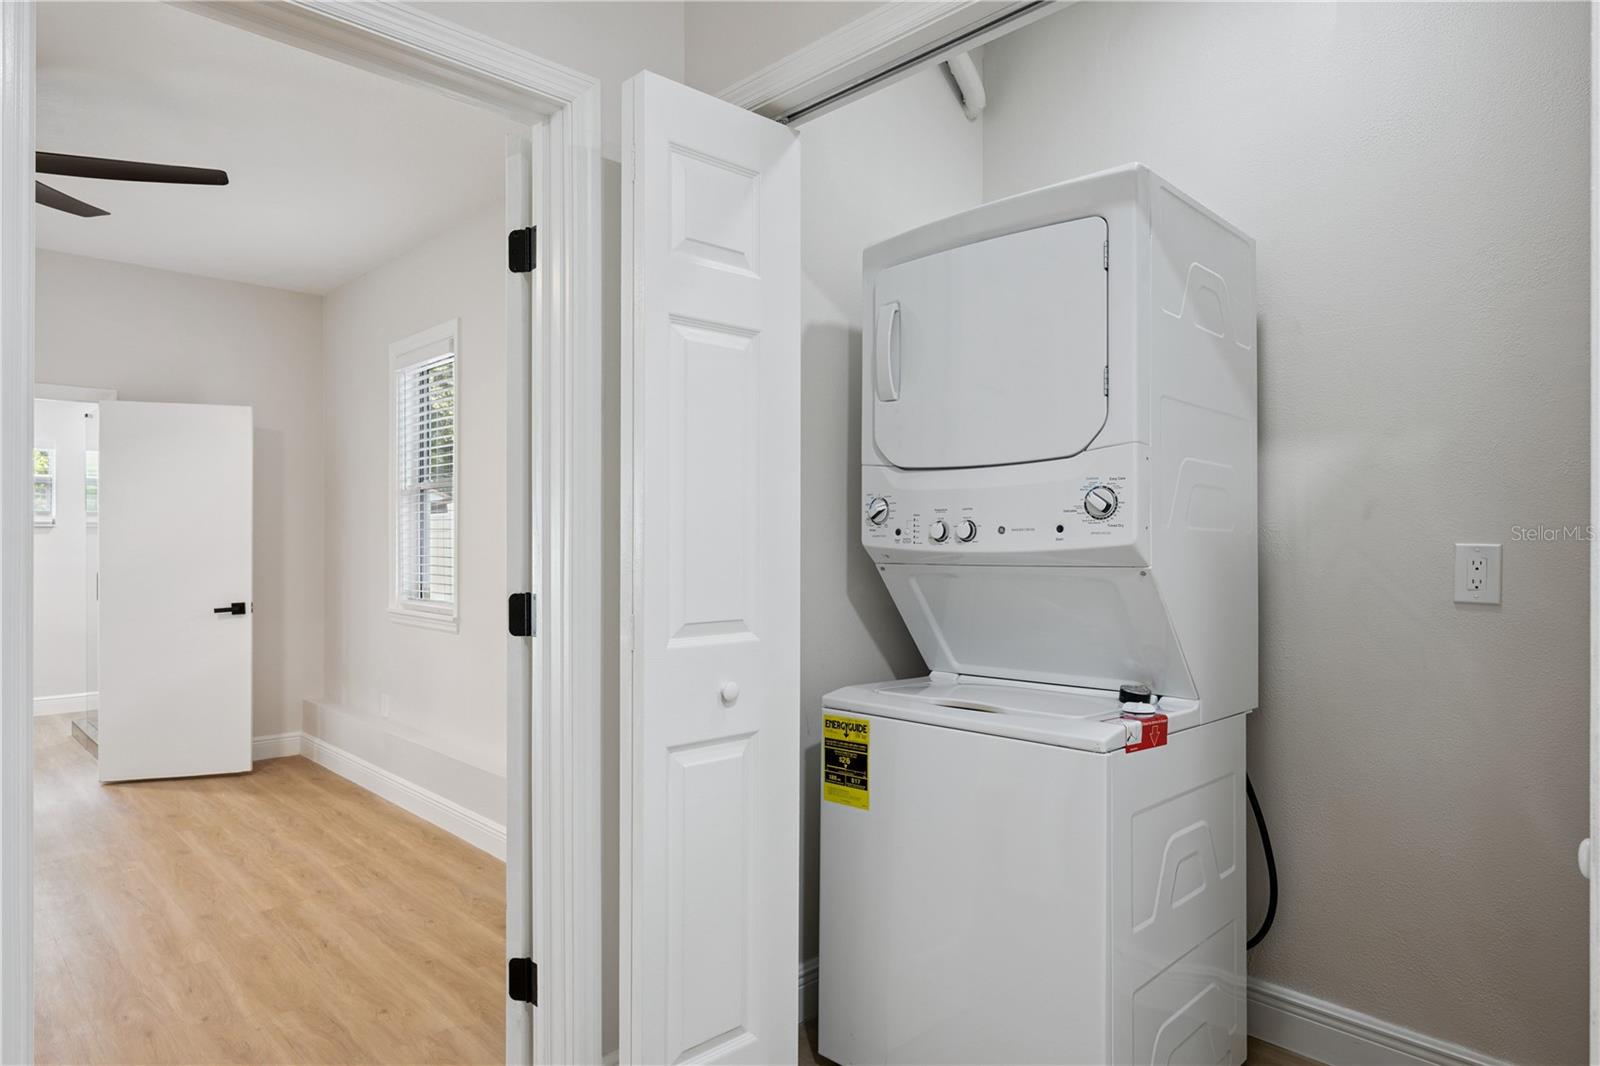
- Laundry
- Laundry Closet
- Furnished
- Unfurnished
- A/C
- Central Air
- Heating
- Central
Exterior & Lot
- Exterior Features
- Private Mailbox, Private Yard, Sidewalk
- Construction
- Block, Frame
- Roof
- Shingle
- Foundation
- Block, Crawlspace, Slab
- Patio/Porch
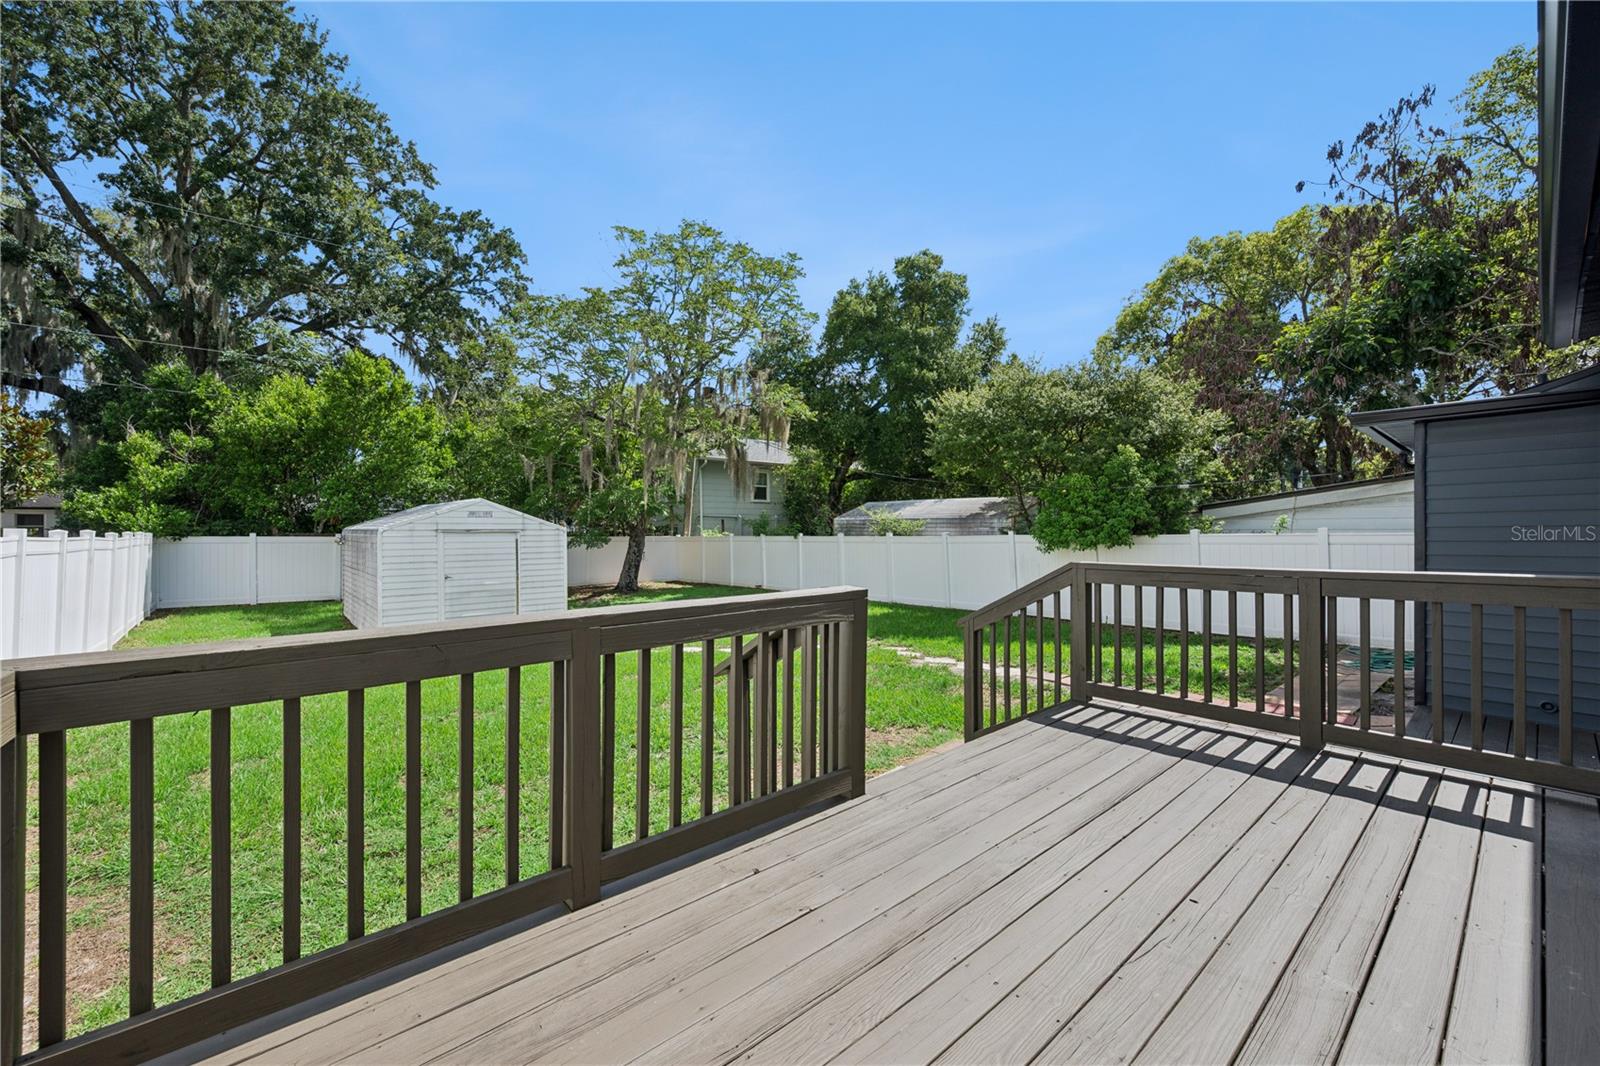
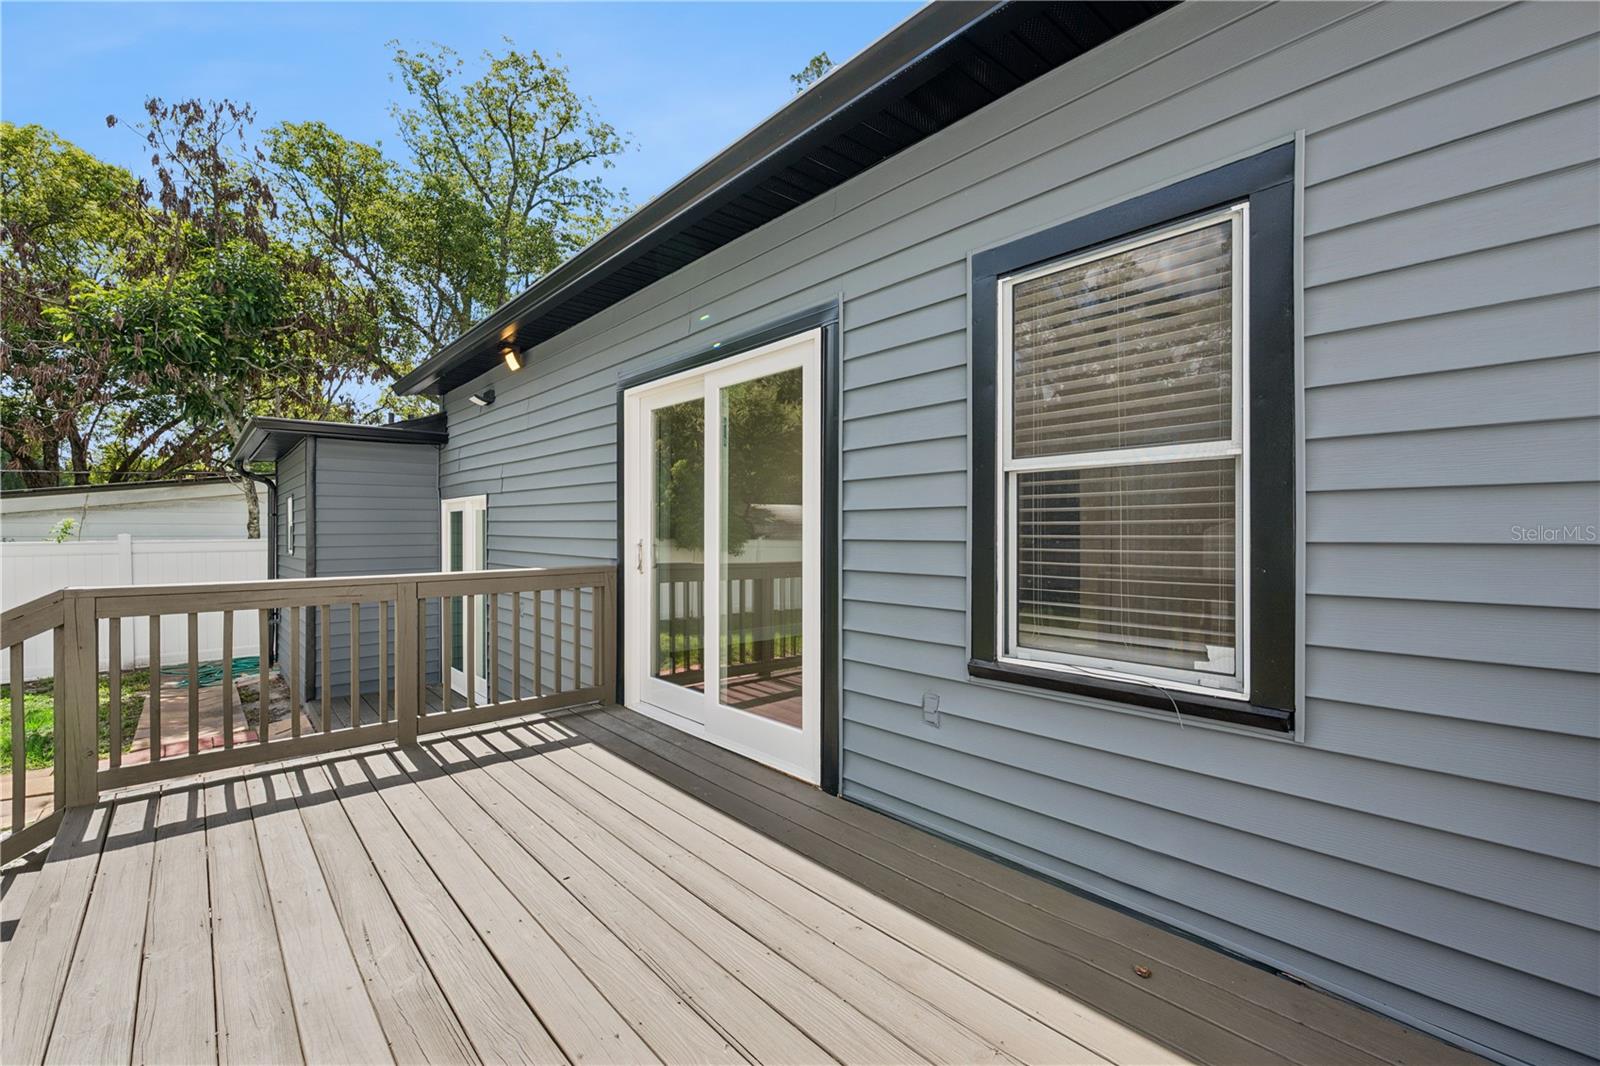
- Deck, Porch
- Other Structures
- Shed(s), Storage
- Lot Features
- Oversized Lot
Water & Pool
Community & HOA
- HOA
- No
Utilities & Systems
- Water
- Public
- Sewer
- Public Sewer
- Utilities
- Public
- Cooling
- Central Air
- Heating
- Central
- Flood Zone
- X
Financial
- List Price
- $535,000
- Annual Taxes
- $1,959
- Tax Year
- 2025
- Special Conditions
- None
Schools
- Middle School
- Blankner School (K-8)
- High School
- Boone High