1 / 56
$635,000
Active
201 BURGESS DRIVE
WINTER SPRINGS, FL 32708 — AVERY PARK
4 Beds
3 Baths
3,046 sqft
0.12 acres
Built 2003
3-Car Garage
About This Property
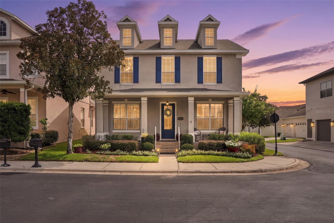
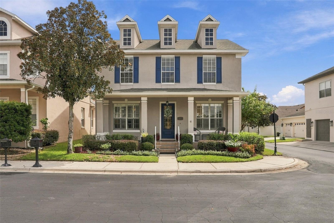
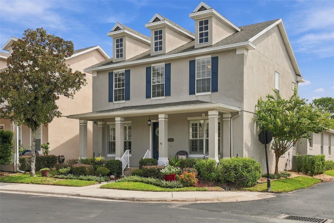
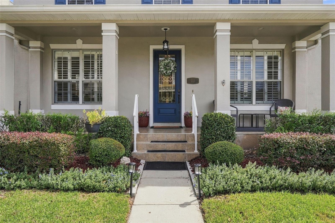
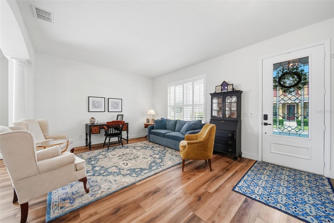
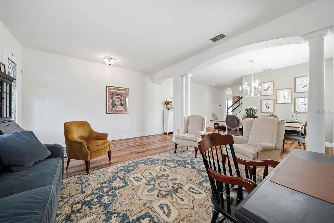
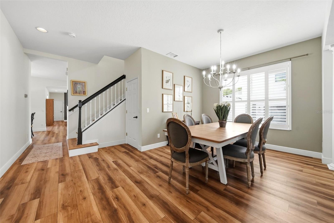
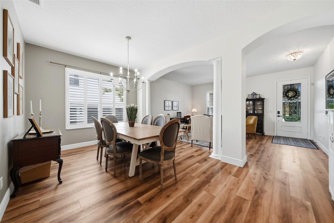
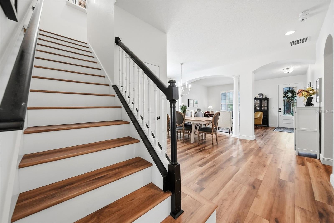
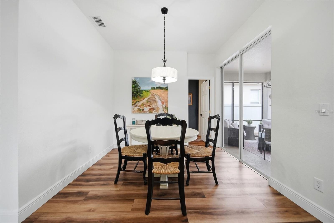
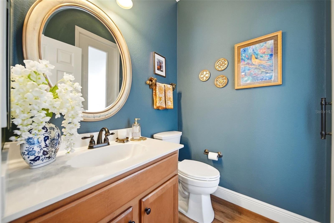
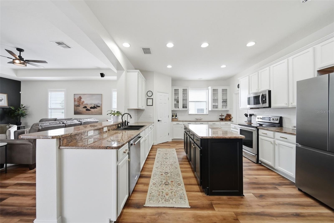
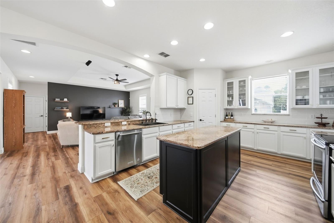
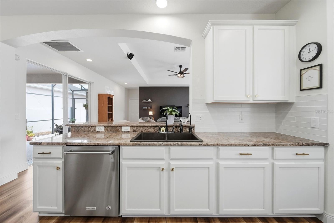
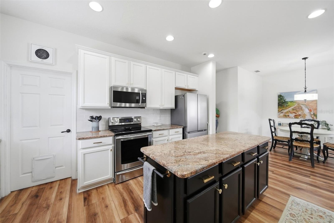
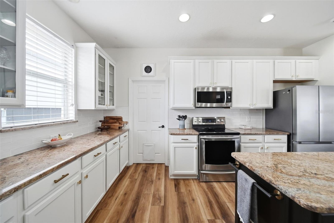
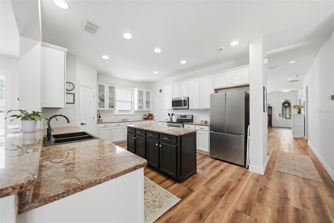
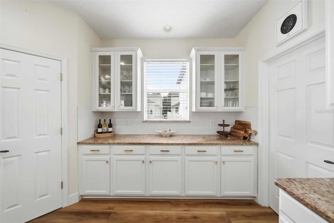
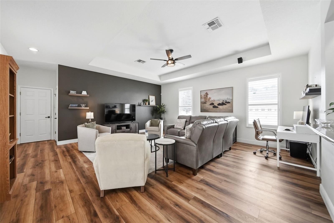
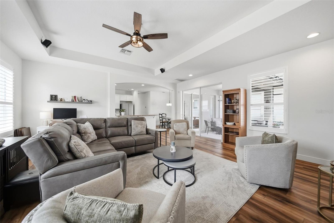
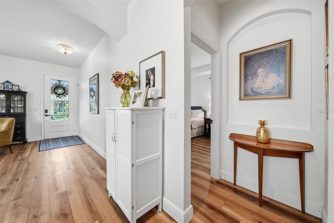
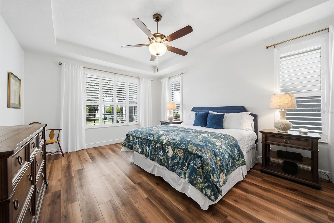
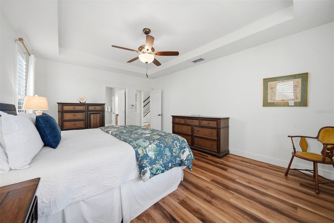
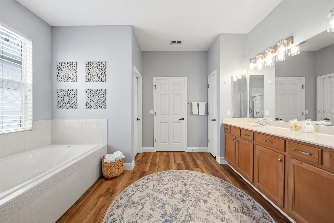
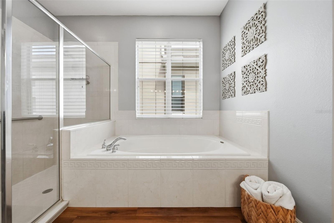
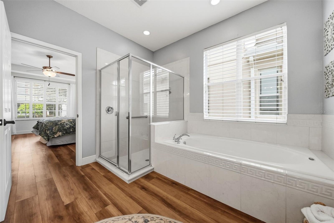
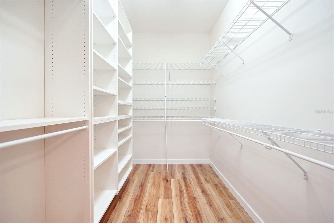
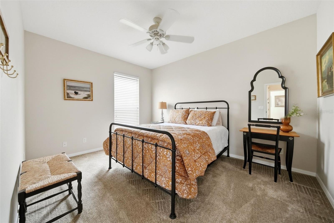
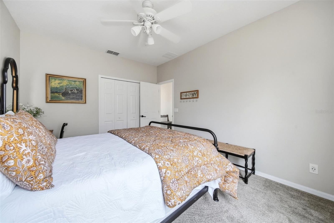
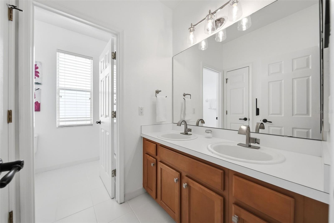
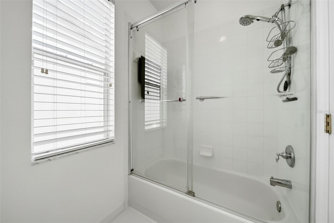
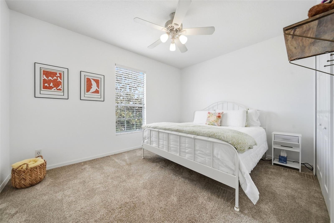
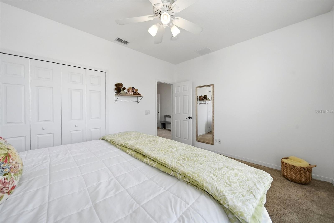
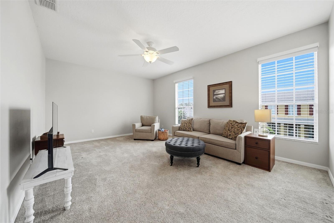
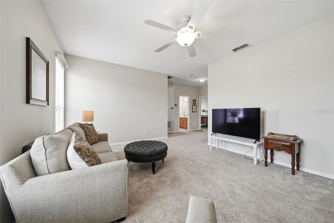
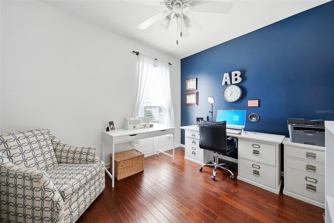
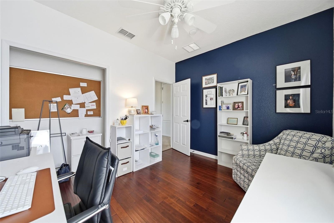
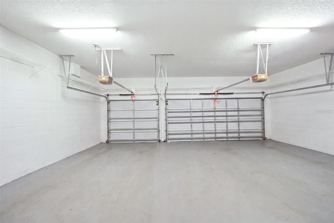
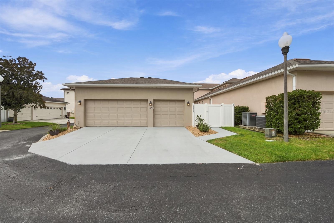
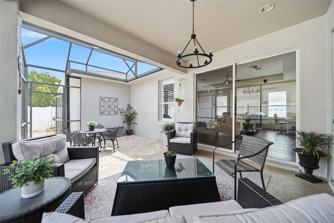
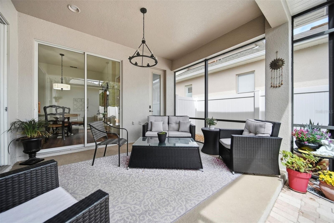
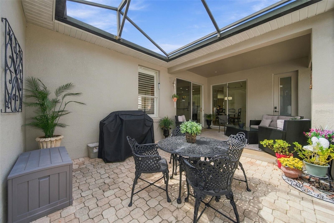
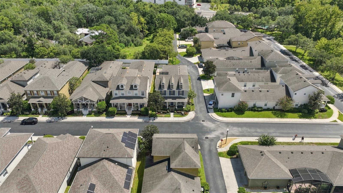
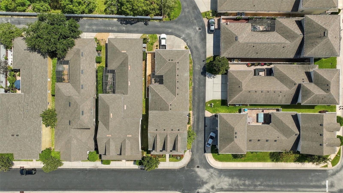
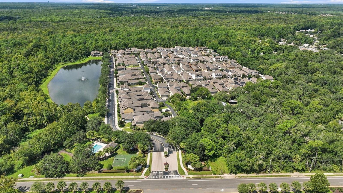
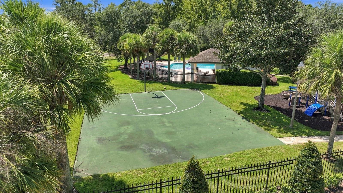
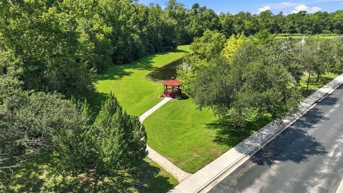
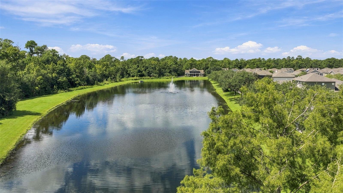
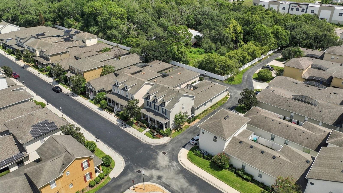
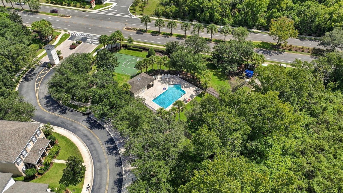
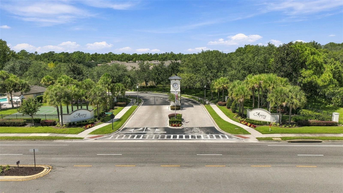
Welcome Home to charming FRONT PORCH LIVING in the sought-after GATED community of AVERY PARK! This upscale neo-traditional beauty offers real community feel from the moment you arrive. The refreshed LANDSCAPING and inviting FRONT PORCH set the tone for this lovely 4 BEDROOM, 2.5 BATH, 3-CAR GARAGE home. Step inside to a light and bright foyer with HIGH CEILINGS and an OPEN FLOOR PLAN built for easy living. The heart of the home is the LARGE KITCHEN, featuring a center island, granite counters, 42-inch WOOD CABINETS, and a BRAND NEW BACKSPLASH that ties the whole space together. The family room offers plenty of space for big gatherings or quiet nights in. Retreat to the OVERSIZED PRIMARY SUITE with tray ceilings, a custom walk-in closet, and an en-suite with dual sinks and a HUGE GARDEN TUB. Upstairs you'll find three more bedrooms and a spacious bonus room. UPDATES INCLUDE: ROOF 2020, plantation shutters, LUXURY Vinyl, interior paint, exterior paint 2021. SMART HOME FEATURES include EV CHARGING wiring, HIGH-END LUTRON SWITCHES with clock timers, a built-in SECURITY SYSTEM, a HYBRID HOT WATER HEATER, a TOP-OF-THE-LINE IRRIGATION SYSTEM. Located in the heart of Winter Springs, Avery Park residents enjoy a community POOL, playground, basketball court, gazebo, and stocked fishing pond, plus walking distance to TOP-RATED SCHOOLS, shopping, Seminole County TRAILS, and Award-Winning CENTRAL WINDS PARK. Easy access to the 417 makes commuting a breeze.
Make your appointment today. This one won't last long!
Make your appointment today. This one won't last long!
Property Details
Basics
- Property Type
- Residential
- Property Subtype
- Single Family Residence
- MLS Number
- O6442700
- Year Built
- 2003
- Levels
- Two
- Direction Faces
- West
- Occupant Type
- Owner
Size & Structure
- Living Area
- 3,046 sqft
- Total Area
- 4,028 sqft
- Lot Size
- 0.12 acres
- Lot Sq Ft
- 5,399 sqft
- Bedrooms
- 4
- Full Baths
- 2
- Half Baths
- 1
- Garage Spaces
- 3
- Stories
- 2
Interior
- Flooring
- Carpet
- Appliances
- Dishwasher, Disposal, Microwave, Range, Refrigerator
- Interior Features
- Ceiling Fans(s), Eat-in Kitchen, High Ceilings, Kitchen/Family Room Combo, Living Room/Dining Room Combo, Open Floorplan, Primary Bedroom Main Floor, Solid Wood Cabinets, Split Bedroom, Stone Counters, Thermostat, Tray Ceiling(s), Walk-In Closet(s), Window Treatments
- Laundry
- Laundry Room
- Furnished
- Unfurnished
- A/C
- Central Air
- Heating
- Central, Electric
Exterior & Lot
- Exterior Features
- Lighting, Private Mailbox, Shade Shutter(s), Sidewalk, Sprinkler Metered
- Construction
- Block, Stucco
- Roof
- Shingle
- Foundation
- Slab
Water & Pool
Community & HOA
- HOA
- Yes
- HOA Fee
- $585/Quarterly
- Community Features
- Street Lights
- Pets Allowed
- Yes
- Homestead
- Yes
Utilities & Systems
- Water
- Public
- Sewer
- Public Sewer
- Utilities
- BB/HS Internet Available, Electricity Connected, Public, Sewer Connected, Sprinkler Meter, Water Connected
- Cooling
- Central Air
- Heating
- Central, Electric
- Flood Zone
- C
Financial
- List Price
- $635,000
- Annual Taxes
- $7,948
- Tax Year
- 2025
- Special Conditions
- None
Schools
- Elementary
- Keeth Elementary
- Middle School
- Indian Trails Middle
- High School
- Winter Springs High