1 / 33
$447,000
Active
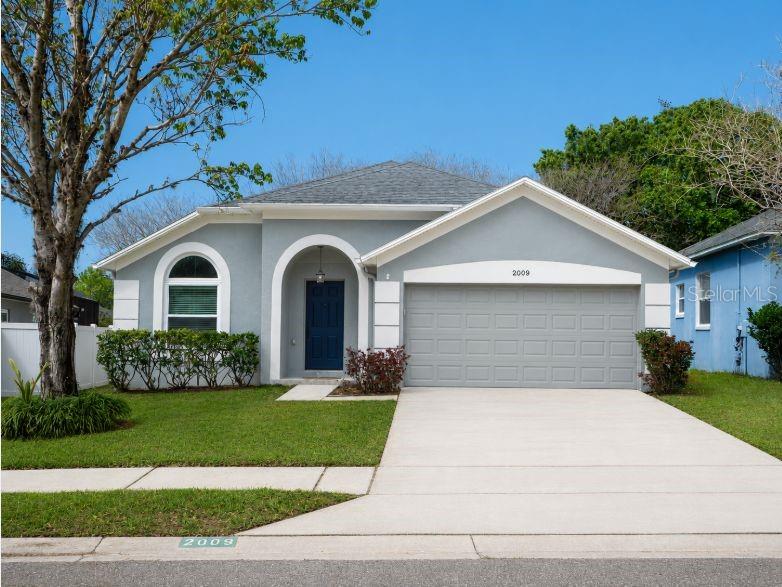
2009 CROSSCREEK COURT
OVIEDO, FL 32766 — TWIN RIVERS RIVERSIDE
3 Beds
2 Baths
1,518 sqft
0.14 acres
Built 1995
2-Car Garage
About This Property
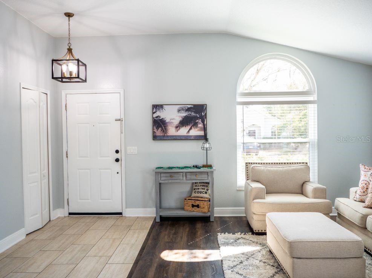
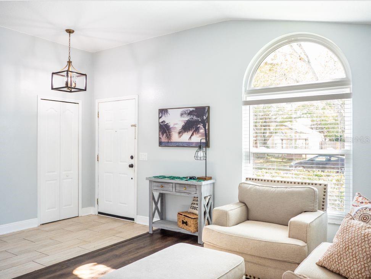
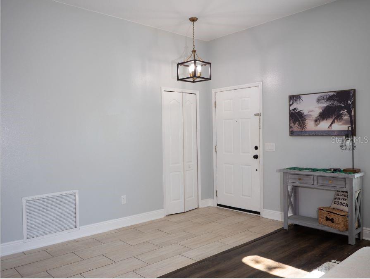
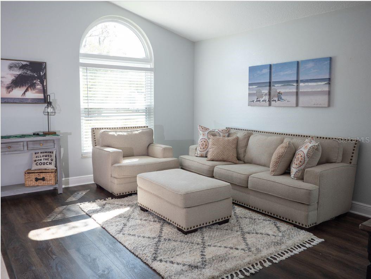
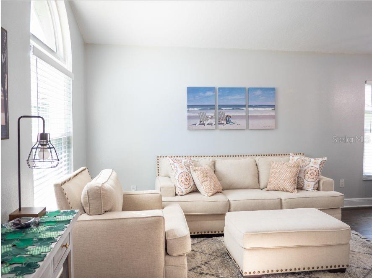
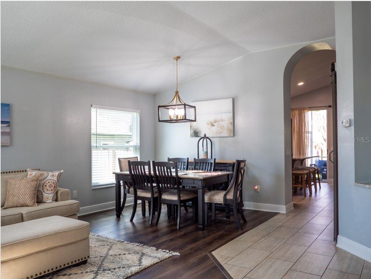
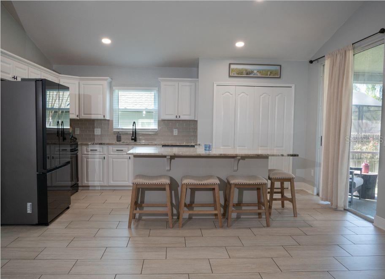
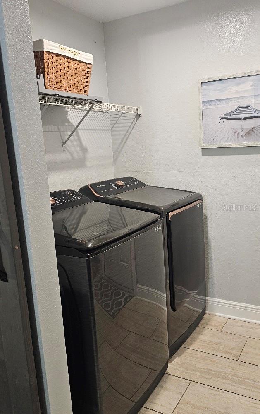
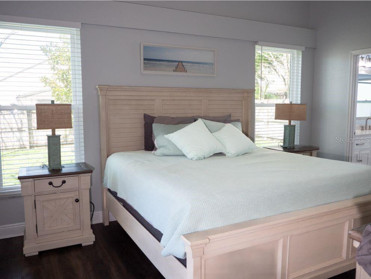
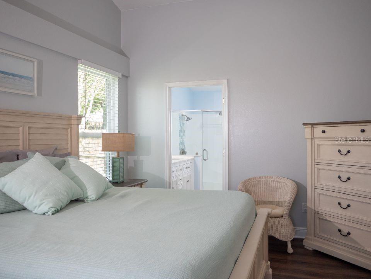
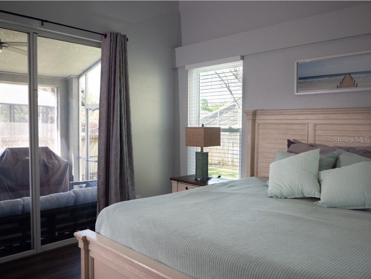
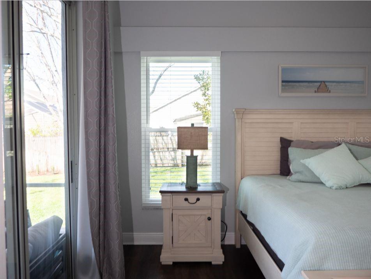
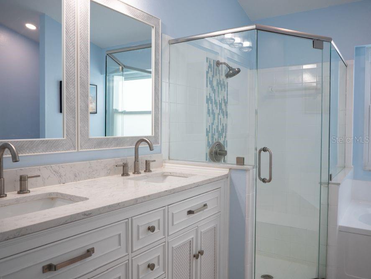
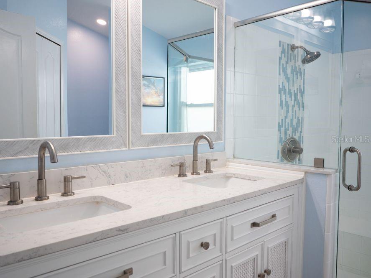
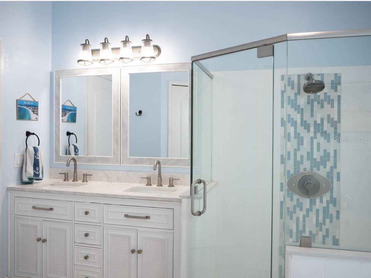
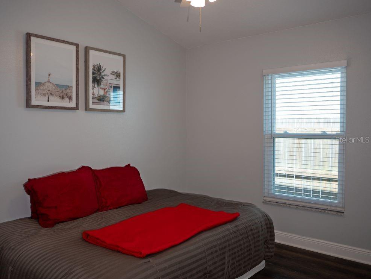
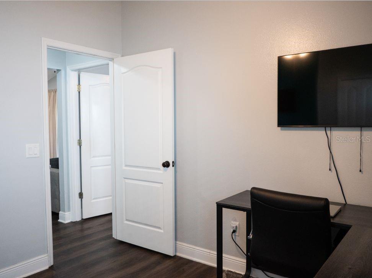
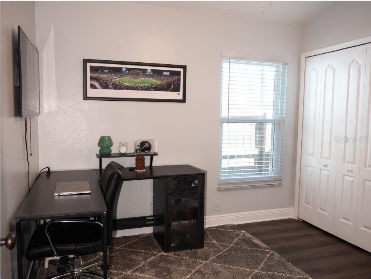
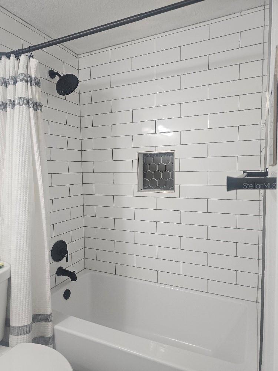
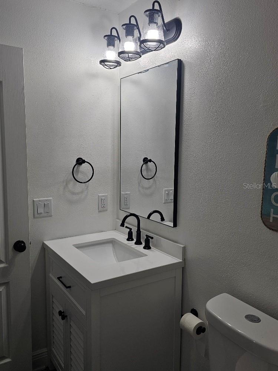
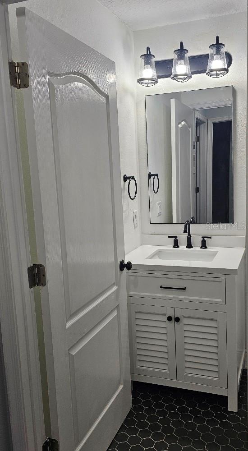
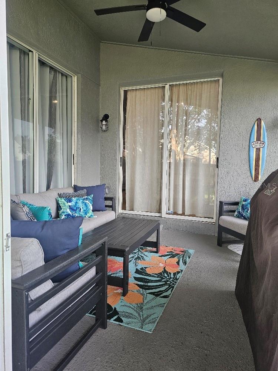
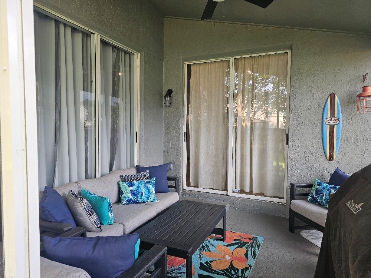
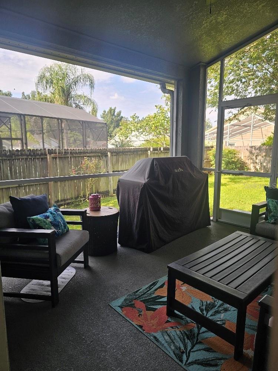
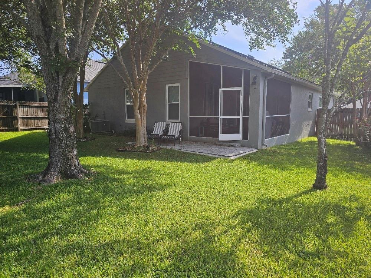
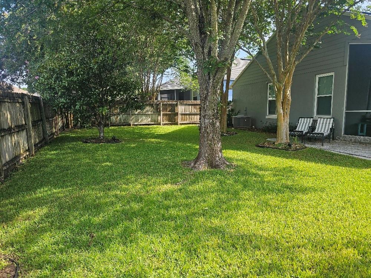
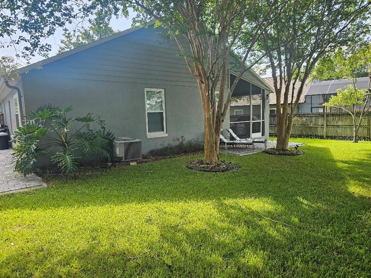
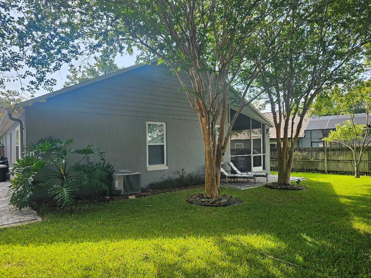
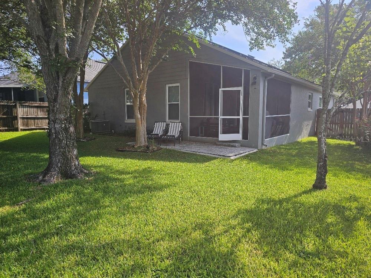
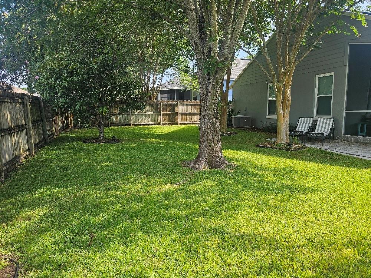
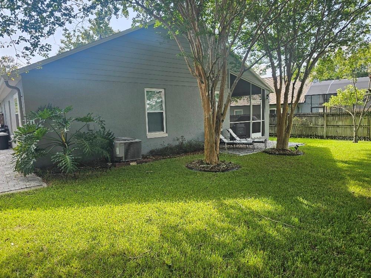
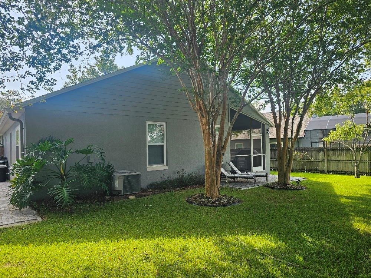
Welcome home to this move-in ready 3 bedroom, 2 bath home in sought after Riverside at Twin Rivers! This home showcases paid off solar panels to keep your electric bill low in the hot summer months, updated electrical panel in the garage as well as brand new whole house outlets and light switches, and whole house double-paned impact windows. Popcorn removal from ceilings throughout the home & added recessed lighting in the kitchen, laundry room, primary bathroom & closet. Step into your freshly painted home starting in the formal living and dining room filled with natural light perfect for gathering with guests. The rear of the home features the kitchen with new appliances (2023), freshly painted extended kitchen island with granite countertops and ample cabinetry. From the kitchen, step outside the slide doors to your covered and screened patio to keep the entertaining going. A large shaded fenced backyard with mature trees and pavers perfect for an outdoor bistro table. The primary bedroom boosts slide doors to the patio as well as a partially renovated primary bathroom. The primary bathroom features a new vanity with an added second sink, new shower enclosure, new shower fixture and tile and reglazed garden tub and shower. LVP flooring in formal living, dining, great room and all bedrooms. Off the Great Room are two additional bedrooms and a fully remodeled spare bathroom. Riverside at Twin Rivers is in walking distance to two of Oviedo’s highly rated elementary school and middle school, with a bus to Hagerty High School. Close proximity to SR 417, Oviedo on the Park, Waterford Lakes, downtown Orlando, Lake Mary and within an hour of the East Coast beaches! Don’t wait to make your appointment!
Property Details
Basics
- Property Type
- Residential
- Property Subtype
- Single Family Residence
- MLS Number
- O6437071
- Days on Market
- 21
- Year Built
- 1995
- Levels
- One
- Additional Rooms
- Attic,Family Room,Formal Dining Room Separate,Formal Living Room Separate,Great Room,Inside Utility
- Direction Faces
- East
- Occupant Type
- Owner
Size & Structure
- Living Area
- 1,518 sqft
- Total Area
- 2,136 sqft
- Lot Size
- 0.14 acres
- Lot Sq Ft
- 6,252 sqft
- Bedrooms
- 3
- Full Baths
- 2
- Garage Spaces
- 2
Interior
- Flooring
- Luxury Vinyl, Tile
- Appliances
- Dishwasher, Dryer, Microwave, Refrigerator, Washer
- Interior Features
- Ceiling Fans(s), High Ceilings, Kitchen/Family Room Combo, Living Room/Dining Room Combo, Split Bedroom, Vaulted Ceiling(s), Walk-In Closet(s)
- Laundry
- Inside, Laundry Room
- Furnished
- Unfurnished
- A/C
- Central Air
- Heating
- Central
Exterior & Lot
- Exterior Features
- Private Yard, Rain Gutters
- Construction
- Block, Concrete, Stucco
- Roof
- Shingle
- Foundation
- Slab
- Patio/Porch
- Covered, Patio
- Fencing
- Fenced, Wood
- Lot Features
- Cul-De-Sac
Water & Pool
Community & HOA
- HOA
- Yes
- HOA Fee
- $200/Annually
- Community Features
- Community Mailbox, Deed Restrictions, Irrigation-Reclaimed Water, Street Lights
- Pets Allowed
- Yes
- Homestead
- Yes
Utilities & Systems
- Water
- Public
- Sewer
- Public Sewer
- Utilities
- BB/HS Internet Available, Cable Available, Electricity Connected, Fiber Optics, Sprinkler Recycled
- Cooling
- Central Air
- Heating
- Central
- Flood Zone
- X
- Parking
- Driveway, Garage Door Opener
Financial
- List Price
- $447,000
- Annual Taxes
- $3,600
- Tax Year
- 2025
- Listing Terms
- Cash, Conventional, FHA, VA Loan
- Special Conditions
- None
- Possession
- Close Of Escrow
Schools
- Elementary
- Partin Elementary
- Middle School
- Chiles Middle
- High School
- Hagerty High