1 / 35
$449,000
Active
2007 CORNELL AVENUE
WINTER PARK, FL 32789 — STANSBURY ESTATES
3 Beds
2 Baths
1,154 sqft
0.14 acres
Built 1940
About This Property
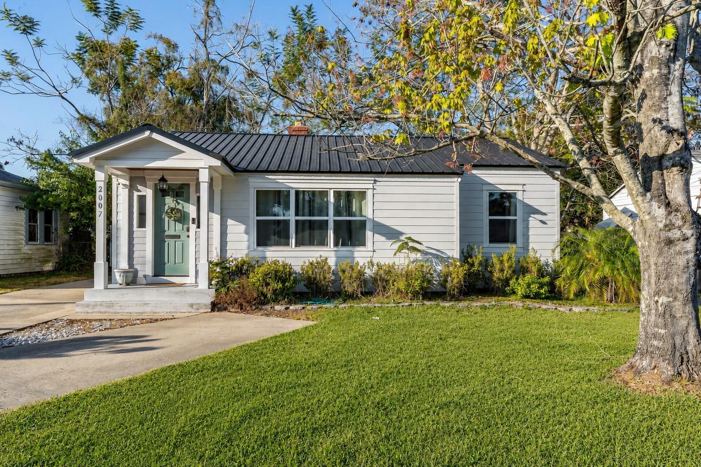
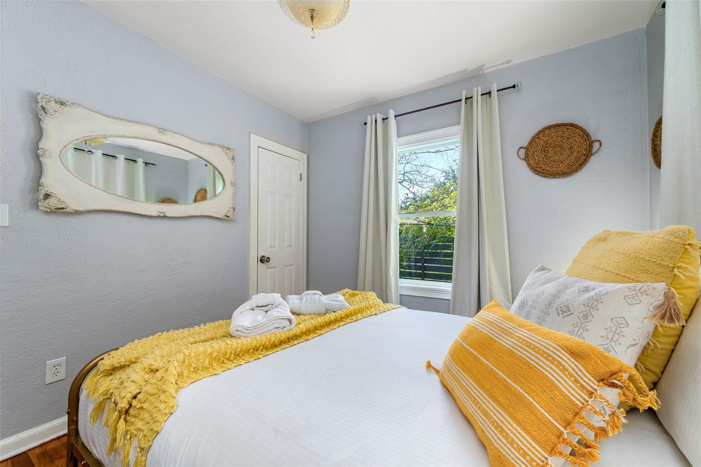
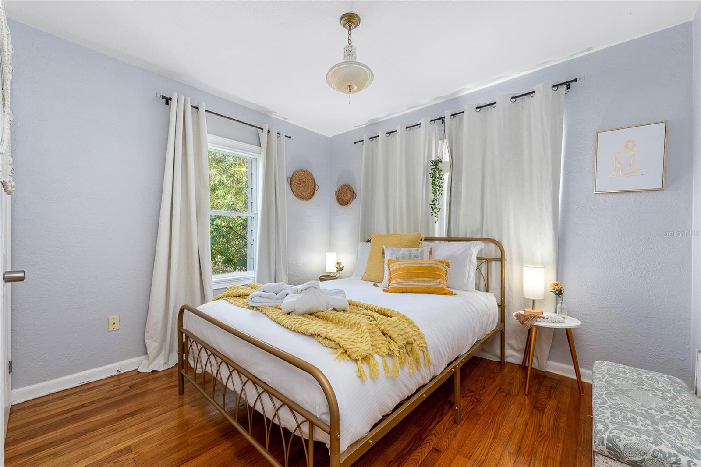
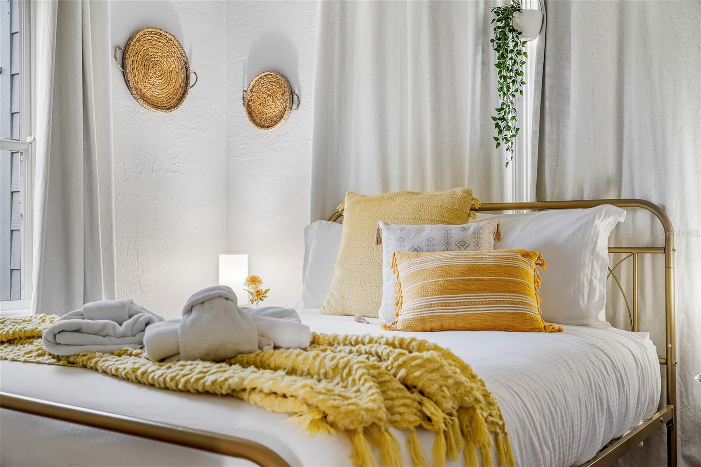
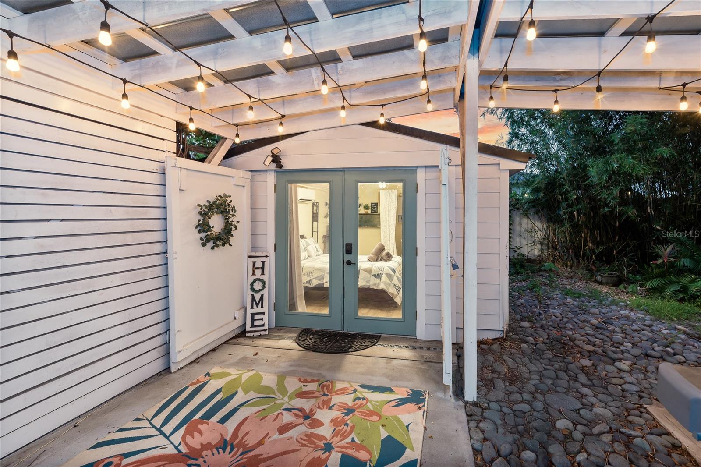
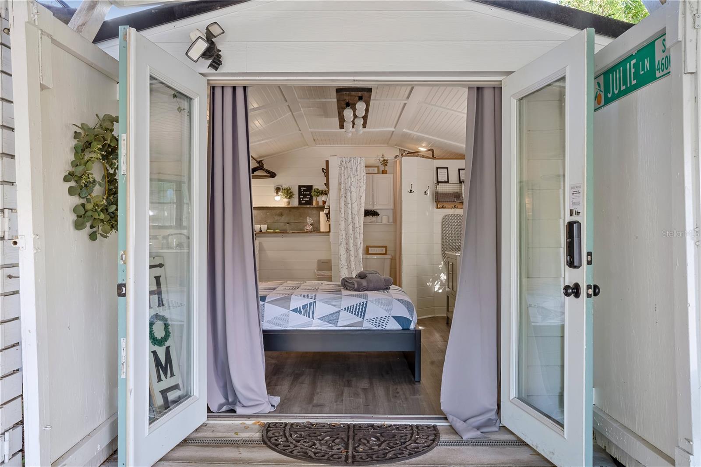
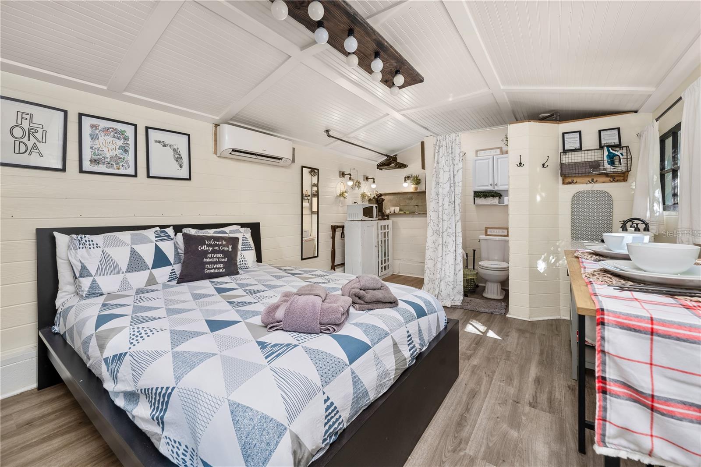
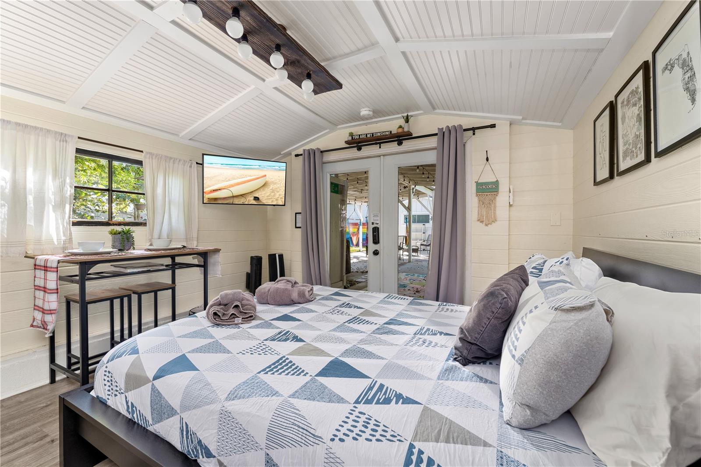
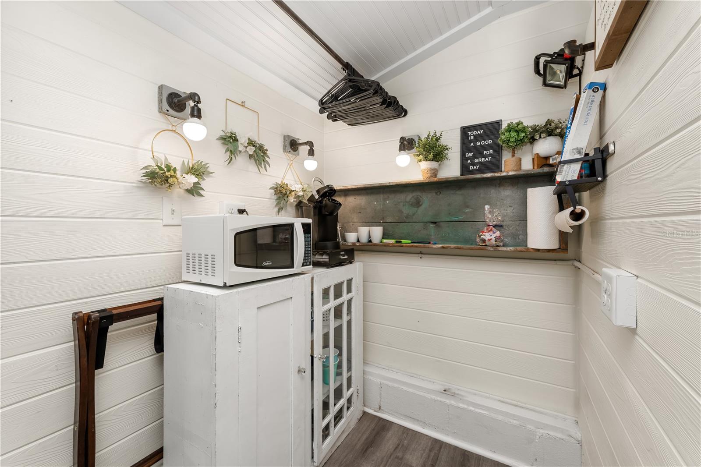
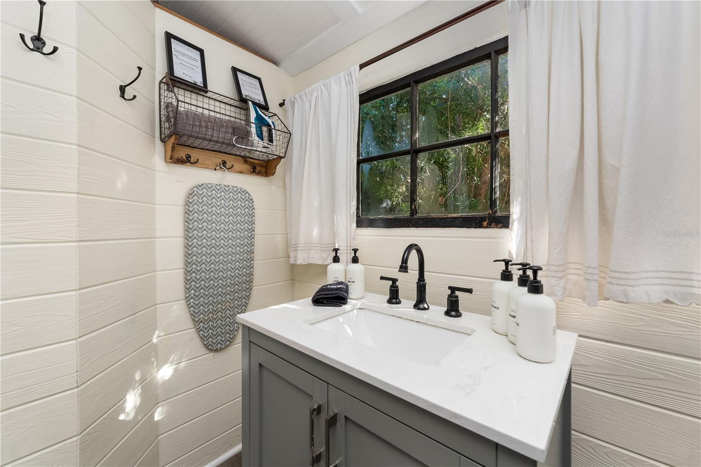
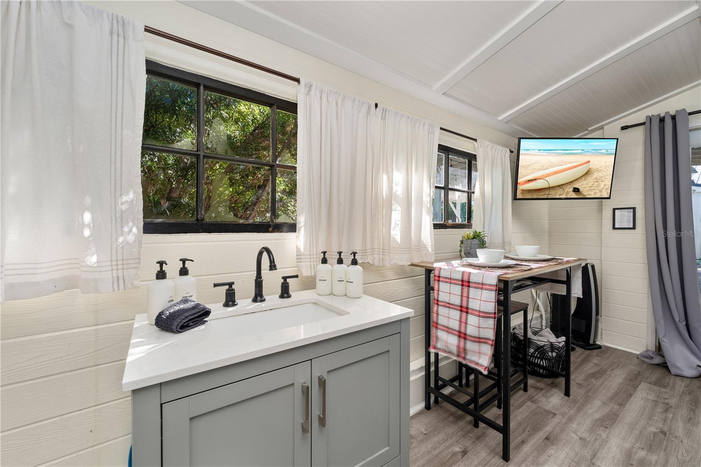
Tucked away on a quiet street just minutes from the heart of Winter Park, this beautifully updated bungalow offers the perfect blend of character, modern updates, and flexibility. The true standout is the detached 1-bedroom, 1-bath guest house, a rare feature that's ideal for visitors, a private home office, fitness studio, creative space, or even an income-producing opportunity.
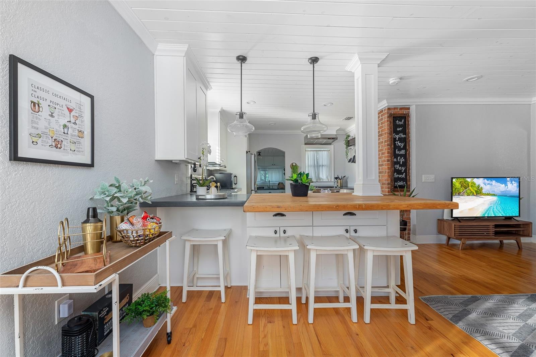
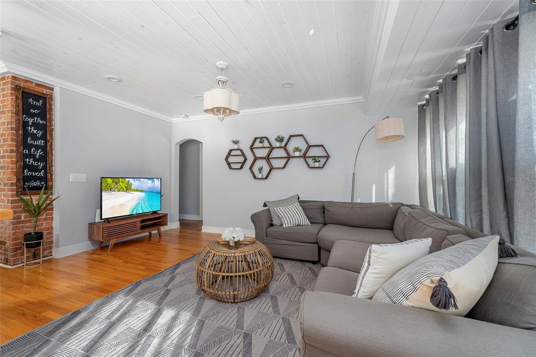
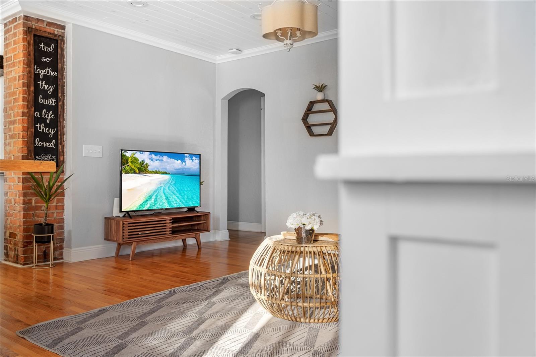
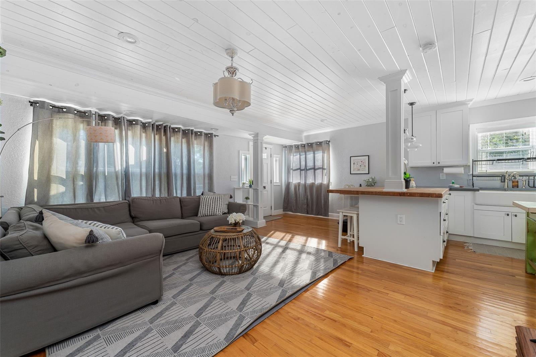
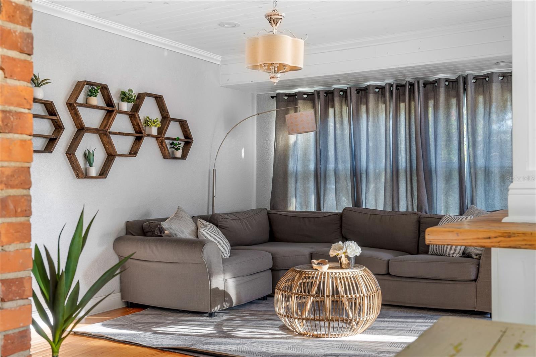
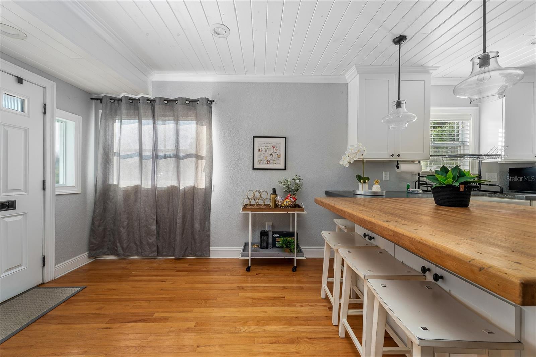
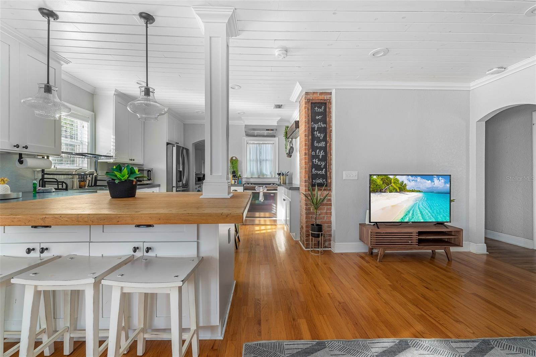
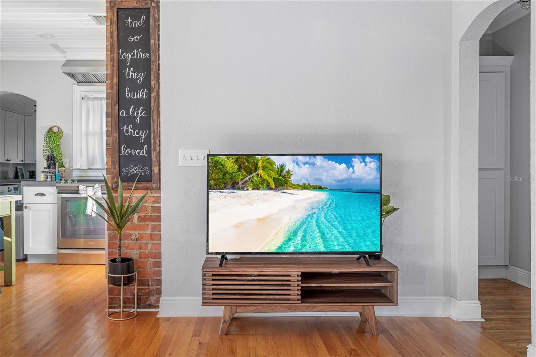
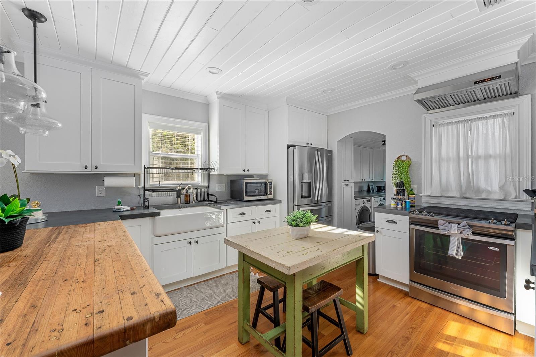
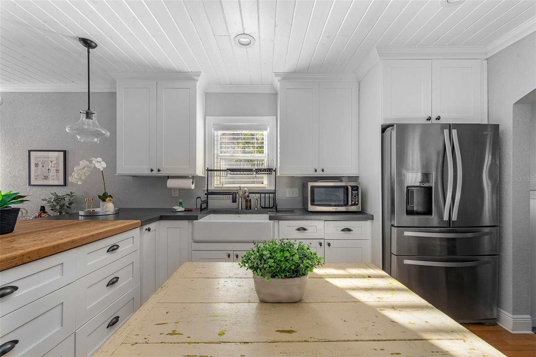
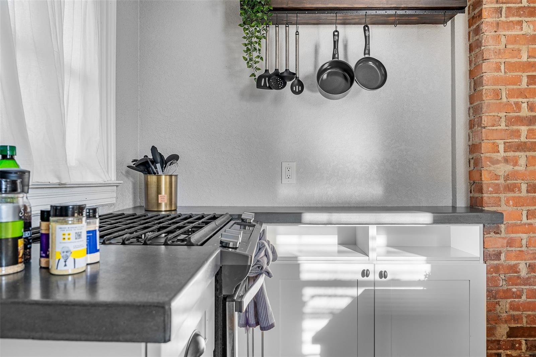
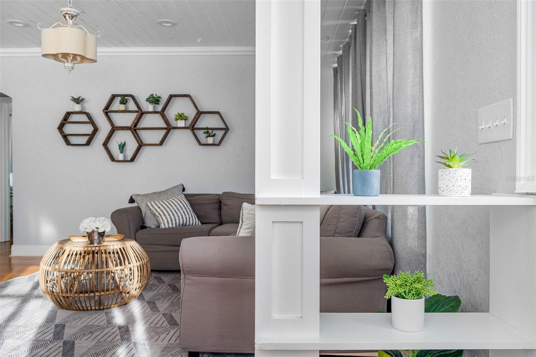
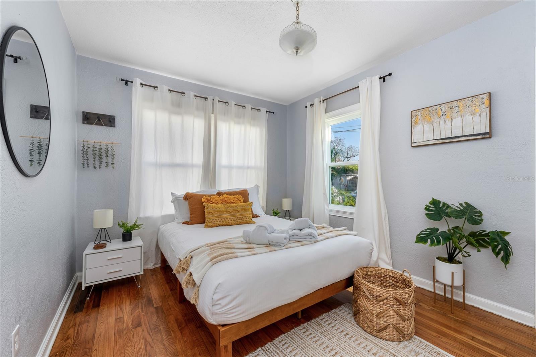
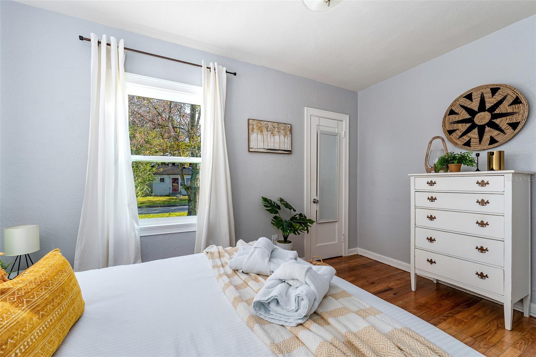
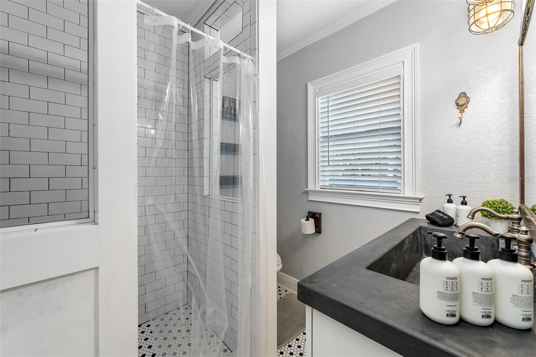
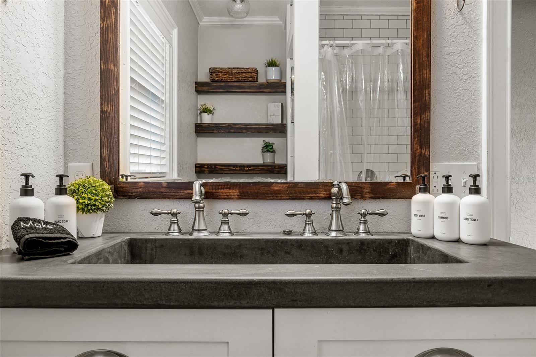
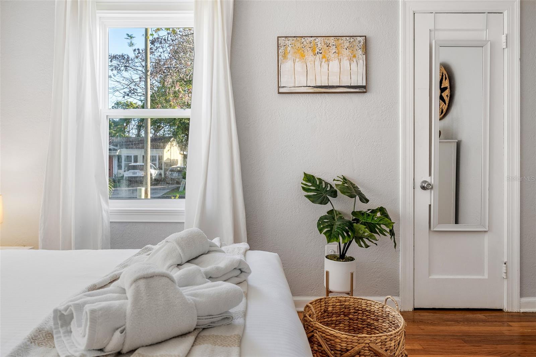
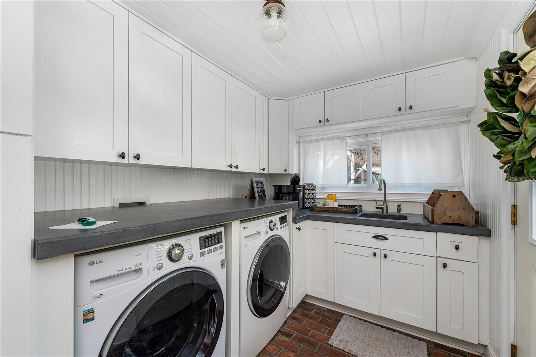
The main home features two spacious bedrooms and a beautifully renovated bathroom, while timeless charm is showcased throughout with original hardwood floors, crown molding, custom built-ins, and an open-concept living space. The thoughtfully designed kitchen combines butcher block and custom concrete countertops with quality appliances, while the adjacent laundry and utility room adds extra functionality.
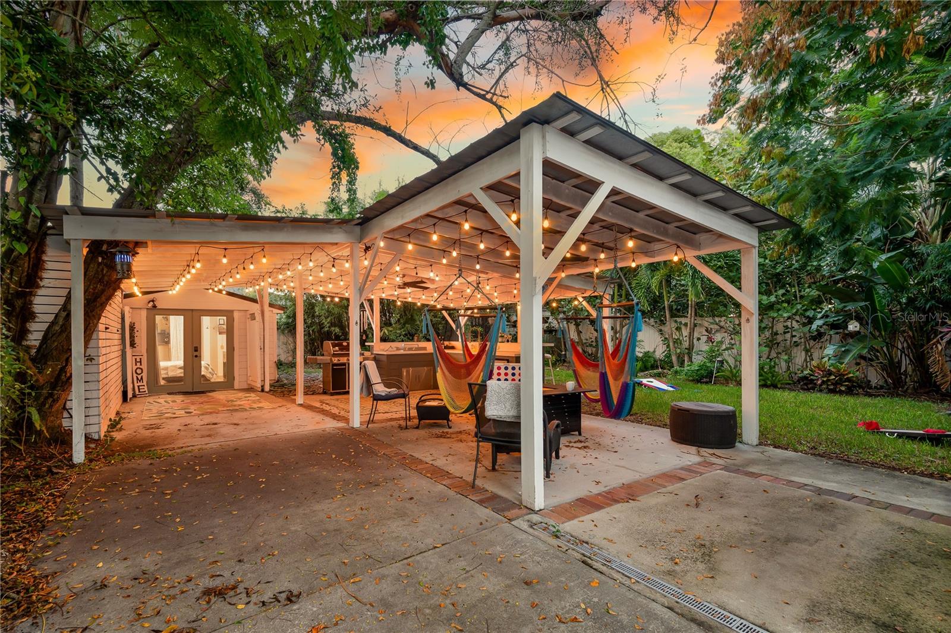
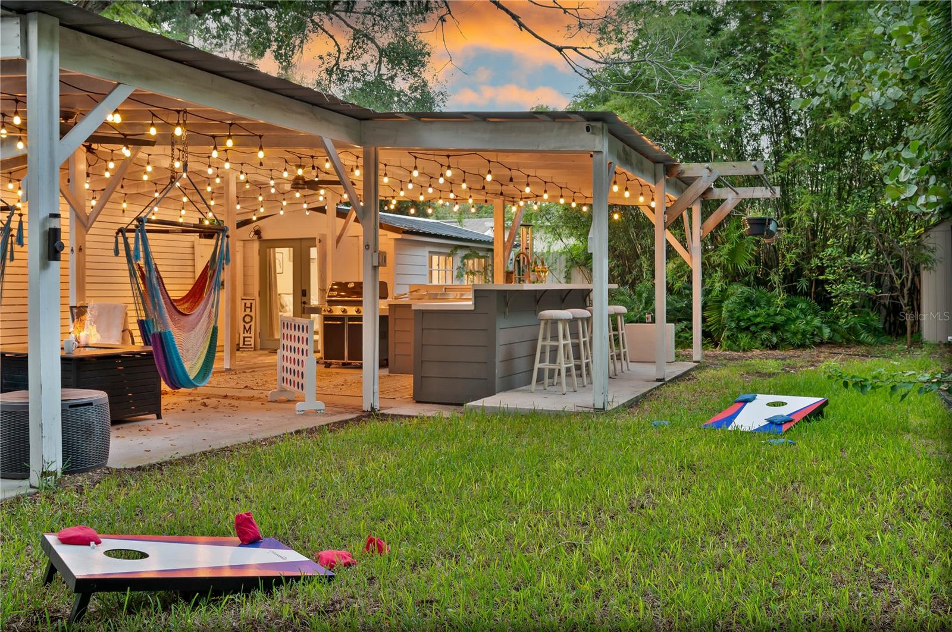
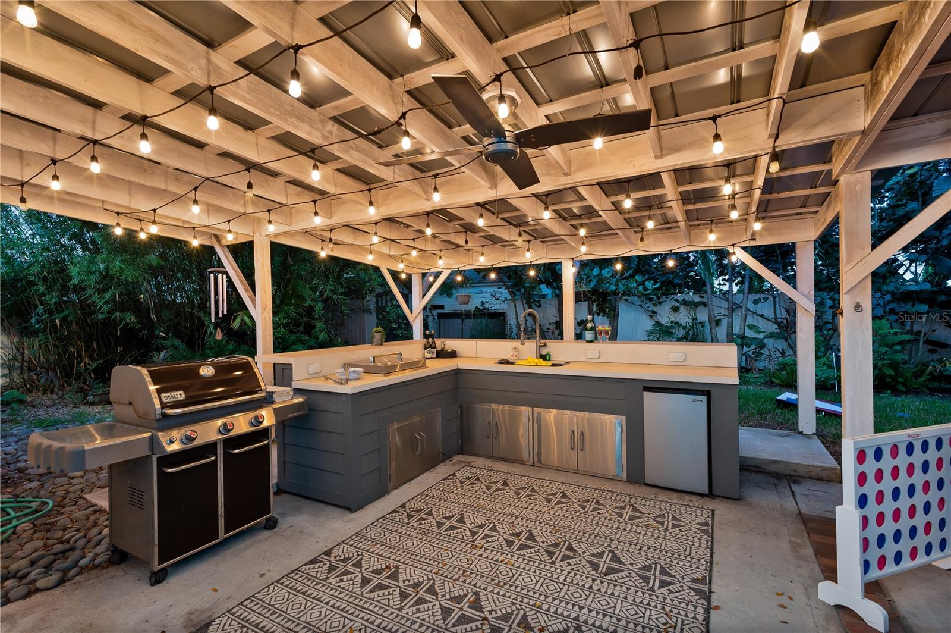
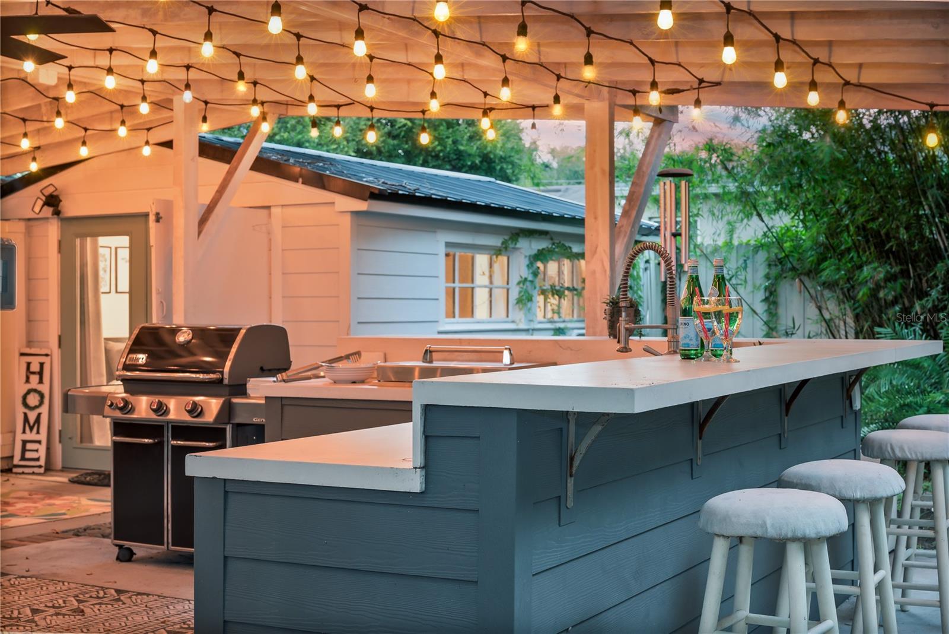
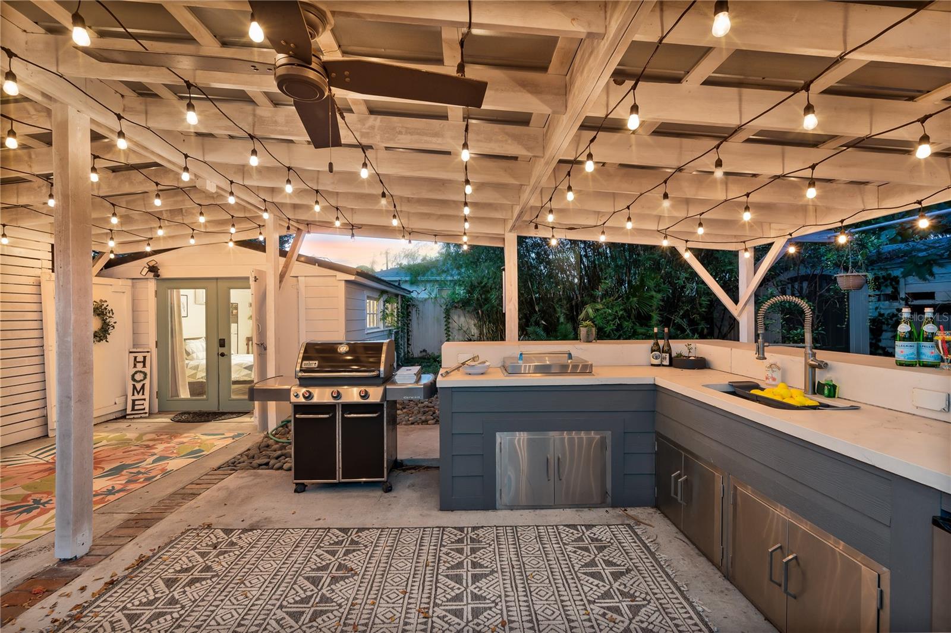
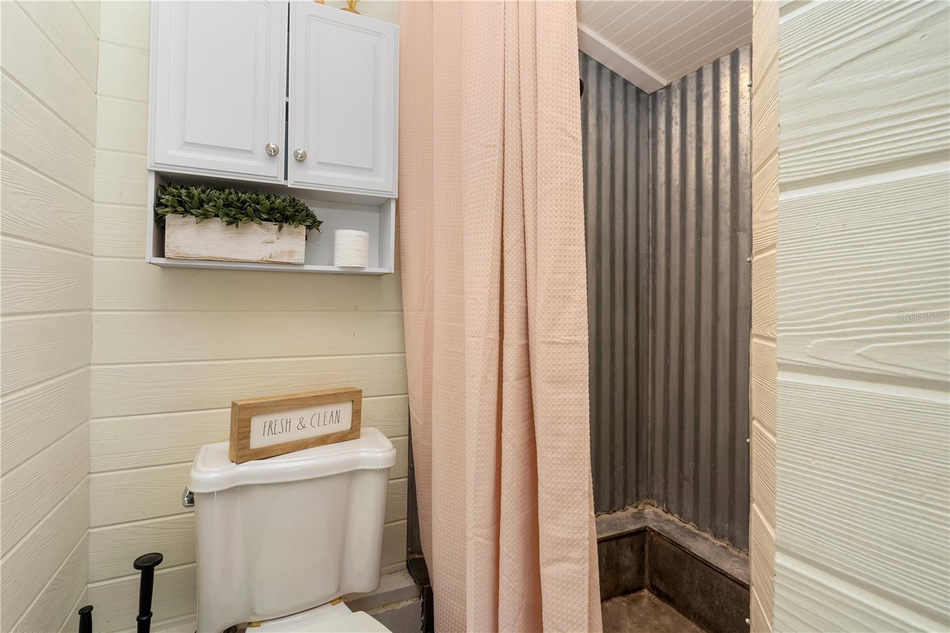
Step outside to a backyard designed for year-round Florida living. The covered patio, complete with café lighting and ceiling fans, overlooks a fully equipped outdoor kitchen with custom concrete countertops, creating the perfect setting for entertaining. Lush tropical landscaping, an outdoor shower, and abundant storage complete the private outdoor oasis.
Beyond its charm, this home is packed with practical upgrades including a metal roof, whole-house natural gas generator, and an exterior security camera system, providing comfort and peace of mind through every season.
The main home features two spacious bedrooms and a beautifully renovated bathroom, while timeless charm is showcased throughout with original hardwood floors, crown molding, custom built-ins, and an open-concept living space. The thoughtfully designed kitchen combines butcher block and custom concrete countertops with quality appliances, while the adjacent laundry and utility room adds extra functionality.
Step outside to a backyard designed for year-round Florida living. The covered patio, complete with café lighting and ceiling fans, overlooks a fully equipped outdoor kitchen with custom concrete countertops, creating the perfect setting for entertaining. Lush tropical landscaping, an outdoor shower, and abundant storage complete the private outdoor oasis.
Beyond its charm, this home is packed with practical upgrades including a metal roof, whole-house natural gas generator, and an exterior security camera system, providing comfort and peace of mind through every season.
Property Details
Basics
- Property Type
- Residential
- Property Subtype
- Single Family Residence
- MLS Number
- O6428423
- Days on Market
- 4
- Year Built
- 1940
- Levels
- One
- Architectural Style
- Bungalow
- Direction Faces
- South
- Occupant Type
- Vacant
Size & Structure
- Living Area
- 1,154 sqft
- Total Area
- 1,154 sqft
- Lot Size
- 0.14 acres
- Lot Sq Ft
- 5,915 sqft
- Bedrooms
- 3
- Full Baths
- 2
Interior
- Flooring
- Tile, Wood
- Appliances
- Built-In Oven, Dishwasher, Disposal, Microwave, Range
- Interior Features
- Living Room/Dining Room Combo
- Laundry
- Laundry Room
- Furnished
- Unfurnished
- A/C
- Central Air
- Heating
- Central
Exterior & Lot
- Exterior Features
- Lighting, Outdoor Kitchen, Outdoor Shower
- Construction
- Other
- Roof
- Metal
- Foundation
- Crawlspace
- Other Structures
- Guest House
Water & Pool
Community & HOA
- HOA
- No
Utilities & Systems
- Water
- Public
- Sewer
- Septic Tank
- Utilities
- Electricity Connected, Water Connected
- Cooling
- Central Air
- Heating
- Central
- Flood Zone
- X
Financial
- List Price
- $449,000
- Annual Taxes
- $6,352
- Tax Year
- 2025
- Listing Terms
- Cash, Conventional, FHA, VA Loan
- Special Conditions
- None