1 / 36
$2,350,000
Active
200 S INTERLACHEN AVENUE Unit 350
WINTER PARK, FL 32789 — VERSAILLES WINTER PARK CONDO
3 Beds
4 Baths
3,110 sqft
0.41 acres
Built 2001
2-Car Garage
About This Property
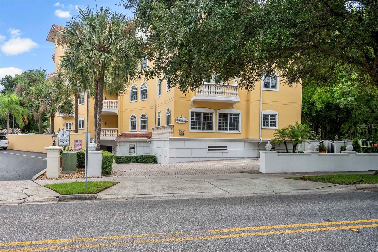
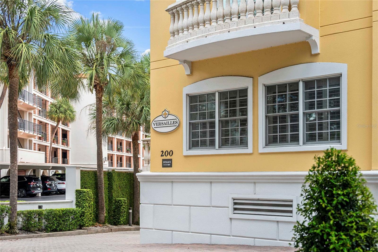
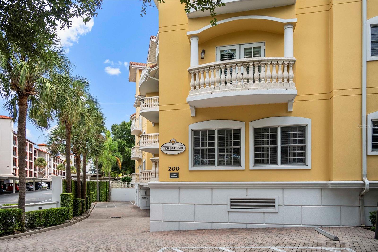
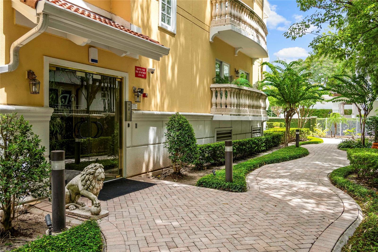
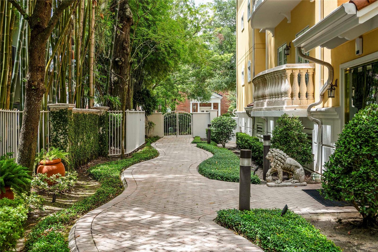
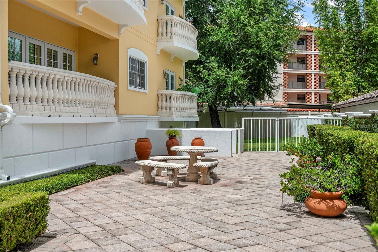
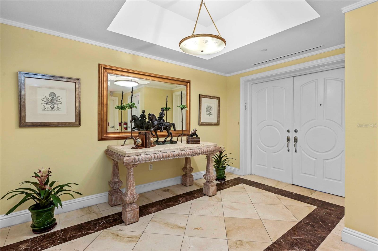
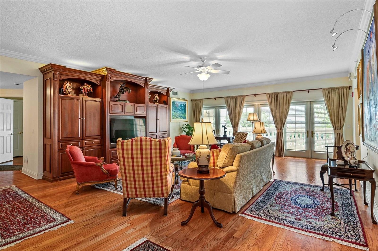
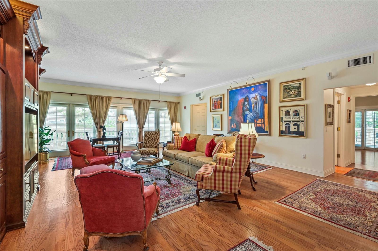
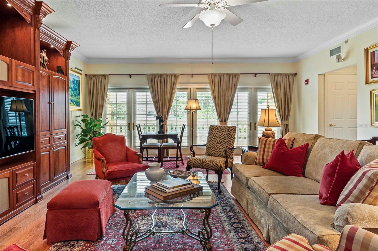
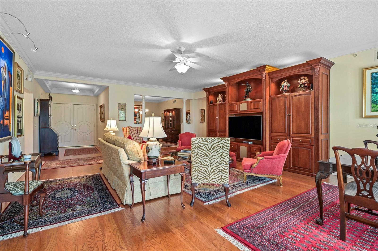
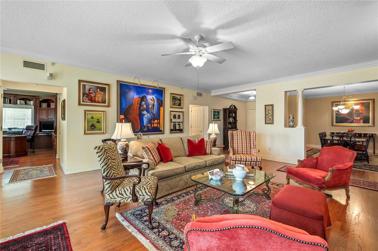
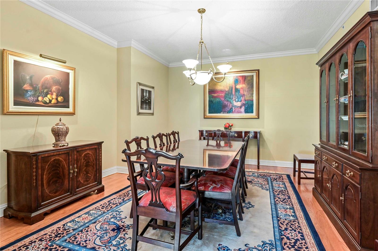
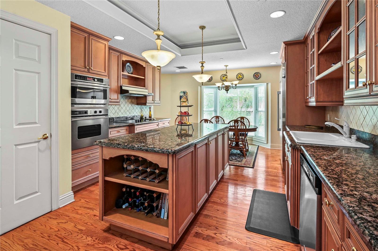
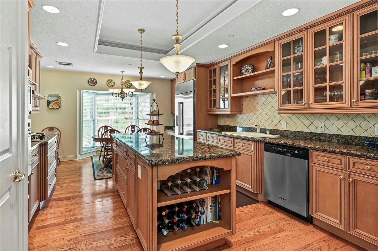
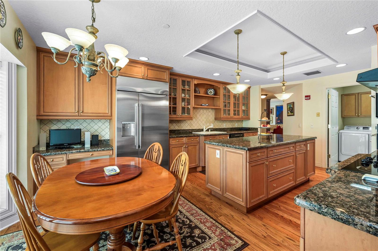
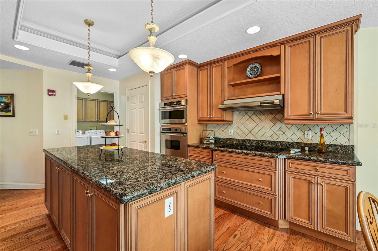
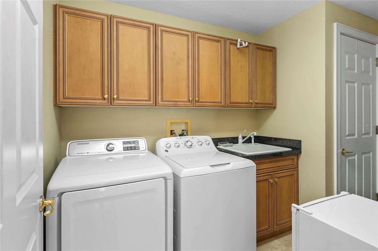
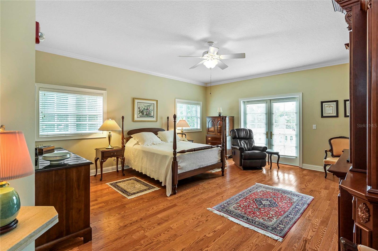
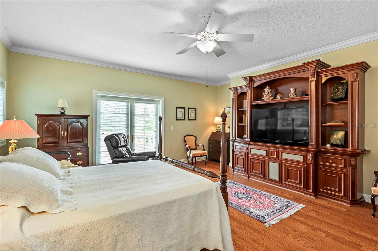
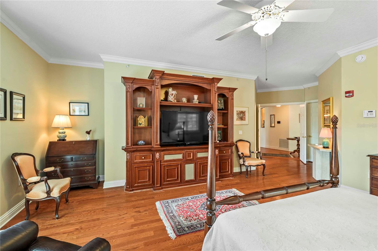
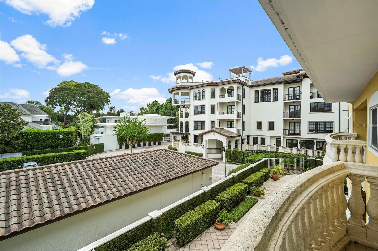
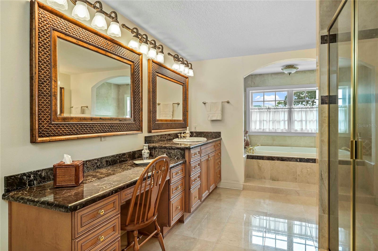
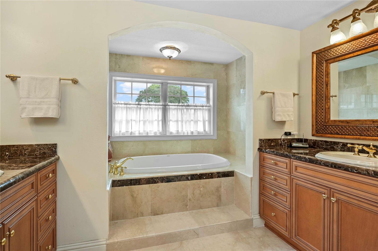
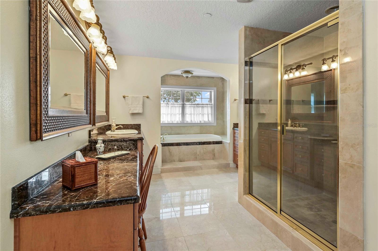
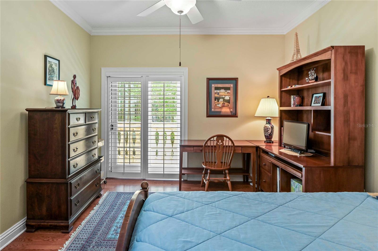
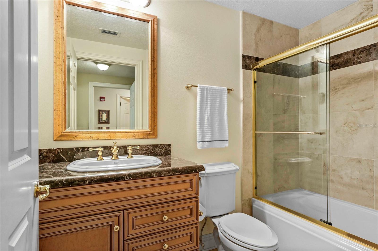
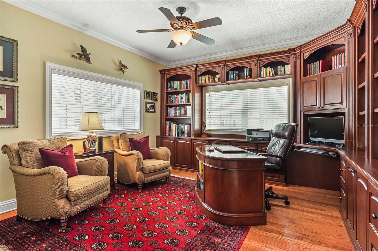
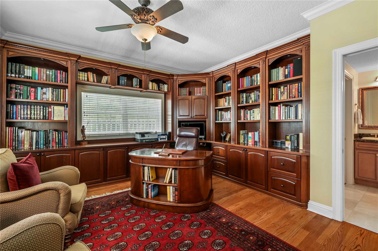
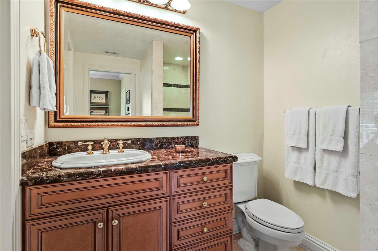
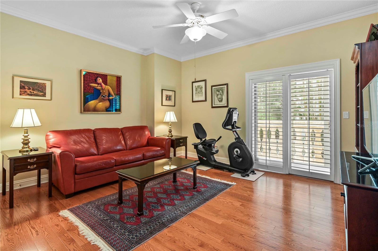
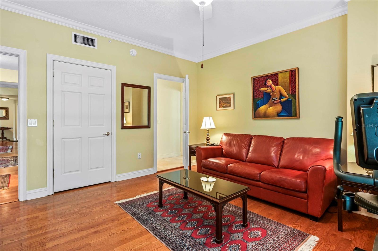
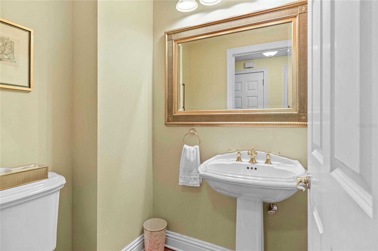
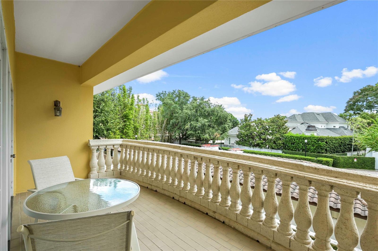
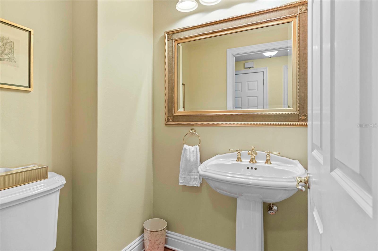
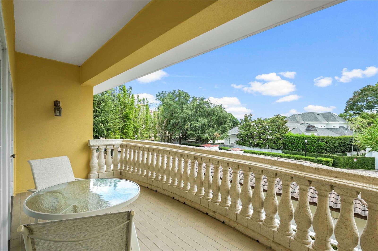
Welcome to The Versailles of Winter Park, an extraordinary opportunity to own one of only seven exclusive private residences in one of Winter Park's most coveted luxury communities, nestled just steps from the world-renowned Park Avenue and adjacent to the prestigious Alfond Inn & Spa. This magnificent third-floor residence offers 3,110 square feet of impeccably designed one-level living, oak hardwood floors throughout, elegant crown molding, and an abundance of natural light pouring through French doors set the tone for refined sophistication. Entertain effortlessly in the grand living area with a sprawling balcony adorned with Chicago brick and stone railing. Kitchen includes wood cabinet, granite, Monogram refrigerator, convection oven and microwave. The versatile split-bedroom floor plan ensures ultimate privacy, with the lavish primary suite accessed through double doors, walk-in closet, private balcony access, and an opulent spa bath featuring dual vanities, a soaking tub, walk-in shower. A designated office with wall-to-wall built-ins, a formal dining room accommodating up to twelve guests, a private two-car garage, and meticulously maintained landscaping. The Versailles of Winter Park is the ultimate expression of luxury living offering an unparalleled lifestyle just moments from the finest dining, boutique shopping, art festivals, and cultural events that makes Winter Park one of Florida's most desirable destinations.
Property Details
Basics
- Property Type
- Residential
- Property Subtype
- Condominium
- MLS Number
- O6438596
- Days on Market
- 1
- Year Built
- 2001
- Levels
- One
- Floor Number
- 3
- Additional Rooms
- Great Room,Inside Utility
- Direction Faces
- West
- Occupant Type
- Owner
Size & Structure
- Living Area
- 3,110 sqft
- Total Area
- 3,110 sqft
- Lot Size
- 0.41 acres
- Lot Sq Ft
- 17,968 sqft
- Bedrooms
- 3
- Full Baths
- 3
- Half Baths
- 1
- Garage Spaces
- 2
- Stories
- 5
Interior
- Flooring
- Tile, Wood
- Appliances
- Convection Oven, Cooktop, Dishwasher, Disposal, Microwave, Refrigerator
- Interior Features
- Ceiling Fans(s), Crown Molding, Eat-in Kitchen, Tray Ceiling(s), Walk-In Closet(s)
- Laundry
- Inside
- Windows
- Blinds
- Furnished
- Unfurnished
- A/C
- Central Air
- Heating
- Central
Exterior & Lot
- Exterior Features
- Balcony, Courtyard, Sidewalk
- Construction
- Block, Stucco
- Roof
- Tile
- Foundation
- Slab
- Patio/Porch
- Covered
Water & Pool
Community & HOA
- HOA
- Yes
- HOA Fee
- $4,900/Quarterly
- Community Features
- Sidewalks
- Pets Allowed
- Cats OK
- Homestead
- Yes
Utilities & Systems
- Water
- None
- Sewer
- Public Sewer
- Utilities
- Cable Available, Electricity Available
- Cooling
- Central Air
- Heating
- Central
- Flood Zone
- X
- Parking
- Guest, On Street
Financial
- List Price
- $2,350,000
- Annual Taxes
- $13,590
- Tax Year
- 2025
- Listing Terms
- Cash, Conventional
- Special Conditions
- None
Schools
- Elementary
- Audubon Park K8
- Middle School
- Audubon Park K-8
- High School
- Winter Park High