1 / 38

$463,490
Active
1991 HORSETAIL DRIVE
ST CLOUD, FL 34771 — BRACK BRANCH
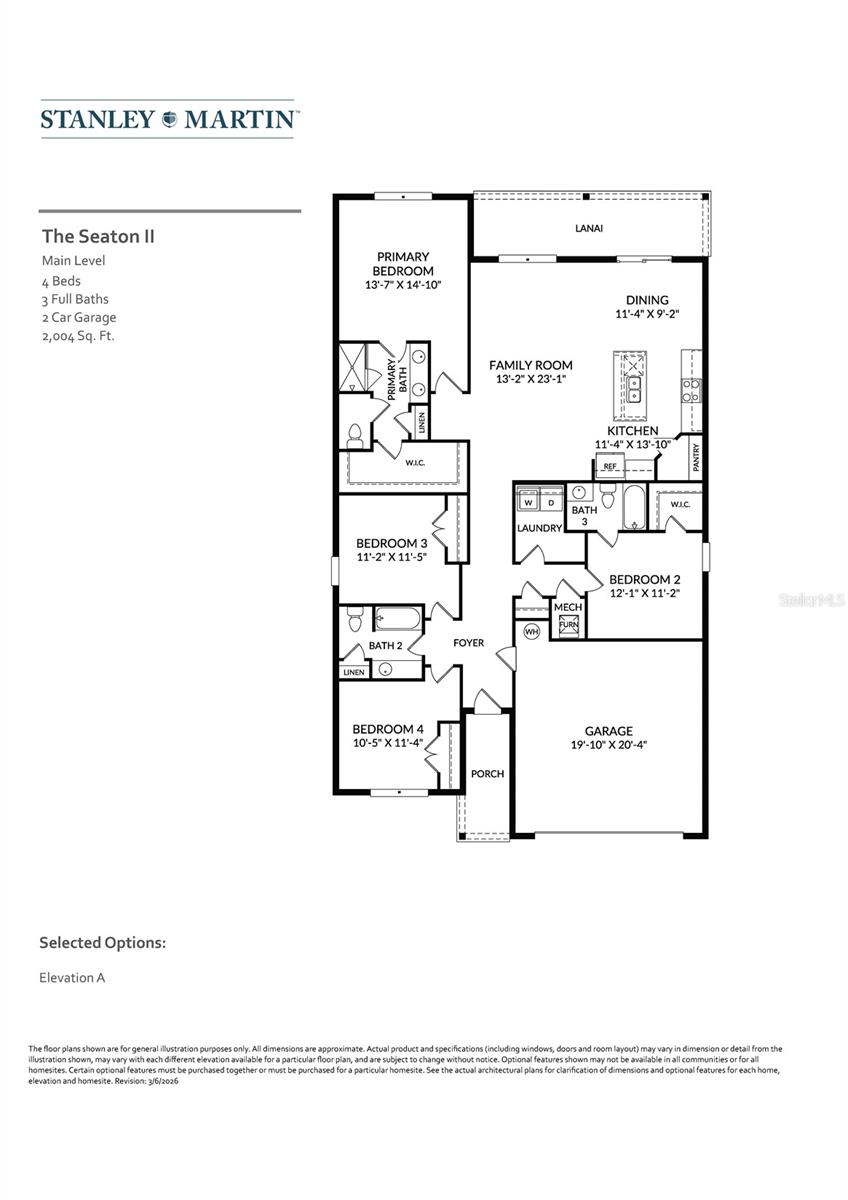
4 Beds
3 Baths
2,004 sqft
0.14 acres
Built 2026
2-Car Garage
About This Property
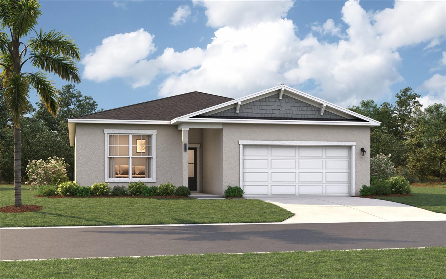
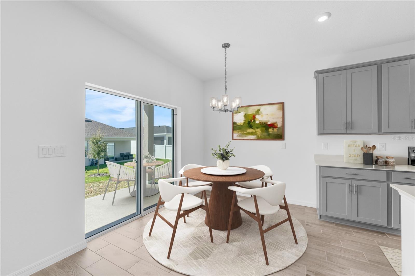
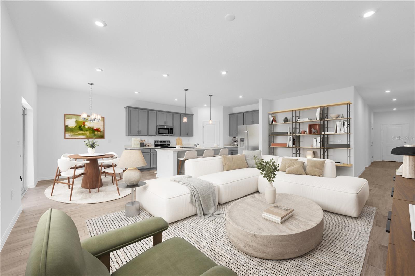
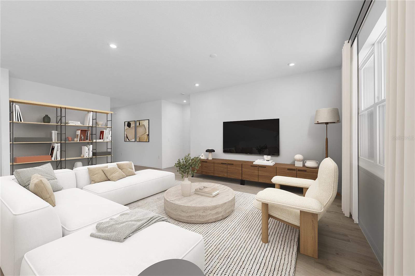
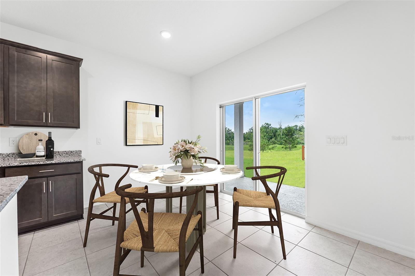
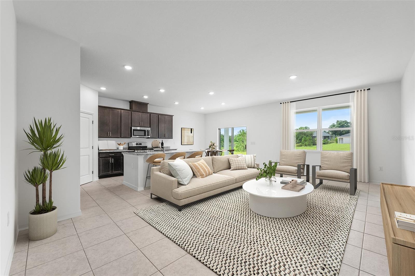
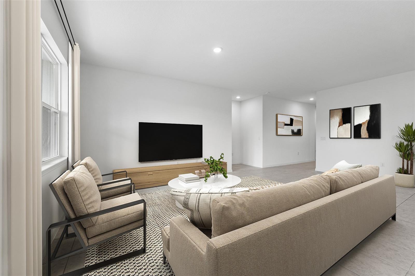
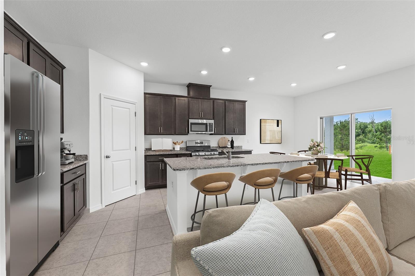
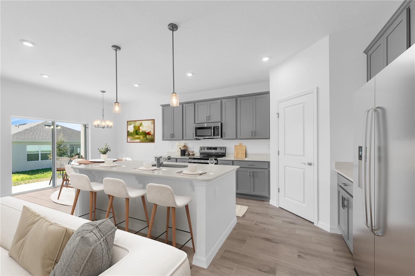
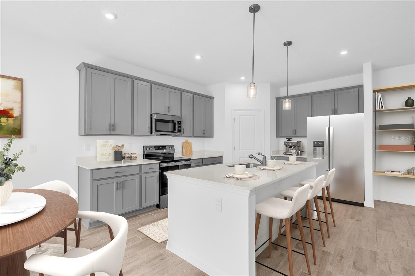
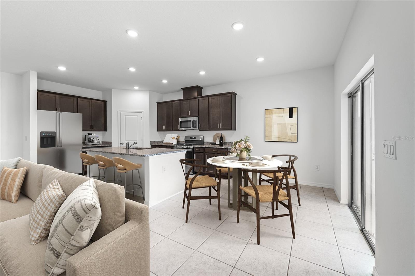
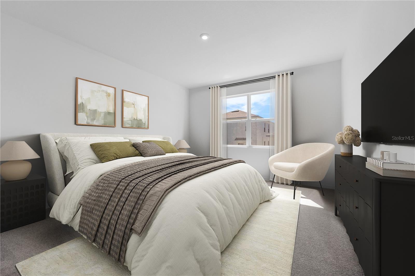
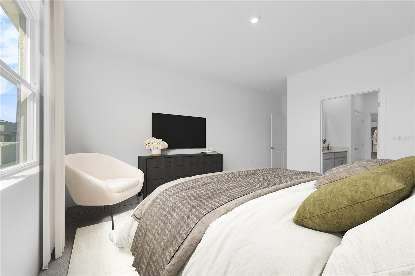
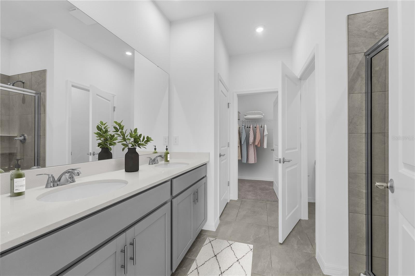
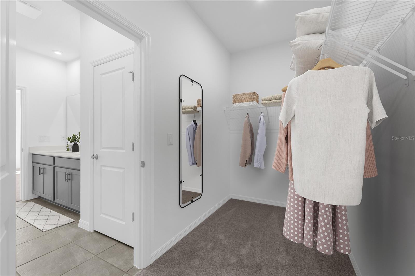
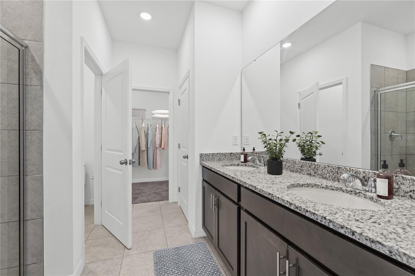
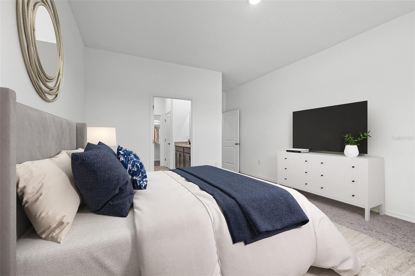
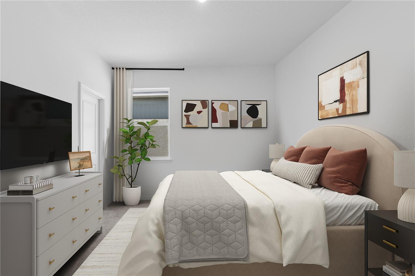
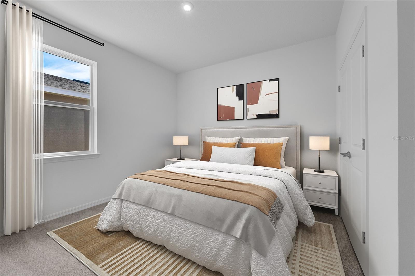
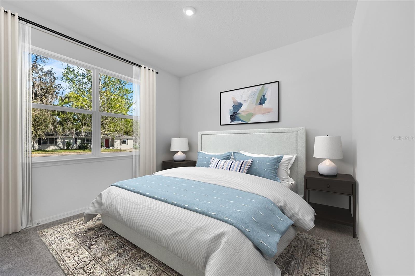
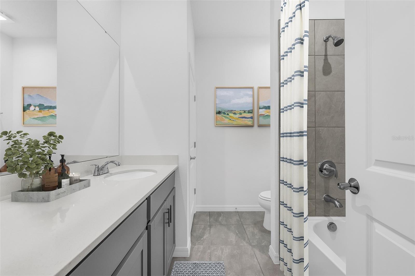
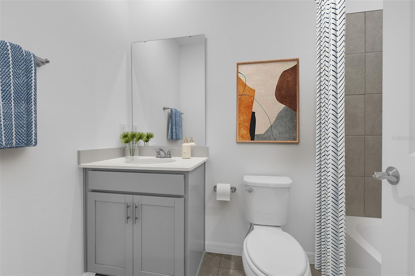
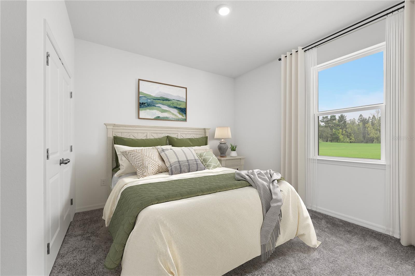
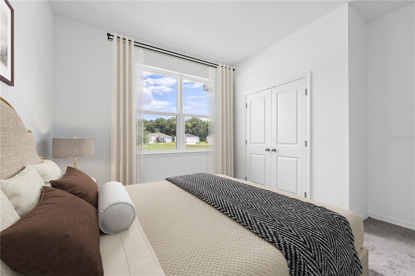
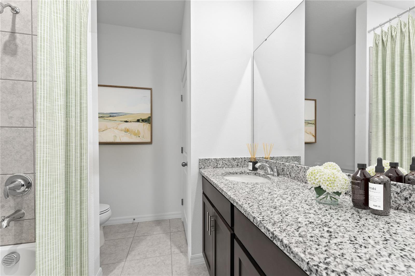
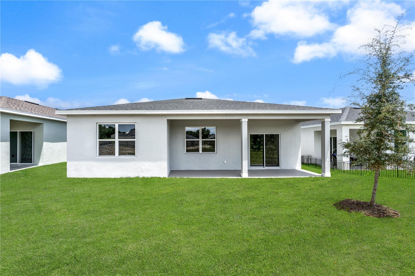
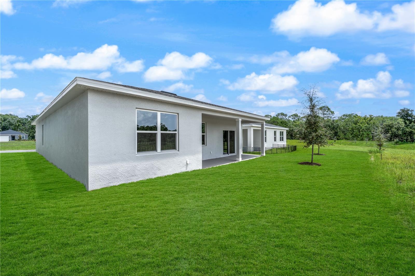
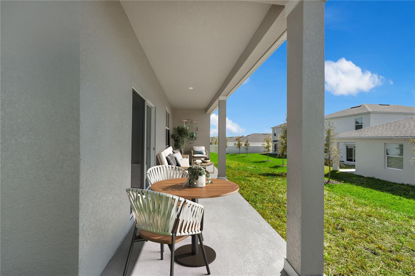
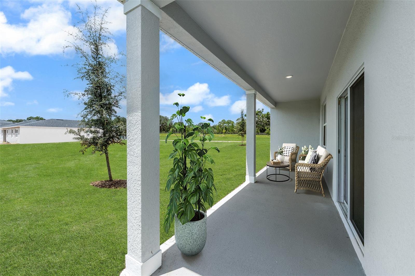
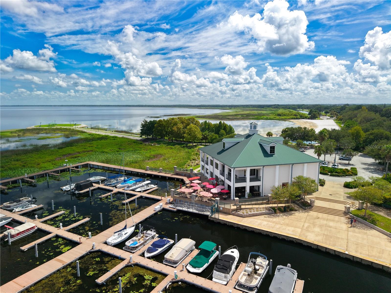
Virtually Staged. Under Construction. **DECEMBER DELIVERY!** MAIN LEVEL LIVING**Discover the Seaton II at Brack Ranch, Lot 277, located at 1991 Horsetail Dr. This single-level home offers 4 bedrooms, 3 baths, 2,004 sq. ft., a 2-car garage, open kitchen and family room design, covered lanai, main-level primary suite, GE stainless steel appliances, refrigerator, stacked washer and dryer, and smart everyday storage. Brack Ranch offers the perfect St. Cloud setting near Orlando, shopping, dining, recreation, major roadways, and the airport, with community amenities including a resort-style pool, clubhouse/cabana, playground, dog park, and scenic trails. Enjoy a lifestyle built for relaxing, gathering, and connecting close to everything you need. Photos shown are of a similar home and are for illustrative purposes only. Opportunities are limited—schedule your tour today and ask about current incentives!
Property Details
Basics
- Property Type
- Residential
- Property Subtype
- Single Family Residence
- MLS Number
- O6441189
- Year Built
- 2026
- New Construction
- Yes
- Levels
- One
- Architectural Style
- Ranch
- Additional Rooms
- Great Room,Inside Utility
- Direction Faces
- Northwest
- Occupant Type
- Vacant
Size & Structure
- Living Area
- 2,004 sqft
- Total Area
- 2,004 sqft
- Lot Size
- 0.14 acres
- Lot Sq Ft
- 6,000 sqft
- Bedrooms
- 4
- Full Baths
- 3
- Garage Spaces
- 2
- Stories
- 1
Interior
- Flooring
- Carpet, Ceramic Tile
- Appliances
- Dishwasher, Disposal, Dryer, Ice Maker, Microwave, Range, Refrigerator, Washer
- Interior Features
- Eat-in Kitchen, Kitchen/Family Room Combo, Living Room/Dining Room Combo, Open Floorplan, Primary Bedroom Main Floor, Thermostat, Walk-In Closet(s)
- Laundry
- Inside, Laundry Room
- Windows
- Double Pane Windows
- Furnished
- Unfurnished
- A/C
- Central Air
- Heating
- Central, Electric
Exterior & Lot
- Exterior Features
- Lighting
- Construction
- Block, Cement Siding, Stucco, Vinyl Siding
- Roof
- Shingle
- Foundation
- Block
- Patio/Porch
- Covered, Front Porch, Patio
- Lot Features
- Cleared, Landscaped, Paved
- View
- Trees/Woods
Water & Pool
Community & HOA
- HOA
- Yes
- HOA Fee
- $279/Quarterly
- HOA Amenities
- Playground, Pool
- Community Features
- Clubhouse, Deed Restrictions, Dog Park, Playground, Pool
- Pets Allowed
- Yes
- Security
- Smoke Detector(s)
Utilities & Systems
- Water
- Public
- Sewer
- Public Sewer
- Utilities
- Cable Available, Electricity Connected, Phone Available, Public, Sewer Connected, Underground Utilities, Water Connected
- Cooling
- Central Air
- Heating
- Central, Electric
- Flood Zone
- X
- Parking
- Covered
Financial
- List Price
- $463,490
- Annual Taxes
- $5,098
- Tax Year
- 2026
- Listing Terms
- Cash, Conventional, FHA, VA Loan
- Special Conditions
- None
- Possession
- Close Of Escrow
Schools
- Elementary
- Narcoossee Elementary
- Middle School
- Narcoossee Middle
- High School
- Tohopekaliga High School