1 / 32
$399,000
Active
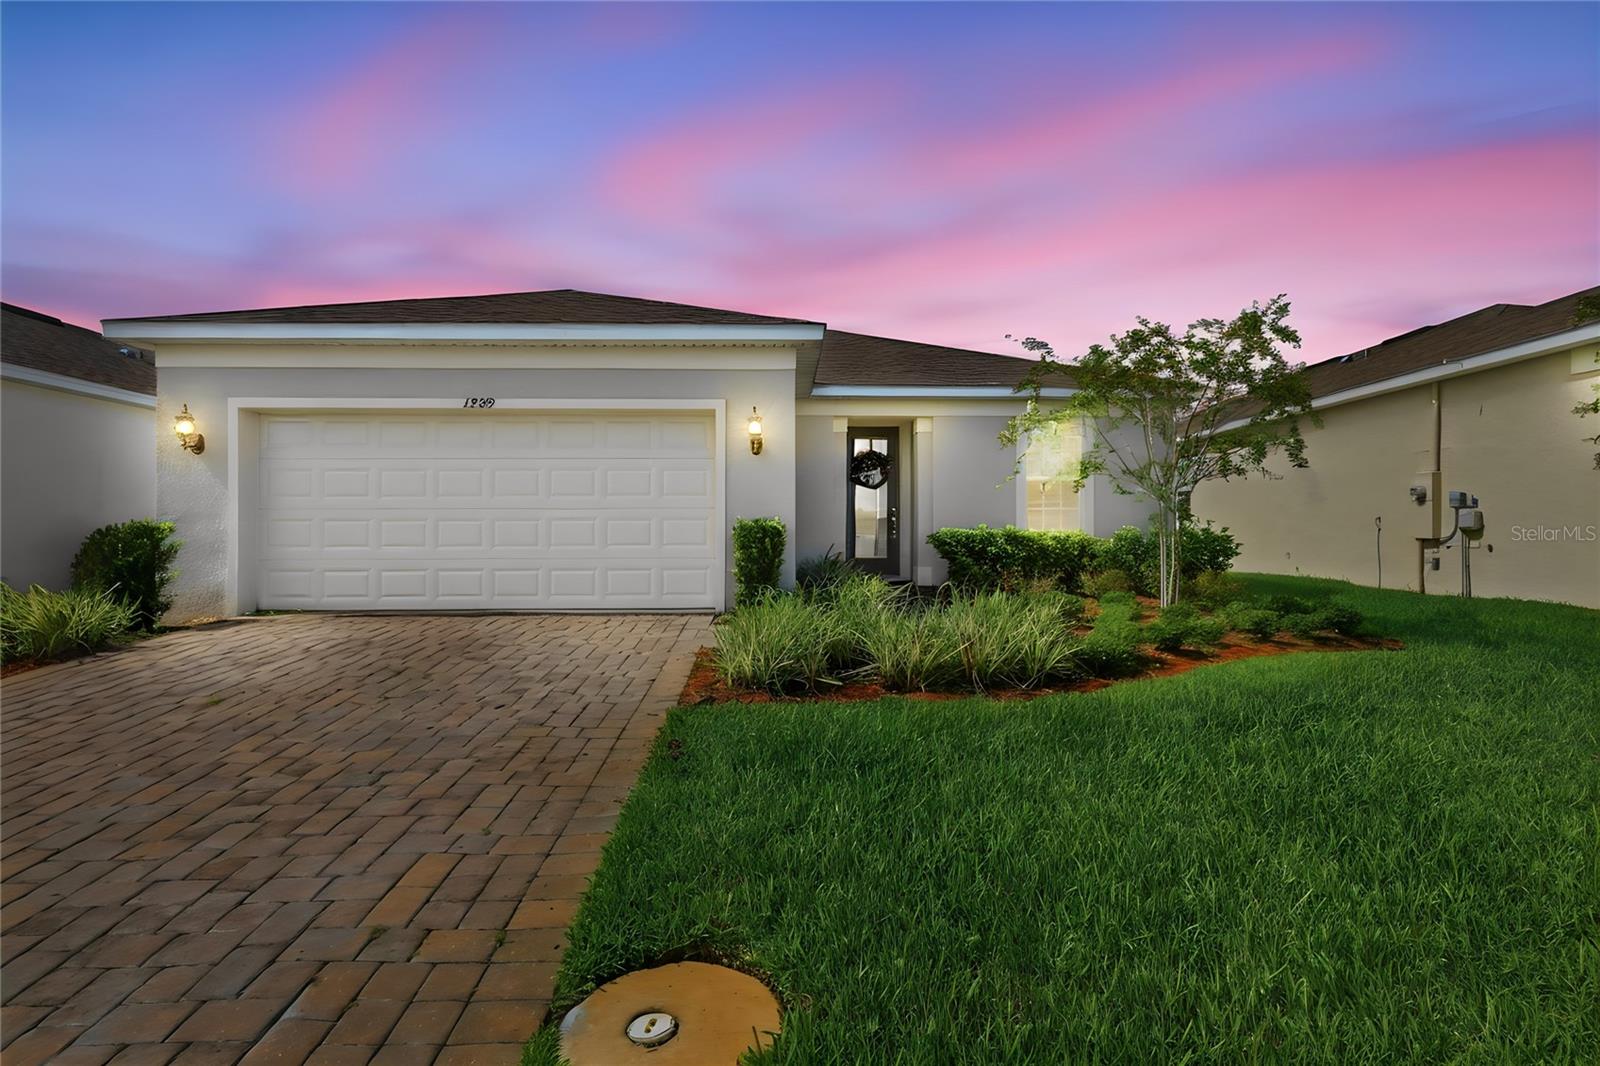
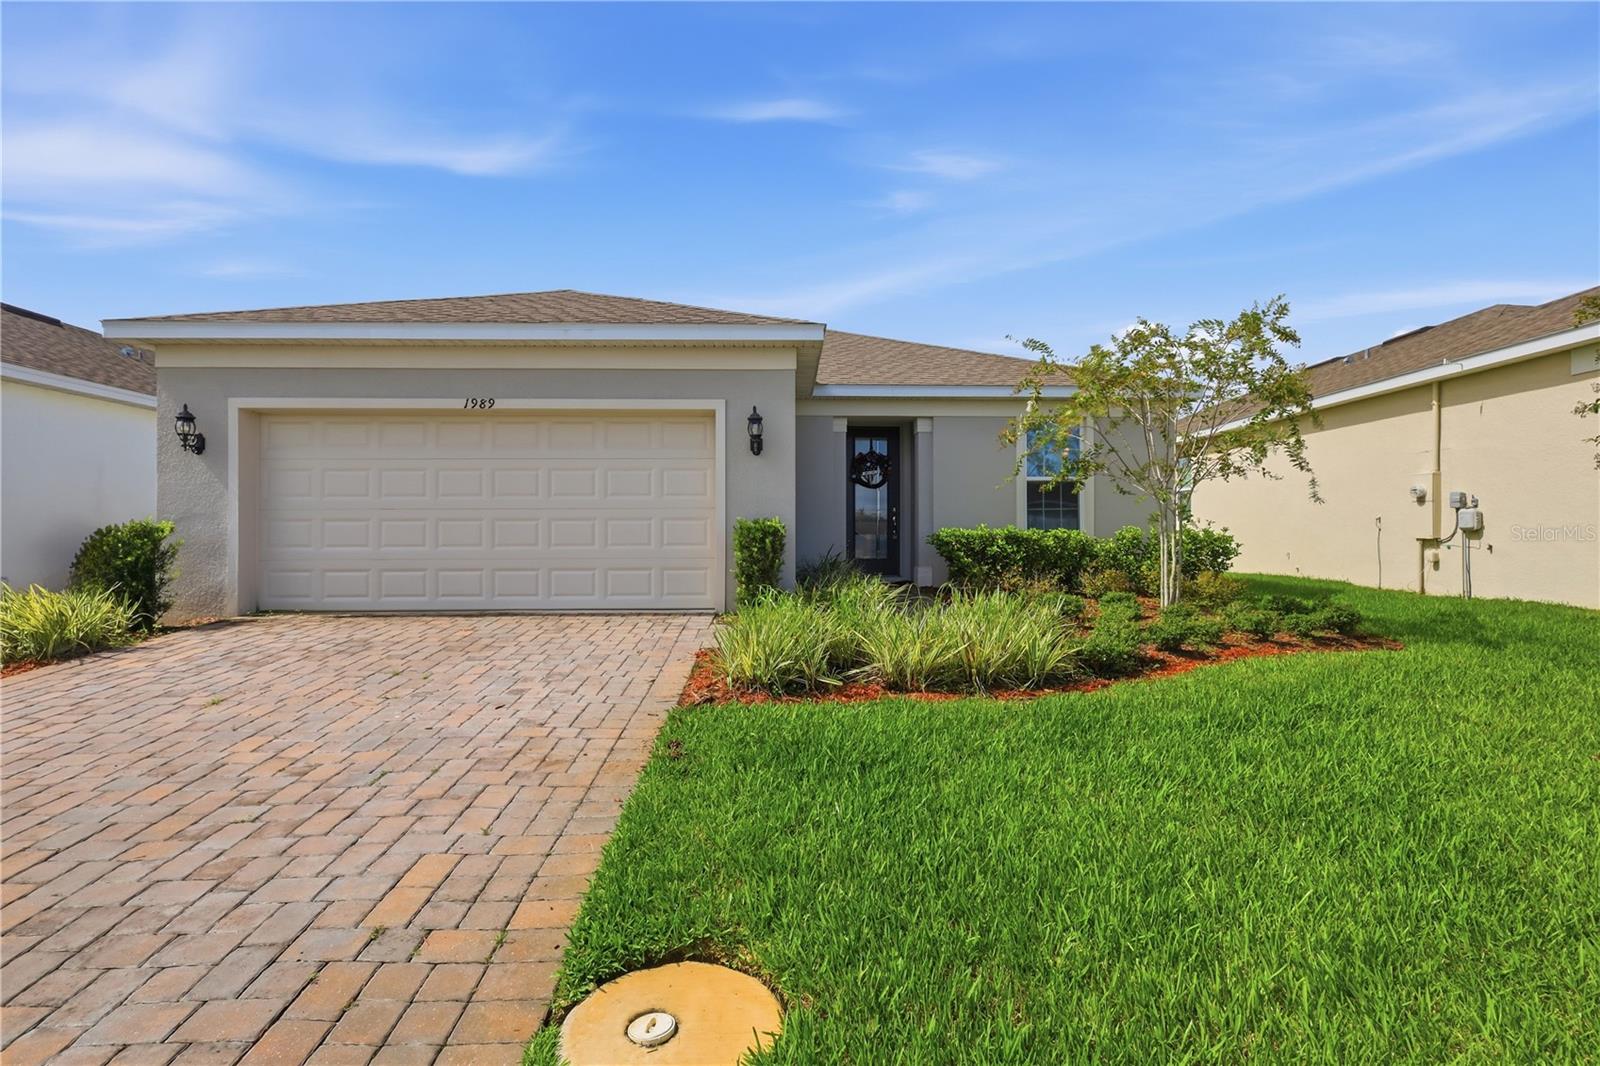
1989 SPRING SHOWER CIRCLE
KISSIMMEE, FL 34744 — TOHOQUA RESERVE
3 Beds
2 Baths
2,087 sqft
0.15 acres
Built 2023
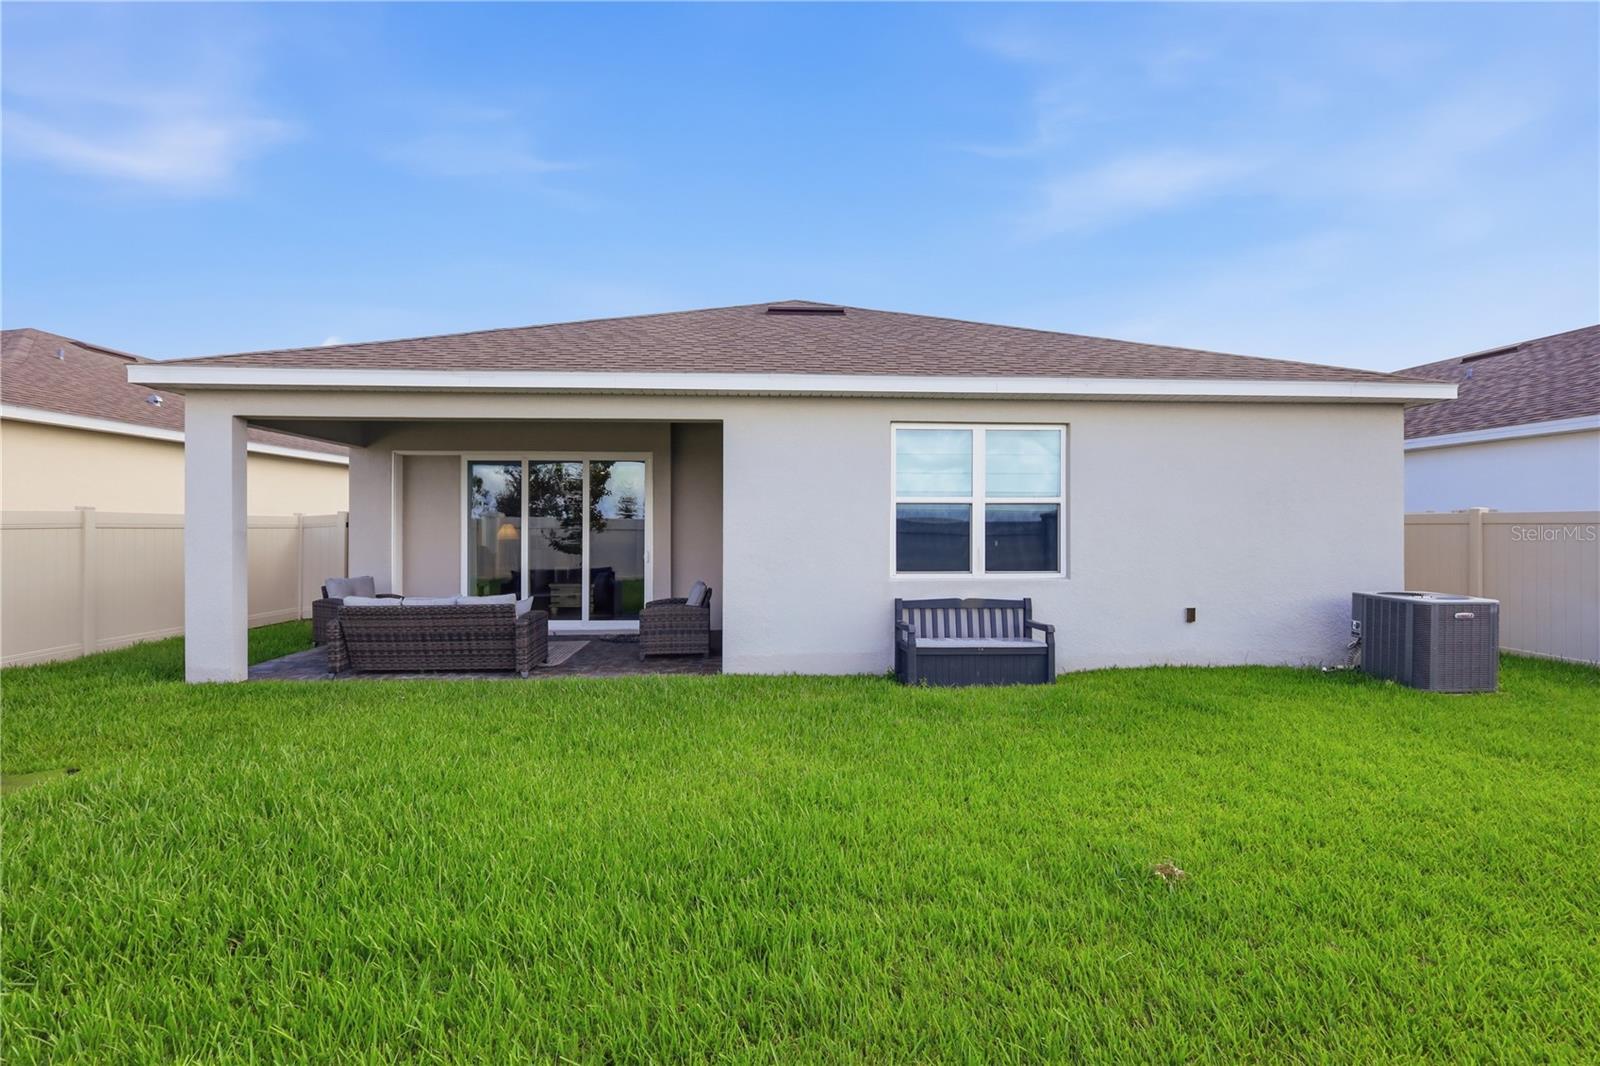
2-Car Garage
About This Property
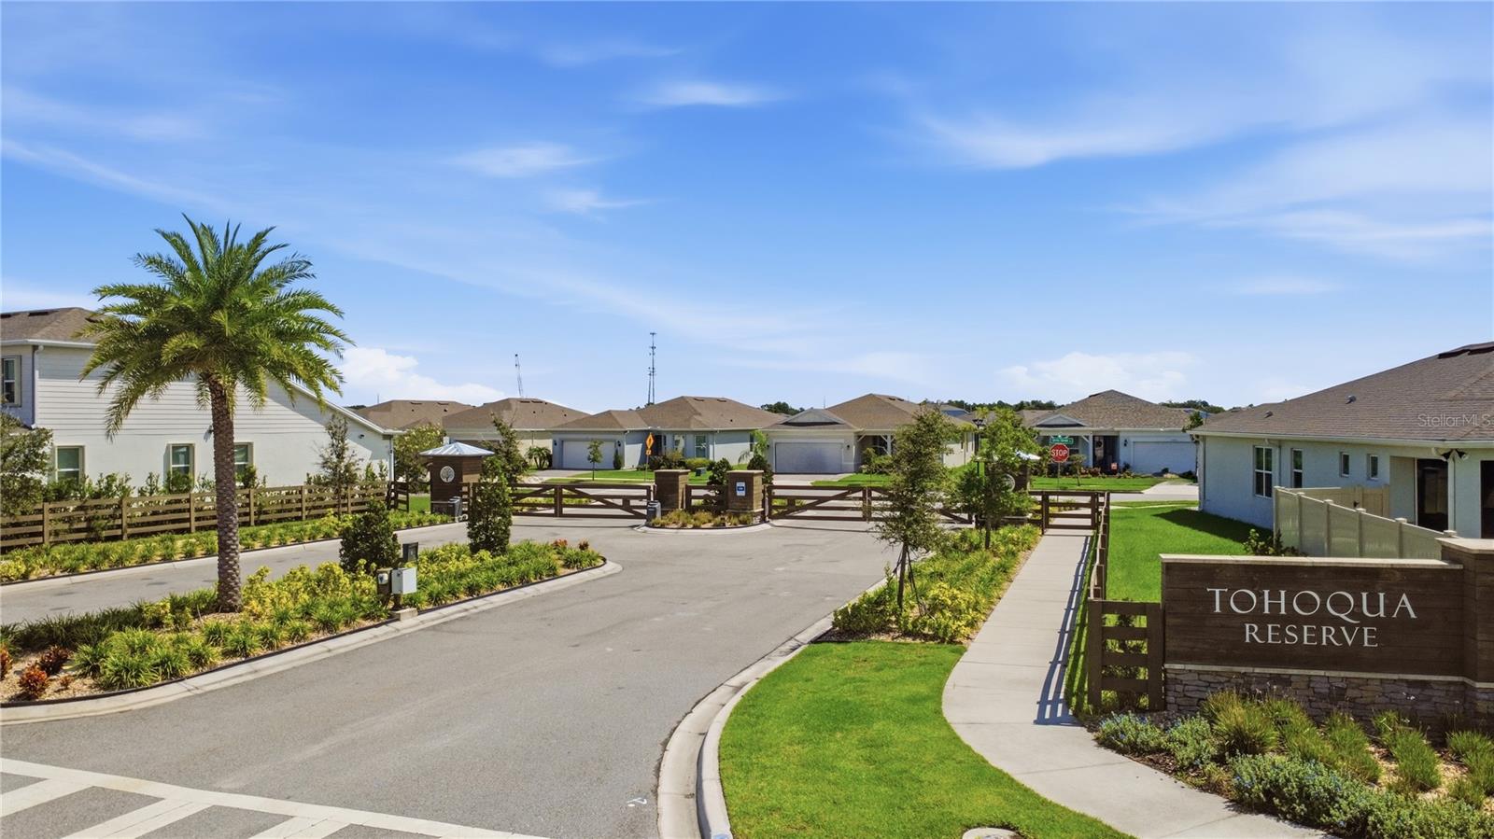
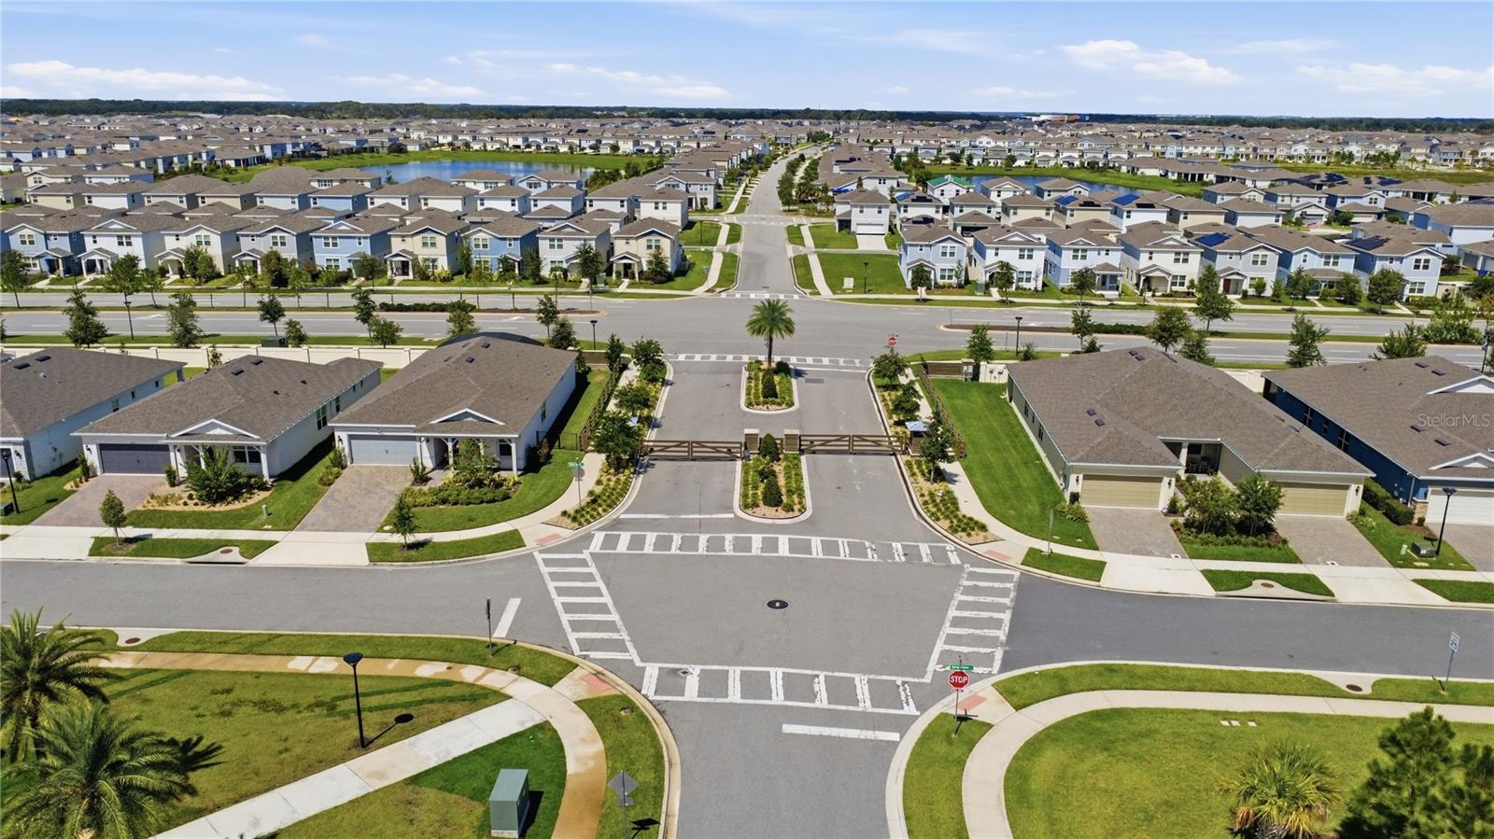
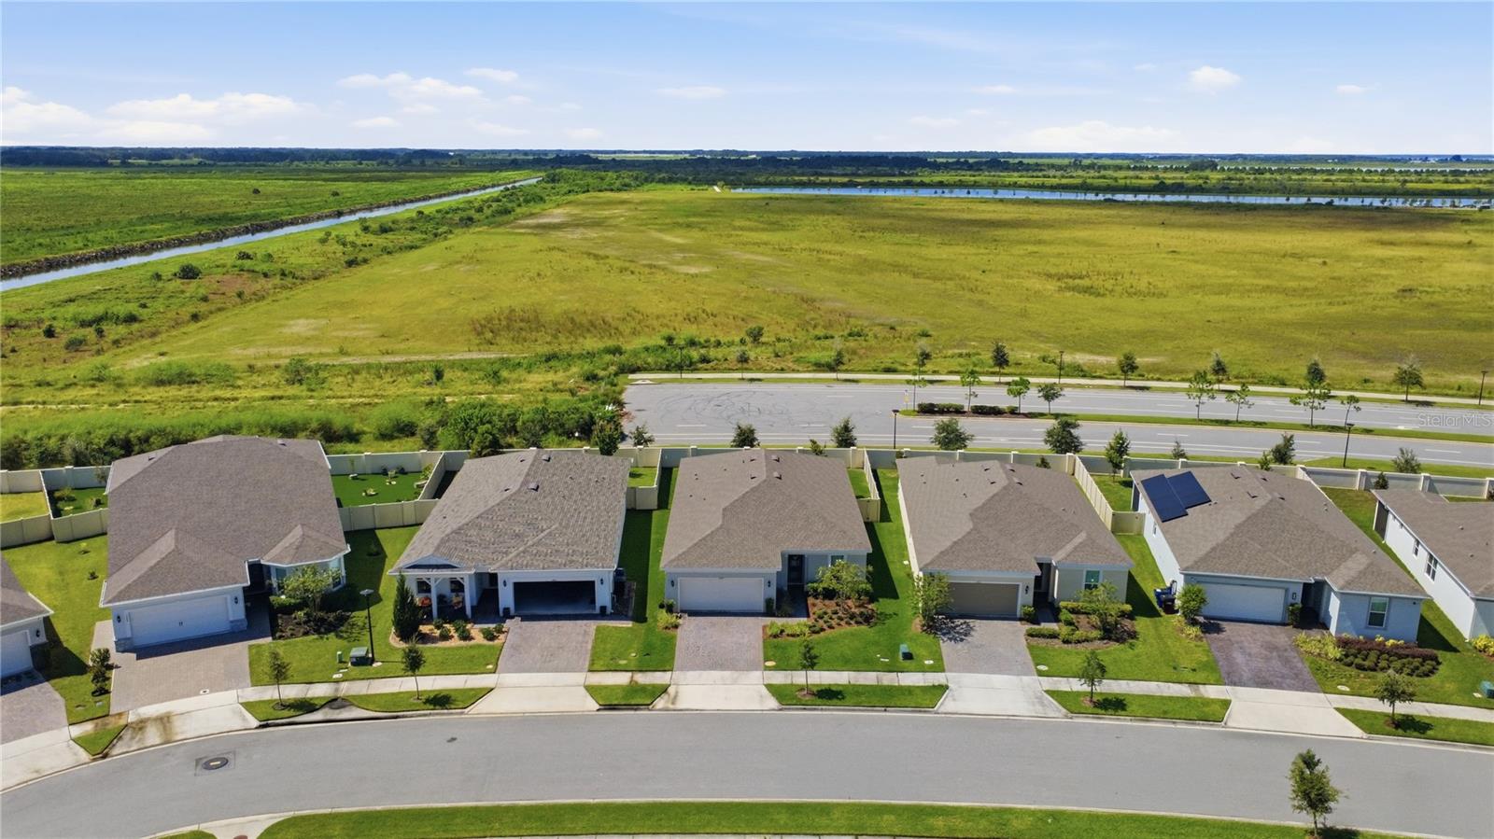
Experience the best of active 55+ living at 1989 Spring Shower Circle, a beautifully designed 3-bedroom, 2-bath home in Tohoqua Reserve, one of Kissimmee’s premier gated 55+ communities. Offering modern finishes, a flexible floor plan, and access to an impressive collection of resort-style amenities, this home provides the ideal combination of comfort, convenience, and lifestyle. With the community nearing completion, enjoy the benefits of a newer neighborhood without years of ongoing construction.
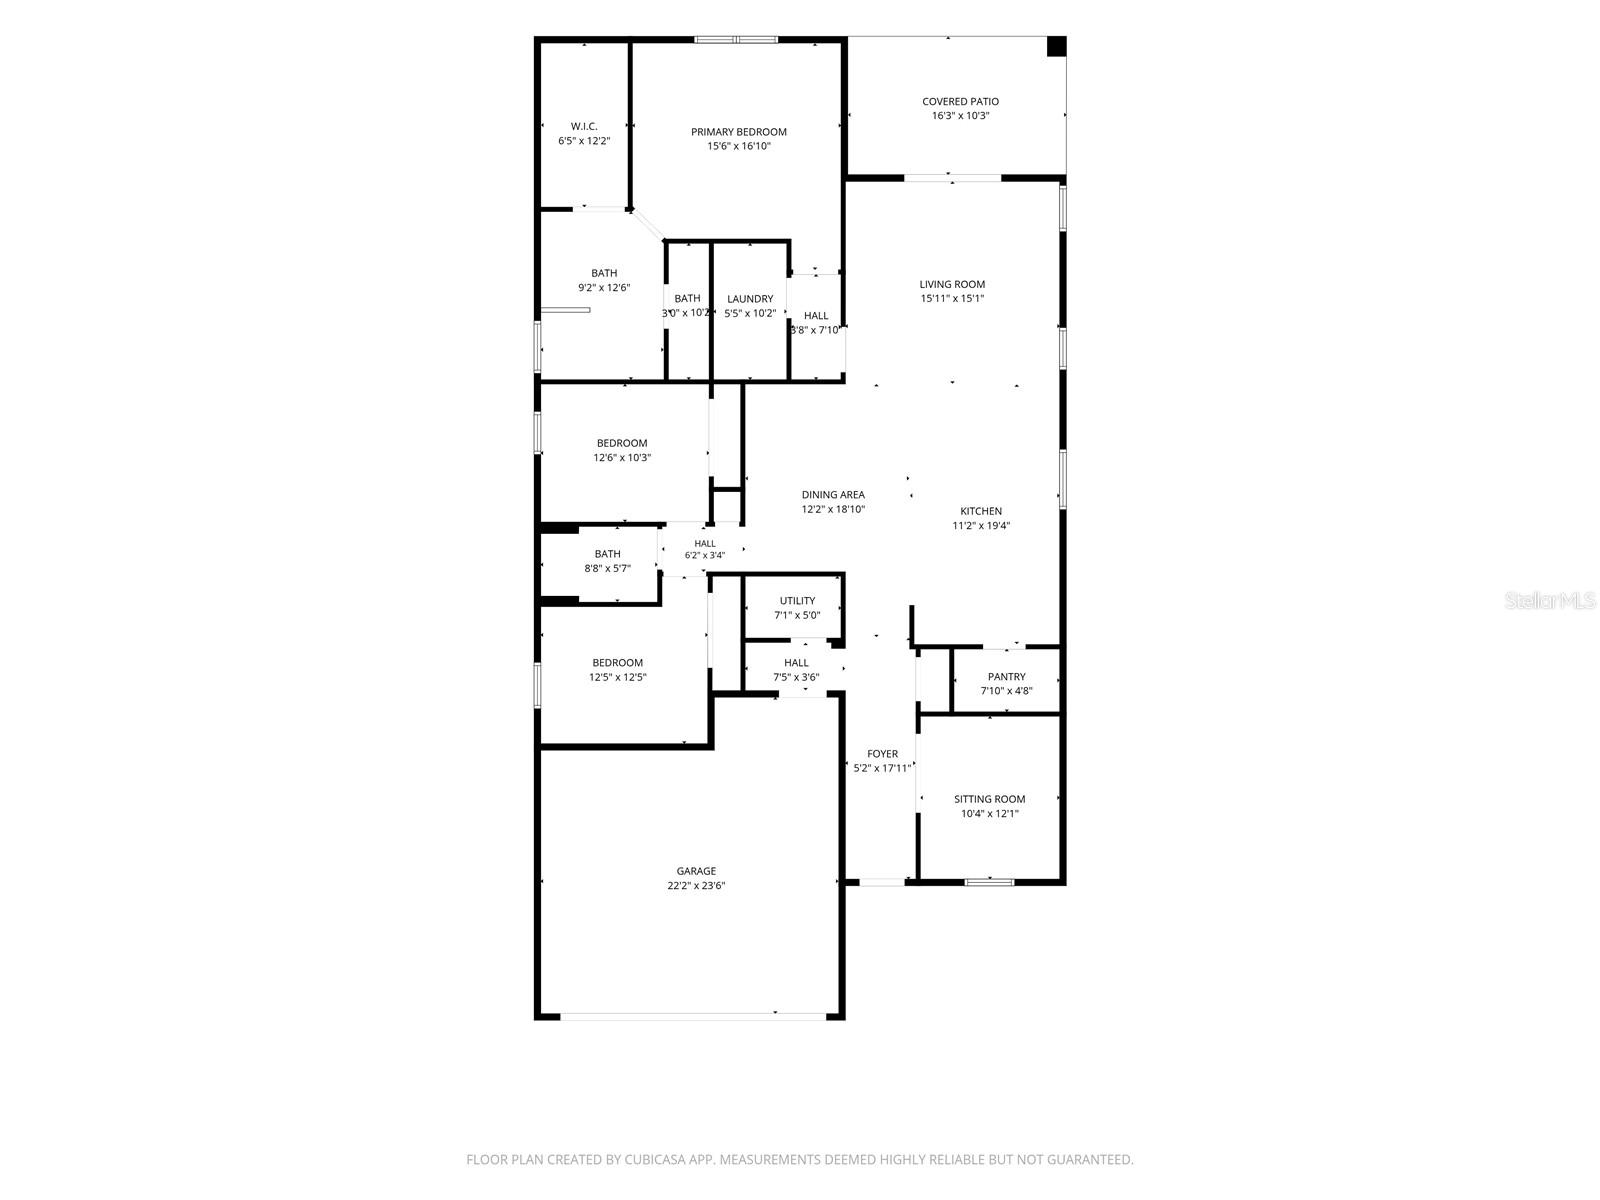
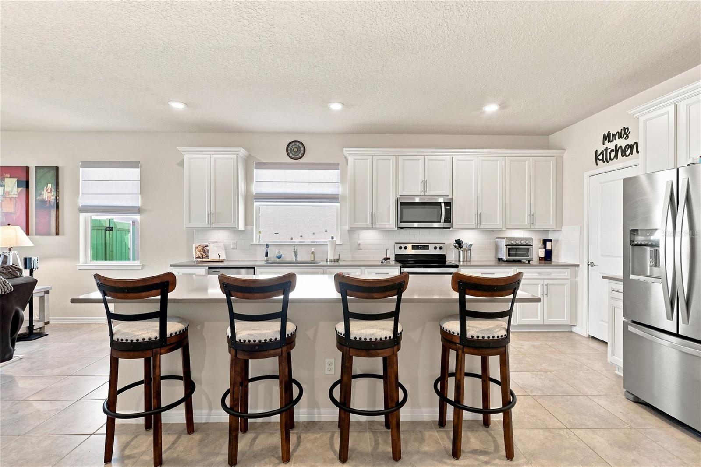
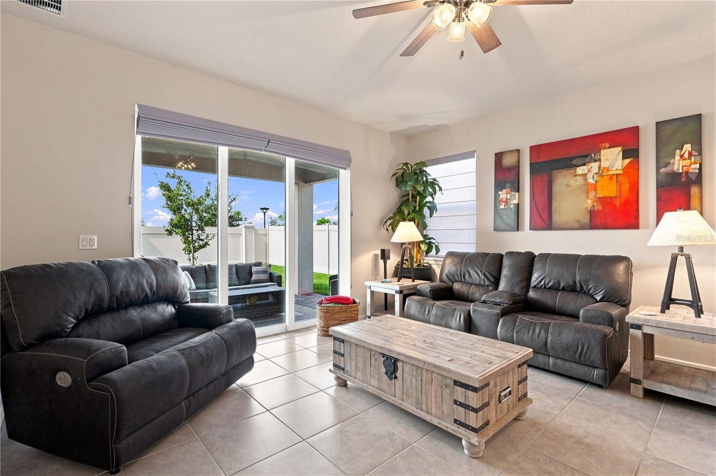
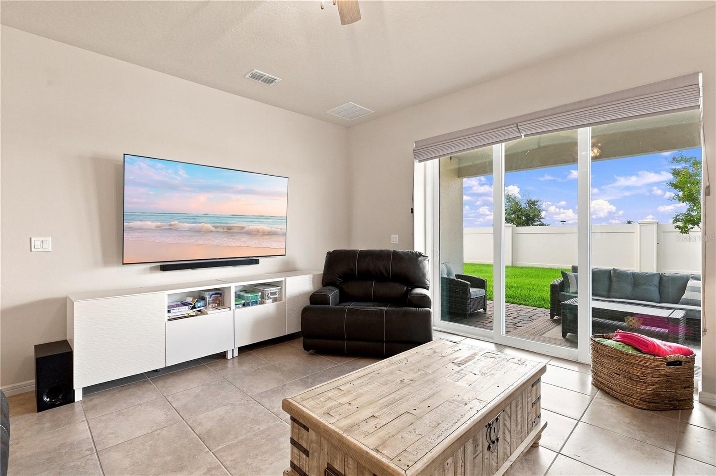
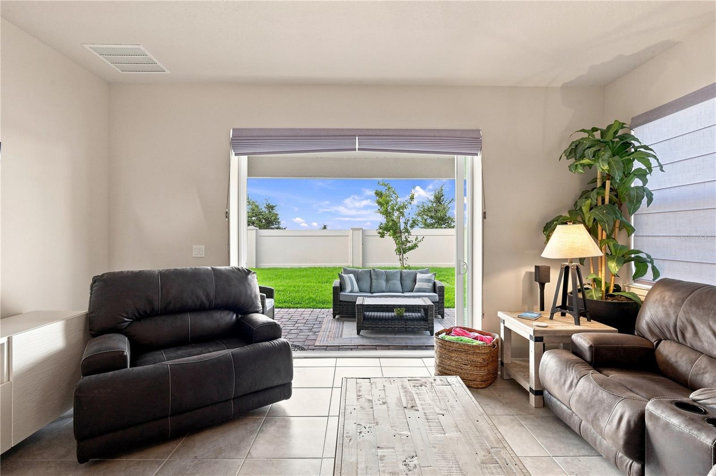
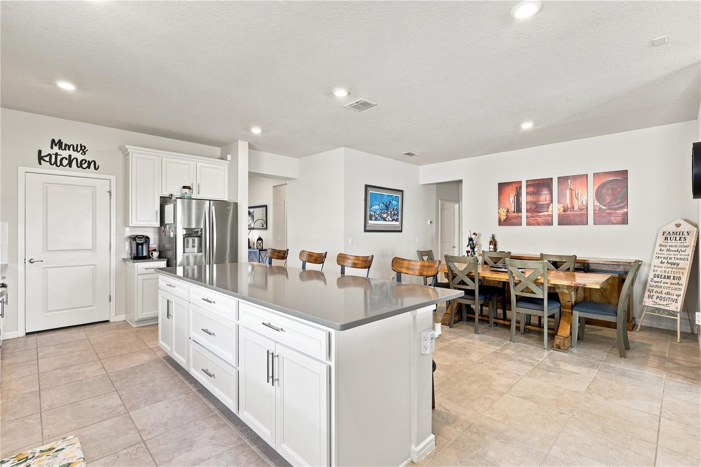
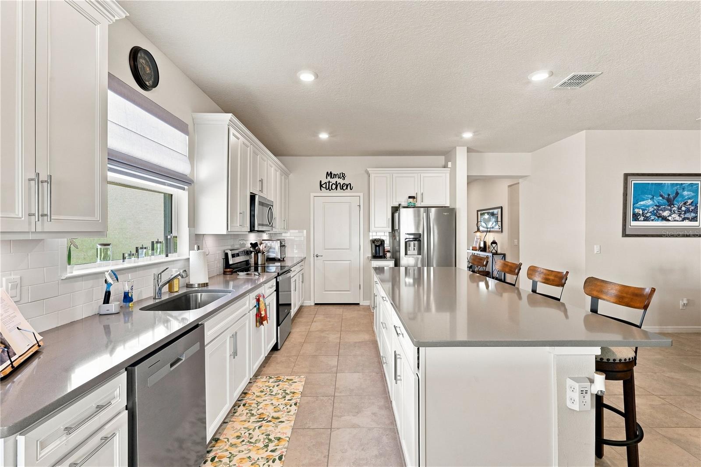
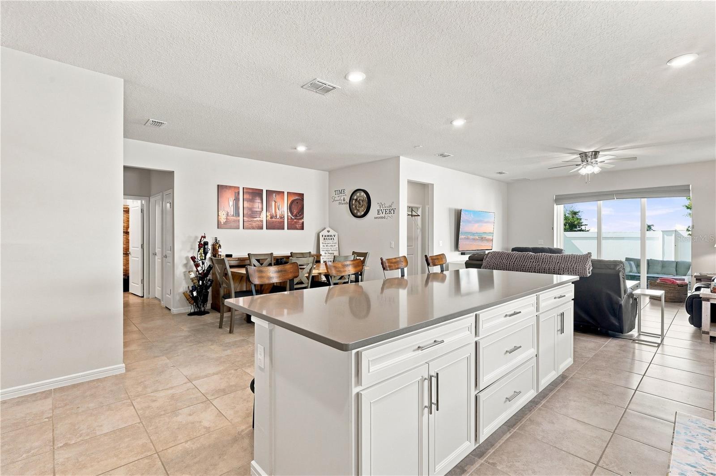
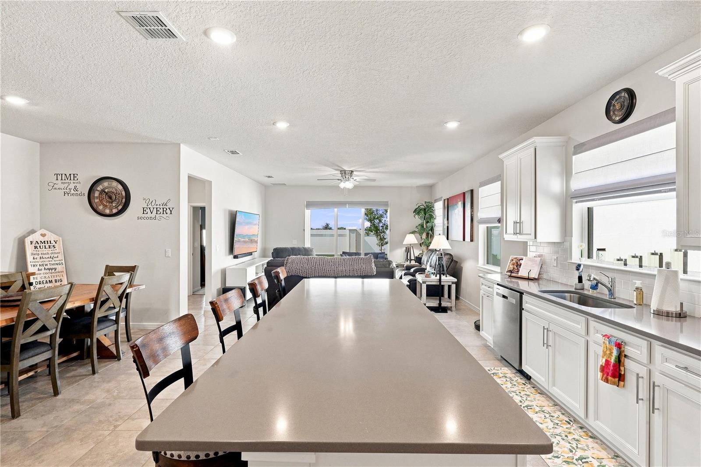
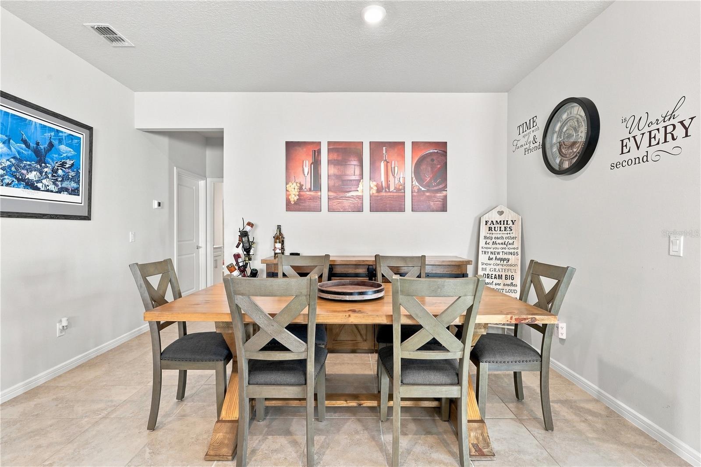
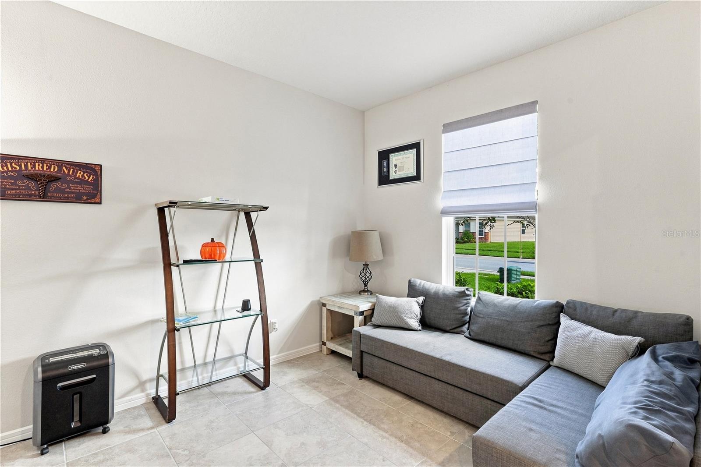
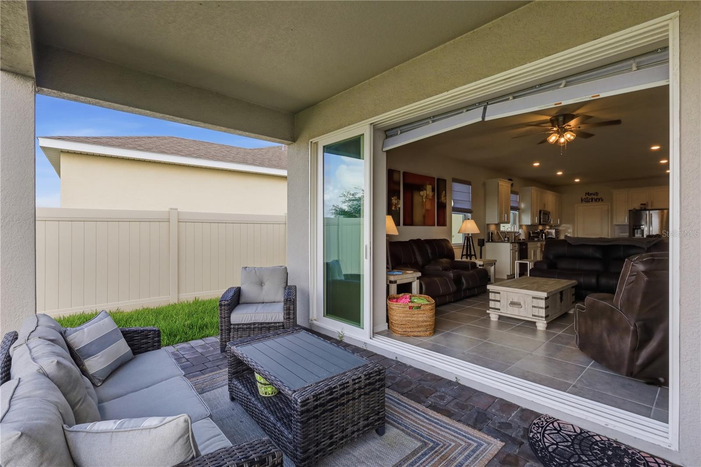
Designed for comfort, style, and flexibility, this thoughtfully planned home features a versatile flex room ideal for a home office, den, hobby room, or additional living space. The chef-inspired kitchen serves as the heart of the home and showcases an expansive island, abundant cabinetry, quartz countertops, stainless steel appliances, and a spacious walk-in pantry. The open-concept design seamlessly connects the kitchen, dining, and living areas, creating a bright and welcoming setting for entertaining or relaxing at home.
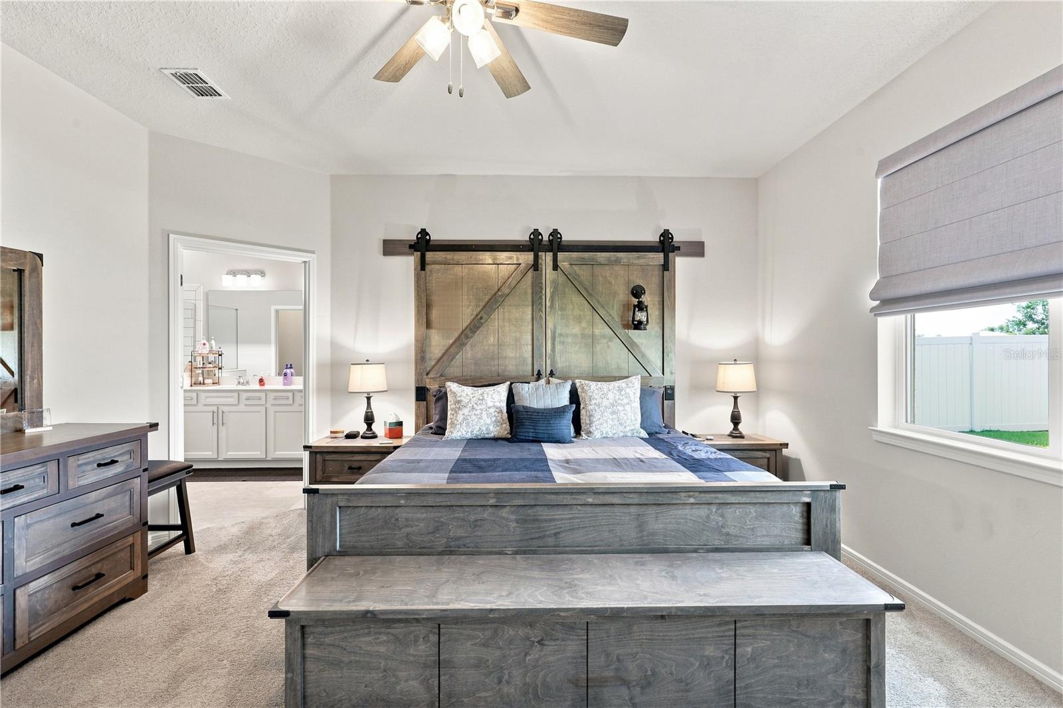
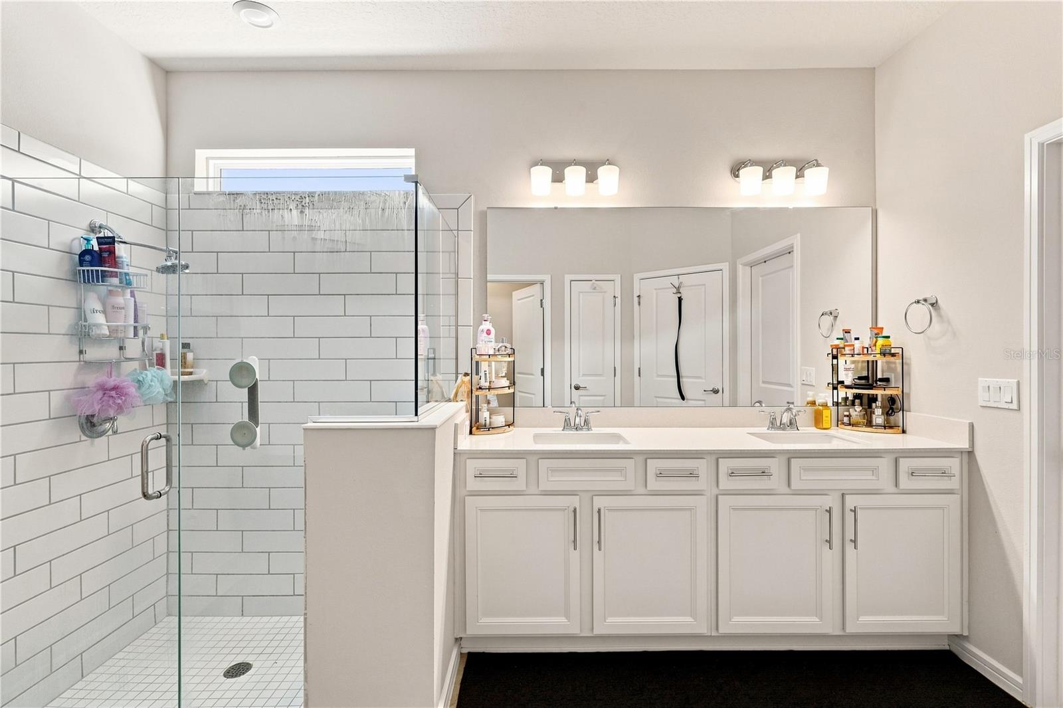
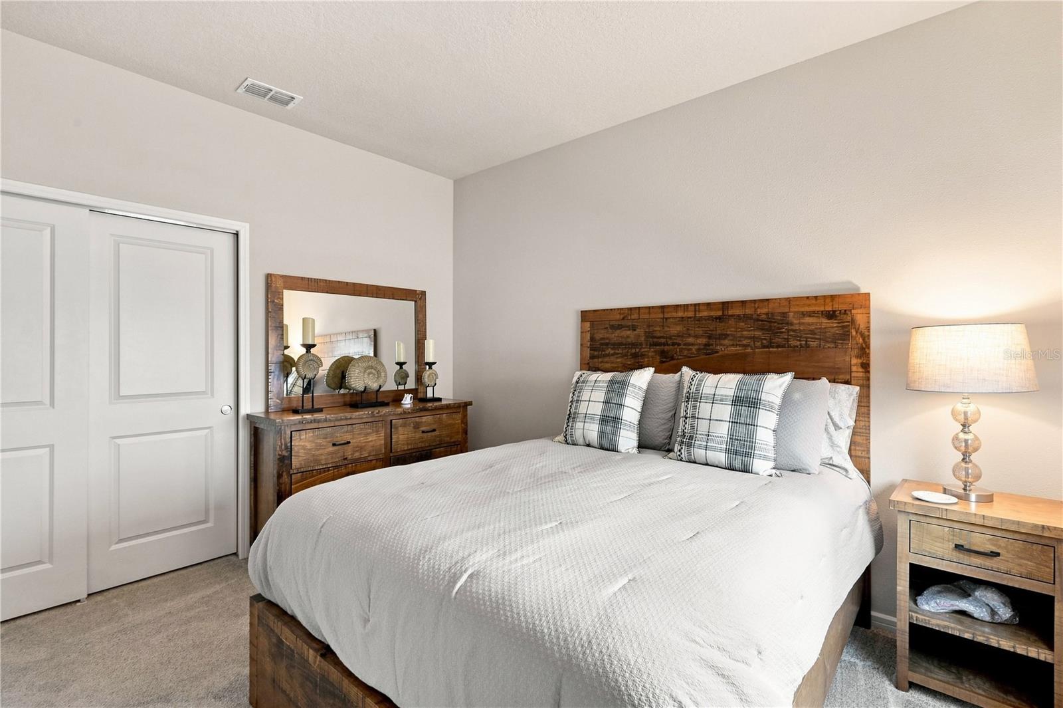
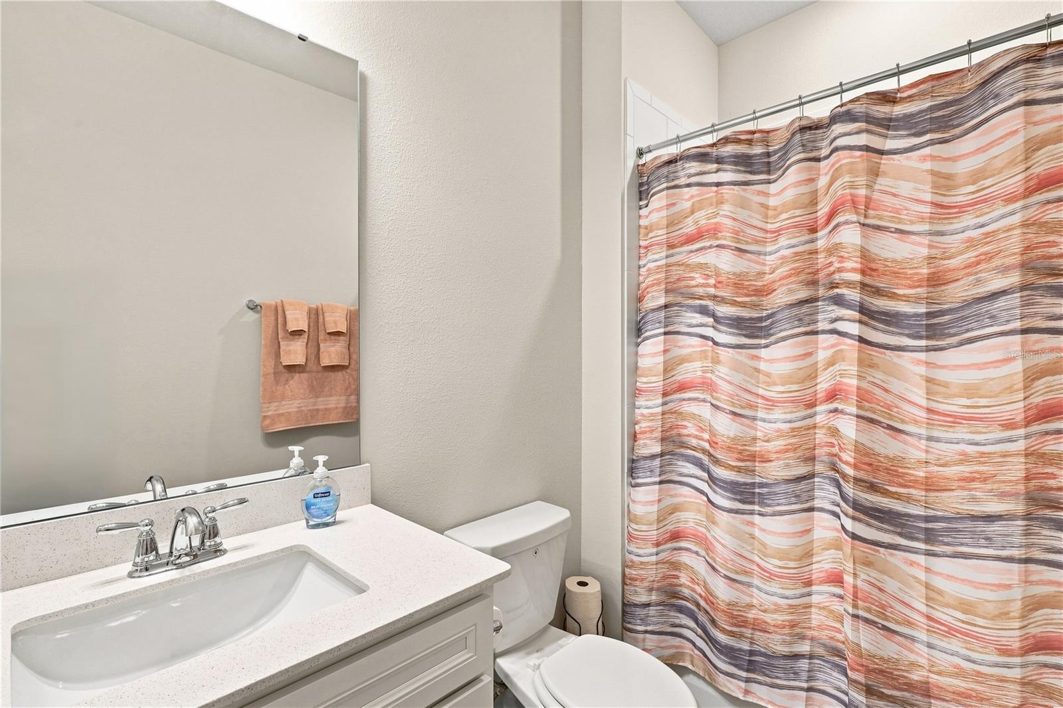
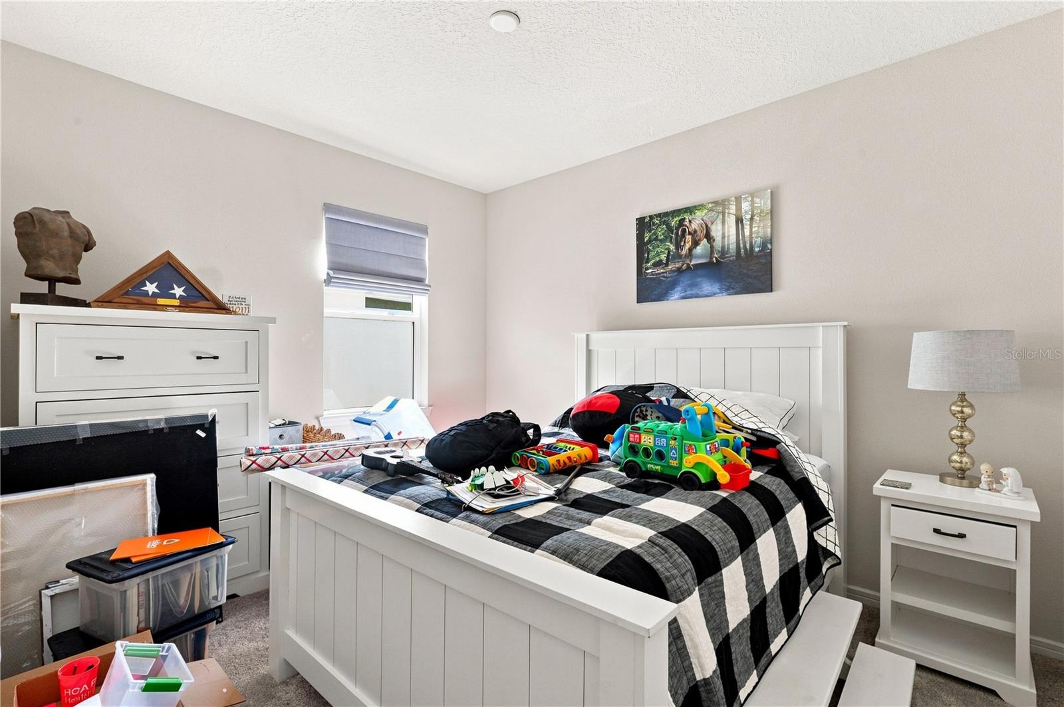
The spacious primary suite offers a private retreat with a well-appointed en-suite bath and oversized walk-in closet. Two additional bedrooms provide comfortable accommodations for guests or added flexibility.
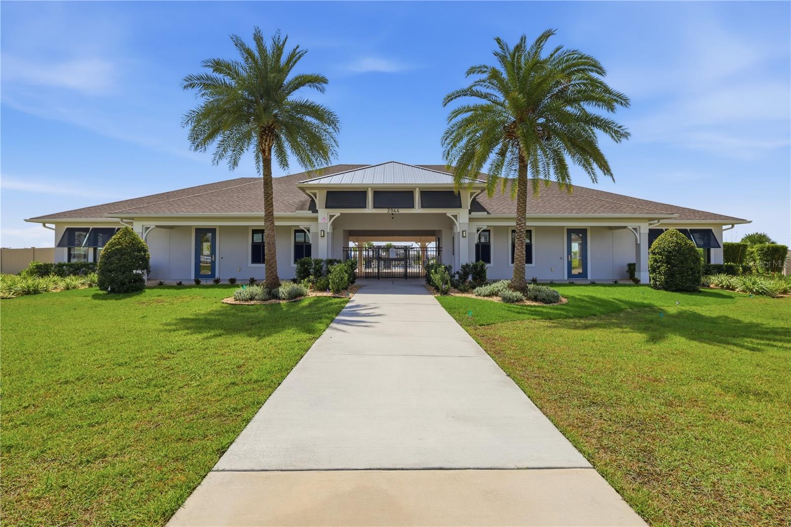
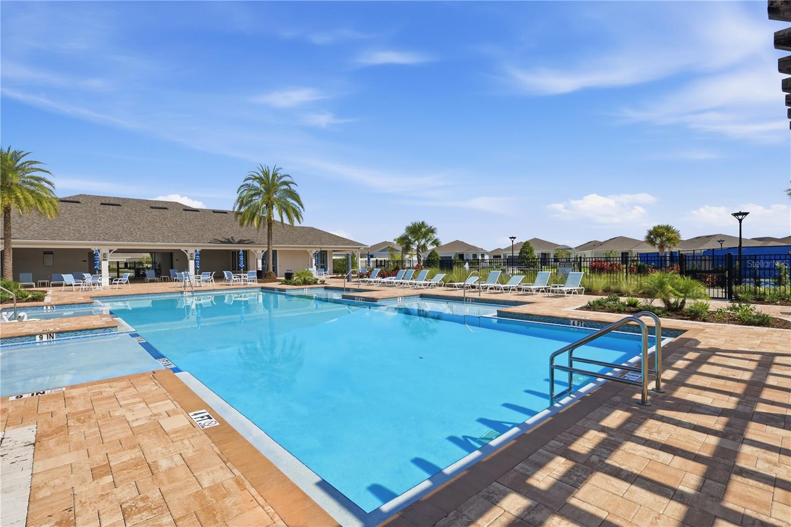
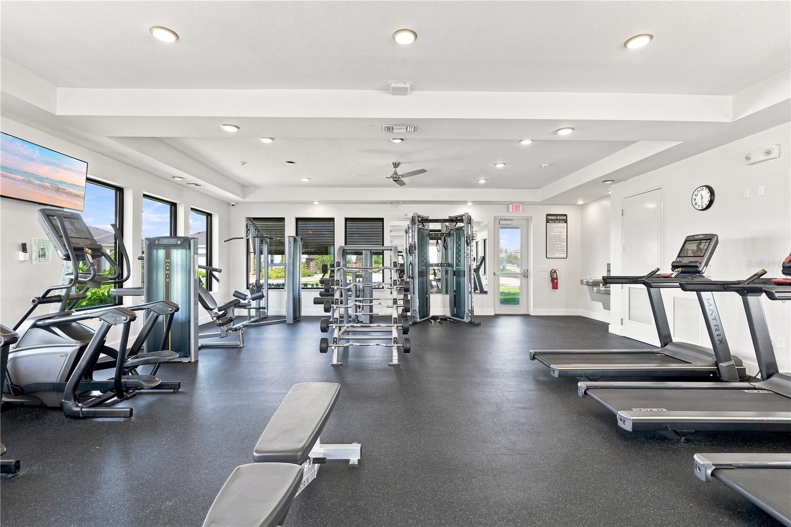
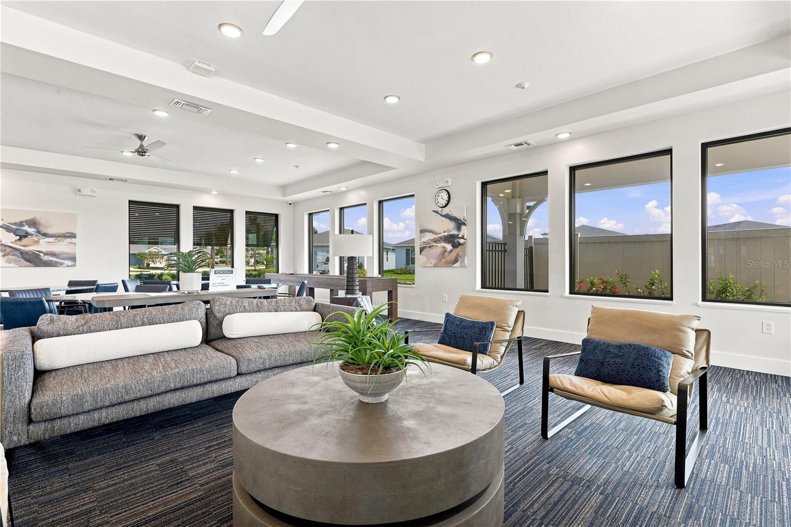
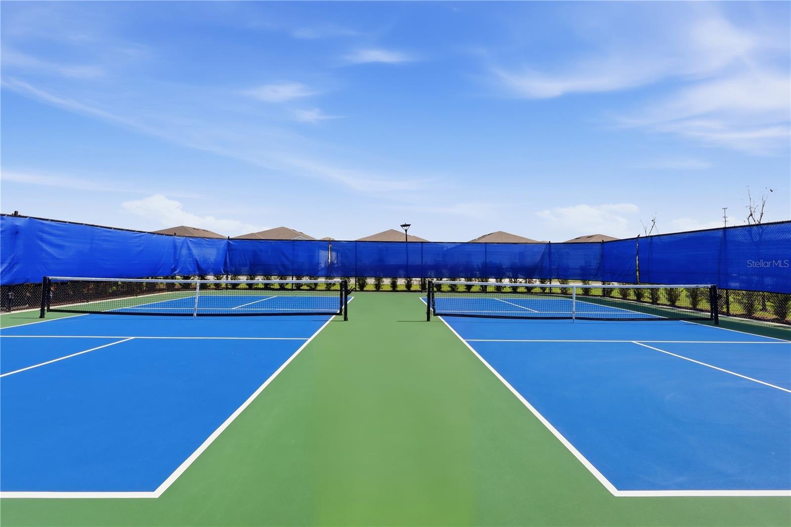
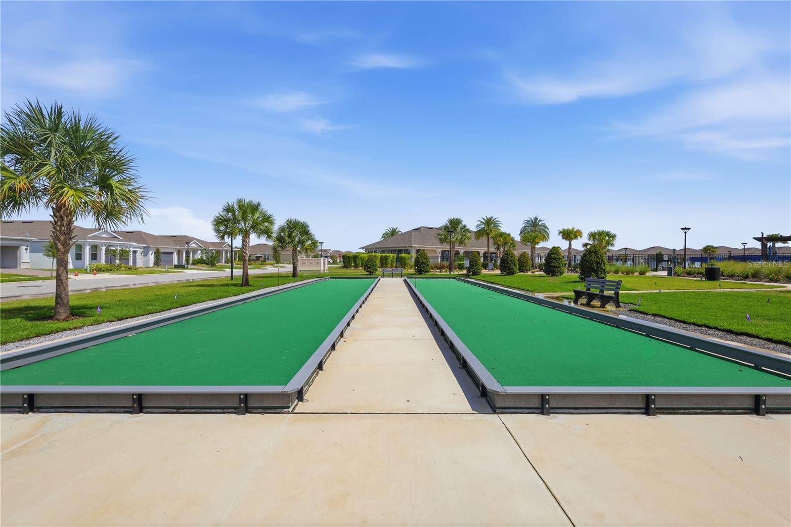
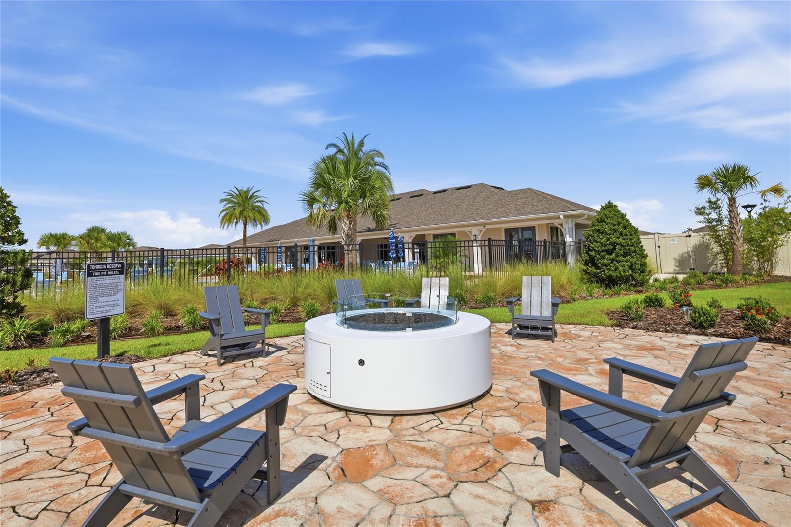
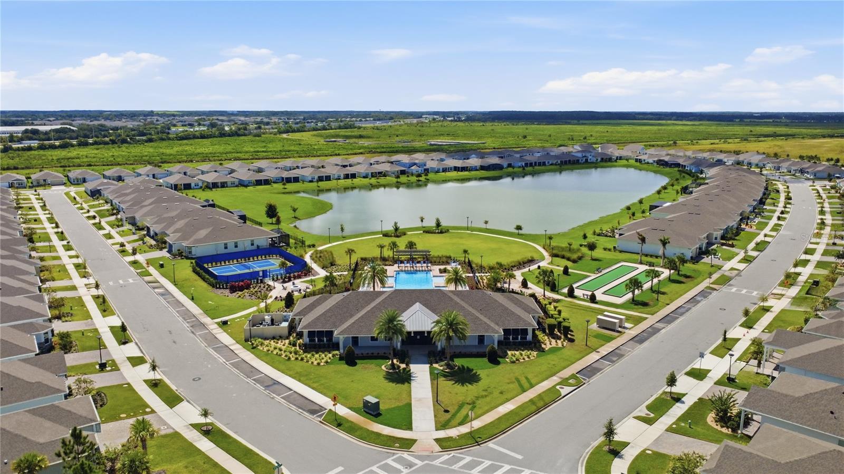
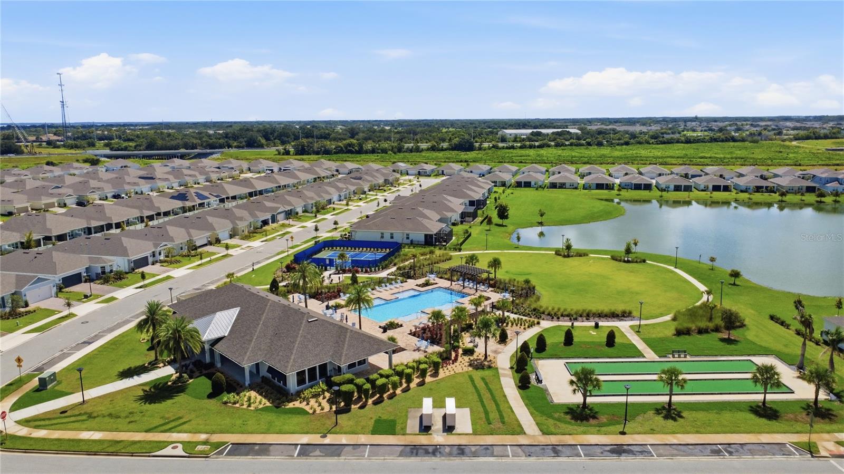
Beyond the home, Tohoqua Reserve offers an amenity-rich lifestyle designed for active living and social connection. Residents enjoy a beautiful clubhouse, resort-style pool and spa, fire pits, fitness center, scenic walking trails, pickleball and tennis courts, bocce ball, and a dog park. Residents also have access to select Tohoqua amenities outside the Reserve, including an additional resort-style pool.
Conveniently located near US-192 and Florida’s Turnpike, the community provides easy access to Orlando International Airport, Medical City, shopping, dining, and Central Florida’s world-famous theme parks and attractions. 1989 Spring Shower Circle delivers the perfect blend of modern comfort, resort-style amenities, and convenient Central Florida living in a vibrant 55+ community.
Designed for comfort, style, and flexibility, this thoughtfully planned home features a versatile flex room ideal for a home office, den, hobby room, or additional living space. The chef-inspired kitchen serves as the heart of the home and showcases an expansive island, abundant cabinetry, quartz countertops, stainless steel appliances, and a spacious walk-in pantry. The open-concept design seamlessly connects the kitchen, dining, and living areas, creating a bright and welcoming setting for entertaining or relaxing at home.
The spacious primary suite offers a private retreat with a well-appointed en-suite bath and oversized walk-in closet. Two additional bedrooms provide comfortable accommodations for guests or added flexibility.
Beyond the home, Tohoqua Reserve offers an amenity-rich lifestyle designed for active living and social connection. Residents enjoy a beautiful clubhouse, resort-style pool and spa, fire pits, fitness center, scenic walking trails, pickleball and tennis courts, bocce ball, and a dog park. Residents also have access to select Tohoqua amenities outside the Reserve, including an additional resort-style pool.
Conveniently located near US-192 and Florida’s Turnpike, the community provides easy access to Orlando International Airport, Medical City, shopping, dining, and Central Florida’s world-famous theme parks and attractions. 1989 Spring Shower Circle delivers the perfect blend of modern comfort, resort-style amenities, and convenient Central Florida living in a vibrant 55+ community.
Property Details
Basics
- Property Type
- Residential
- Property Subtype
- Single Family Residence
- MLS Number
- O6436988
- Year Built
- 2023
- Levels
- One
- Direction Faces
- Northeast
- Occupant Type
- Owner
Size & Structure
- Living Area
- 2,087 sqft
- Total Area
- 2,770 sqft
- Lot Size
- 0.15 acres
- Lot Sq Ft
- 6,534 sqft
- Bedrooms
- 3
- Full Baths
- 2
- Garage Spaces
- 2
- Stories
- 1
Interior
- Flooring
- Carpet, Tile
- Appliances
- Dishwasher, Disposal, Dryer, Electric Water Heater, Microwave, Range, Refrigerator, Washer
- Interior Features
- Ceiling Fans(s), In Wall Pest System, Kitchen/Family Room Combo, Open Floorplan, Pest Guard System, Primary Bedroom Main Floor, Solid Wood Cabinets, Split Bedroom, Stone Counters, Thermostat, Walk-In Closet(s), Window Treatments
- Laundry
- Inside, Laundry Room
- Furnished
- Unfurnished
- A/C
- Central Air
- Heating
- Central
Exterior & Lot
- Exterior Features
- Sidewalk, Sprinkler Metered
- Construction
- Block, Stucco
- Roof
- Shingle
- Foundation
- Slab
- Fencing
- Vinyl
Water & Pool
Community & HOA
- HOA
- Yes
- HOA Fee
- $136/Quarterly
- HOA Amenities
- Clubhouse, Fitness Center, Gated, Park, Pickleball Court(s), Playground, Pool, Recreation Facilities, Tennis Court(s), Trail(s)
- Community Features
- Clubhouse, Fitness Center, Gated Community - No Guard, Park, Playground, Pool, Sidewalks, Tennis Court(s)
- Pets Allowed
- Yes
- Senior Community
- Yes
- CDD
- Yes
- Homestead
- Yes
Utilities & Systems
- Water
- Public
- Sewer
- Public Sewer
- Utilities
- Cable Available, Cable Connected, Electricity Connected, Fiber Optics, Sewer Connected, Sprinkler Meter, Sprinkler Recycled, Underground Utilities, Water Connected
- Cooling
- Central Air
- Heating
- Central
- Flood Zone
- X500
Financial
- List Price
- $399,000
- Annual Taxes
- $7,473
- Tax Year
- 2025
- Listing Terms
- Cash, Conventional, FHA, VA Loan
- Special Conditions
- None