1 / 12
$345,000
Original: $355,000
Active
1988 TRAVERSE WAY
KISSIMMEE, FL 34746 — STOREY CREEK PH 2A
3 Beds
2 Baths
1,432 sqft
0.16 acres
Built 2021
2-Car Garage
About This Property
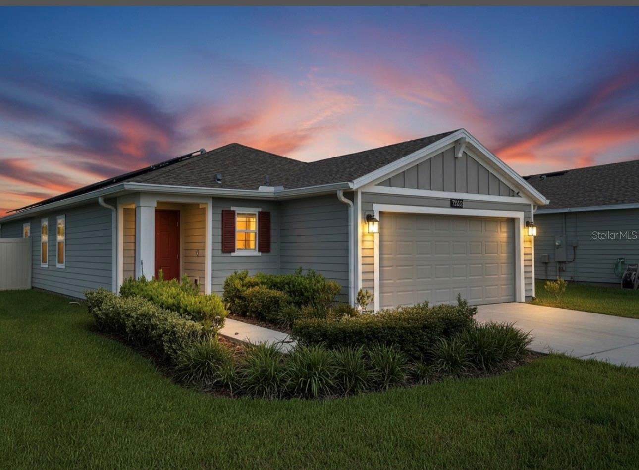
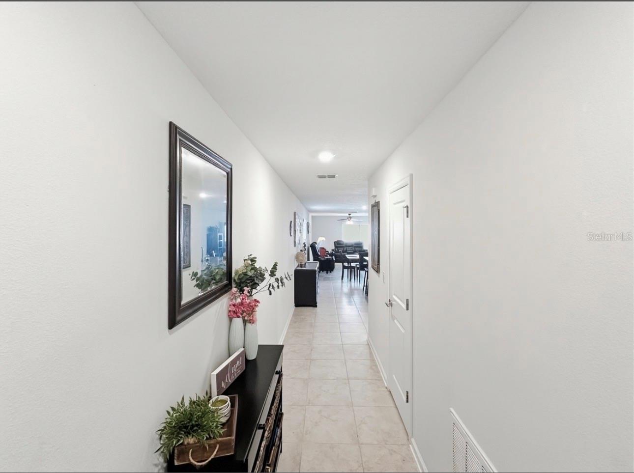
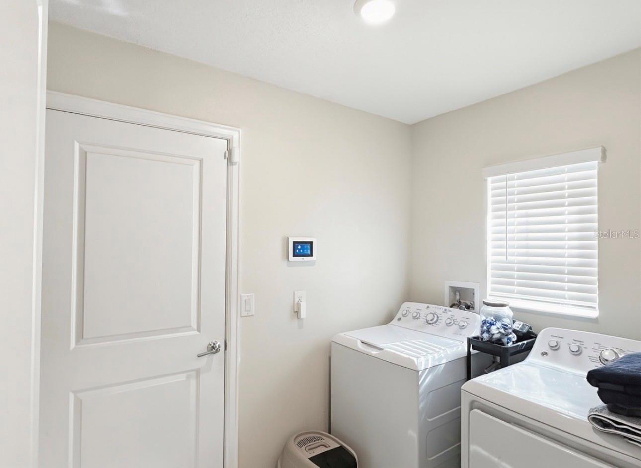
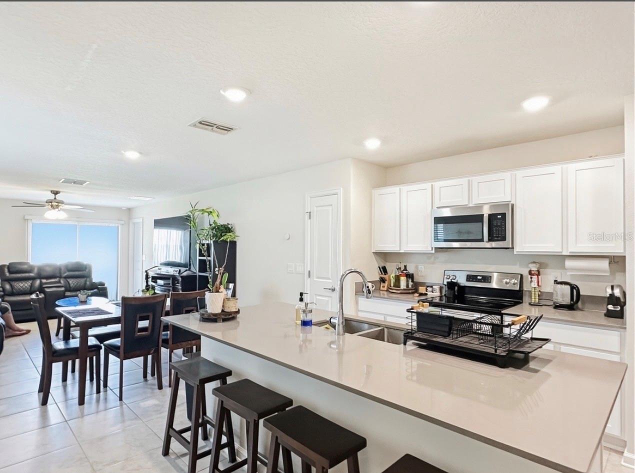
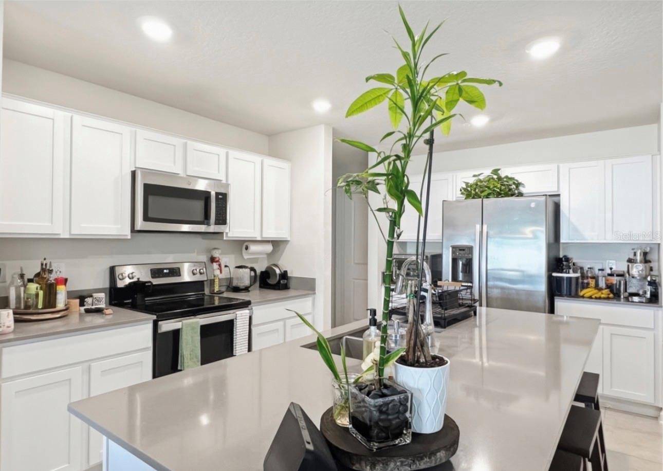
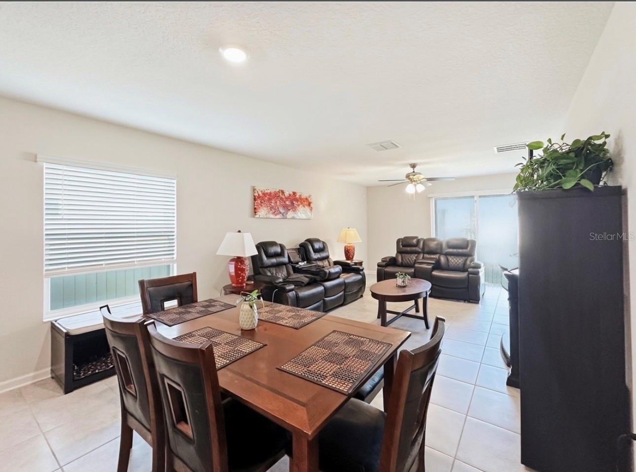
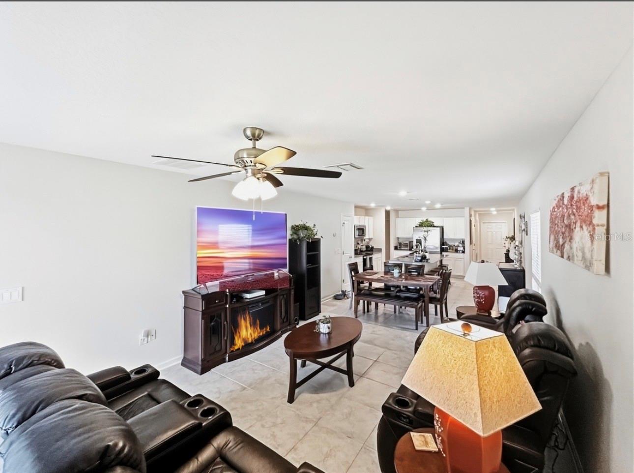
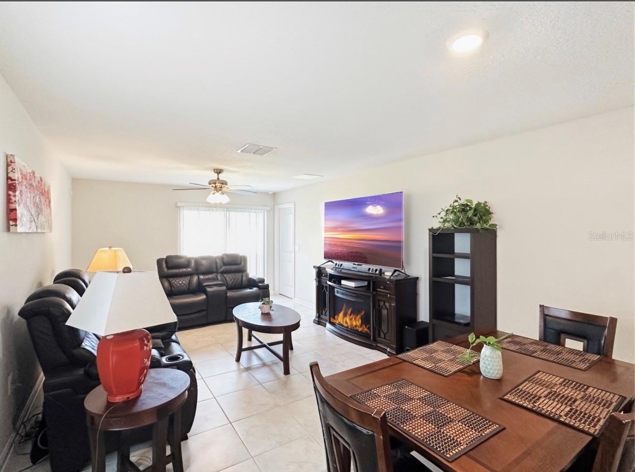
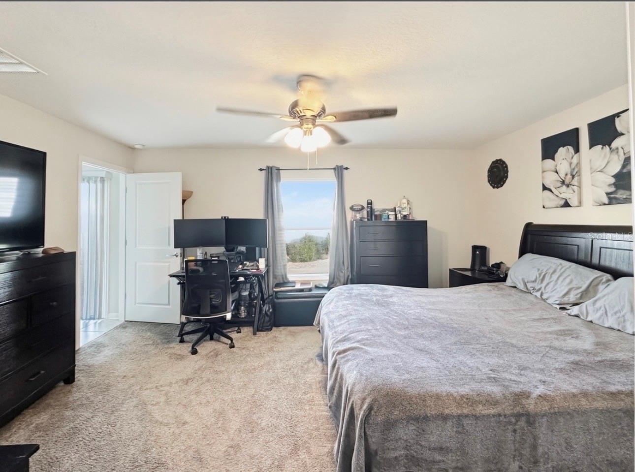
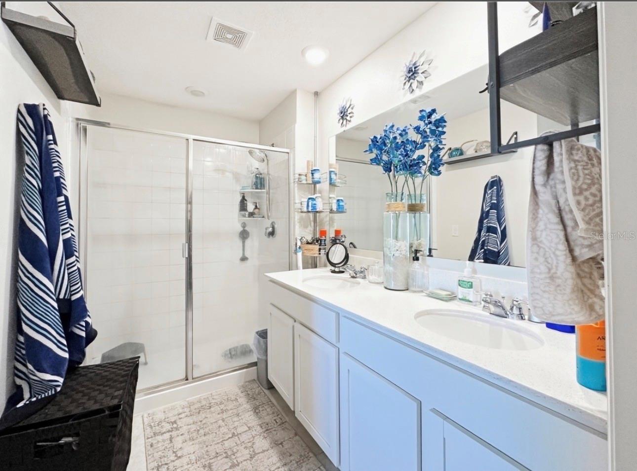
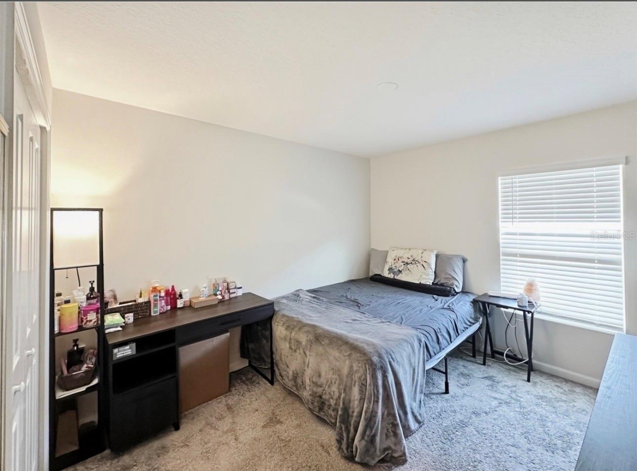
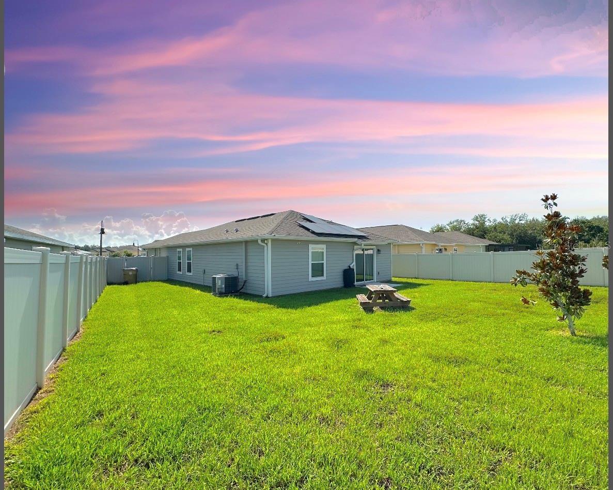
Welcome to 1988 Traverse Way, a beautifully maintained Lennar smart home located in the highly sought-after Storey Creek community of Kissimmee. This energy-efficient 3-bedroom, 2-bathroom home offers an open-concept floor plan designed for both everyday living and entertaining. The spacious kitchen features quartz countertops, stainless steel appliances, a large island with double sinks, and two pantry closets, all overlooking the dining and living areas. Ceramic tile flooring extends throughout the main living spaces, while the bedrooms offer comfortable carpeting. The spacious primary suite includes a walk-in closet, dual vanities, walk-in shower, and private water closet. Smart-home technology allows app-controlled access to the garage door, thermostat, and ADT security system. All appliances convey, including the washer and dryer. One of the home's most valuable features is the fully paid-off solar panel system, providing exceptional energy savings with recent electric bills as low as $23 per month. Additional upgrades include a water softener, Flo by Moen smart leak detection system, and a fully fenced backyard perfect for relaxing, entertaining, and enjoying outdoor living.
Residents of Storey Creek enjoy lawn maintenance and resort-style amenities, including a community pool, clubhouse, fitness center, playgrounds, sports courts, dog park, and scenic walking trails. Conveniently located near major highways, Orlando International Airport, world-famous attractions, shopping, dining, and entertainment, this home offers the perfect combination of comfort, convenience, and lifestyle. Whether you're looking for a primary residence, vacation home, or investment opportunity, 1988 Traverse Way delivers outstanding value in one of Central Florida's fastest-growing communities.
Residents of Storey Creek enjoy lawn maintenance and resort-style amenities, including a community pool, clubhouse, fitness center, playgrounds, sports courts, dog park, and scenic walking trails. Conveniently located near major highways, Orlando International Airport, world-famous attractions, shopping, dining, and entertainment, this home offers the perfect combination of comfort, convenience, and lifestyle. Whether you're looking for a primary residence, vacation home, or investment opportunity, 1988 Traverse Way delivers outstanding value in one of Central Florida's fastest-growing communities.
Property Details
Basics
- Property Type
- Residential
- Property Subtype
- Single Family Residence
- MLS Number
- O6419097
- Days on Market
- 29
- Year Built
- 2021
- Levels
- One
- Architectural Style
- Contemporary
- Additional Rooms
- Great Room
- Direction Faces
- East
- Occupant Type
- Owner
Size & Structure
- Living Area
- 1,432 sqft
- Total Area
- 1,851 sqft
- Lot Size
- 0.16 acres
- Lot Sq Ft
- 6,970 sqft
- Bedrooms
- 3
- Full Baths
- 2
- Garage Spaces
- 2
Interior
- Flooring
- Carpet, Ceramic Tile
- Appliances
- Dishwasher, Disposal, Dryer, Electric Water Heater, Microwave, Range, Refrigerator, Washer, Water Softener
- Interior Features
- Eat-in Kitchen, High Ceilings, Kitchen/Family Room Combo, Split Bedroom, Stone Counters, Walk-In Closet(s), Window Treatments
- Laundry
- Laundry Room
- Windows
- Blinds
- Furnished
- Unfurnished
- A/C
- Central Air
- Heating
- Central
Exterior & Lot
- Exterior Features
- Lighting, Rain Gutters, Sliding Doors, Sprinkler Metered
- Construction
- HardiPlank Type, Frame
- Roof
- Shingle
- Foundation
- Slab
- Fencing
- Vinyl
- Lot Features
- In County, Irregular Lot, Paved
Water & Pool
Community & HOA
- HOA
- Yes
- HOA Fee
- $150/Monthly
- HOA Amenities
- Basketball Court, Clubhouse, Fitness Center, Park, Playground, Pool, Tennis Court(s), Trail(s)
- Community Features
- Association Recreation - Owned, Clubhouse, Community Mailbox, Deed Restrictions, Dog Park, Fitness Center, Park, Playground, Pool, Sidewalks, Tennis Court(s), Street Lights
- Pets Allowed
- Yes
- CDD
- Yes
- Homestead
- Yes
- Security
- Security System, Smoke Detector(s)
Utilities & Systems
- Water
- Public
- Sewer
- Public Sewer
- Utilities
- BB/HS Internet Available, Cable Connected, Electricity Connected, Sprinkler Meter, Water Connected
- Cooling
- Central Air
- Heating
- Central
- Flood Zone
- X
- Parking
- Garage Door Opener
Financial
- List Price
- $345,000
- Original Price
- $355,000
- Annual Taxes
- $5,376
- Tax Year
- 2025
- Listing Terms
- Cash, Conventional, FHA, USDA Loan, VA Loan
- Special Conditions
- None
- Possession
- Close Of Escrow