1 / 33
$350,000
Active
1982 GREYSTONE TRAIL
ORLANDO, FL 32818 — COUNTRY CHASE
3 Beds
2 Baths
1,231 sqft
0.20 acres
Built 1991
2-Car Garage
About This Property
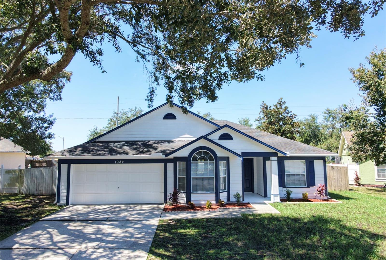
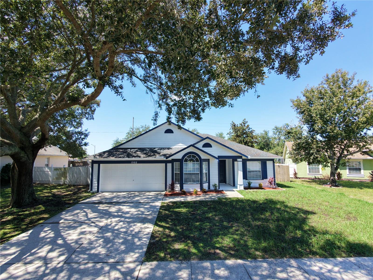
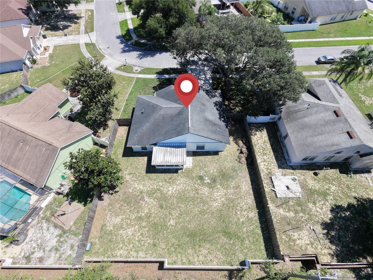
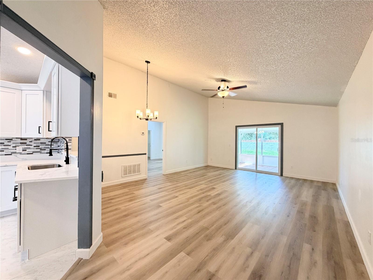
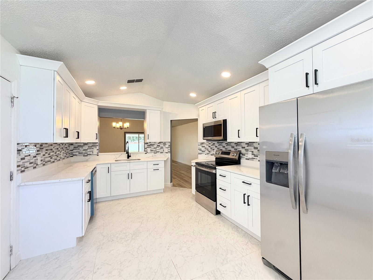
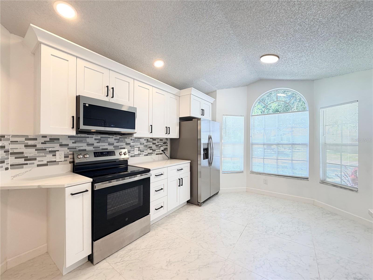
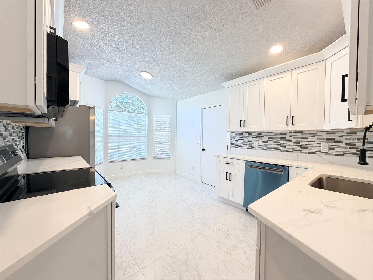
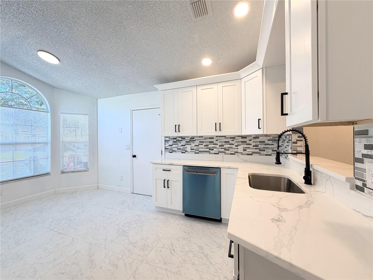
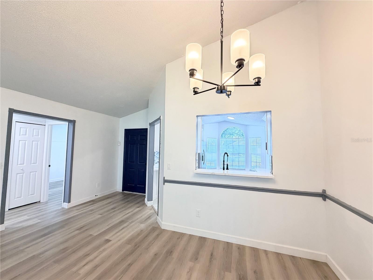
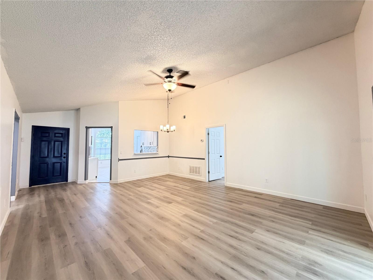
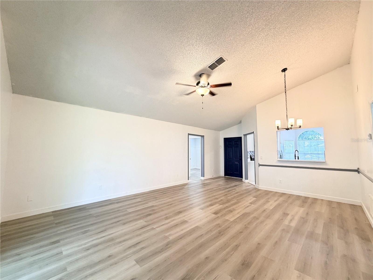
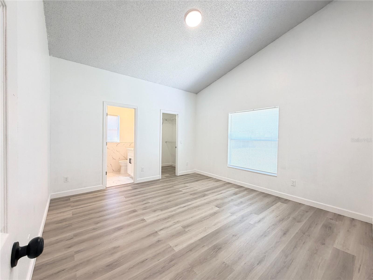
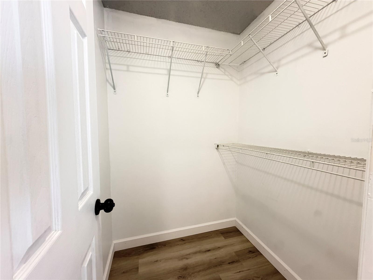
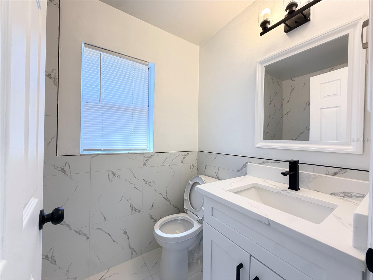
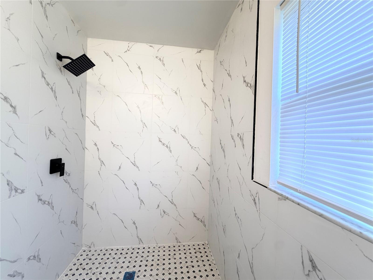
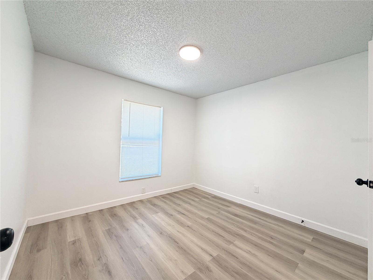
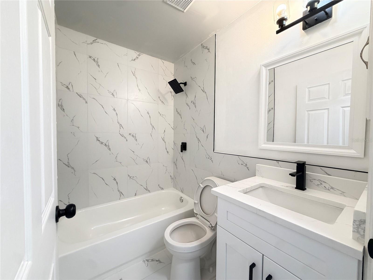
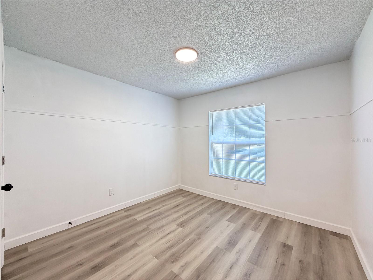
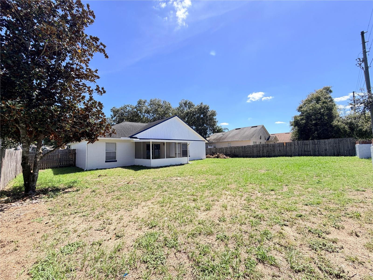
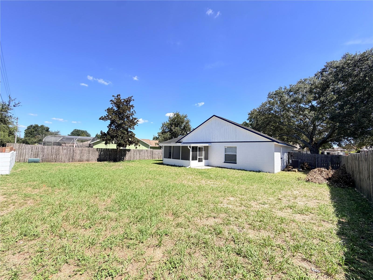
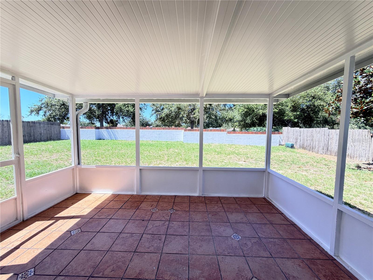
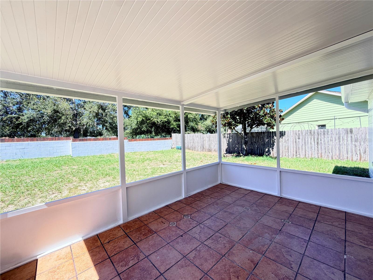
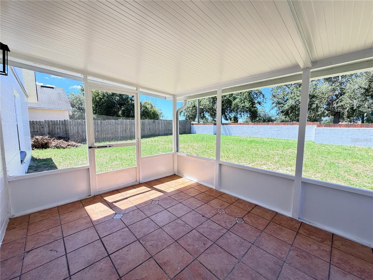
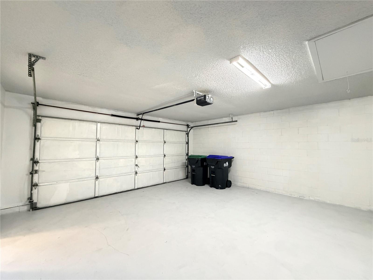
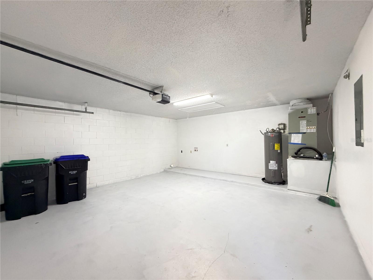
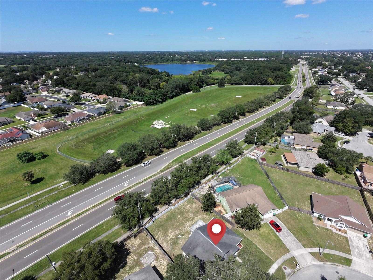
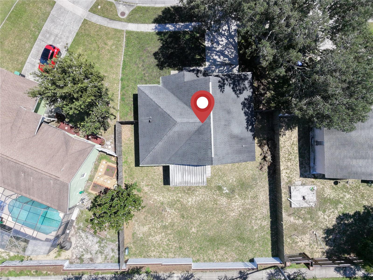
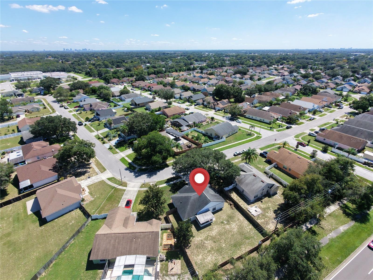
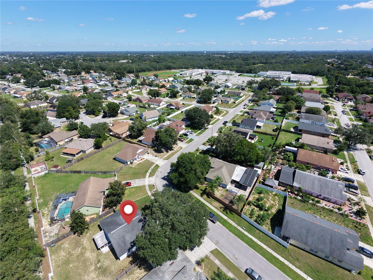
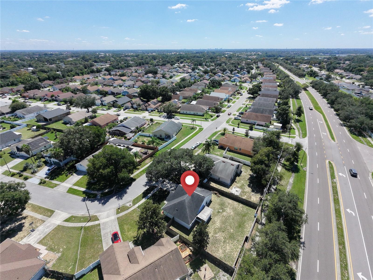
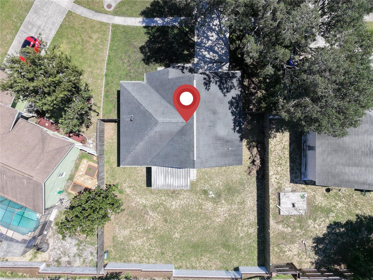
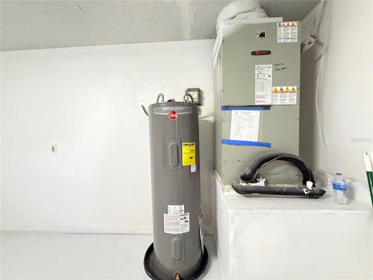
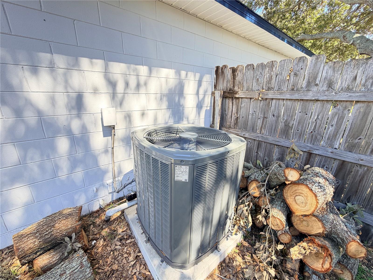
Welcome to your beautifully updated, turn-key oasis! Nestled in a highly sought after neighborhood, this charming home at 1982 Greystone is a rare find, boasting premium upgrades that offers complete peace of mind for years to come. From the moment you pull into the driveway, you'll be captivated by its excellent curb appeal and inviting presence.Major Home UpgradesBrand New Roof (2026): Rest easy knowing your home is protected by a top-tier, newly installed roof.New High-Efficiency A/C (2024): Stay cool all summer long while enjoying lower energy bills with a practically new HVAC system.Interior FeaturesStep inside to a bright, open-concept floor plan designed for modern living and effortless entertaining.Sun-Drenched Living Area: A spacious family room features large windows that flood the home with natural light.Chef-Inspired Kitchen: Equipped with plenty of counter space, modern cabinetry, and a layout that keeps you connected to your guests.Private Master Suite: Your personal retreat, complete with a generous walk-in closet and an en-suite bathroom.Flexible Living Space: Two additional well-sized bedrooms gives plenty of room for family, guests, or a dedicated home office.Outdoor & Additional HighlightsPrivate Backyard: The perfect blank canvas for weekend barbecues, gardening, or creating your dream outdoor living space.Ample Parking: A spacious attached garage provides extra storage space and secure parking.Prime Location: Situated just minutes from top-rated schools, local parks, premier shopping, and dining destinations.This pristine property blends structural reliability with classic charm. Schedule your private tour today before this gem is gone!
Property Details
Basics
- Property Type
- Residential
- Property Subtype
- Single Family Residence
- MLS Number
- O6445164
- Days on Market
- 1
- Year Built
- 1991
- Levels
- One
- Direction Faces
- East
- Occupant Type
- Vacant
Size & Structure
- Living Area
- 1,231 sqft
- Total Area
- 1,696 sqft
- Lot Size
- 0.20 acres
- Lot Sq Ft
- 8,667 sqft
- Bedrooms
- 3
- Full Baths
- 2
- Garage Spaces
- 2
- Stories
- 1
Interior
- Flooring
- Tile, Vinyl
- Appliances
- Dishwasher, Microwave, Range, Refrigerator
- Interior Features
- Ceiling Fans(s)
- Laundry
- In Garage
- Furnished
- Unfurnished
- A/C
- Central Air
- Heating
- Central
Exterior & Lot
- Exterior Features
- Private Yard
- Construction
- Block
- Roof
- Shingle
- Foundation
- Slab
Water & Pool
Community & HOA
- HOA
- Yes
- HOA Fee
- $310/Annually
- Pets Allowed
- Size Limit, Yes
Utilities & Systems
- Water
- Public
- Sewer
- Public Sewer
- Utilities
- Electricity Connected, Sewer Connected, Water Connected
- Cooling
- Central Air
- Heating
- Central
- Flood Zone
- X
Financial
- List Price
- $350,000
- Annual Taxes
- $4,286
- Tax Year
- 2025
- Listing Terms
- Cash, Conventional, VA Loan
- Special Conditions
- None