1 / 37
$364,999
Active
1980 BIG BUCK DRIVE
ST CLOUD, FL 34771 — DOE RUN AT DEER CREEK
4 Beds
2 Baths
1,788 sqft
0.22 acres
Built 2005
2-Car Garage
About This Property
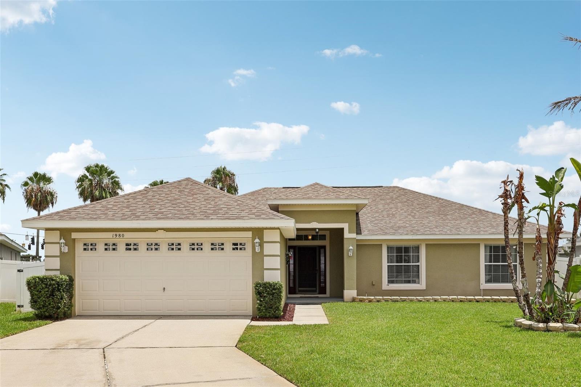
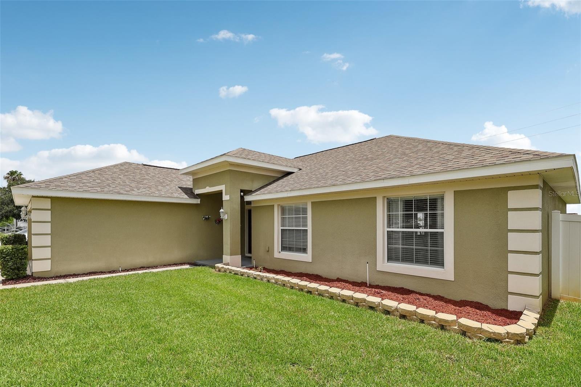
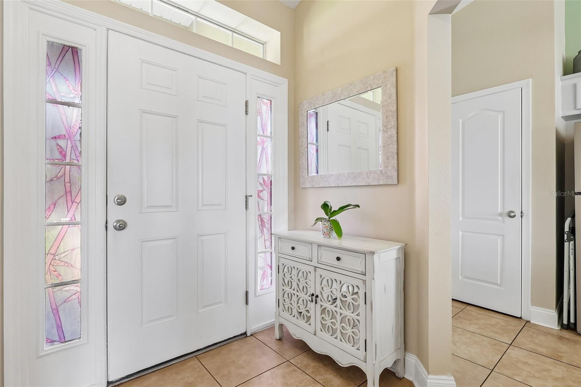
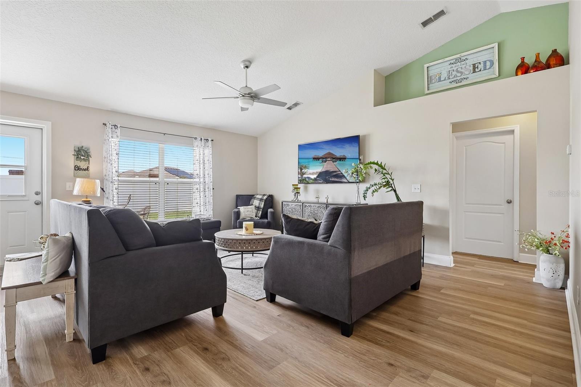
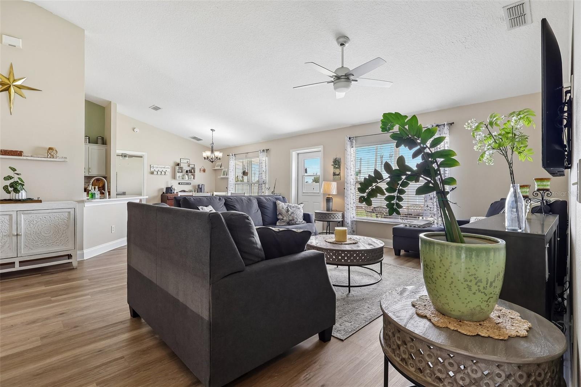
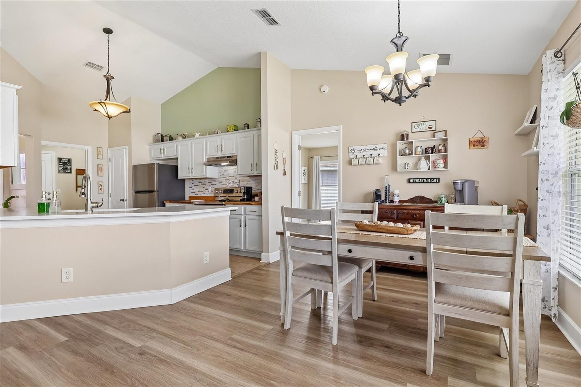
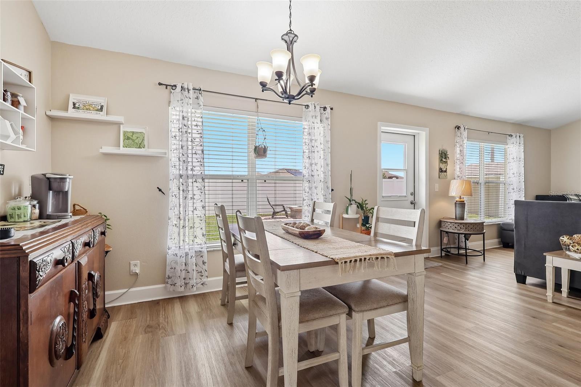
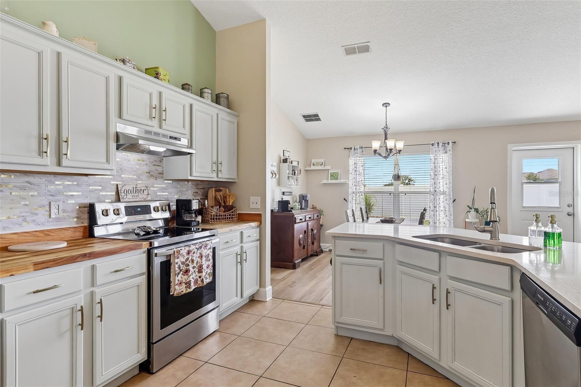
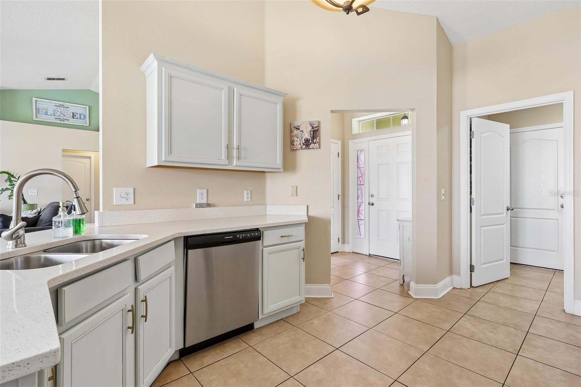
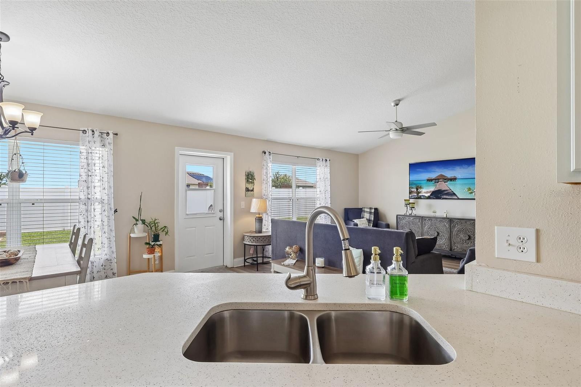
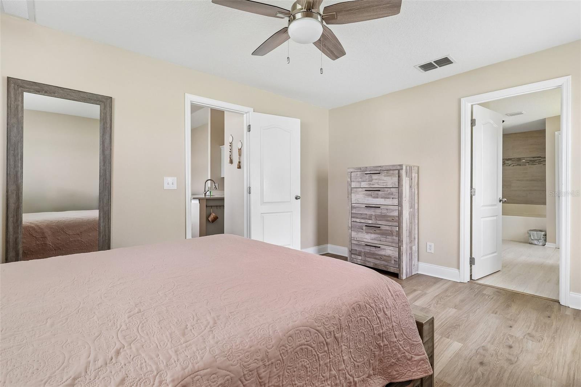
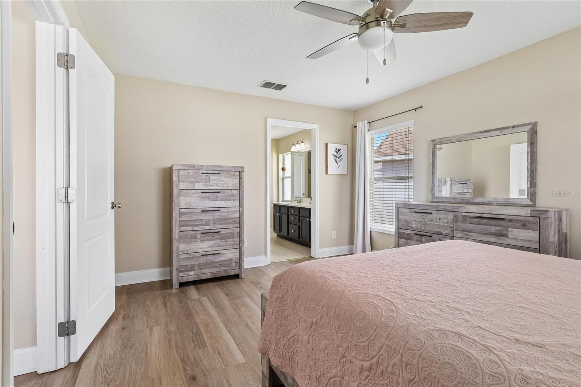
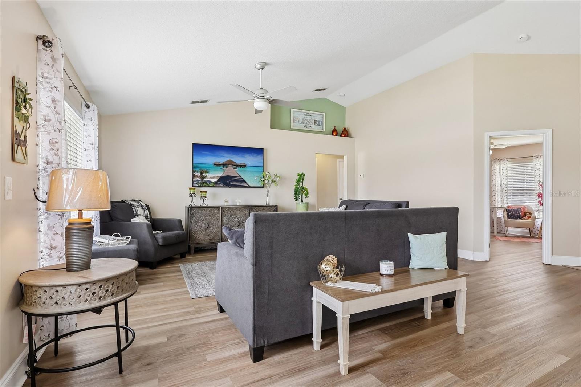
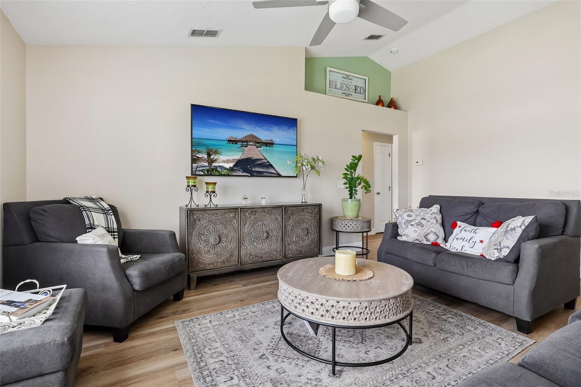
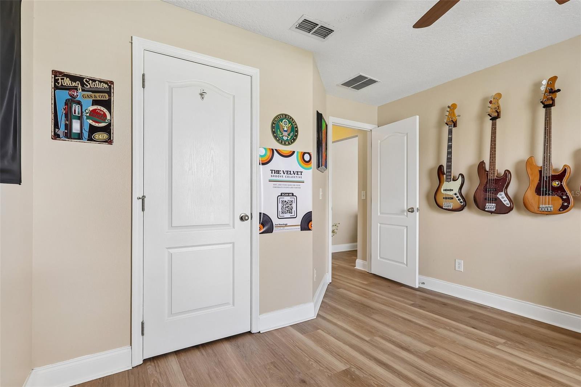
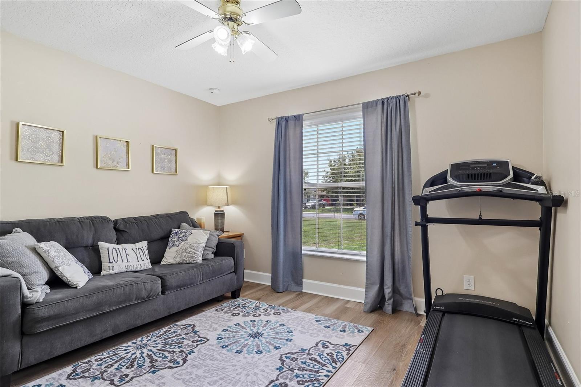
Welcome to 1980 Big Buck Drive in St. Cloud! This well-designed 4-bedroom, 2-bath home offers a spacious open-concept layout with a desirable split-bedroom floor plan, providing both comfort and privacy. The heart of the home is the open kitchen overlooking the living and dining areas, creating the perfect space for entertaining family and friends.
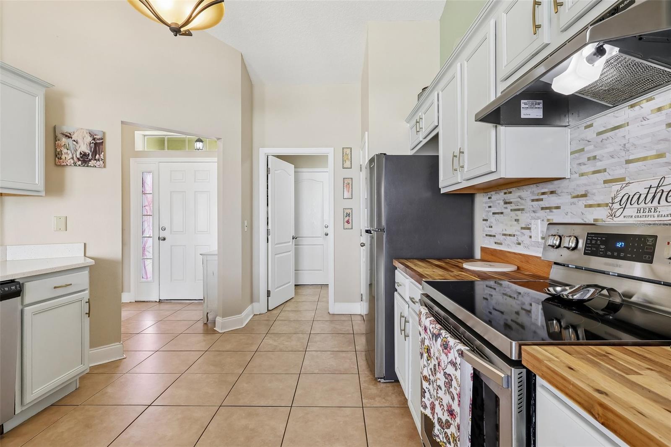
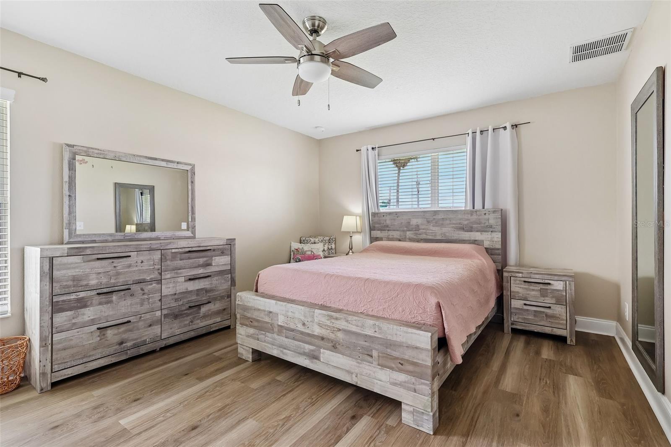
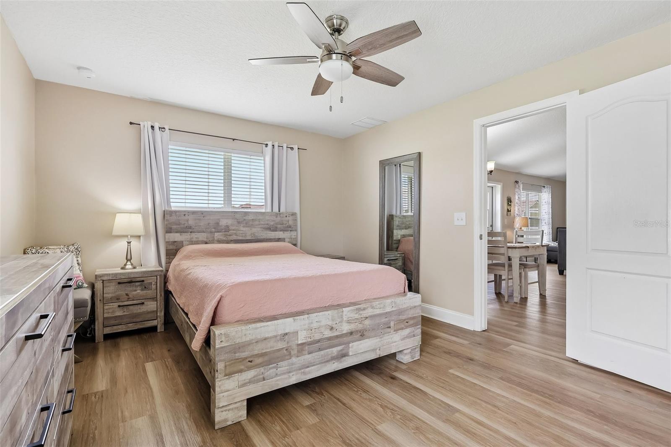
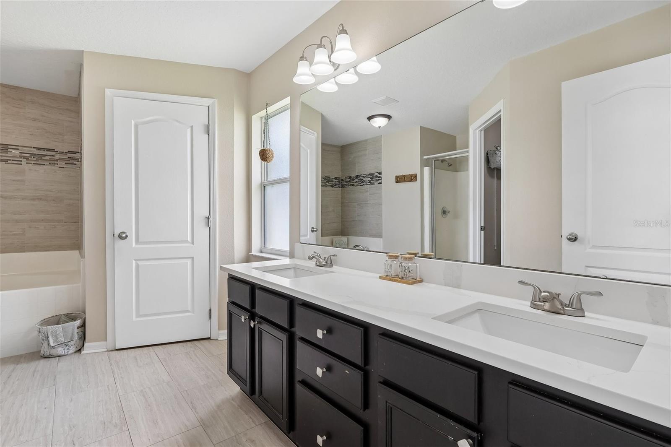
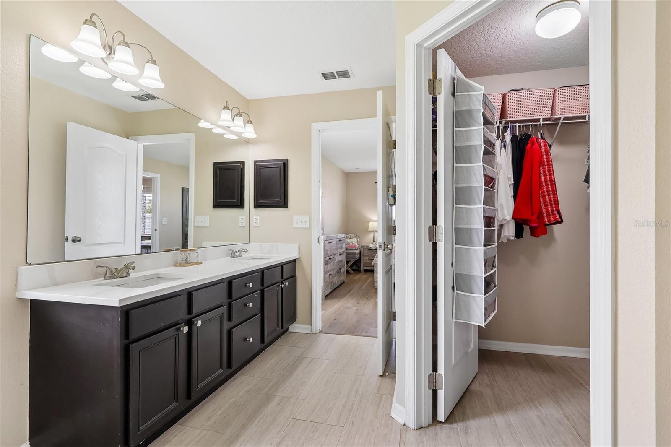
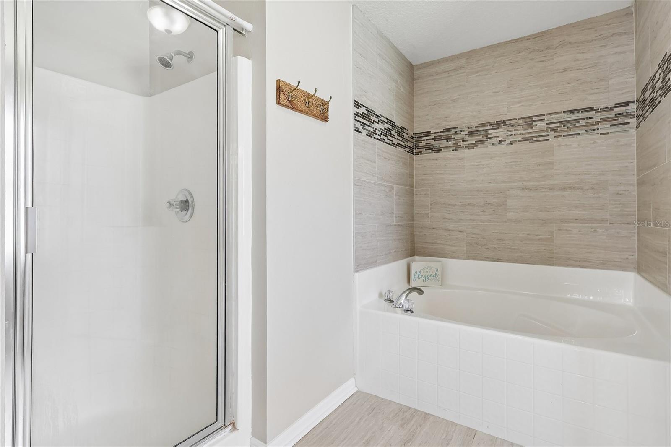
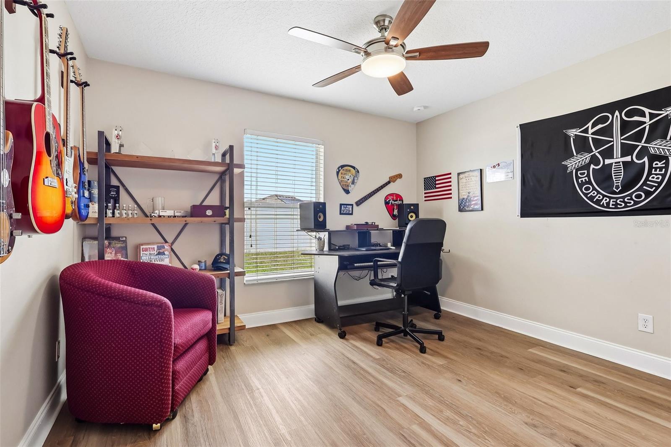
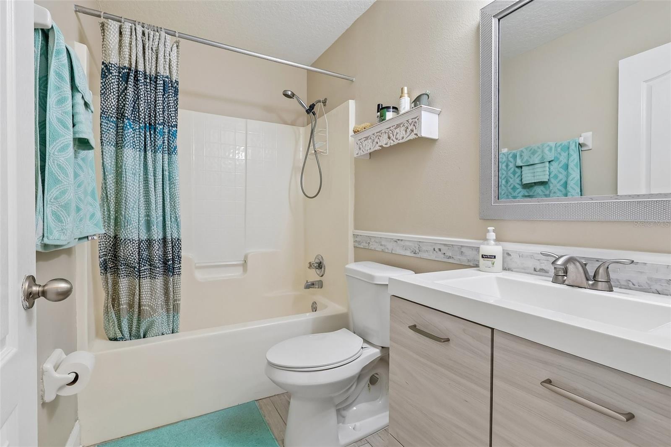
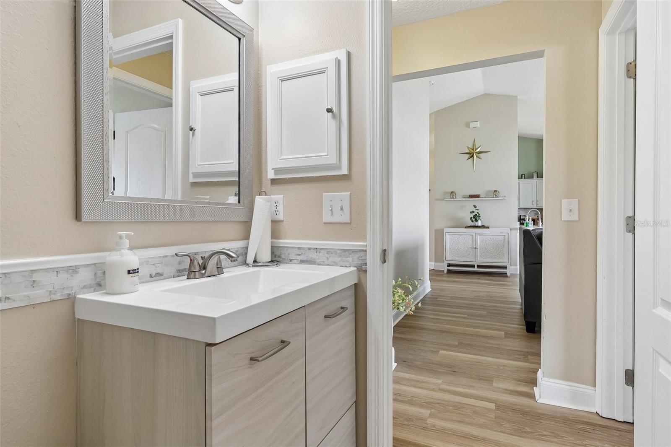
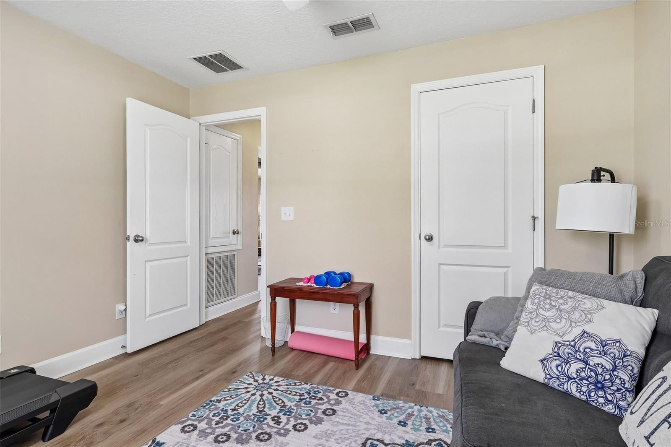
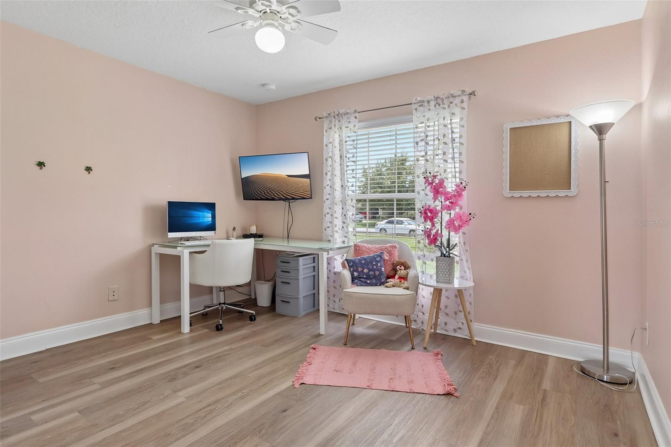
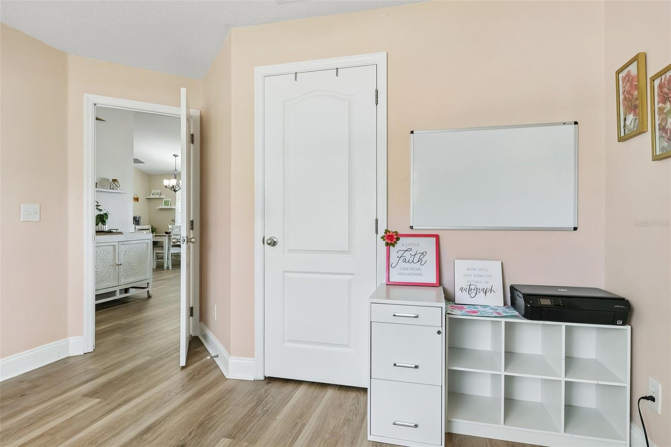
The generously sized master suite features a walk-in closet and an en-suite bath complete with dual vanities, a relaxing garden tub, and a separate shower. Three additional bedrooms provide flexibility for family, guests, or a home office. This house features a newer roof and HVAC, both less than 5 years old! It also has an updated kitchen and bathrooms with quartz counter tops, luxury vinyl plank flooring, and updated baseboards.
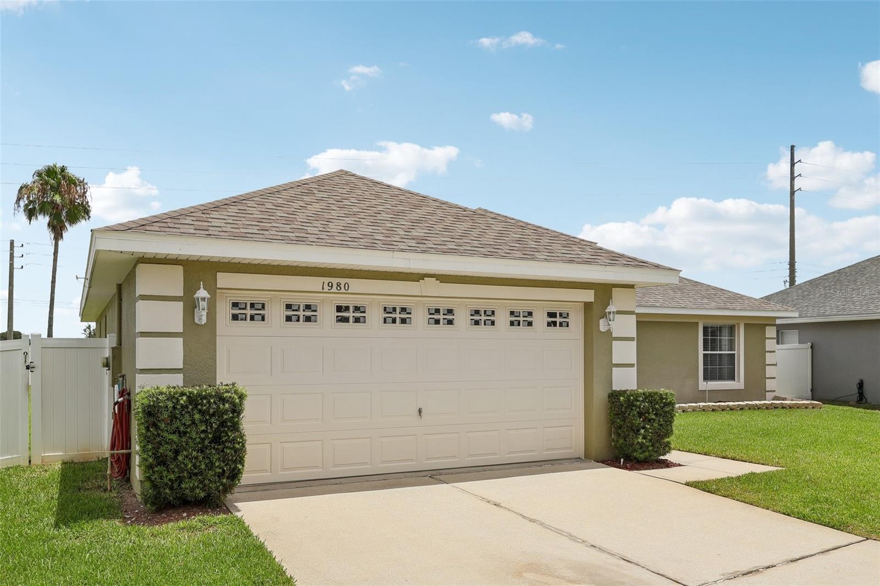
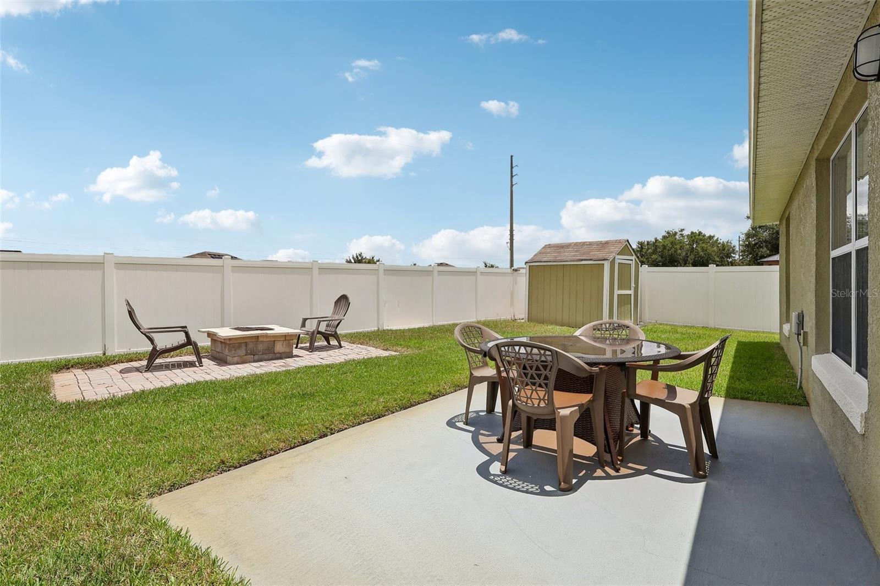
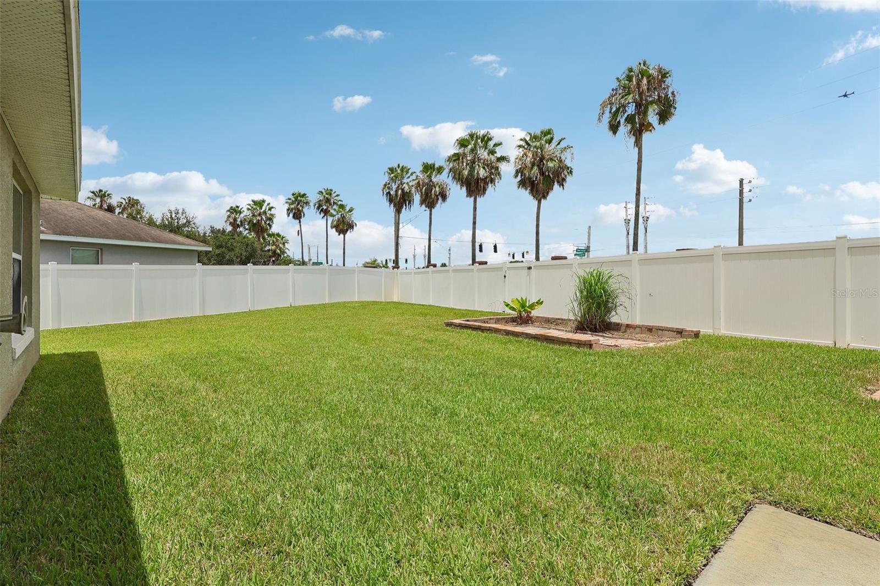
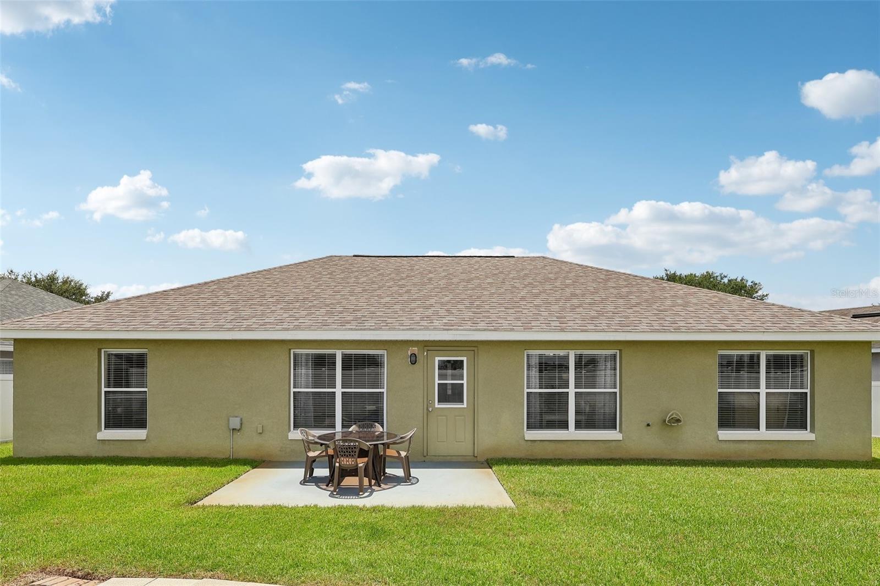
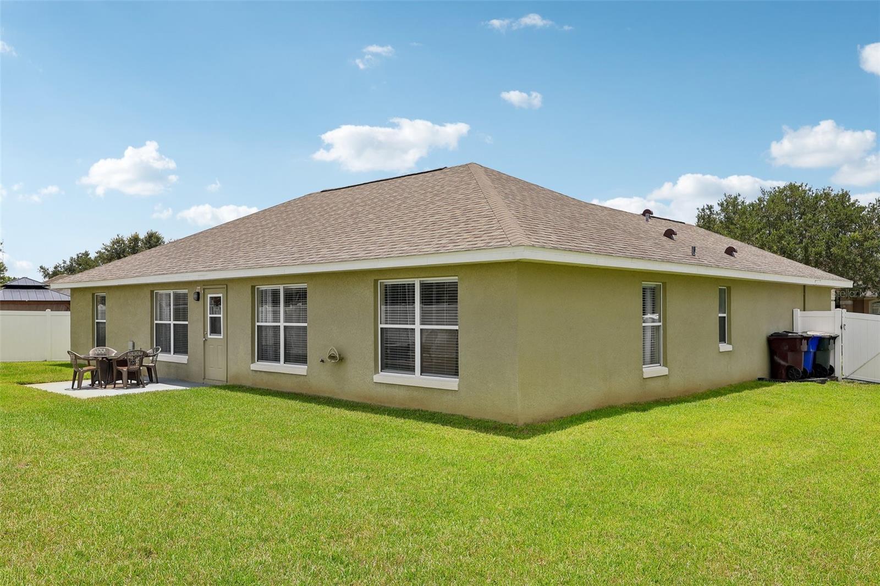
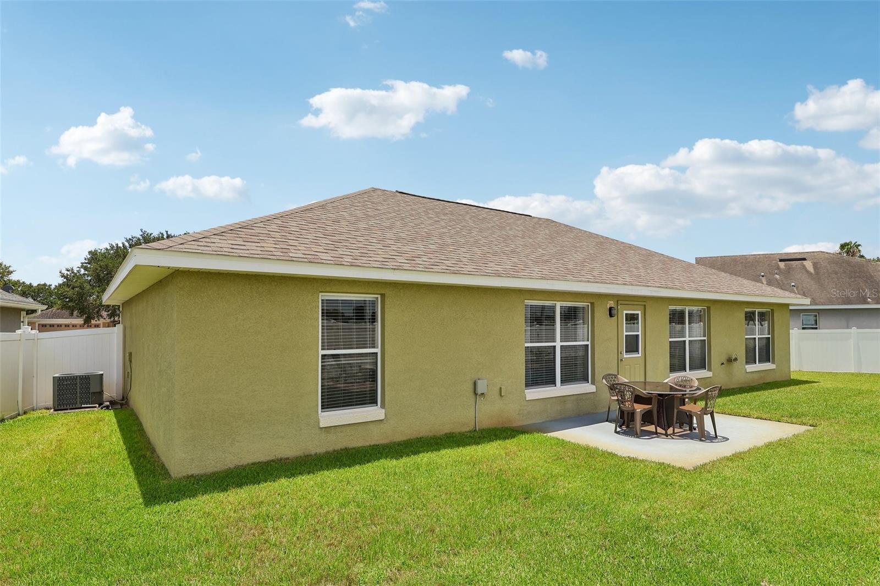
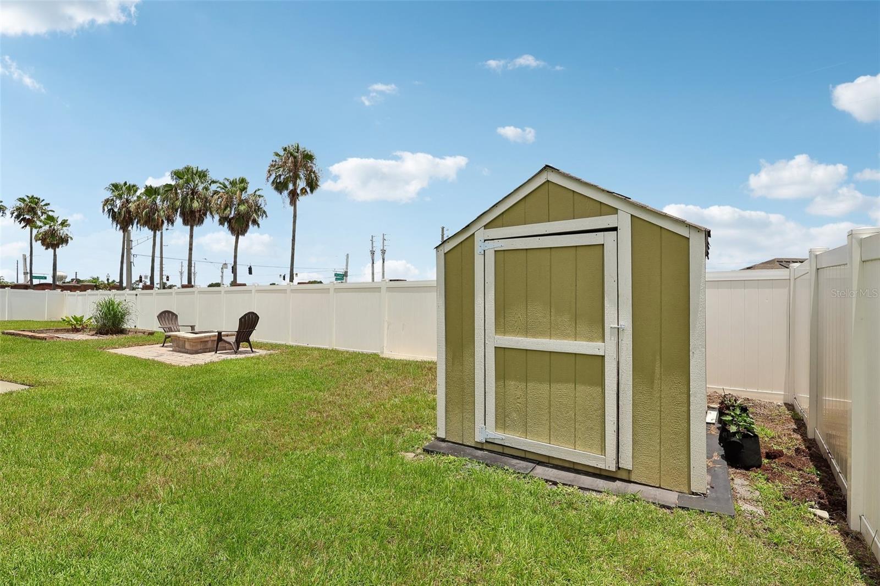
Step outside to enjoy the large, fully fenced backyard with plenty of room for pets, play, gardening, or future outdoor living enhancements. A long driveway and attached two-car garage offer ample parking and convenience.
Located in a well-established community with easy access to major highways, shopping, dining, schools, and Central Florida attractions, this home combines everyday functionality with an ideal location. Whether you're a first-time homebuyer, growing family, or investor, this property is ready for your personal touch and offers endless potential. Give us a call before it’s gone!
The generously sized master suite features a walk-in closet and an en-suite bath complete with dual vanities, a relaxing garden tub, and a separate shower. Three additional bedrooms provide flexibility for family, guests, or a home office. This house features a newer roof and HVAC, both less than 5 years old! It also has an updated kitchen and bathrooms with quartz counter tops, luxury vinyl plank flooring, and updated baseboards.
Step outside to enjoy the large, fully fenced backyard with plenty of room for pets, play, gardening, or future outdoor living enhancements. A long driveway and attached two-car garage offer ample parking and convenience.
Located in a well-established community with easy access to major highways, shopping, dining, schools, and Central Florida attractions, this home combines everyday functionality with an ideal location. Whether you're a first-time homebuyer, growing family, or investor, this property is ready for your personal touch and offers endless potential. Give us a call before it’s gone!
Property Details
Basics
- Property Type
- Residential
- Property Subtype
- Single Family Residence
- MLS Number
- O6423201
- Days on Market
- 1
- Year Built
- 2005
- Levels
- One
- Direction Faces
- West
- Occupant Type
- Owner
Size & Structure
- Living Area
- 1,788 sqft
- Total Area
- 2,296 sqft
- Lot Size
- 0.22 acres
- Lot Sq Ft
- 9,709 sqft
- Bedrooms
- 4
- Full Baths
- 2
- Garage Spaces
- 2
Interior
- Flooring
- Carpet, Ceramic Tile, Linoleum
- Appliances
- Dishwasher, Microwave, Range
- Interior Features
- Ceiling Fans(s), Kitchen/Family Room Combo, Primary Bedroom Main Floor, Walk-In Closet(s), Wet Bar
- Laundry
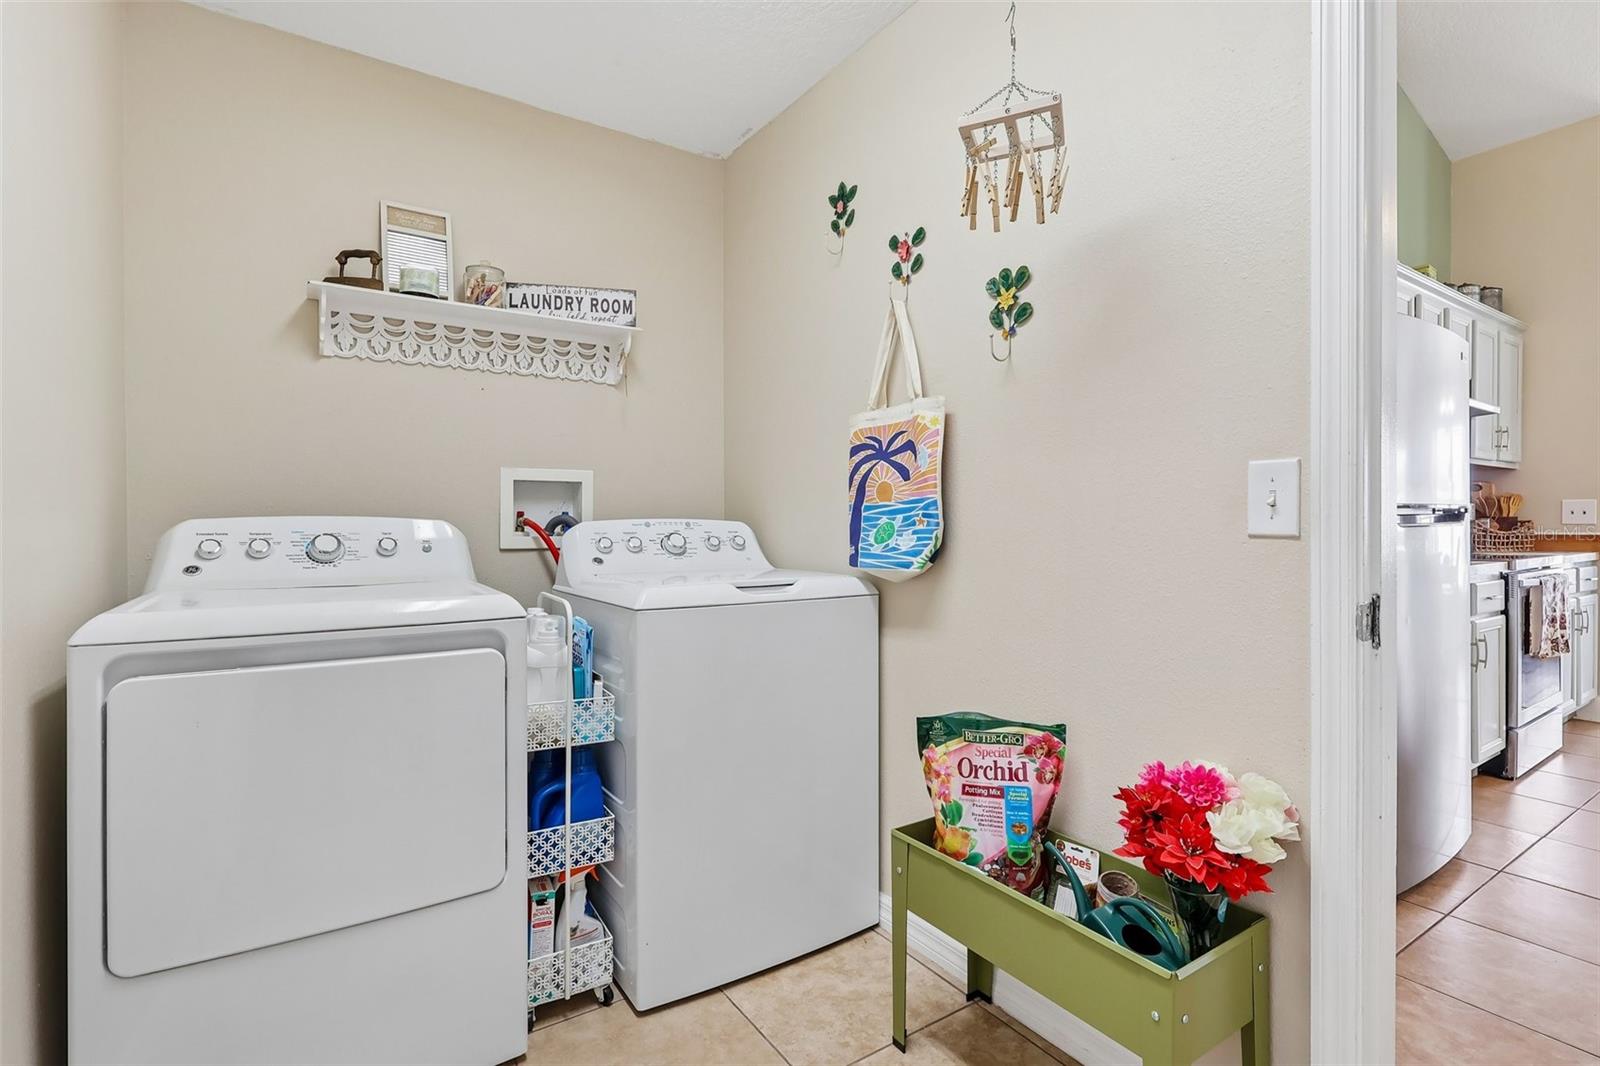
- Inside
- Windows
- Blinds
- Furnished
- Unfurnished
- A/C
- Central Air
- Heating
- Central, Electric
Exterior & Lot
- Exterior Features
- Sidewalk
- Construction
- Block
- Roof
- Shingle
- Foundation
- Slab
- Fencing
- Stone
Water & Pool
Community & HOA
- HOA
- Yes
- HOA Fee
- $141/Quarterly
- Pets Allowed
- Yes
- Homestead
- Yes
Utilities & Systems
- Water
- Public
- Sewer
- Public Sewer
- Utilities
- Cable Connected
- Cooling
- Central Air
- Heating
- Central, Electric
- Flood Zone
- X
Financial
- List Price
- $364,999
- Annual Taxes
- $3,250
- Tax Year
- 2025
- Listing Terms
- Cash, Conventional, FHA, VA Loan
- Special Conditions
- None