1 / 44

$520,000
Active
1979 STANDING ROCK CIRCLE
WINTER GARDEN, FL 34787 — OAKLAND TRAILS PH 2
3 Beds
3 Baths
2,082 sqft
0.09 acres
Built 2019
2-Car Garage
About This Property
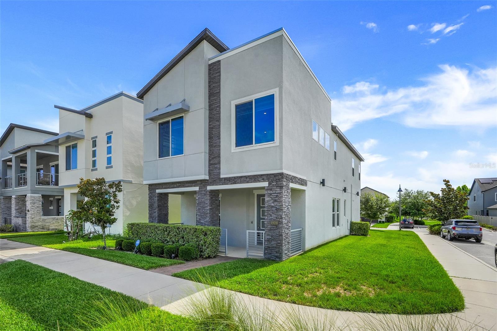
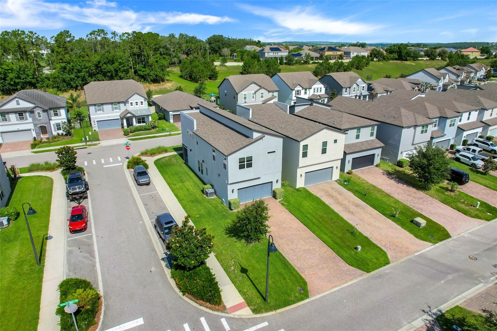
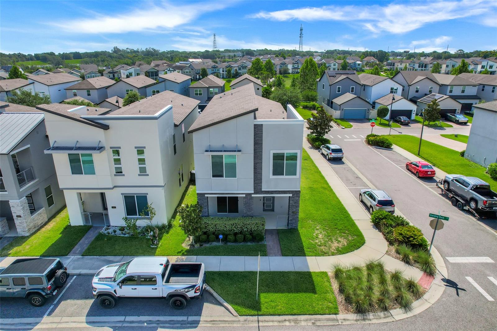
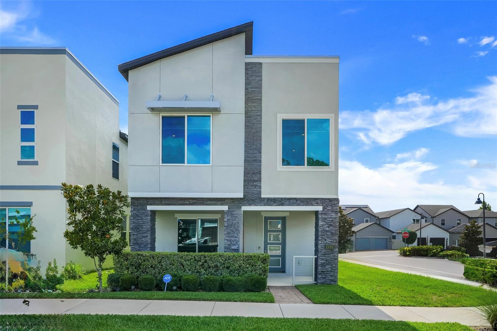
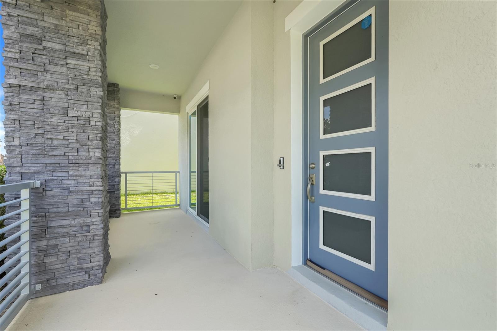
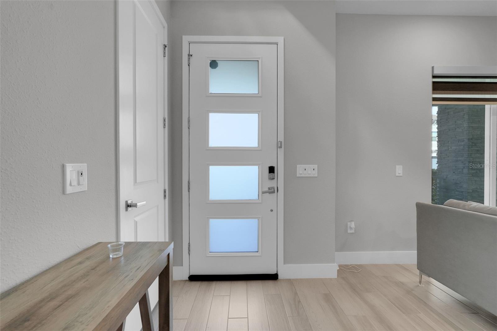
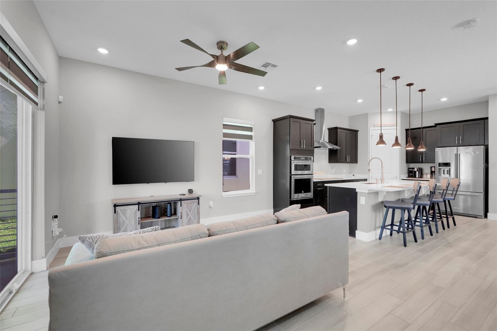
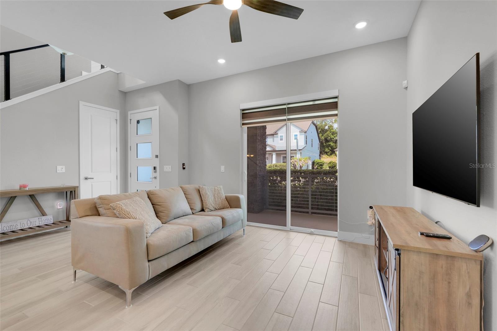
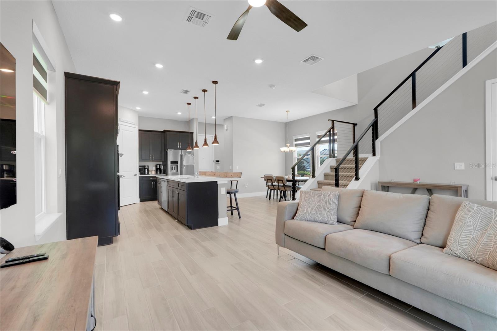
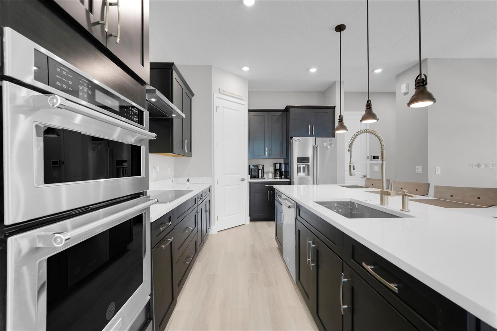
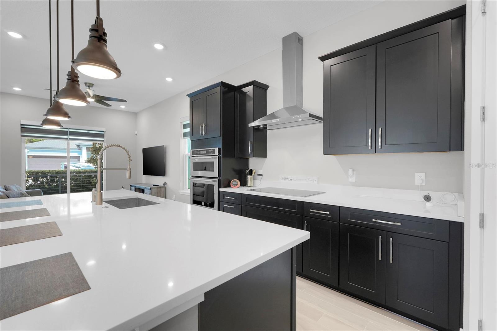
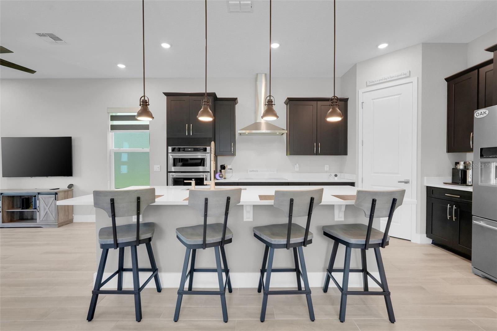
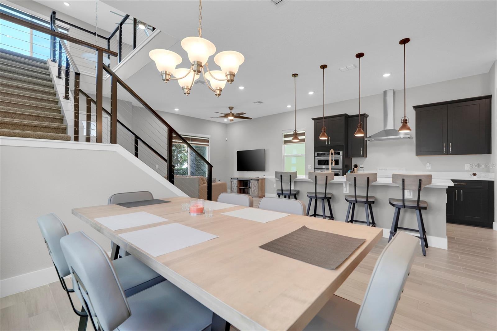
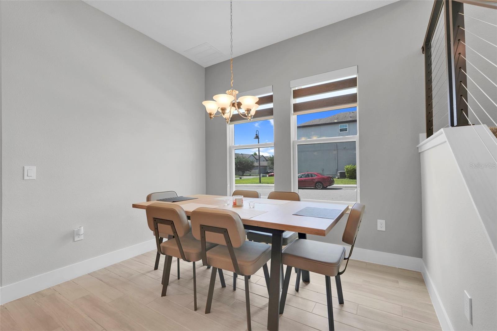
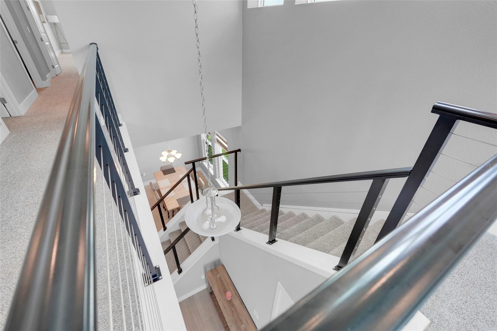
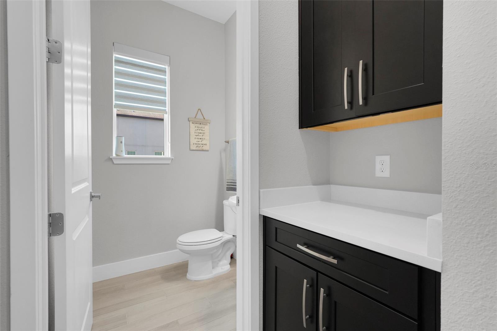
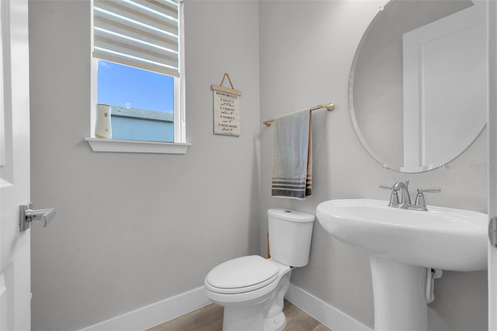
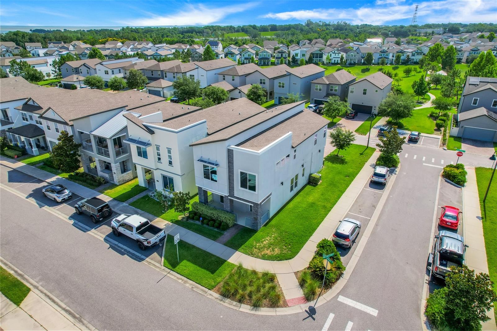
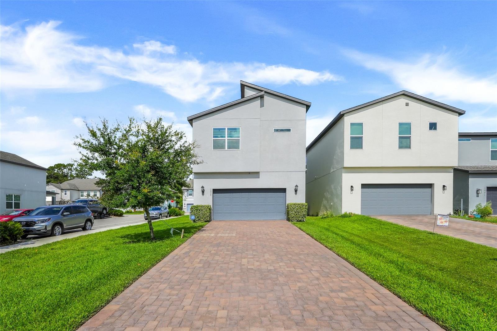
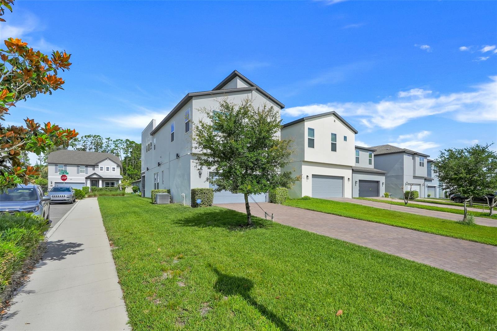
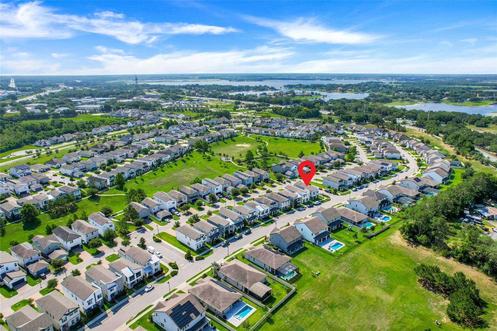
BUY THIS HOME WITH 100% FINANCING! LOCATION, LOCATION, LOCATION! Welcome to Your Trailside Oasis in Historic Oakland/Winter Garden! Nestled directly along the scenic West Orange Trail, this meticulously maintained, lightly lived-in bungalow offers the ultimate Florida lifestyle. Cycle straight into vibrant, historic downtown Winter Garden, or retreat to your own peaceful haven under the towering Live Oaks of Oakland Trails. Sophisticated Design Meets Modern Comfort...From the moment you arrive, the extended paver driveway and charming, shaded front porch welcome you home. Step inside to an airy, open-concept living area adorned with gleaming ceramic tile floors, quartz countertops, and upgraded builder finishes. Thoughtful, highly functional details elevate the main floor, including a stylish drop zone by the two-car garage, an under-stair coat closet, and a convenient powder room. High-end custom shades, luxury ceiling fans, and designer light fixtures make this residence completely turn-key and move-in ready.
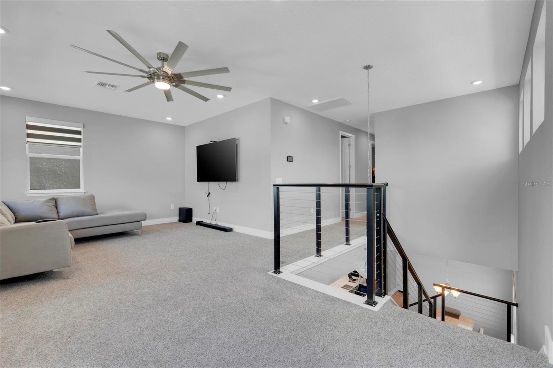
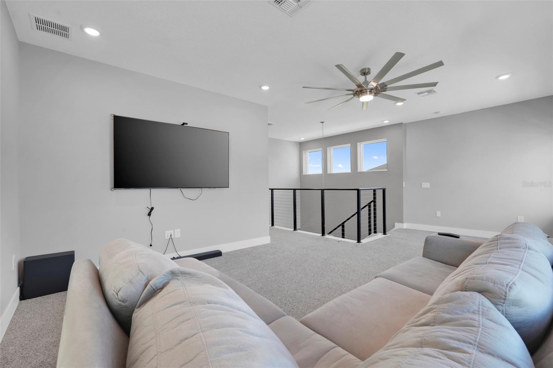
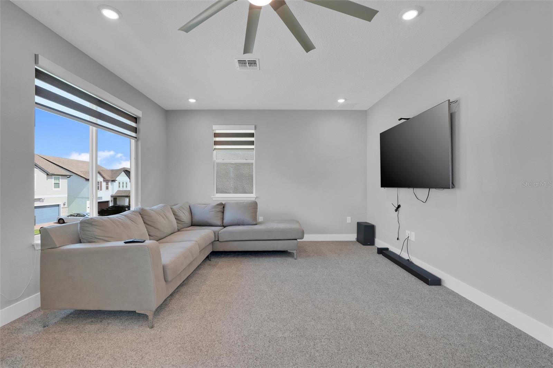
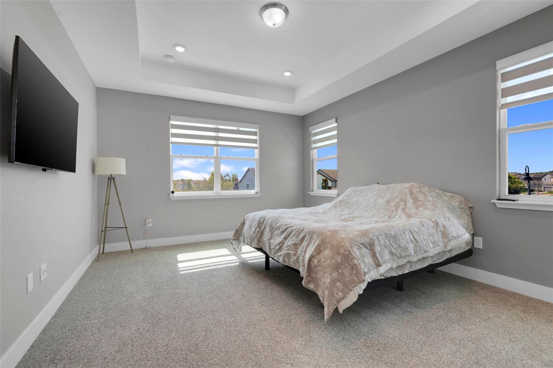
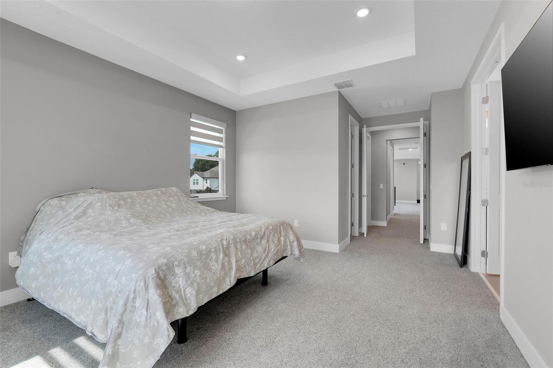
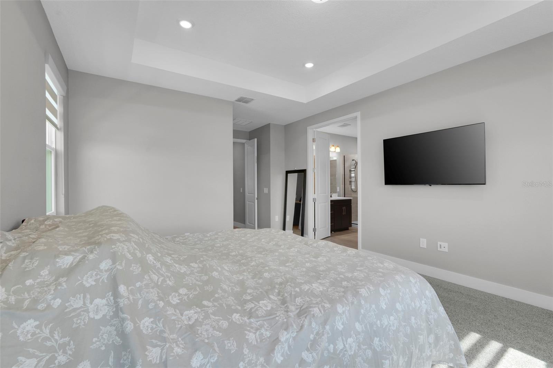
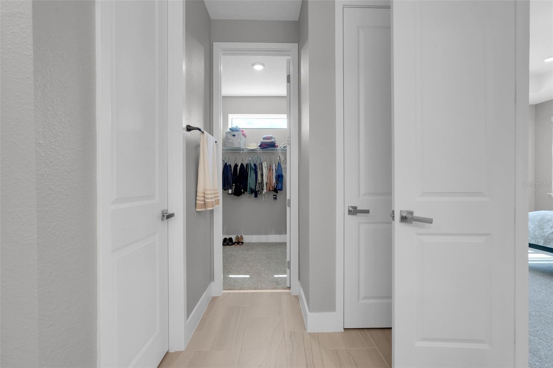
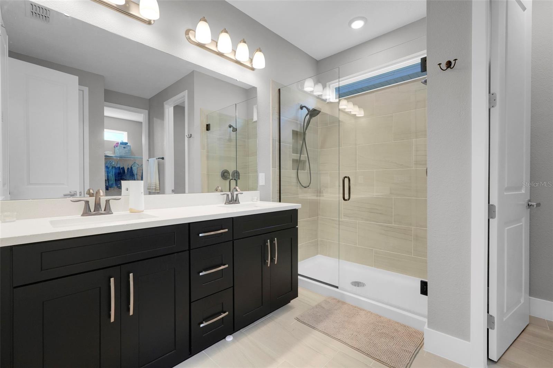
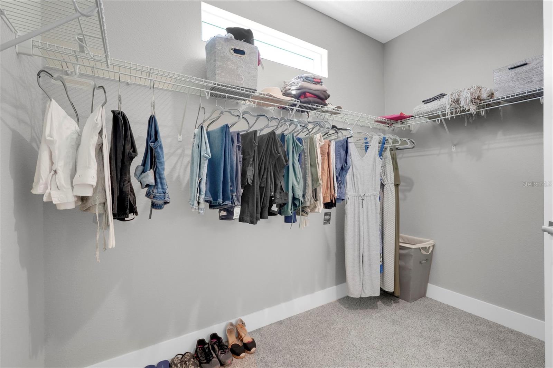
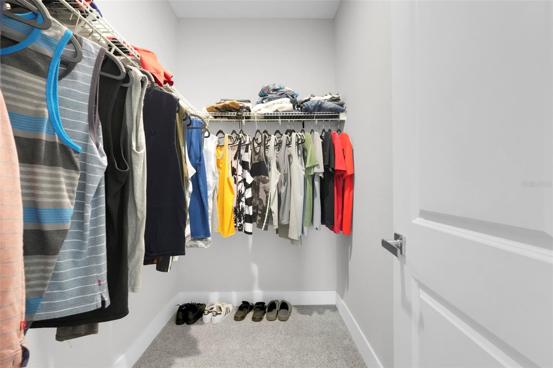
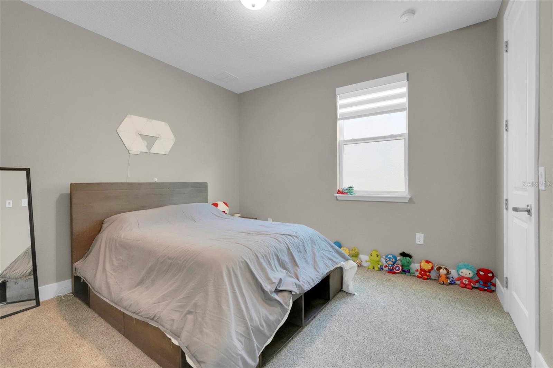
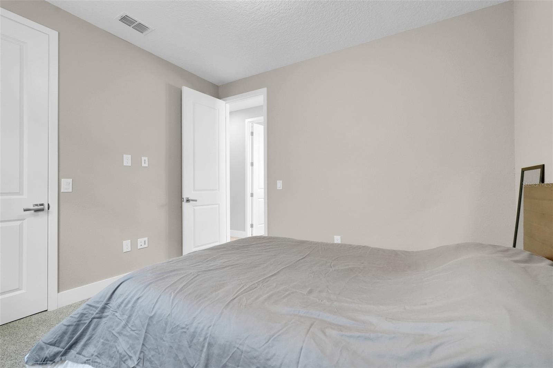
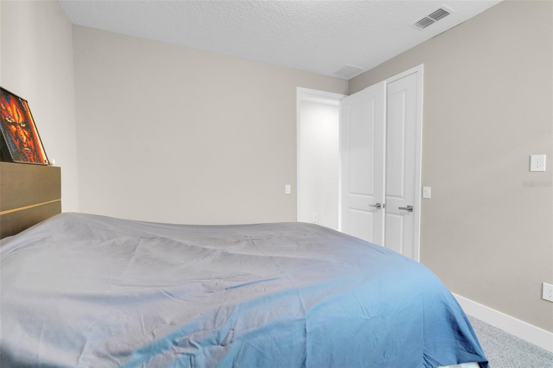
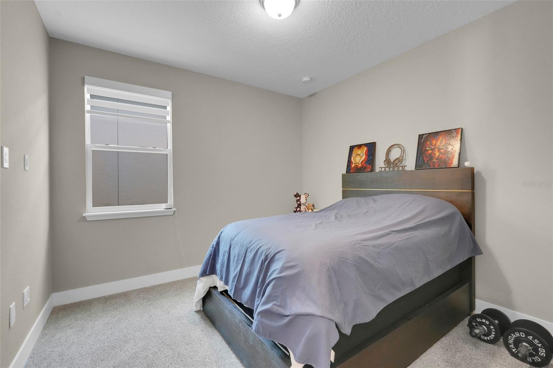
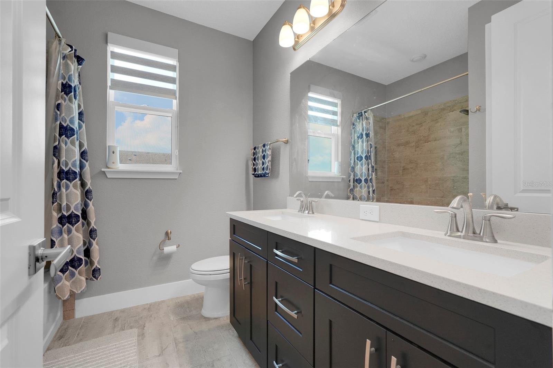
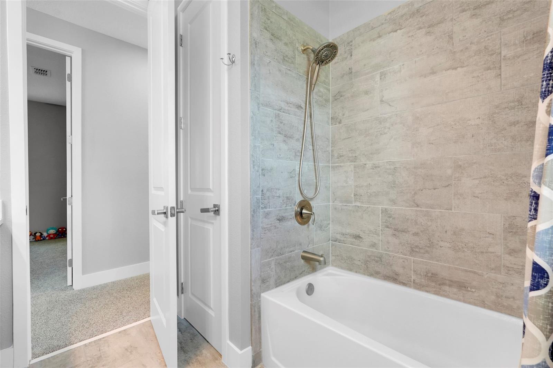
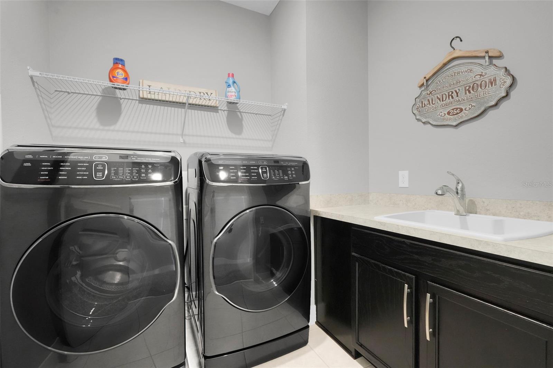
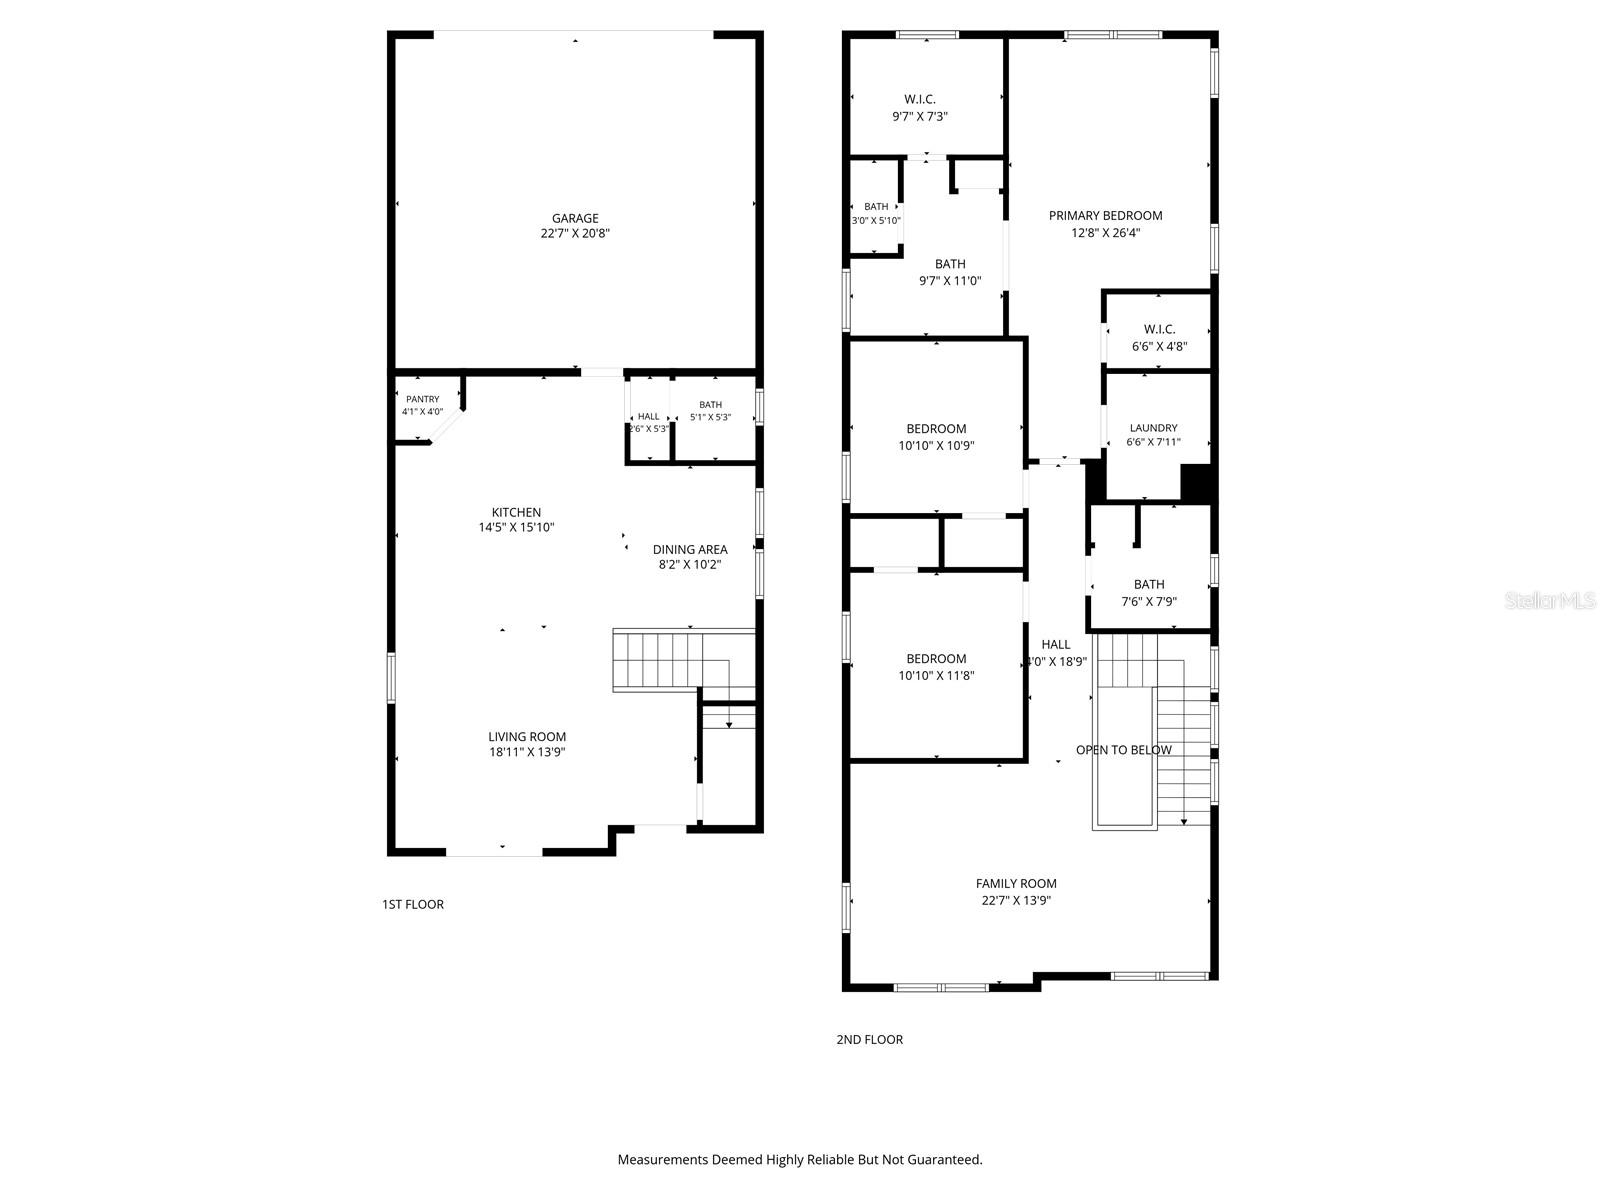
The second level opens into a versatile loft perfect for a media room, home office, or play space. The primary suite serves as a true sanctuary, boasting a grand double-door entrance, two spacious walk-in closets, and an ensuite bath with elegant quarts countertops. Two additional bright bedrooms and a dedicated upstairs laundry room complete this flawlessly designed upper level.
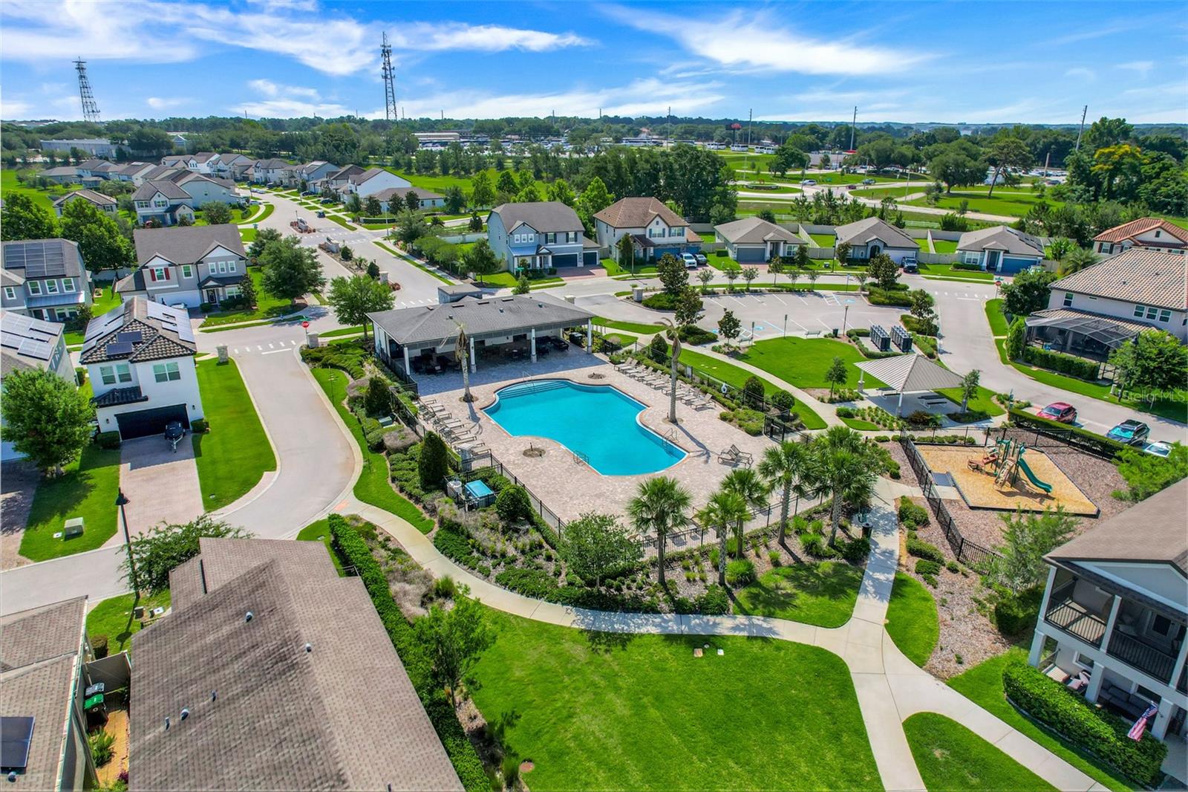
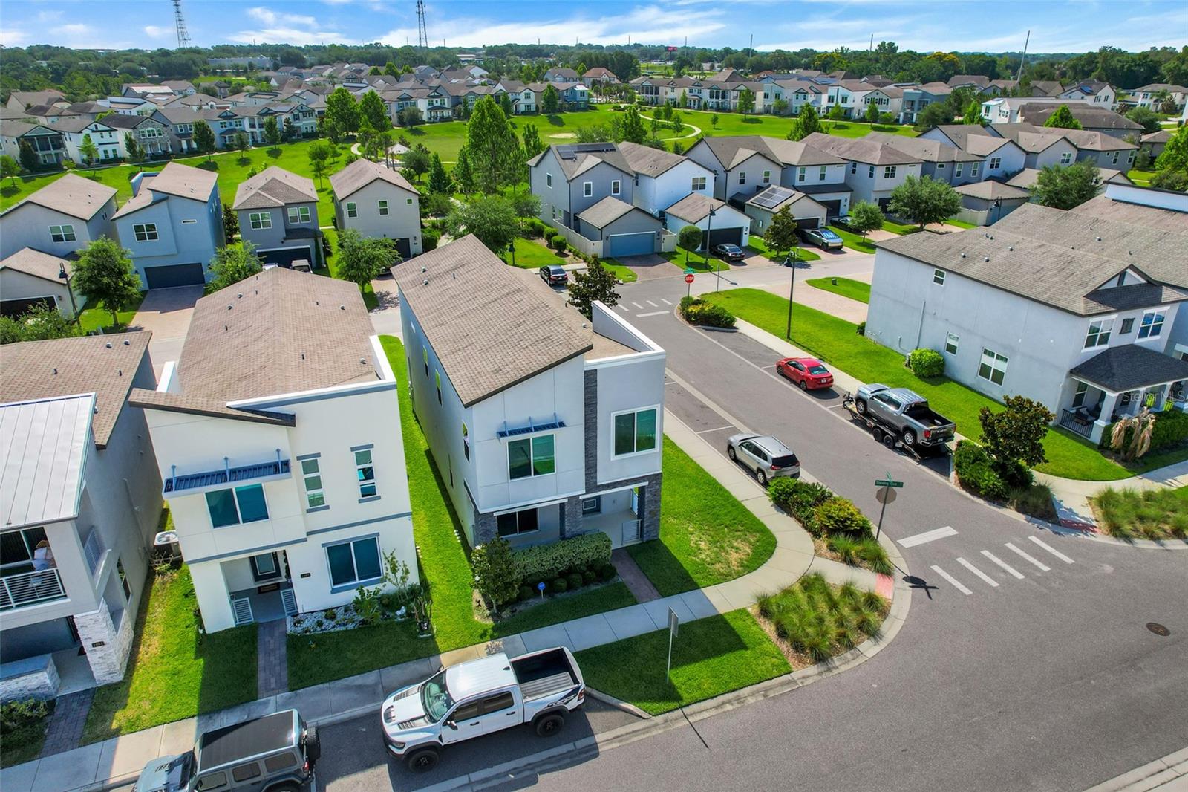
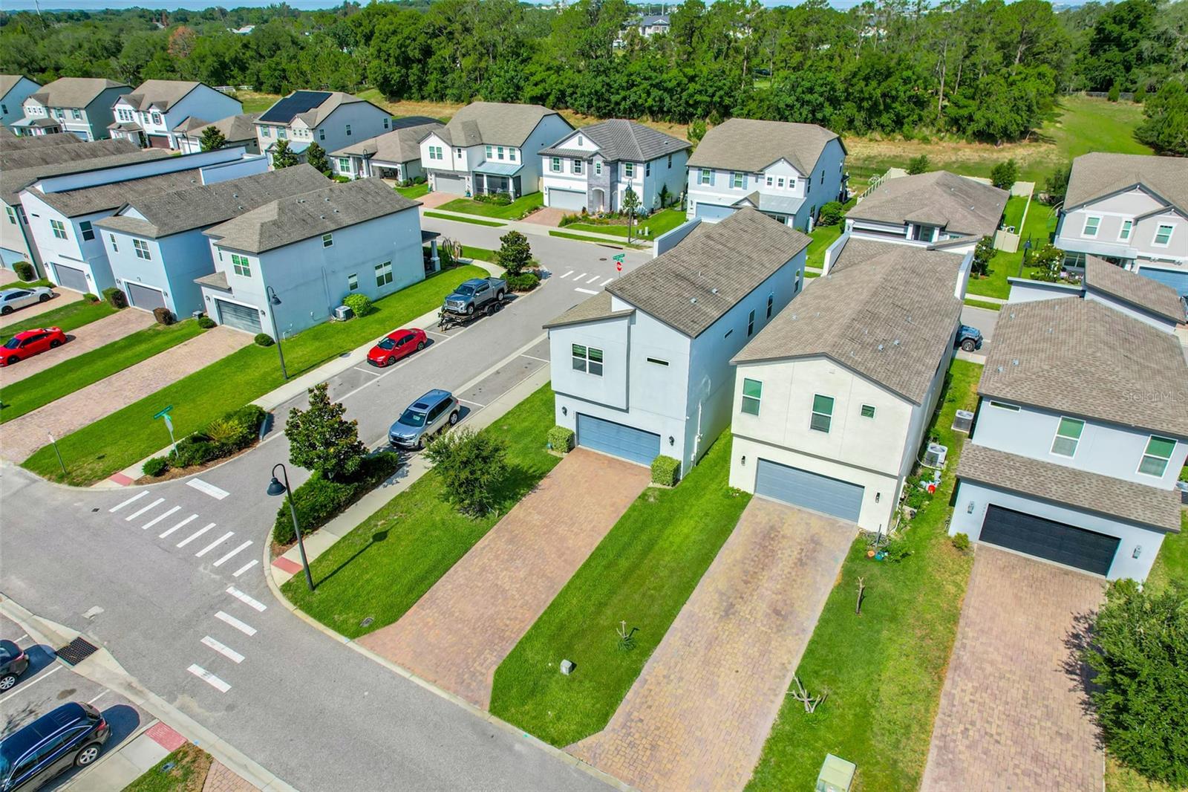
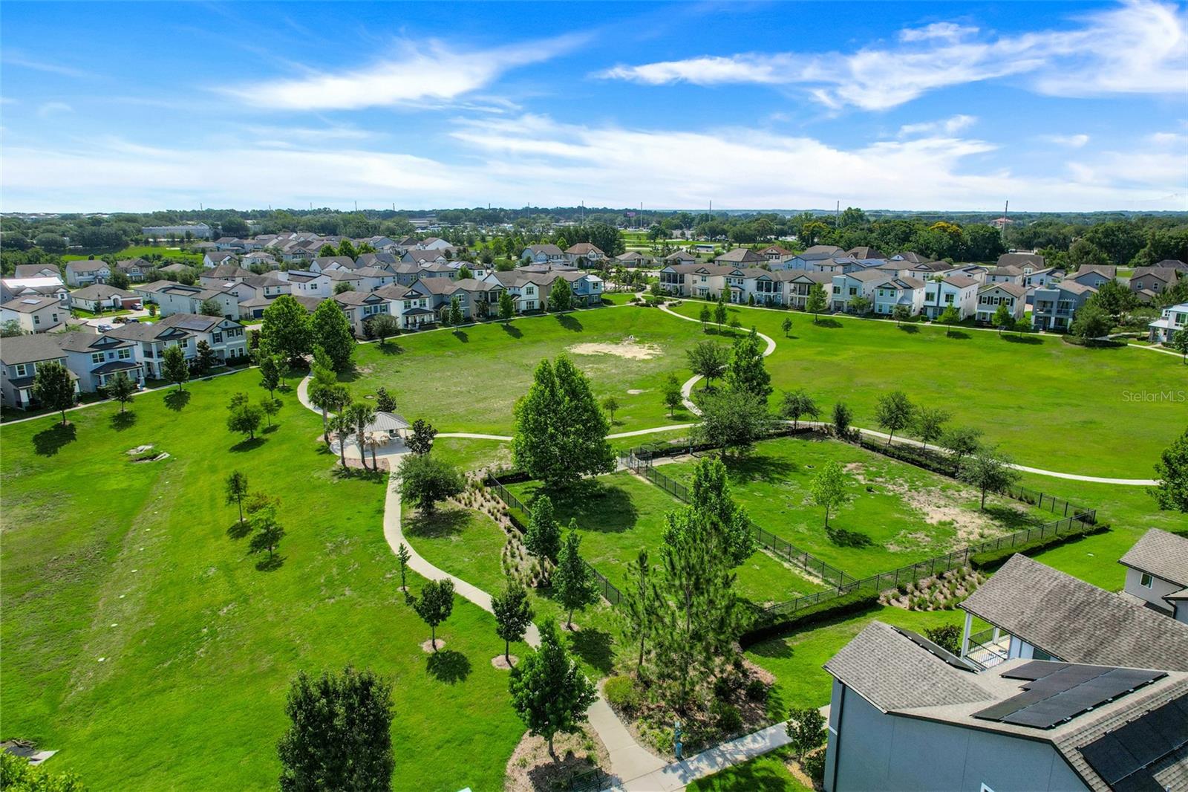
Equipped with modern exterior lighting and a security camera system, this home offers total peace of mind. Outside your door, the vibrant Oakland Trails community features a resort-style pool, playground, dog park, and endless walking trails. Abundant dedicated street parking makes hosting family and friends effortless.
Positioned perfectly between Clermont and Orlando, you will enjoy rapid access to the Florida Turnpike, 429, 408, and Highway 50. With Killarney Station right outside the neighborhood and the breathtaking Oakland Nature Preserve on the shores of Lake Apopka less than five minutes away, this is a dream destination for outdoor enthusiasts.
Don't miss the chance to own this pristine, upgraded gem in one of Central Florida's most desirable trailside communities! Offering a lender credit towards costs or interest rate buy-down, when the client uses the preferred lender ACE Lending Group, ASK HOW.
The second level opens into a versatile loft perfect for a media room, home office, or play space. The primary suite serves as a true sanctuary, boasting a grand double-door entrance, two spacious walk-in closets, and an ensuite bath with elegant quarts countertops. Two additional bright bedrooms and a dedicated upstairs laundry room complete this flawlessly designed upper level.
Equipped with modern exterior lighting and a security camera system, this home offers total peace of mind. Outside your door, the vibrant Oakland Trails community features a resort-style pool, playground, dog park, and endless walking trails. Abundant dedicated street parking makes hosting family and friends effortless.
Positioned perfectly between Clermont and Orlando, you will enjoy rapid access to the Florida Turnpike, 429, 408, and Highway 50. With Killarney Station right outside the neighborhood and the breathtaking Oakland Nature Preserve on the shores of Lake Apopka less than five minutes away, this is a dream destination for outdoor enthusiasts.
Don't miss the chance to own this pristine, upgraded gem in one of Central Florida's most desirable trailside communities! Offering a lender credit towards costs or interest rate buy-down, when the client uses the preferred lender ACE Lending Group, ASK HOW.
Property Details
Basics
- Property Type
- Residential
- Property Subtype
- Single Family Residence
- MLS Number
- S5150723
- Days on Market
- 18
- Year Built
- 2019
- Levels
- Two
- Floor Number
- 2
- Direction Faces
- West
- Occupant Type
- Owner
Size & Structure
- Living Area
- 2,082 sqft
- Total Area
- 2,859 sqft
- Lot Size
- 0.09 acres
- Lot Sq Ft
- 3,849 sqft
- Bedrooms
- 3
- Full Baths
- 2
- Half Baths
- 1
- Garage Spaces
- 2
Interior
- Flooring
- Carpet, Ceramic Tile
- Appliances
- Dishwasher, Dryer, Microwave, Range, Refrigerator, Washer
- Interior Features
- Ceiling Fans(s), Eat-in Kitchen, Open Floorplan, PrimaryBedroom Upstairs, Solid Surface Counters, Stone Counters, Walk-In Closet(s)
- Laundry
- Laundry Room, Upper Level
- Windows
- Double Pane Windows, ENERGY STAR Qualified Windows, Shades
- Furnished
- Unfurnished
- A/C
- Central Air
- Heating
- Central, Electric
Exterior & Lot
- Exterior Features
- Sidewalk, Sliding Doors
- Construction
- Block, Stucco, Frame
- Roof
- Shingle
- Foundation
- Slab
Water & Pool
Community & HOA
- HOA
- Yes
- HOA Fee
- $315/Quarterly
- HOA Amenities
- Park, Playground, Pool
- Community Features
- Dog Park, Golf Carts OK, Park, Playground, Pool, Sidewalks
- Pets Allowed
- Yes
- Security
- Security System
Utilities & Systems
- Water
- Public
- Sewer
- Public Sewer
- Utilities
- Public
- Cooling
- Central Air
- Heating
- Central, Electric
- Flood Zone
- X
Financial
- List Price
- $520,000
- Annual Taxes
- $8,301
- Tax Year
- 2025
- Listing Terms
- Cash, Conventional, FHA, USDA Loan, VA Loan
- Special Conditions
- None
Schools
- Elementary
- Tildenville Elem
- Middle School
- Lakeview Middle
- High School
- West Orange High