1 / 73
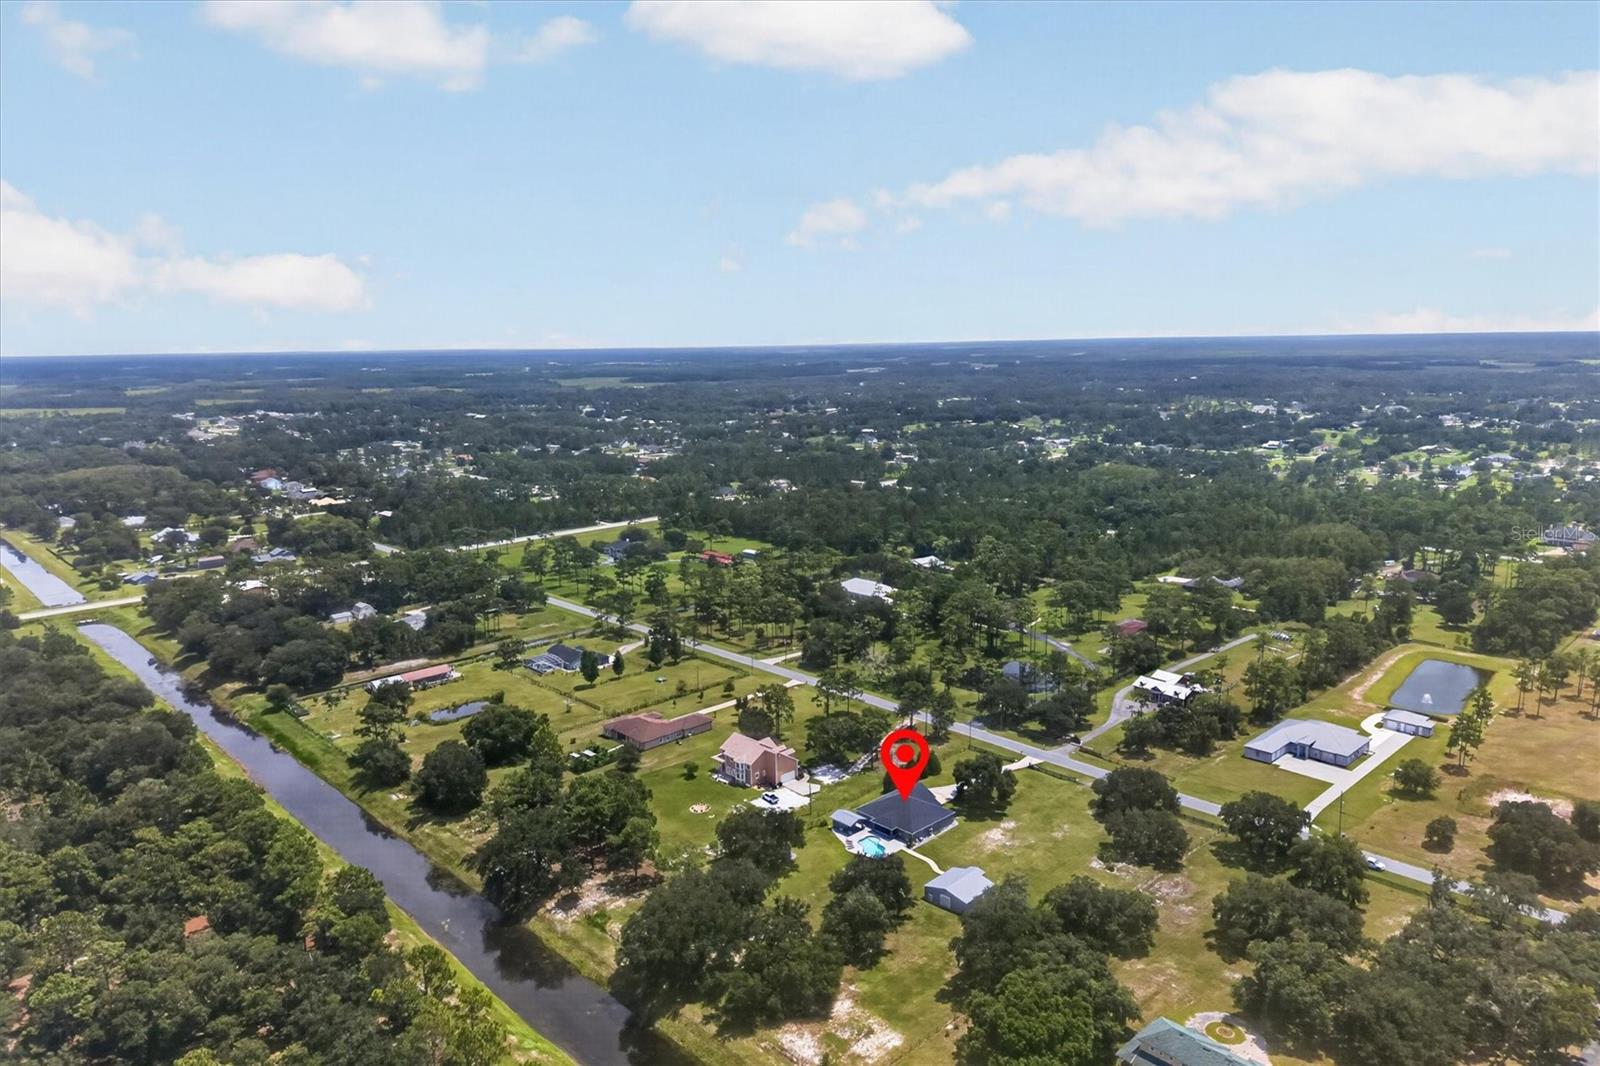
$1,249,000
Active
19749 QUINELLA STREET
ORLANDO, FL 32833 — ROCKET CITYA
4 Beds
3 Baths
2,600 sqft
2.96 acres
Built 2015
7-Car Garage
About This Property
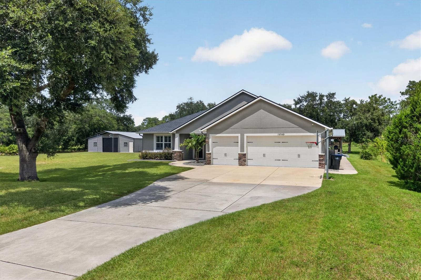
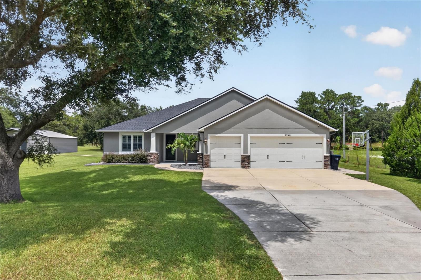
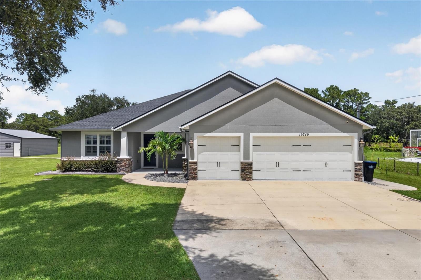
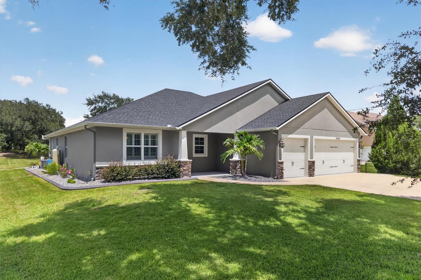
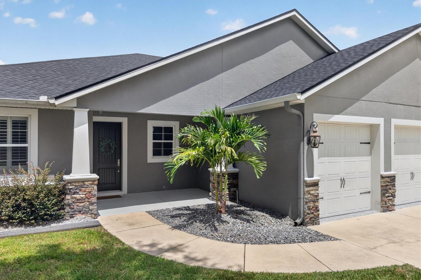
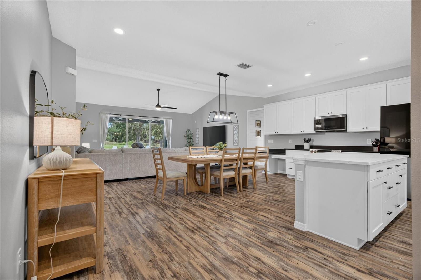
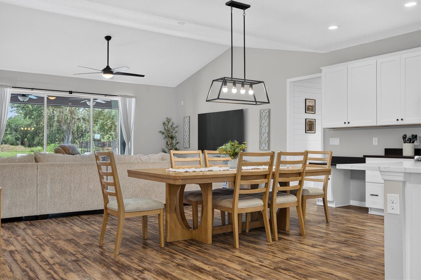
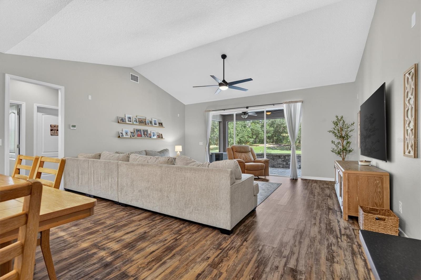
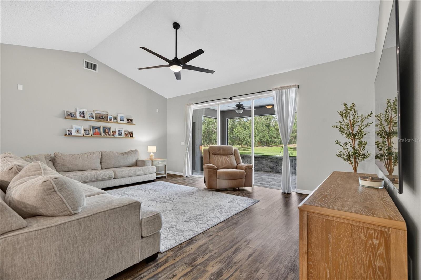
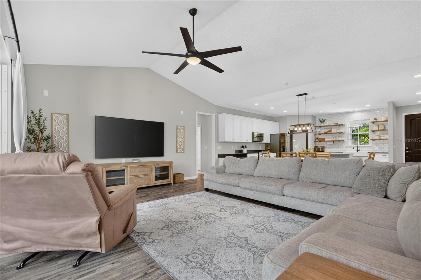
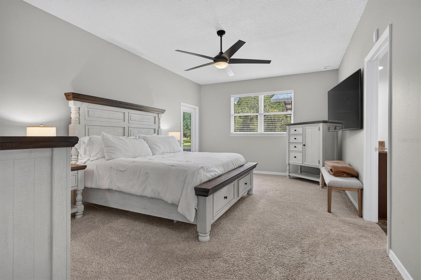
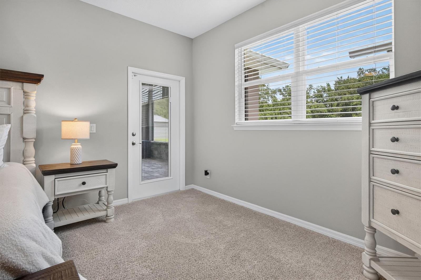
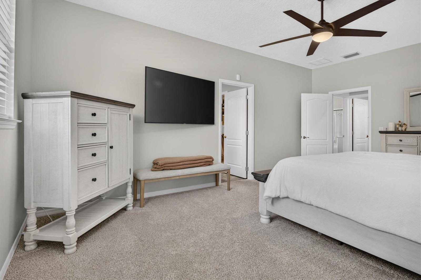
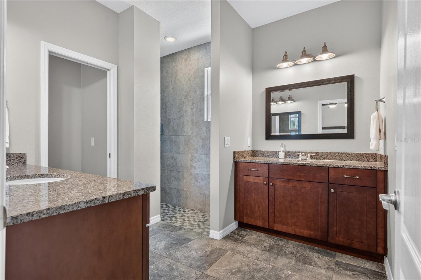
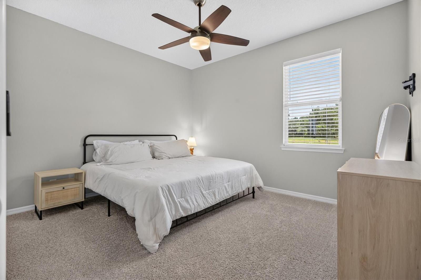
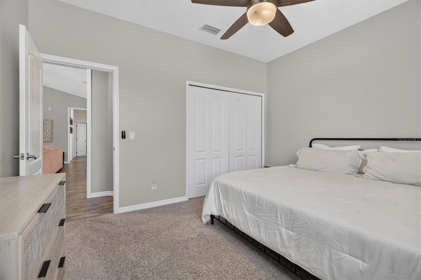
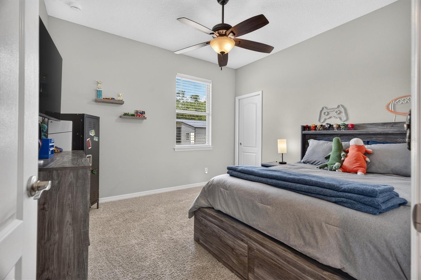
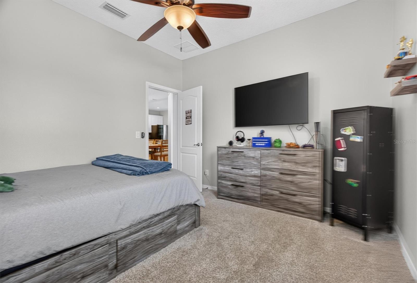
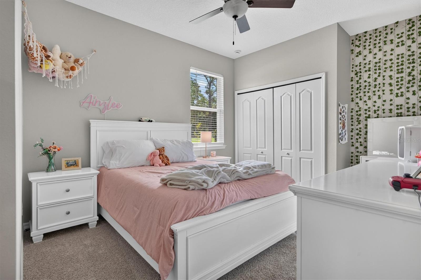
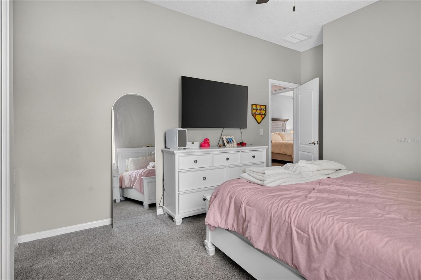
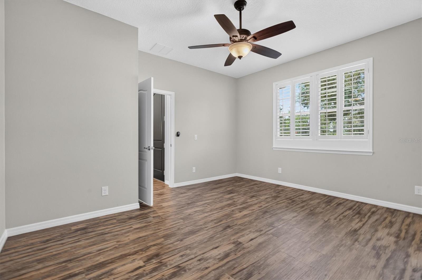
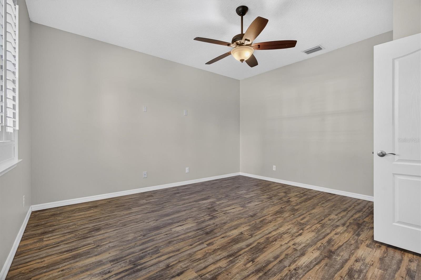
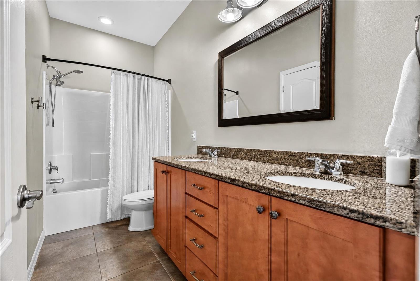
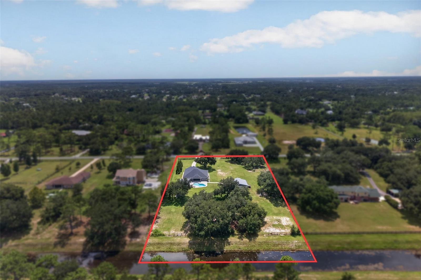
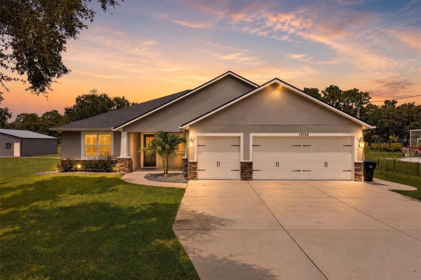
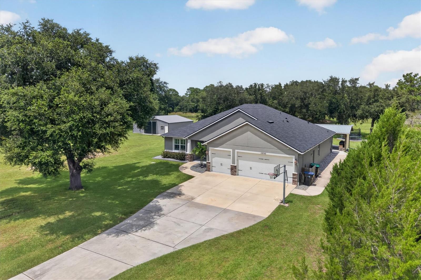
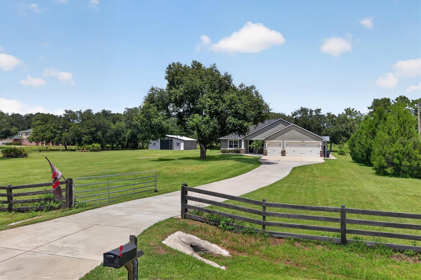
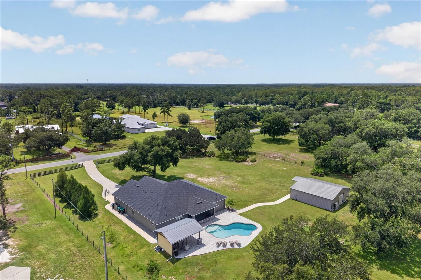
Experience the best of Wedgefield living on three fully fenced acres! This impressive property features four spacious bedrooms, three bathrooms, a private office, an open floor plan, soaring ceilings and an attached three-car garage with epoxy flooring.
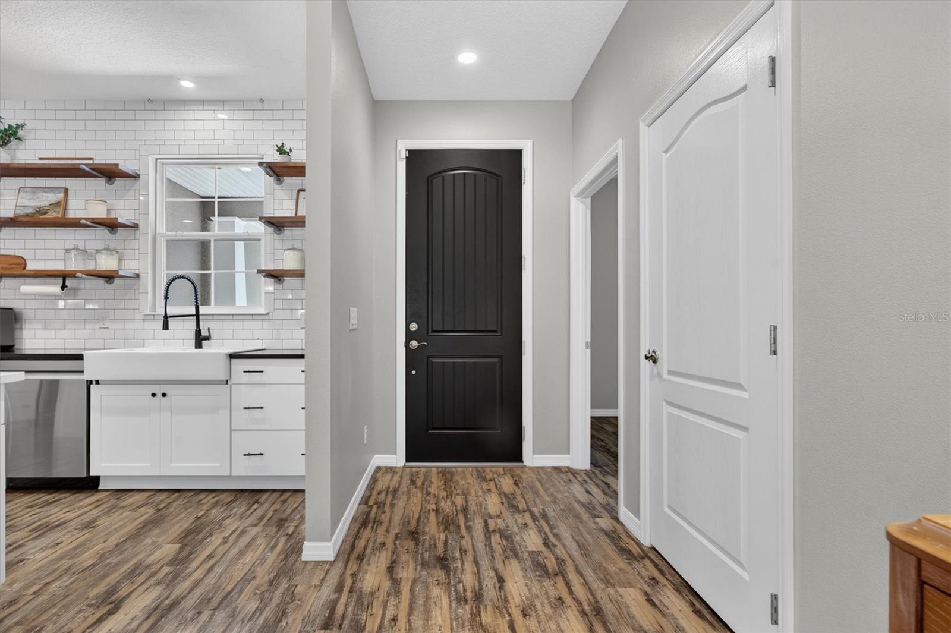
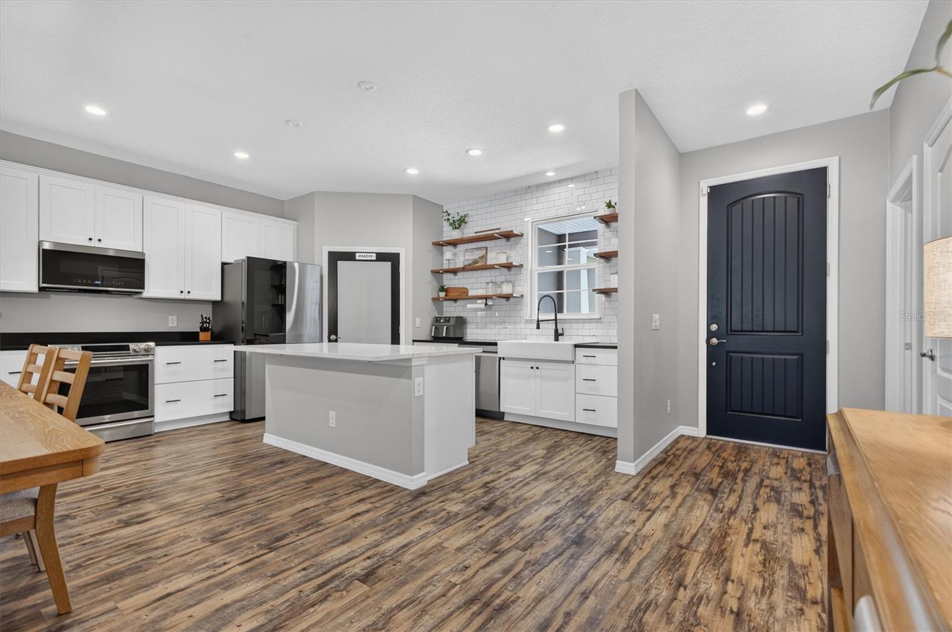
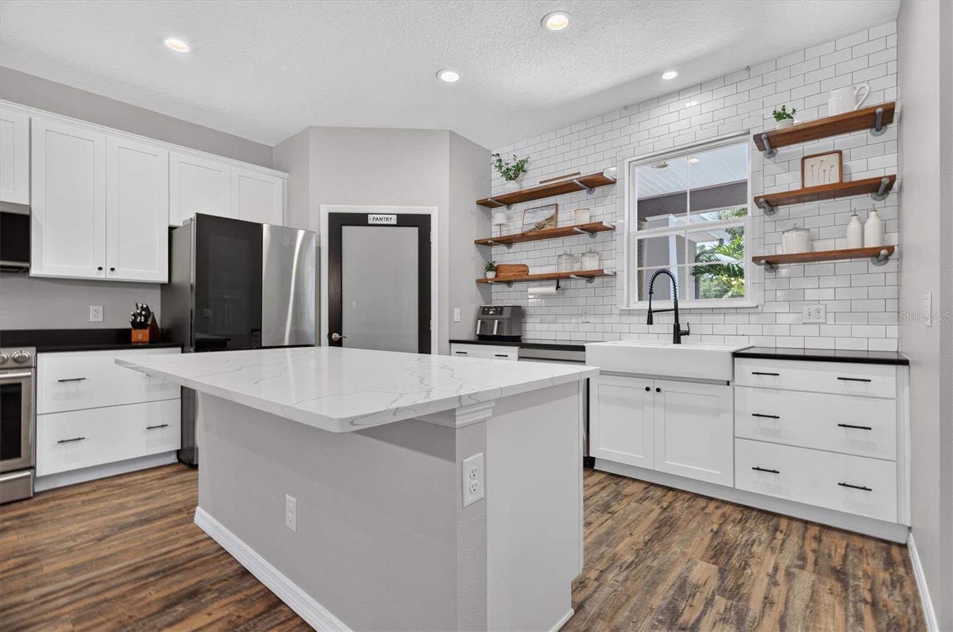
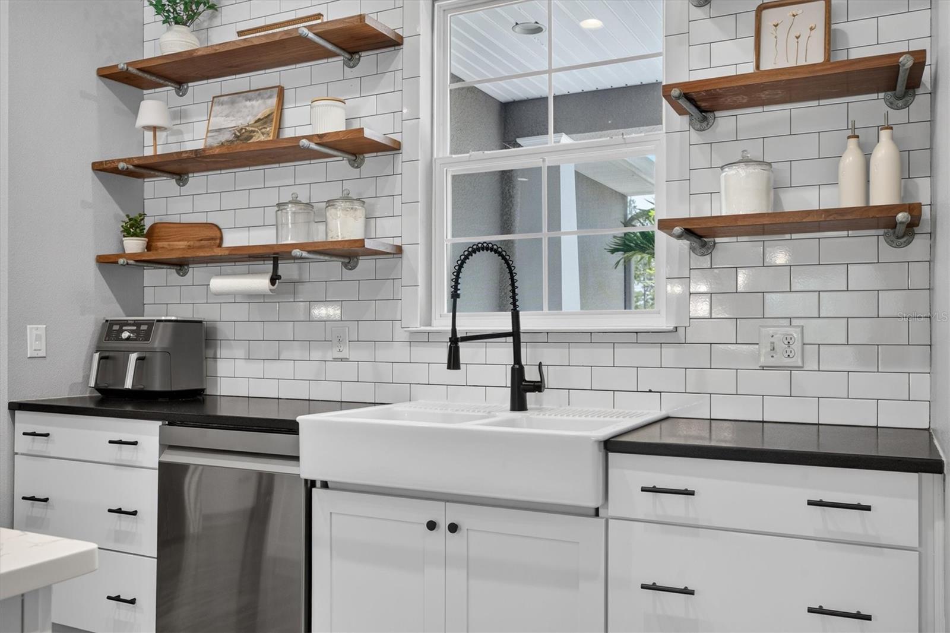
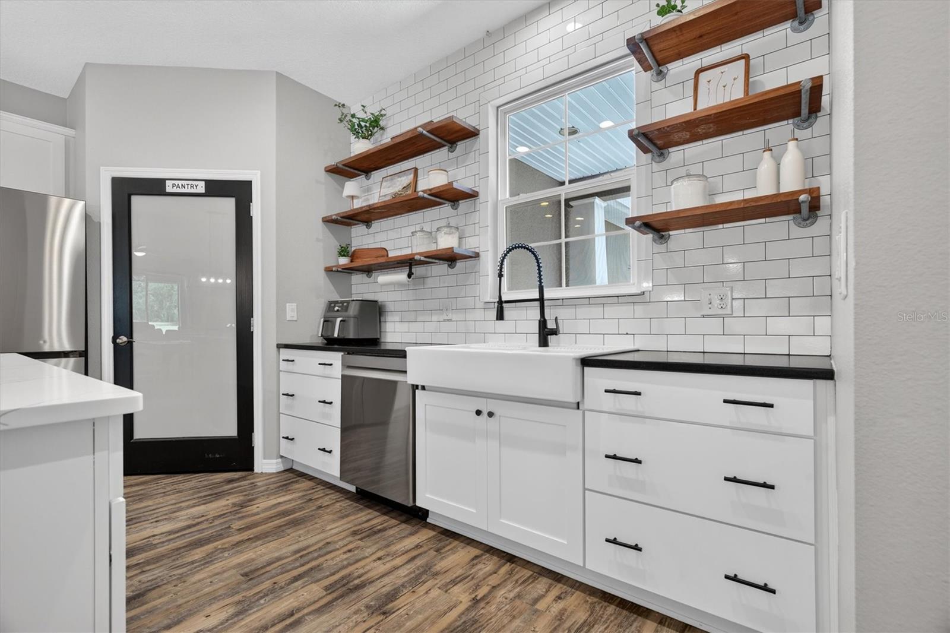
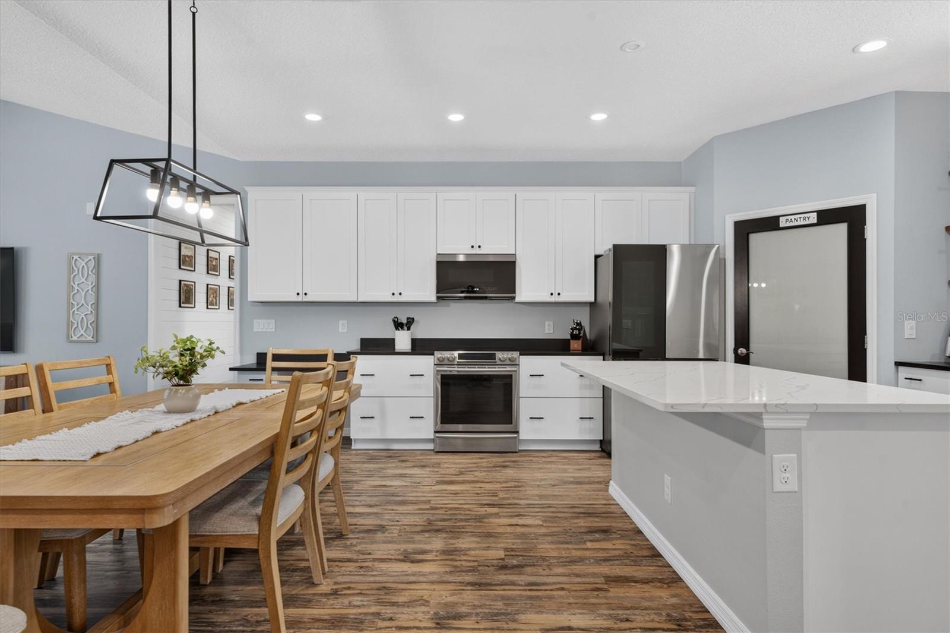
The beautifully updated kitchen features new cabinetry, new countertops and new appliances. Additional recent upgrades include a new roof, new water heater, new water softener and new concrete curbing around the garden beds.
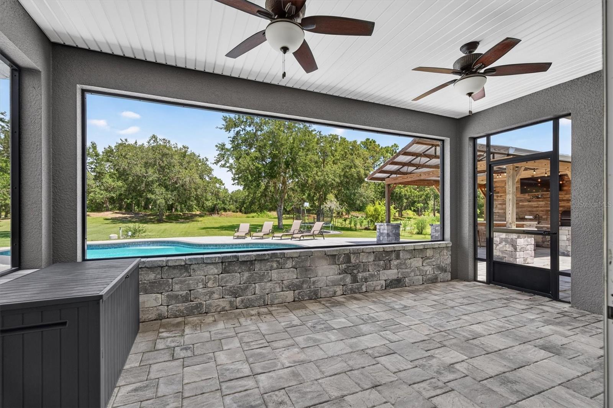
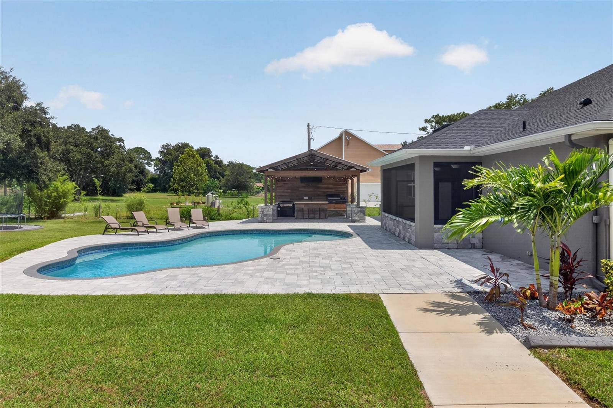
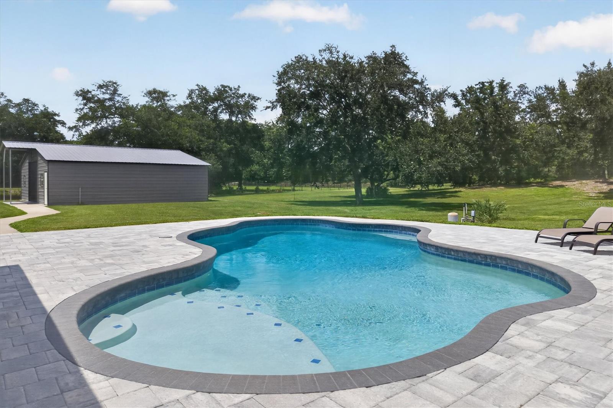
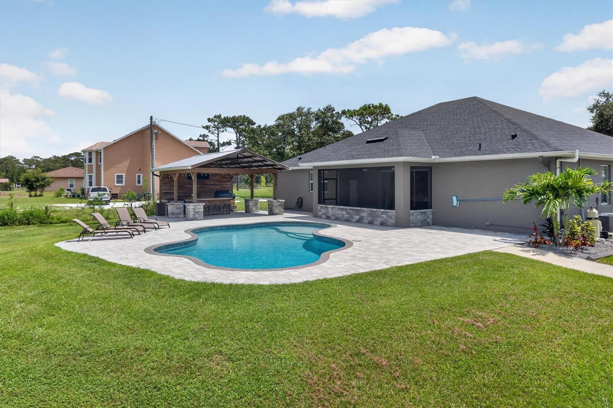
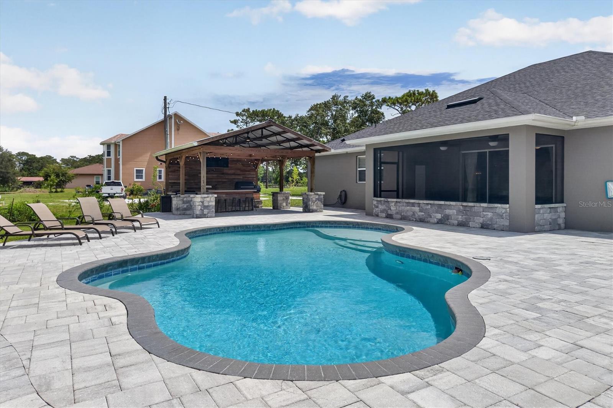
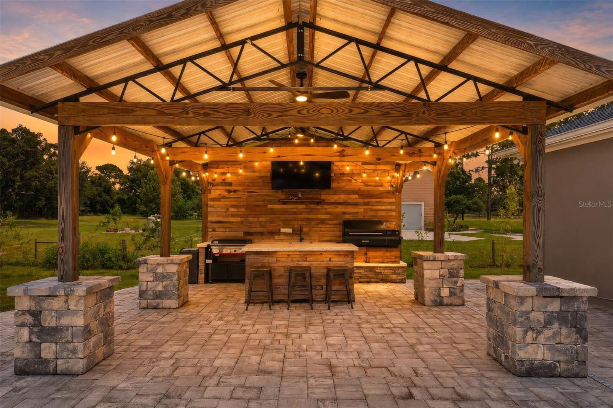
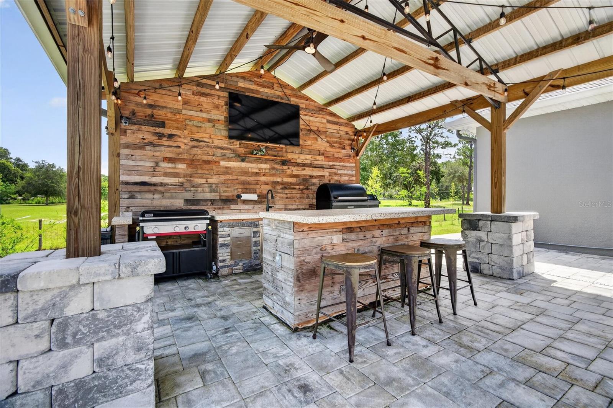
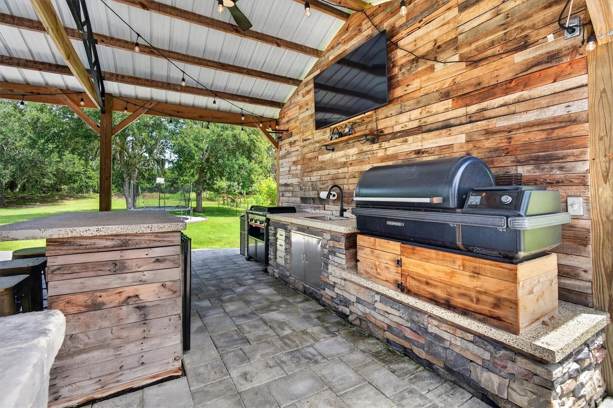
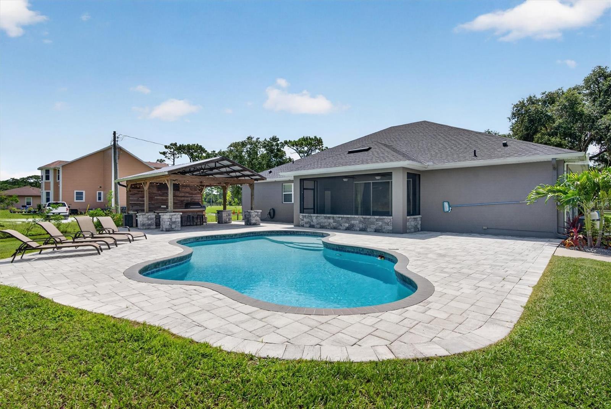
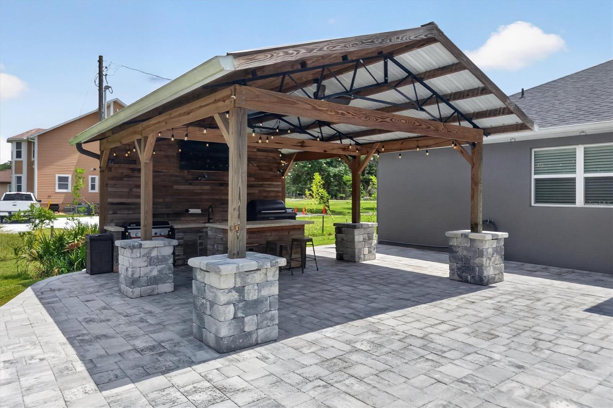
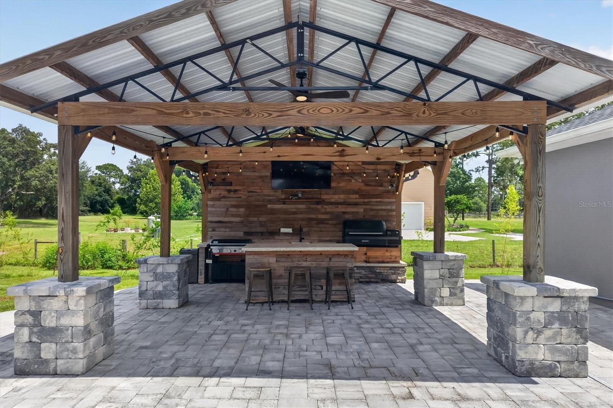
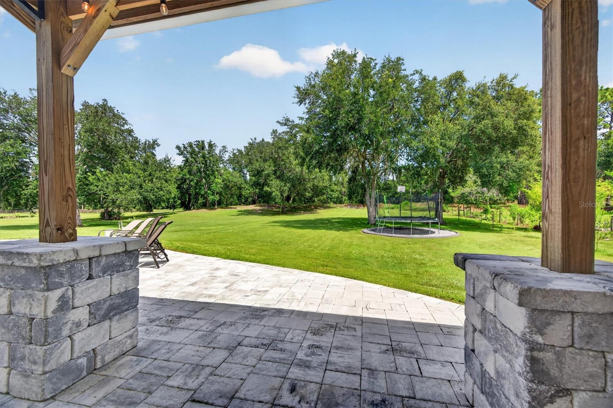
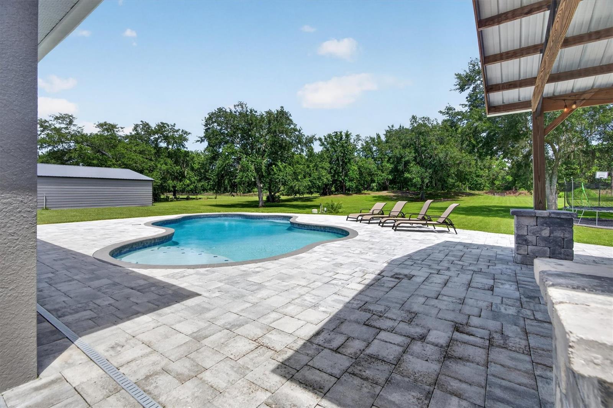
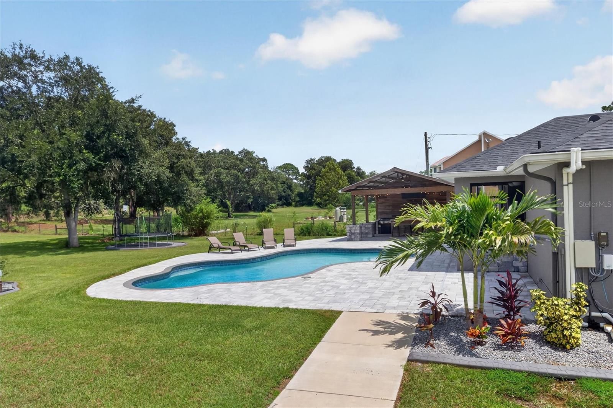
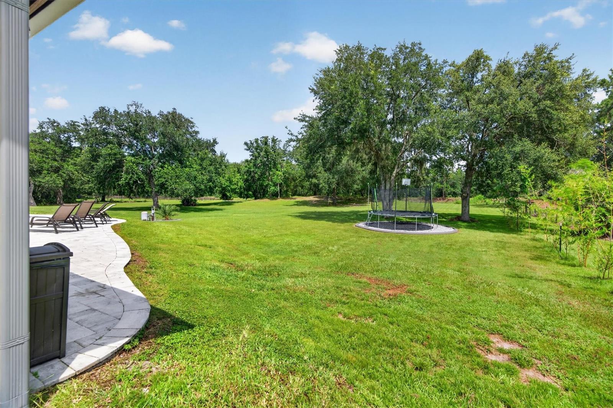
Designed for Florida living and entertaining, the expansive screened lanai overlooks a beautiful swimming pool with a sun shelf...perfect for sitting, relaxing and cooling off. The poolside cabana is equipped with a sink, countertop space and electricity, making it ready for an outdoor kitchen or entertaining area.
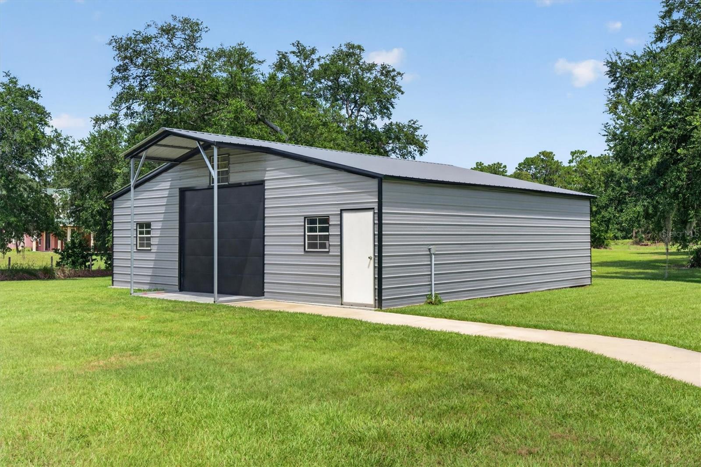
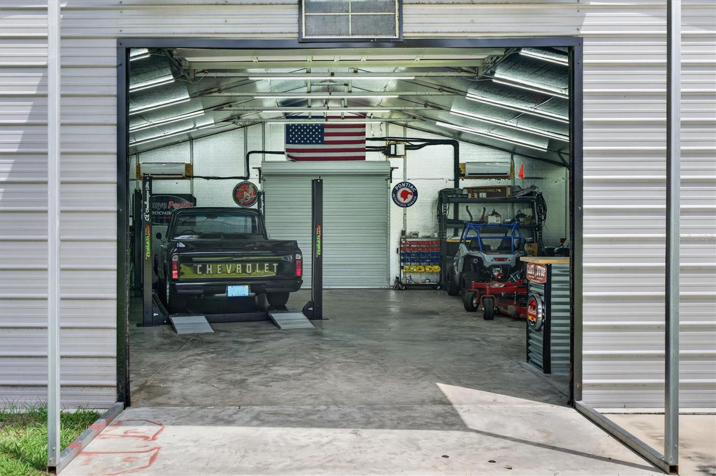
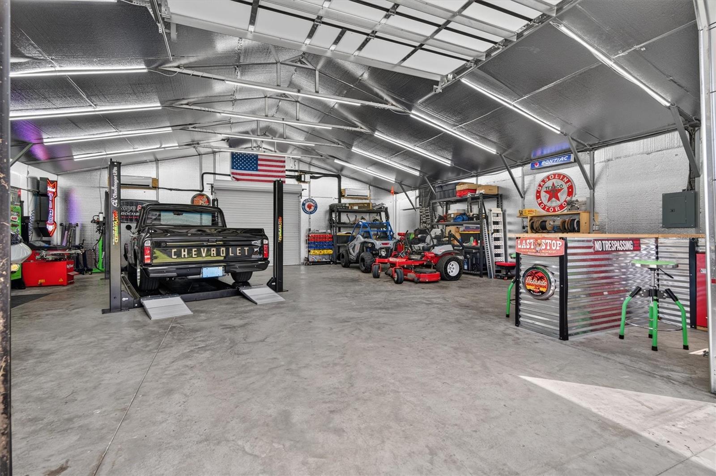
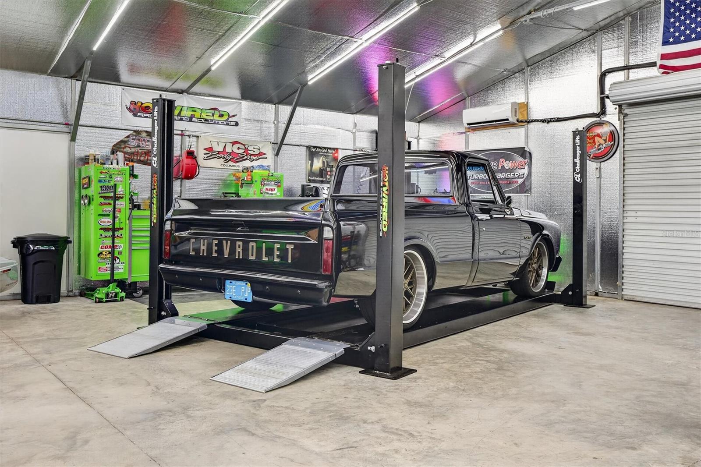
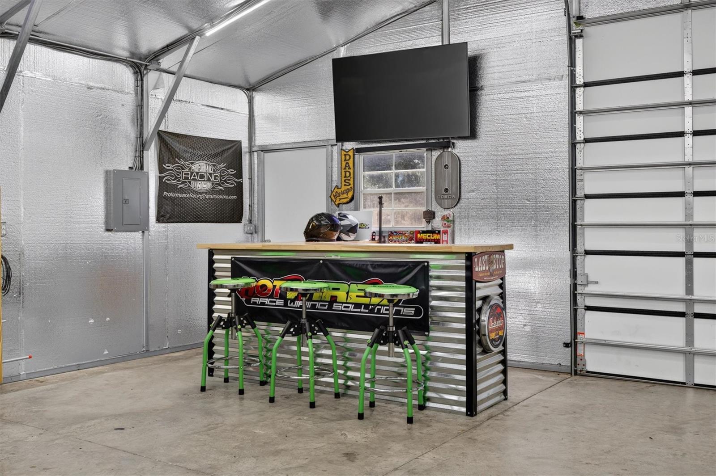
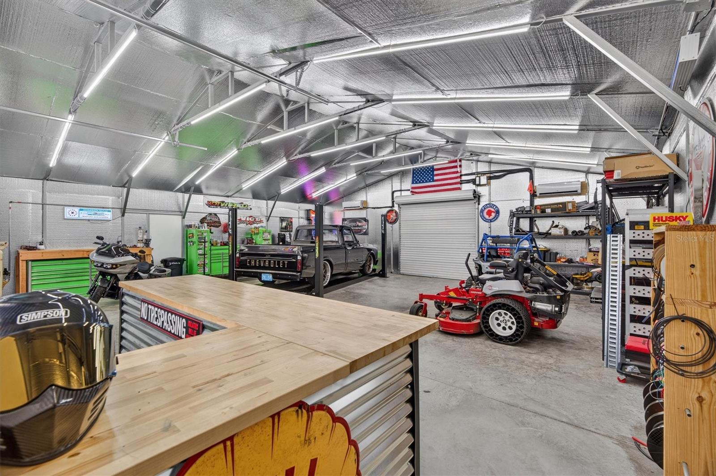
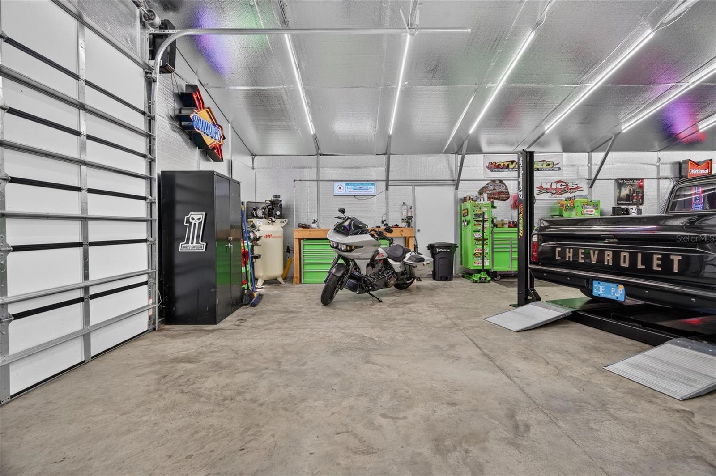
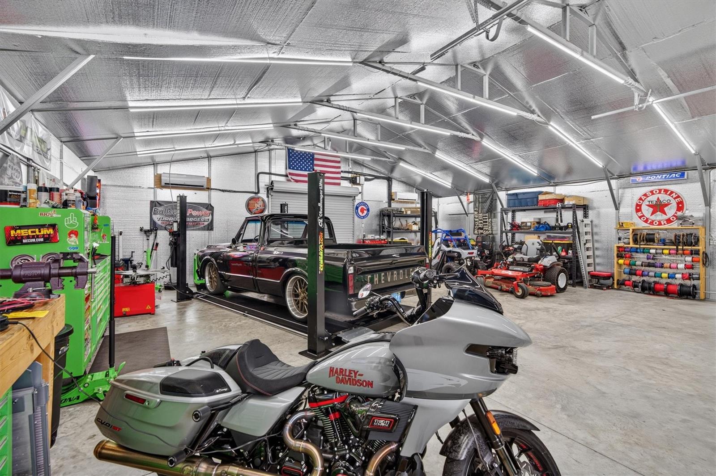
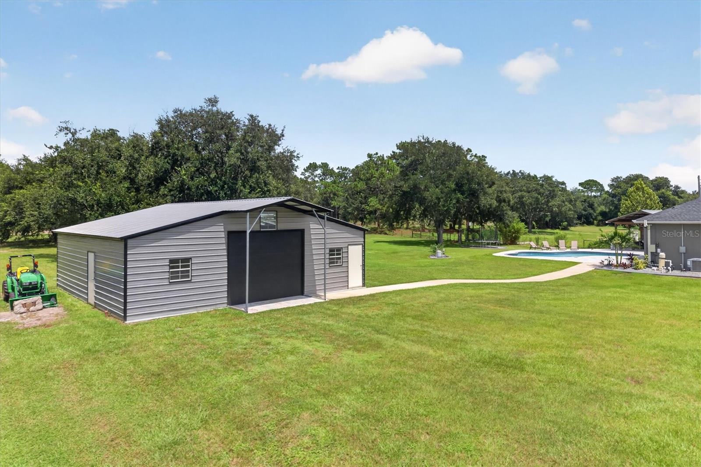
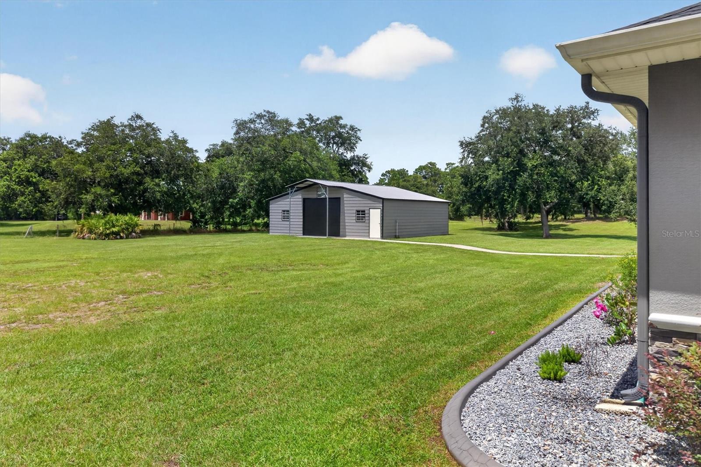
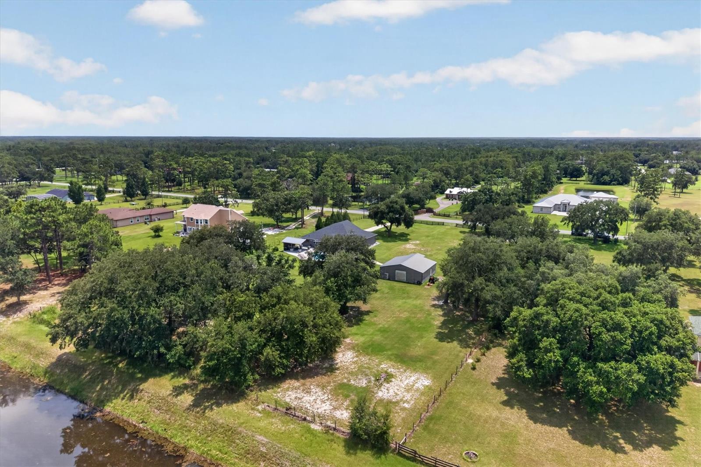
Need room for vehicles, equipment, hobbies or a home-based business? The impressive 36-by-36-foot workshop is insulated and includes electricity, a mini-split air-conditioning system and a vehicle lift.
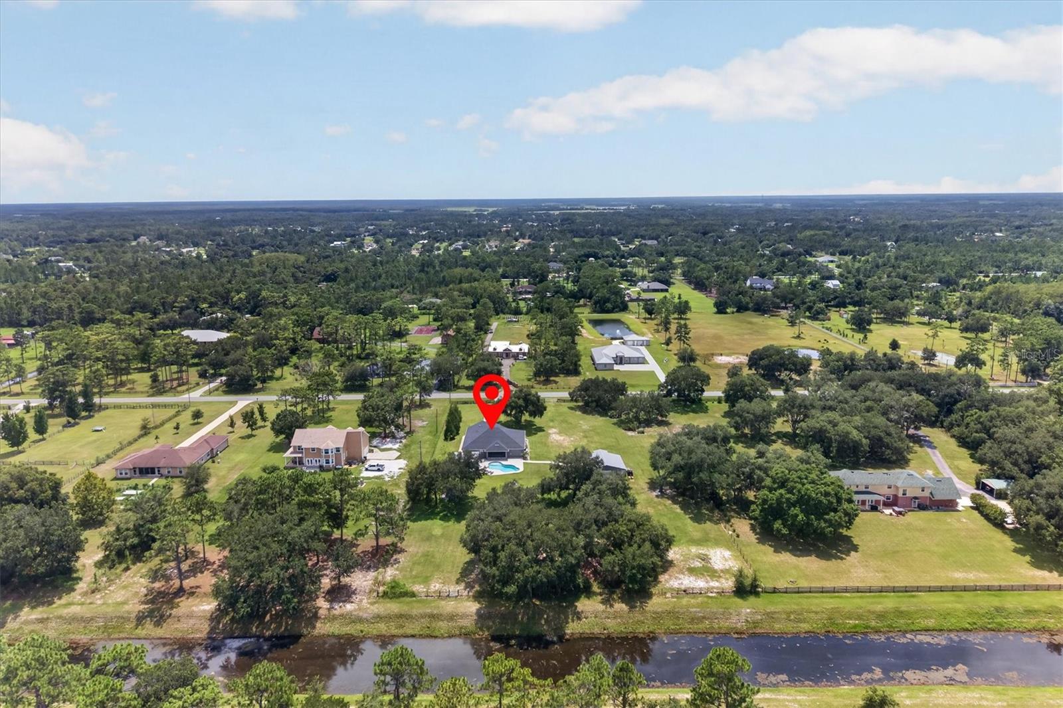
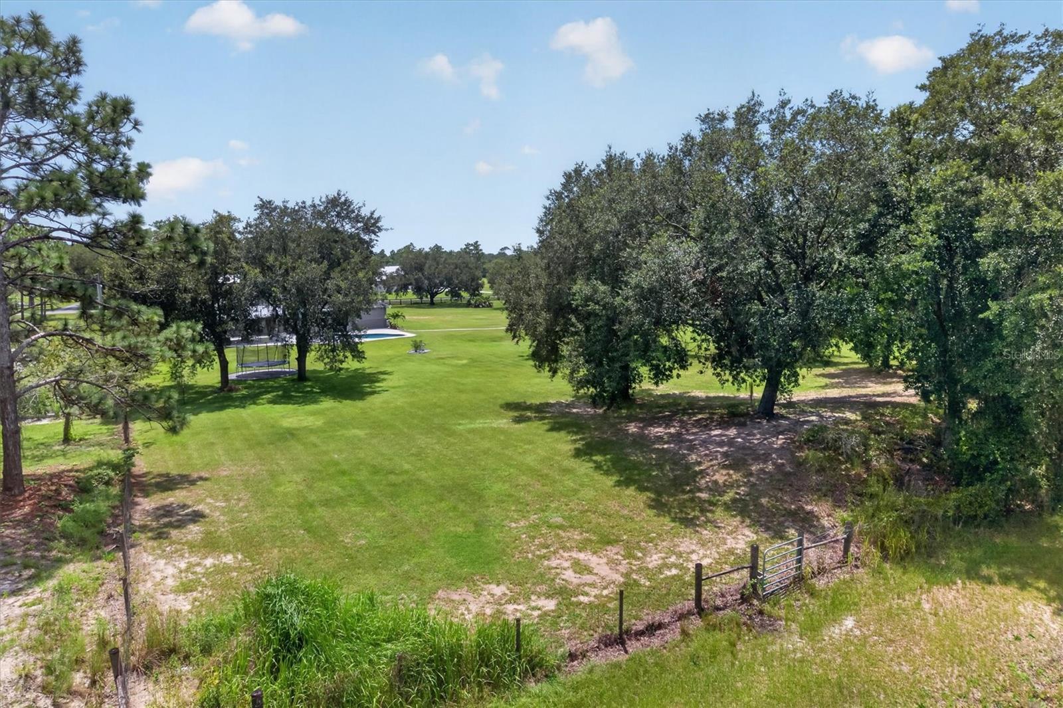
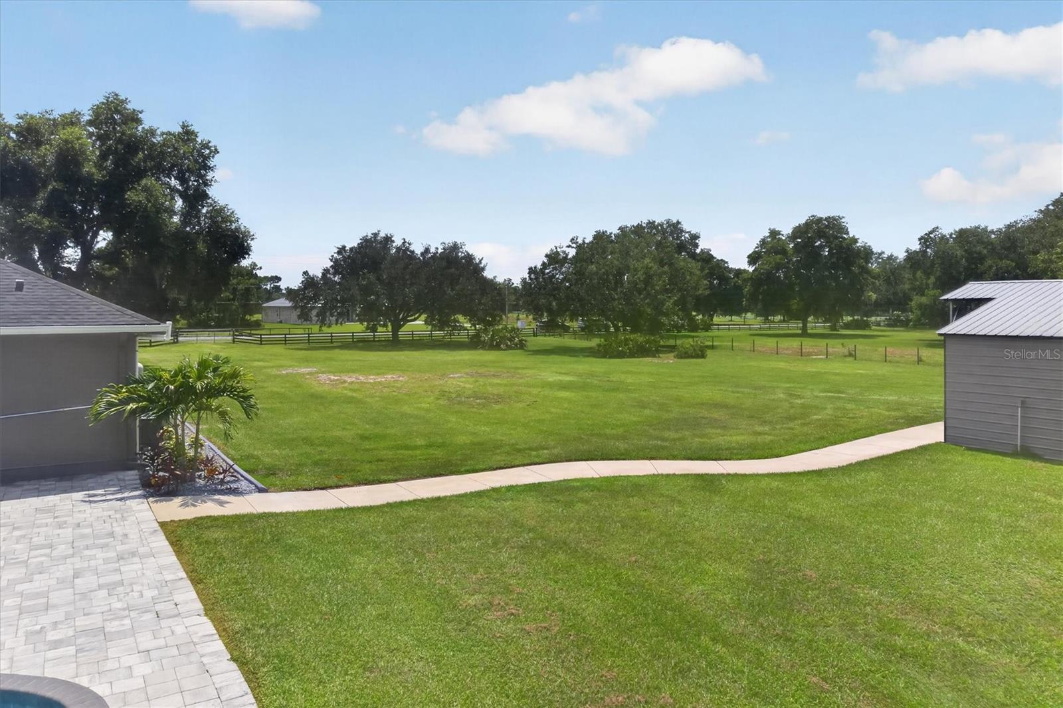
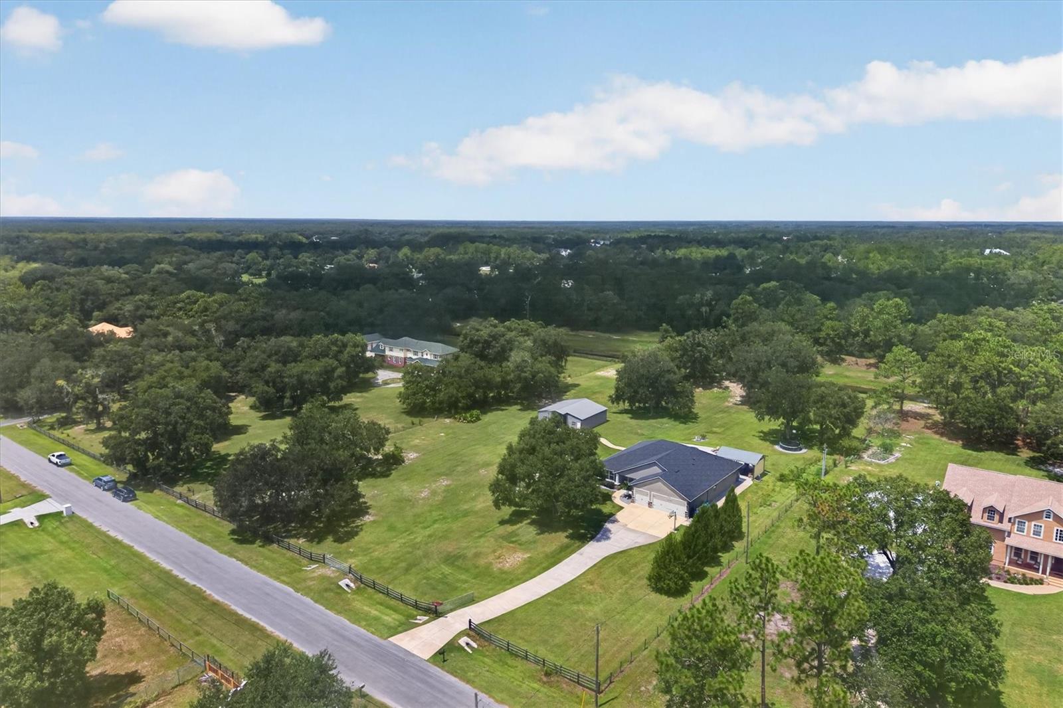
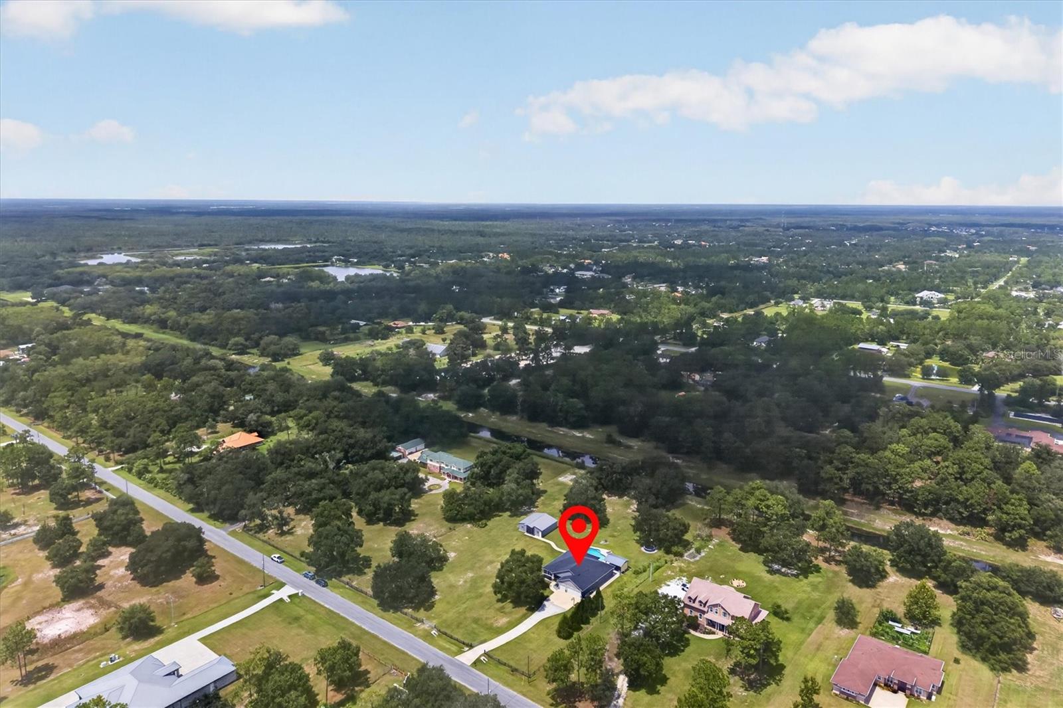
With three private, fully fenced acres, there is plenty of room to spread out, entertain, garden and enjoy the outdoors. Located in Wedgefield, this property offers a peaceful acreage lifestyle while remaining convenient to A-rated schools, neighborhood parks, beaches, Orlando’s world-famous theme parks, shopping, dining and major roadways. You can even watch spectacular Space Coast rocket launches from your own community.
This one-of-a-kind property delivers the space, upgrades, amenities and lifestyle you have been searching for!
The beautifully updated kitchen features new cabinetry, new countertops and new appliances. Additional recent upgrades include a new roof, new water heater, new water softener and new concrete curbing around the garden beds.
Designed for Florida living and entertaining, the expansive screened lanai overlooks a beautiful swimming pool with a sun shelf...perfect for sitting, relaxing and cooling off. The poolside cabana is equipped with a sink, countertop space and electricity, making it ready for an outdoor kitchen or entertaining area.
Need room for vehicles, equipment, hobbies or a home-based business? The impressive 36-by-36-foot workshop is insulated and includes electricity, a mini-split air-conditioning system and a vehicle lift.
With three private, fully fenced acres, there is plenty of room to spread out, entertain, garden and enjoy the outdoors. Located in Wedgefield, this property offers a peaceful acreage lifestyle while remaining convenient to A-rated schools, neighborhood parks, beaches, Orlando’s world-famous theme parks, shopping, dining and major roadways. You can even watch spectacular Space Coast rocket launches from your own community.
This one-of-a-kind property delivers the space, upgrades, amenities and lifestyle you have been searching for!
Property Details
Basics
- Property Type
- Residential
- Property Subtype
- Single Family Residence
- MLS Number
- O6437188
- Days on Market
- 9
- Year Built
- 2015
- Levels
- One
- Additional Rooms
- Den/Library/Office
- Direction Faces
- South
- Occupant Type
- Owner
Size & Structure
- Living Area
- 2,600 sqft
- Total Area
- 3,657 sqft
- Lot Size
- 2.96 acres
- Lot Sq Ft
- 128,796 sqft
- Bedrooms
- 4
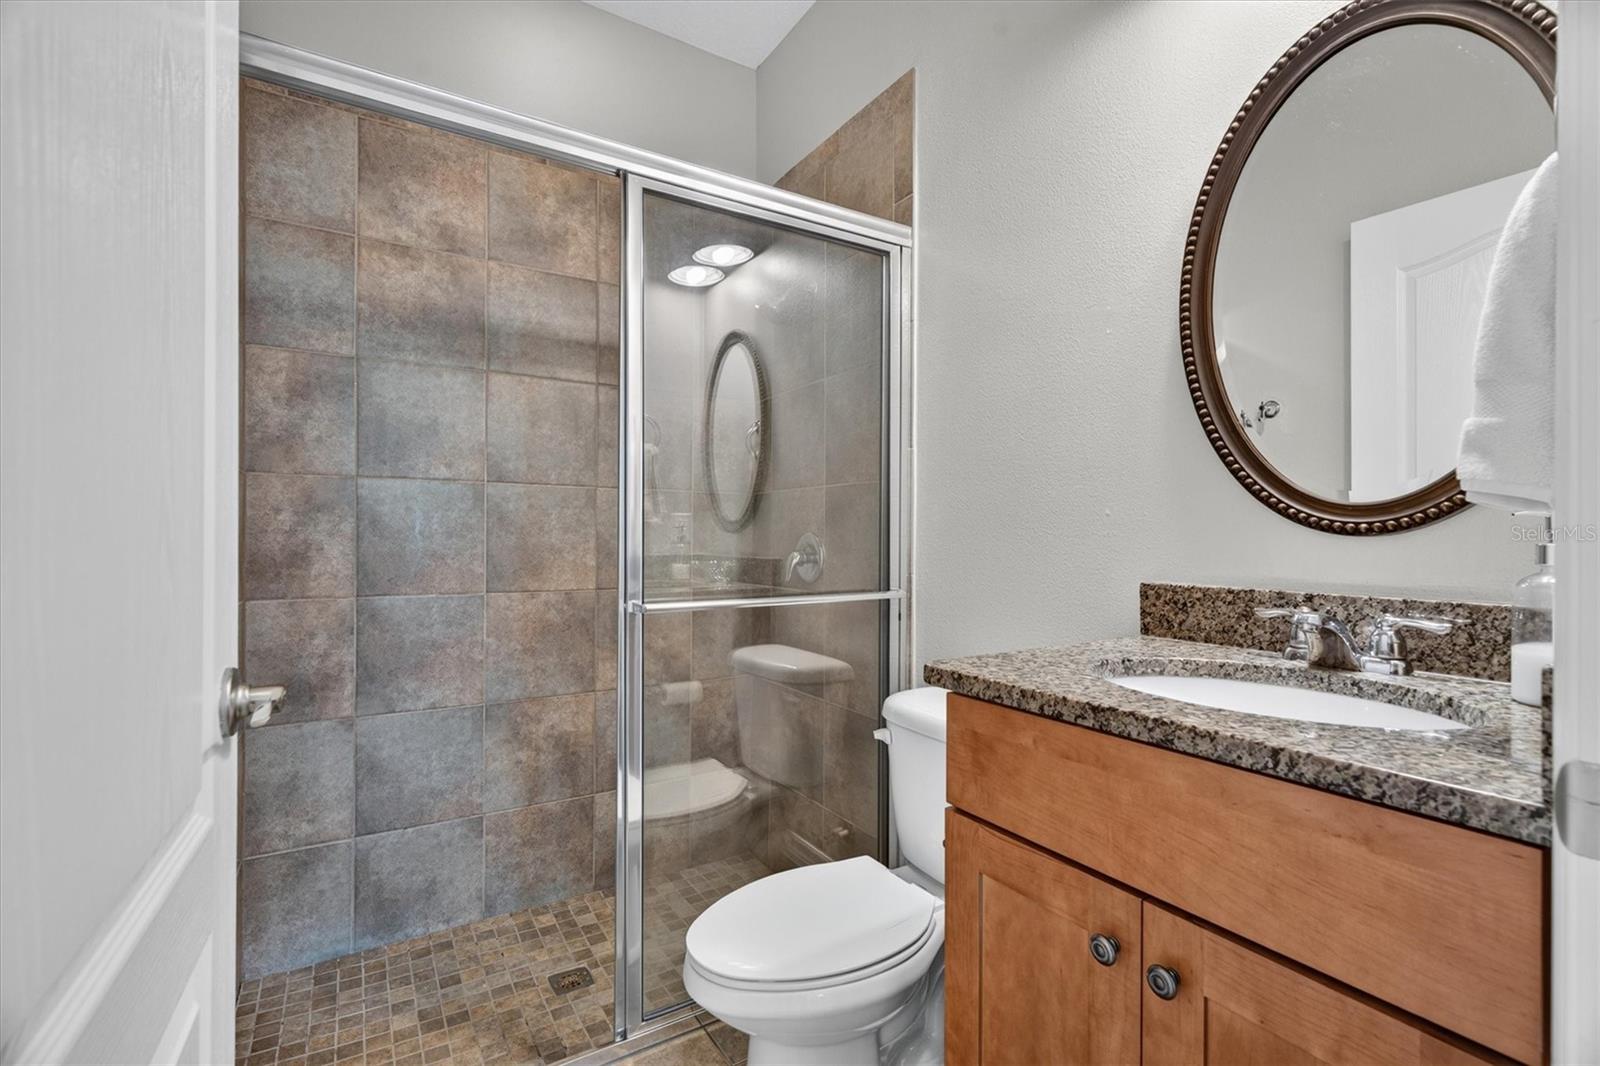
- Full Baths
- 3
- Garage Spaces
- 7
Interior
- Flooring
- Laminate
- Appliances
- Dishwasher, Electric Water Heater, Microwave, Refrigerator, Water Filtration System
- Interior Features
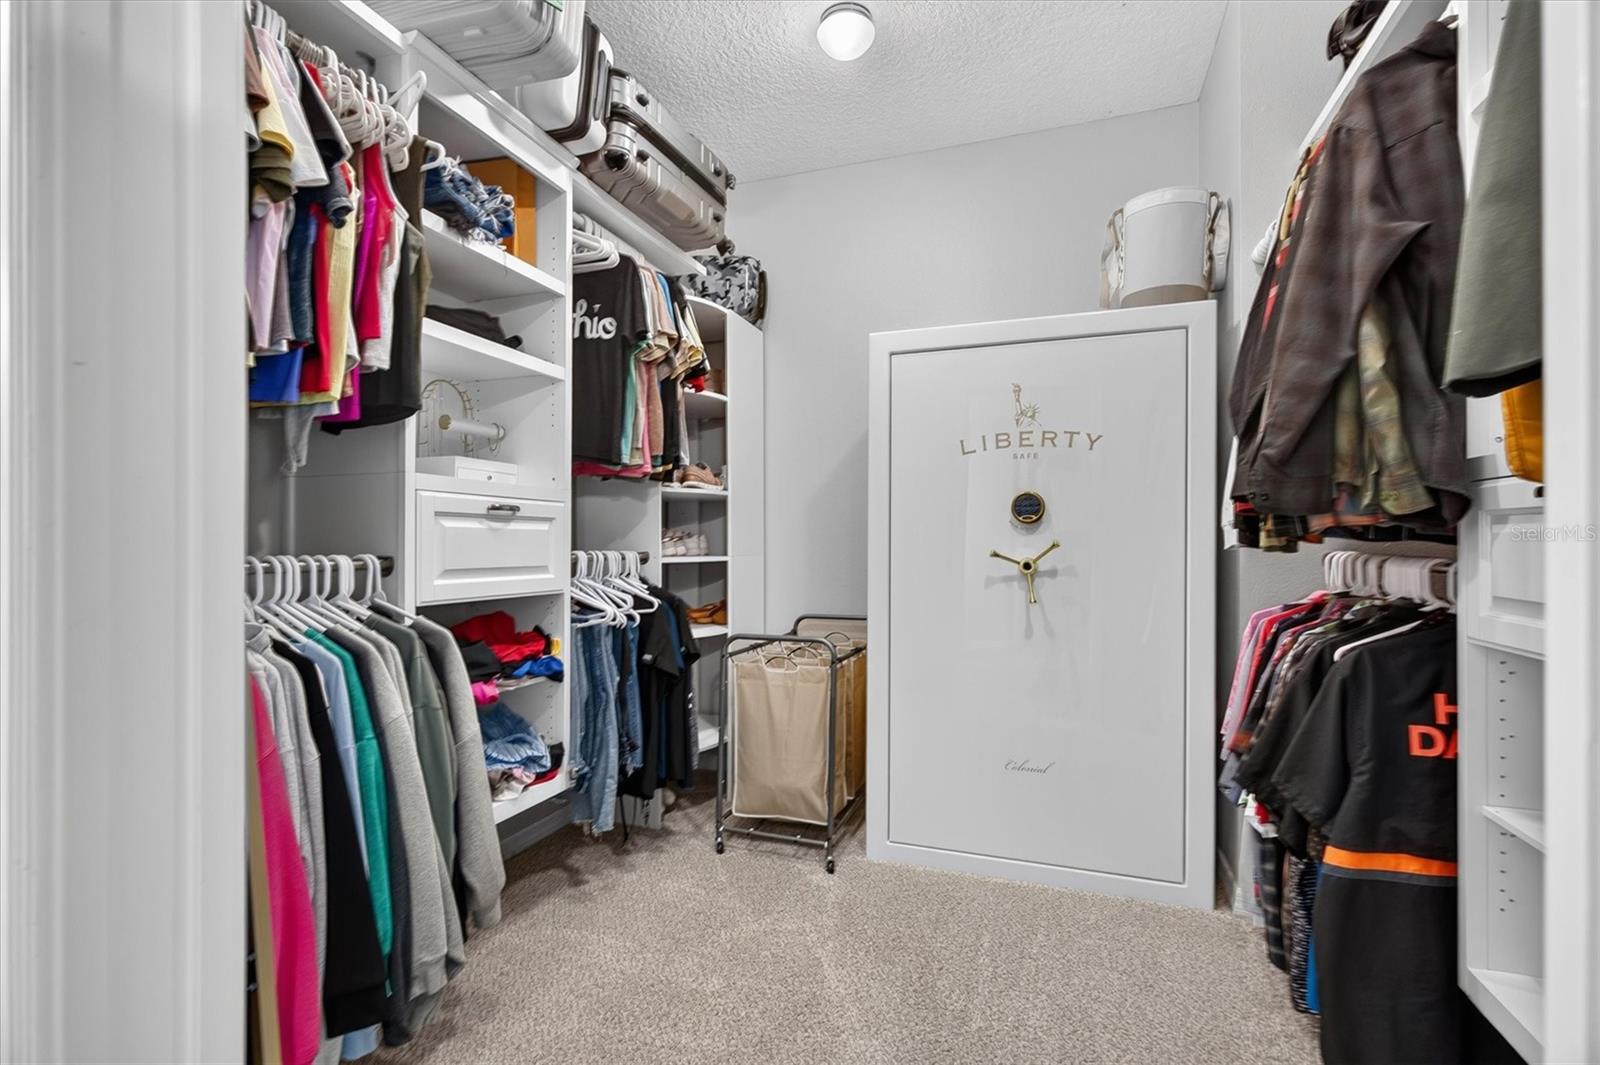
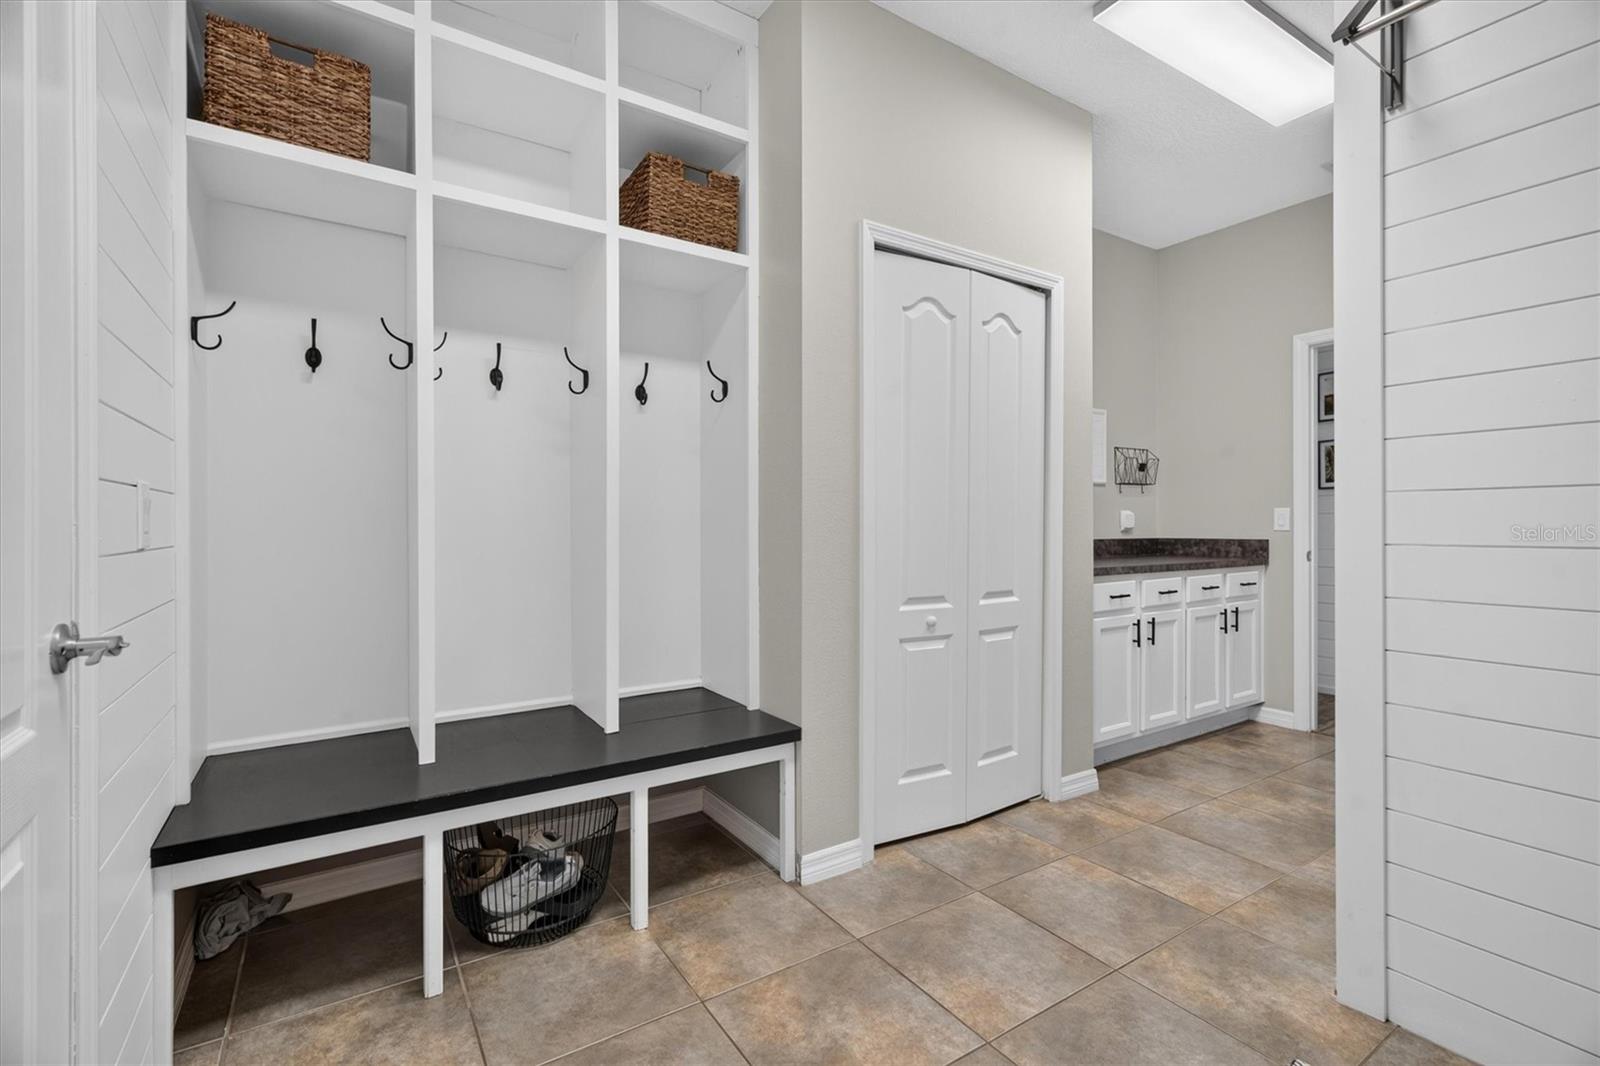
- Built-in Features, Cathedral Ceiling(s), Ceiling Fans(s), Eat-in Kitchen, High Ceilings, Kitchen/Family Room Combo, Open Floorplan, Primary Bedroom Main Floor, Split Bedroom, Stone Counters, Vaulted Ceiling(s), Walk-In Closet(s), Window Treatments
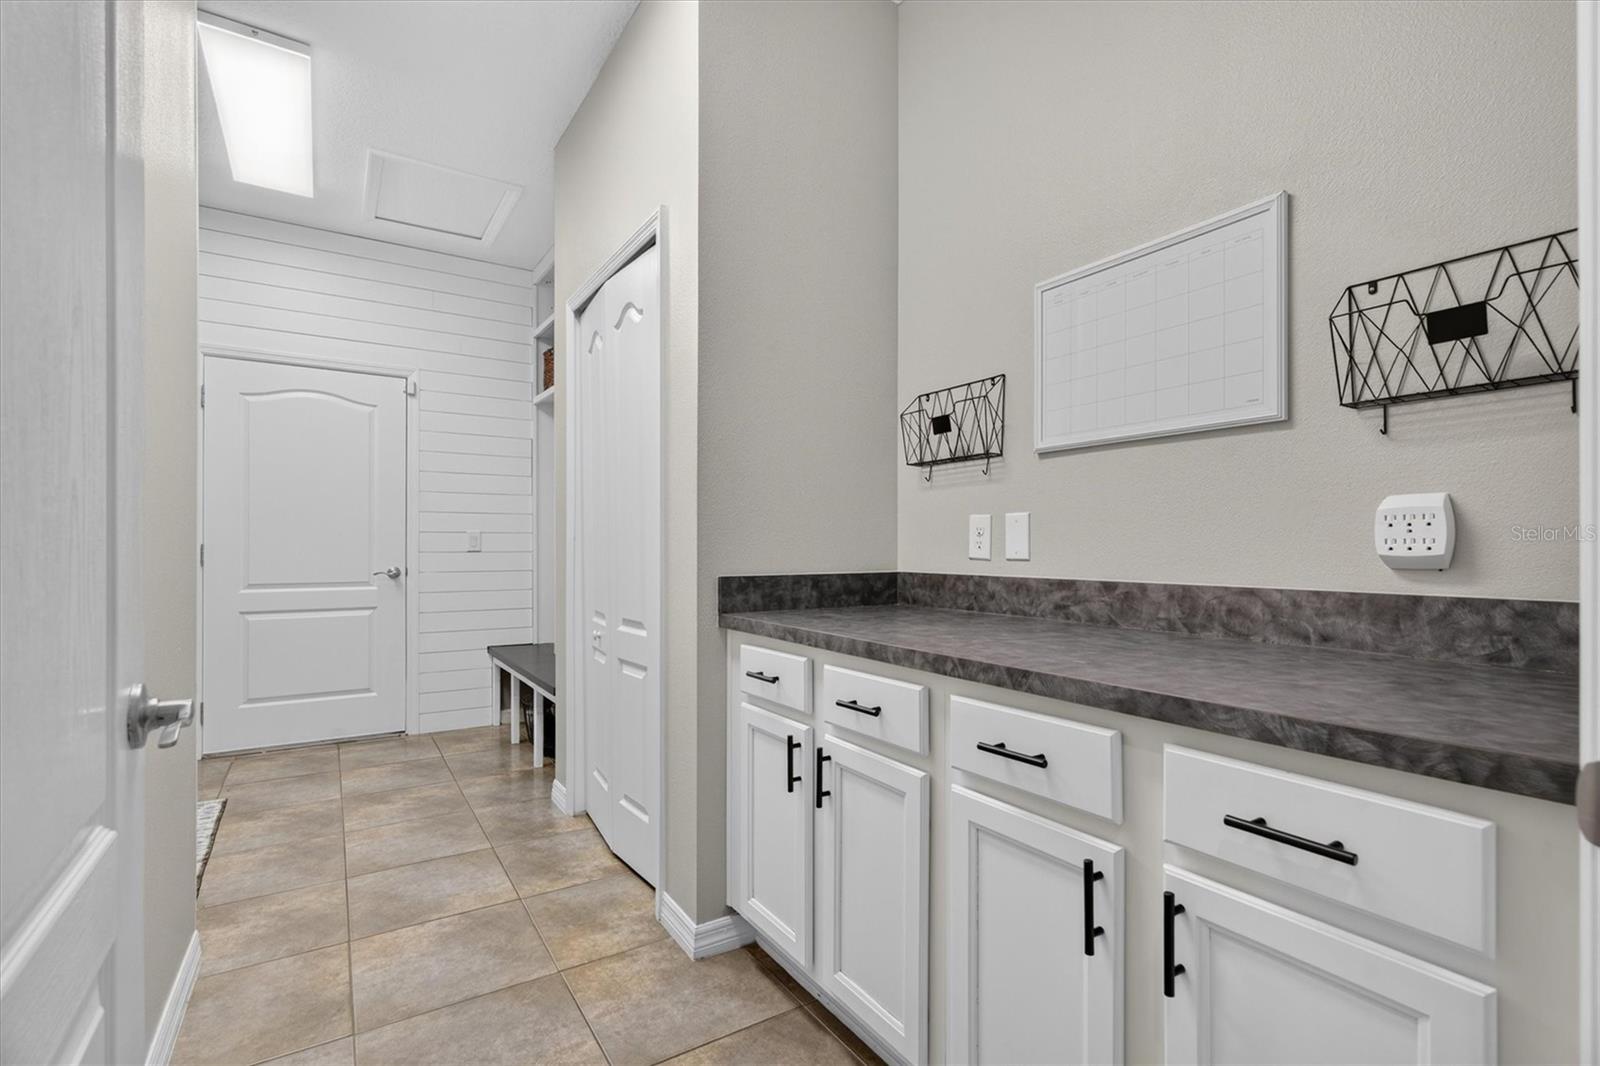
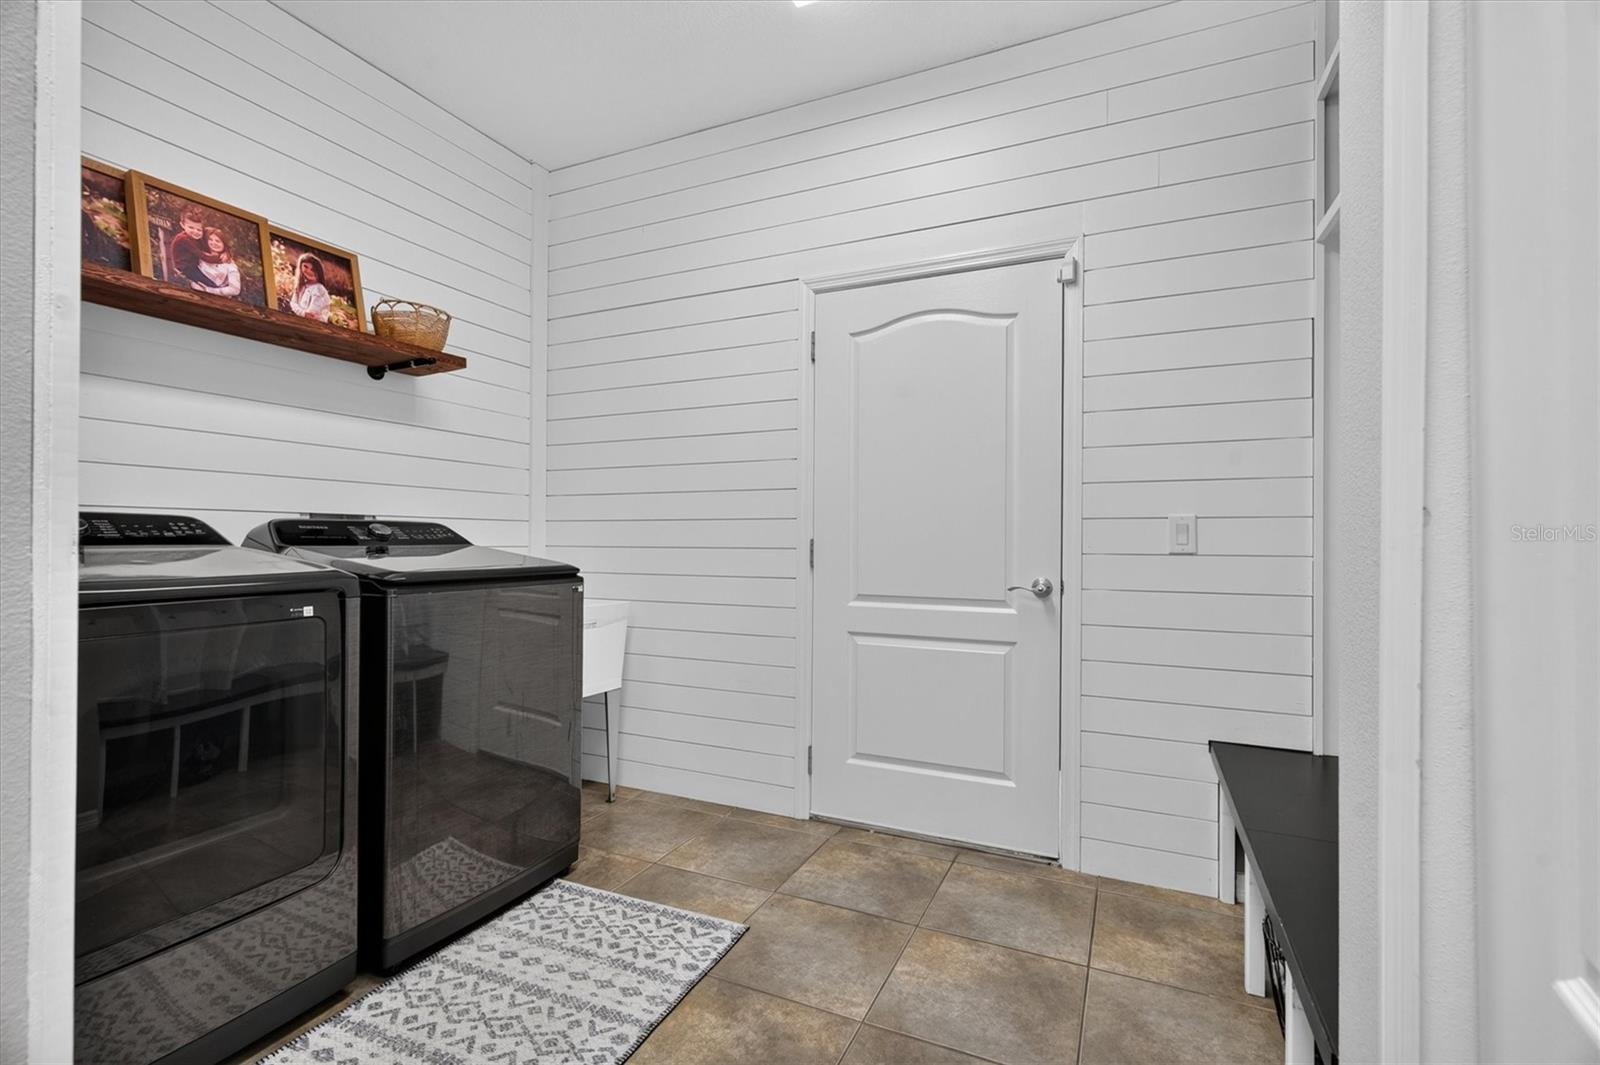
- Laundry
- Laundry Room
- Furnished
- Unfurnished
- A/C
- Central Air
- Heating
- Central
Exterior & Lot
- Exterior Features
- Private Entrance, Private Mailbox, Private Yard
- Construction
- Block
- Roof
- Shingle
- Foundation
- Slab
- Patio/Porch
- Covered, Front Porch, Rear Porch, Screened
- Other Structures
- Cabana, Workshop
- Lot Features
- Paved, Zoned for Horses
- View
- Trees/Woods
Water & Pool
- Waterfront
- Yes — Canal - Brackish
- Water View
- Canal
- Pool
- Yes — Gunite
Community & HOA
- HOA
- No
- Community Features
- Dog Park, Golf Carts OK, Golf, Horses Allowed, Park, Playground, Sidewalks, Tennis Court(s)
- Pets Allowed
- Yes
- Homestead
- Yes
Utilities & Systems
- Water
- Well
- Sewer
- Septic Tank
- Utilities
- Electricity Connected, Water Connected
- Cooling
- Central Air
- Heating
- Central
- Flood Zone
- X
Financial
- List Price
- $1,249,000
- Annual Taxes
- $1,149
- Tax Year
- 2025
- Listing Terms
- Cash, Conventional, USDA Loan, VA Loan
- Special Conditions
- None
- Possession
- Close Of Escrow
Schools
- Elementary
- Wedgefield
- Middle School
- Wedgefield
- High School
- East River High