1 / 35
$689,900
Active
197 NANDINA TERRACE
WINTER SPRINGS, FL 32708 — HOWELL CREEK RESERVE PH 3
4 Beds
3 Baths
2,501 sqft
0.21 acres
Built 1999
2-Car Garage
About This Property
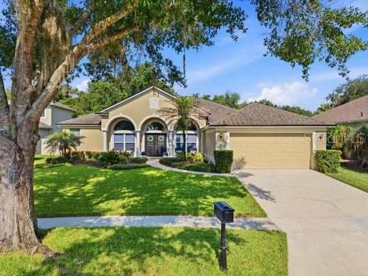
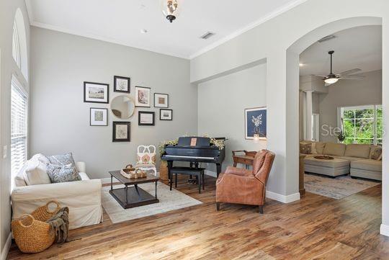
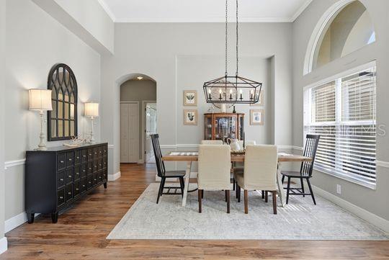
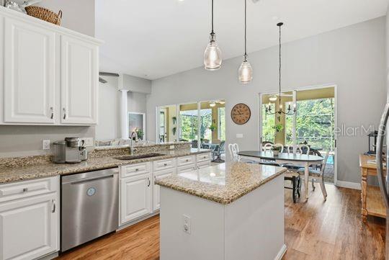
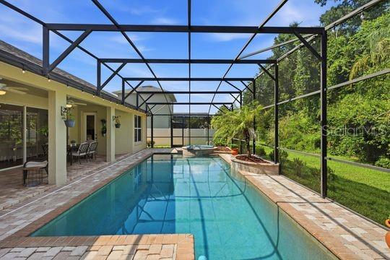
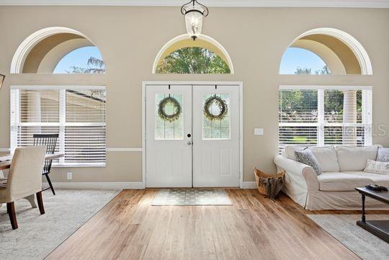
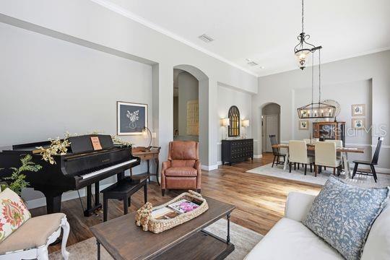
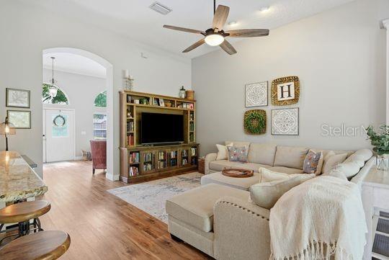
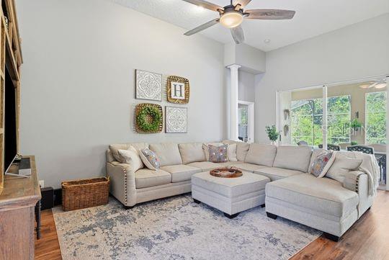
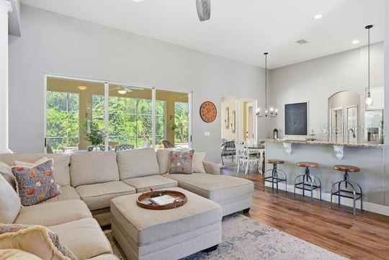
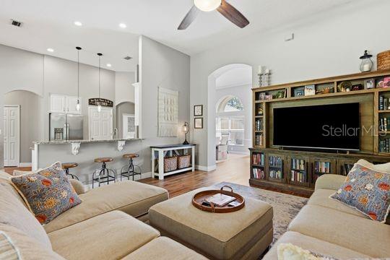
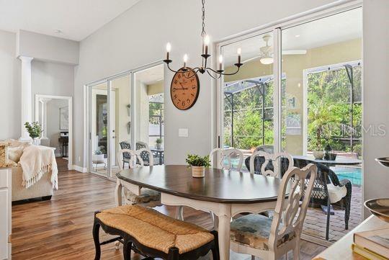
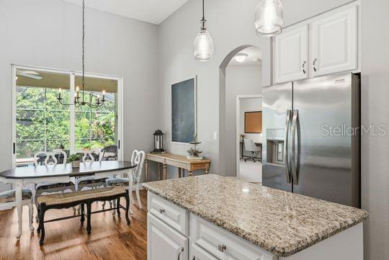
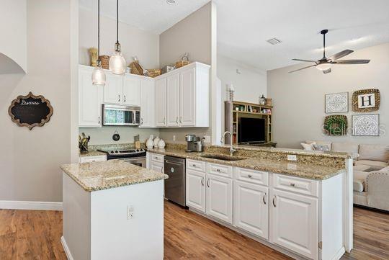
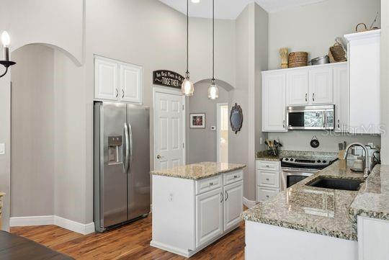
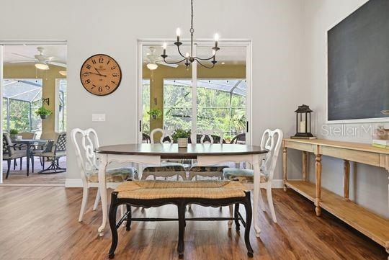
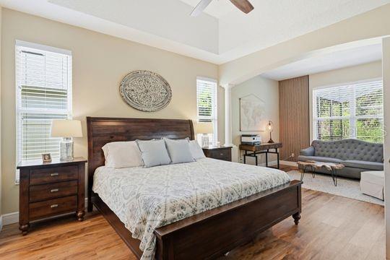
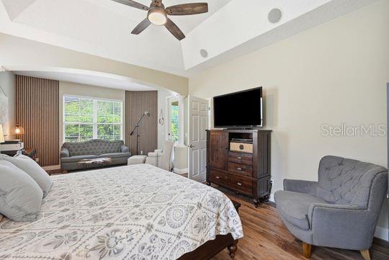
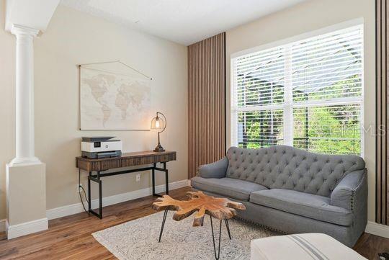
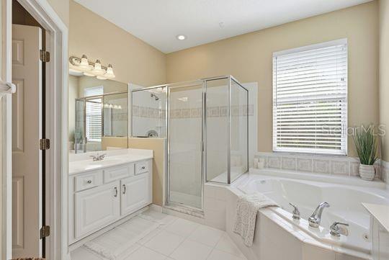
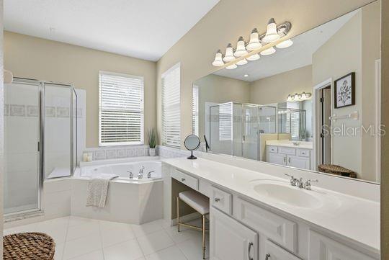
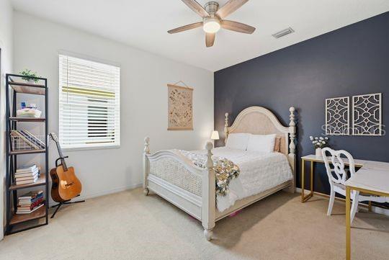
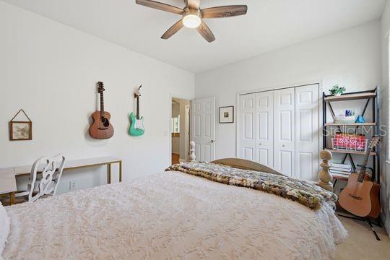
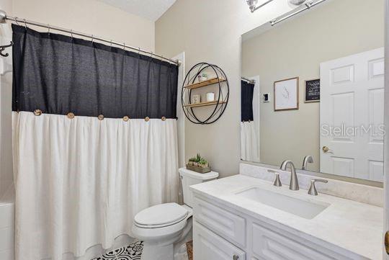
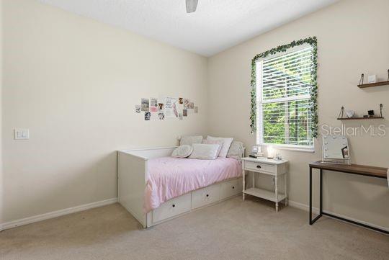
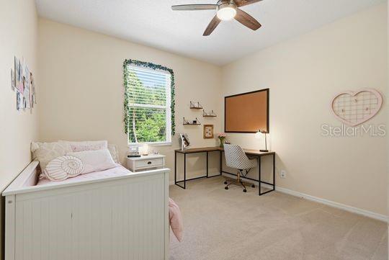
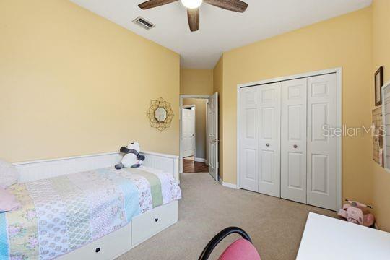
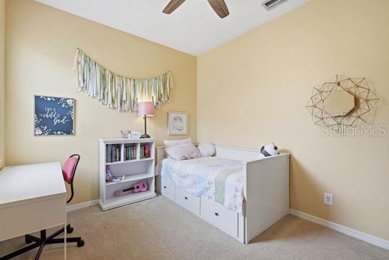
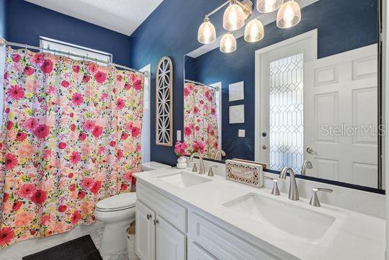
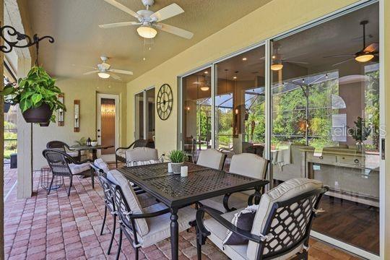
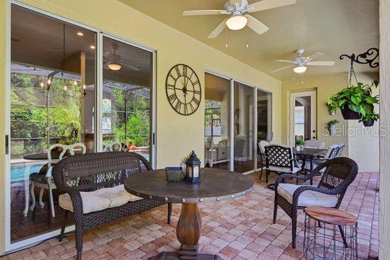
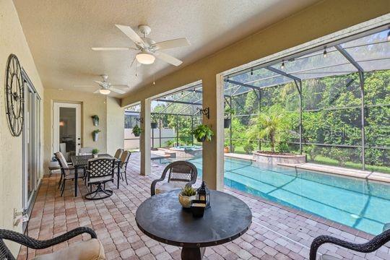
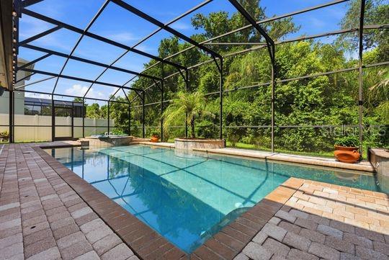
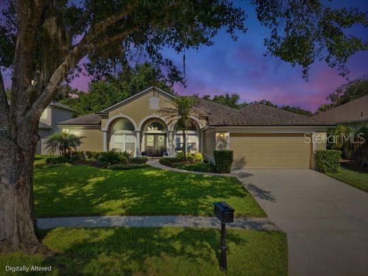
THERE ARE HOMES YOU SEE...and HOMES YOU FEEL! Privacy, space, and a peaceful conservation setting come together in this 4-bedroom, 3-bath pool home in the gated community of Howell Creek Reserve. Backing to conservation with no rear neighbors, the backyard feels like your own private retreat—perfect for relaxing by the pool or entertaining family and friends. Inside, the thoughtfully designed triple-split floor plan offers exceptional privacy, while soaring ceilings, crown molding, and updated lighting create an inviting, open atmosphere. The spacious primary suite features a tray ceiling, sitting area, walk-in closet, and an additional closet for extra storage. The kitchen offers granite countertops, a newer refrigerator and dishwasher, and opens seamlessly to the living spaces. Two bathrooms were renovated in 2020, and major updates include newer roof (2019), new HVAC (2026), newer water heater (2024), and a newer pool pump. Located just minutes from the Cross Seminole Trail, parks, shopping, dining, and top-rated Seminole County schools, this home offers the perfect balance of comfort, convenience, and Florida outdoor living. CALL TODAY to schedule your private Showing.
Property Details
Basics
- Property Type
- Residential
- Property Subtype
- Single Family Residence
- MLS Number
- O6426345
- Days on Market
- 5
- Year Built
- 1999
- Levels
- One
- Architectural Style
- Florida
- Additional Rooms
- Family Room,Inside Utility
- Direction Faces
- East
- Occupant Type
- Owner
Size & Structure
- Living Area
- 2,501 sqft
- Total Area
- 3,285 sqft
- Lot Size
- 0.21 acres
- Lot Sq Ft
- 9,202 sqft
- Bedrooms
- 4
- Full Baths
- 3
- Garage Spaces
- 2
Interior
- Flooring
- Carpet, Ceramic Tile, Luxury Vinyl
- Appliances
- Dishwasher, Disposal, Electric Water Heater, Microwave, Range, Refrigerator
- Interior Features
- Built-in Features, Ceiling Fans(s), Crown Molding, Eat-in Kitchen, High Ceilings, Kitchen/Family Room Combo, Living Room/Dining Room Combo, Open Floorplan, Primary Bedroom Main Floor, Solid Surface Counters, Stone Counters, Tray Ceiling(s), Walk-In Closet(s), Window Treatments
- Laundry
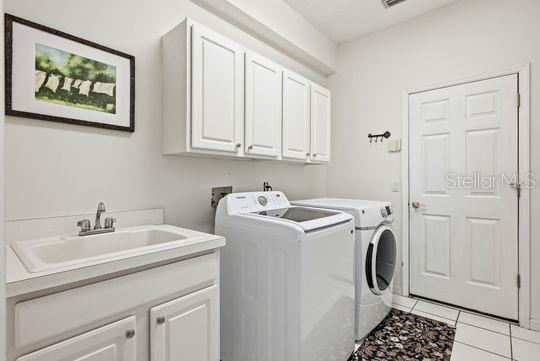
- Inside, Laundry Room
- Windows
- Blinds
- Furnished
- Unfurnished
- A/C
- Central Air
- Heating
- Central, Electric
Exterior & Lot
- Exterior Features
- Sidewalk, Sliding Doors
- Construction
- Block, Stucco
- Roof
- Shingle
- Foundation
- Slab
- Patio/Porch
- Covered, Enclosed, Rear Porch, Screened
- Lot Features
- Conservation Area, City Limits, Near Golf Course, Sidewalk, Paved, Private
- View
- Trees/Woods, Water
Water & Pool
- Water Body
- HOWELL CREEK
- Water View
- Creek
- Pool
- Yes — Gunite, In Ground, Screen Enclosure
Community & HOA
- HOA
- Yes
- HOA Fee
- $325/Quarterly
- HOA Amenities
- Fence Restrictions, Gated, Playground, Pool
- Community Features
- Deed Restrictions, Golf Carts OK, Playground, Pool, Sidewalks, Street Lights
- Pets Allowed
- Yes
- Homestead
- Yes
- Security
- Gated Community, Security System Owned, Smoke Detector(s)
Utilities & Systems
- Water
- Public
- Sewer
- Public Sewer
- Utilities
- Cable Available, Electricity Connected, Public, Sewer Connected, Underground Utilities
- Cooling
- Central Air
- Heating
- Central, Electric
- Flood Zone
- X
- Parking
- Driveway, Garage Door Opener
Financial
- List Price
- $689,900
- Annual Taxes
- $5,729
- Tax Year
- 2025
- Listing Terms
- Cash, Conventional, FHA, VA Loan
- Special Conditions
- None
Schools
- Elementary
- Lawton Elementary
- Middle School
- Indian Trails Middle
- High School
- Oviedo High