1 / 30
$749,999
Active
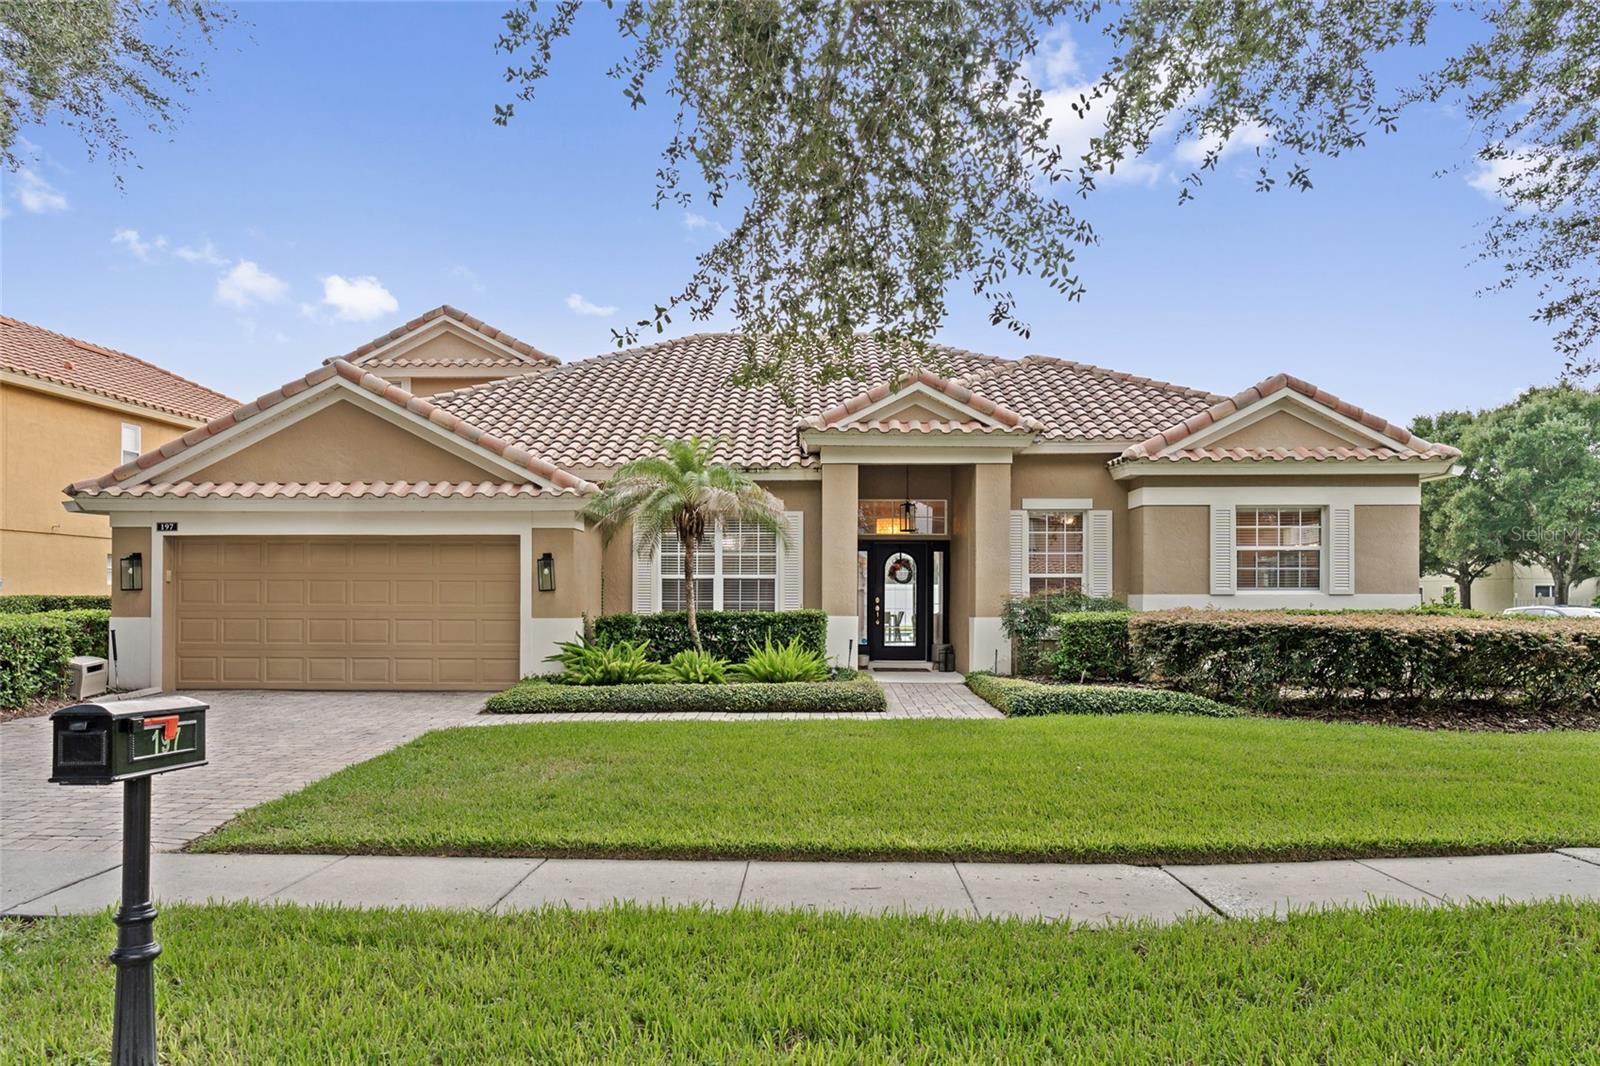
197 BRAELOCK DRIVE
OCOEE, FL 34761 — WINDSOR LANDING PH 01 46/26
4 Beds
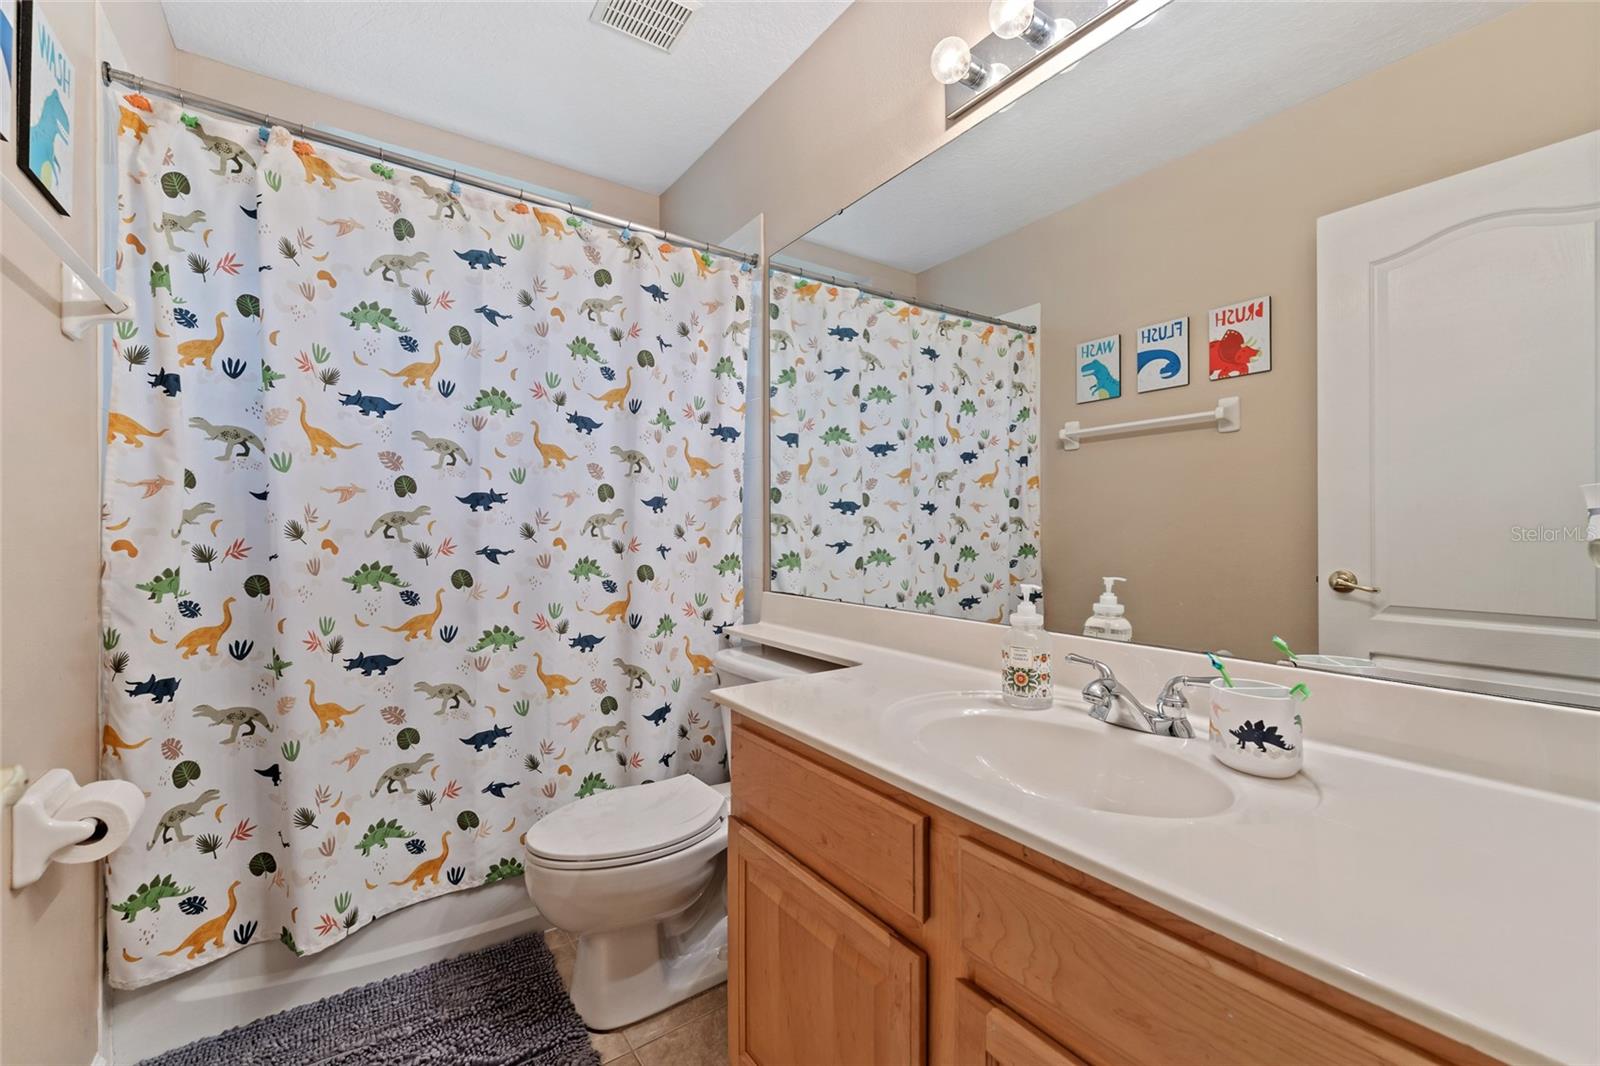
3 Baths
2,885 sqft
0.27 acres
Built 2004
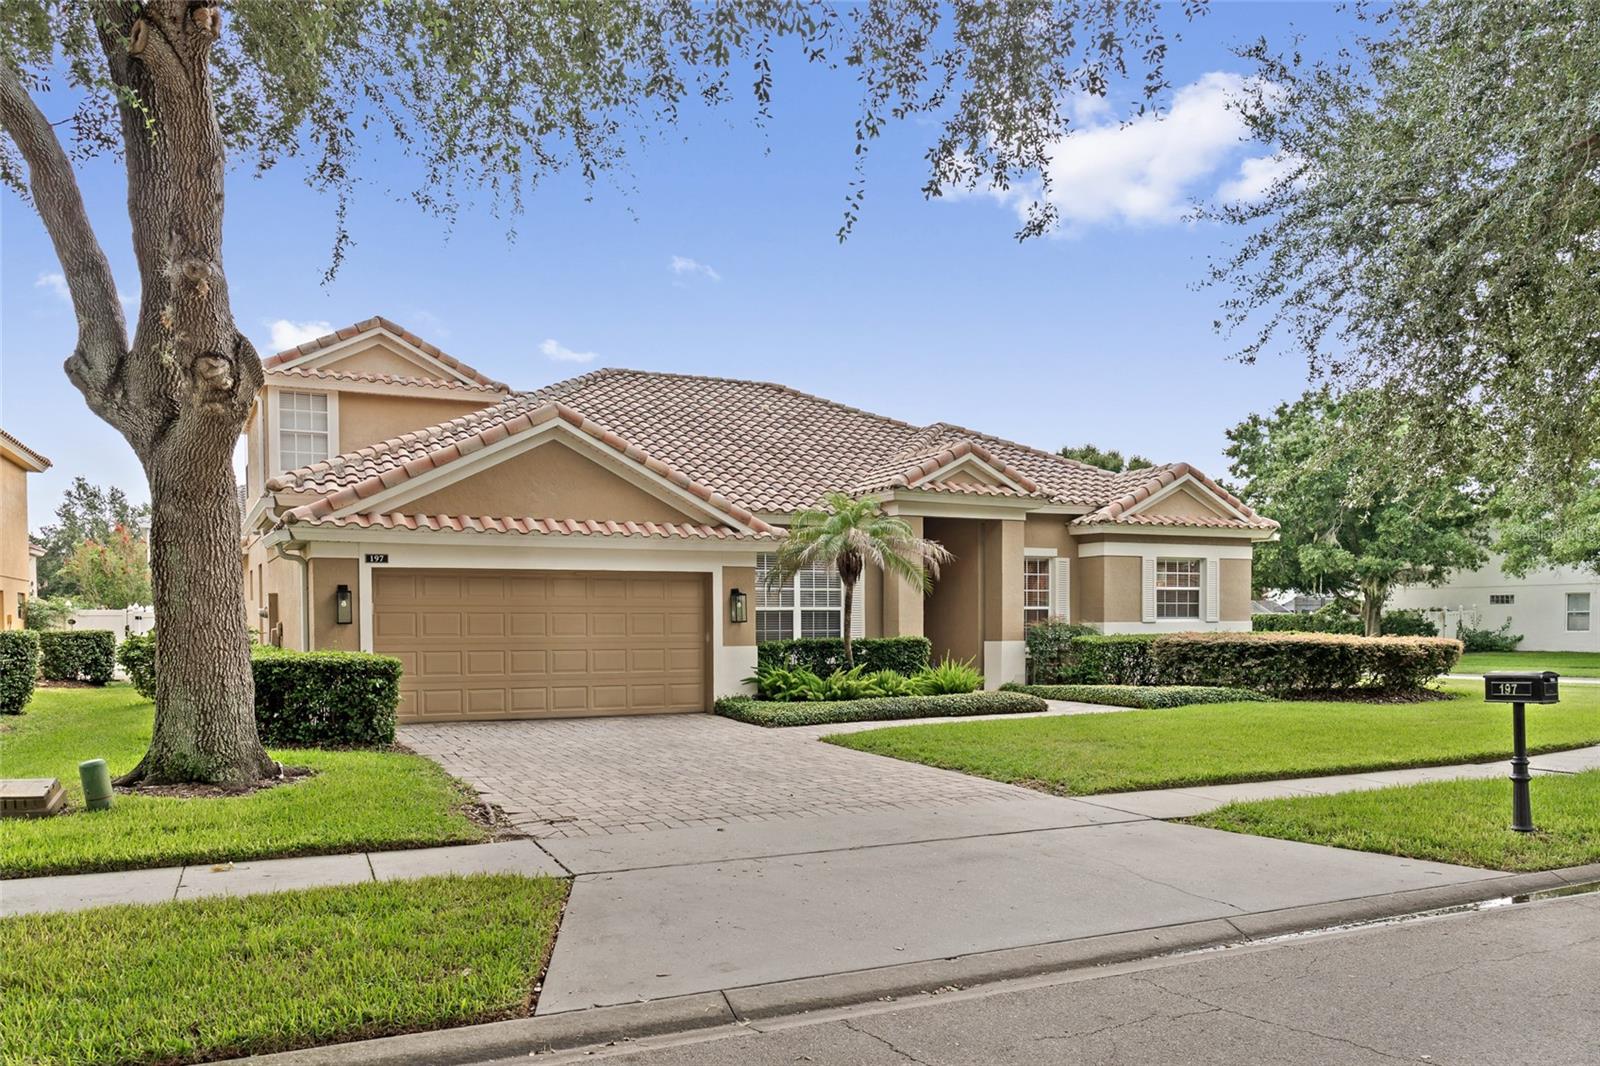
2-Car Garage
About This Property
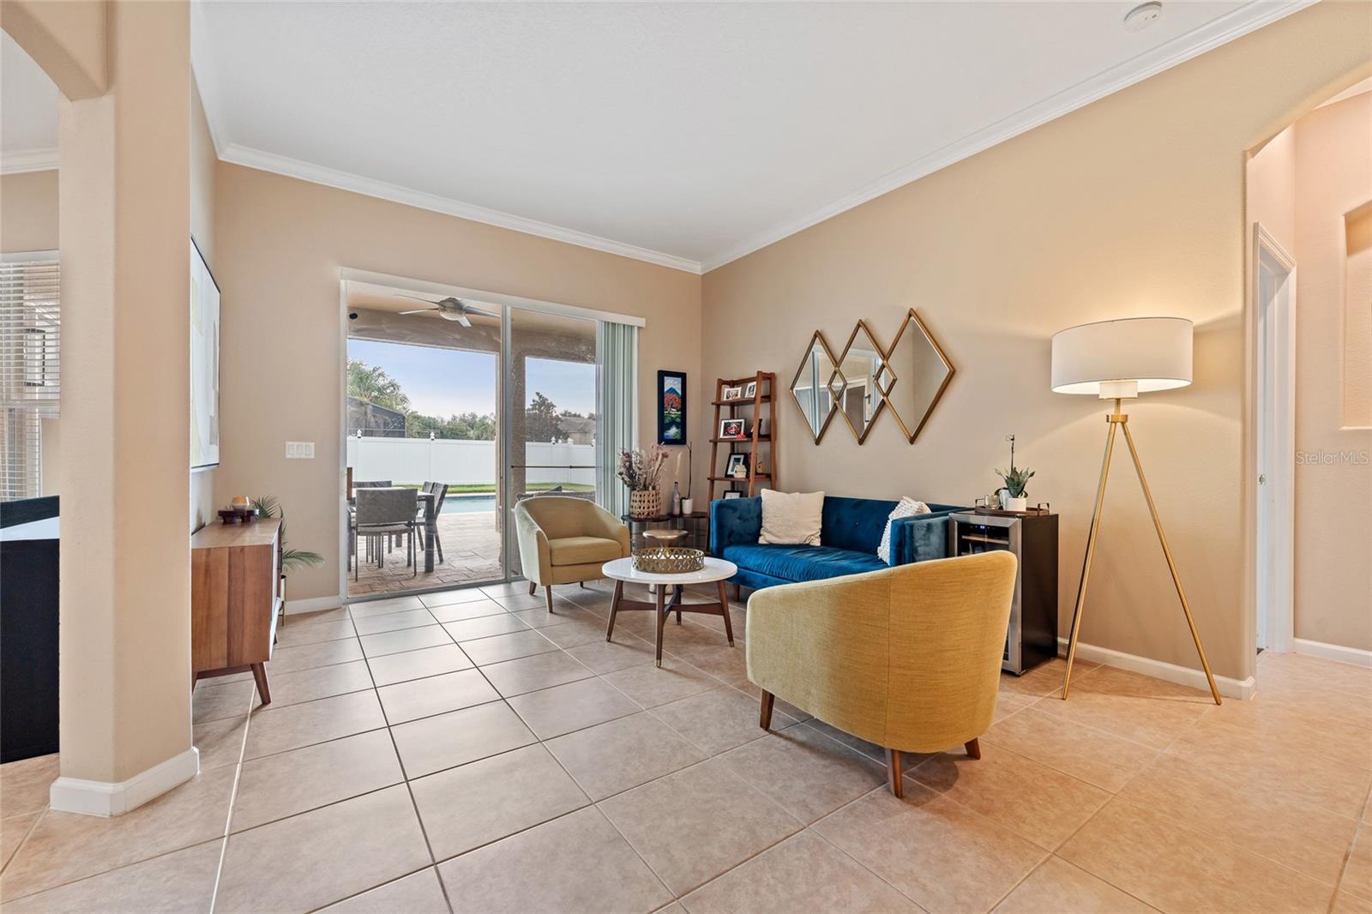
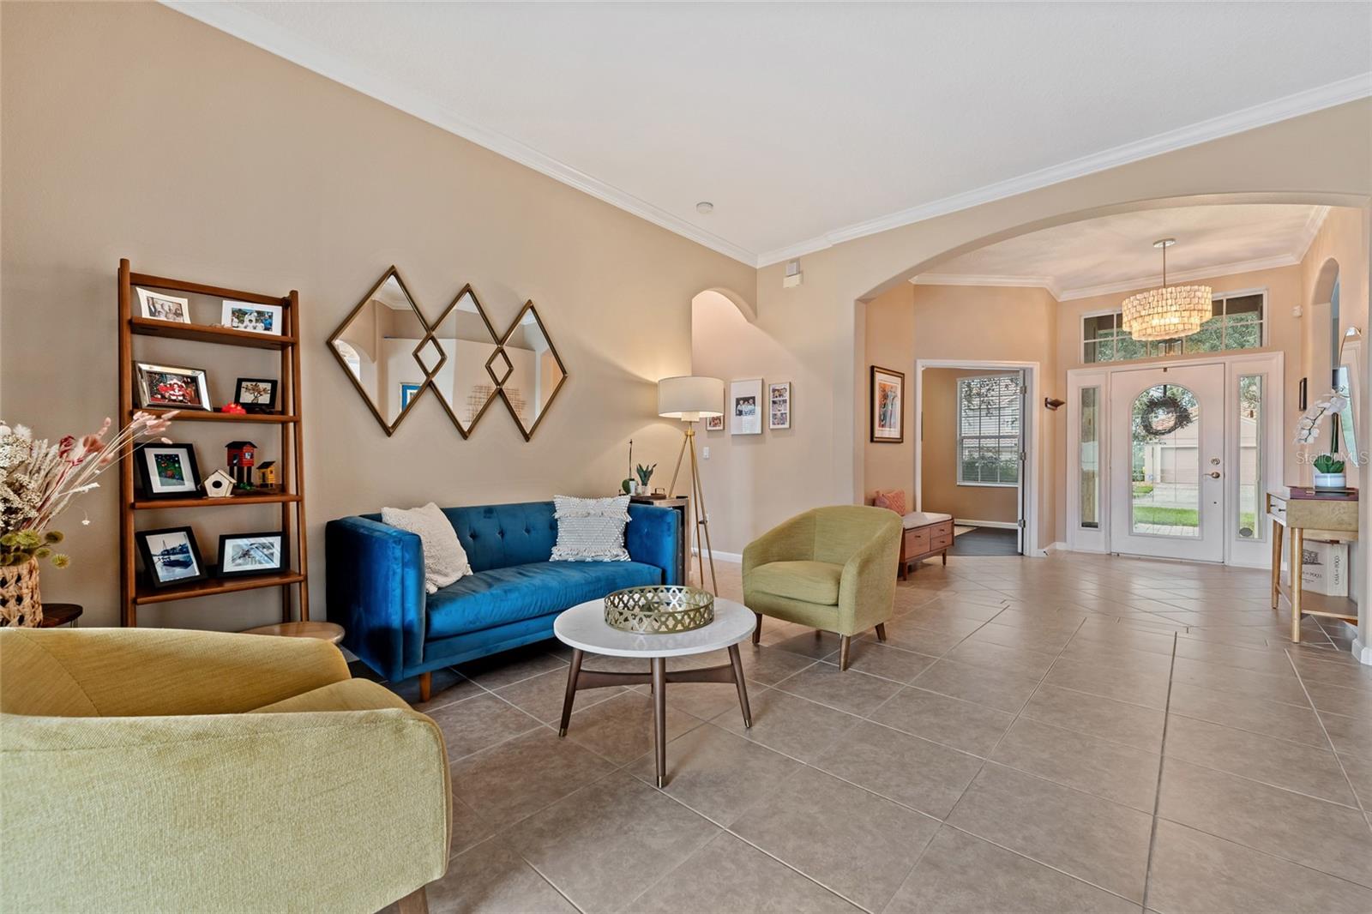
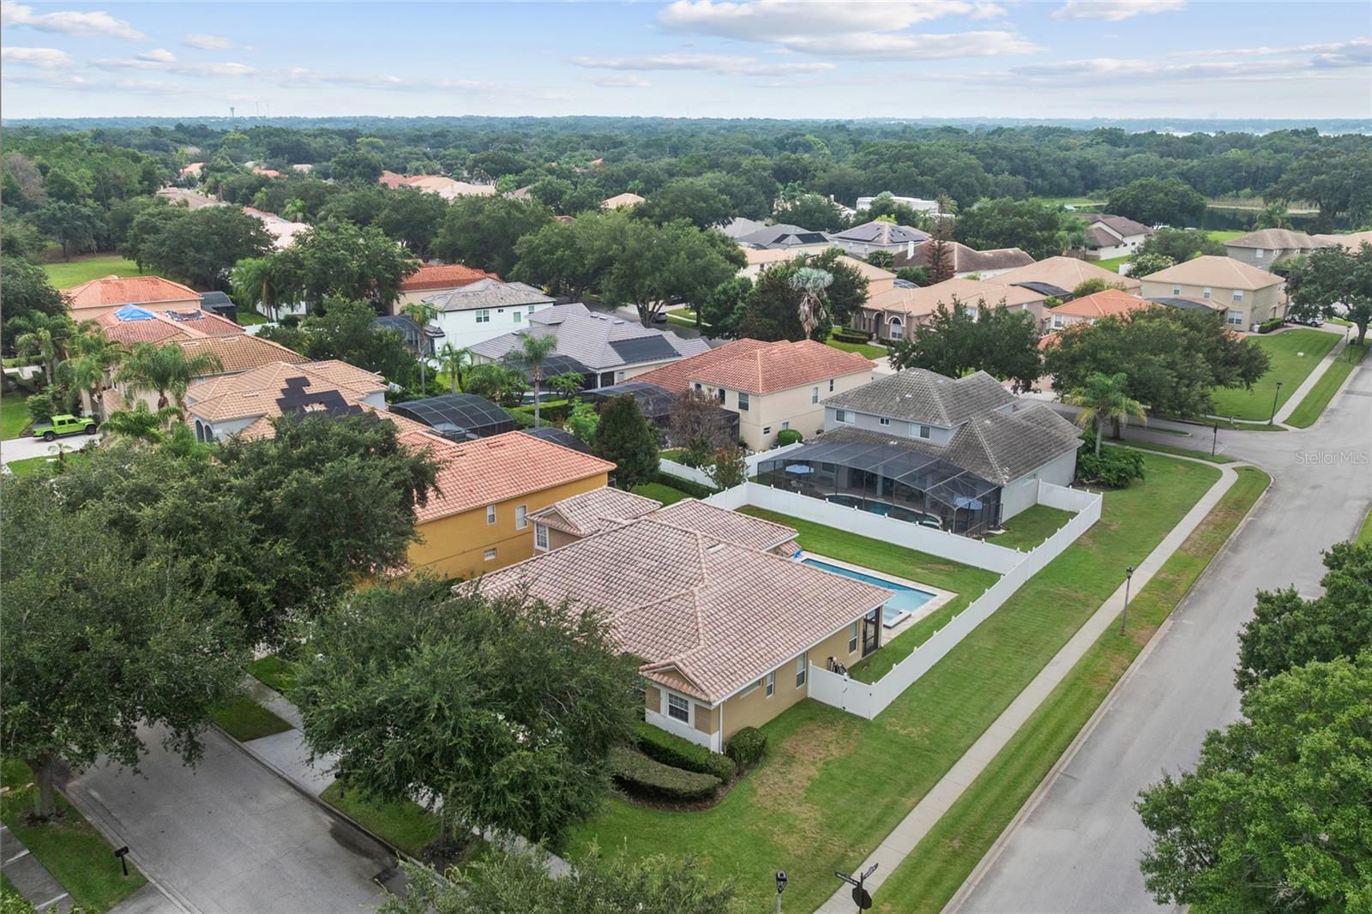
Nestled on a spacious, fully fenced corner lot just steps from a quiet cul-de-sac, this exceptional residence offers the perfect blend of privacy, functionality, and resort-style living in one of the area's most sought-after gated communities.
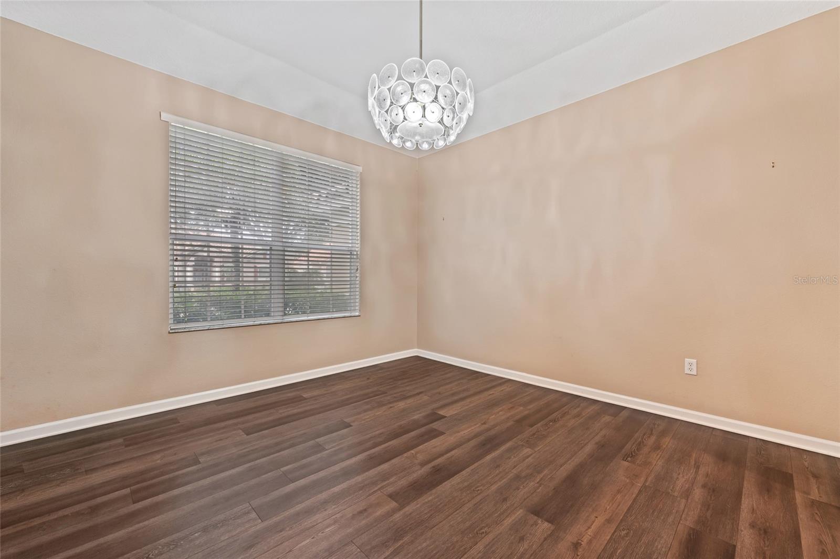
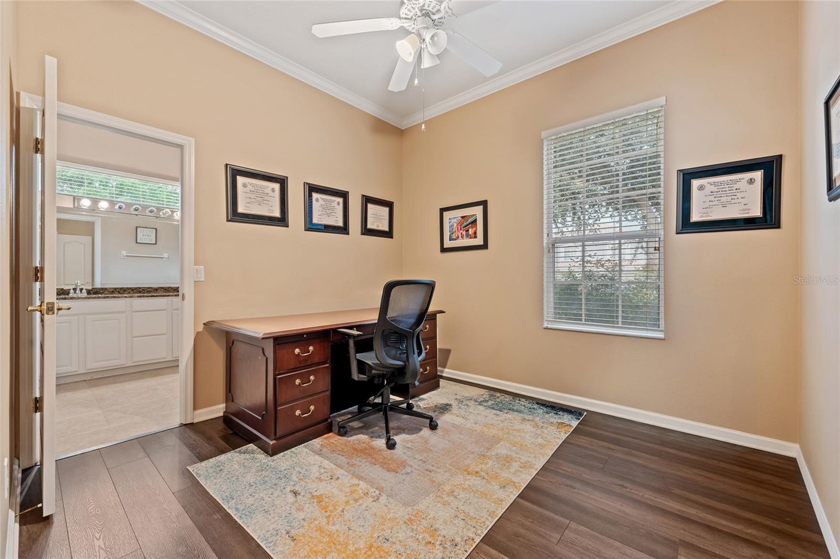
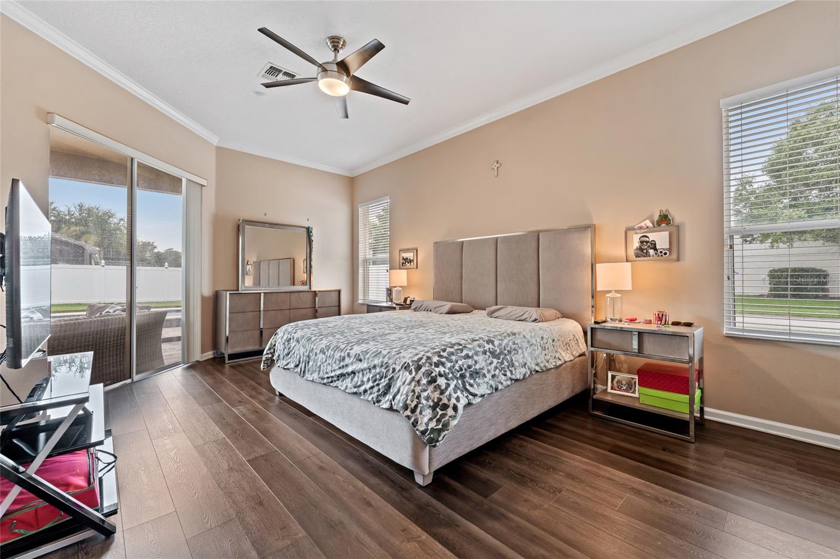
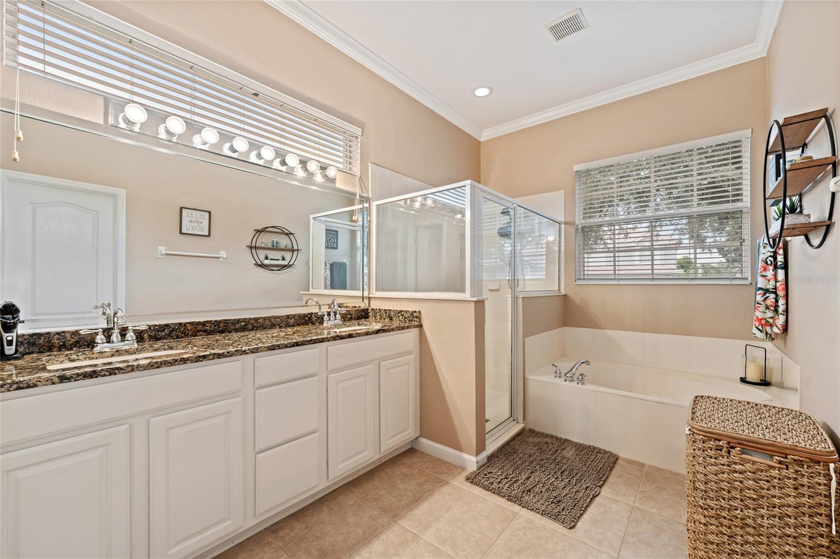
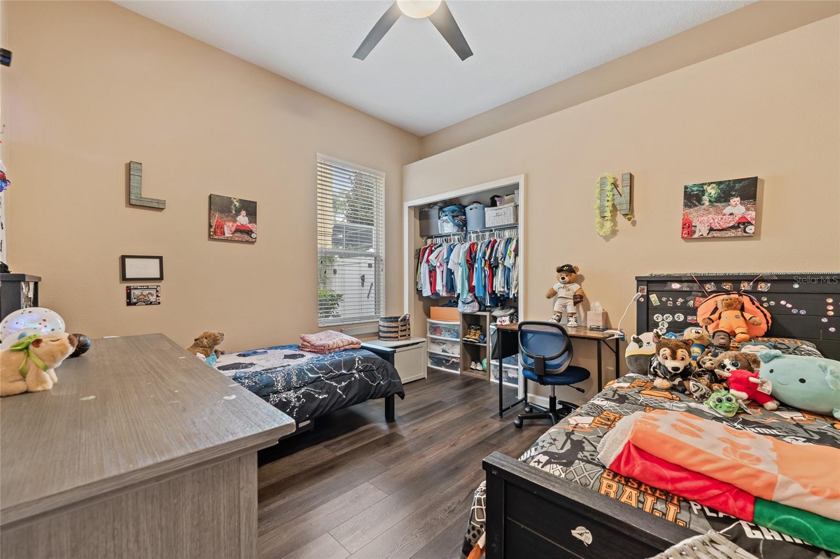
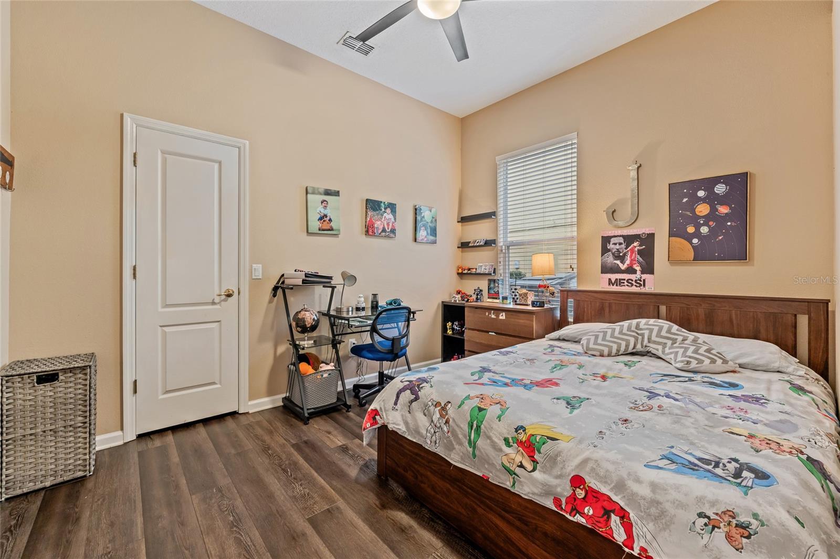
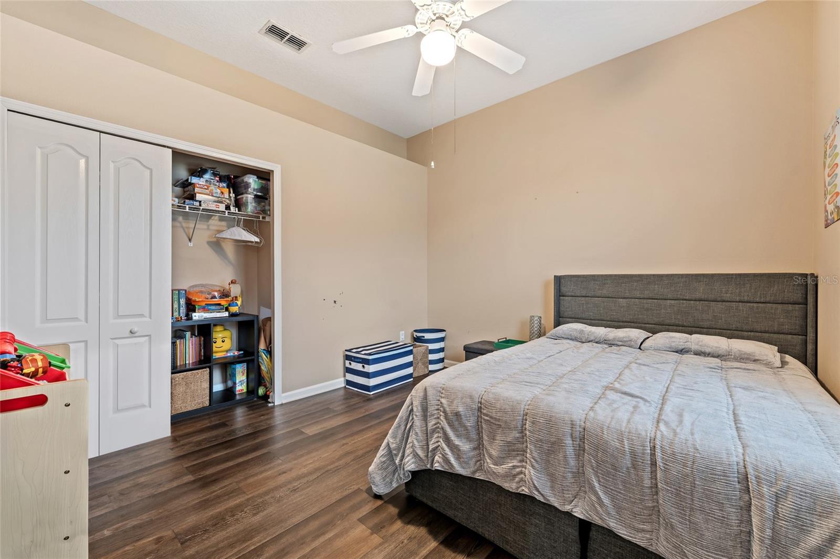
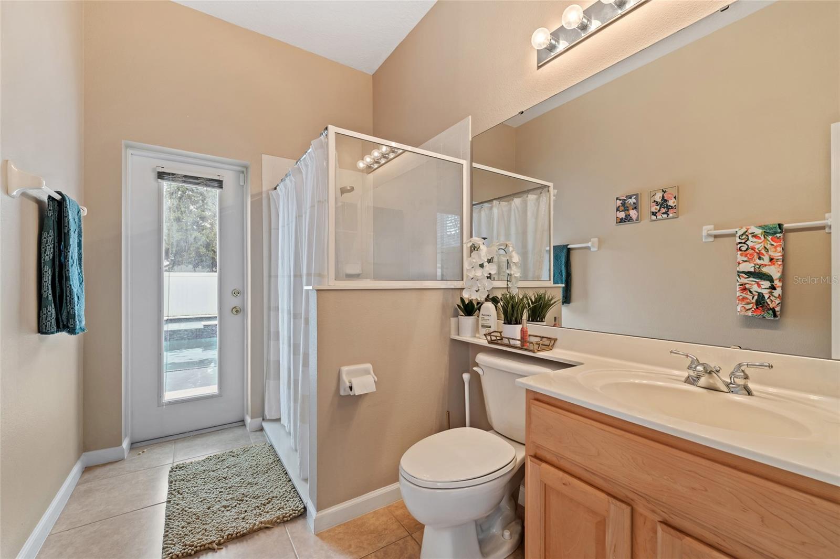
Designed for today's lifestyle, this thoughtfully crafted home features a desirable split-bedroom floor plan with four generously sized bedrooms, a dedicated home office, and a private guest suite—ideal for multigenerational living or visiting family and friends. Upstairs, a versatile bonus room provides the perfect space for a media room, playroom, fitness studio, or additional workspace.
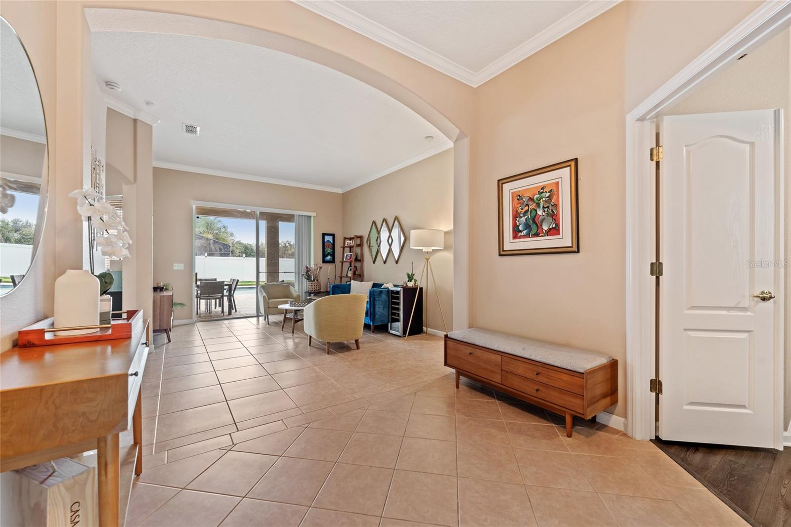
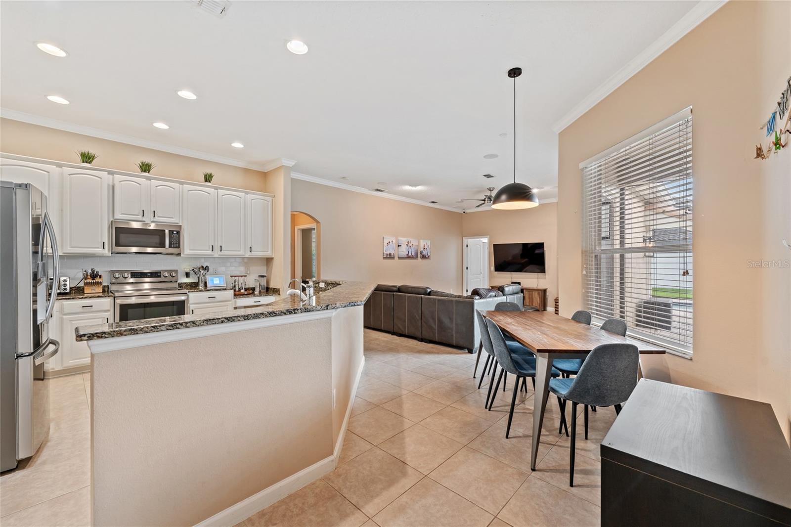
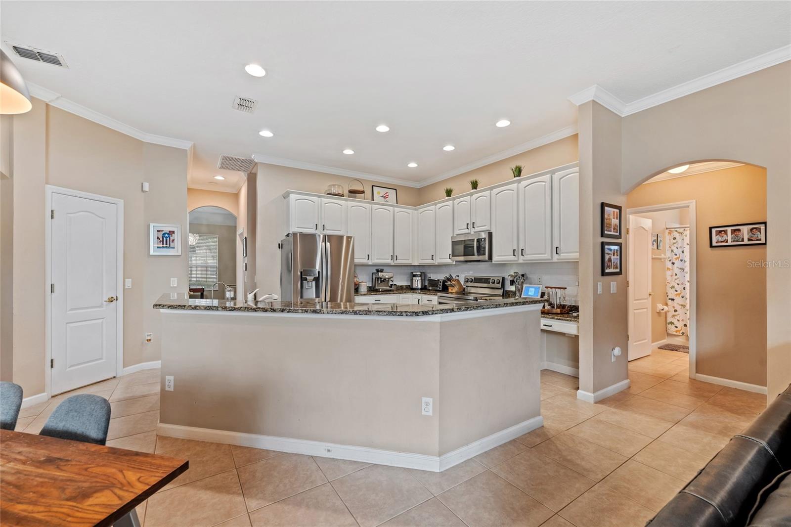
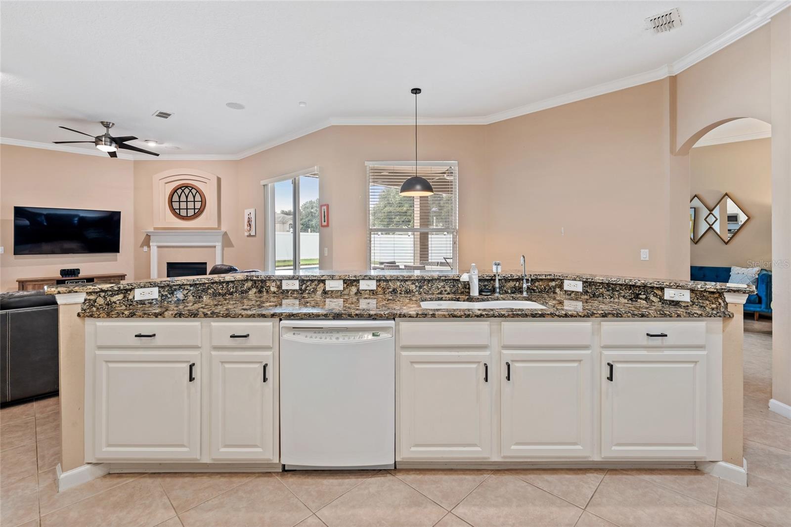
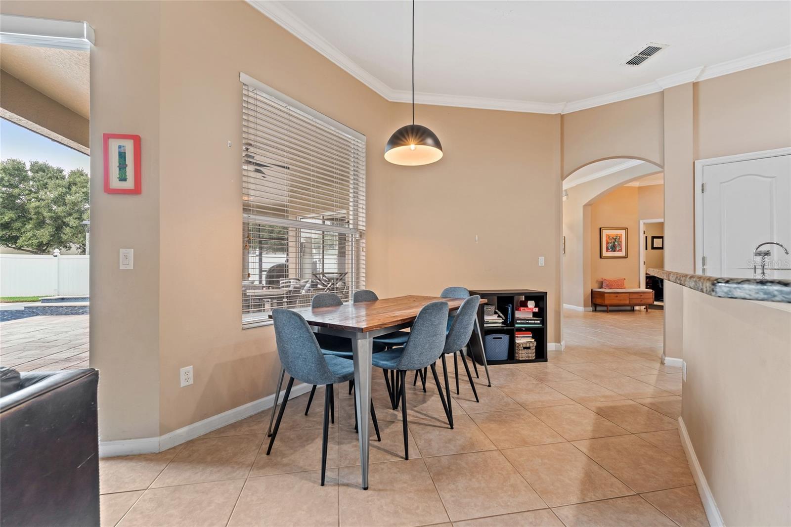
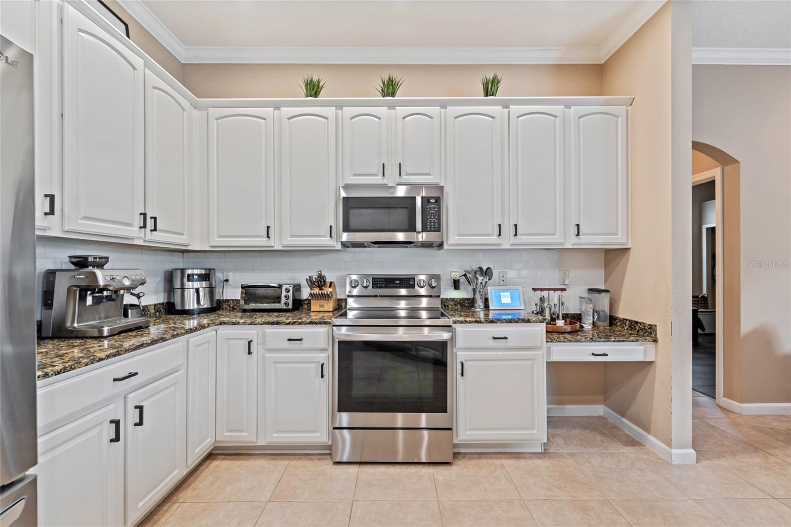
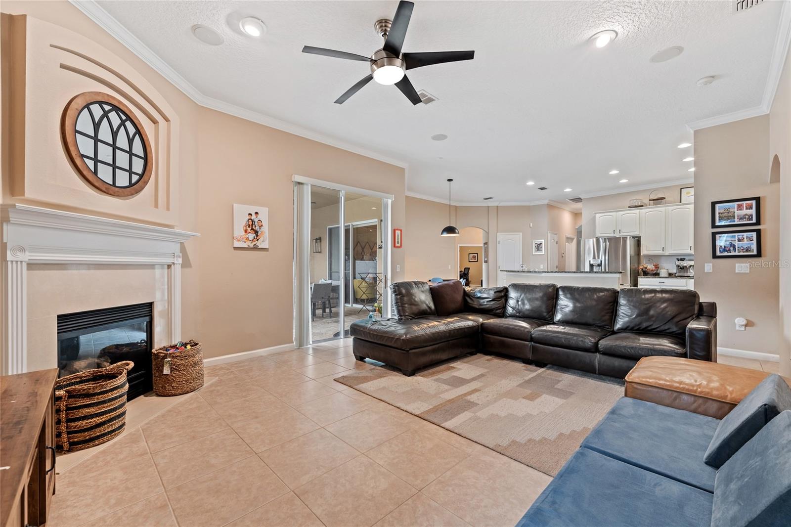
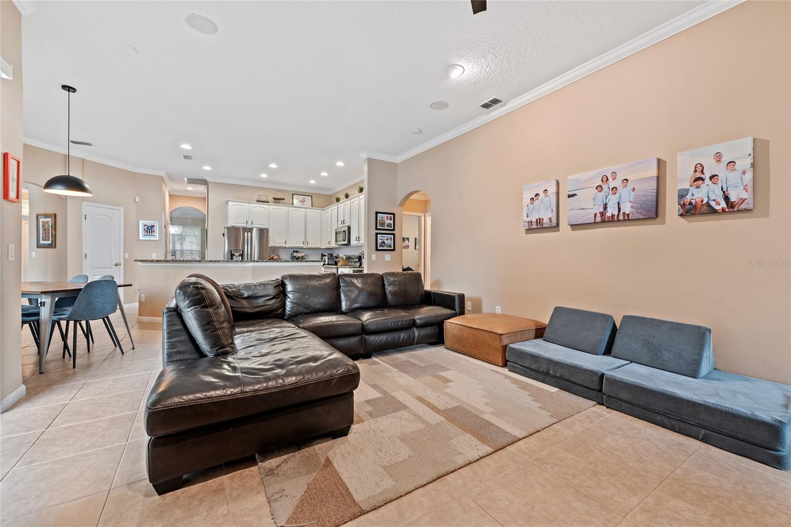
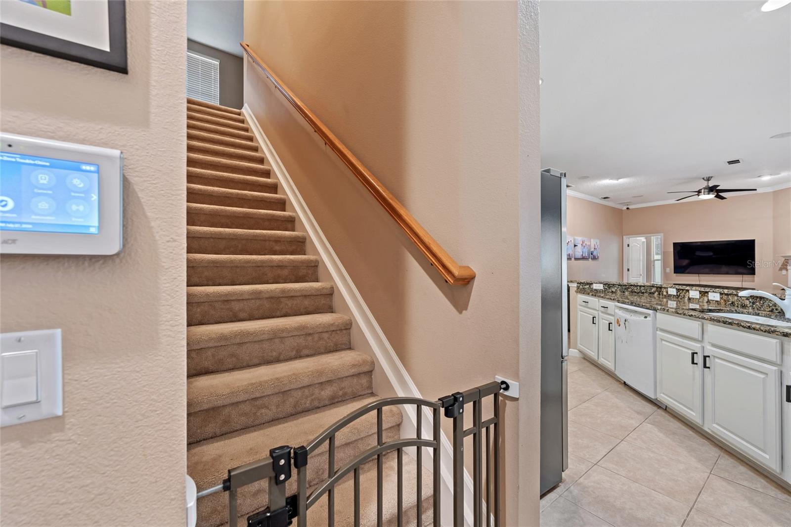
At the heart of the home, the expansive kitchen seamlessly flows into a bright, open-concept living area filled with natural light. Whether you're preparing family meals, entertaining guests, or simply enjoying everyday life, this inviting space is designed to bring everyone together. Ample cabinetry, generous counter space, and unobstructed sightlines make the kitchen as functional as it is welcoming.
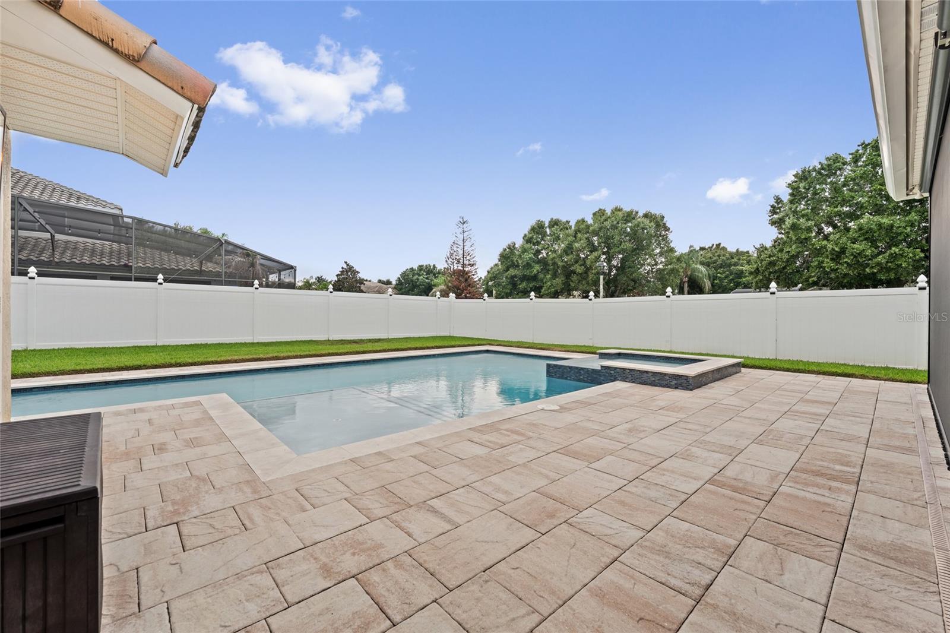
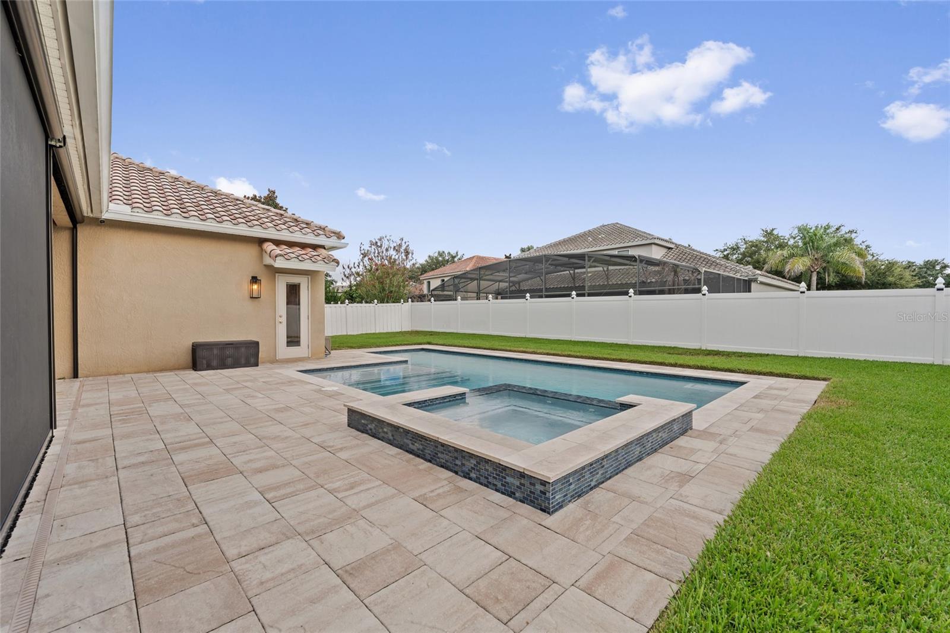
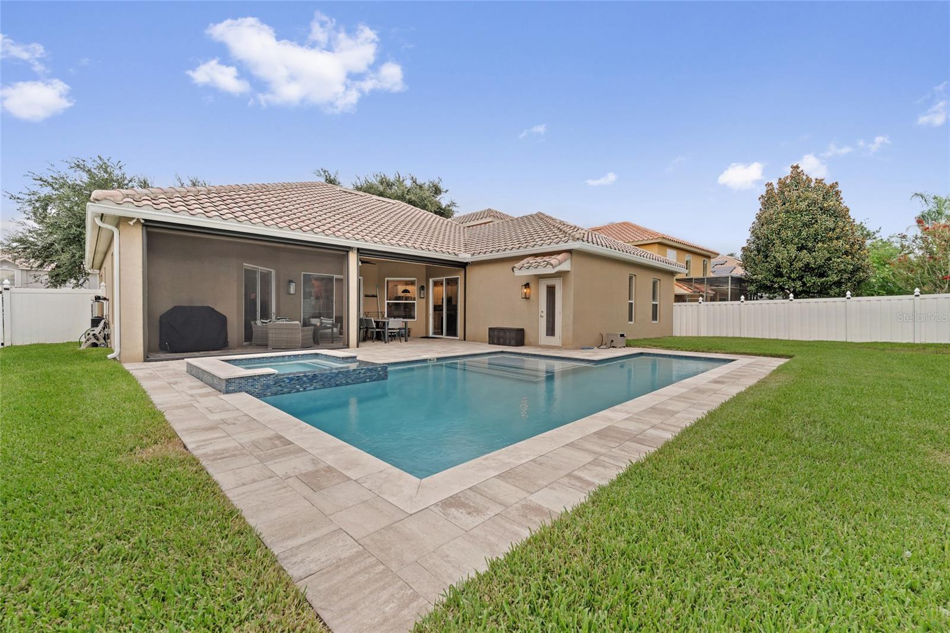
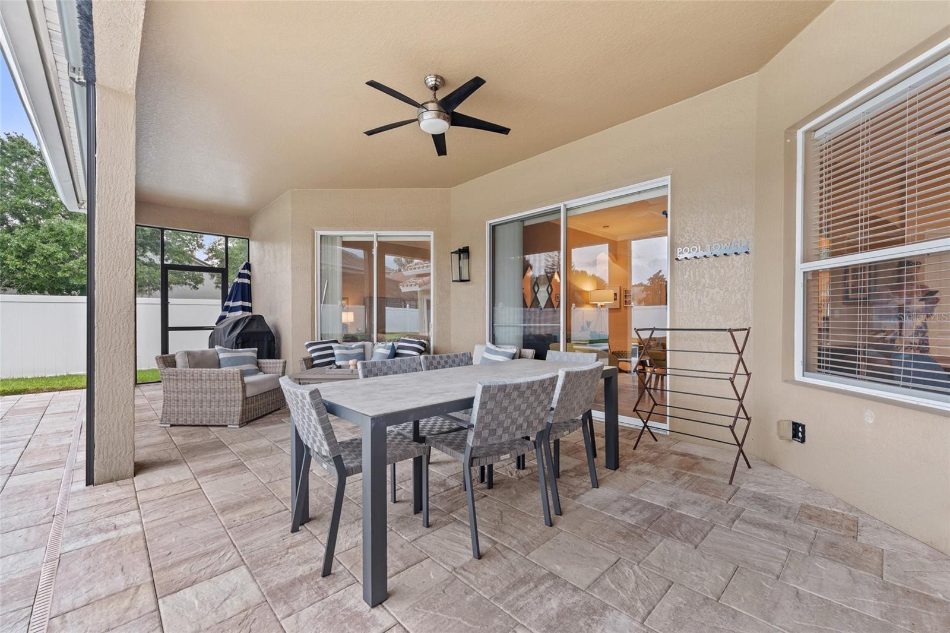
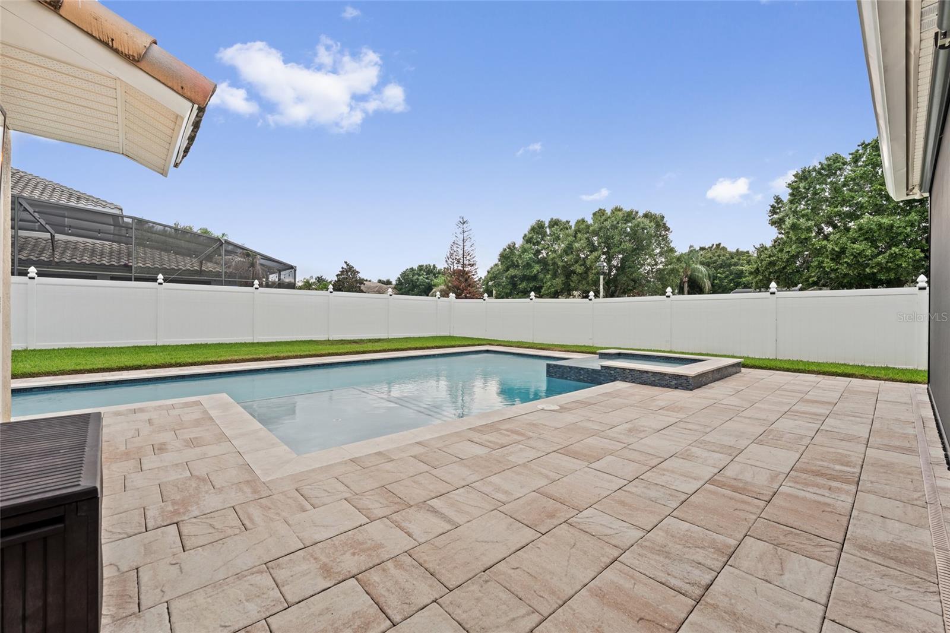
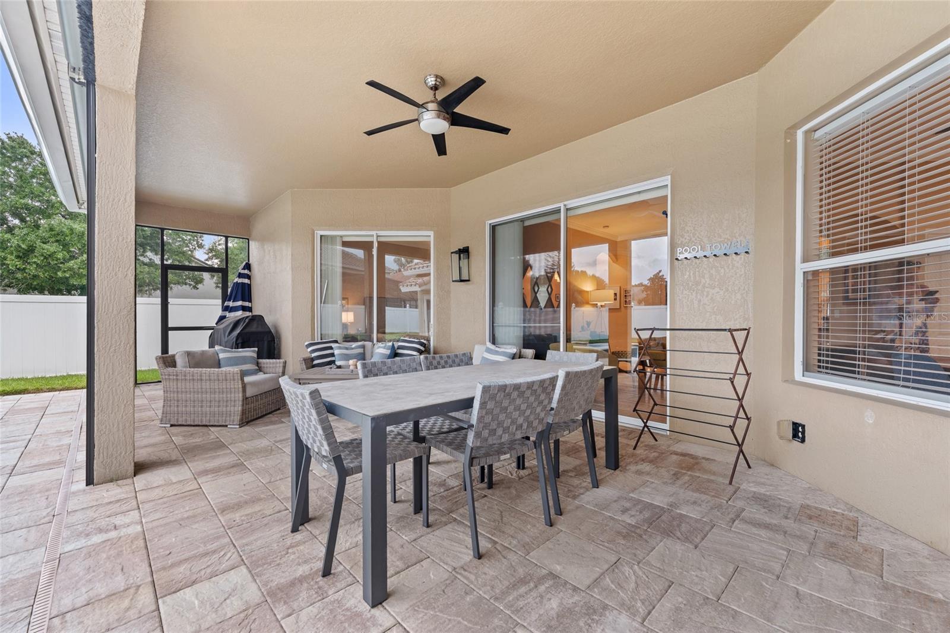
Step outside to your own private backyard retreat. The oversized screened patio overlooks a sparkling pool, creating the ideal setting for year-round outdoor living, weekend barbecues, or relaxing afternoons in the Florida sunshine. The large fenced yard offers abundant space for children and pets to play while providing the privacy you've been searching for.
Location is equally impressive. Enjoy direct access to a neighborhood park and private resident access to the community elementary school, making morning routines effortless. Families will appreciate the highly rated schools that make this community one of the region's premier destinations.
Beyond the neighborhood gates, you'll find convenient access to major highways, allowing for an easy commute to employment centers, shopping, dining, entertainment, and Central Florida's world-famous attractions.
This is more than just a home—it's a lifestyle. With its flexible floor plan, exceptional outdoor amenities, unbeatable location, and access to top-rated schools, this rare opportunity combines comfort, convenience, and community in one extraordinary package.
Designed for today's lifestyle, this thoughtfully crafted home features a desirable split-bedroom floor plan with four generously sized bedrooms, a dedicated home office, and a private guest suite—ideal for multigenerational living or visiting family and friends. Upstairs, a versatile bonus room provides the perfect space for a media room, playroom, fitness studio, or additional workspace.
At the heart of the home, the expansive kitchen seamlessly flows into a bright, open-concept living area filled with natural light. Whether you're preparing family meals, entertaining guests, or simply enjoying everyday life, this inviting space is designed to bring everyone together. Ample cabinetry, generous counter space, and unobstructed sightlines make the kitchen as functional as it is welcoming.
Step outside to your own private backyard retreat. The oversized screened patio overlooks a sparkling pool, creating the ideal setting for year-round outdoor living, weekend barbecues, or relaxing afternoons in the Florida sunshine. The large fenced yard offers abundant space for children and pets to play while providing the privacy you've been searching for.
Location is equally impressive. Enjoy direct access to a neighborhood park and private resident access to the community elementary school, making morning routines effortless. Families will appreciate the highly rated schools that make this community one of the region's premier destinations.
Beyond the neighborhood gates, you'll find convenient access to major highways, allowing for an easy commute to employment centers, shopping, dining, entertainment, and Central Florida's world-famous attractions.
This is more than just a home—it's a lifestyle. With its flexible floor plan, exceptional outdoor amenities, unbeatable location, and access to top-rated schools, this rare opportunity combines comfort, convenience, and community in one extraordinary package.
Property Details
Basics
- Property Type
- Residential
- Property Subtype
- Single Family Residence
- MLS Number
- O6429417
- Year Built
- 2004
- Levels
- One
- Architectural Style
- Mediterranean
- Additional Rooms
- Bonus Room,Den/Library/Office,Formal Dining Room Separate,Formal Living Room Separate,Inside Utility
- Direction Faces
- Southwest
- Occupant Type
- Owner
Size & Structure
- Living Area
- 2,885 sqft
- Total Area
- 3,728 sqft
- Lot Size
- 0.27 acres
- Lot Sq Ft
- 11,971 sqft
- Bedrooms
- 4
- Full Baths
- 3
- Garage Spaces
- 2
- Stories
- 2
Interior
- Flooring
- Ceramic Tile, Luxury Vinyl
- Appliances
- Dishwasher, Disposal, Electric Water Heater, Microwave, Range, Refrigerator, Water Filtration System
- Interior Features
- Ceiling Fans(s), Eat-in Kitchen, Kitchen/Family Room Combo, Open Floorplan, Primary Bedroom Main Floor, Stone Counters, Walk-In Closet(s)
- Laundry
- Electric Dryer Hookup, Inside
- Fireplace
- Yes — Electric, Family Room
- Furnished
- Unfurnished
- A/C
- Central Air, Zoned
- Heating
- Central
Exterior & Lot
- Exterior Features
- Private Yard, Rain Gutters, Sidewalk, Sliding Doors
- Construction
- Block
- Roof
- Tile
- Foundation
- Slab
- Patio/Porch
- Patio, Screened
- Lot Features
- Corner Lot, Level, Private, Paved
Water & Pool
- Pool
- Yes — Gunite, In Ground, Salt Water, Tile
Community & HOA
- HOA
- Yes
- HOA Fee
- $640/Semi-Annually
- HOA Amenities
- Basketball Court, Gated, Playground
- Community Features
- Deed Restrictions, Gated Community - No Guard, Playground, Street Lights
- Pets Allowed
- Breed Restrictions
- Homestead
- Yes
- Security
- Gated Community, Smoke Detector(s)
Utilities & Systems
- Water
- None
- Sewer
- Public Sewer
- Utilities
- Cable Connected, Electricity Connected, Public, Sprinkler Recycled, Underground Utilities
- Cooling
- Central Air, Zoned
- Heating
- Central
- Flood Zone
- X
Financial
- List Price
- $749,999
- Annual Taxes
- $7,173
- Tax Year
- 2025
- Listing Terms
- Cash, Conventional, VA Loan
- Special Conditions
- None
Schools
- Elementary
- Thornebrooke Elem
- Middle School
- Gotha Middle
- High School
- Olympia High