1 / 42
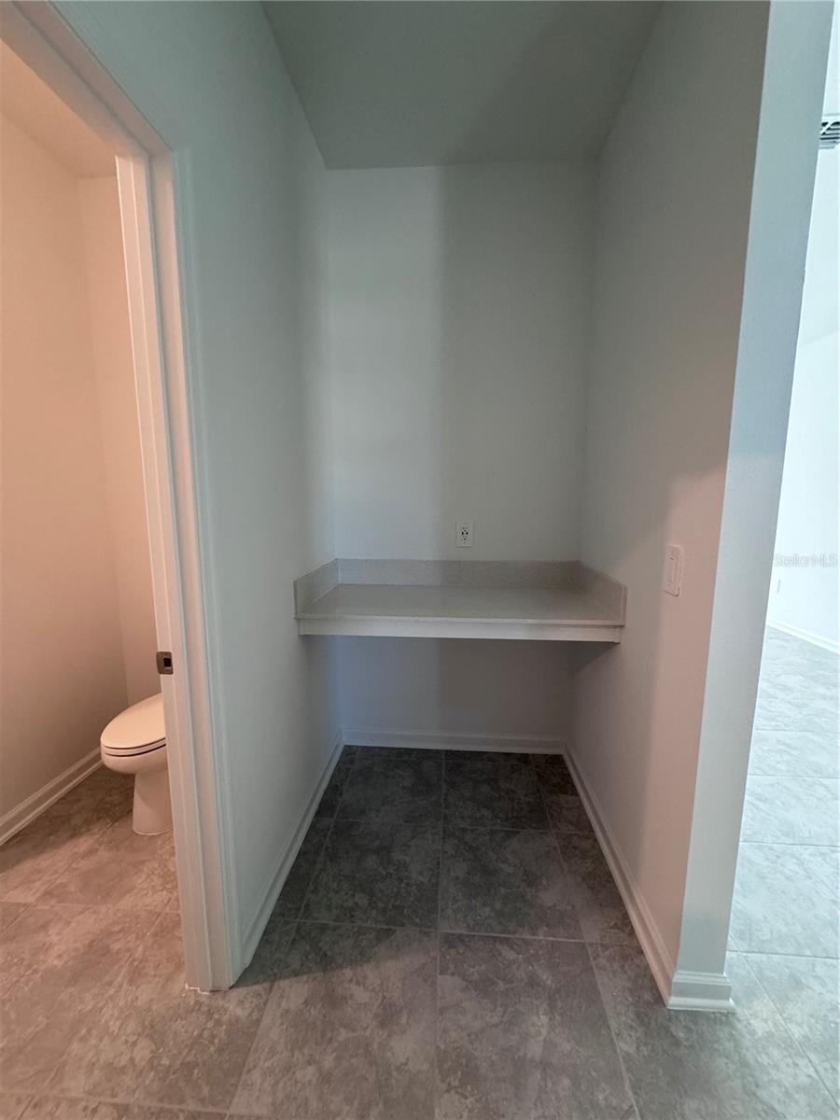
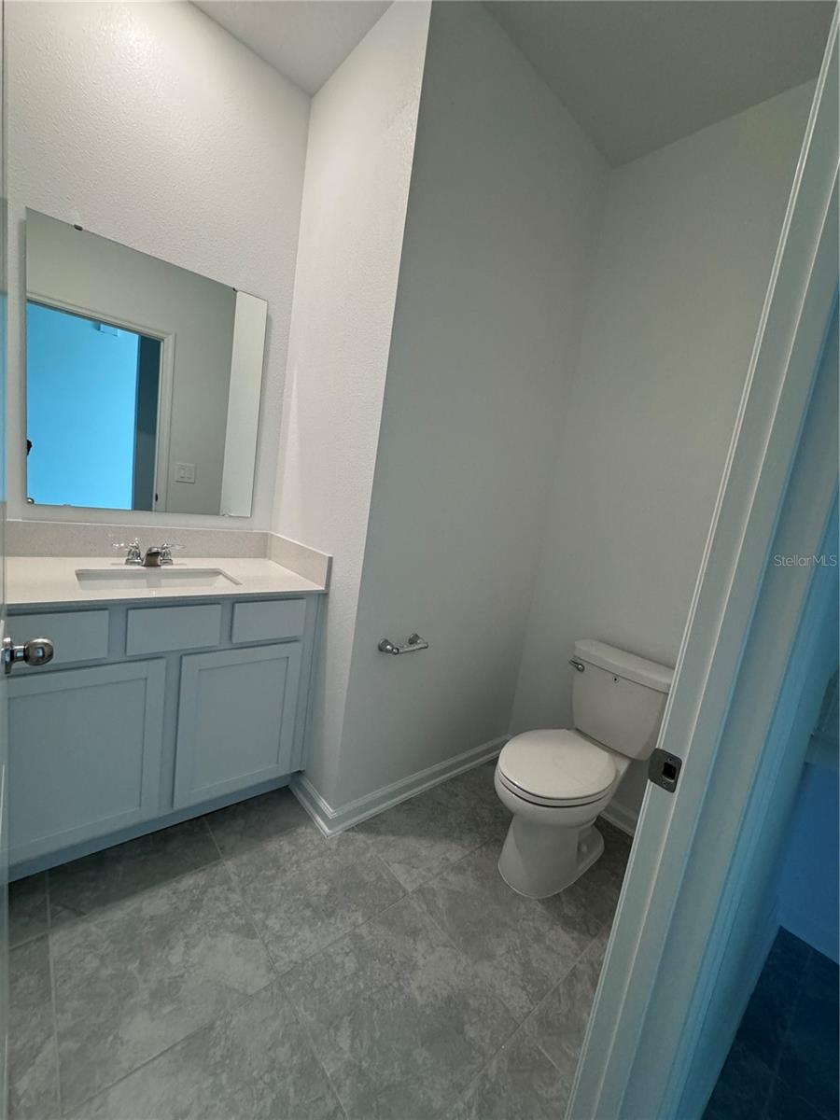
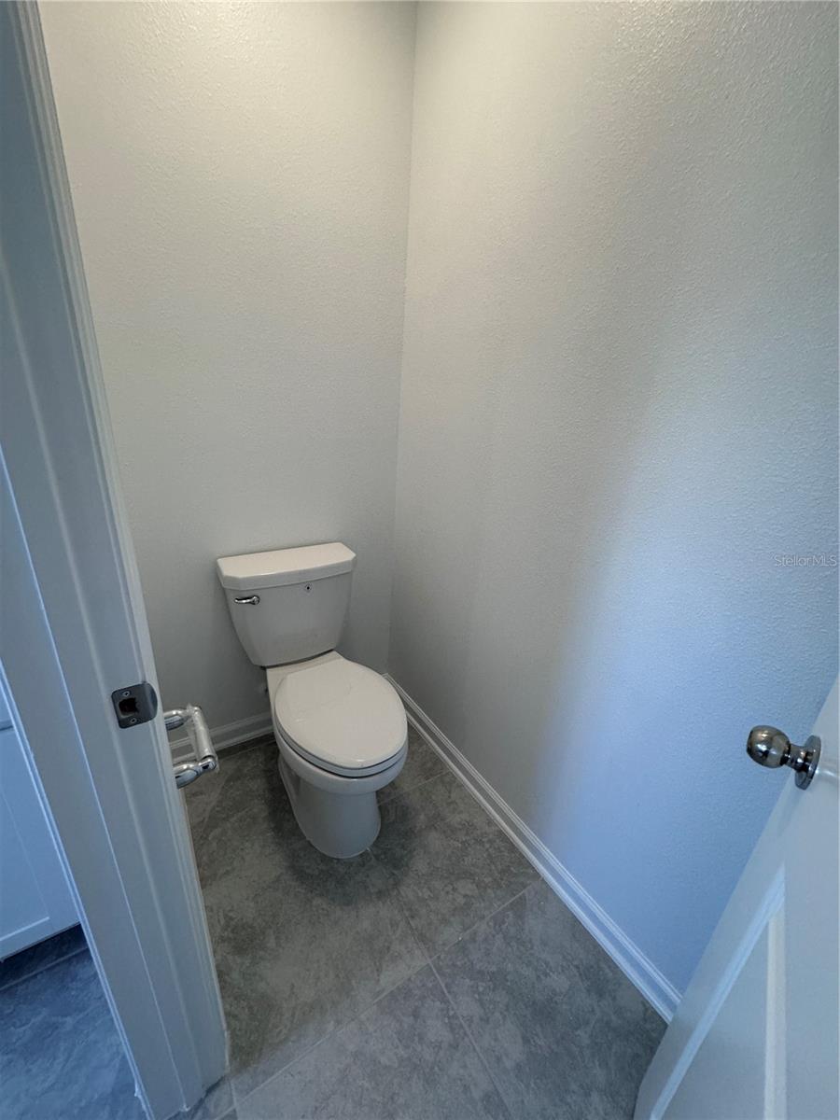
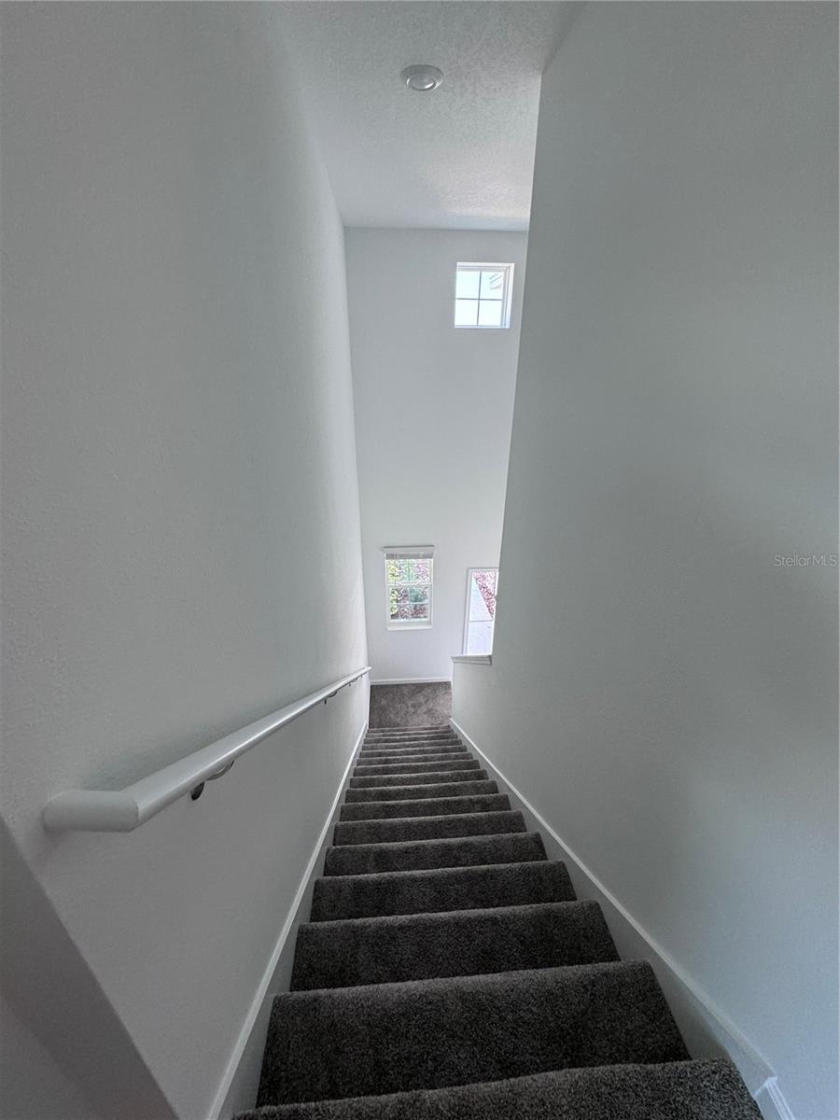
$485,000
Active
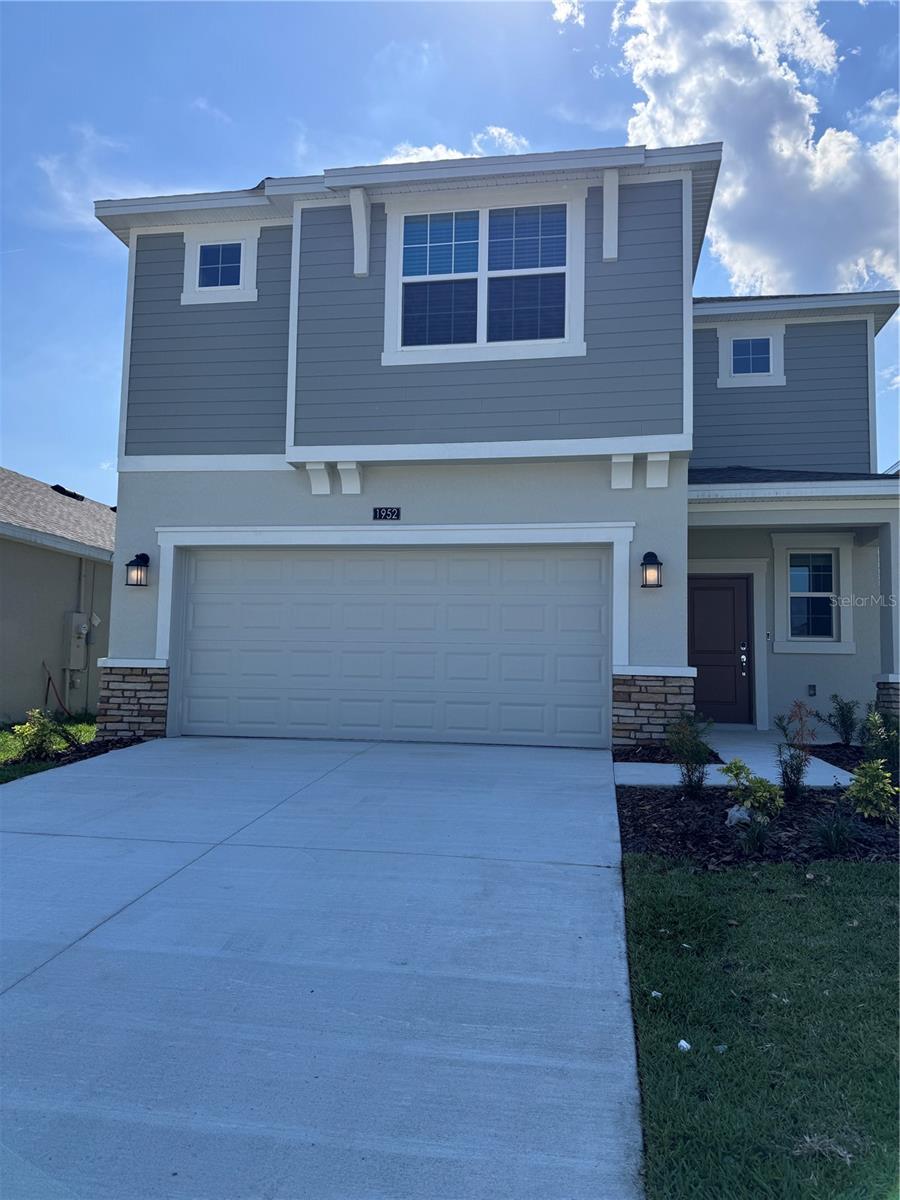
1952 ROCK MAPLE BEND
KISSIMMEE, FL 34746 — STOREY CREEK 40S
4 Beds
3 Baths
2,334 sqft
0.11 acres
Built 2023
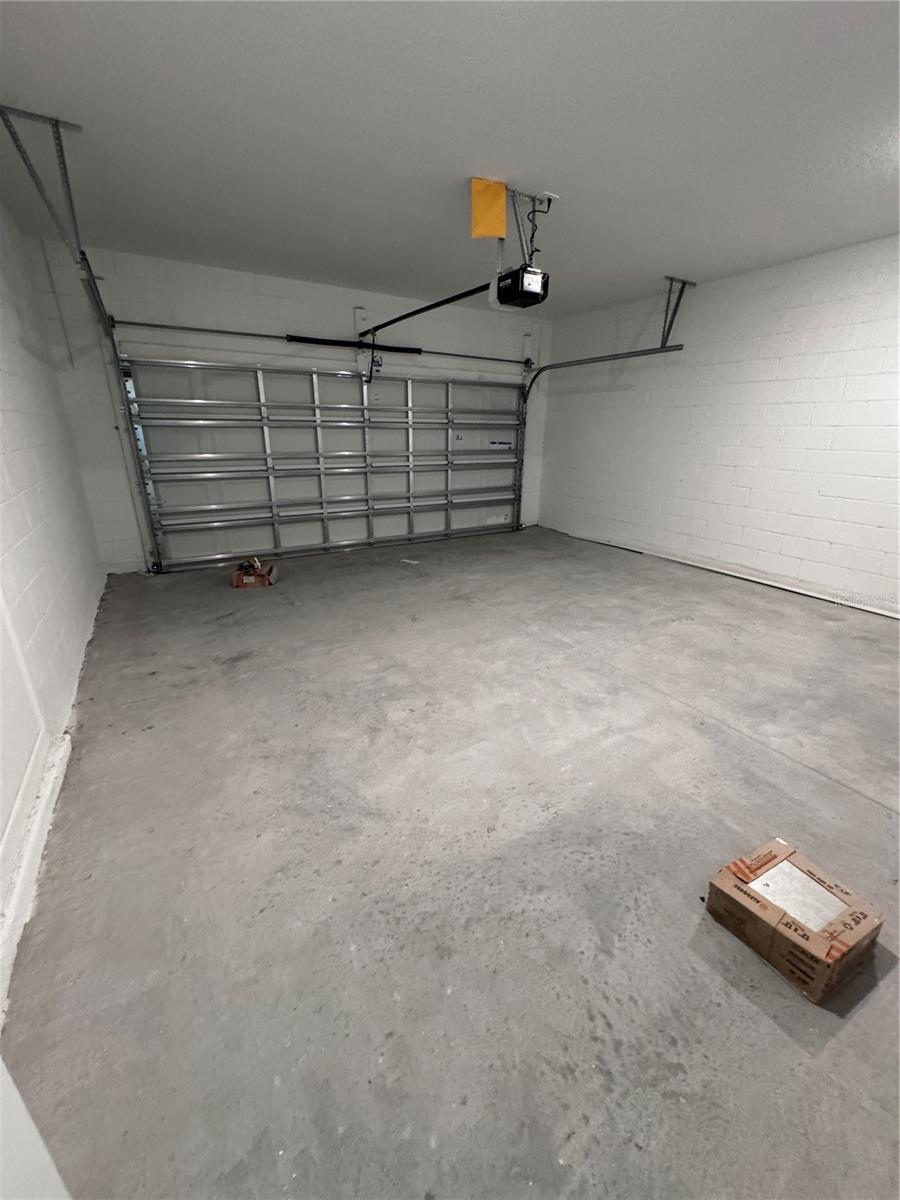
2-Car Garage
About This Property
Welcome to 1952 Rock Maple Bend, Kissimmee, FL, a beautifully maintained home featuring a spacious and thoughtfully designed floor plan for comfortable Florida living.
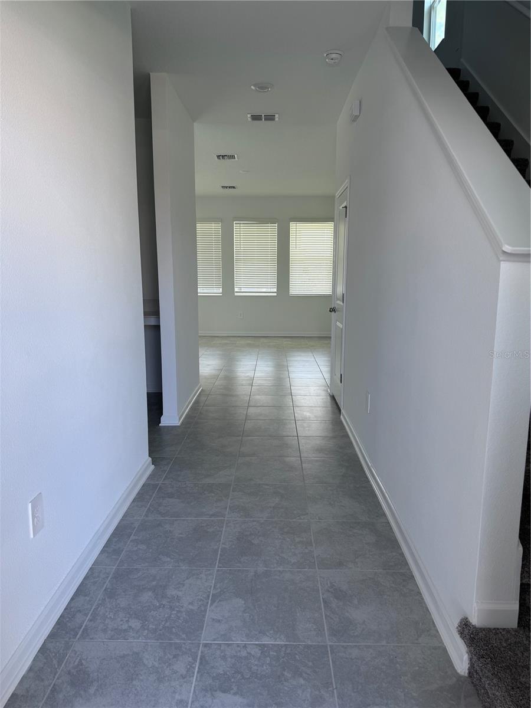
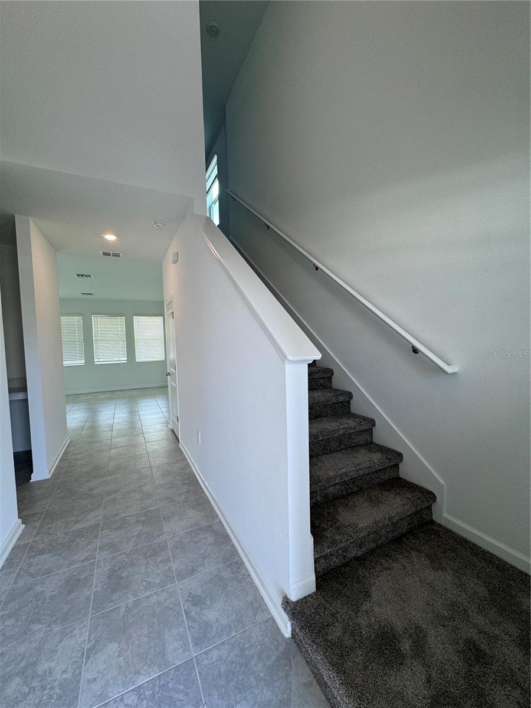
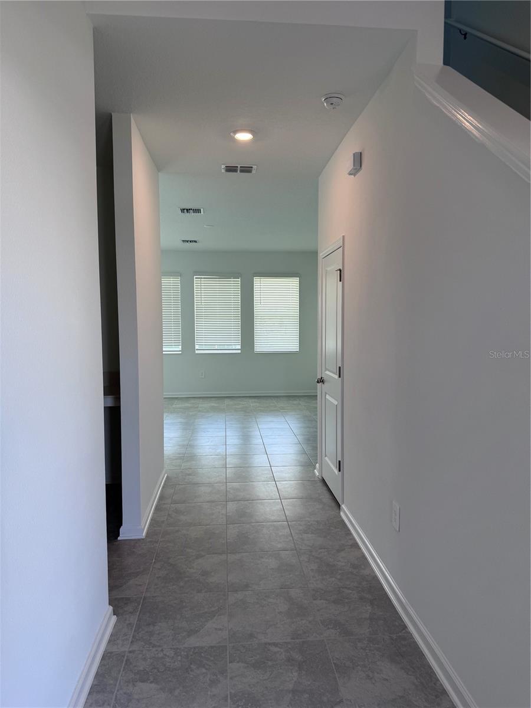
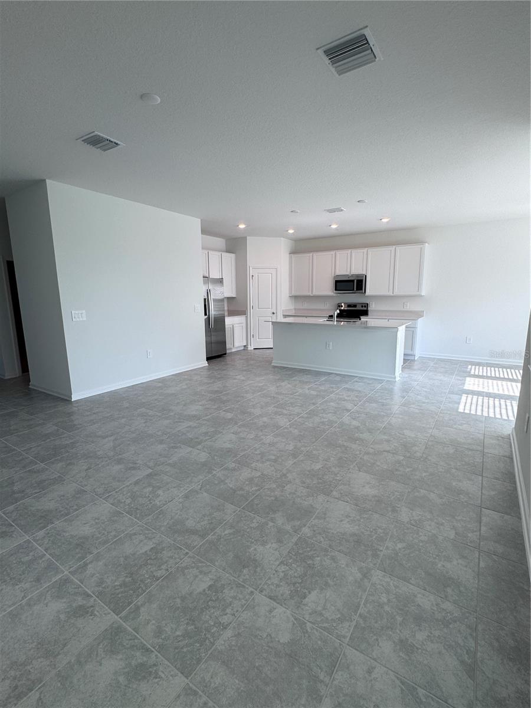
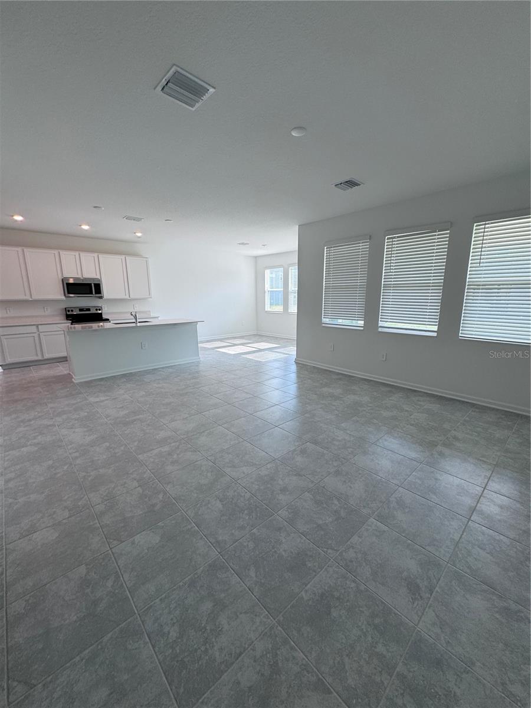
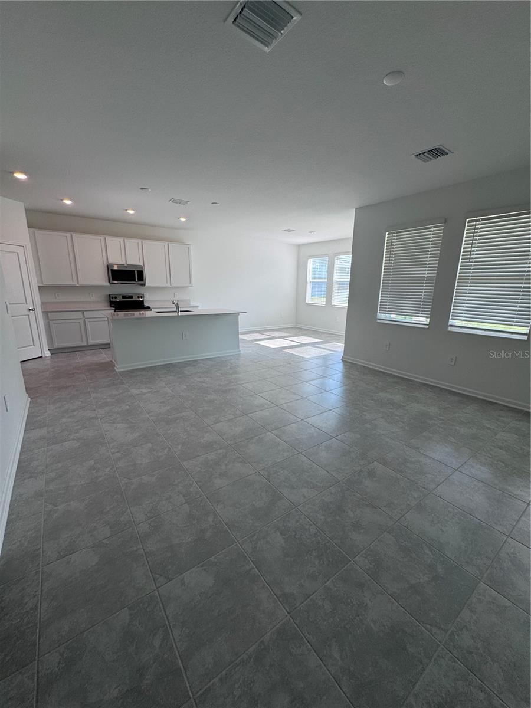
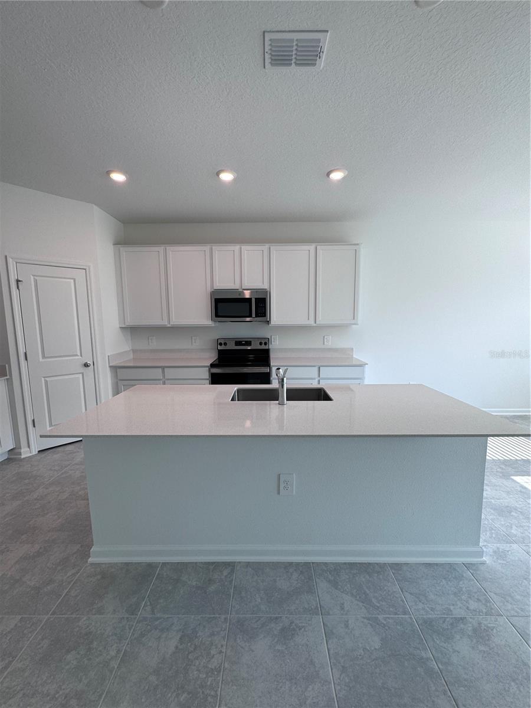
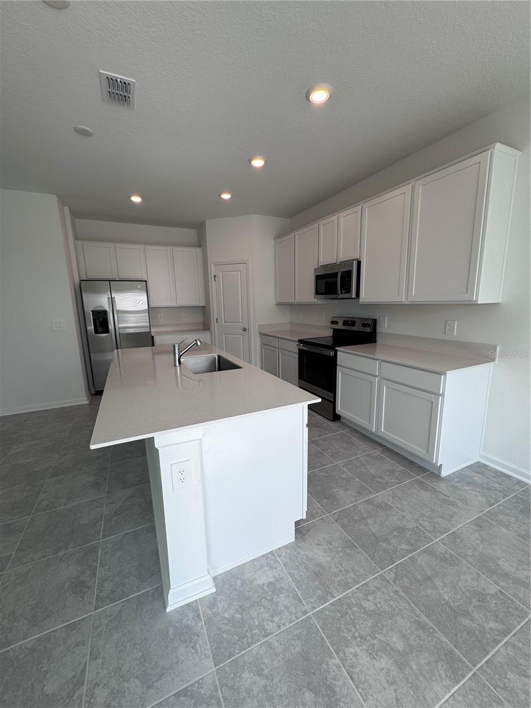
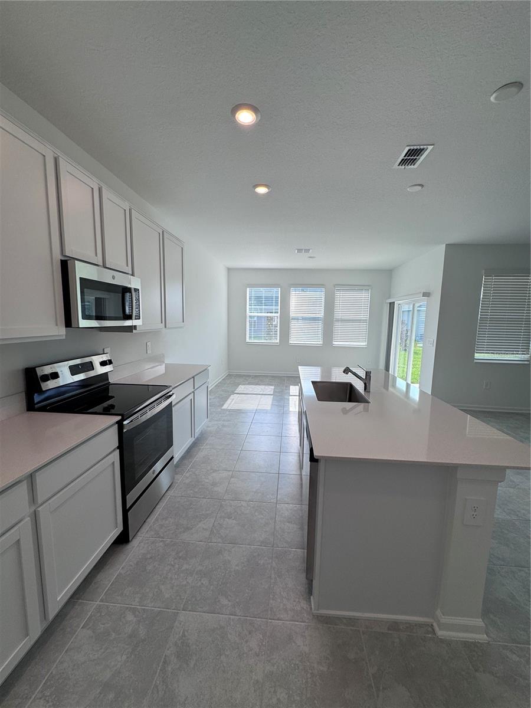
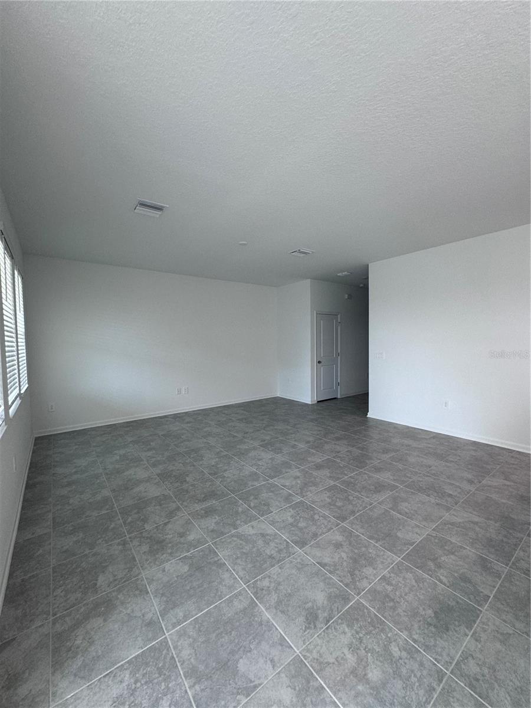
The open-concept layout seamlessly connects the living room, dining area, and modern kitchen, creating an inviting space for everyday living and entertaining.
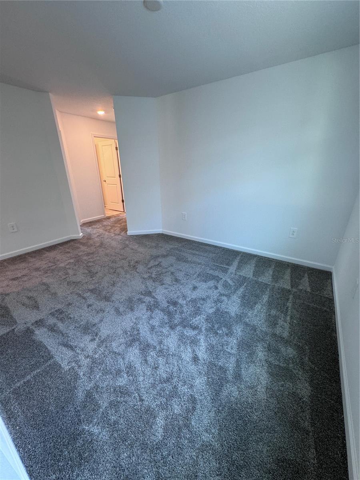
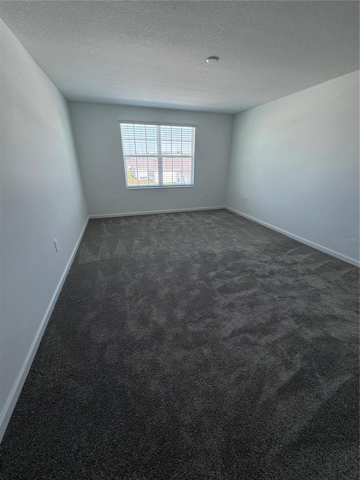
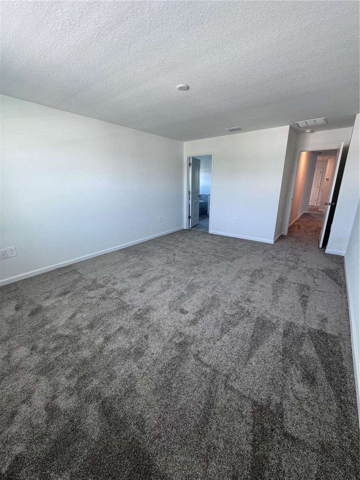
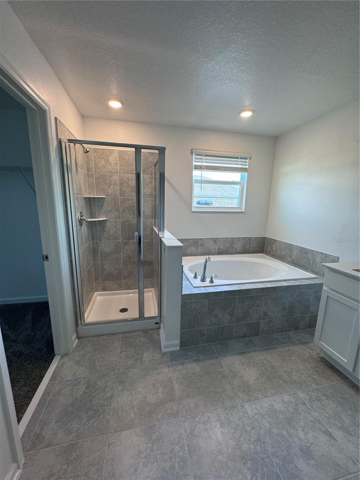
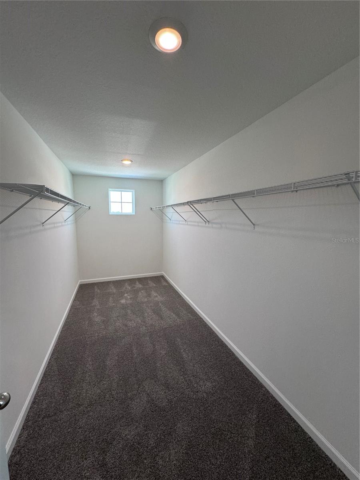
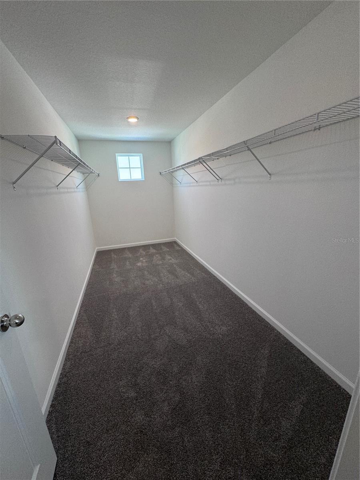
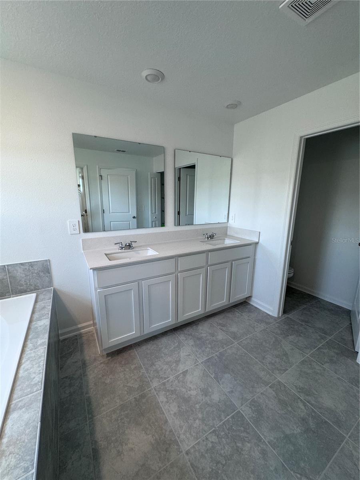
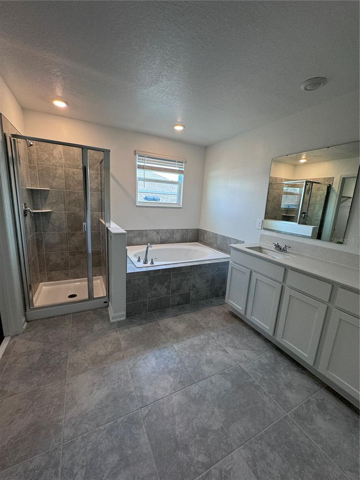
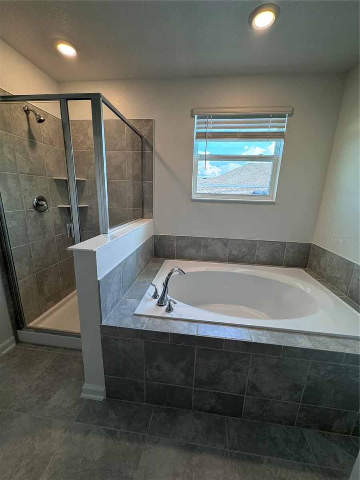
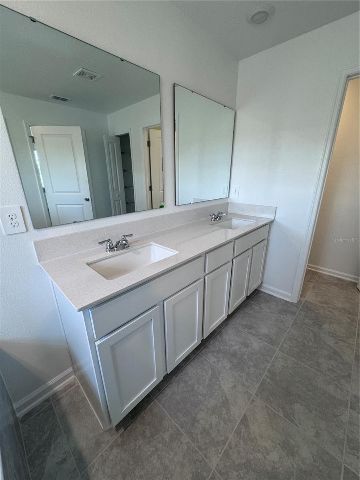
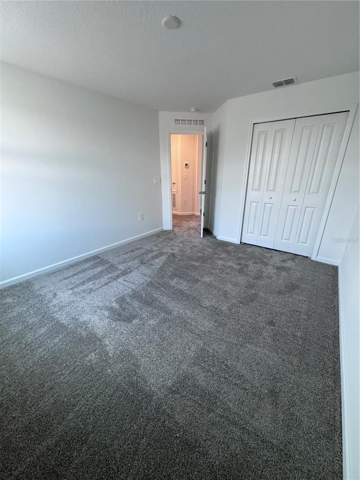
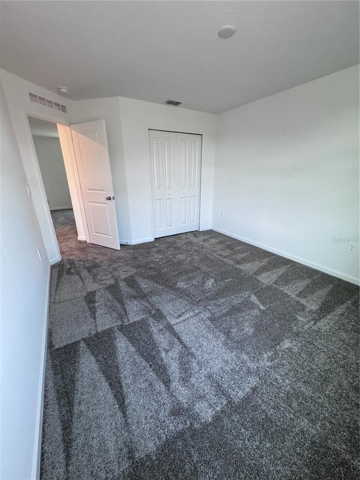
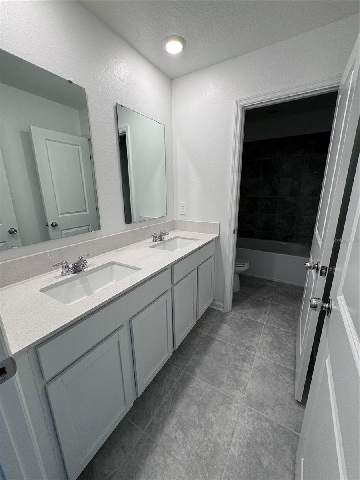
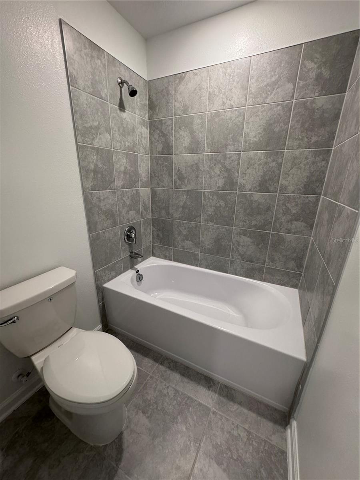
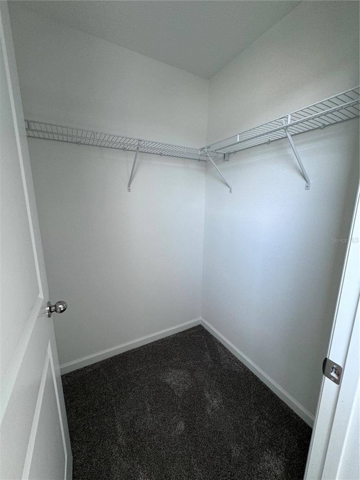
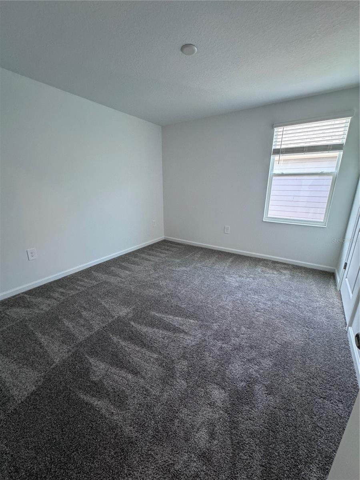
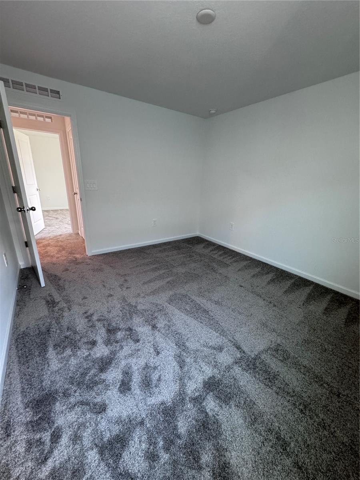
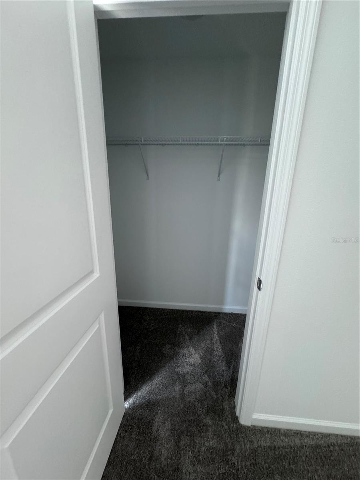
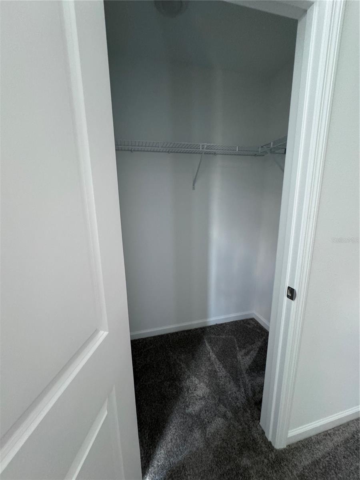
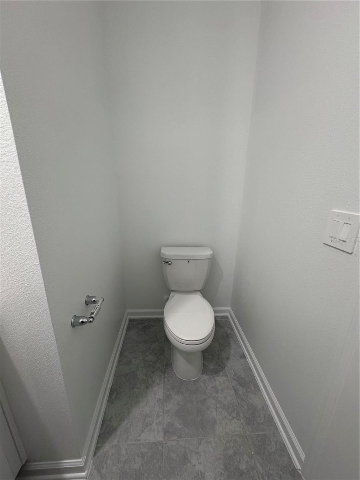
The private primary suite includes a well-appointed bathroom and a generous walk-in closet, while the additional bedrooms provide flexibility for family, guests, or a home office.
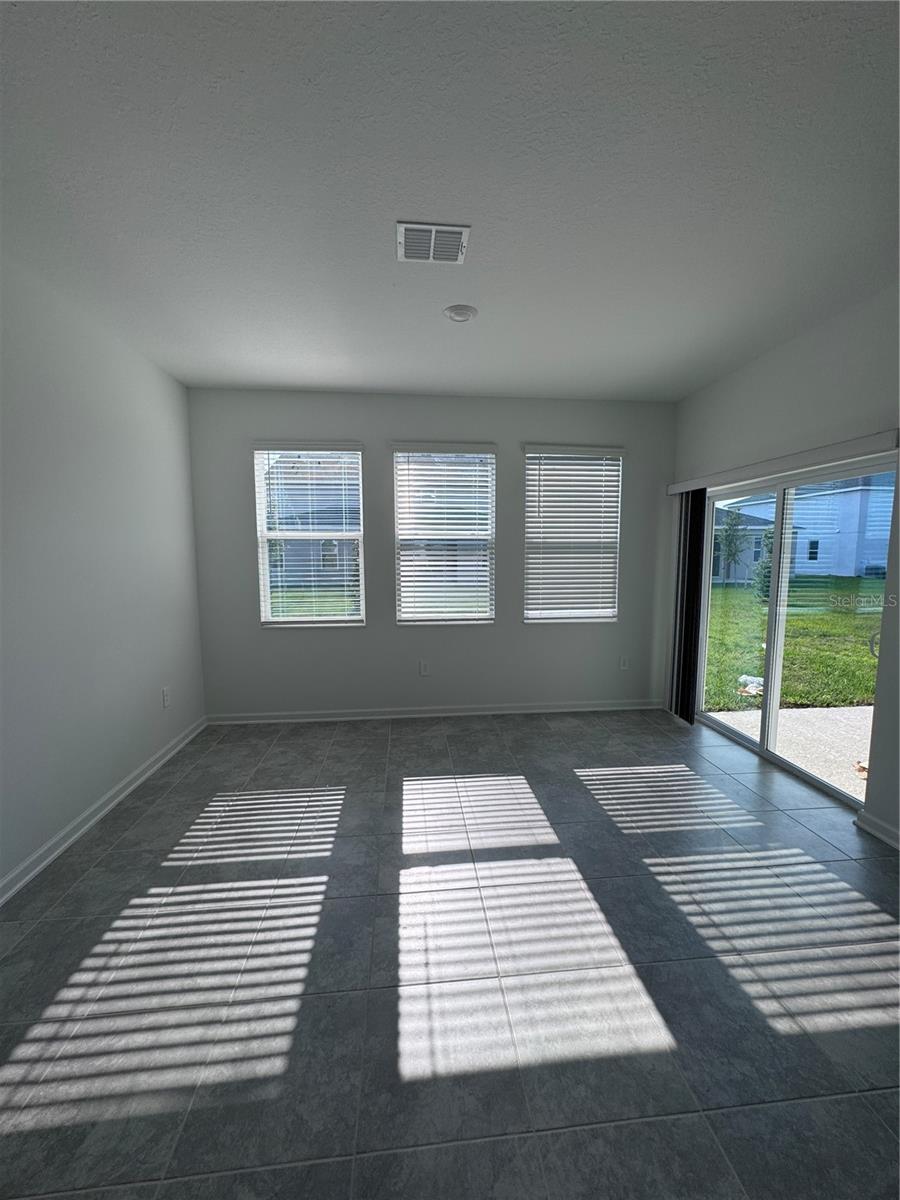
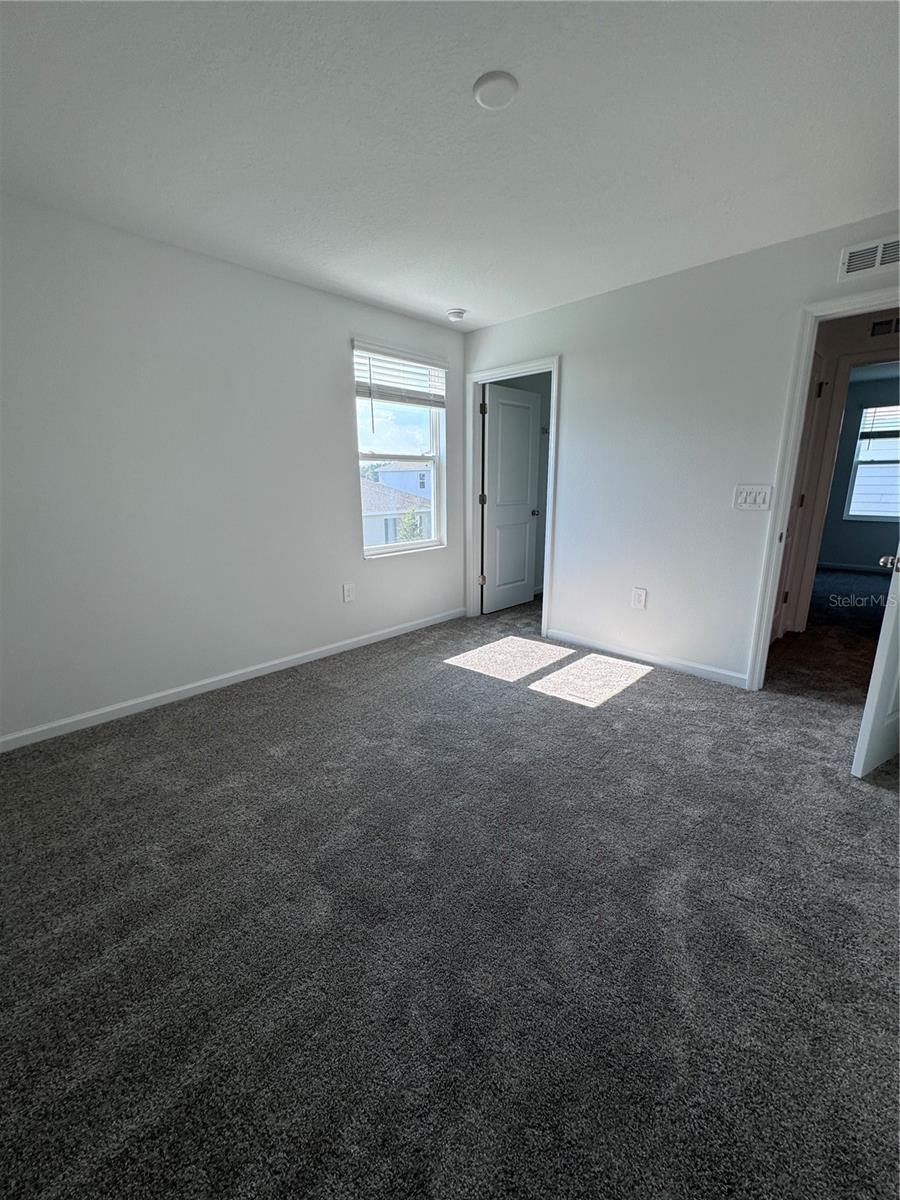
Large windows bring in abundant natural light, creating a bright and welcoming atmosphere throughout the home.
Located in a desirable community, residents enjoy exceptional amenities including a resort-style swimming pool, clubhouse, playground, walking trails, parks, and beautifully maintained common areas.
The convenient Kissimmee location provides easy access to shopping, restaurants, schools, healthcare facilities, and Central Florida's renowned attractions, including Walt Disney World Resort.
Nearby major highways such as US-192, US-17/92, and Florida's Turnpike make commuting to Orlando, Lake Nona, and surrounding areas simple and convenient.
The application process is easy and straightforward, making it simple to take the next step toward making this beautiful property your new home.
The open-concept layout seamlessly connects the living room, dining area, and modern kitchen, creating an inviting space for everyday living and entertaining.
The private primary suite includes a well-appointed bathroom and a generous walk-in closet, while the additional bedrooms provide flexibility for family, guests, or a home office.
Large windows bring in abundant natural light, creating a bright and welcoming atmosphere throughout the home.
Located in a desirable community, residents enjoy exceptional amenities including a resort-style swimming pool, clubhouse, playground, walking trails, parks, and beautifully maintained common areas.
The convenient Kissimmee location provides easy access to shopping, restaurants, schools, healthcare facilities, and Central Florida's renowned attractions, including Walt Disney World Resort.
Nearby major highways such as US-192, US-17/92, and Florida's Turnpike make commuting to Orlando, Lake Nona, and surrounding areas simple and convenient.
The application process is easy and straightforward, making it simple to take the next step toward making this beautiful property your new home.
Property Details
Basics
- Property Type
- Residential
- Property Subtype
- Single Family Residence
- MLS Number
- O6429613
- Days on Market
- 1
- Year Built
- 2023
- New Construction
- Yes
- Levels
- Two
- Additional Rooms
- Family Room,Inside Utility
- Direction Faces
- East
- Occupant Type
- Tenant
Size & Structure
- Living Area
- 2,334 sqft
- Total Area
- 2,734 sqft
- Lot Size
- 0.11 acres
- Lot Sq Ft
- 4,791 sqft
- Bedrooms
- 4
- Full Baths
- 2
- Half Baths
- 1
- Garage Spaces
- 2
Interior
- Flooring
- Carpet, Ceramic Tile
- Appliances
- Dishwasher, Disposal, Freezer, Microwave, Range, Refrigerator
- Interior Features
- Kitchen/Family Room Combo, Open Floorplan, Pest Guard System, Primary Bedroom Main Floor, Solid Surface Counters, Solid Wood Cabinets, Thermostat, Walk-In Closet(s)
- Laundry
- Inside
- Windows
- Blinds, Thermal Windows
- Furnished
- Unfurnished
- A/C
- Central Air
- Heating
- Central, Electric, Solar
Exterior & Lot
- Exterior Features
- Sliding Doors
- Construction
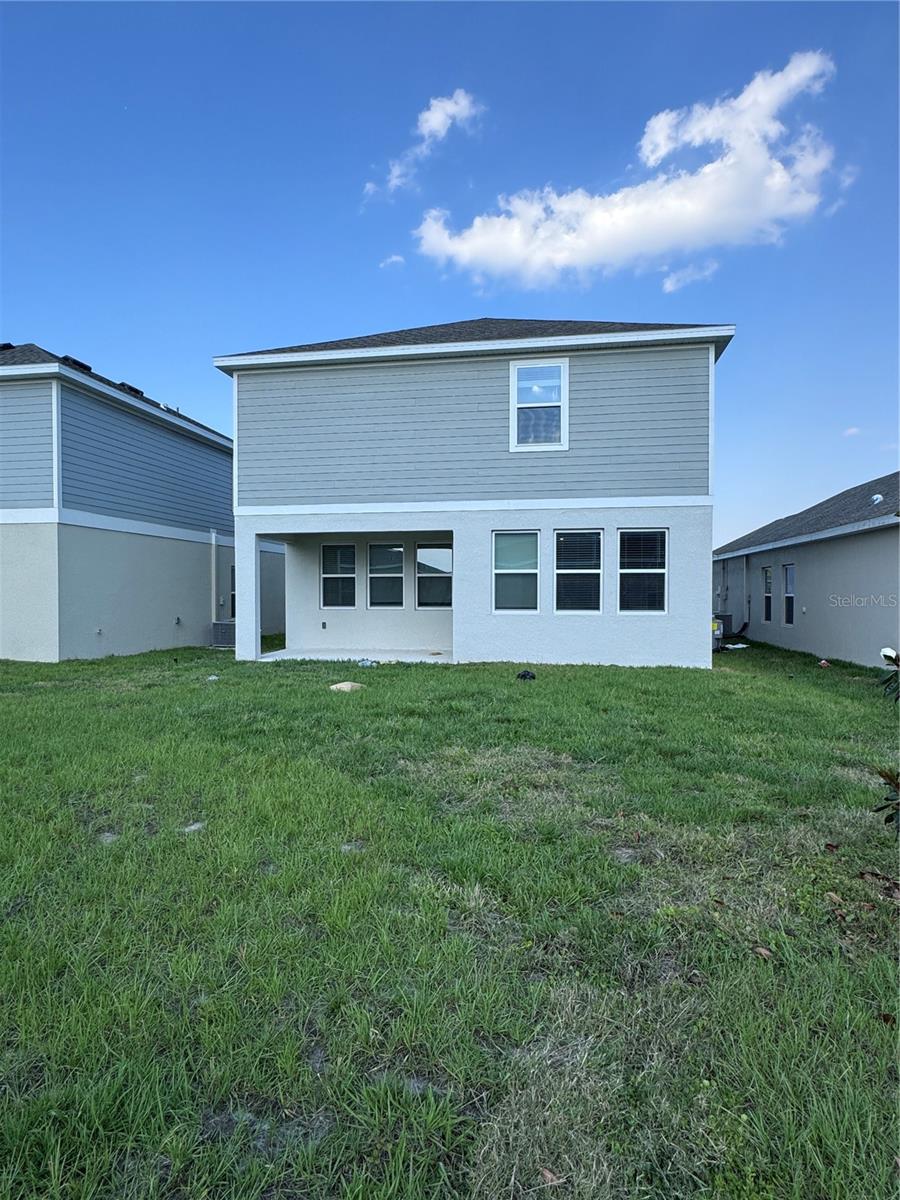
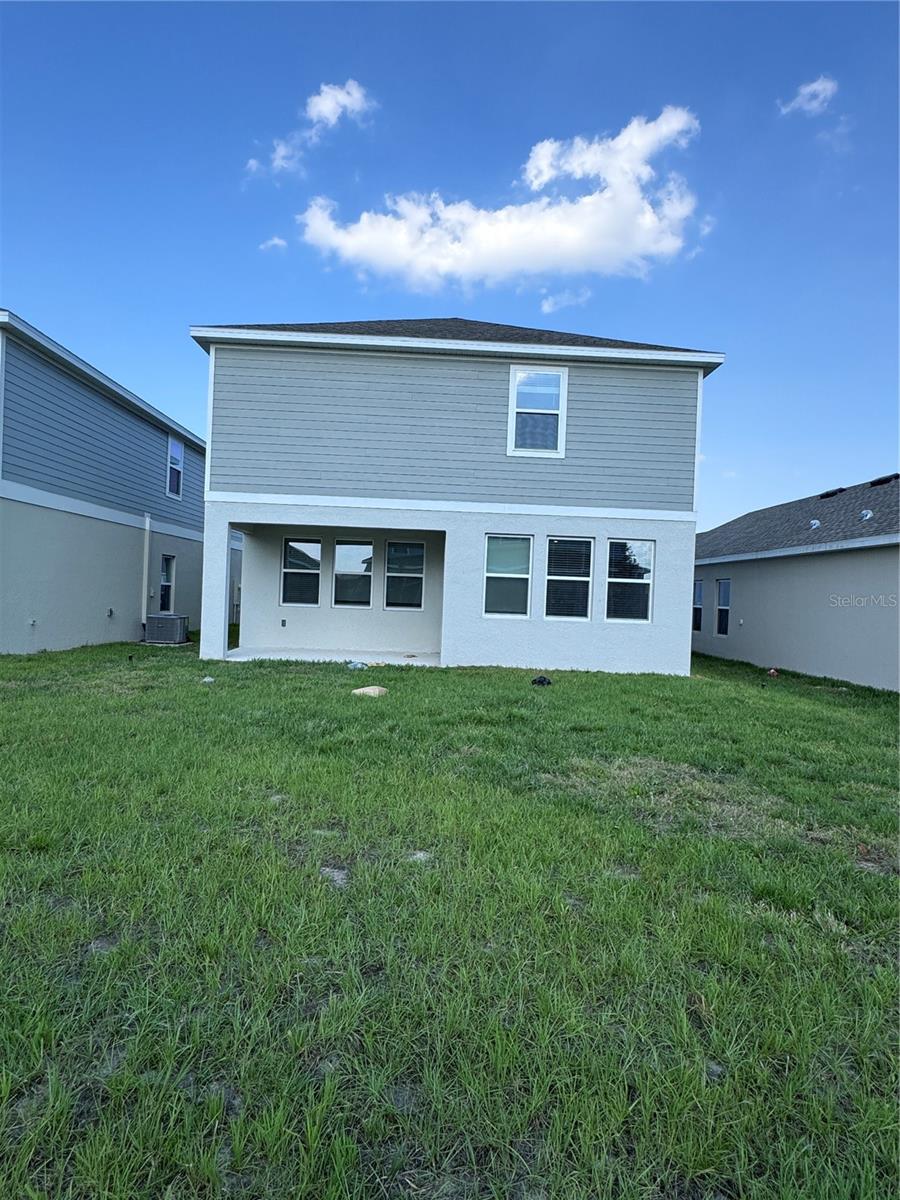
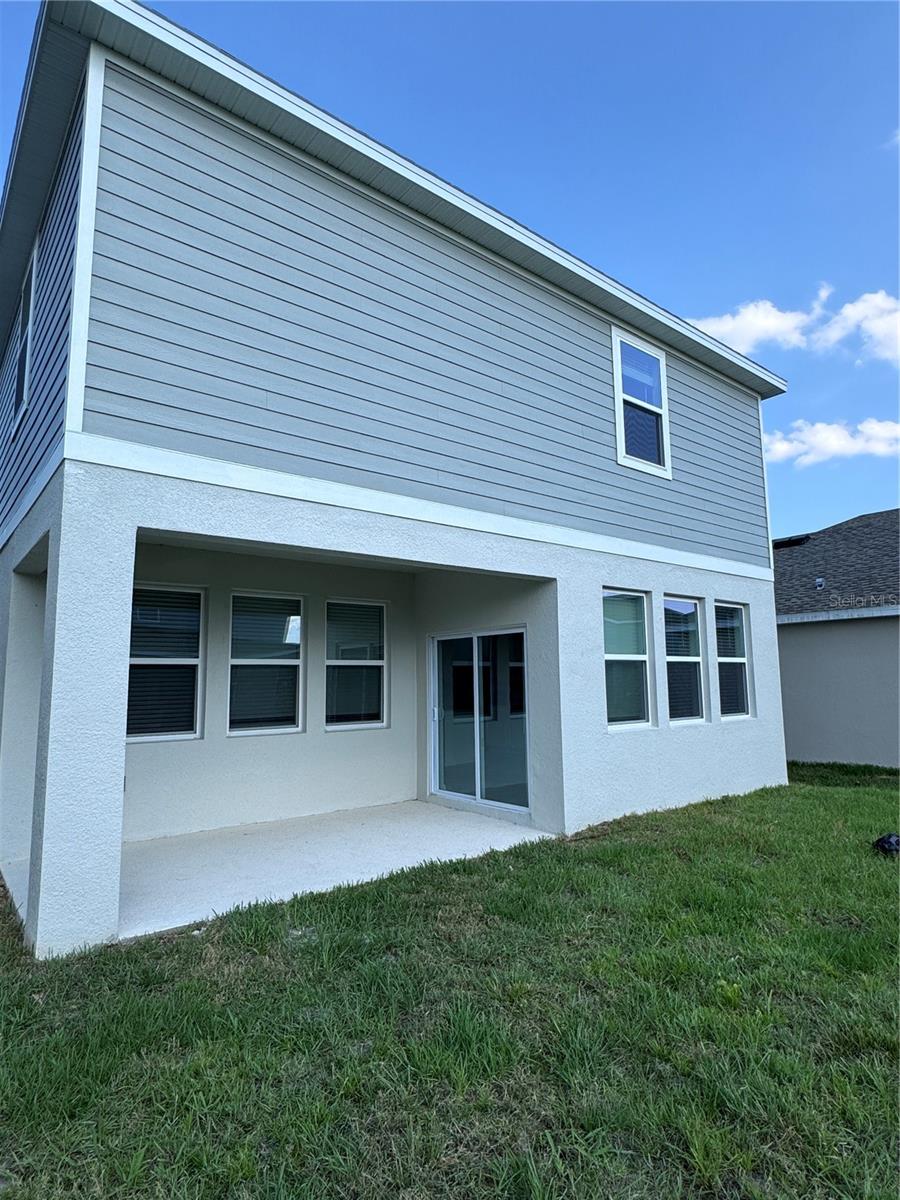
- Stucco
- Roof
- Shingle
- Foundation
- Block
- Patio/Porch
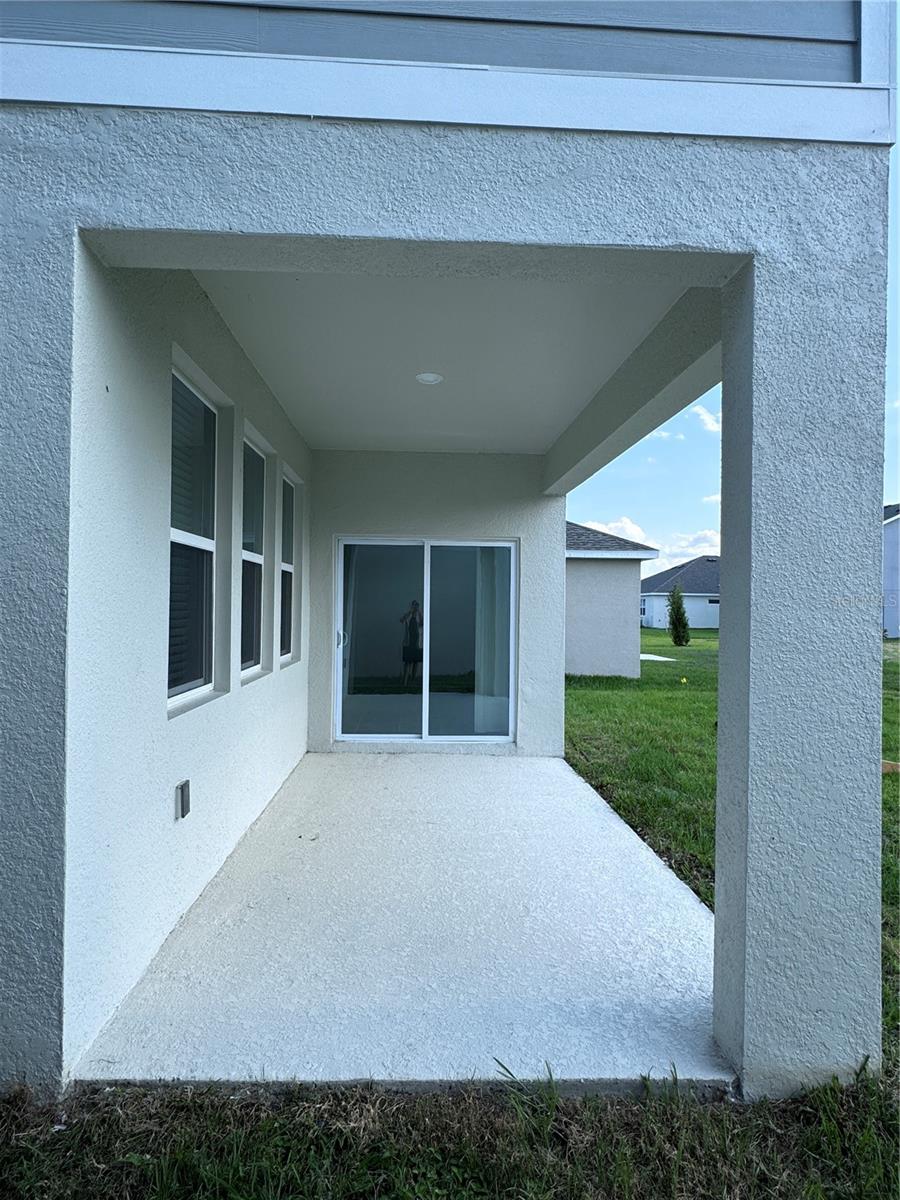
- Enclosed, Patio, Porch
- Fencing
- Fenced
- Lot Features
- Paved, Private
Water & Pool
Community & HOA
- HOA
- Yes
- HOA Fee
- $157/Monthly
- HOA Amenities
- Fitness Center, Park, Playground, Tennis Court(s)
- Community Features
- Fitness Center, Park, Playground, Pool, Tennis Court(s)
- Pets Allowed
- Cats OK, Dogs OK, Yes
- CDD
- Yes
- Security
- Security System Owned, Smoke Detector(s)
Utilities & Systems
- Water
- Public
- Sewer
- Public Sewer
- Utilities
- Cable Available, Cable Connected, Electricity Available, Electricity Connected, Public, Underground Utilities, Water Available
- Cooling
- Central Air
- Heating
- Central, Electric, Solar
- Flood Zone
- X
- Parking
- Driveway, Garage Door Opener
Financial
- List Price
- $485,000
- Annual Taxes
- $5,133
- Tax Year
- 2025
- Listing Terms
- Cash, Conventional, FHA, VA Loan
- Special Conditions
- None
Schools
- Elementary
- Pleasant Hill Elem
- Middle School
- Horizon Middle
- High School
- Poinciana High School