1 / 32
$495,000
Active
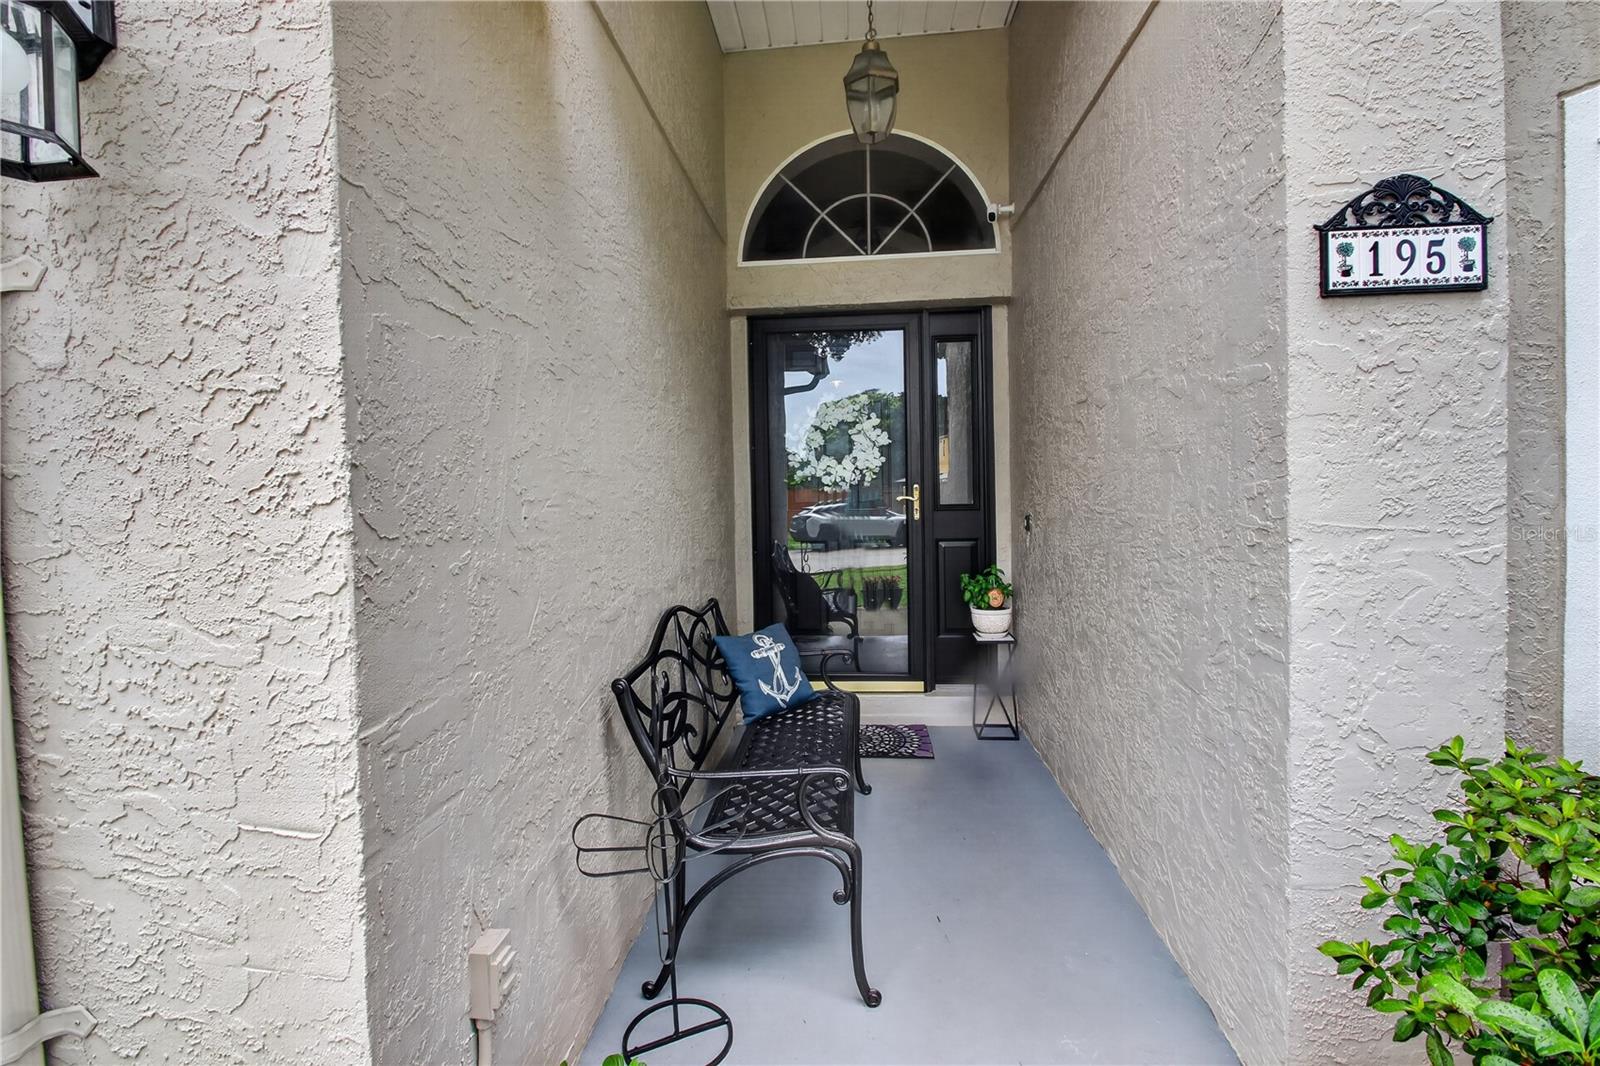
195 BRUSHCREEK DRIVE
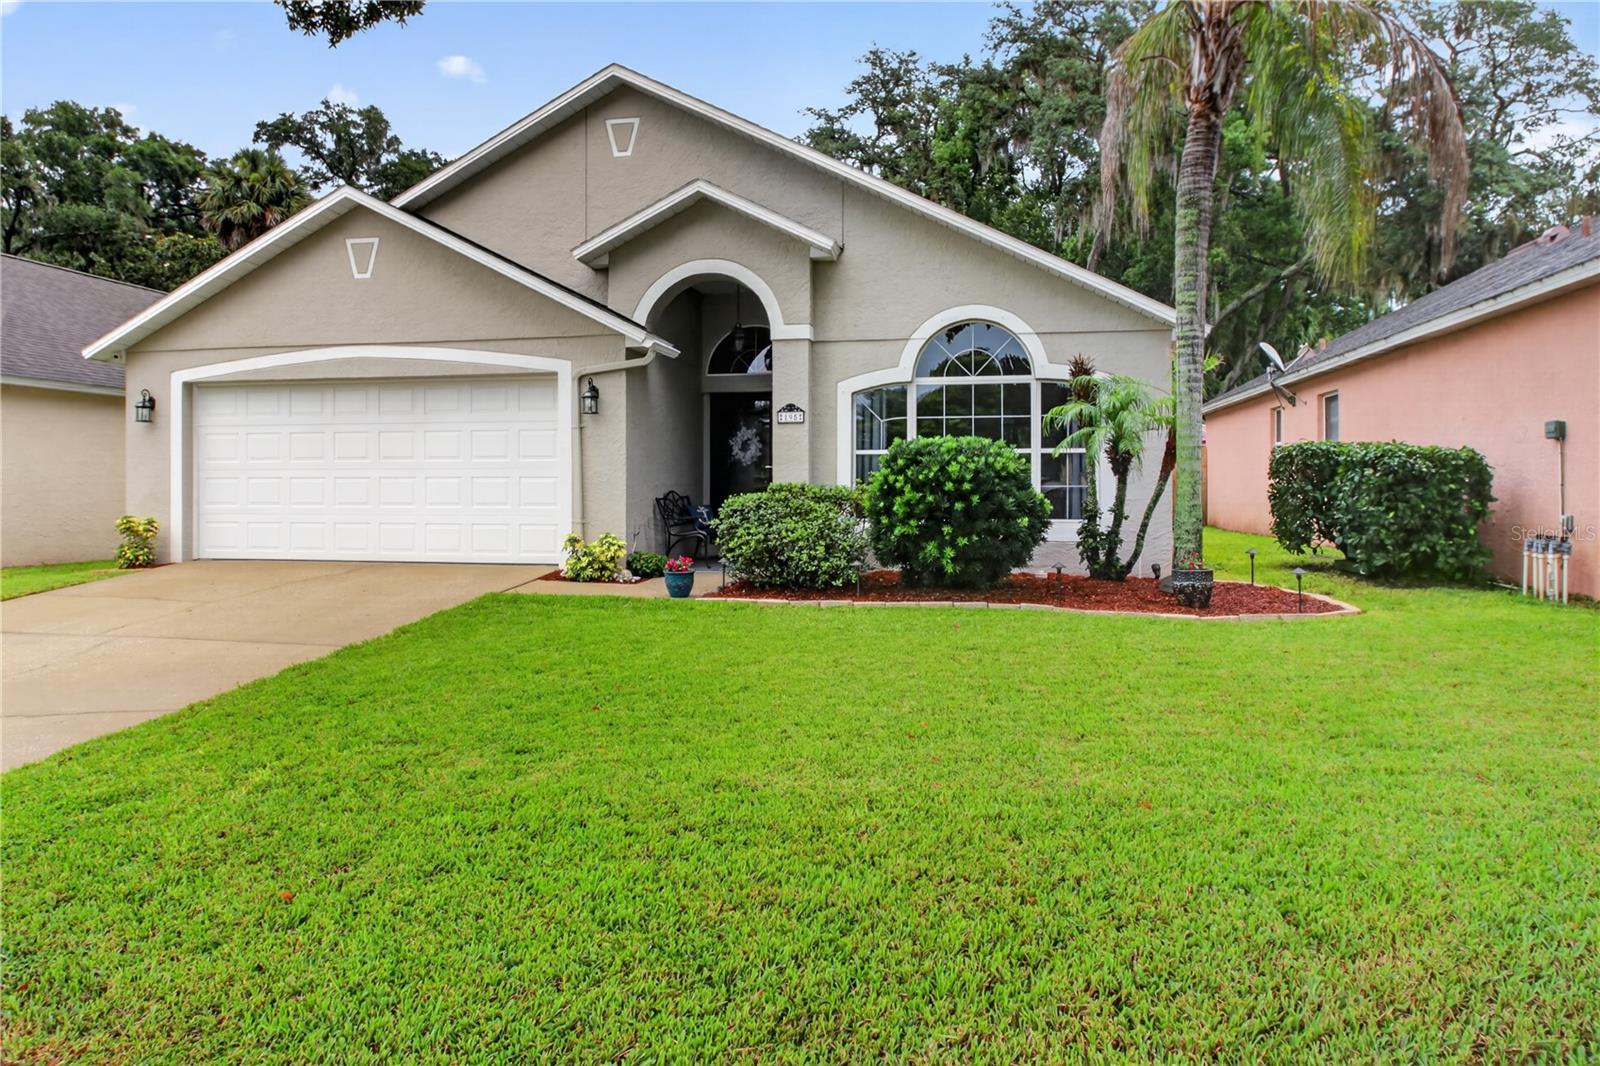
SANFORD, FL 32771 — COUNTRY CLUB PARK PH 3
4 Beds
2 Baths
1,891 sqft
0.13 acres
Built 2000
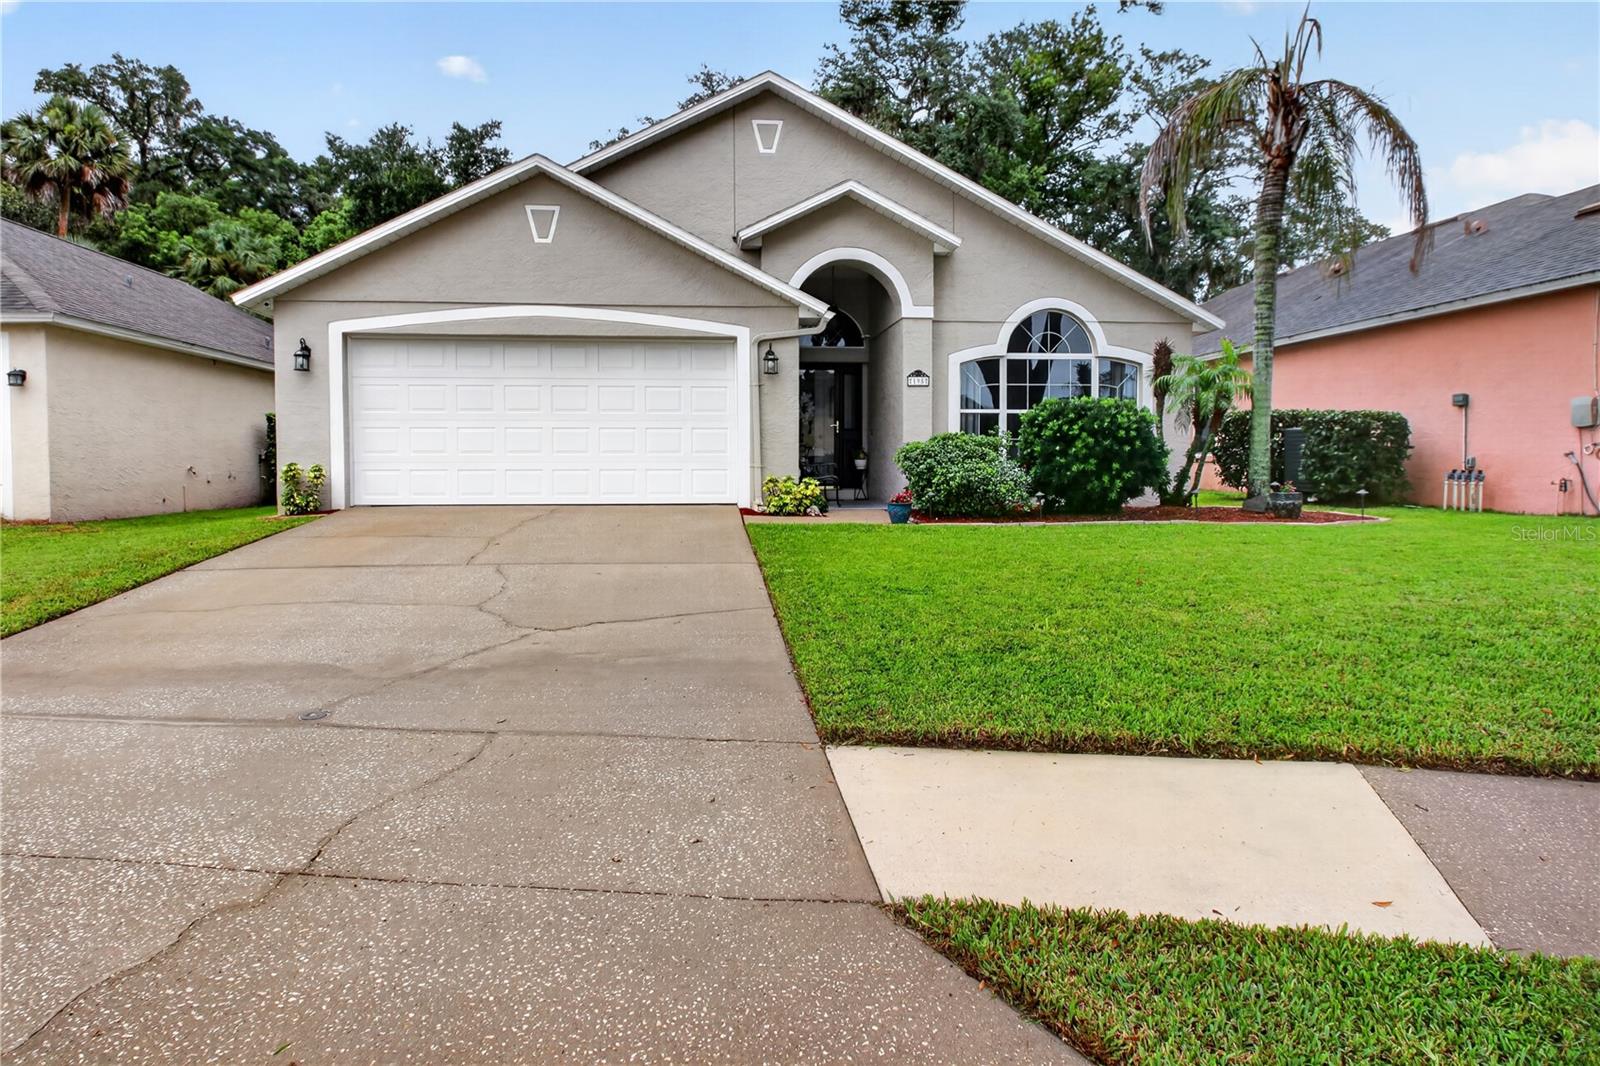
2-Car Garage
About This Property
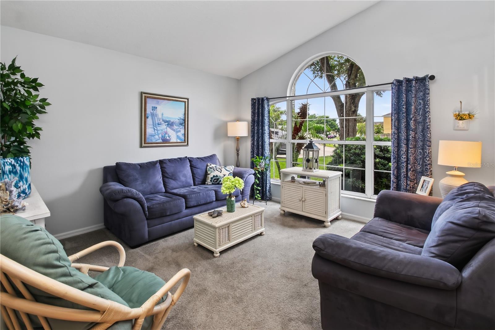
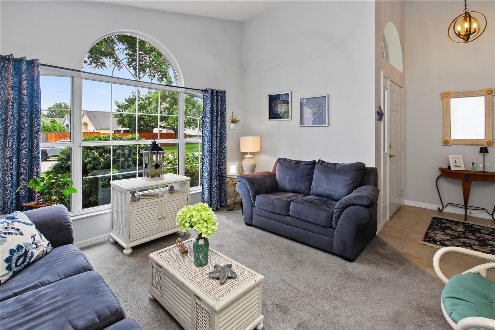
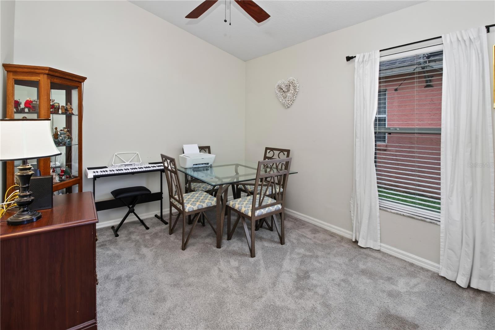
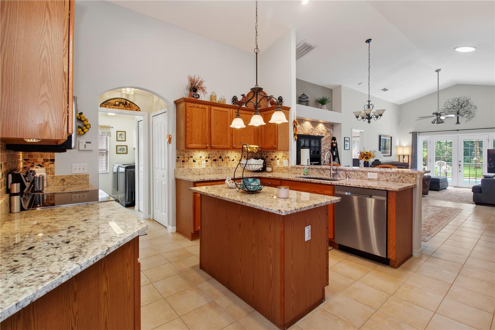
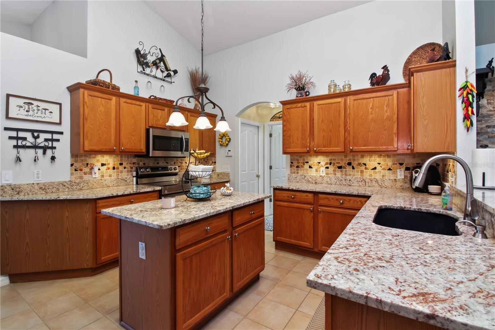
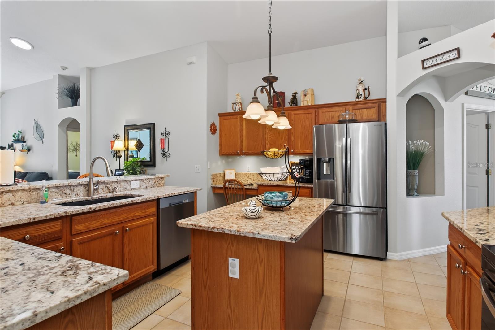
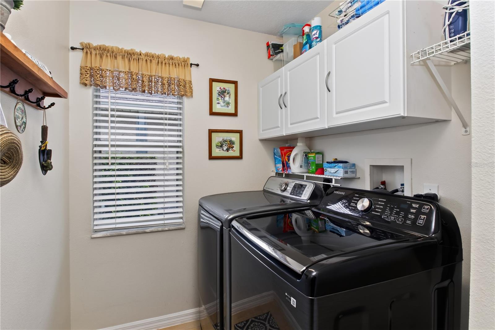
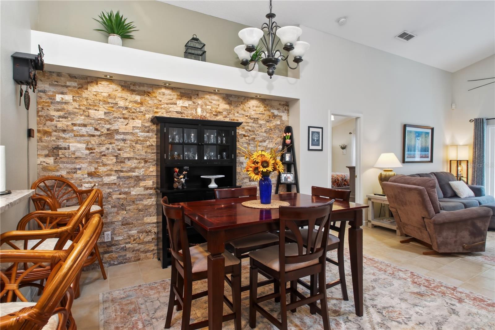
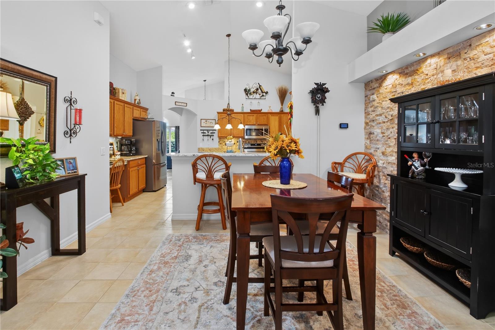
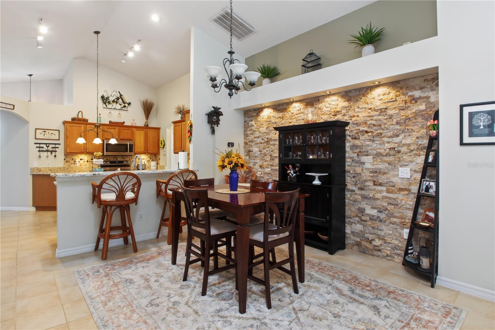
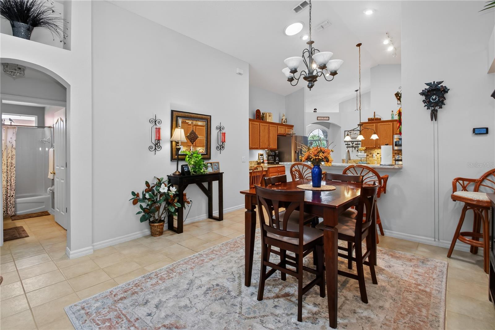
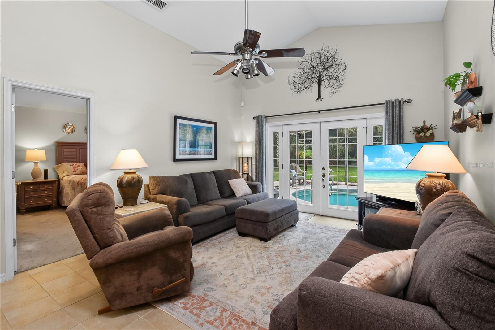
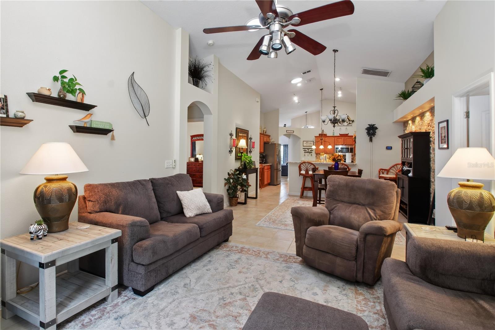
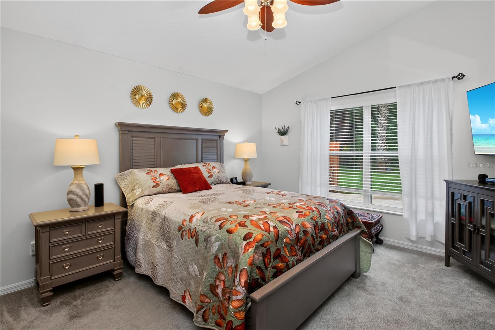
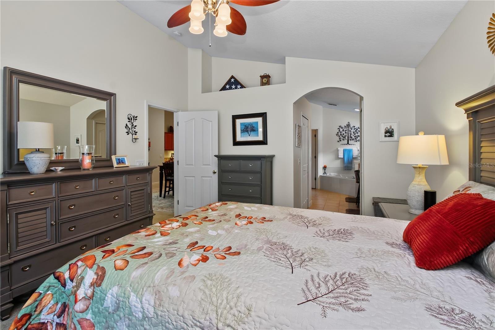
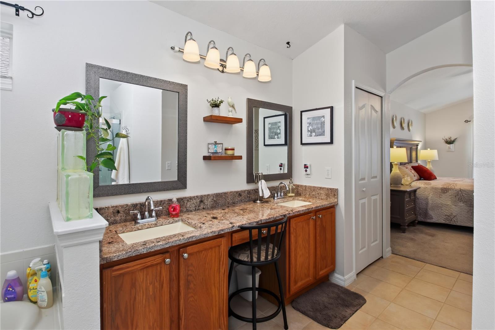
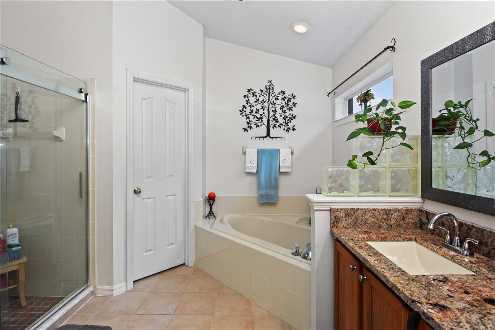
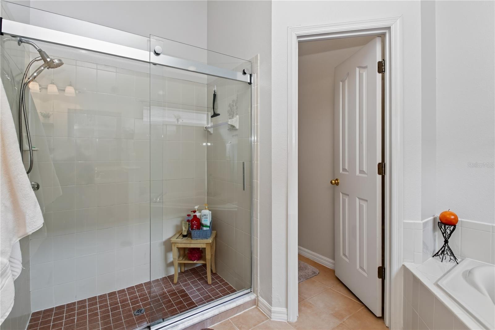
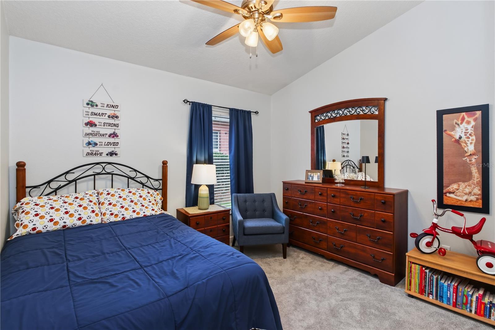
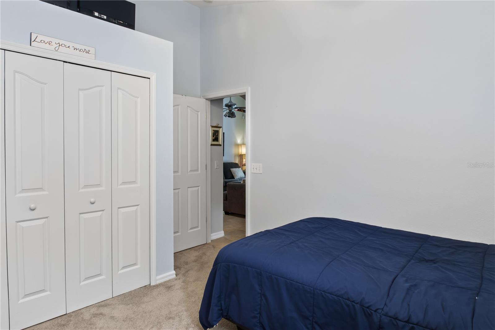
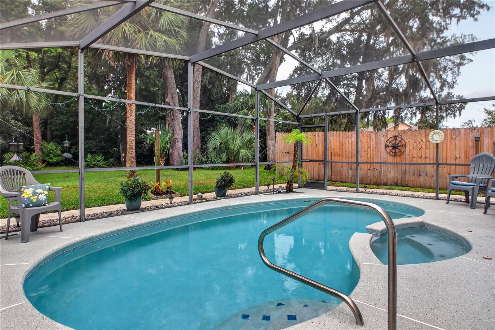
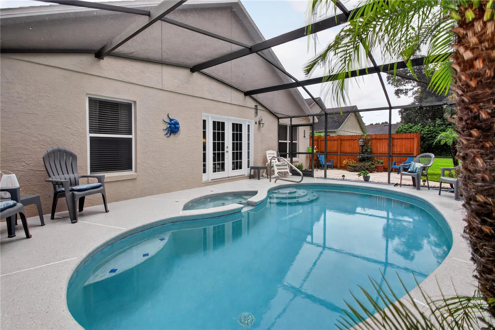
Nestled in a quiet neighborhood in the heart of Sanford, this beautifully maintained 4-bedroom, 2-bath home offers the perfect blend of comfort, style, and timeless charm. Thoughtfully designed for everyday living, the home features a welcoming sitting room just off the entry—ideal for a home office, reading nook, or formal living space.The well-appointed kitchen boasts warm wood cabinetry, granite countertops, bar seating, stainless steel appliances, and a convenient interior laundry room. The open-concept layout seamlessly connects the kitchen, dining area, and spacious great room, creating an inviting space for entertaining and family gatherings. A stunning stacked stone accent wall adds character to the dining room, while the great room opens to a screened lanai overlooking the sparkling pool.
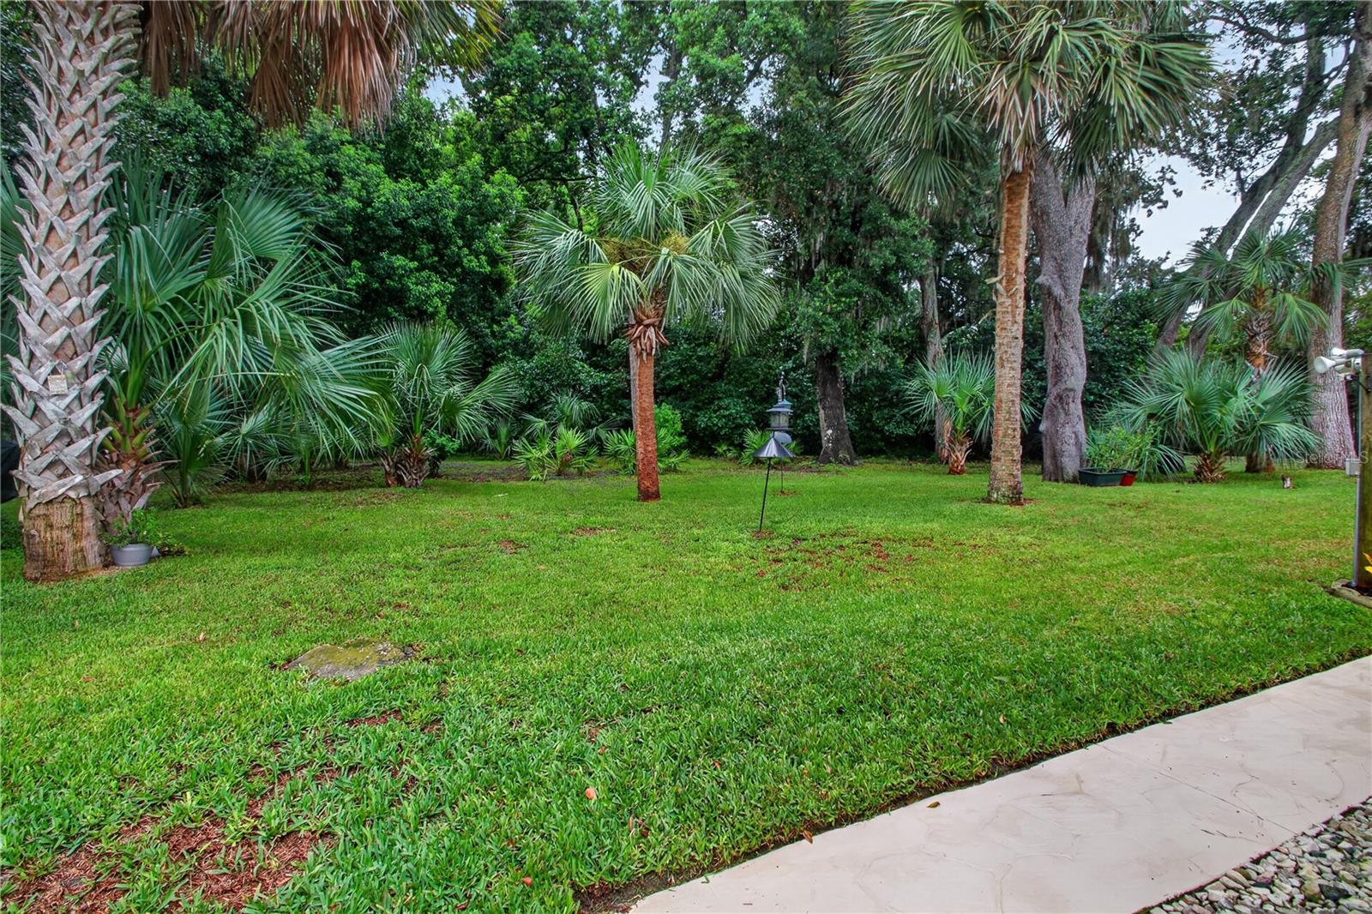
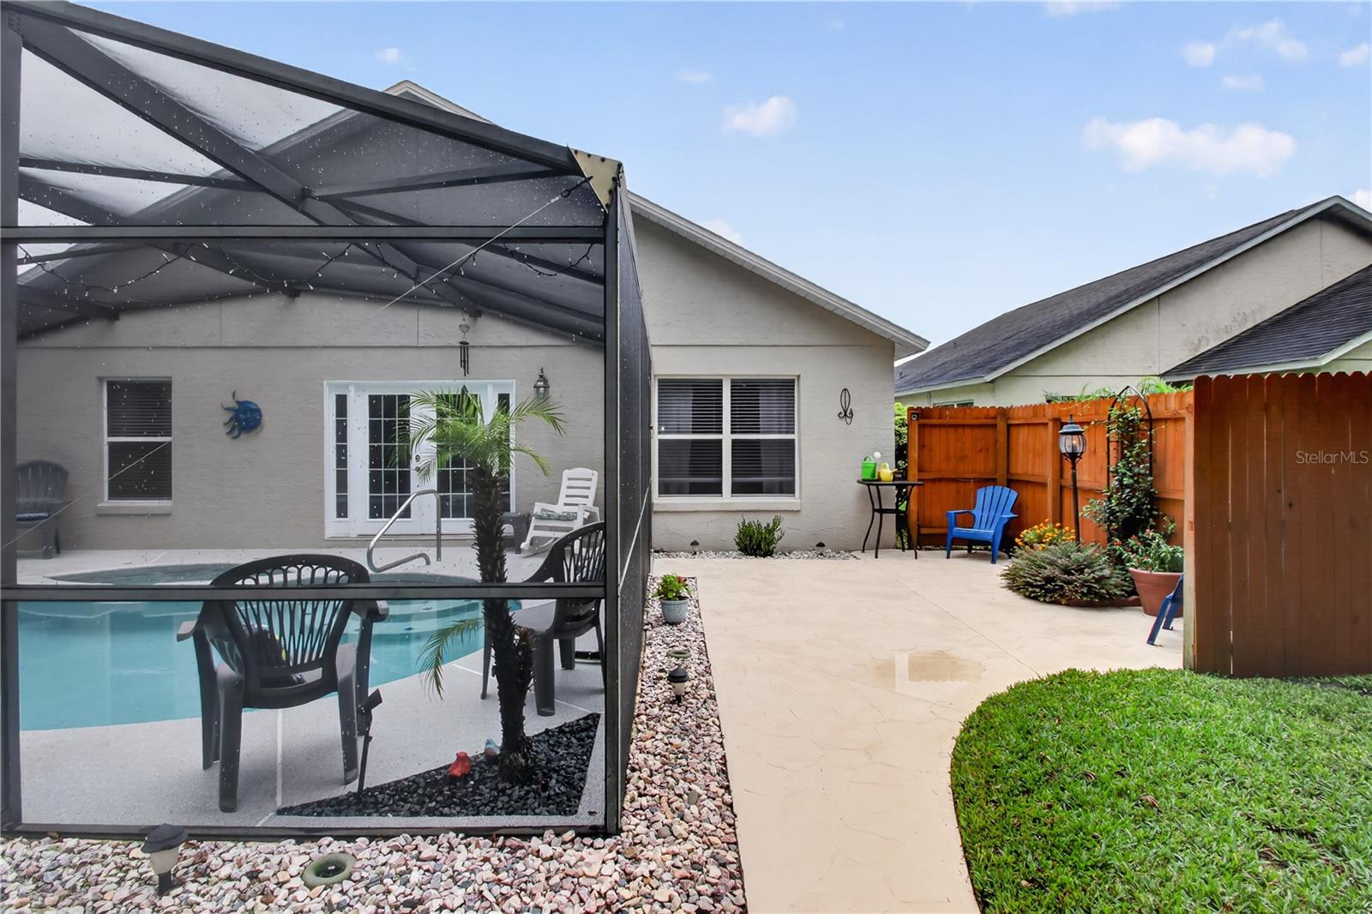
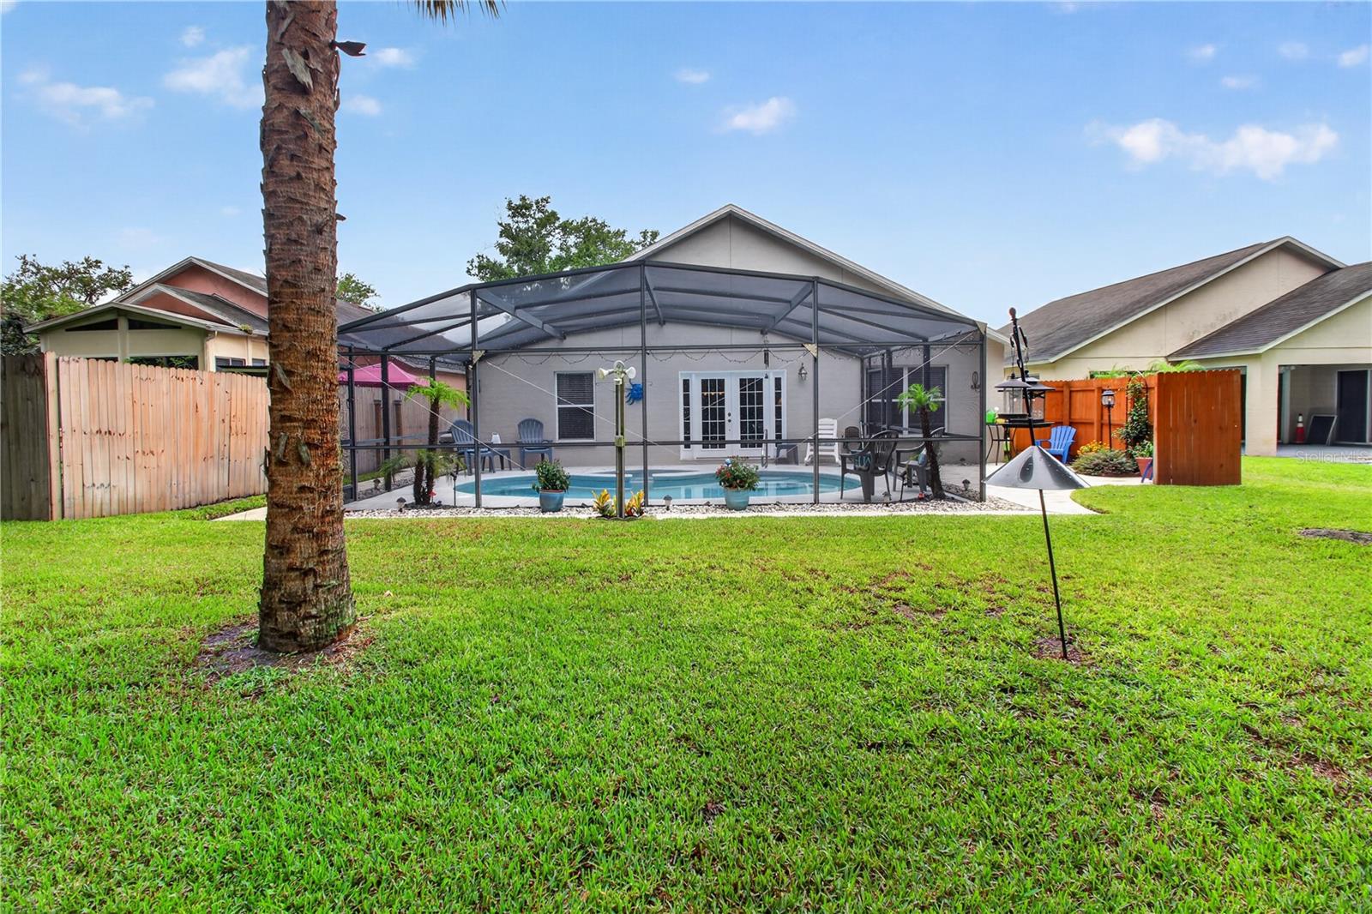
Step outside to your private backyard retreat, where you'll enjoy peaceful views, no rear neighbors, and plenty of space to relax or entertain. Recent pool updates include resurfacing (2015), a new pool pump (2025), a new pool heater (2026), and a resurfaced pool deck with durable Shark Coating (2025). Additional updates provide peace of mind, including exterior paint (2020), roof (2015), HVAC system—inside and out (2015), and water heater (2019). Low HOA. This move-in-ready is conveniently located near Historic Downtown Sanfor, the Riverwalk, shopping, dining and major highways.
Step outside to your private backyard retreat, where you'll enjoy peaceful views, no rear neighbors, and plenty of space to relax or entertain. Recent pool updates include resurfacing (2015), a new pool pump (2025), a new pool heater (2026), and a resurfaced pool deck with durable Shark Coating (2025). Additional updates provide peace of mind, including exterior paint (2020), roof (2015), HVAC system—inside and out (2015), and water heater (2019). Low HOA. This move-in-ready is conveniently located near Historic Downtown Sanfor, the Riverwalk, shopping, dining and major highways.
Property Details
Basics
- Property Type
- Residential
- Property Subtype
- Single Family Residence
- MLS Number
- O6429721
- Year Built
- 2000
- Levels
- One
- Direction Faces
- West
- Occupant Type
- Owner
Size & Structure
- Living Area
- 1,891 sqft
- Total Area
- 2,348 sqft
- Lot Size
- 0.13 acres
- Lot Sq Ft
- 5,585 sqft
- Bedrooms
- 4
- Full Baths
- 2
- Garage Spaces
- 2
Interior
- Flooring
- Carpet, Tile
- Appliances
- Dishwasher, Disposal, Dryer, Electric Water Heater, Microwave, Range, Refrigerator, Washer
- Interior Features
- Ceiling Fans(s), Kitchen/Family Room Combo, Living Room/Dining Room Combo, Open Floorplan, Primary Bedroom Main Floor, Solid Wood Cabinets, Stone Counters, Vaulted Ceiling(s)
- Laundry
- Electric Dryer Hookup, Laundry Room
- Furnished
- Unfurnished
- A/C
- Central Air
- Heating
- Central
Exterior & Lot
- Exterior Features
- Sidewalk
- Construction
- Stucco
- Roof
- Shingle
- Foundation
- Slab
Water & Pool
- Pool
- Yes — Heated, In Ground, Lighting, Screen Enclosure
Community & HOA
- HOA
- Yes
- HOA Fee
- $250/Annually
- Pets Allowed
- Yes
- Homestead
- Yes
Utilities & Systems
- Water
- Public
- Sewer
- Public Sewer
- Utilities
- Cable Available, Electricity Connected, Public, Sewer Connected, Water Connected
- Cooling
- Central Air
- Heating
- Central
- Flood Zone
- X
Financial
- List Price
- $495,000
- Annual Taxes
- $2,140
- Tax Year
- 2024
- Listing Terms
- Cash, Conventional, FHA, VA Loan
- Special Conditions
- None
Schools
- Elementary
- Idyllwilde Elementary
- Middle School
- Sanford Middle
- High School
- Seminole High