1 / 20
$167,500
Active
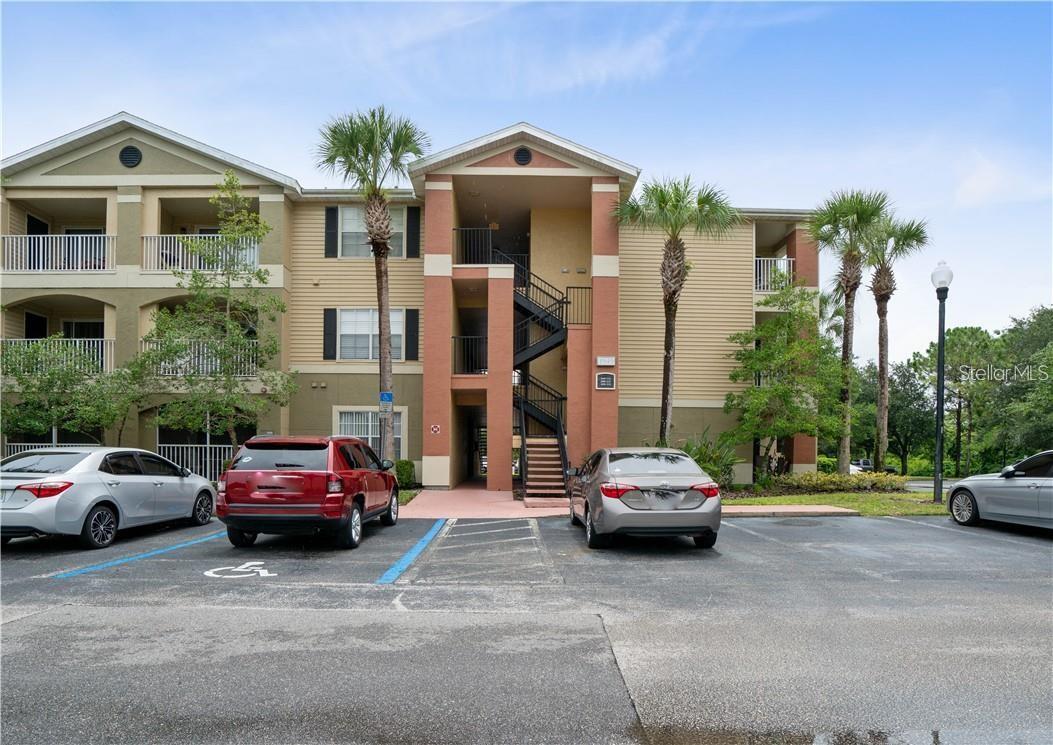
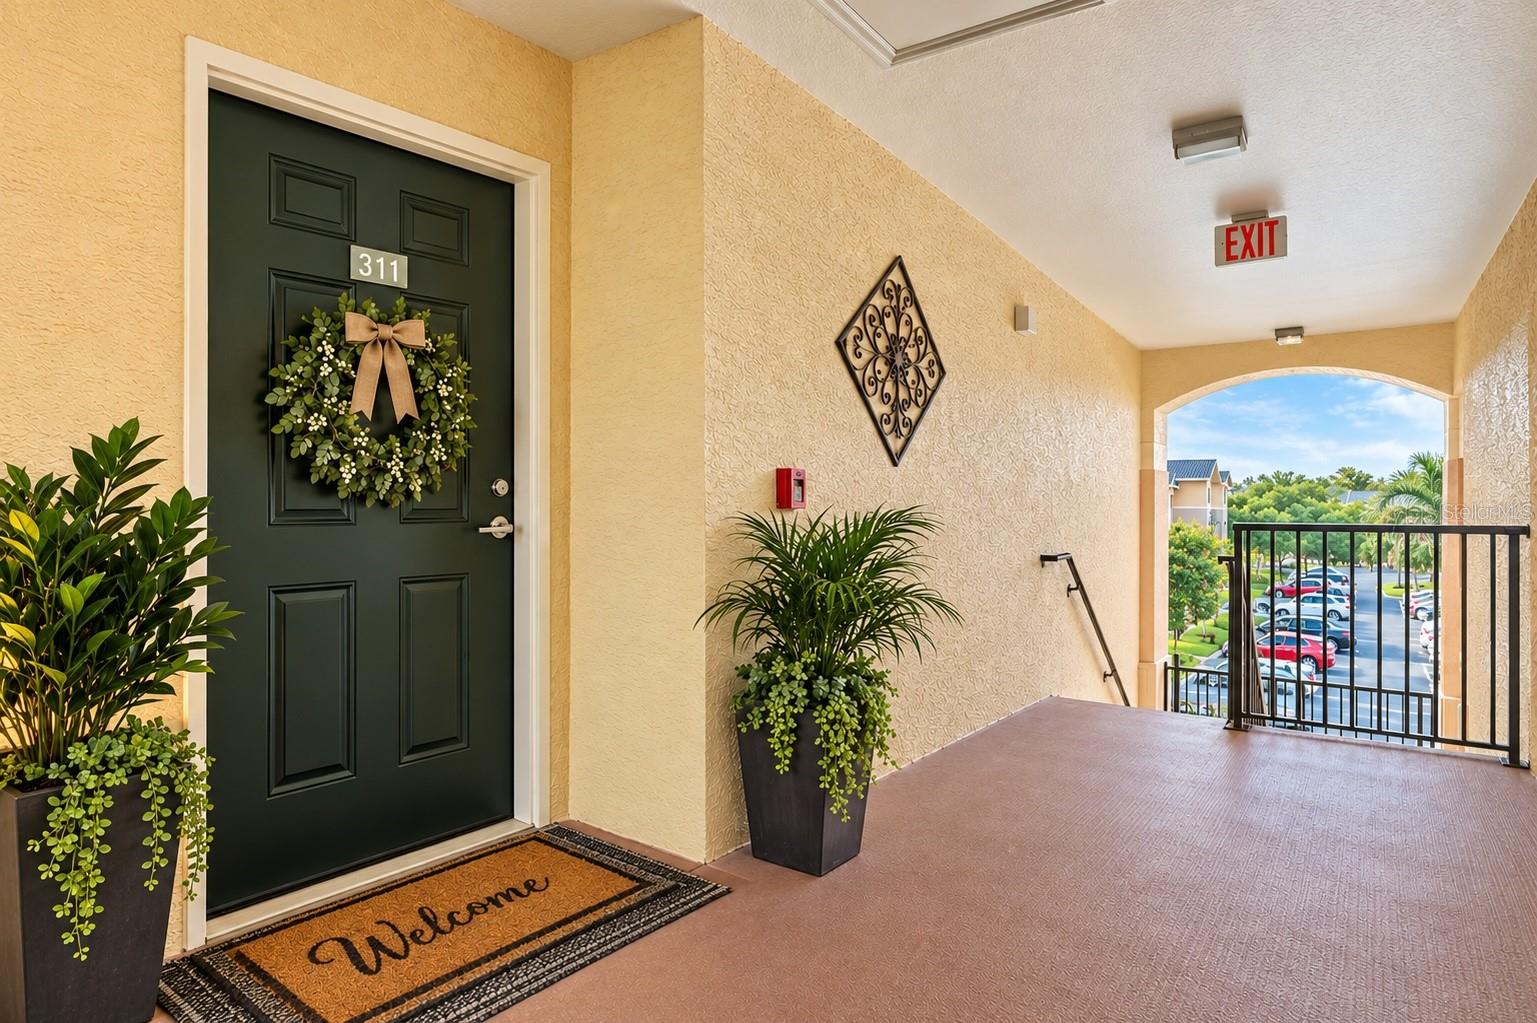
1949 SUMMER CLUB DRIVE Unit 311
OVIEDO, FL 32765 — VILLAS AT LAKESIDE A CONDO
1 Beds
1 Baths
657 sqft
0.01 acres
Built 1998
About This Property
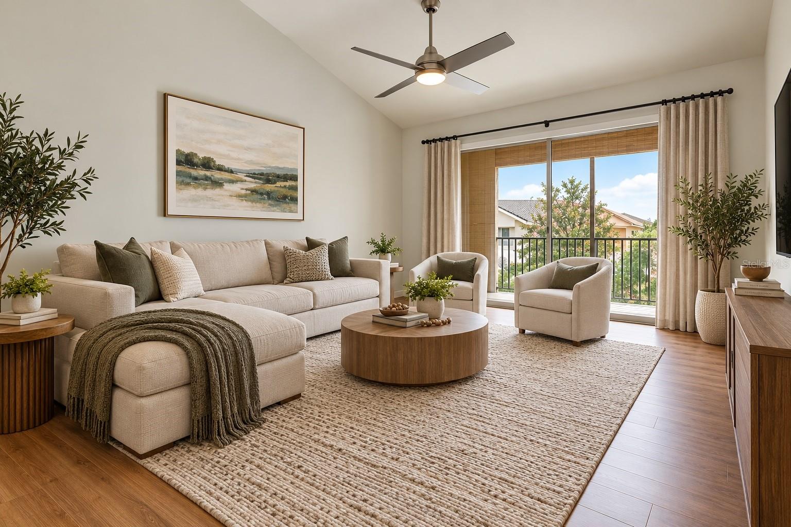
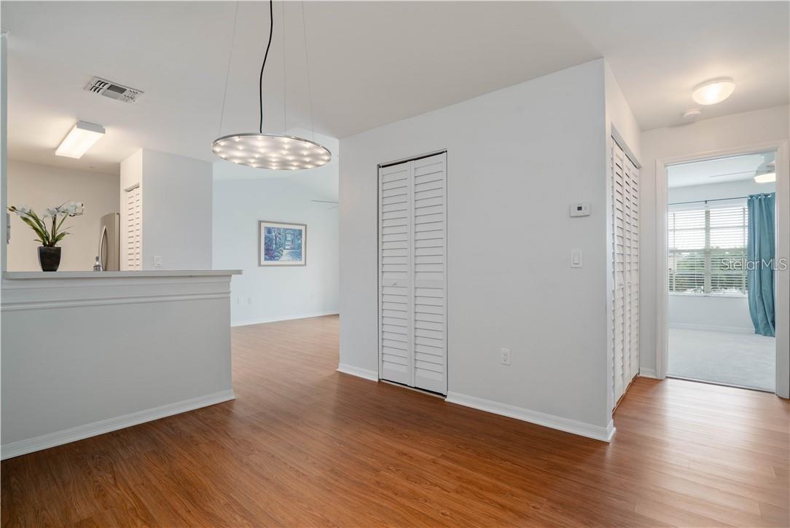
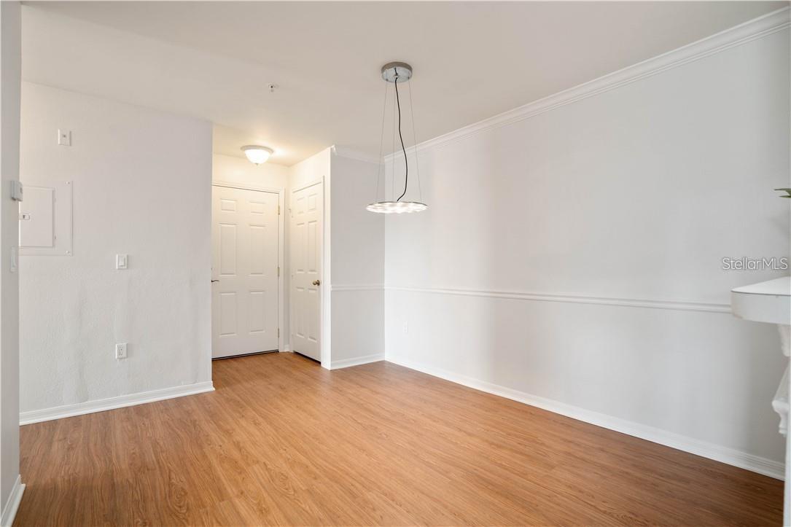
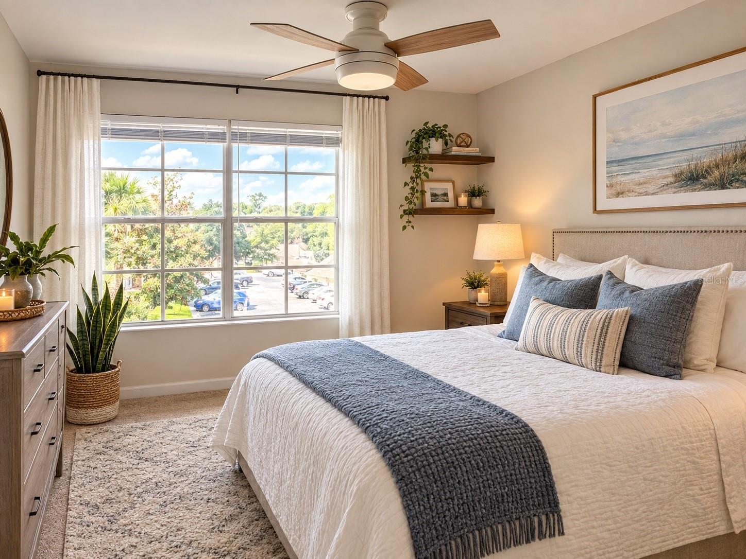
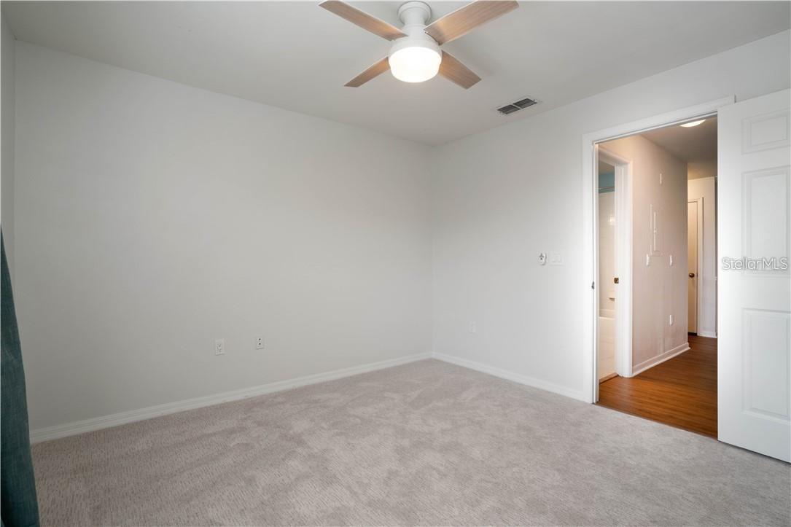
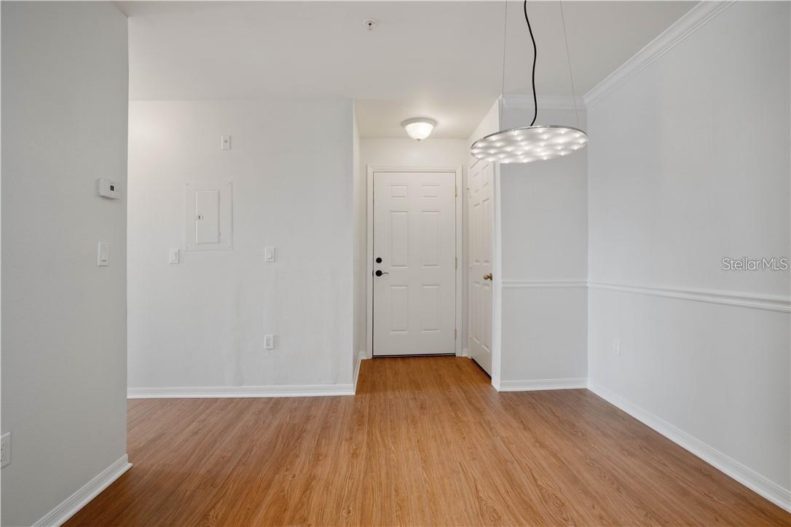
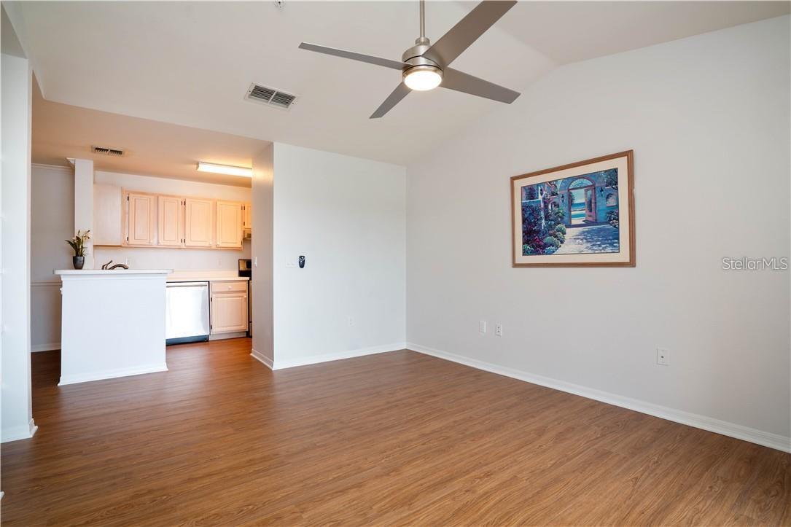
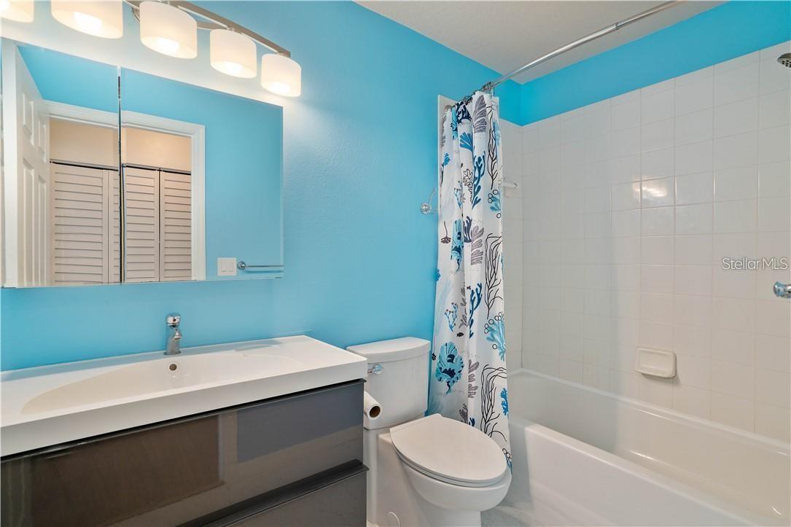
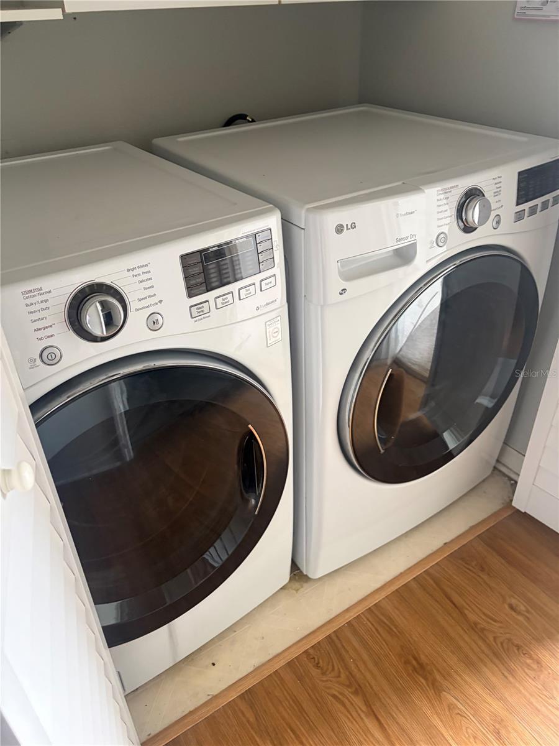
Virtually Staged. MOVE-IN READY, UPDATED & LOW-MAINTENANCE LIVING! This beautifully updated third-floor, 1-bedroom, 1-bath condo is loaded with upgrades, including a NEW AIR CONDITIONER, NEW LIGHT FIXTURES, designer carpet in the bedroom, beautiful laminate flooring, and a WASHER & DRYER that convey with the home! Plus, you’ll love the abundance of storage throughout. Tall ceilings and large windows create a bright, open feel and allow natural light to fill the space, while fresh neutral paint gives the home a clean, modern look.
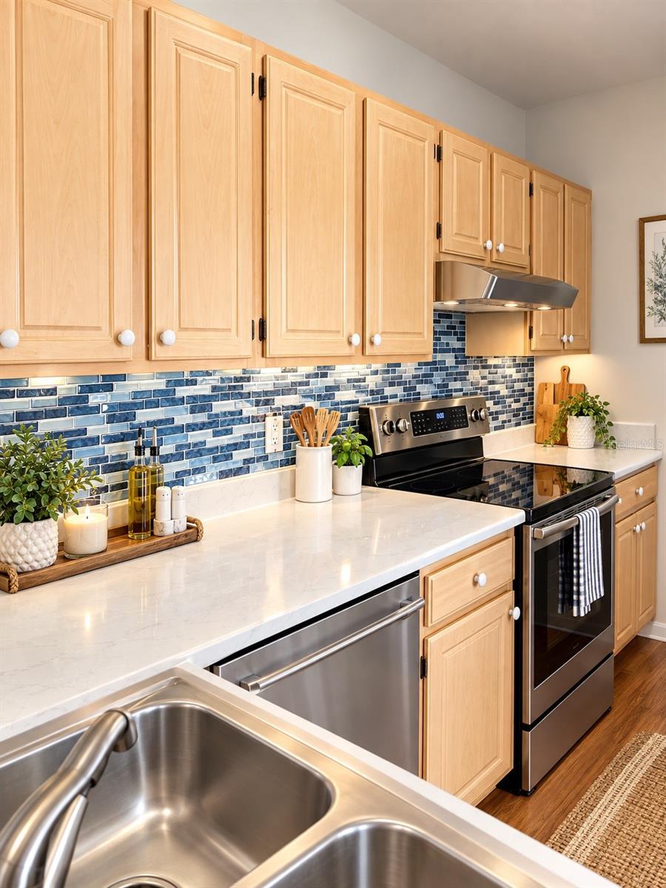
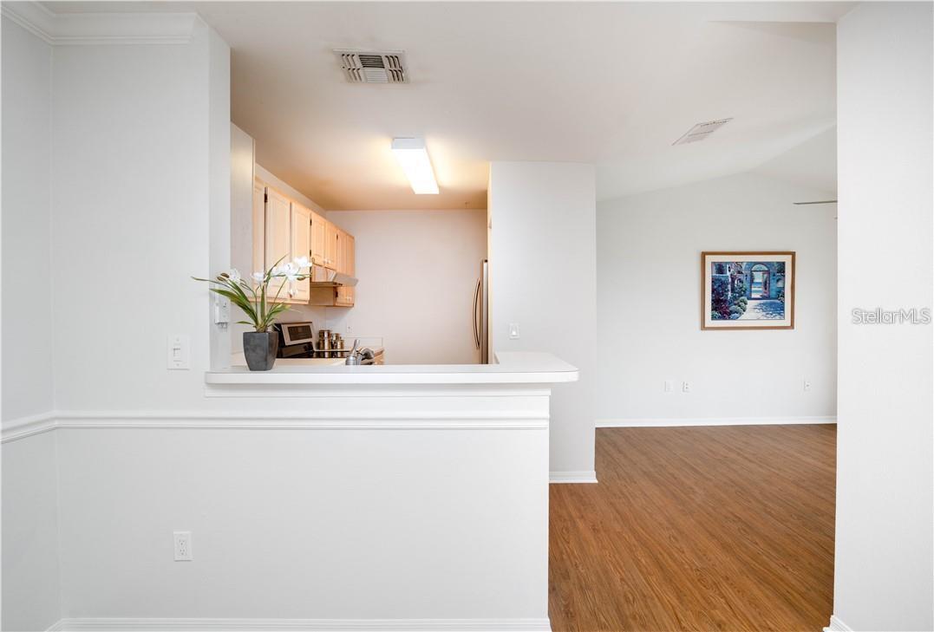
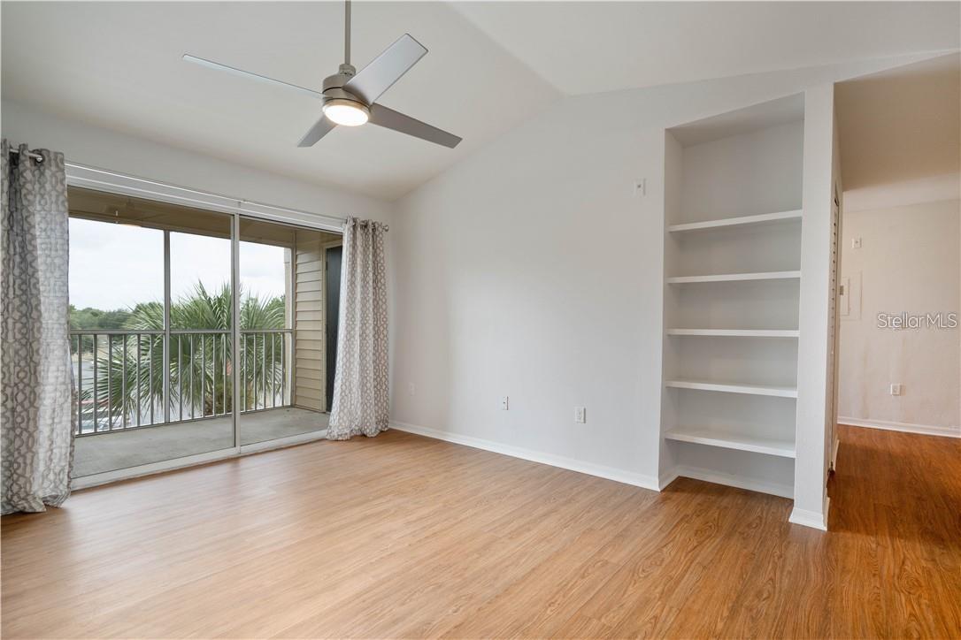
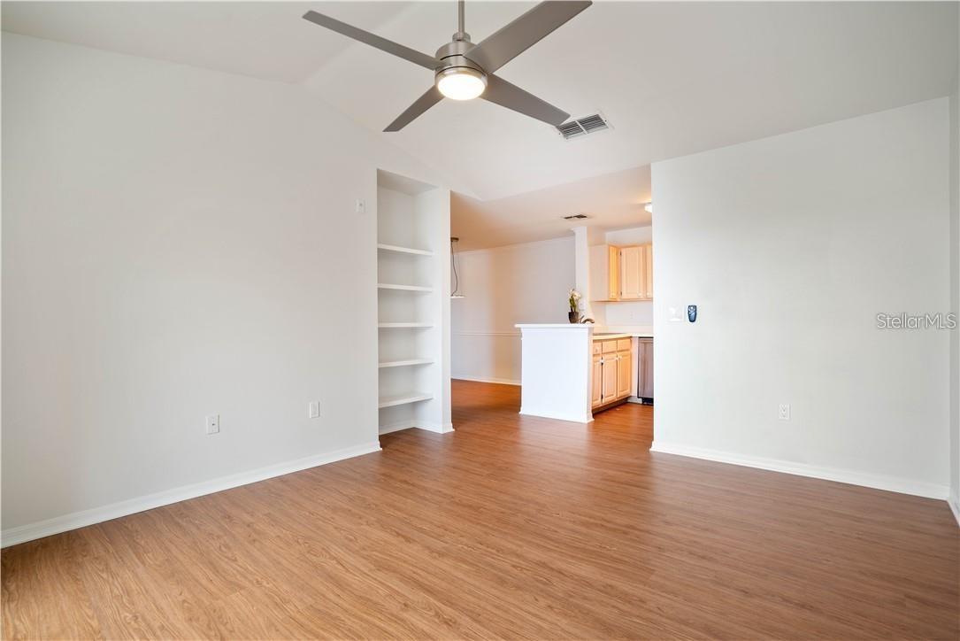
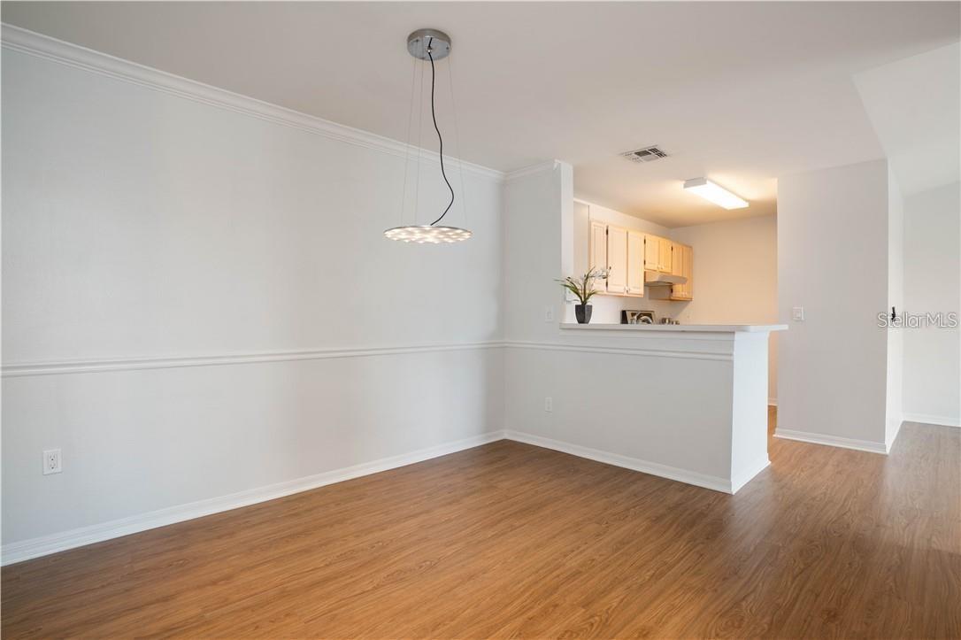
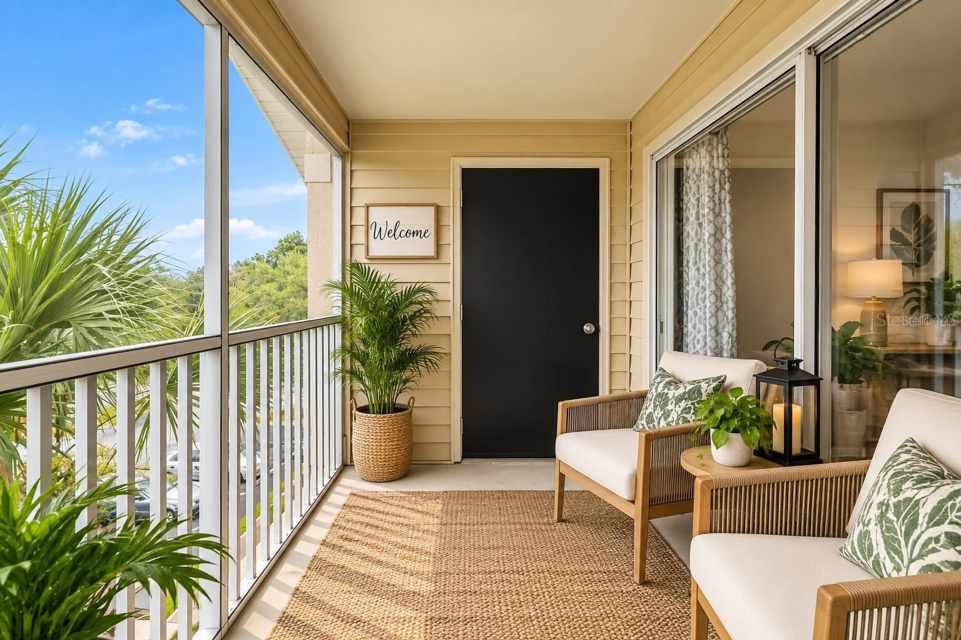
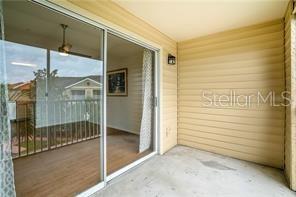
The kitchen features stainless steel appliances, ample cabinetry and counter space, and opens to the dining and living areas—perfect for everyday living and entertaining. The spacious living room offers built-in shelving for additional storage and sliding glass doors leading to your private screened balcony, an inviting spot to enjoy your morning coffee or relax at the end of the day.
The bedroom features designer carpet and a spacious walk-in closet, with additional storage throughout the condo making excellent use of every inch.
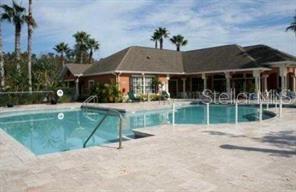
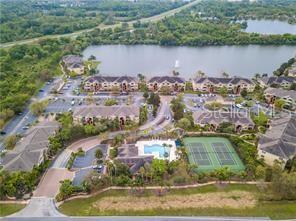
Enjoy the community’s resort-style swimming pool and fitness center, all in a fantastic Oviedo location convenient to UCF, shopping, dining, entertainment, and major roadways. Zoned for Rainbow Elementary, Tuskawilla Middle, and Lake Howell High School. Whether you’re looking for a primary residence or an easy-to-maintain Central Florida home, this condo offers a wonderful combination of updates, comfort, convenience, and location. Schedule your private showing today!
The kitchen features stainless steel appliances, ample cabinetry and counter space, and opens to the dining and living areas—perfect for everyday living and entertaining. The spacious living room offers built-in shelving for additional storage and sliding glass doors leading to your private screened balcony, an inviting spot to enjoy your morning coffee or relax at the end of the day.
The bedroom features designer carpet and a spacious walk-in closet, with additional storage throughout the condo making excellent use of every inch.
Enjoy the community’s resort-style swimming pool and fitness center, all in a fantastic Oviedo location convenient to UCF, shopping, dining, entertainment, and major roadways. Zoned for Rainbow Elementary, Tuskawilla Middle, and Lake Howell High School. Whether you’re looking for a primary residence or an easy-to-maintain Central Florida home, this condo offers a wonderful combination of updates, comfort, convenience, and location. Schedule your private showing today!
Property Details
Basics
- Property Type
- Residential
- Property Subtype
- Condominium
- MLS Number
- O6440082
- Days on Market
- 5
- Year Built
- 1998
- Levels
- Three Or More
- Floor Number
- 3
- Additional Rooms
- Formal Dining Room Separate,Formal Living Room Separate
- Direction Faces
- Northeast
- Occupant Type
- Vacant
Size & Structure
- Living Area
- 657 sqft
- Total Area
- 766 sqft
- Lot Size
- 0.01 acres
- Lot Sq Ft
- 3,110 sqft
- Bedrooms
- 1
- Full Baths
- 1
- Stories
- 3
Interior
- Flooring
- Carpet, Laminate
- Appliances
- Dryer, Range, Refrigerator, Washer
- Interior Features
- Built-in Features, Ceiling Fans(s), High Ceilings, Vaulted Ceiling(s), Walk-In Closet(s)
- Laundry
- Laundry Closet
- Furnished
- Unfurnished
- A/C
- Central Air
- Heating
- Central
Exterior & Lot
- Exterior Features
- Sidewalk
- Construction
- Block, Frame
- Roof
- Shingle
- Foundation
- Slab
Water & Pool
Community & HOA
- HOA
- Yes
- HOA Fee
- $377/Monthly
- Community Features
- Pool
- Pets Allowed
- No
- Homestead
- Yes
Utilities & Systems
- Water
- Public
- Sewer
- Public Sewer
- Utilities
- Cable Available
- Cooling
- Central Air
- Heating
- Central
- Flood Zone
- X
Financial
- List Price
- $167,500
- Annual Taxes
- $2,048
- Tax Year
- 2025
- Listing Terms
- Cash, Conventional, FHA, VA Loan
- Special Conditions
- None
Schools
- Elementary
- Rainbow Elementary
- Middle School
- Tuskawilla Middle
- High School
- Lake Howell High