1 / 21
$425,000
Active
1945 DUNN COVE DRIVE
APOPKA, FL 32703 — LAKE DOE RESERVE
4 Beds
2 Baths
1,940 sqft
0.24 acres
Built 2015
2-Car Garage
About This Property
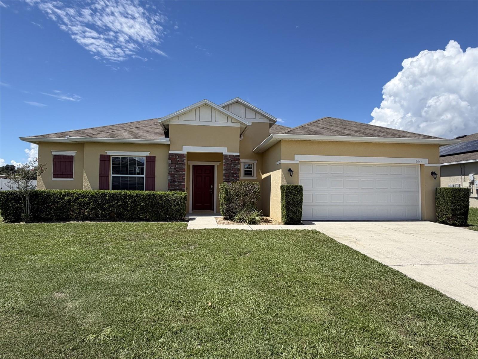
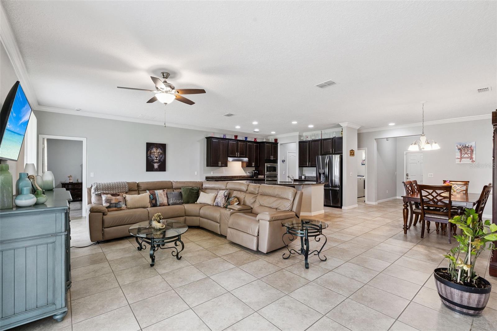
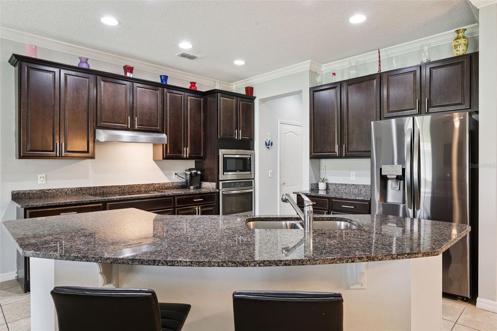
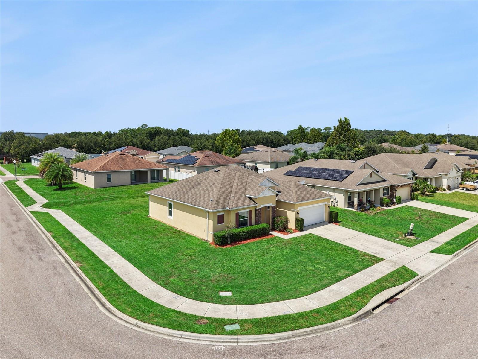
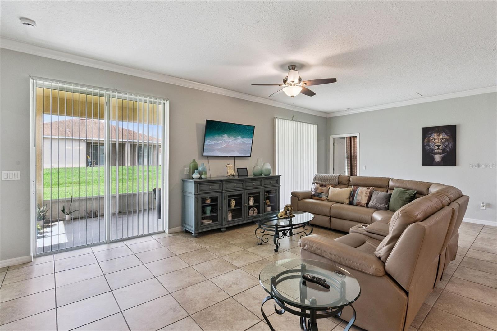
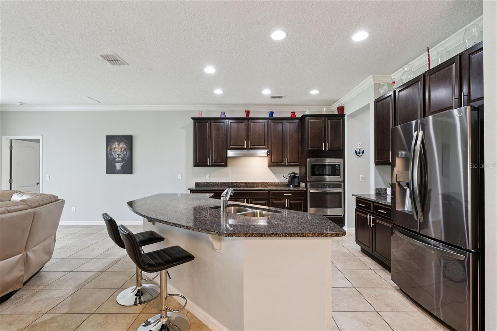
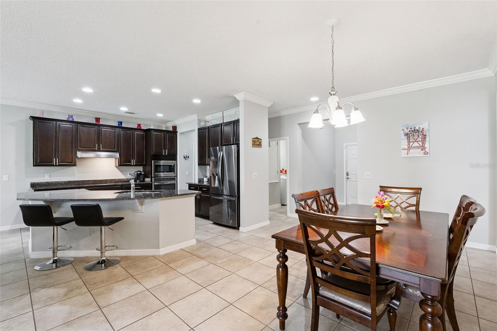
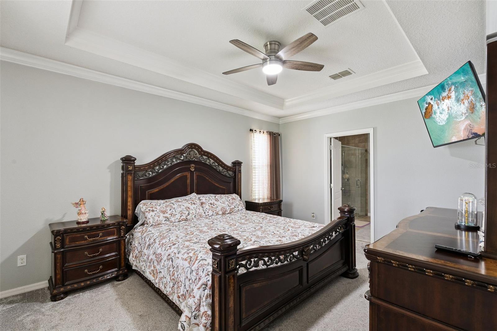
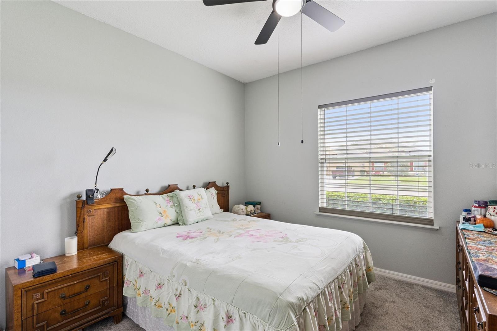
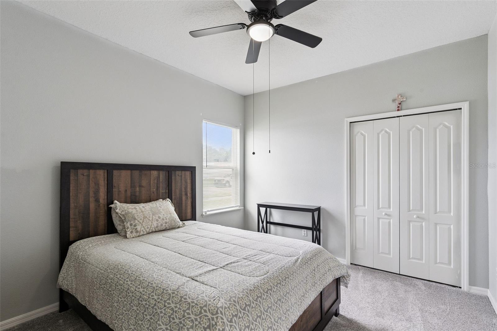
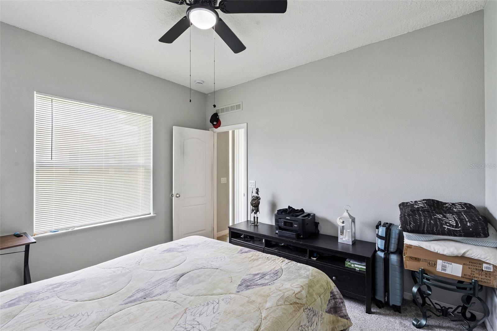
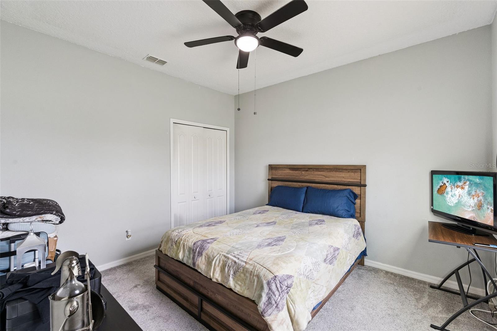
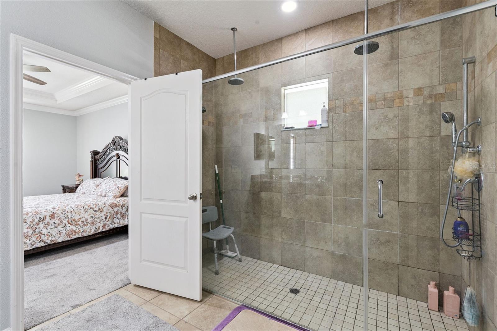
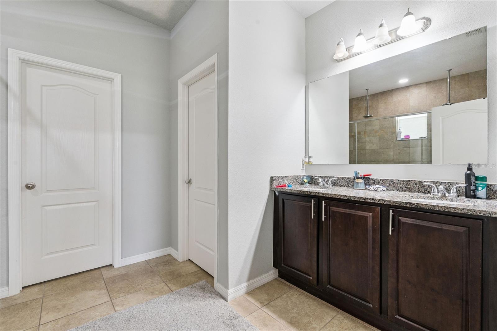
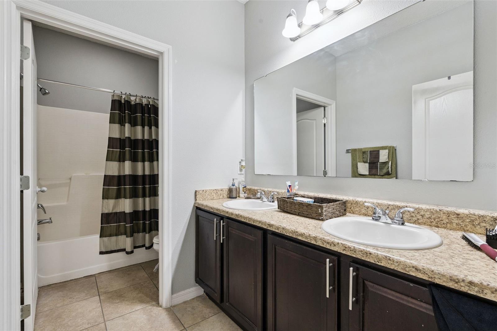
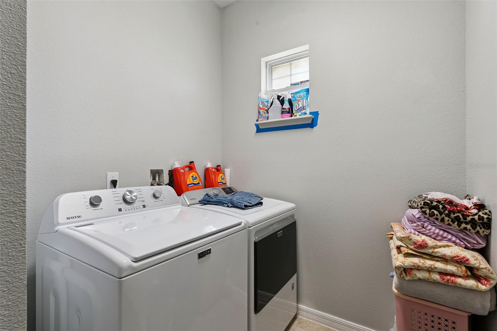
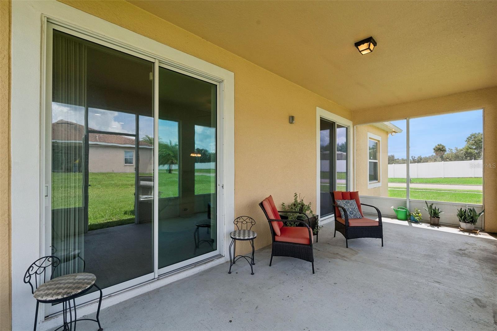
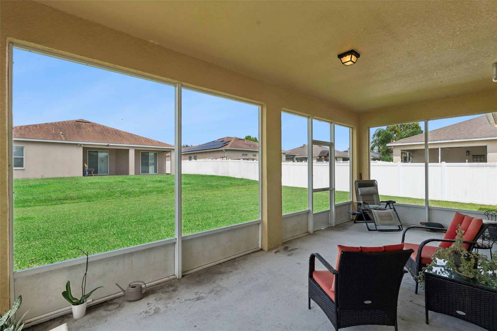
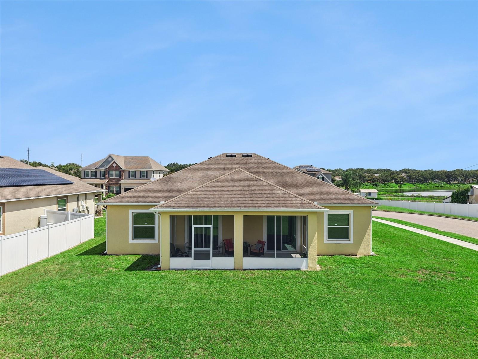
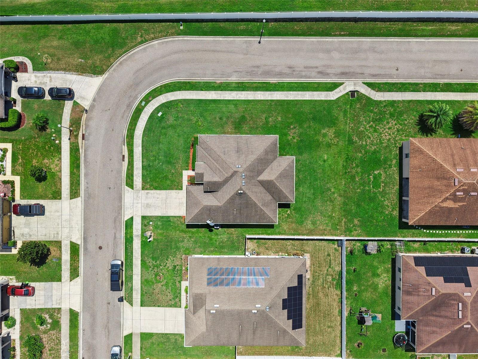
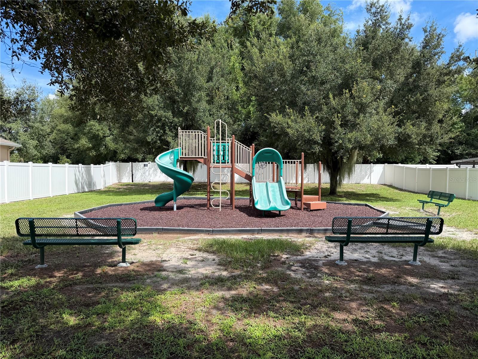
Want the corner lot? This is the one. Built in 2015, 4 bedrooms, 2 baths, 1,940 square feet all on one level in Lake Doe Reserve, on a quarter-acre corner with sidewalk wrapping two sides and open lawn wide enough for a pool. Crown molding runs through every main room and ceramic tile covers the entire living area, carpet only in the bedrooms. The kitchen anchors the home: granite counters, a curved breakfast bar, 42-inch cabinets crowned to the ceiling, built-in wall oven, cooktop with vented hood, walk-in pantry, all open to the living and dining space. Two sliding glass doors lead to a full-width screened lanai. The primary suite has a tray ceiling, dual granite vanity, private water closet, two walk-in closets, and a fully tiled walk-in shower with twin rain heads. Guest bath is dual-sink with a separate tub and toilet room. Interior laundry, 2-car garage, block and stucco. HOA $67/month with park and playground. No CDD. Schedule your showing today.
Property Details
Basics
- Property Type
- Residential
- Property Subtype
- Single Family Residence
- MLS Number
- O6439793
- Year Built
- 2015
- Levels
- One
- Additional Rooms
- Great Room,Inside Utility
- Direction Faces
- South
- Occupant Type
- Owner
Size & Structure
- Living Area
- 1,940 sqft
- Total Area
- 2,615 sqft
- Lot Size
- 0.24 acres
- Lot Sq Ft
- 10,501 sqft
- Bedrooms
- 4
- Full Baths
- 2
- Garage Spaces
- 2
- Stories
- 1
Interior
- Flooring
- Carpet, Ceramic Tile
- Appliances
- Built-In Oven, Cooktop, Dishwasher, Disposal, Dryer, Electric Water Heater, Microwave, Range Hood, Refrigerator, Washer
- Interior Features
- Ceiling Fans(s), Crown Molding, Eat-in Kitchen, Kitchen/Family Room Combo, Open Floorplan, Primary Bedroom Main Floor, Solid Wood Cabinets, Stone Counters, Tray Ceiling(s), Walk-In Closet(s), Window Treatments
- Laundry
- Laundry Room
- Windows
- Blinds
- Furnished
- Unfurnished
- A/C
- Central Air
- Heating
- Central, Electric
Exterior & Lot
- Exterior Features
- Sidewalk
- Construction
- Block, Stucco
- Roof
- Shingle
- Foundation
- Slab
- Lot Features
- Corner Lot, Oversized Lot
Water & Pool
Community & HOA
- HOA
- Yes
- HOA Fee
- $75/Monthly
- HOA Amenities
- Park, Playground
- Community Features
- Deed Restrictions, Park, Playground, Sidewalks, Street Lights
- Pets Allowed
- Cats OK, Dogs OK
- Homestead
- Yes
Utilities & Systems
- Water
- Public
- Sewer
- Public Sewer
- Utilities
- BB/HS Internet Available, Cable Available, Electricity Connected, Public, Sewer Connected, Water Connected
- Cooling
- Central Air
- Heating
- Central, Electric
- Flood Zone
- X
Financial
- List Price
- $425,000
- Annual Taxes
- $5,667
- Tax Year
- 2025
- Listing Terms
- Cash, Conventional, FHA, VA Loan
- Special Conditions
- None
Schools
- Elementary
- Apopka Elem
- Middle School
- Wolf Lake Middle
- High School
- Apopka High