1 / 17
$369,900
Original: $389,900
Active
1942 BEARDSLEY DRIVE
APOPKA, FL 32703 — MAUDEHELEN SUB
4 Beds
2 Baths
2,001 sqft
0.18 acres
Built 2008
2-Car Garage
About This Property
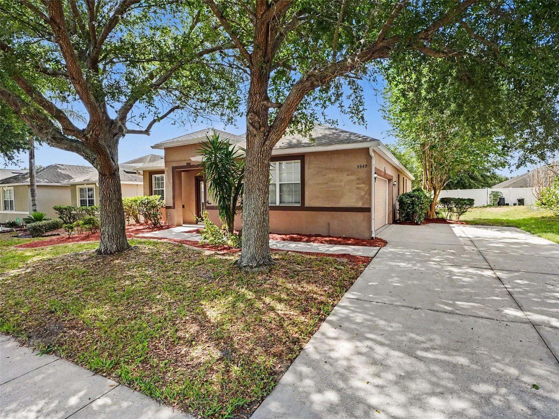
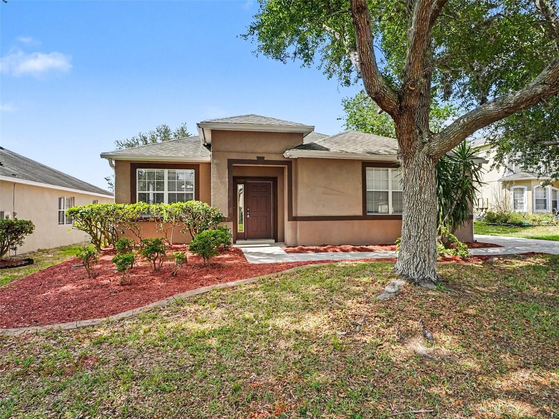
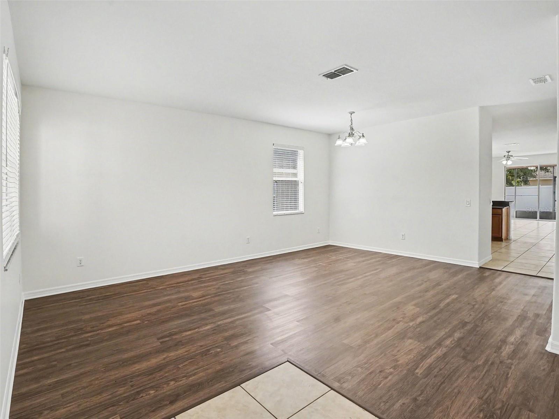
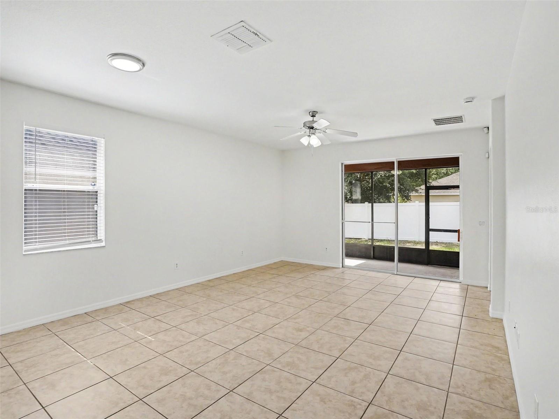
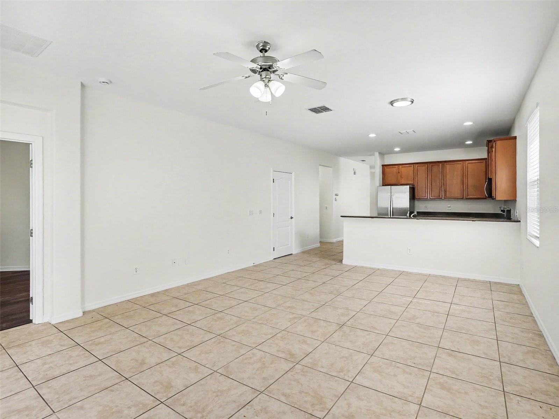
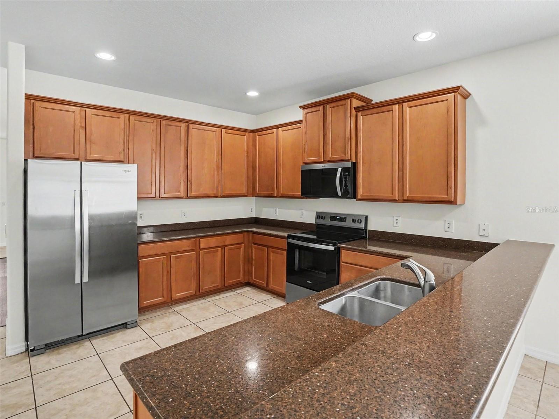
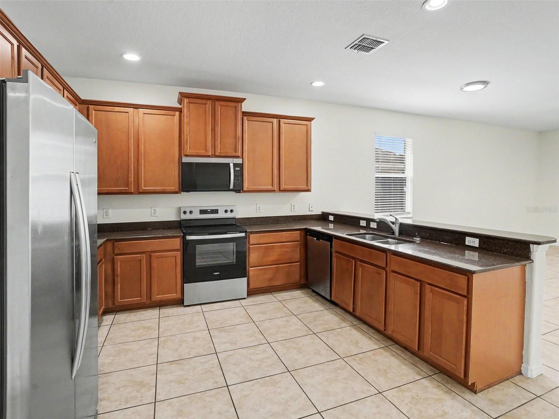
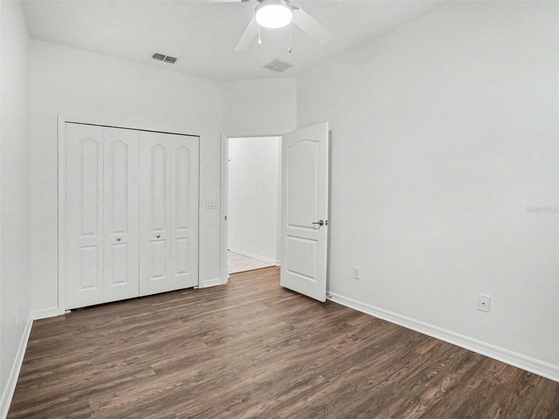
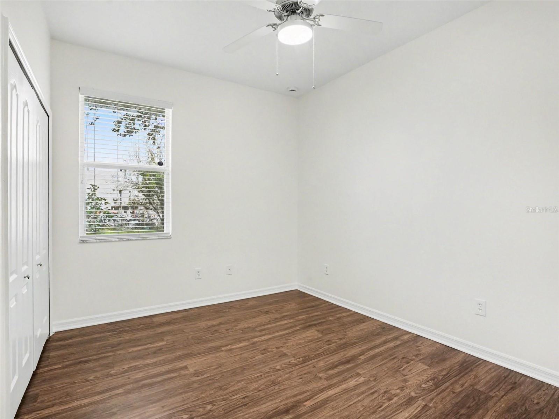
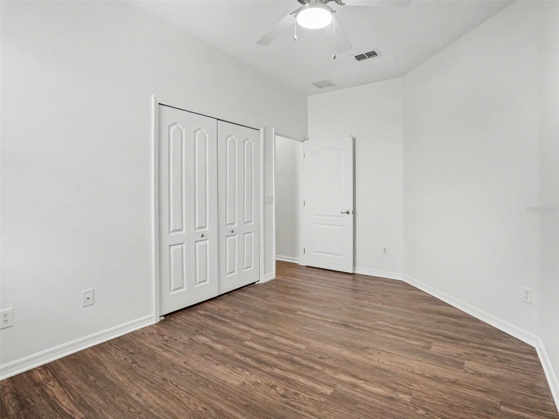
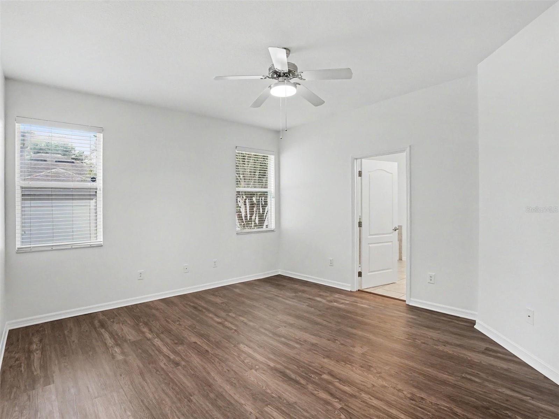
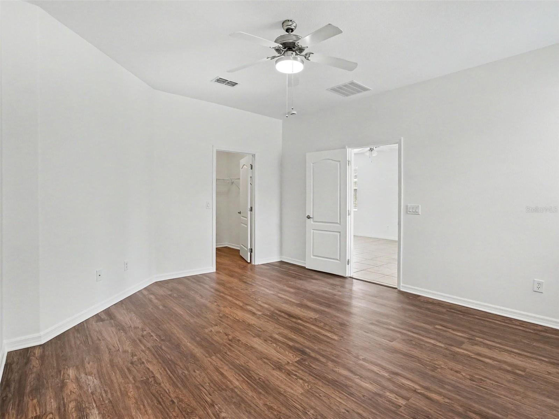
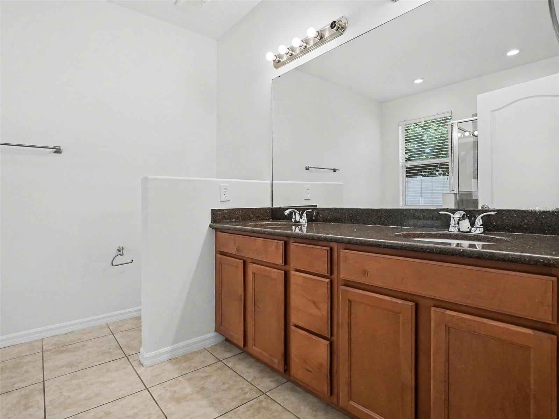
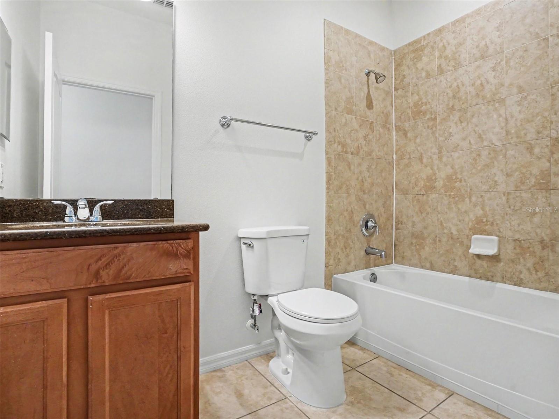
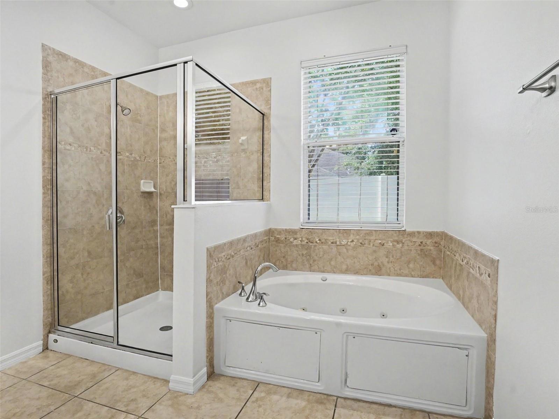
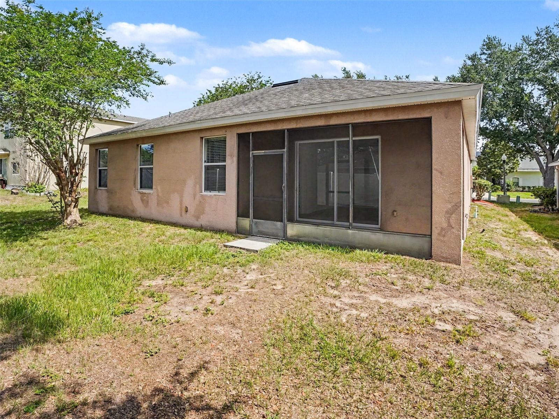
Discover this inviting 1-story residence featuring a highly functional 4-bedroom, 2.5-bathroom layout. The home flows seamlessly with a mix of ceramic tile and low-maintenance laminate/luxury vinyl flooring throughout the living spaces, all freshly accented by a crisp coat of interior paint (Sherwin Williams Alabaster and Extra White). The heart of the home is a fully remodeled kitchen/family room combo equipped with brand-new 42" white shaker cabinetry, elegant Frost White quartz countertops, a Moen pull-out faucet, and a new suite of Whirlpool stainless steel appliances, including a built-in microwave, electric range, and dishwasher. The primary suite offers a private retreat featuring an en-suite bath with a brand-new double-sink white shaker vanity, matching quartz countertops, a new elongated toilet, and modern fixtures. The secondary full bathroom and convenient half-bath (powder room) have been upgraded with the exact same high-end vanity and quartz finishes. Enjoy incredible peace of mind with major structural and mechanical upgrades, including a Brand-New Architectural Shingle Roof (2026), a Brand-New 3-Ton HVAC System (2026), and a freshly painted elastomeric stucco exterior. Relax in the screened-in patio overlooking the backyard, or utilize the attached 2-car garage. Conveniently located in Apopka's Maudehelen neighborhood near local amenities. Schedule your private tour today!
Property Details
Basics
- Property Type
- Residential
- Property Subtype
- Single Family Residence
- MLS Number
- O6404388
- Days on Market
- 111
- Year Built
- 2008
- Levels
- One
- Architectural Style
- Traditional
- Additional Rooms
- Family Room
- Direction Faces
- North
- Occupant Type
- Vacant
Size & Structure
- Living Area
- 2,001 sqft
- Total Area
- 2,001 sqft
- Lot Size
- 0.18 acres
- Lot Sq Ft
- 7,701 sqft
- Bedrooms
- 4
- Full Baths
- 2
- Garage Spaces
- 2
Interior
- Flooring
- Ceramic Tile, Luxury Vinyl, Vinyl
- Appliances
- Dishwasher, Disposal, Microwave, Range
- Interior Features
- Eat-in Kitchen, Living Room/Dining Room Combo, Primary Bedroom Main Floor, Walk-In Closet(s)
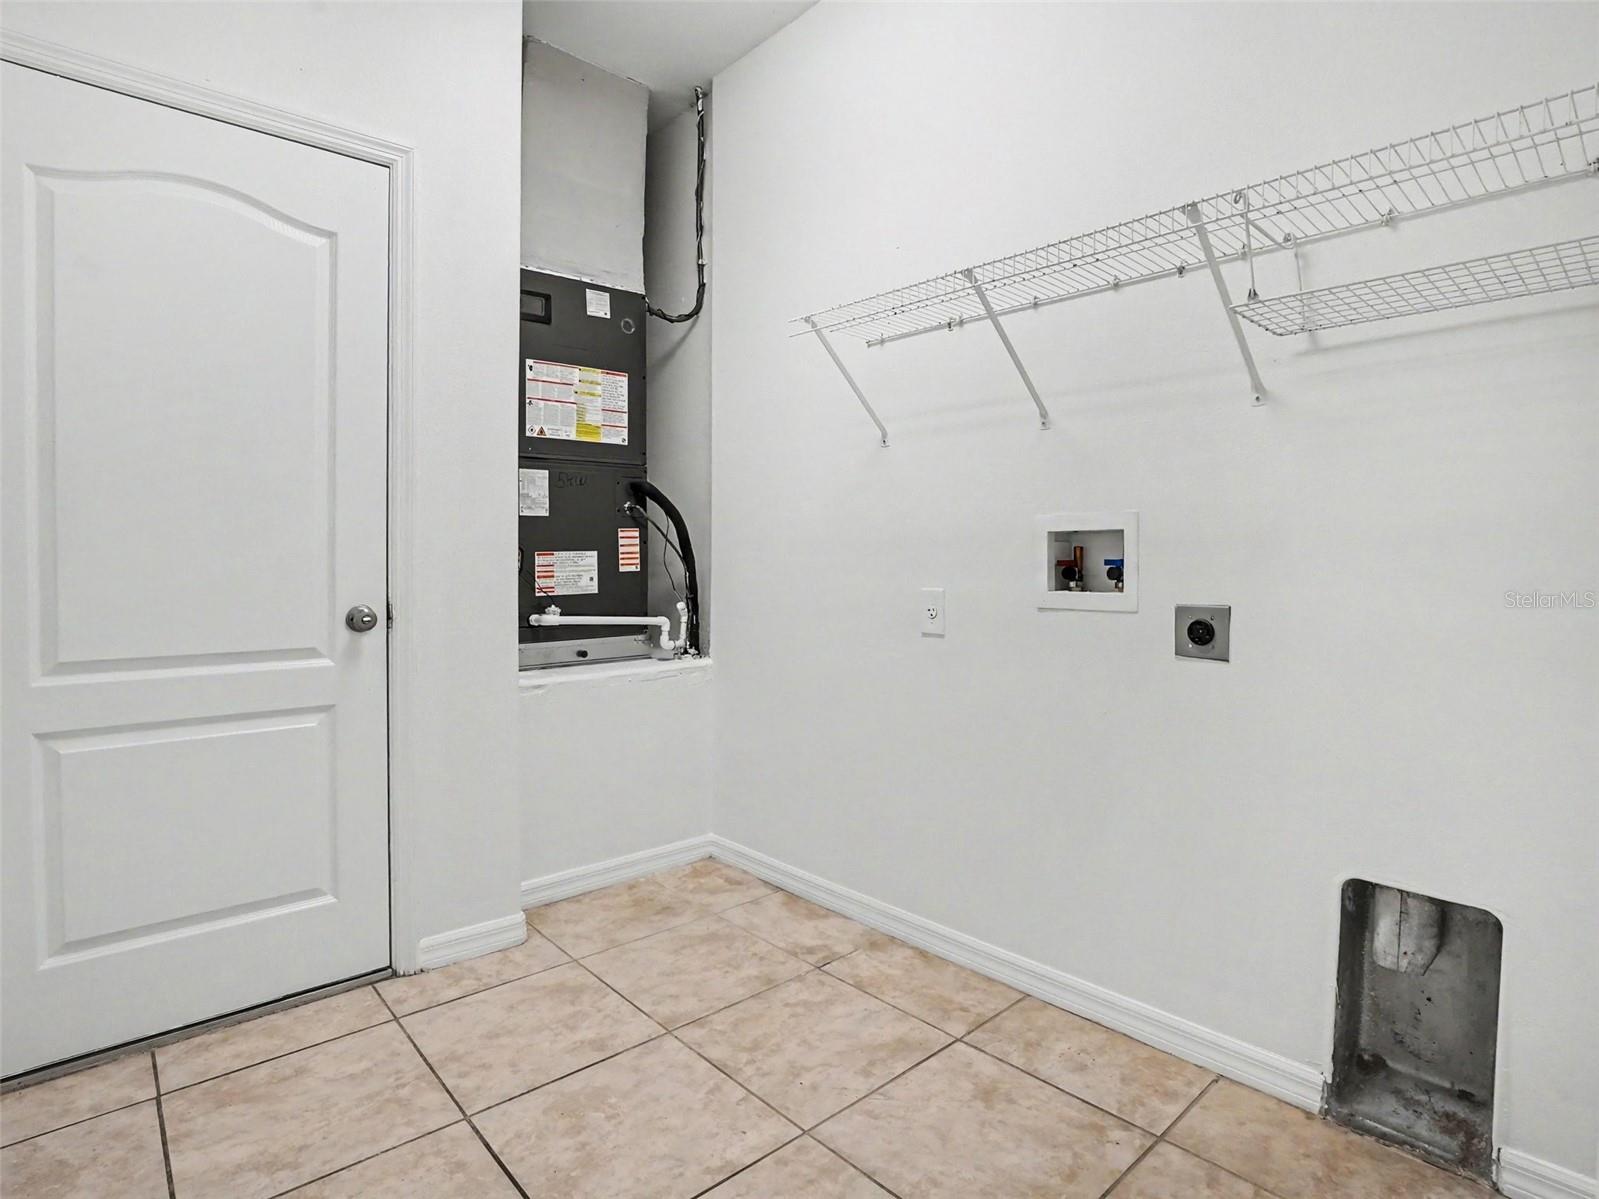
- Laundry
- Laundry Room
- Furnished
- Unfurnished
- A/C
- Central Air
- Heating
- Central
Exterior & Lot
- Exterior Features
- Private Mailbox
- Construction
- Block, Stucco, Frame
- Roof
- Shingle
- Foundation
- Slab
- Patio/Porch
- Patio, Porch
- Lot Features
- Sidewalk, Paved
- View
- City
Water & Pool
Community & HOA
- HOA
- Yes
- HOA Fee
- $538/Annually
- Community Features
- Street Lights
- Pets Allowed
- Yes
Utilities & Systems
- Water
- Public
- Sewer
- Public Sewer
- Utilities
- Cable Connected, Electricity Available, Water Available
- Cooling
- Central Air
- Heating
- Central
- Flood Zone
- X
- Parking
- Garage Door Opener
Financial
- List Price
- $369,900
- Original Price
- $389,900
- Annual Taxes
- $5,559
- Tax Year
- 2025
- Listing Terms
- Cash, Conventional, FHA, VA Loan
- Special Conditions
- None
- Possession
- Close Of Escrow
Schools
- Elementary
- Apopka Elem
- Middle School
- Wolf Lake Middle
- High School
- Apopka High