1 / 26
$478,000
Active
1936 BURCHSTONE DRIVE
ORLANDO, FL 32806 — ASHBURY PARK
3 Beds
2 Baths
1,576 sqft
0.18 acres
Built 1995
2-Car Garage
About This Property
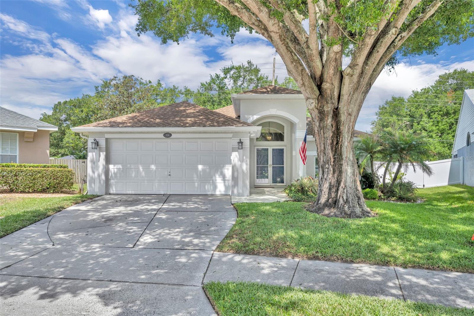
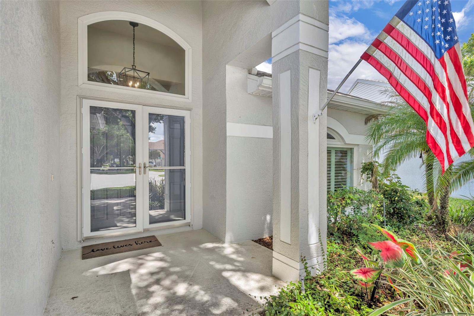
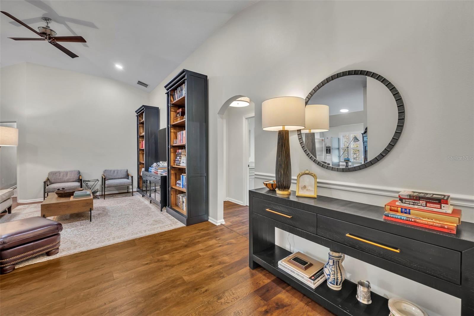
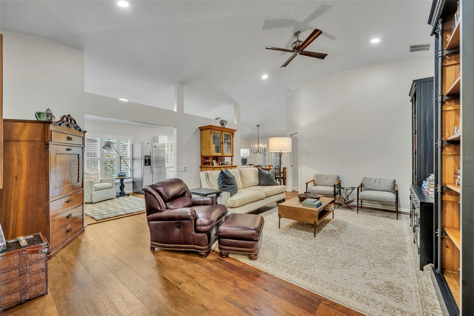
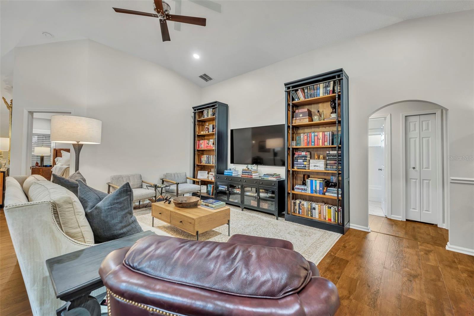
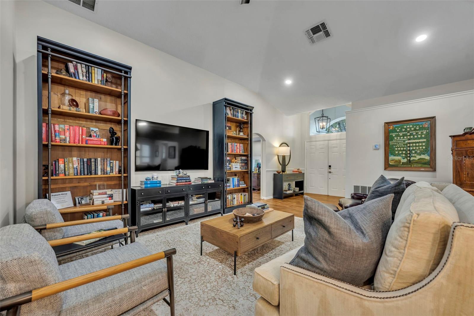
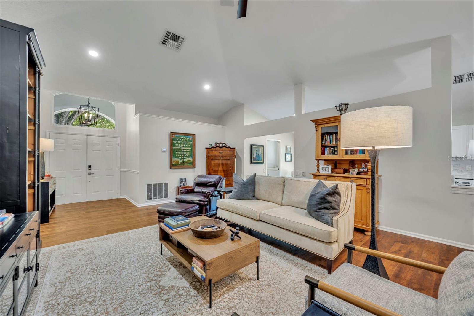
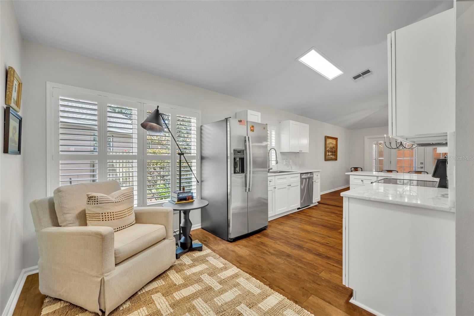
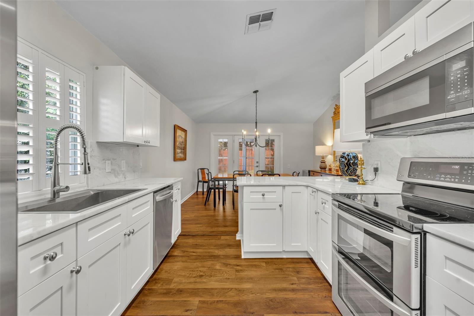
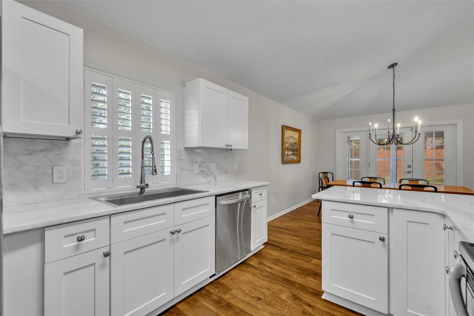
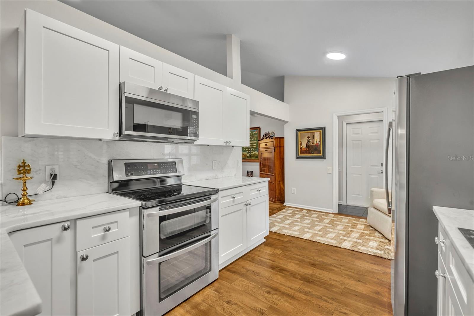
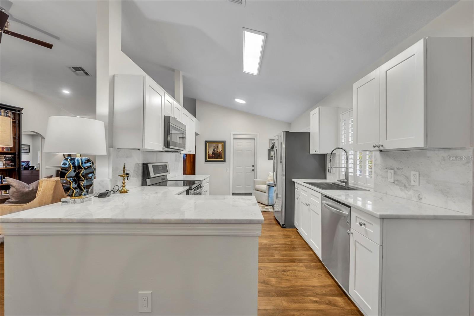
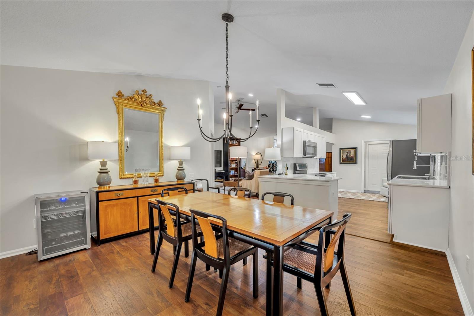
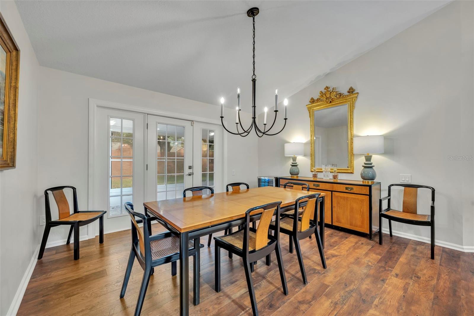
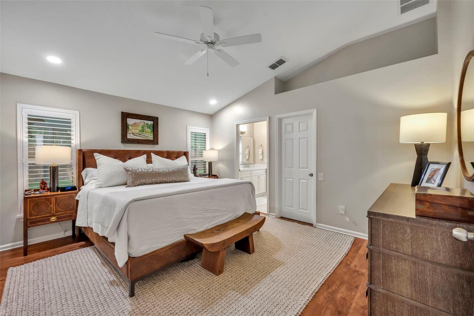
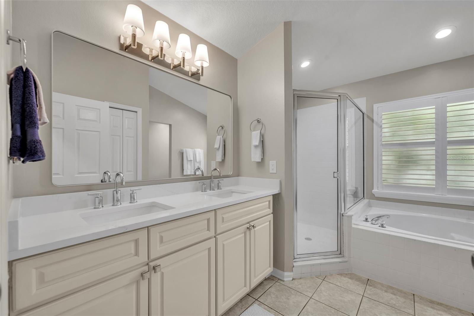
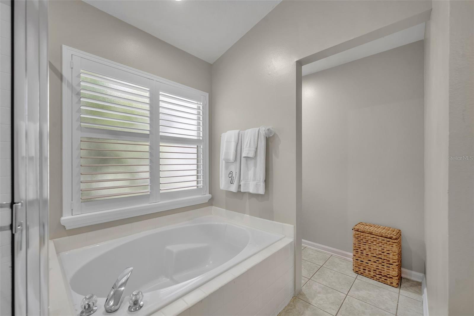
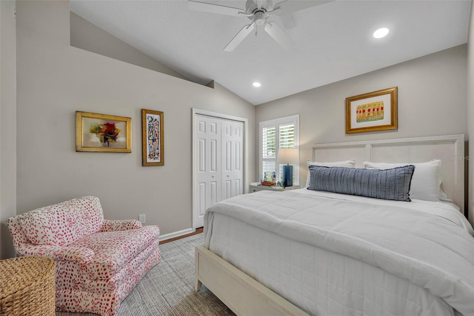
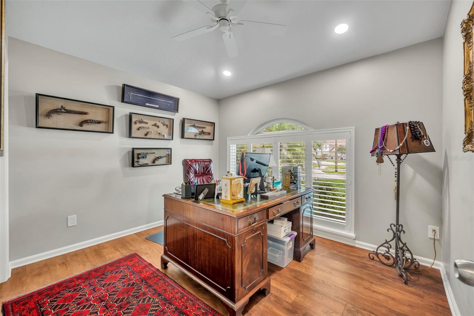
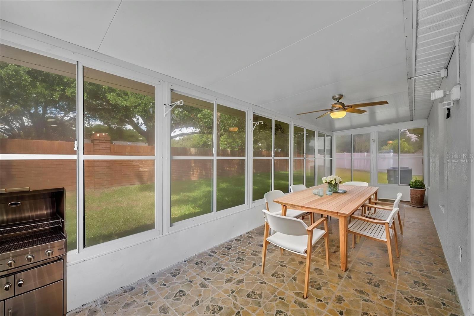
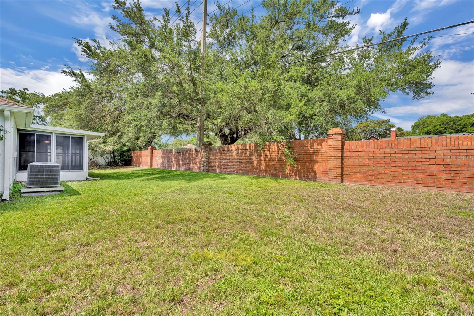
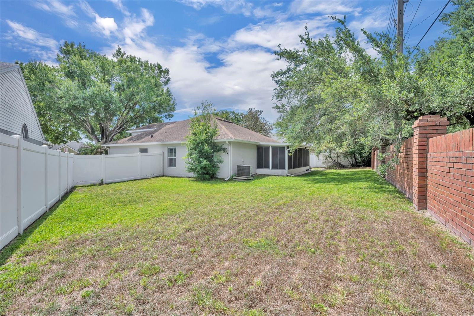
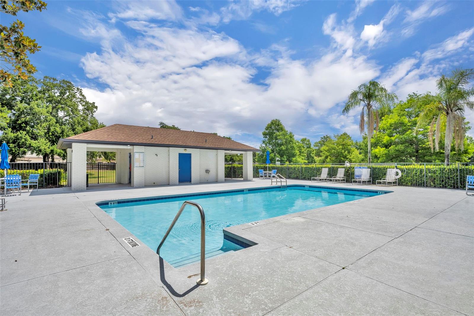
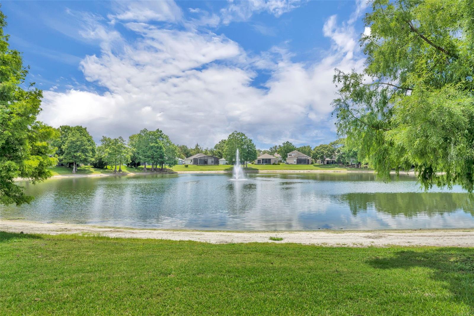
Welcome home to Ashbury Park, this three bedroom, 2 full bath home offers comfort, style, and thoughtful design. From the moment you step inside, the home exudes a warm yet sophisticated feel with soaring ceilings, abundant natural light, and an open, airy layout perfect for both everyday living and entertaining. Rich Mohawk engineered wood flooring flows seamlessly throughout the living spaces, creating warmth and continuity, while designer-inspired finishes add a polished touch at every turn. The beautifully updated kitchen is both timeless and functional, featuring crisp white cabinetry, elegant countertops, stainless steel appliances, and a spacious layout that opens effortlessly into the dining and living areas. Large windows adorned with plantation shutters throughout allow natural light to pour in while maintaining a clean, refined aesthetic. The spacious living areas offer an inviting atmosphere with vaulted ceilings and comfortable gathering spaces that feel both cozy and expansive. A French door in the dining area creates a charming backdrop and invite indoor-outdoor living. Every enhancement made by the current owner was carefully selected to elevate both style and convenience, creating a truly move-in ready home with a fresh, modern feel throughout. The current owner has thoughtfully enhanced the home by painting the entire exterior and adding dual sinks in the primary bath, a new hot water heater, new refrigerator, plantation shutters, updated lighting features throughout, and an automatic sprinkler system. Residents of Ashbury Park enjoy access to a community pool complete with grills and picnic tables, all nestled alongside the lake. Ideally located, the neighborhood offers convenient access to Downtown Orlando, Conway, the Hourglass District, Orlando Health, and the Orlando International Airport corridor.
Property Details
Basics
- Property Type
- Residential
- Property Subtype
- Single Family Residence
- MLS Number
- O6410406
- Year Built
- 1995
- Levels
- One
- Direction Faces
- Northeast
- Occupant Type
- Owner
Size & Structure
- Living Area
- 1,576 sqft
- Total Area
- 2,065 sqft
- Lot Size
- 0.18 acres
- Lot Sq Ft
- 7,898 sqft
- Bedrooms
- 3
- Full Baths
- 2
- Garage Spaces
- 2
Interior
- Flooring
- Hardwood, Tile
- Appliances
- Dishwasher, Electric Water Heater, Range, Refrigerator
- Interior Features
- Ceiling Fans(s), High Ceilings, Open Floorplan, Primary Bedroom Main Floor, Solid Wood Cabinets, Stone Counters, Walk-In Closet(s), Window Treatments
- Laundry
- Electric Dryer Hookup, Inside, Washer Hookup
- Windows
- Shutters
- Furnished
- Unfurnished
- A/C
- Central Air
- Heating
- Electric
Exterior & Lot
- Exterior Features
- Sidewalk
- Construction
- Block, Stucco
- Roof
- Shingle
- Foundation
- Slab
- Patio/Porch
- Enclosed, Patio, Rear Porch
- Fencing
- Fenced
- Lot Features
- Cul-De-Sac, City Limits, Landscaped, Sidewalk, Paved
Water & Pool
Community & HOA
- HOA
- Yes
- HOA Fee
- $247/Quarterly
- Pets Allowed
- Breed Restrictions, Cats OK, Dogs OK
- Homestead
- Yes
Utilities & Systems
- Water
- Public
- Sewer
- Public Sewer
- Utilities
- Cable Available, Electricity Connected, Sewer Connected
- Cooling
- Central Air
- Heating
- Electric
- Flood Zone
- X
- Parking
- Driveway, Garage Door Opener
Financial
- List Price
- $478,000
- Annual Taxes
- $6,953
- Tax Year
- 2025
- Listing Terms
- Cash, Conventional, VA Loan
- Special Conditions
- None