1 / 86






$1,680,000
Active
1924 DOWN HOLLOW LANE
WINDERMERE, FL 34786 — ACREAGE
3 Beds
3 Baths
1,962 sqft
1.94 acres
Built 1999
2-Car Garage
About This Property
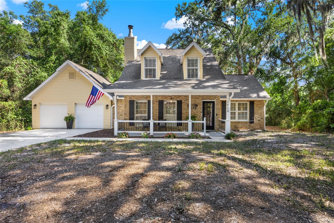
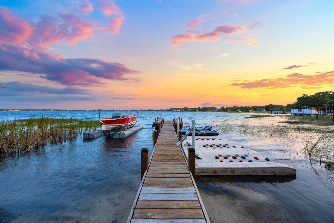
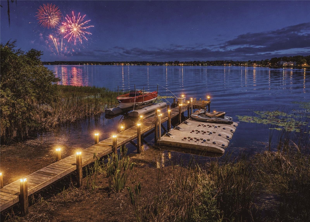
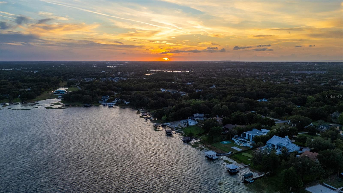
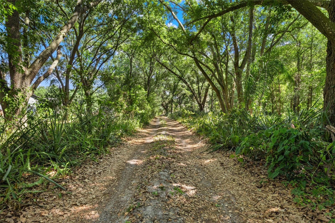
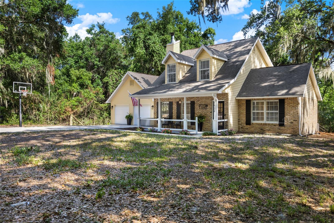
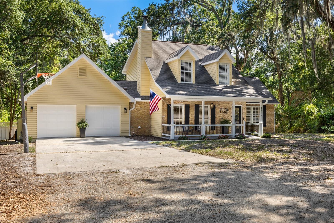
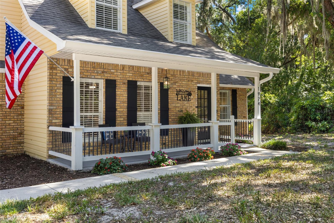
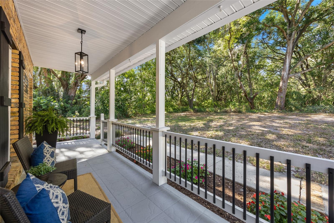
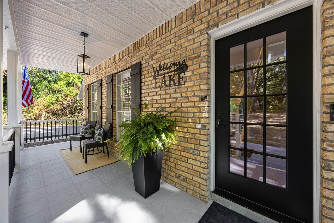
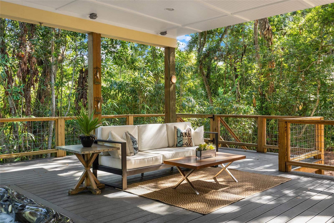
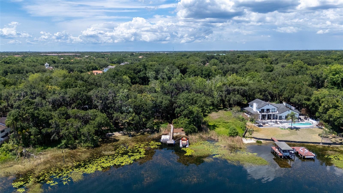
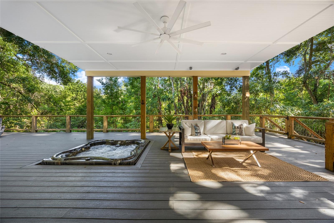
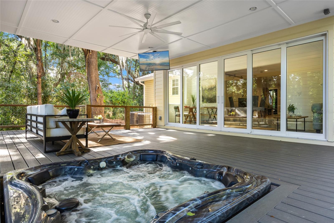
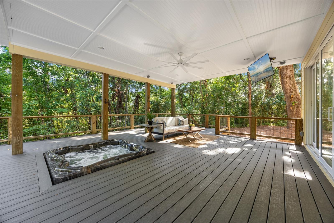
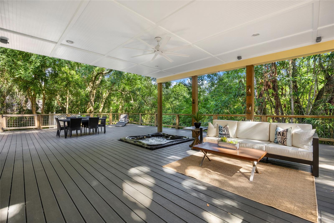
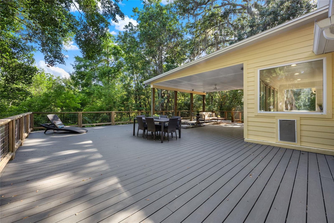
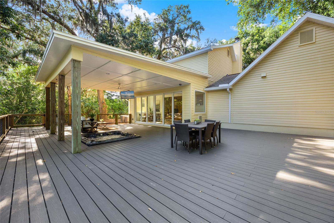
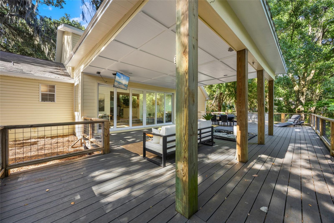
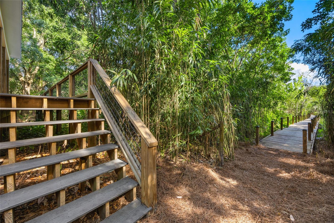
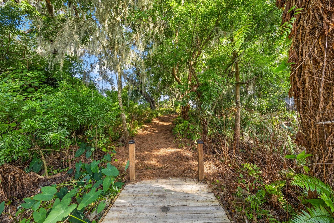
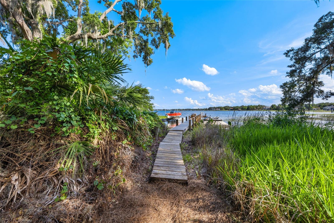
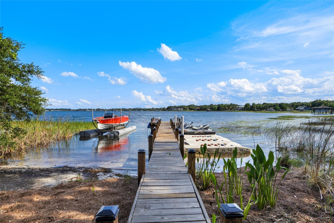
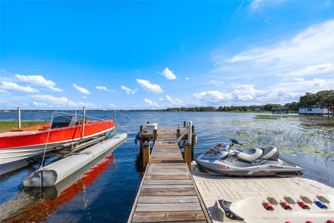
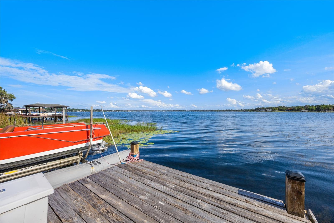
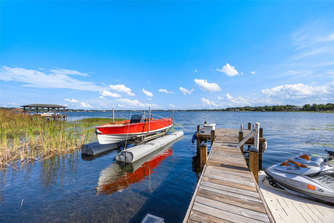
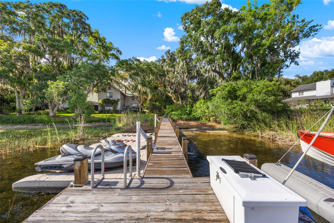
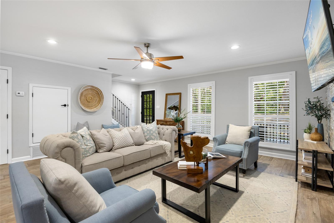
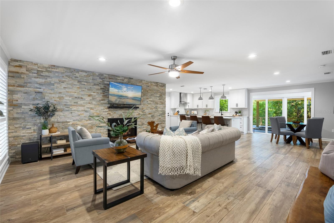
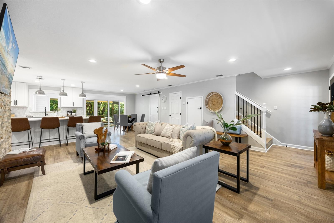
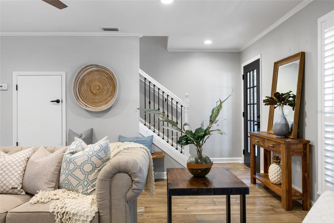
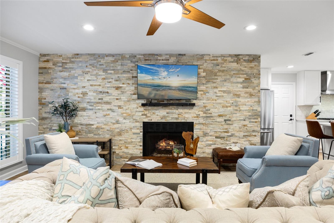
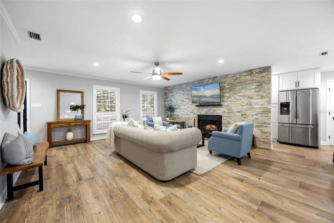
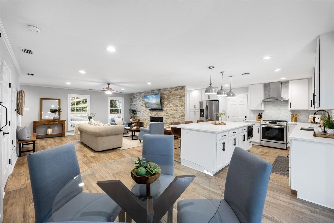
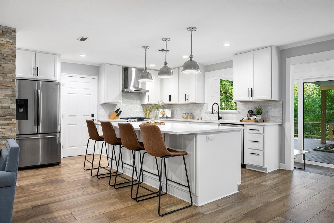
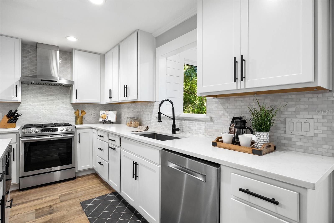
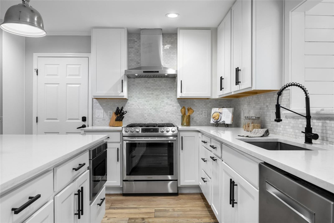
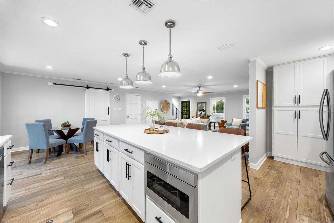
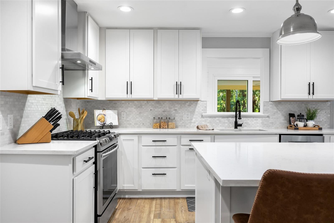
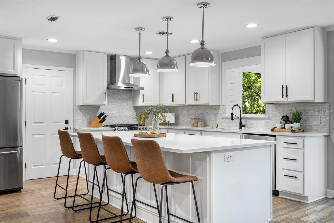
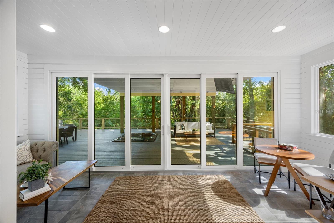
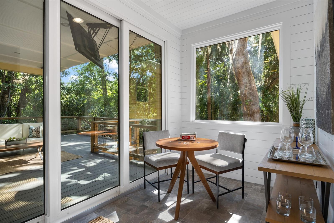
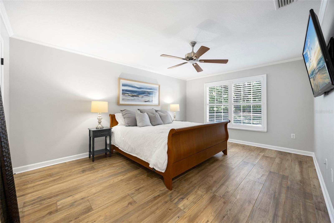
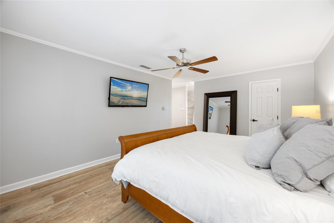
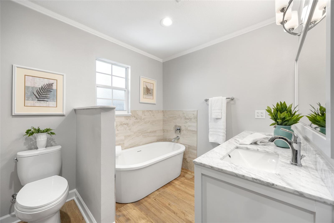
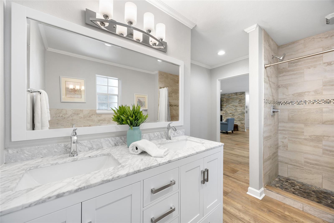
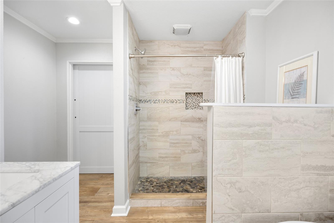
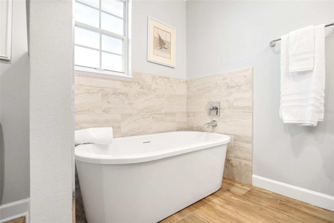
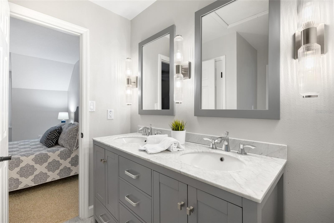
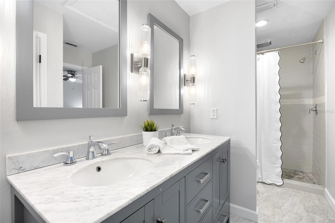
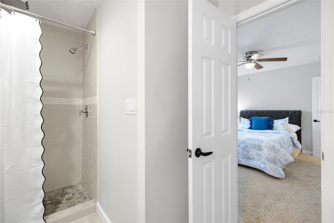
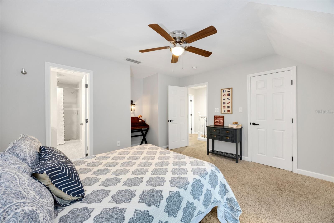
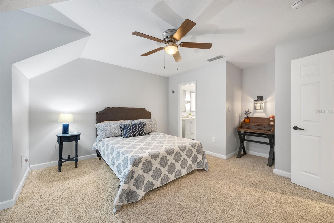
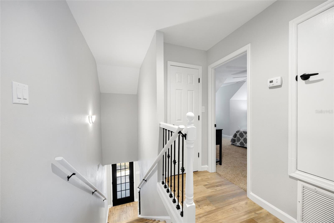
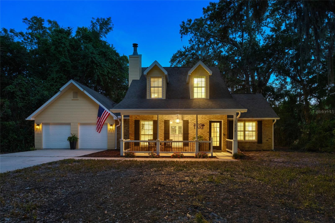
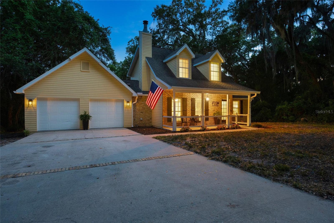
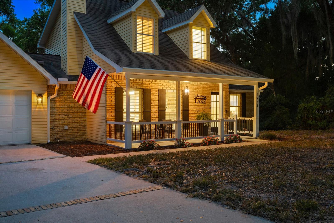
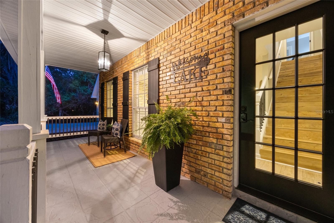
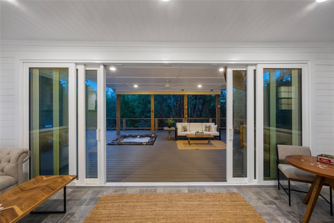
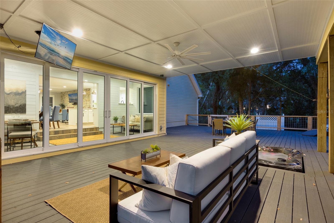
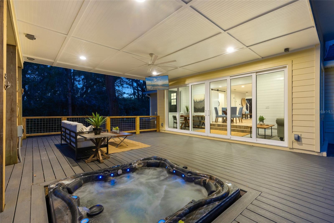
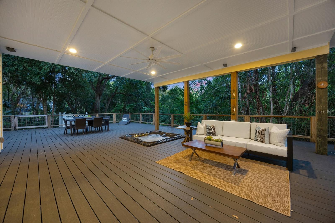
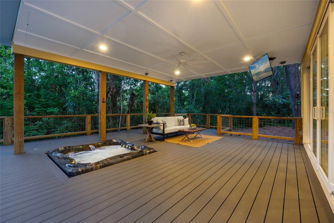
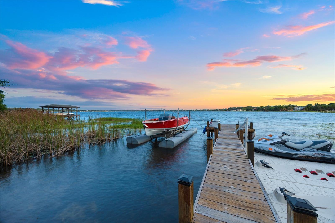
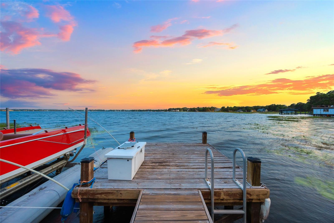
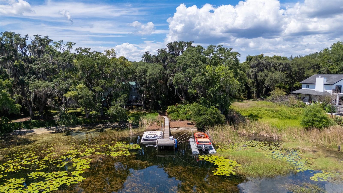
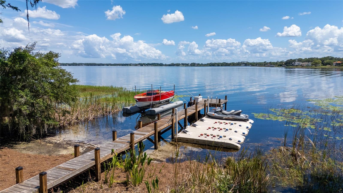
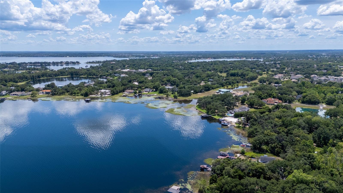
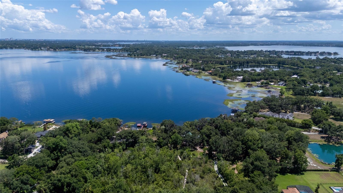
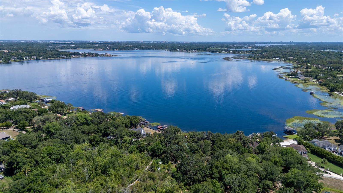
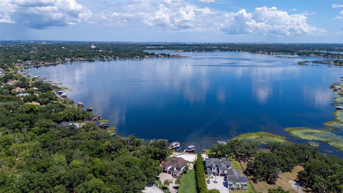
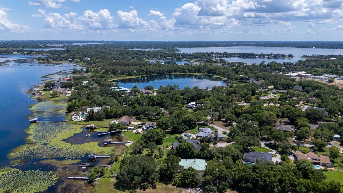
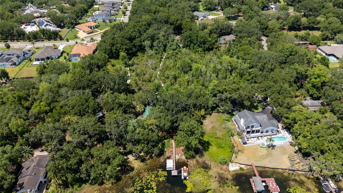
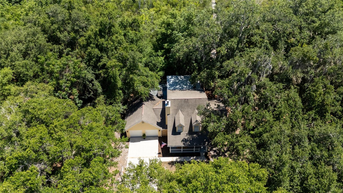
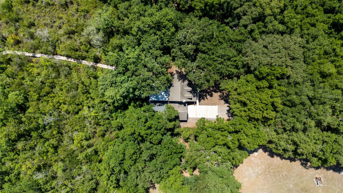
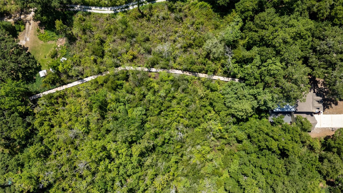
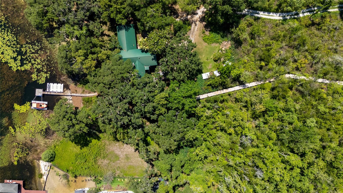
Escape the ordinary! This charming Windermere cottage on the Butler Chain, is set on a beautiful and private wooded lot with a rare opportunity for lake and boat frontage on Lake Down! This inviting residence is nestled on nearly two acres in a serene, Florida-style setting, offering the perfect blend of privacy and convenience. Thoughtfully renovated, this 3-bed, 2.5-bath, 2-car garage home embraces a warm, relaxed style with timeless cottage appeal and inviting indoor-outdoor living. A welcoming front porch entry sets the tone for a spacious great room with a cozy fireplace, an eat-in kitchen with natural light, ample cabinets and counter top space, perfect for everyday living and hosting. The first-floor primary suite includes a walk-in closet and a private bath, featuring a dual vanity and a separate shower. The sunroom sitting areas open to an expansive deck with a recessed spa and TV, creating the perfect setting for entertaining or quiet evenings surrounded by nature. A true retreat, with a private walkway and dock leading directly to Lake Down, offering seamless access to the Butler Chain of Lakes and all the recreation the 13 interconnected lakes have to offer. Conveniently located near Downtown Windermere, top-rated schools, shopping, and dining, with easy access to major roadways and airports, delivers the best of both tranquility and accessibility.
Property Details
Basics
- Property Type
- Residential
- Property Subtype
- Single Family Residence
- MLS Number
- O6398100
- Year Built
- 1999
- Levels
- Two
- Architectural Style
- Bungalow
- Additional Rooms
- Florida Room,Great Room
- Direction Faces
- North
- Occupant Type
- Owner
Size & Structure
- Living Area
- 1,962 sqft
- Total Area
- 2,622 sqft
- Lot Size
- 1.94 acres
- Lot Sq Ft
- 84,528 sqft
- Bedrooms
- 3
- Full Baths
- 2
- Half Baths
- 1
- Garage Spaces
- 2
- Stories
- 2
Interior
- Flooring
- Carpet, Luxury Vinyl, Tile
- Appliances
- Dishwasher, Disposal, Dryer, Exhaust Fan, Gas Water Heater, Microwave, Range, Range Hood, Refrigerator, Tankless Water Heater, Touchless Faucet, Washer
- Interior Features
- Ceiling Fans(s), Crown Molding, Eat-in Kitchen, Kitchen/Family Room Combo, Open Floorplan, Primary Bedroom Main Floor, Solid Surface Counters, Solid Wood Cabinets, Thermostat, Walk-In Closet(s), Window Treatments
- Laundry
- In Garage, Laundry Closet
- Windows
- Shutters, Window Treatments
- Fireplace
- Yes — Gas, Living Room
- Furnished
- Partially
- A/C
- Central Air
- Heating
- Central, Natural Gas
Exterior & Lot
- Exterior Features
- Lighting, Private Mailbox, Private Yard, Rain Gutters, Sliding Doors
- Construction
- Brick, Wood Siding
- Roof
- Shingle
- Foundation
- Slab
- Patio/Porch
- Covered, Deck, Enclosed, Front Porch, Other
- Lot Features
- In County, Oversized Lot, Private, Street Dead-End, Unincorporated
- View
- Trees/Woods
Water & Pool
- Waterfront
- Yes — Lake Front, Lake Privileges, Riparian Rights
- Water Body
- LAKE DOWN
- Dock
- Yes — Dock - Open,Dock - Wood,Dock w/o Electric,Dock w/Water Supply,Floating Dock,Lift
- Spa
- Yes — Above Ground, Heated
Community & HOA
- HOA
- No
- Pets Allowed
- Yes
- Homestead
- Yes
- Security
- Security Lights, Smoke Detector(s)
Utilities & Systems
- Water
- Well
- Sewer
- Septic Tank
- Utilities
- BB/HS Internet Available, Electricity Connected, Natural Gas Connected, Underground Utilities, Water Connected
- Cooling
- Central Air
- Heating
- Central, Natural Gas
- Flood Zone
- AE
- Parking
- Common, Garage Door Opener, Ground Level, Guest, Open, Workshop in Garage
Financial
- List Price
- $1,680,000
- Annual Taxes
- $8,460
- Tax Year
- 2025
- Listing Terms
- Cash, Conventional, VA Loan
- Special Conditions
- None
- Possession
- Close Of Escrow
Schools
- Elementary
- Thornebrooke Elem
- Middle School
- Gotha Middle
- High School
- Olympia High