1 / 52
$319,000
Active
192 BALFOUR DRIVE Unit 2
WINTER PARK, FL 32792 — WINTER PARK POINTE 02 PH 01
2 Beds
2 Baths
1,287 sqft
0.56 acres
Built 1983
2-Car Garage
About This Property
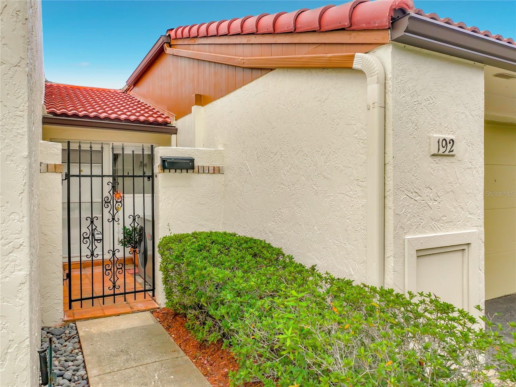
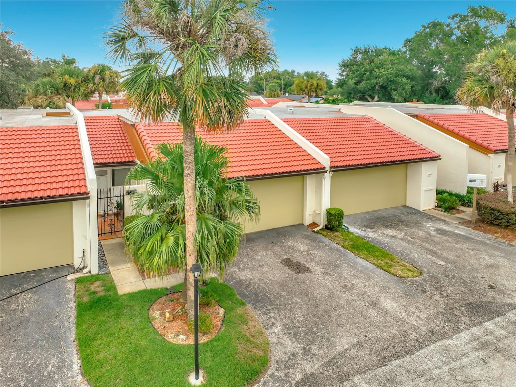
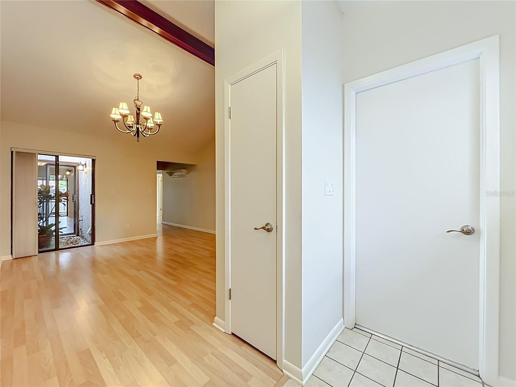
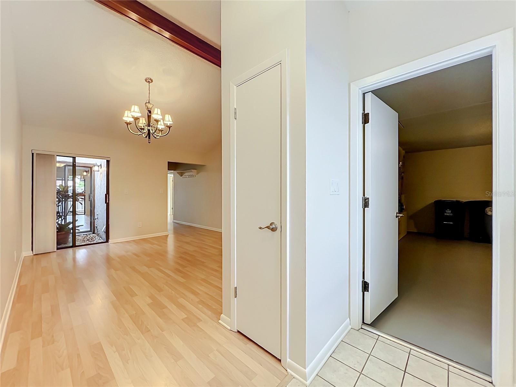
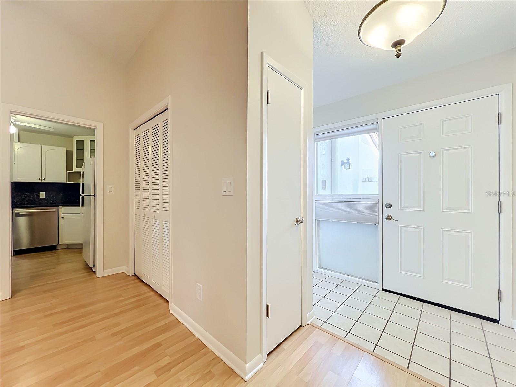
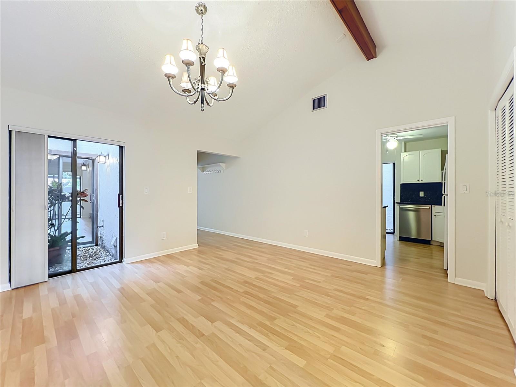
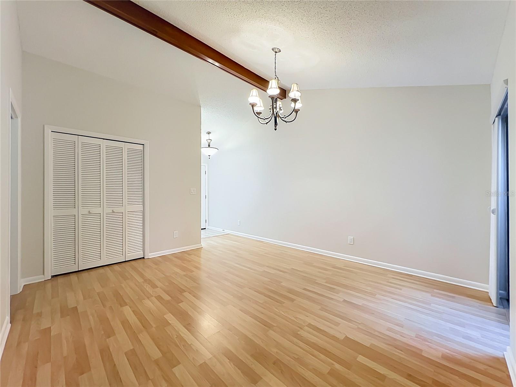
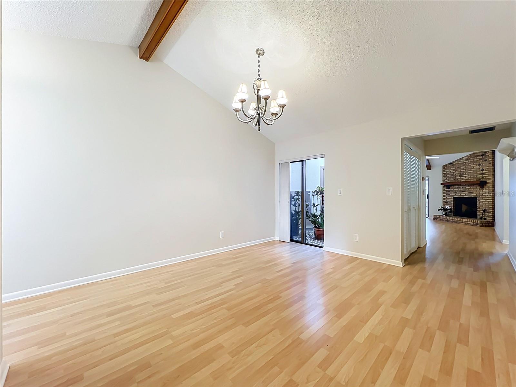
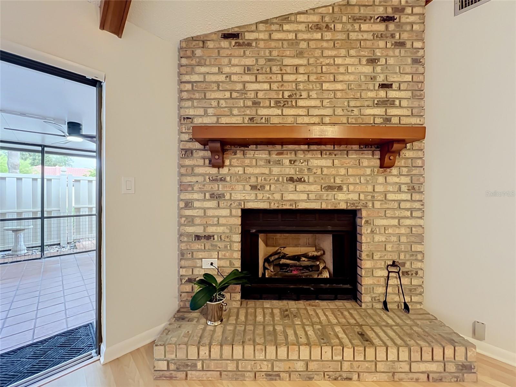
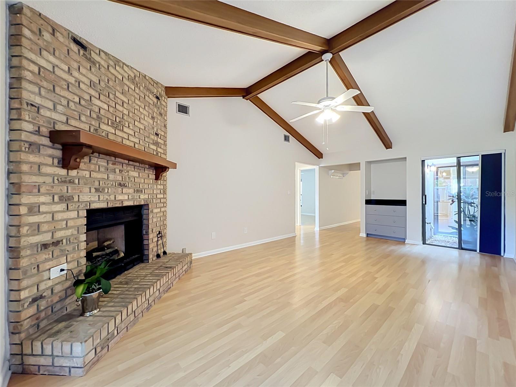
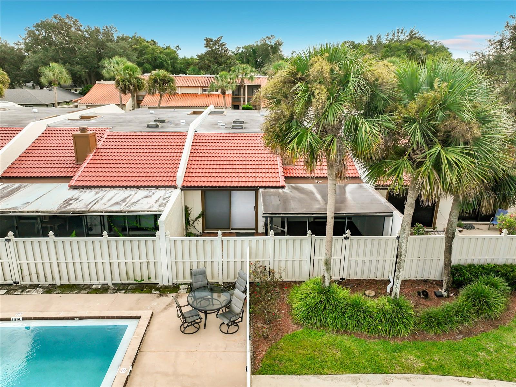
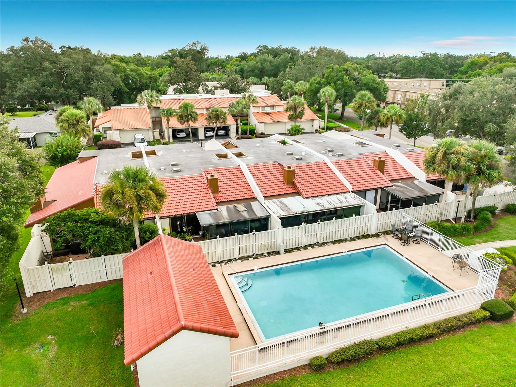
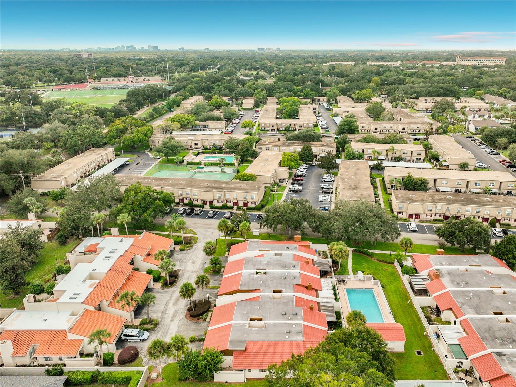
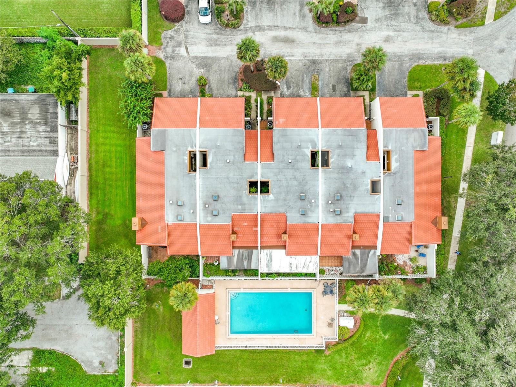
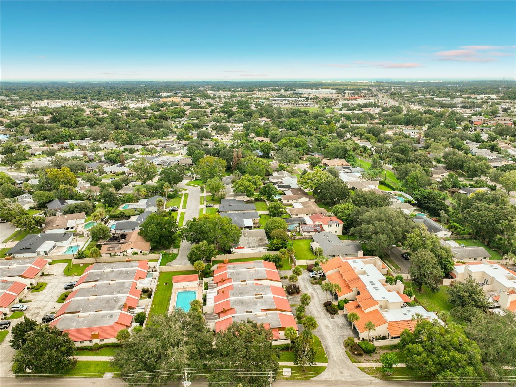
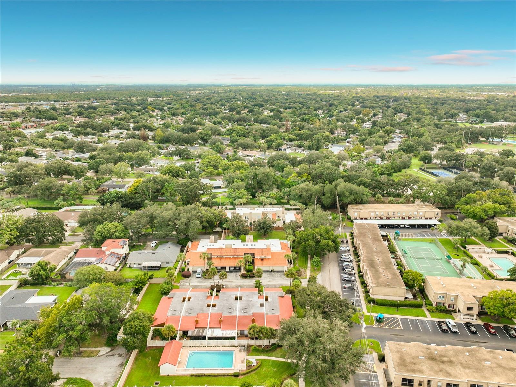
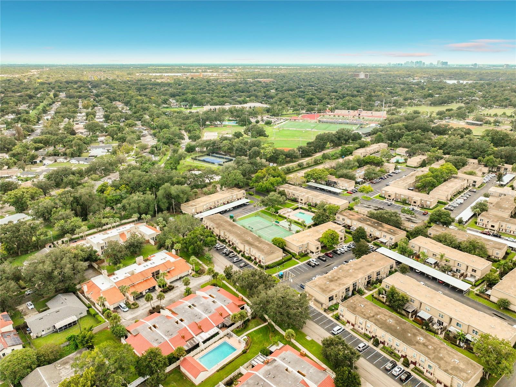
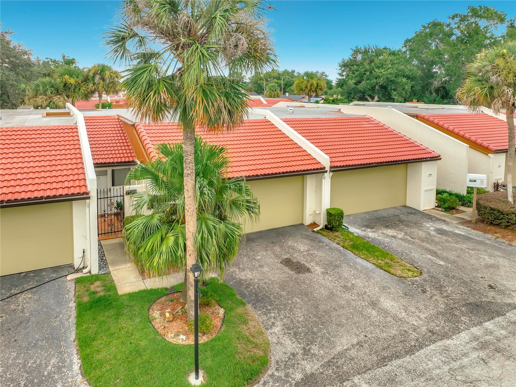
This ONE STORY Villa-Style condo is in a nice, quiet, Winter Park community close to everything! The open layout has a formal dining room
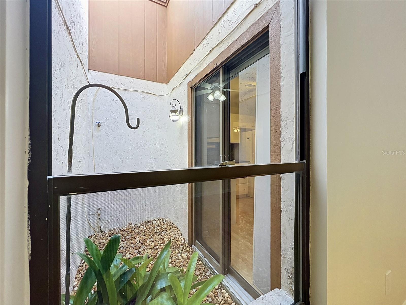
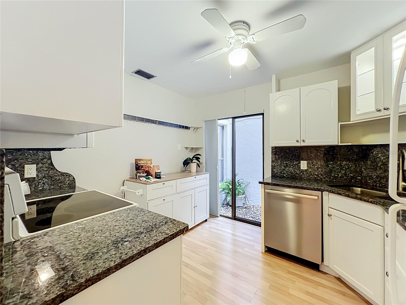
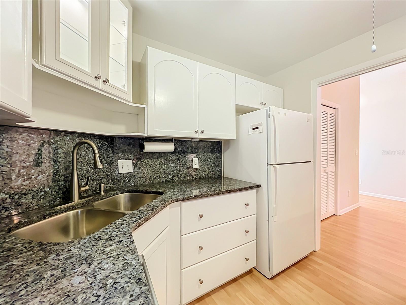
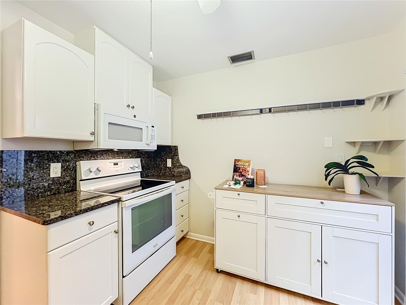
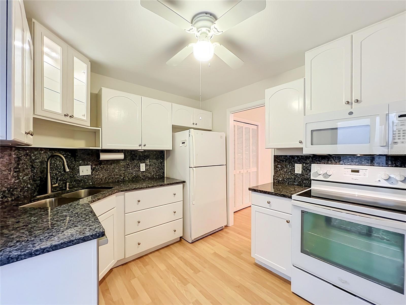
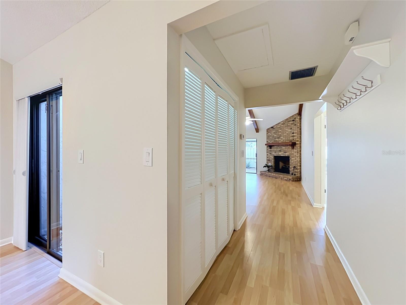
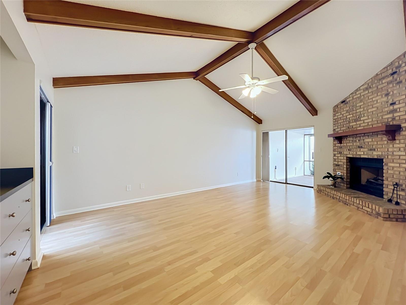
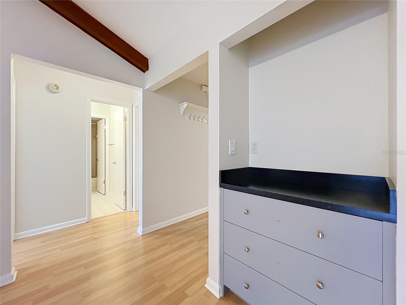
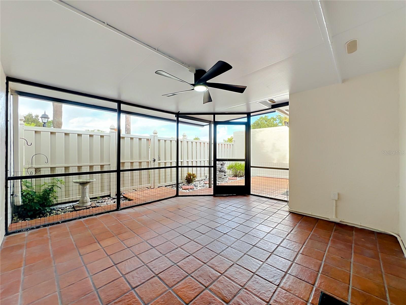
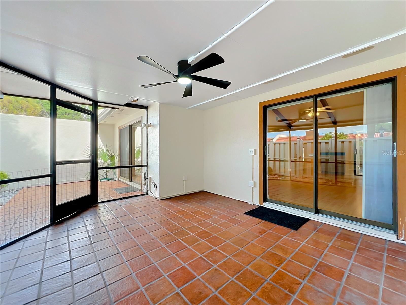
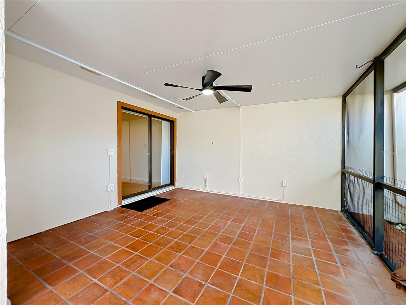
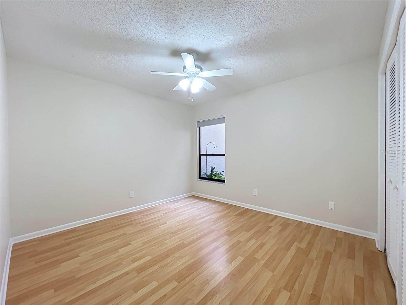
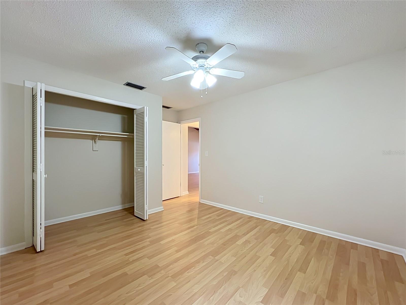
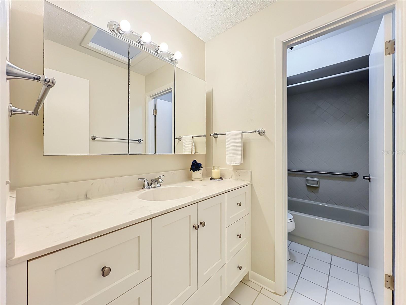
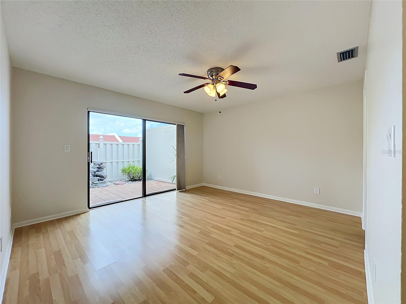
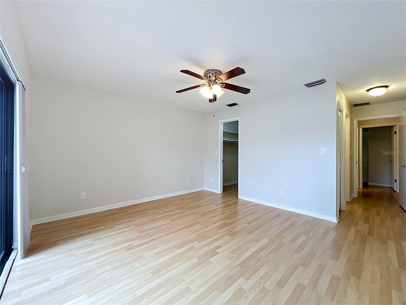
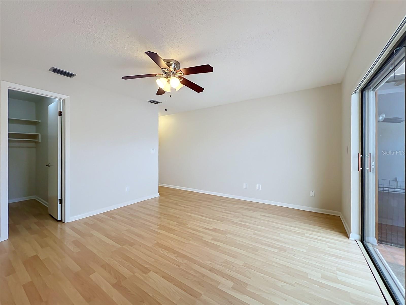
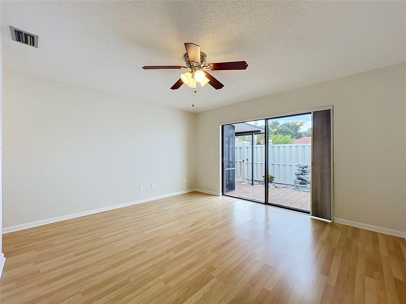
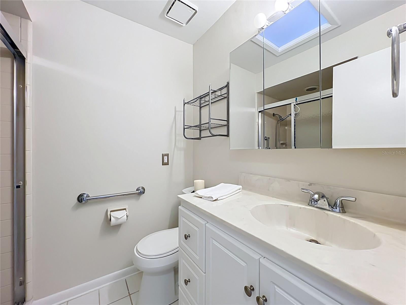
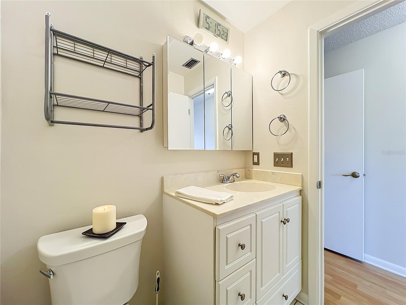
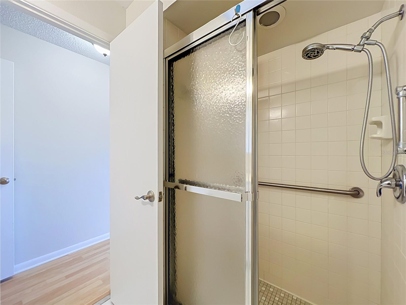
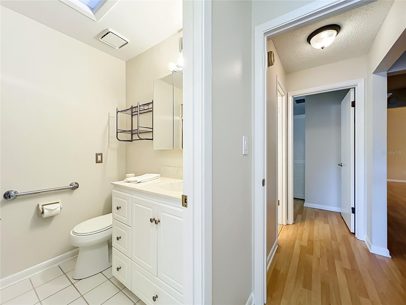
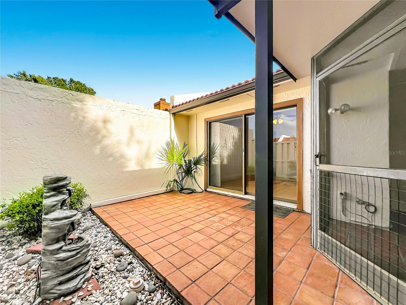
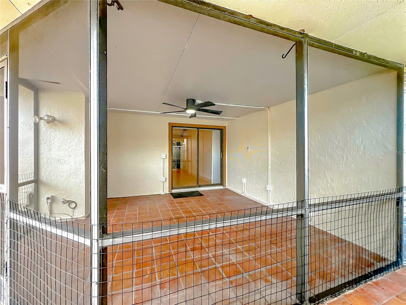
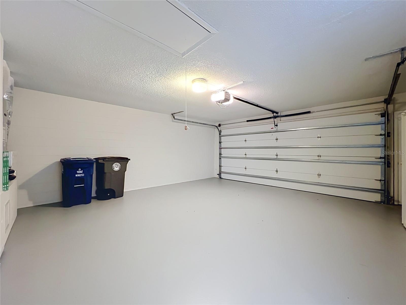
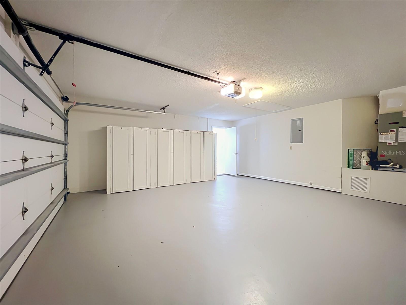
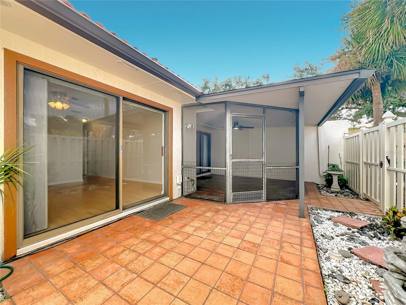
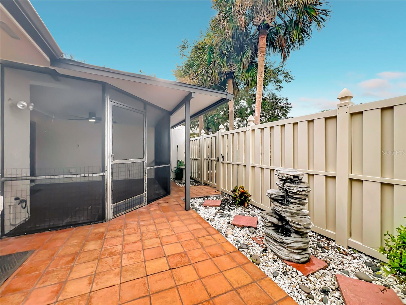
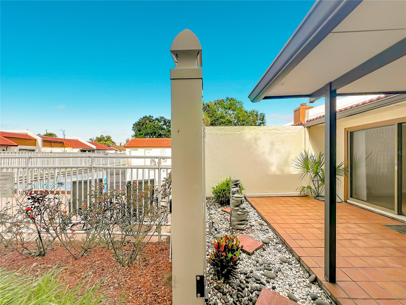
and living room with a brick fireplace! The vaulted ceilings give it a large airy feeling especially with two atriums full of natural light! Sliding glass doors lead to a rear screened in porch from the Living Room. A perfect place to enjoy your morning coffee! The primary suite has large glass doors, going out to the private open air patio and garden area! The kitchen has an atrium, as well, giving even more sun light and a place for your favorite plants! The kitchen cabinets and the movable coffee bar offer plenty of storage space! The beautiful granite speaks for itself. The best part is yet to come!! This condo has a 2 car Garage with a wall of storage cabinets. Plenty of room for your vehicle and added storage! You are minutes from Ward Park, Cady Way Trail and Pool, Crosby Wellness Center and AdventHealth Winter Park Hospital, plus numerous stores and restaurants!
and living room with a brick fireplace! The vaulted ceilings give it a large airy feeling especially with two atriums full of natural light! Sliding glass doors lead to a rear screened in porch from the Living Room. A perfect place to enjoy your morning coffee! The primary suite has large glass doors, going out to the private open air patio and garden area! The kitchen has an atrium, as well, giving even more sun light and a place for your favorite plants! The kitchen cabinets and the movable coffee bar offer plenty of storage space! The beautiful granite speaks for itself. The best part is yet to come!! This condo has a 2 car Garage with a wall of storage cabinets. Plenty of room for your vehicle and added storage! You are minutes from Ward Park, Cady Way Trail and Pool, Crosby Wellness Center and AdventHealth Winter Park Hospital, plus numerous stores and restaurants!
Property Details
Basics
- Property Type
- Residential
- Property Subtype
- Condominium
- MLS Number
- O6443731
- Days on Market
- 1
- Year Built
- 1983
- Levels
- One
- Architectural Style
- Ranch, Mediterranean
- Floor Number
- 1
- Additional Rooms
- Formal Dining Room Separate,Formal Living Room Separate,Inside Utility
- Direction Faces
- South
- Occupant Type
- Vacant
Size & Structure
- Living Area
- 1,287 sqft
- Total Area
- 1,287 sqft
- Lot Size
- 0.56 acres
- Lot Sq Ft
- 24,592 sqft
- Bedrooms
- 2
- Full Baths
- 2
- Garage Spaces
- 2
- Stories
- 1
Interior
- Flooring
- Laminate, Tile
- Appliances
- Dishwasher, Disposal, Electric Water Heater, Range, Refrigerator
- Interior Features
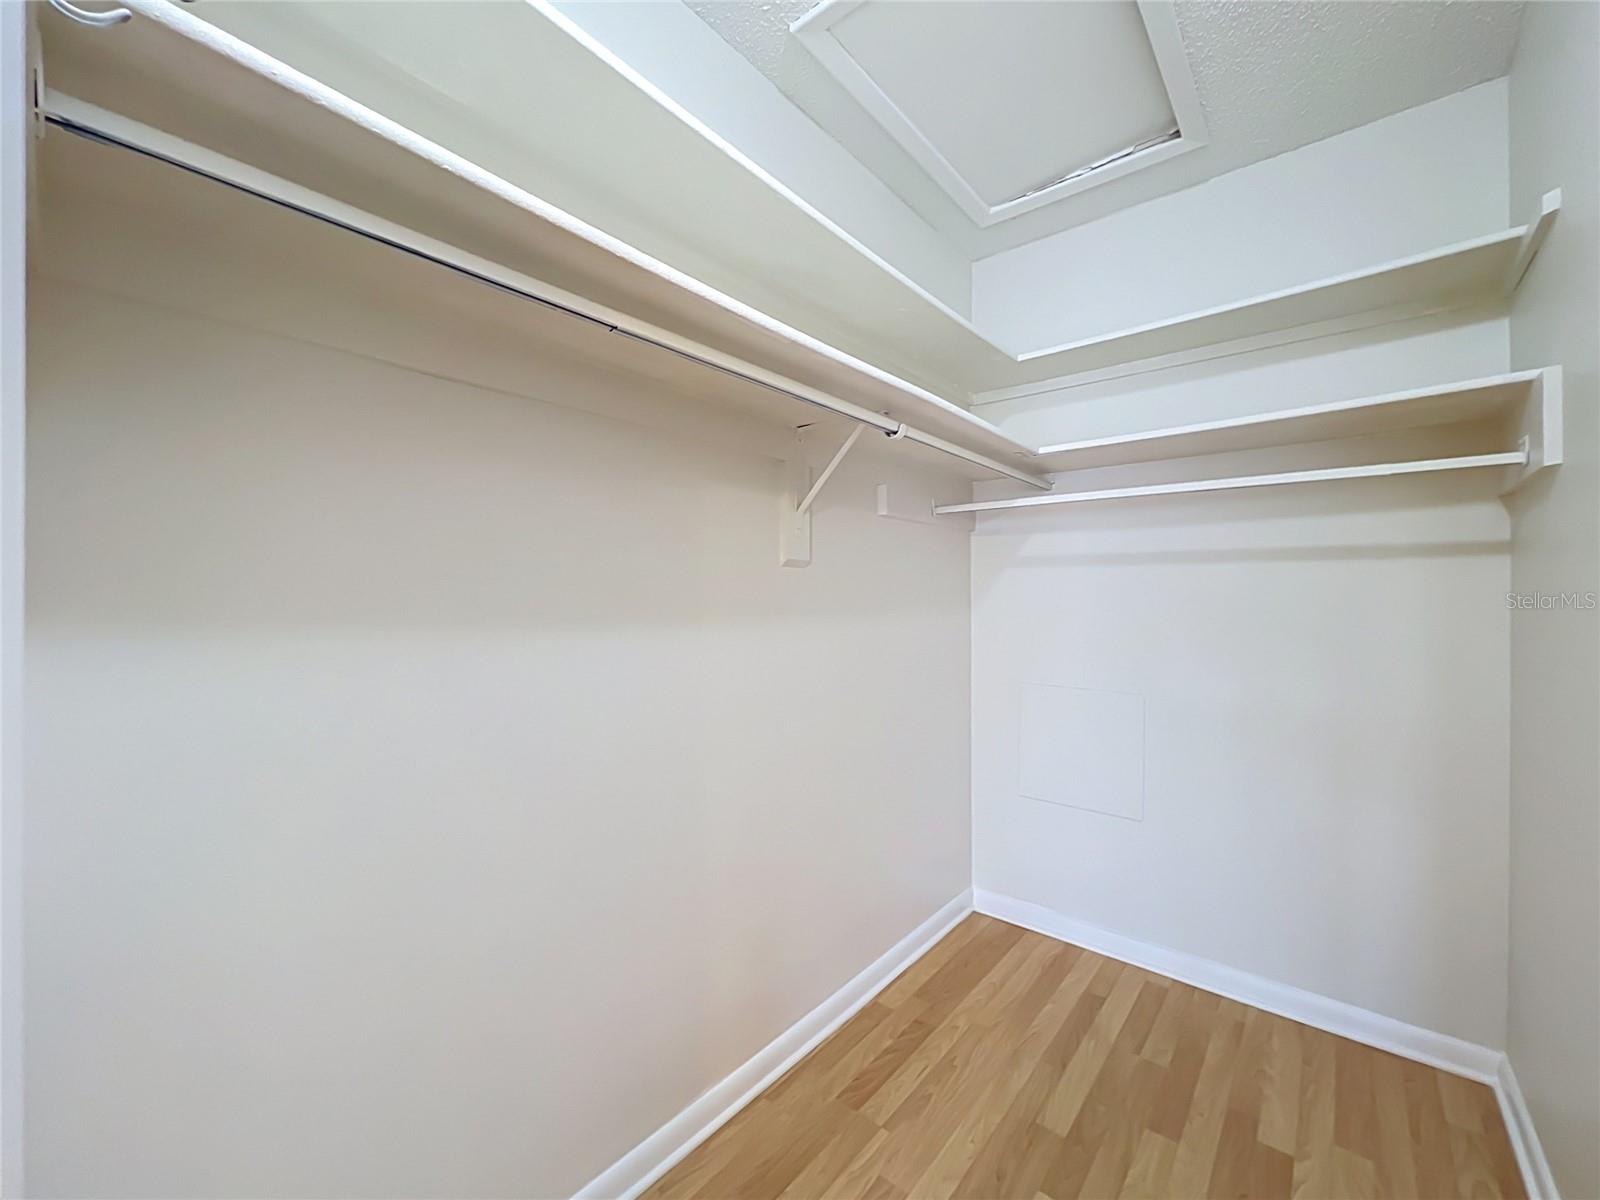
- High Ceilings, Primary Bedroom Main Floor, Solid Surface Counters, Solid Wood Cabinets, Split Bedroom, Walk-In Closet(s)
- Laundry
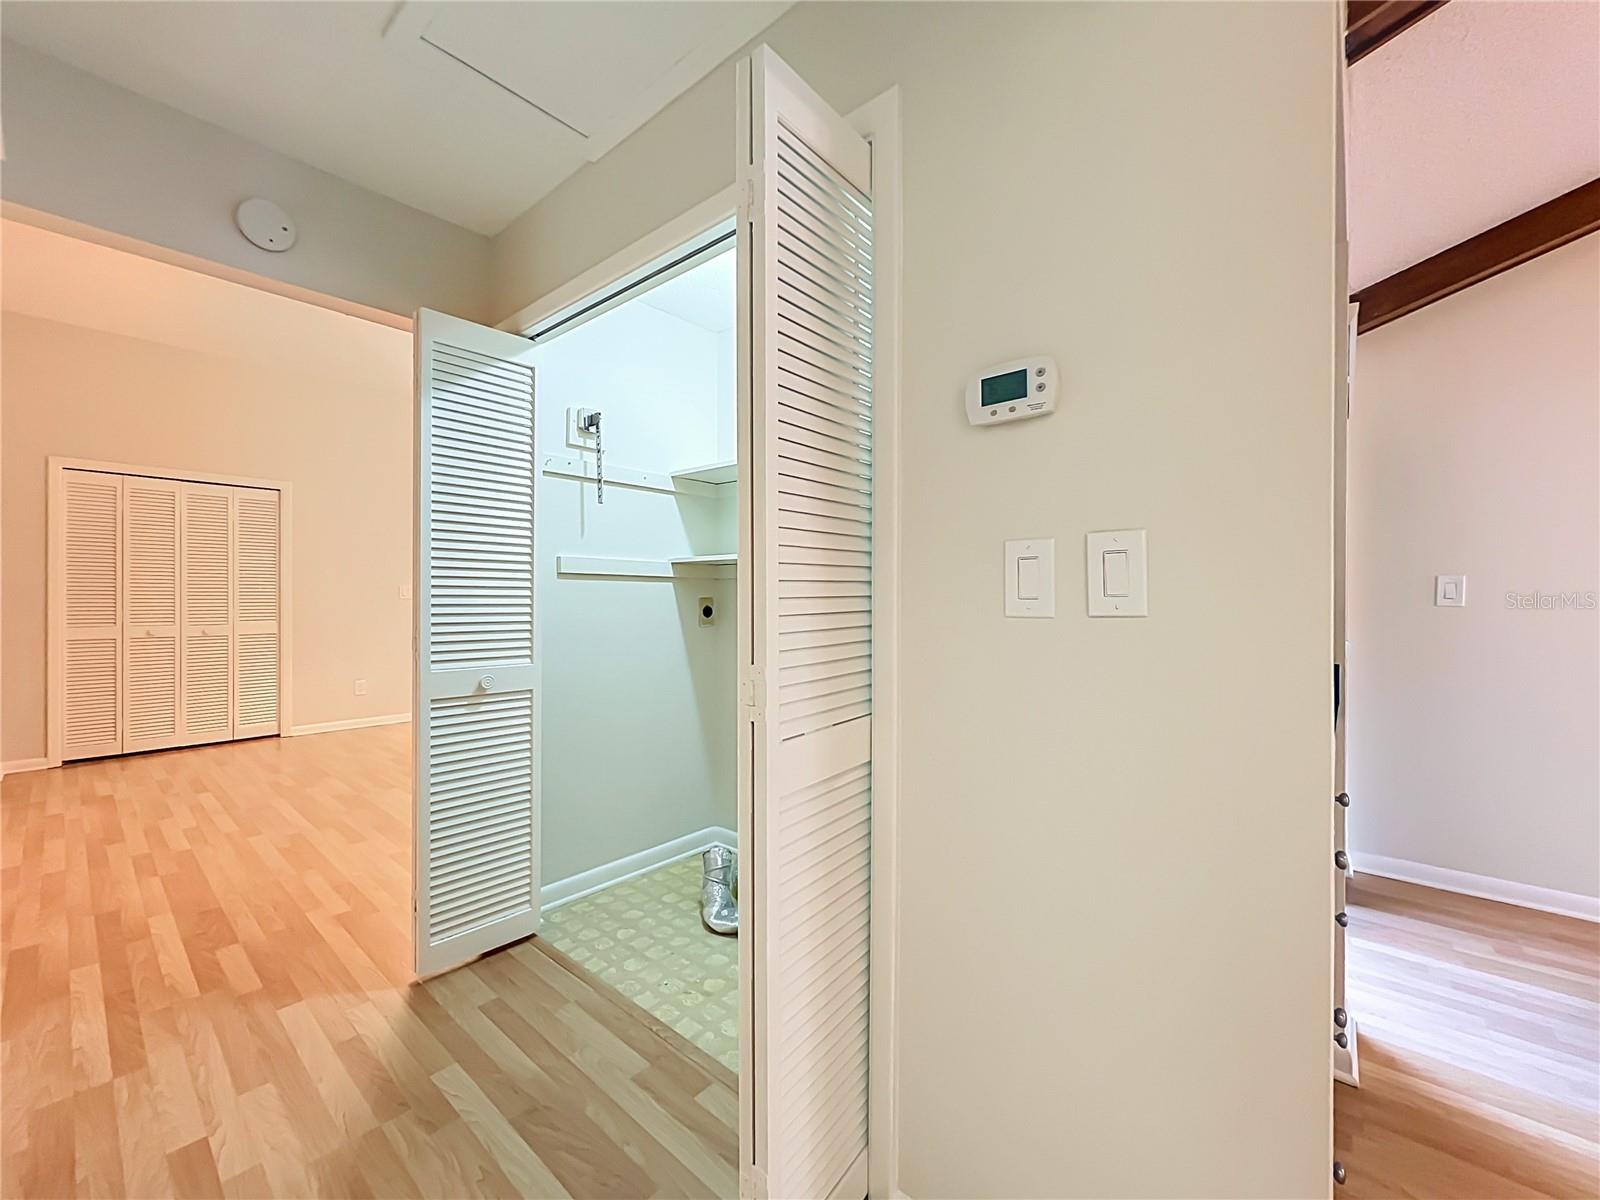
- Electric Dryer Hookup, Inside, Laundry Closet, Washer Hookup
- Windows
- Skylight(s), Shades
- Furnished
- Unfurnished
- A/C
- Central Air
- Heating
- Central, Electric
Exterior & Lot
- Exterior Features
- Lighting, Rain Gutters
- Construction
- Block, Stucco
- Roof
- Membrane, Tile
- Foundation
- Slab
- Patio/Porch
- Patio, Rear Porch, Screened
- Fencing
- Vinyl
- Lot Features
- Cul-De-Sac, In County, Landscaped, Level, Sidewalk, Street Dead-End
Water & Pool
Community & HOA
- HOA
- Yes
- HOA Amenities
- Fence Restrictions, Maintenance, Pool
- Condo Fees
- $692/Monthly
- Community Features
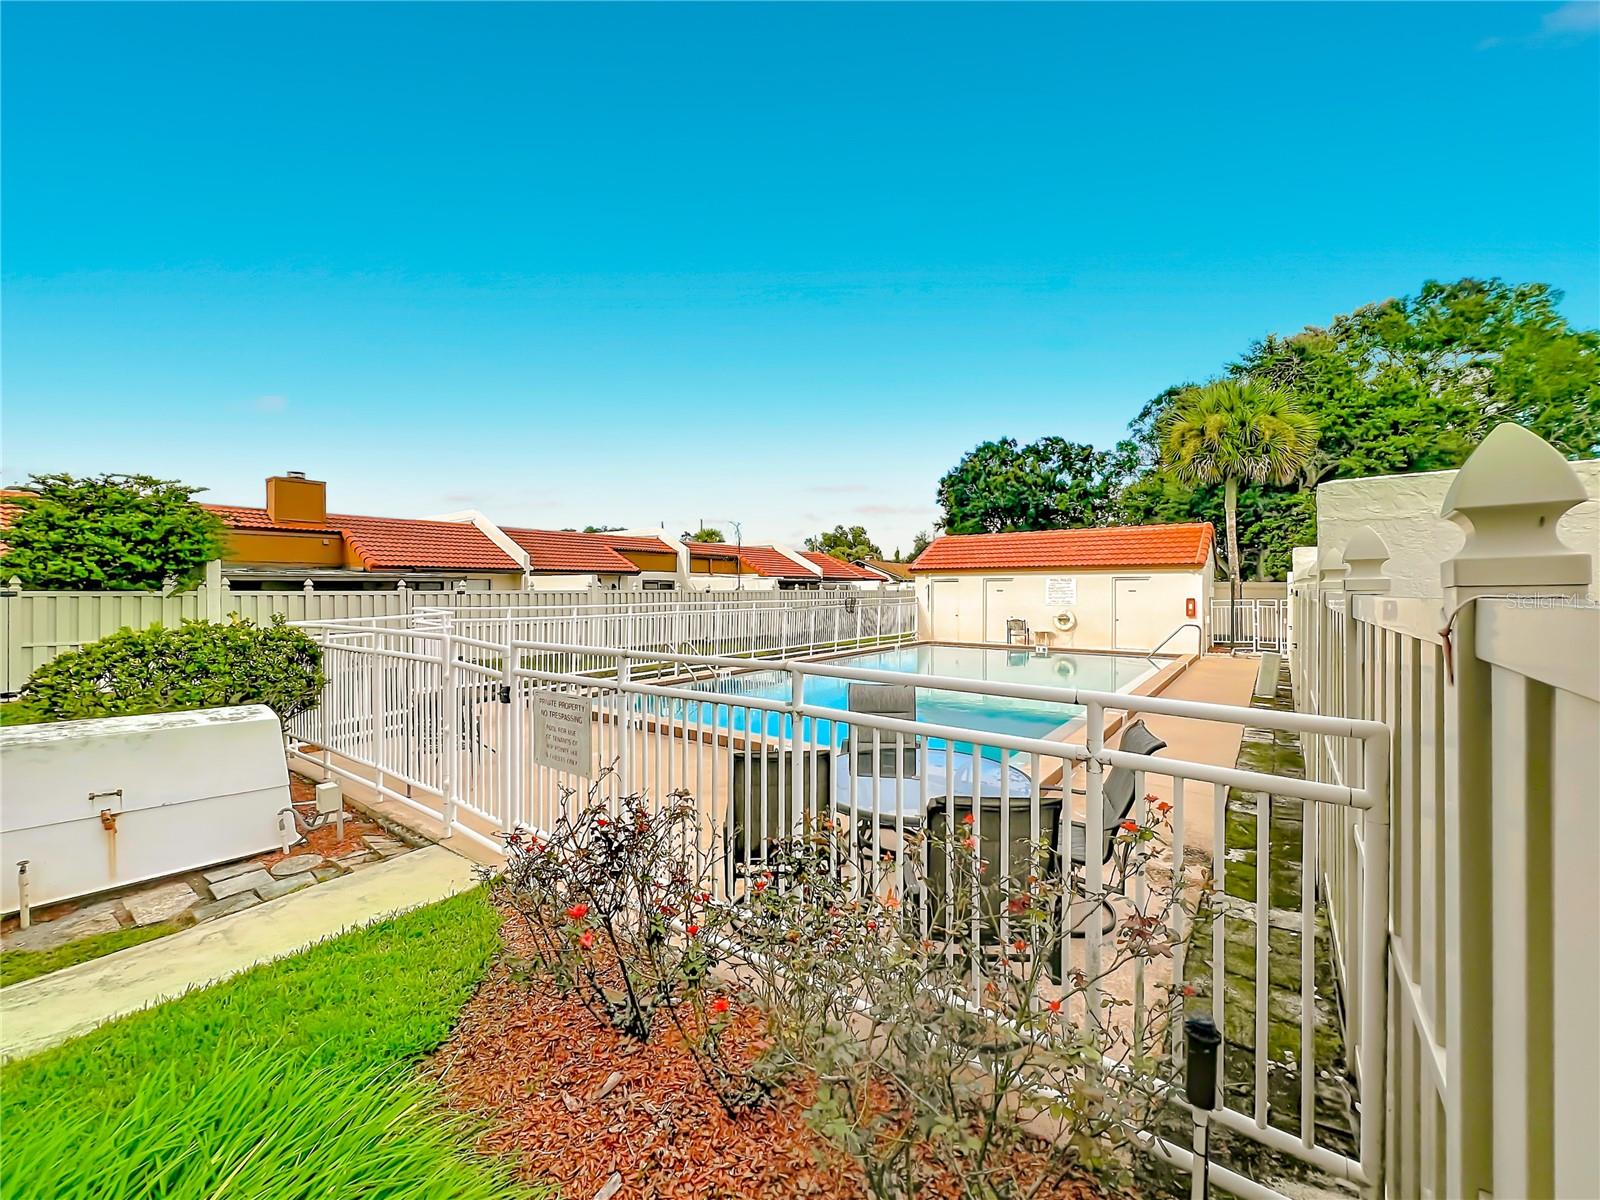
- Buyer Approval Required, Deed Restrictions, Pool, Sidewalks, Street Lights
- Pets Allowed
- Cats OK, Dogs OK, Number Limit, Size Limit, Yes
- Senior Community
- Yes
- Homestead
- Yes
Utilities & Systems
- Water
- Public
- Sewer
- Public Sewer
- Utilities
- Cable Available, Electricity Connected, Public, Sewer Connected, Underground Utilities, Water Connected
- Cooling
- Central Air
- Heating
- Central, Electric
- Flood Zone
- X
- Parking
- Driveway, Garage Door Opener, Ground Level, Guest, On Street
Financial
- List Price
- $319,000
- Annual Taxes
- $1,274
- Tax Year
- 2025
- Listing Terms
- Cash, Conventional, FHA
- Special Conditions
- None
- Possession
- Close Of Escrow