1 / 27
$560,000
Original: $550,000
Active
1913 MAGIES COURT
OVIEDO, FL 32766 — RIVERSIDE AT TWIN RIVERS UN 4A
4 Beds
2 Baths
2,063 sqft
0.20 acres
Built 1993
2-Car Garage
About This Property
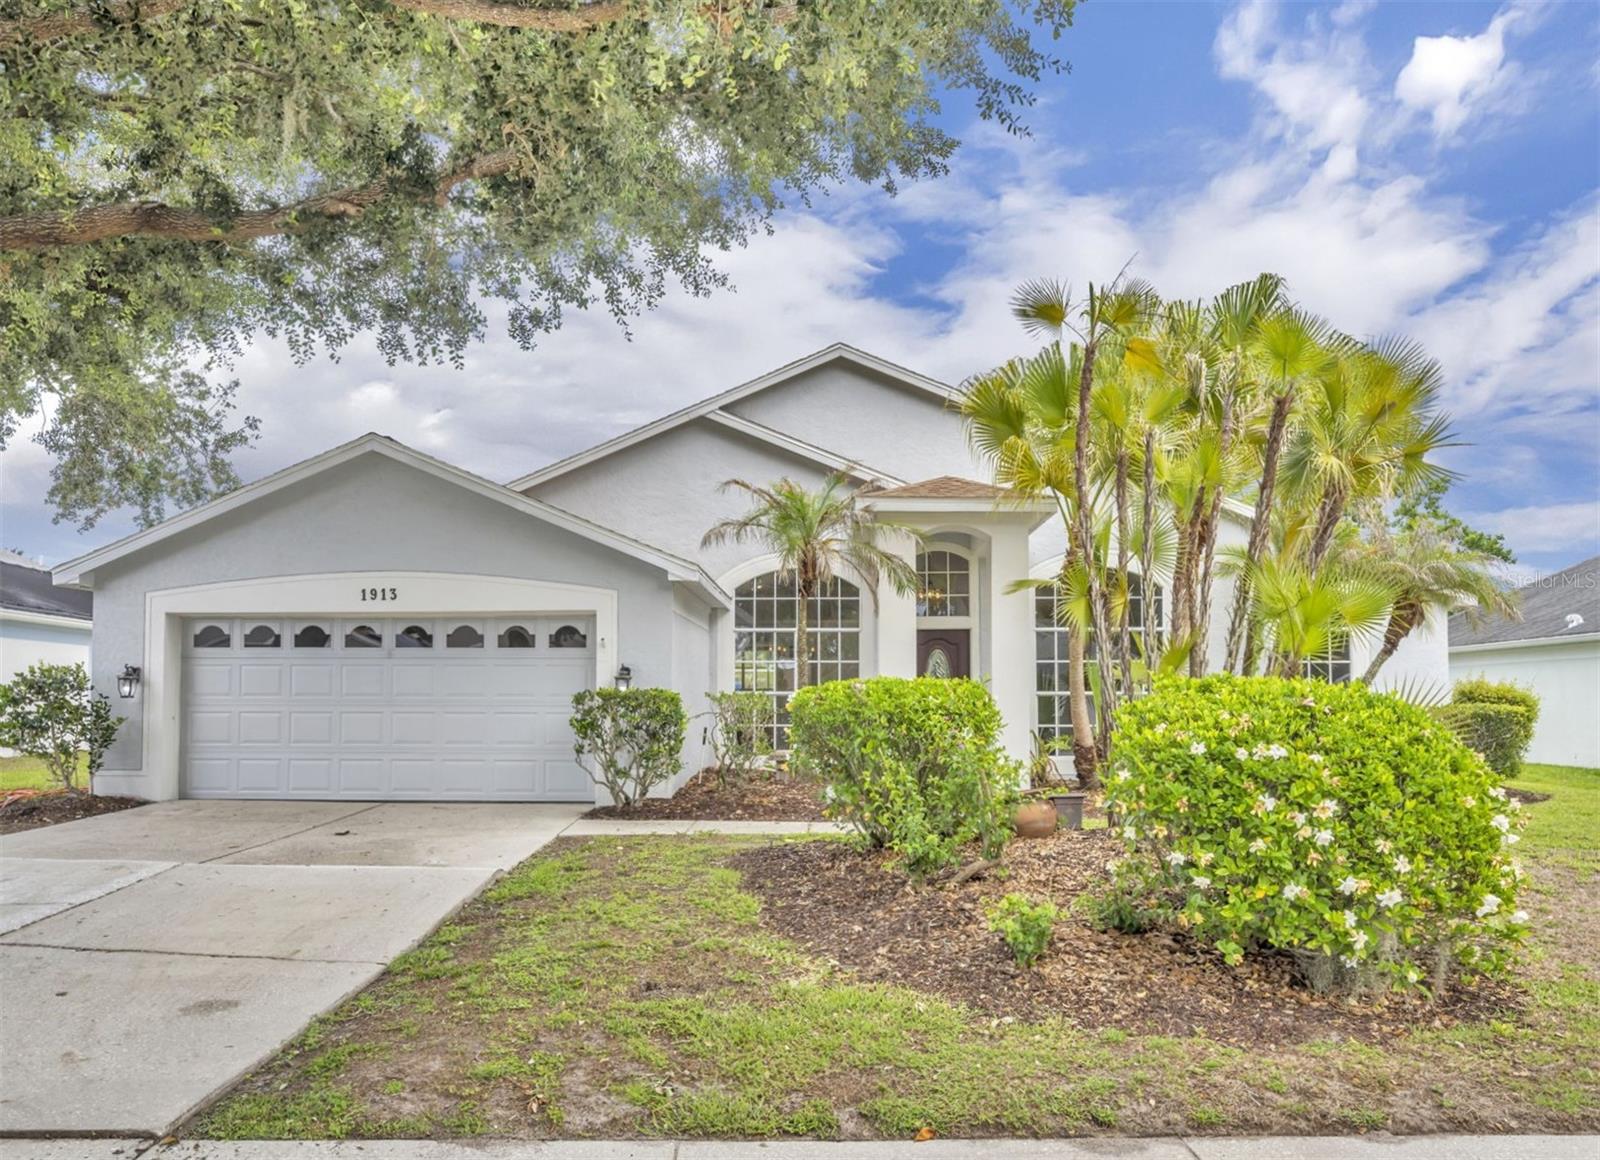
**Seller to install a new roof prior to closing** Roof is great, no leaks, but is 20 years old.
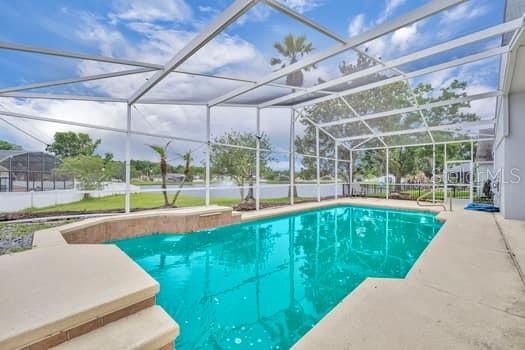
Beautiful, private pool home overlooking small lake with fountain. Cul-de-sac very quiet street.
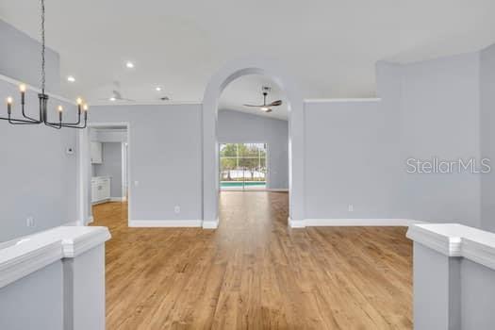
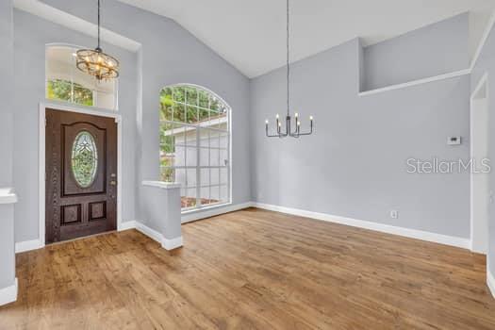
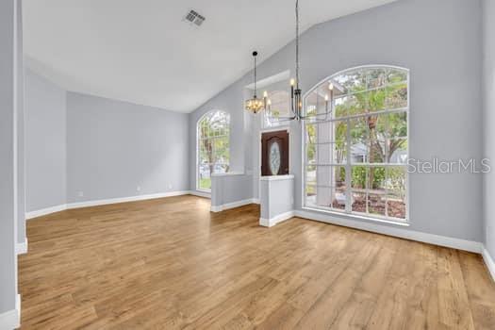
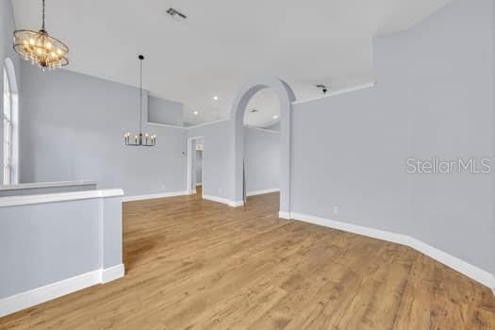
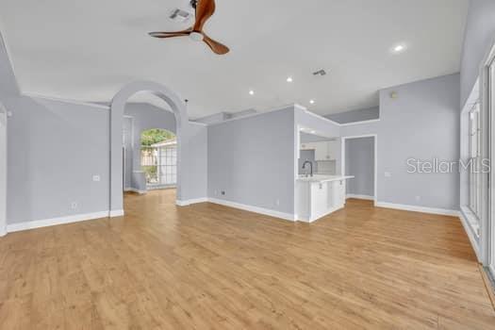
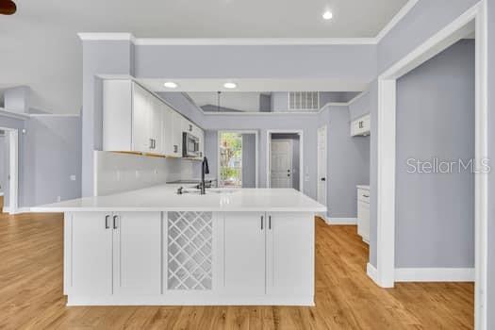
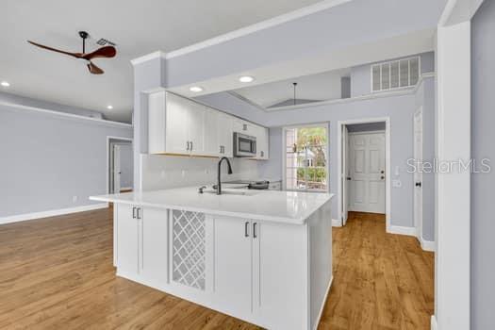
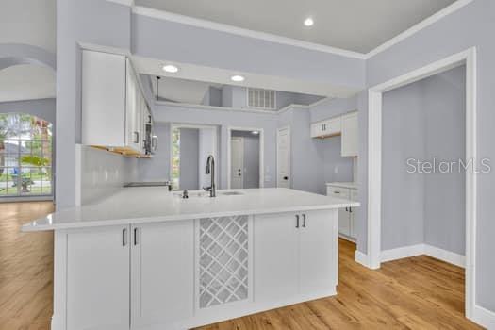
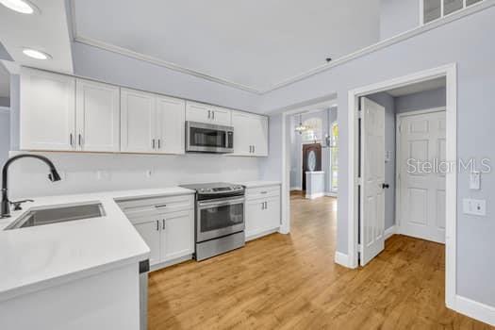
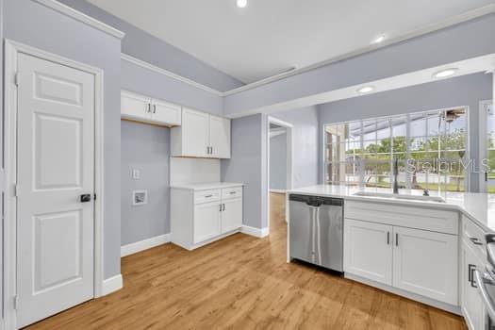
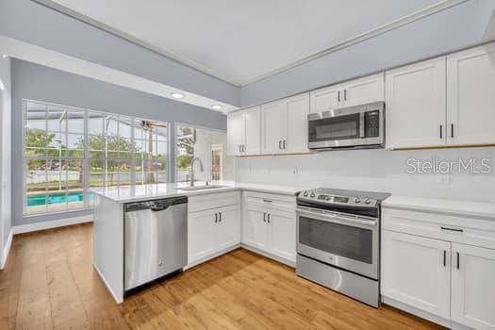
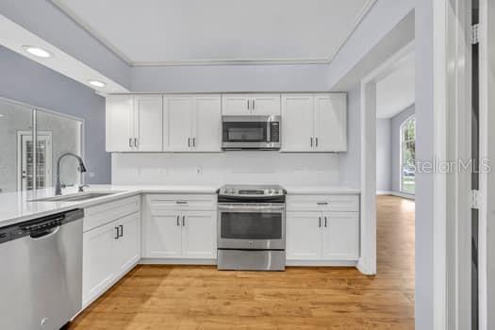
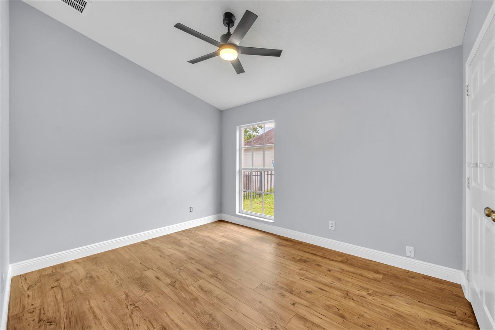
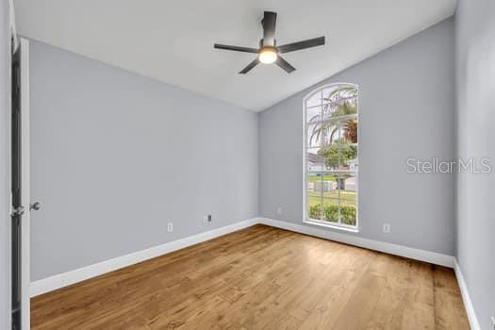
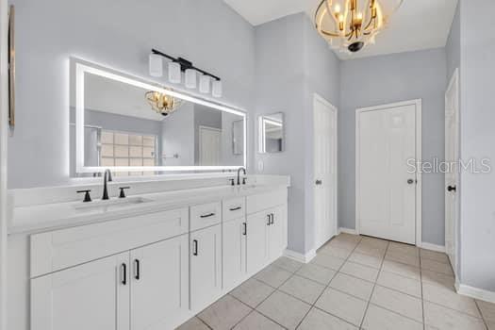
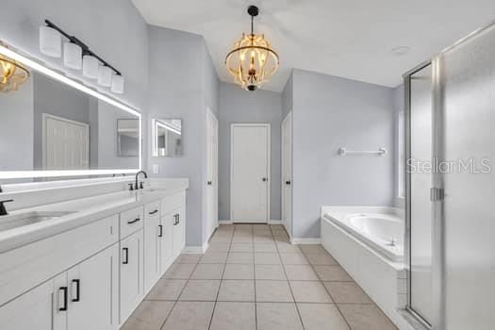
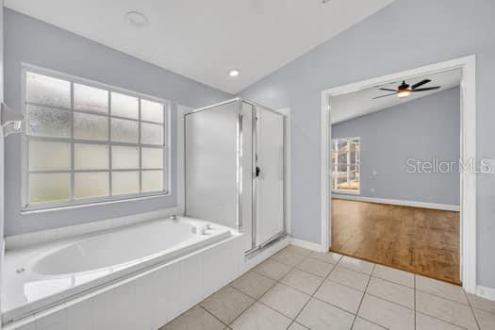
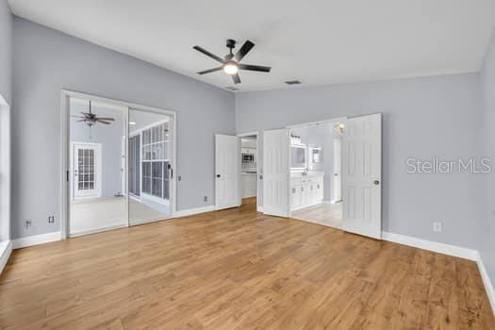
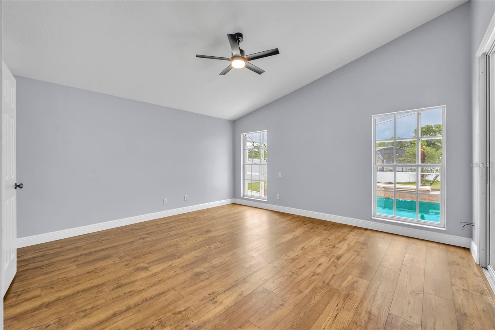
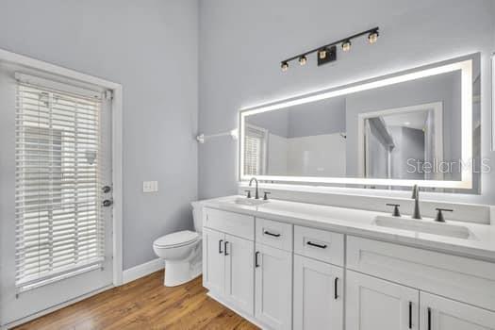
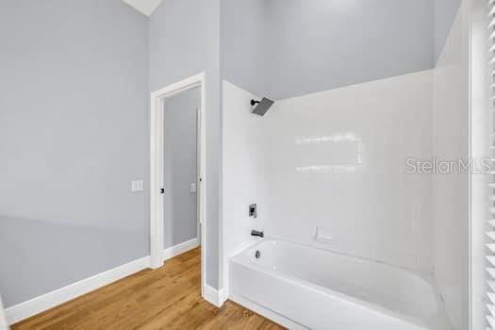
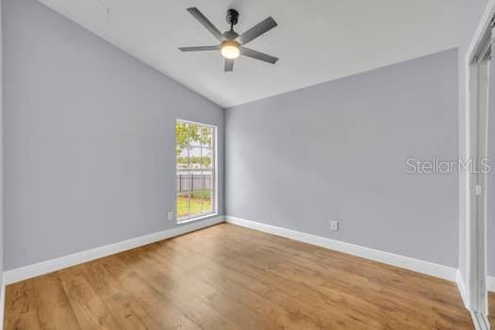
This home has been updated and completely renovated. Brand new solid-wood shaker cabinets, quartz counters and upgraded faucets and hardware in kitchen and both bathrooms. Brand new, top tier engineered wood floors throughout home, all bedrooms and cabana bath. Both bathrooms have dual vanities. 2021 exterior paint and 2025/2026 interior.
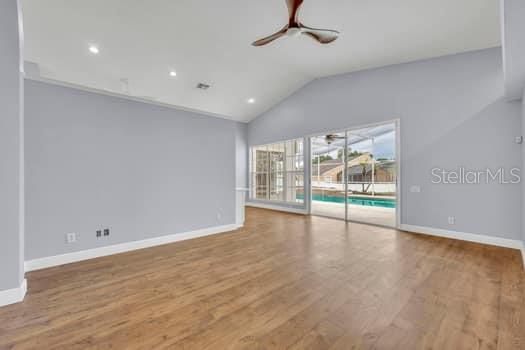
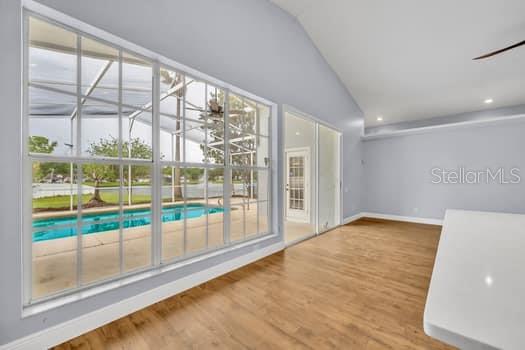
Master bedroom, cabana bathroom and family room all lead out to the screened pool enclosure, where the bugs won't bite as you're watching the 'very best view' of Kennedy Space Center's rocket launches.
Beautiful, private pool home overlooking small lake with fountain. Cul-de-sac very quiet street.
This home has been updated and completely renovated. Brand new solid-wood shaker cabinets, quartz counters and upgraded faucets and hardware in kitchen and both bathrooms. Brand new, top tier engineered wood floors throughout home, all bedrooms and cabana bath. Both bathrooms have dual vanities. 2021 exterior paint and 2025/2026 interior.
Master bedroom, cabana bathroom and family room all lead out to the screened pool enclosure, where the bugs won't bite as you're watching the 'very best view' of Kennedy Space Center's rocket launches.
Property Details
Basics
- Property Type
- Residential
- Property Subtype
- Single Family Residence
- MLS Number
- O6407337
- Days on Market
- 23
- Year Built
- 1993
- Levels
- One
- Architectural Style
- Contemporary
- Additional Rooms
- Breakfast Room Separate,Family Room
- Direction Faces
- West
- Occupant Type
- Vacant
Size & Structure
- Living Area
- 2,063 sqft
- Total Area
- 2,698 sqft
- Lot Size
- 0.20 acres
- Lot Sq Ft
- 8,677 sqft
- Bedrooms
- 4
- Full Baths
- 2
- Garage Spaces
- 2
Interior
- Flooring
- Hardwood
- Appliances
- Cooktop, Dishwasher, Disposal, Microwave, Range
- Interior Features
- Cathedral Ceiling(s), Ceiling Fans(s), Eat-in Kitchen, High Ceilings, Open Floorplan, Solid Wood Cabinets, Split Bedroom, Stone Counters, Thermostat, Walk-In Closet(s)
- Laundry
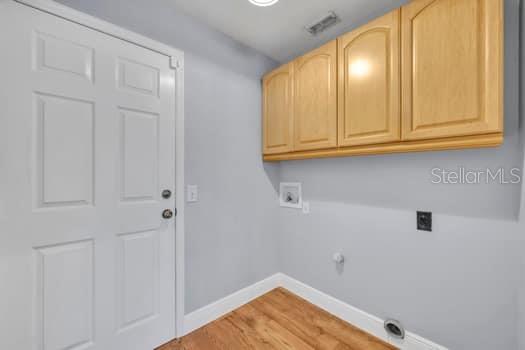
- Electric Dryer Hookup, Inside, Laundry Room, Washer Hookup
- Furnished
- Unfurnished
- A/C
- Central Air
- Heating
- Central
Exterior & Lot
- Exterior Features
- Sliding Doors
- Construction
- Block, Stucco
- Roof
- Shingle
- Foundation
- Block
- Patio/Porch
- Screened
- Lot Features
- Cul-De-Sac, Level, Sidewalk, Street Dead-End, Paved
- View
- Pool, Water
Water & Pool
- Waterfront
- Yes — Lake Front
- Water View
- Lake
- Pool
- Yes — Gunite, In Ground, Screen Enclosure
Community & HOA
- HOA
- Yes
- HOA Fee
- $197/Annually
- HOA Amenities
- Maintenance
- Community Features
- Street Lights
- Pets Allowed
- Cats OK, Dogs OK, Yes
Utilities & Systems
- Water
- Public
- Sewer
- Public Sewer
- Utilities
- Cable Available, Electricity Connected, Public, Sprinkler Meter, Water Connected
- Cooling
- Central Air
- Heating
- Central
- Flood Zone
- X
Financial
- List Price
- $560,000
- Original Price
- $550,000
- Annual Taxes
- $6,844
- Tax Year
- 2024
- Listing Terms
- Cash, Conventional, FHA, VA Loan
- Special Conditions
- None
Schools
- Elementary
- Partin Elementary
- Middle School
- Chiles Middle
- High School
- Hagerty High