1 / 10
$1,125,000
Active
19119 PALMLAND STREET
ORLANDO, FL 32833 — CAPE ORLANDO ESTATES
4 Beds
4 Baths
3,297 sqft
1.03 acres
Built 2026
4-Car Garage
About This Property
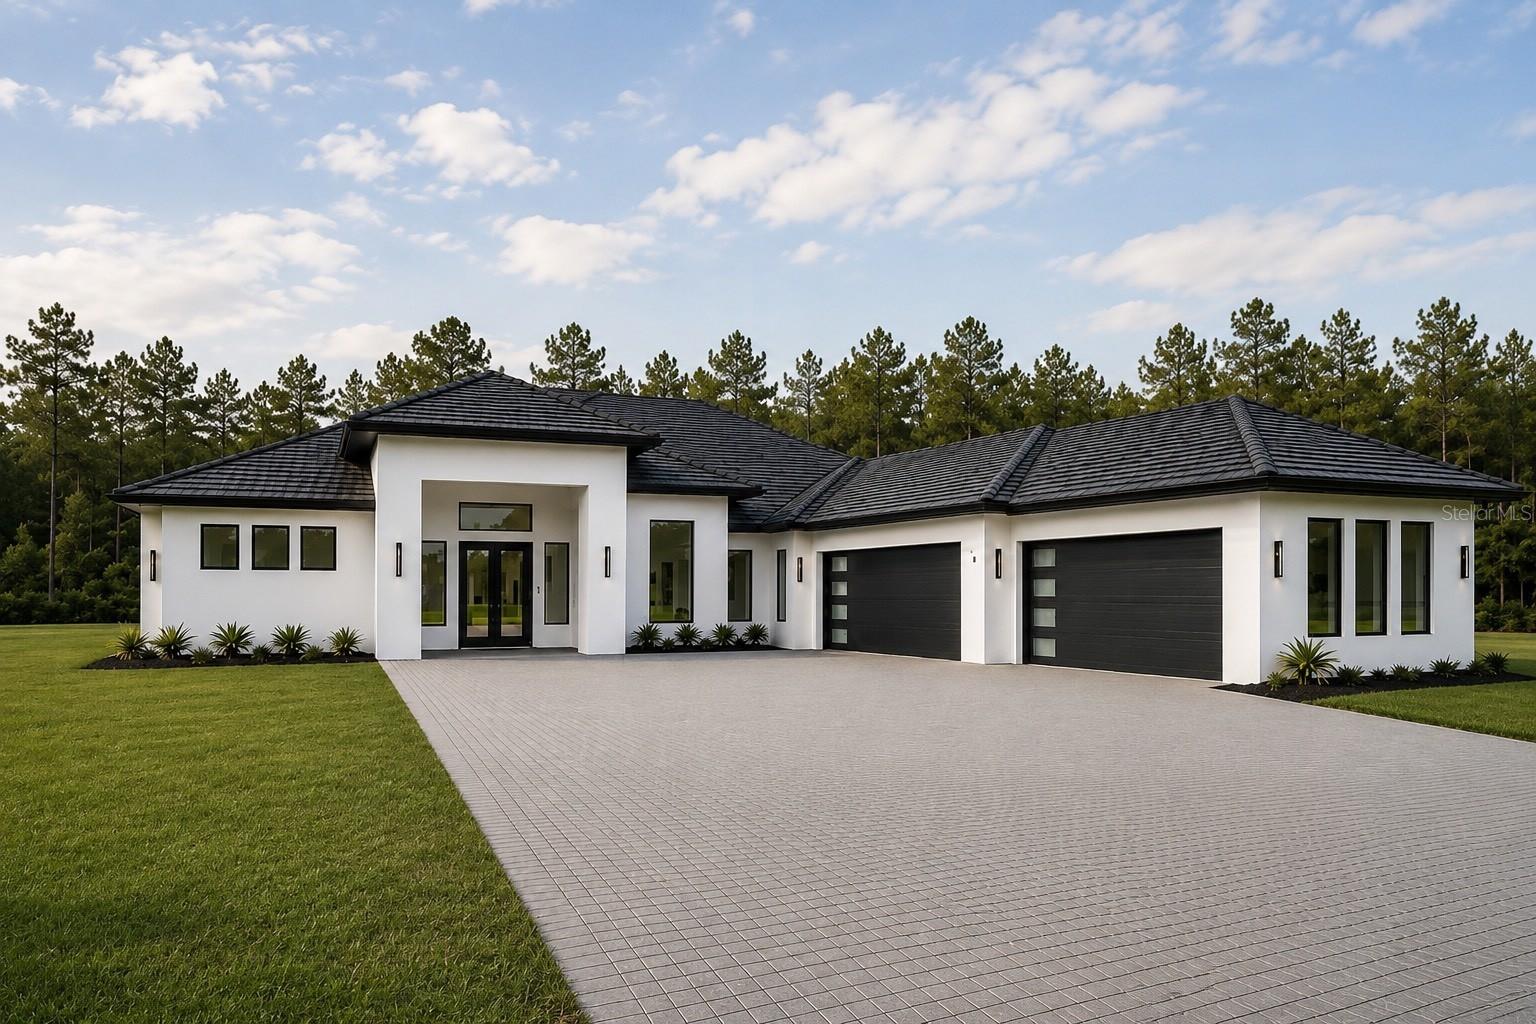
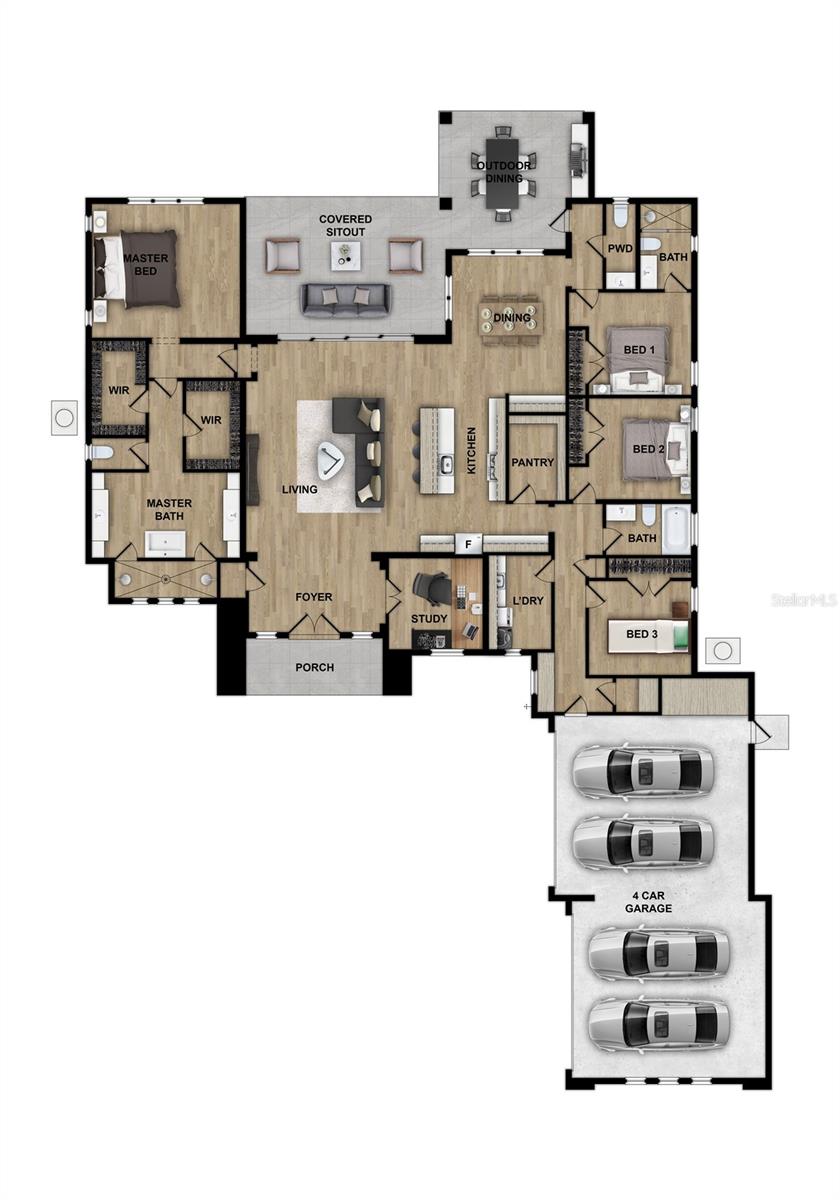
Under Construction. Experience elevated new construction living in Wedgefield with this beautifully designed 4-bedroom, dedicated office, 4-bath residence set on a spacious one-acre homesite with no wetlands. Built with both luxury and functionality in mind, this home offers a true 4-car garage, an impressive 100-foot driveway, soaring ceiling heights, and a refined open-concept layout designed for modern living and effortless entertaining.
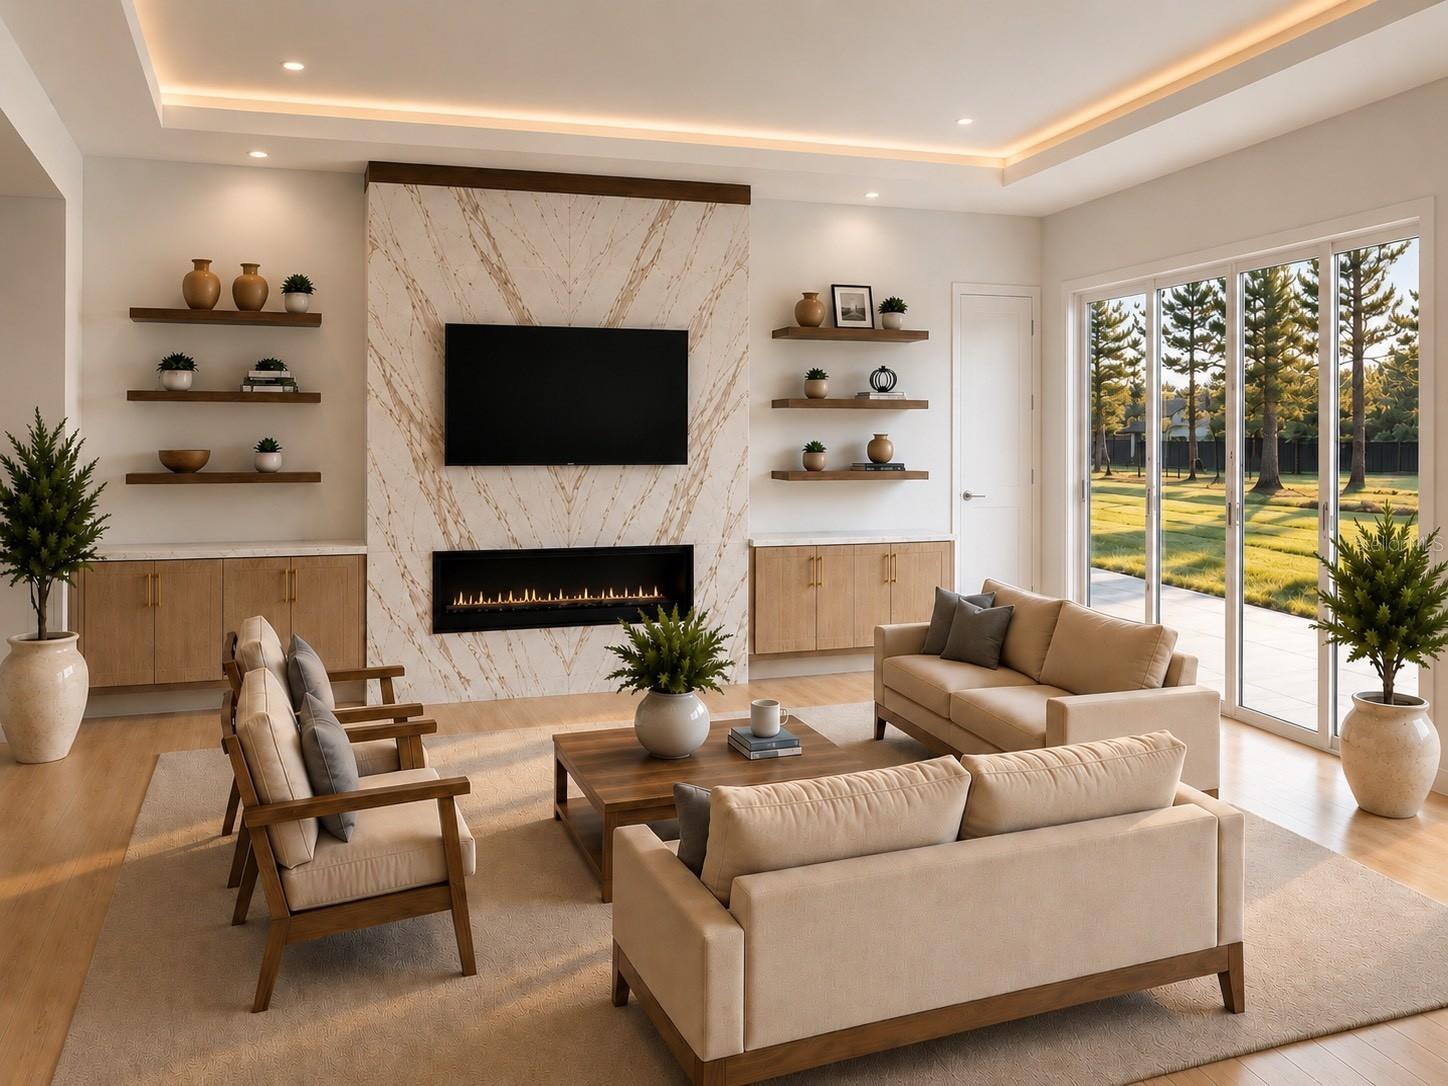
The main living area is anchored by a custom floor-to-ceiling stone media fireplace wall with built-in cabinetry and shelving, creating a dramatic focal point and a true custom-home feel. Expansive windows and a 16-foot sliding glass door fill the home with natural light while creating a seamless connection to the outdoor living space.
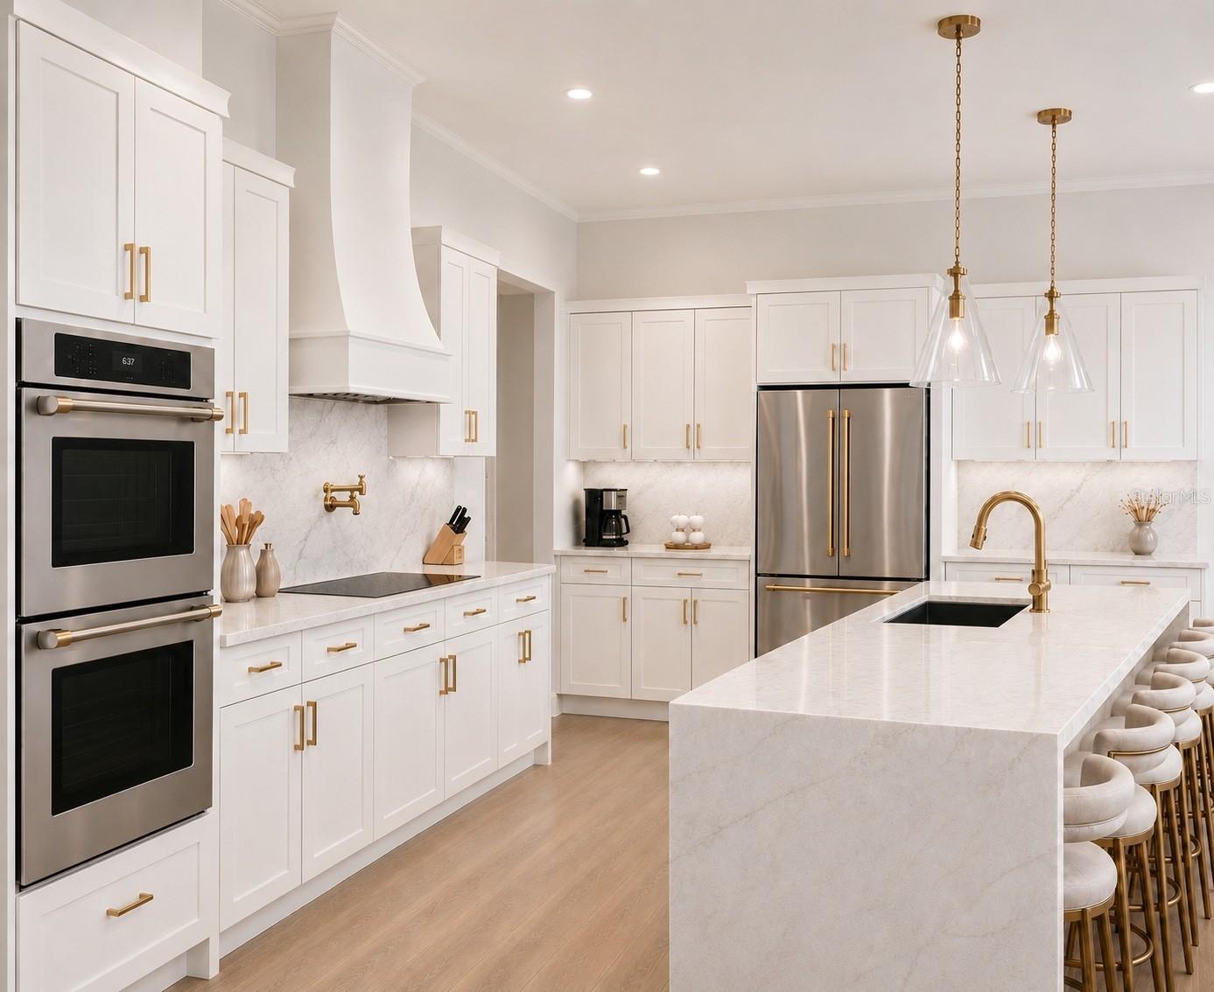
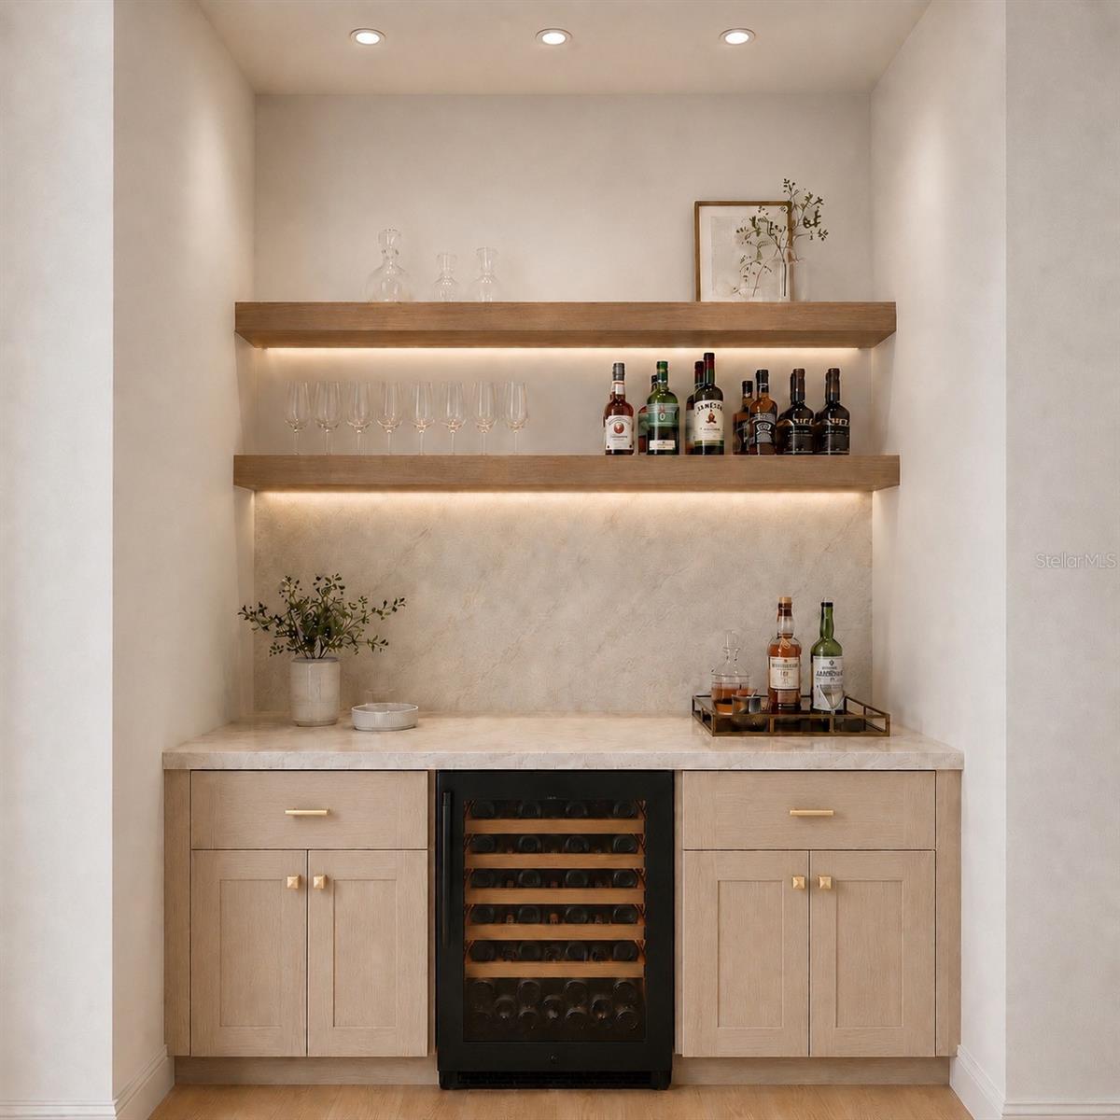
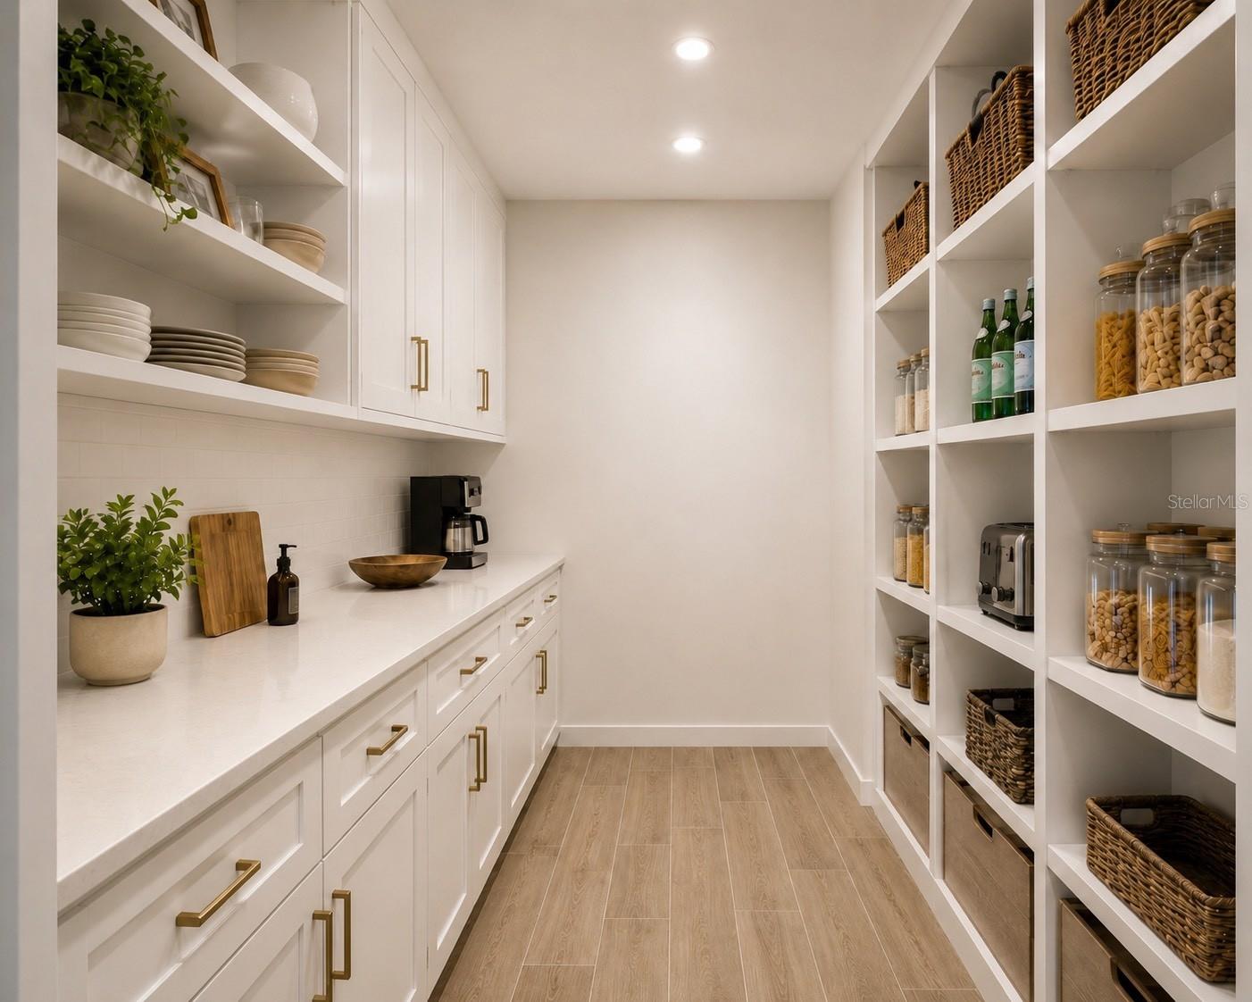
The chef-inspired kitchen features Taj Mahal quartz countertops, designer cabinetry, a large center island, ZLINE Autograph appliances, and a spacious walk-in scullery/butler’s kitchen that provides additional prep space, storage, and convenience. Just off the dining area, a custom wine bar creates a beautiful feature for entertaining guests and adds another elevated design element to the home.
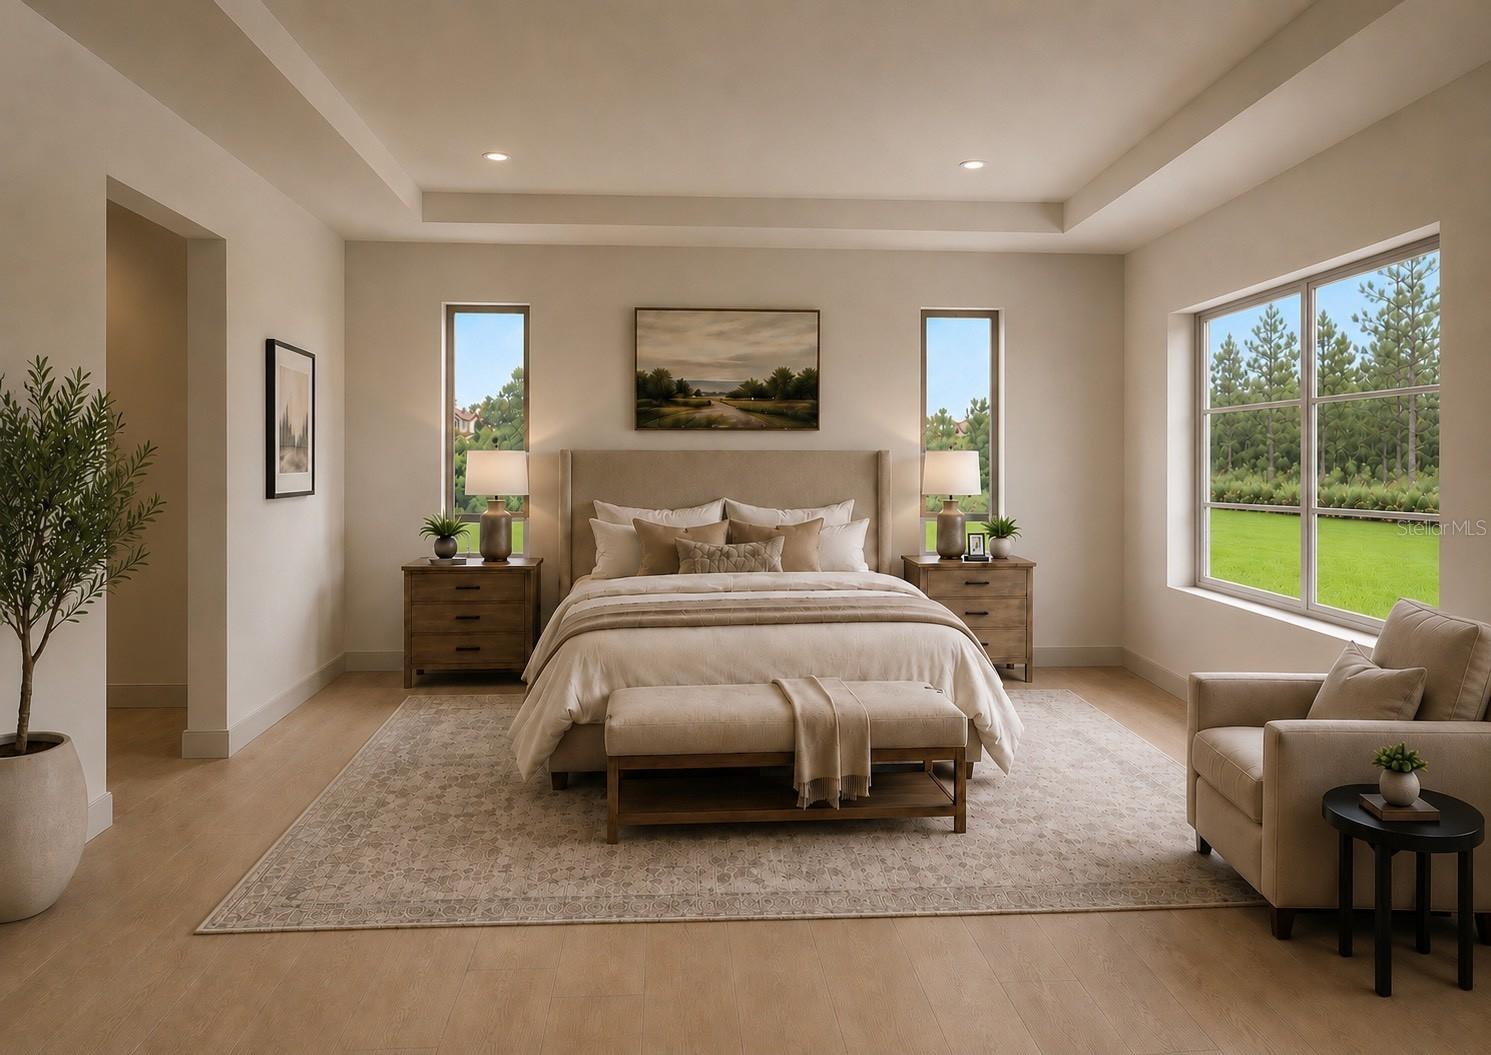
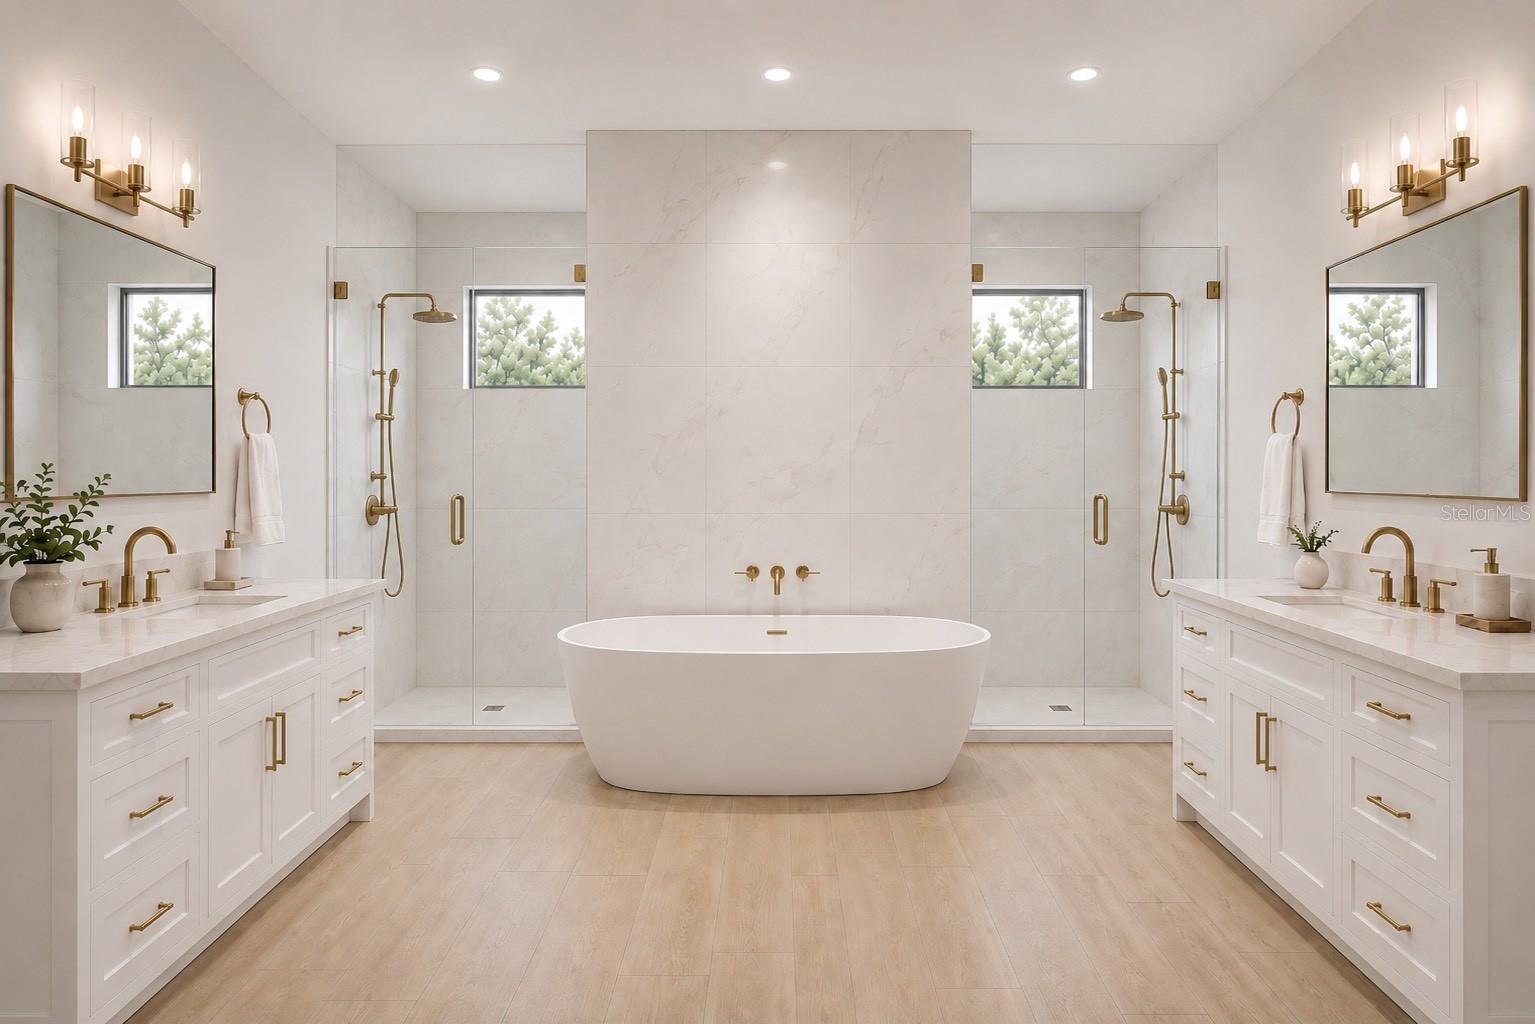
Calacatta Oro quartz is carried throughout the rest of the home, creating a cohesive and high-end finish package. The primary suite is designed as a private retreat, featuring his-and-hers walk-in closets and a spa-inspired bathroom with a wraparound shower, elegant finishes, and a luxurious custom feel.
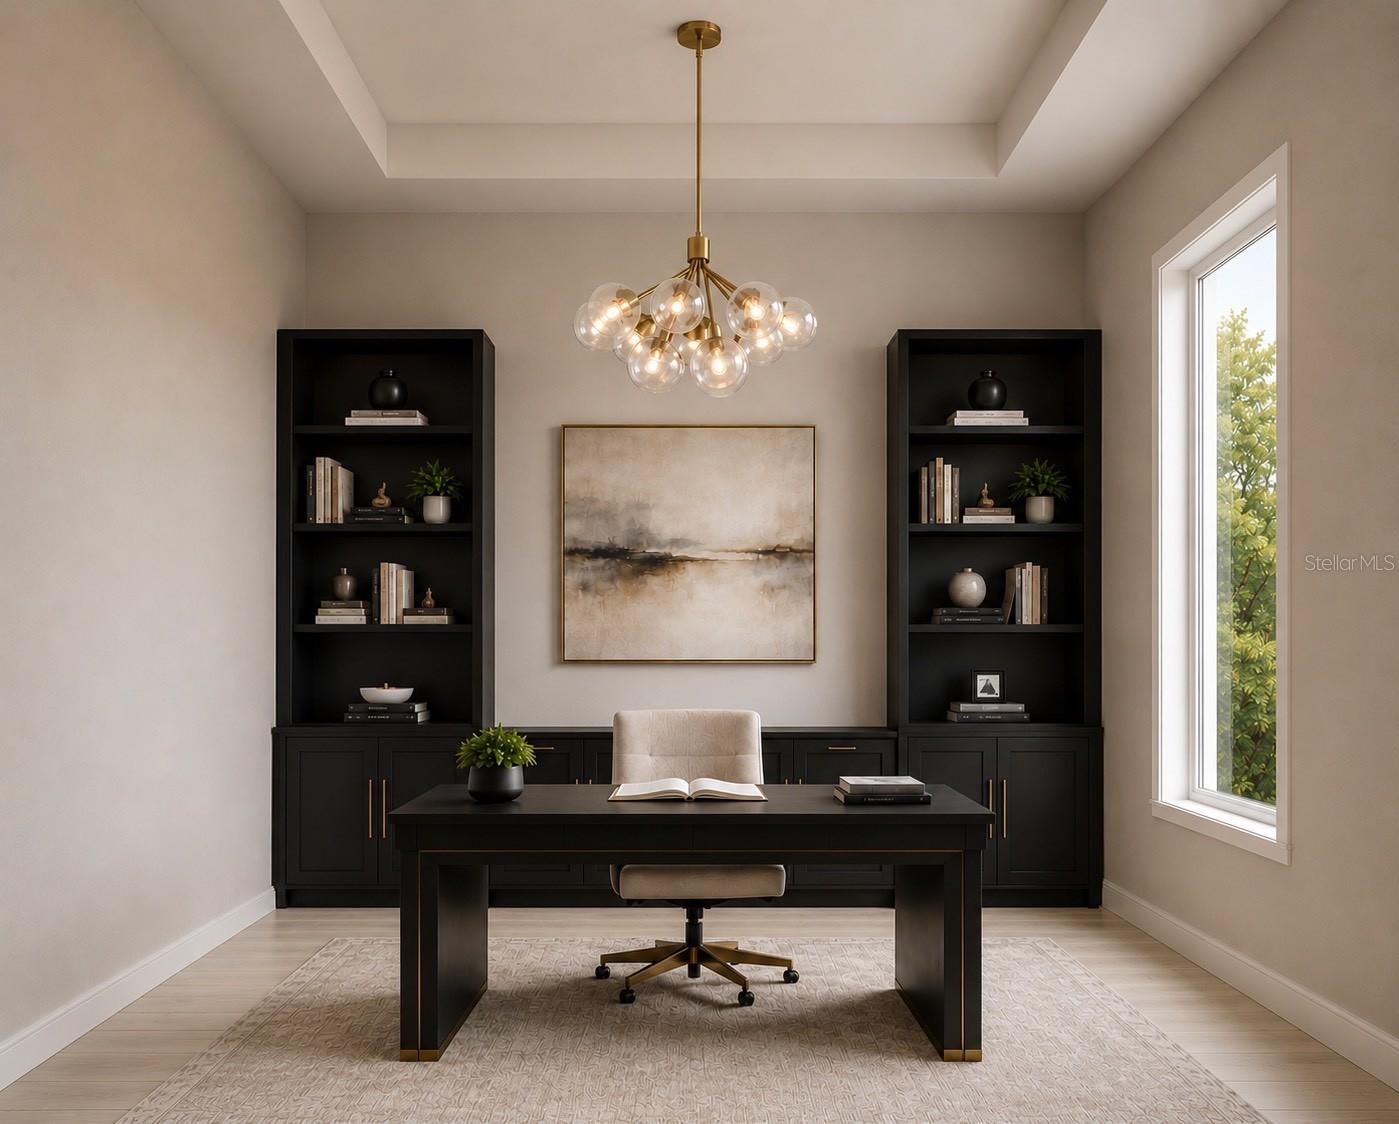
The secondary bedrooms are generously sized, and with four bathrooms plus a dedicated office, the layout offers excellent flexibility for family, guests, or working from home.
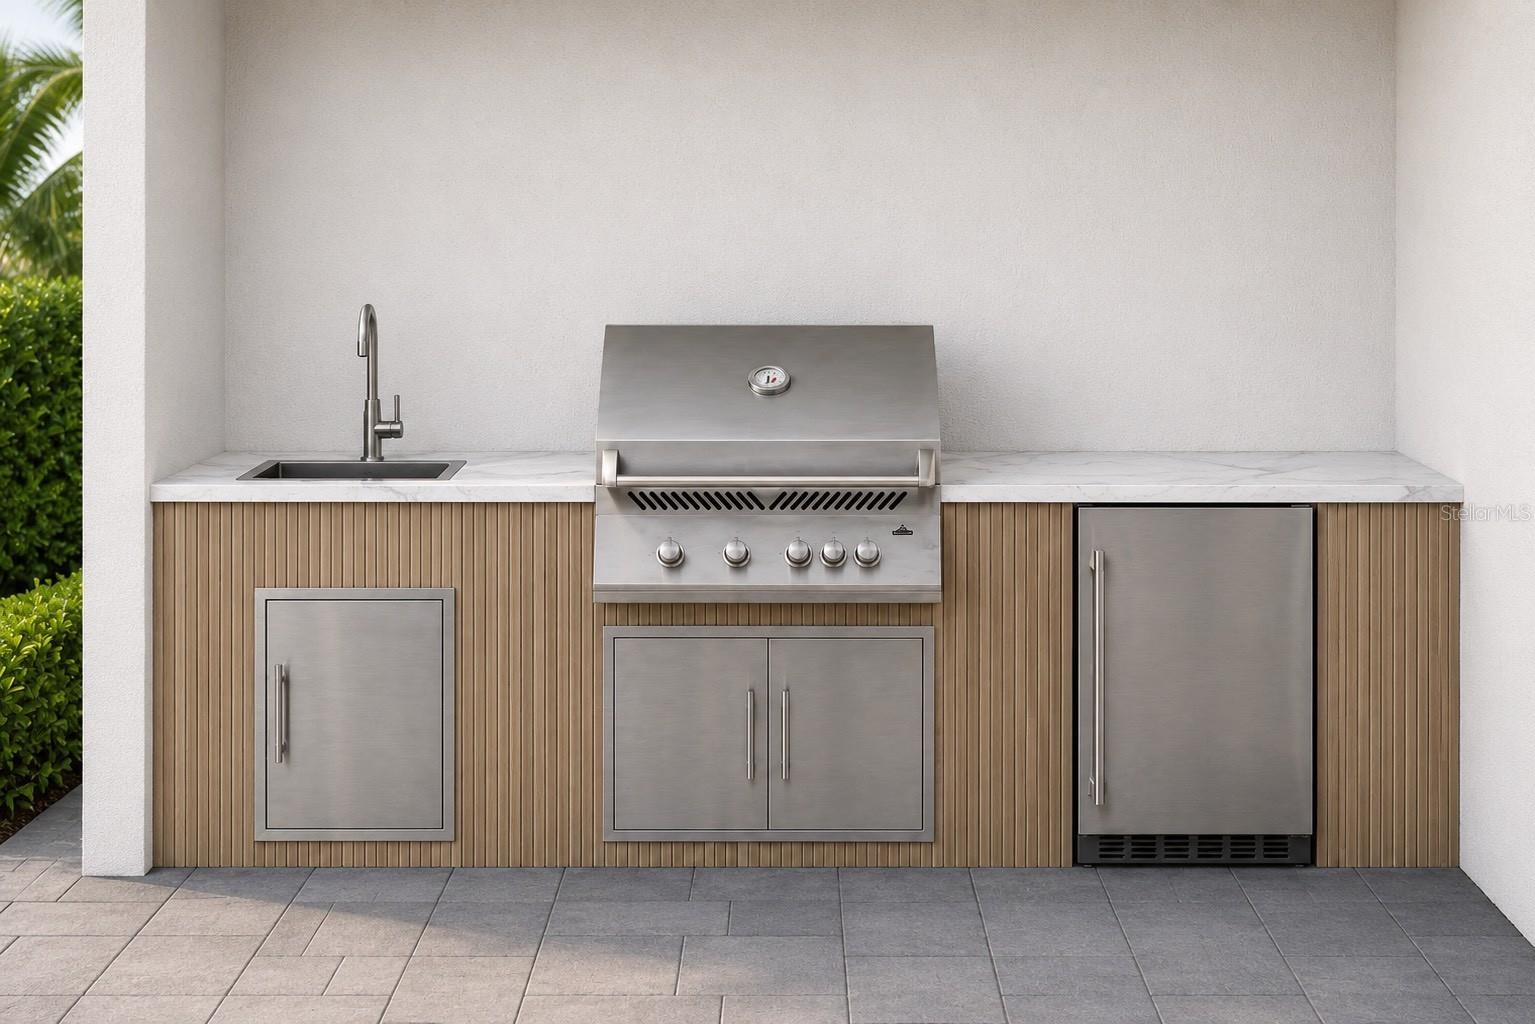
Outdoor living is equally impressive, with an oversized covered lanai and custom outdoor kitchen designed for entertaining and enjoying the Florida lifestyle. With its true 4-car garage, elevated ceiling heights, custom fireplace wall, scullery/butler’s kitchen, wine bar, designer quartz selections, and expansive one-acre homesite, this home delivers the space, function, and luxury buyers are looking for in Wedgefield.
The main living area is anchored by a custom floor-to-ceiling stone media fireplace wall with built-in cabinetry and shelving, creating a dramatic focal point and a true custom-home feel. Expansive windows and a 16-foot sliding glass door fill the home with natural light while creating a seamless connection to the outdoor living space.
The chef-inspired kitchen features Taj Mahal quartz countertops, designer cabinetry, a large center island, ZLINE Autograph appliances, and a spacious walk-in scullery/butler’s kitchen that provides additional prep space, storage, and convenience. Just off the dining area, a custom wine bar creates a beautiful feature for entertaining guests and adds another elevated design element to the home.
Calacatta Oro quartz is carried throughout the rest of the home, creating a cohesive and high-end finish package. The primary suite is designed as a private retreat, featuring his-and-hers walk-in closets and a spa-inspired bathroom with a wraparound shower, elegant finishes, and a luxurious custom feel.
The secondary bedrooms are generously sized, and with four bathrooms plus a dedicated office, the layout offers excellent flexibility for family, guests, or working from home.
Outdoor living is equally impressive, with an oversized covered lanai and custom outdoor kitchen designed for entertaining and enjoying the Florida lifestyle. With its true 4-car garage, elevated ceiling heights, custom fireplace wall, scullery/butler’s kitchen, wine bar, designer quartz selections, and expansive one-acre homesite, this home delivers the space, function, and luxury buyers are looking for in Wedgefield.
Property Details
Basics
- Property Type
- Residential
- Property Subtype
- Single Family Residence
- MLS Number
- O6411990
- Days on Market
- 11
- Year Built
- 2026
- New Construction
- Yes
- Levels
- One
- Additional Rooms
- Interior In-Law Suite w/No Private Entry
- Direction Faces
- South
- Occupant Type
- Vacant
Size & Structure
- Living Area
- 3,297 sqft
- Total Area
- 5,216 sqft
- Lot Size
- 1.03 acres
- Lot Sq Ft
- 44,987 sqft
- Bedrooms
- 4
- Full Baths
- 3
- Half Baths
- 1
- Garage Spaces
- 4
Interior
- Flooring
- Tile
- Appliances
- Built-In Oven, Cooktop, Electric Water Heater
- Interior Features
- Dry Bar, Eat-in Kitchen, High Ceilings, Kitchen/Family Room Combo, Open Floorplan, Primary Bedroom Main Floor, Solid Wood Cabinets, Split Bedroom, Stone Counters, Walk-In Closet(s)
- Laundry
- In Garage, Laundry Room
- Fireplace
- Yes — Electric
- Furnished
- Unfurnished
- A/C
- Central Air
- Heating
- Central
Exterior & Lot
- Exterior Features
- Private Yard, Sliding Doors
- Construction
- Block
- Roof
- Shingle
- Foundation
- Slab
Water & Pool
Community & HOA
- HOA
- No
- Security
- Smoke Detector(s)
Utilities & Systems
- Water
- Well
- Sewer
- Septic Tank
- Utilities
- Electricity Available
- Cooling
- Central Air
- Heating
- Central
- Flood Zone
- X
- Parking
- Garage Faces Side
Financial
- List Price
- $1,125,000
- Annual Taxes
- $1,547
- Tax Year
- 2025
- Special Conditions
- None