1 / 86
$1,325,000
Active
19118 PALMLAND STREET
ORLANDO, FL 32833 — CAPE ORLANDO ESTATES
5 Beds
5 Baths
4,173 sqft
1.03 acres
Built 2020
4-Car Garage
About This Property
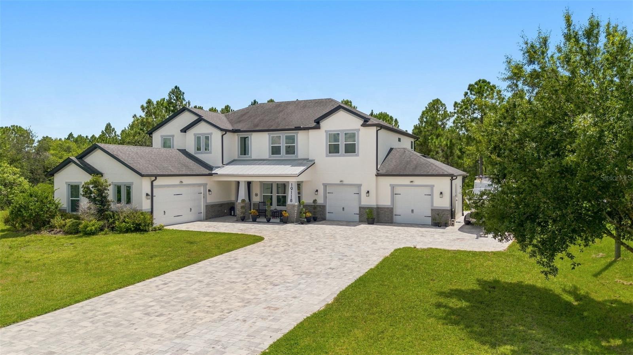
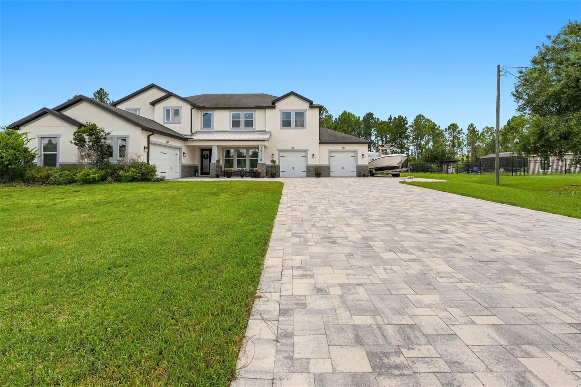
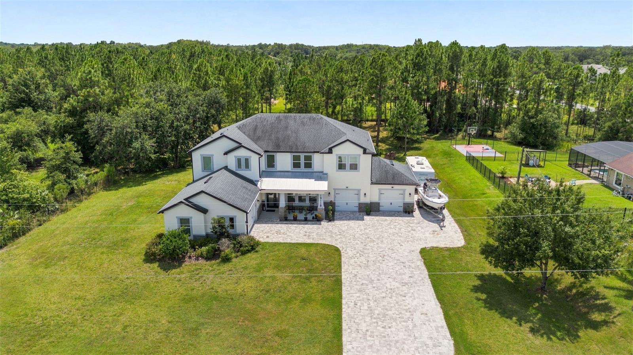
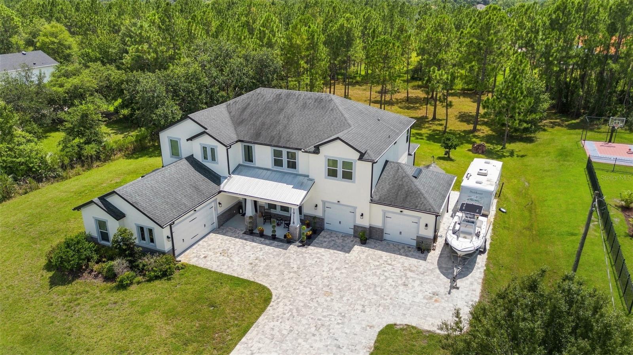
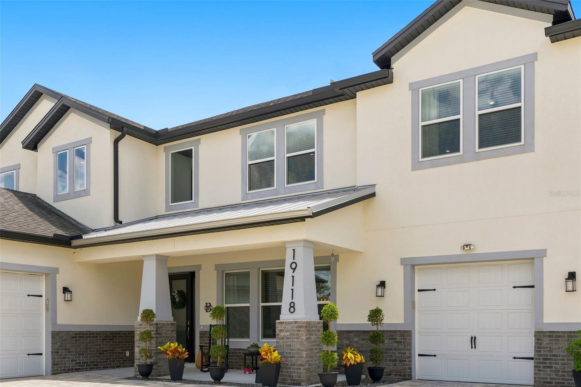
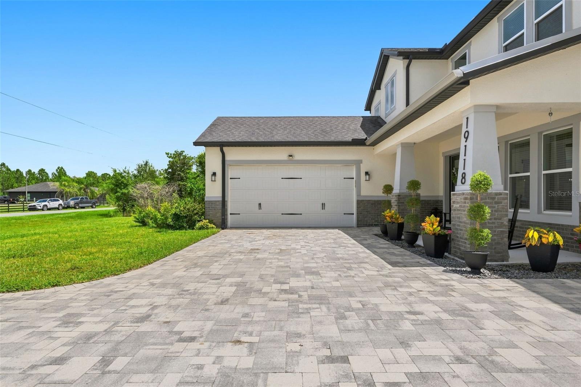
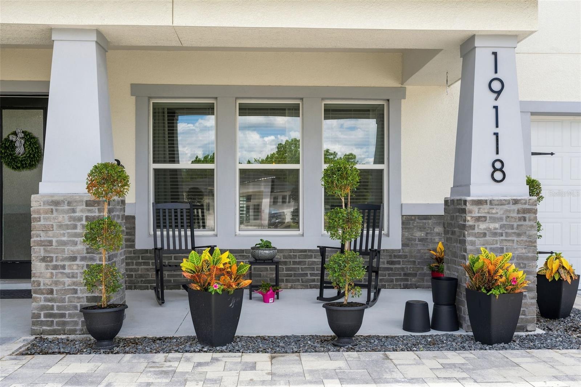
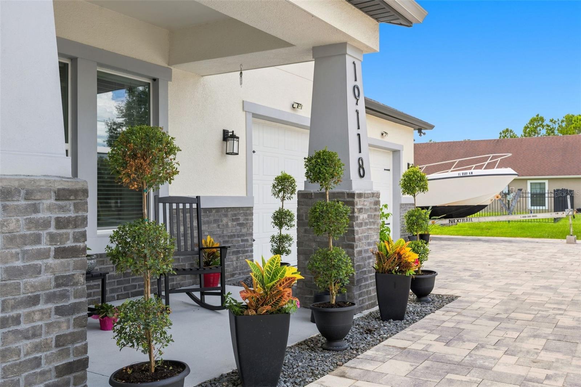
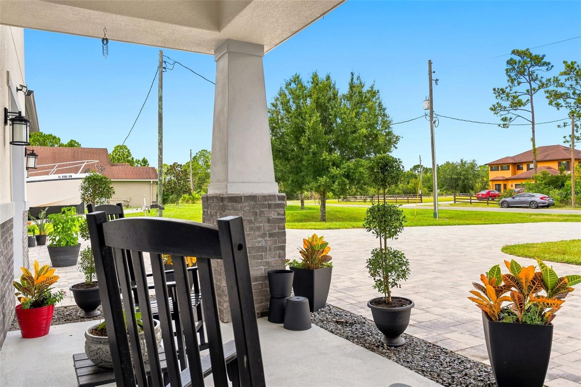
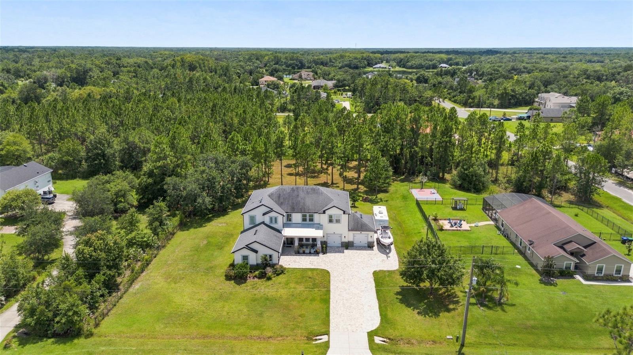
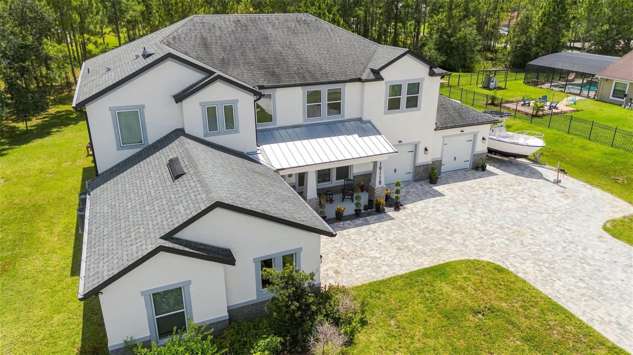
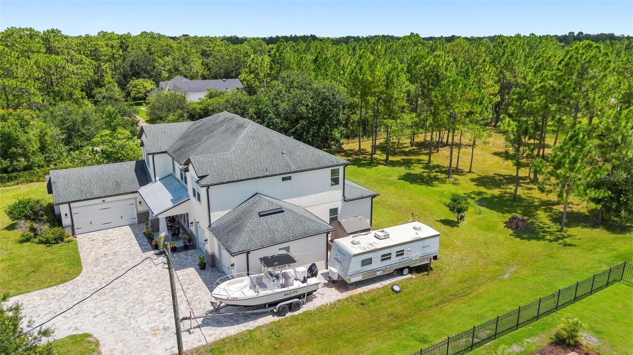
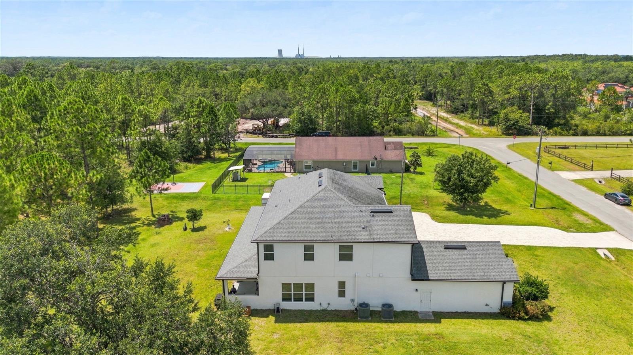
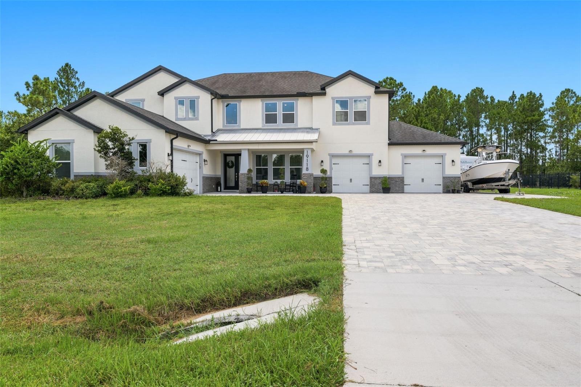
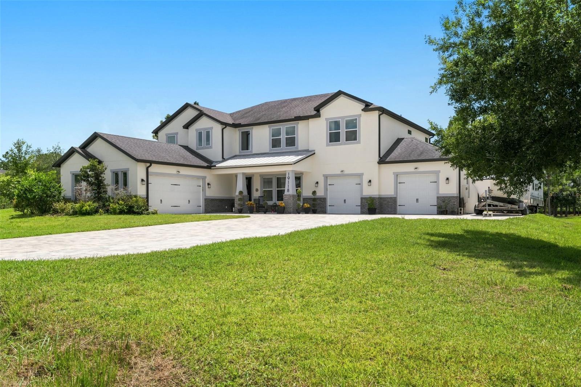
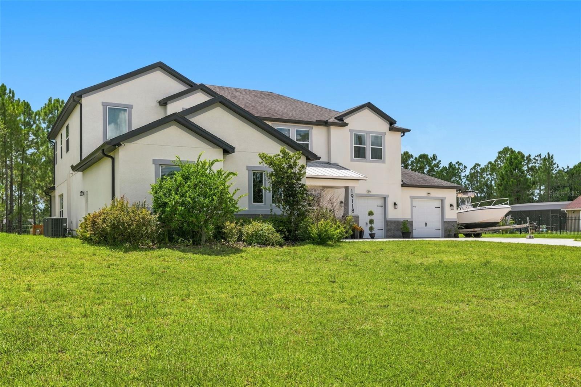
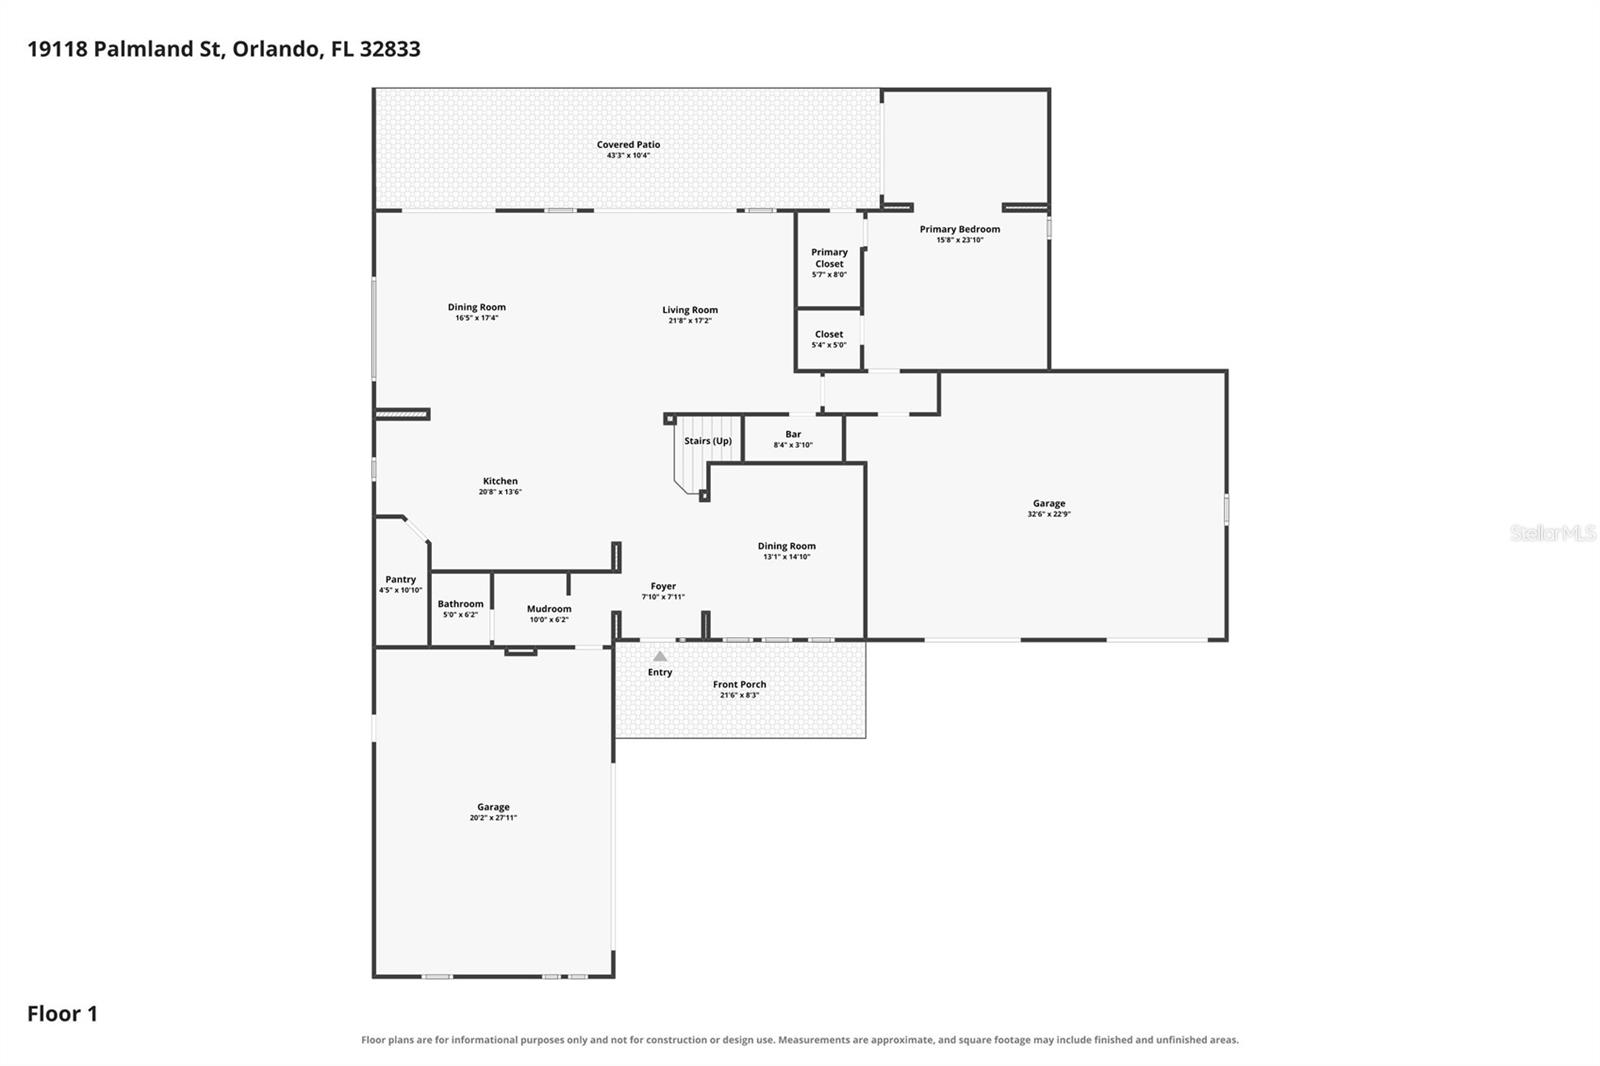
WELCOME TO 19118 PALMLAND STREET, an impressive custom residence offering approximately 4,173 square feet of living space, 5 bedrooms, 4.5 bathrooms, and exceptional privacy on approximately 1.03 acres in Orlando's desirable Wedgefield community. From the expansive paver driveway to the rare FOUR-CAR GARAGE and extended side parking area with space for a boat or RV, this property was designed for buyers who value room, flexibility, and a distinctive lifestyle.
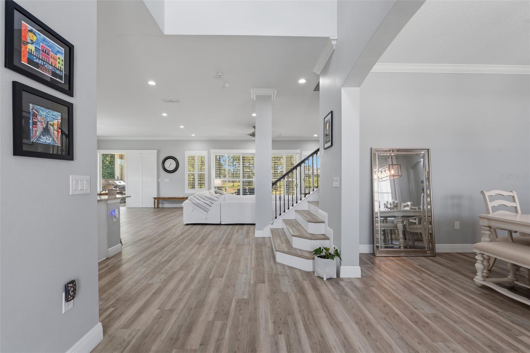
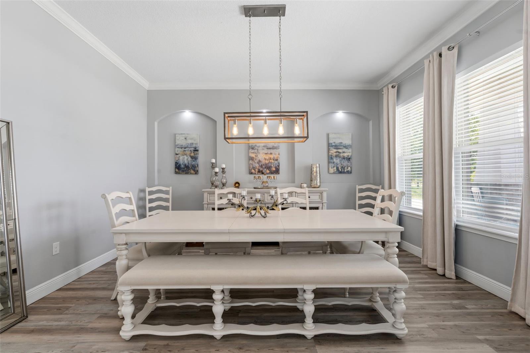
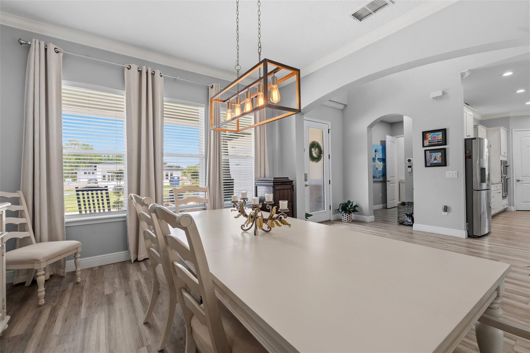
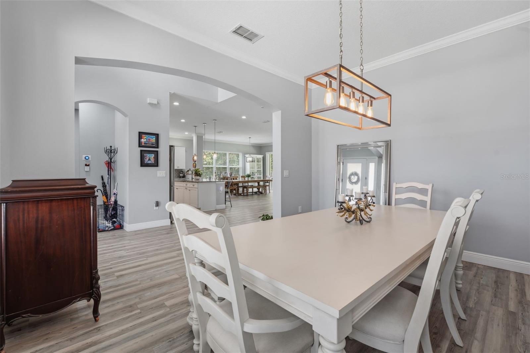
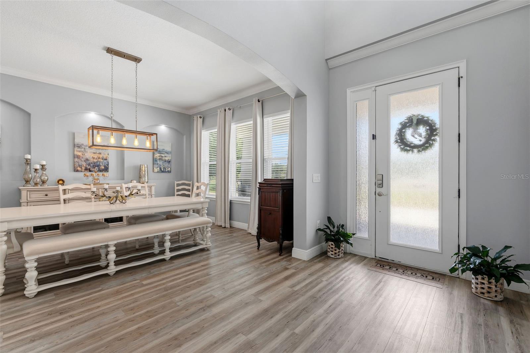
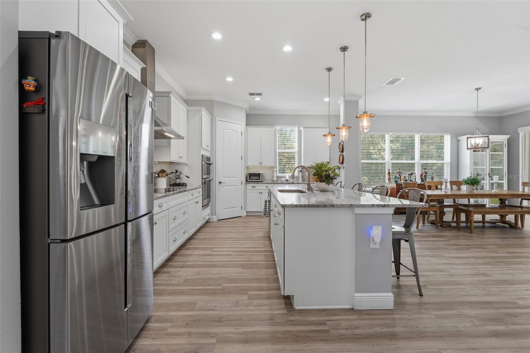
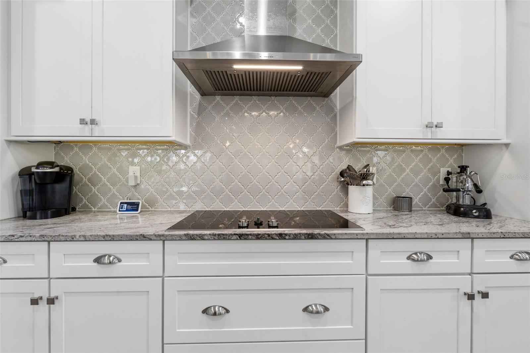
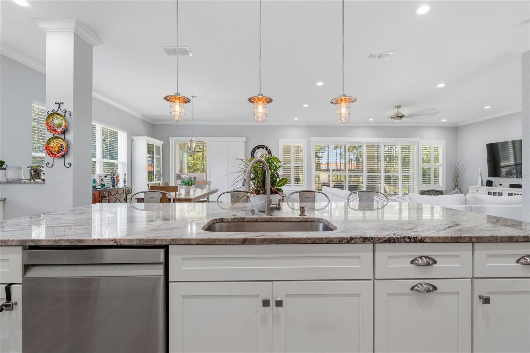
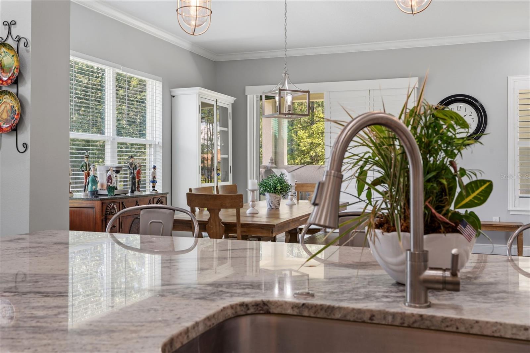

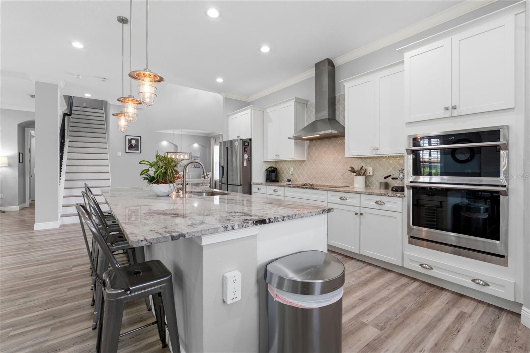
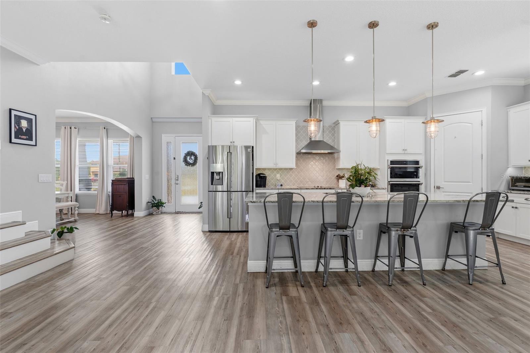
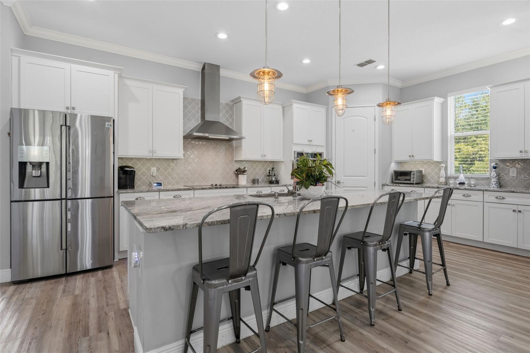
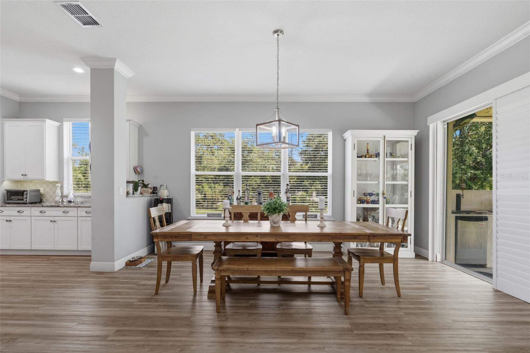
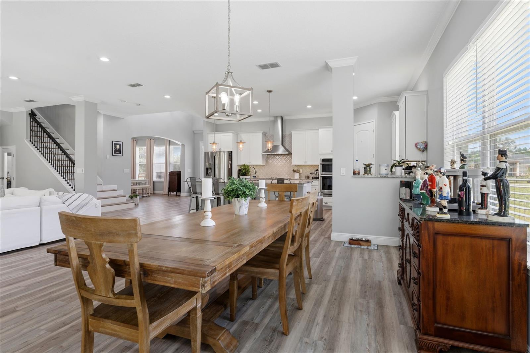
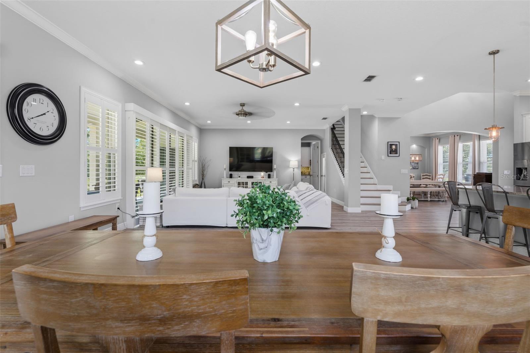
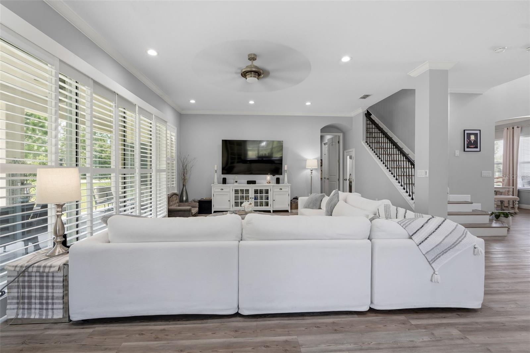
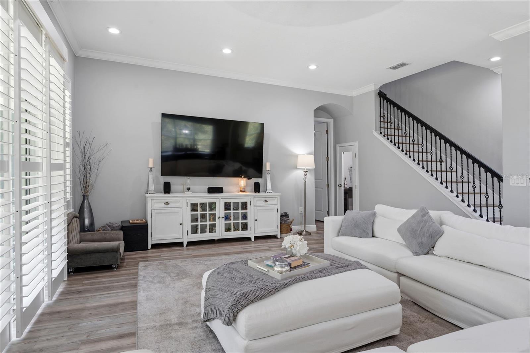
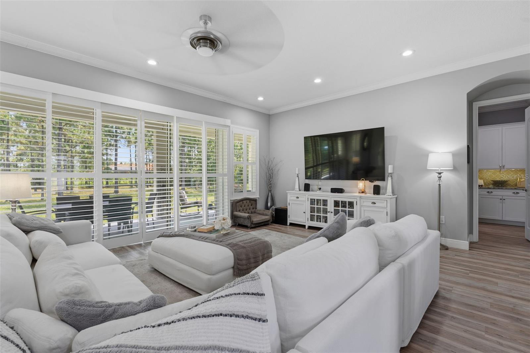
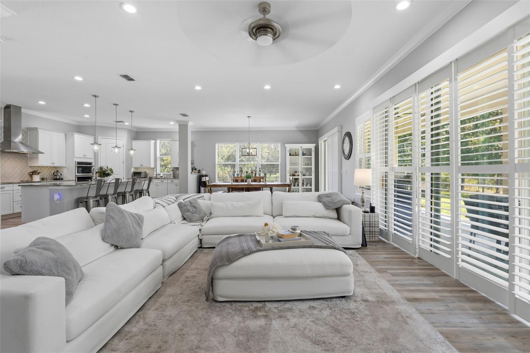
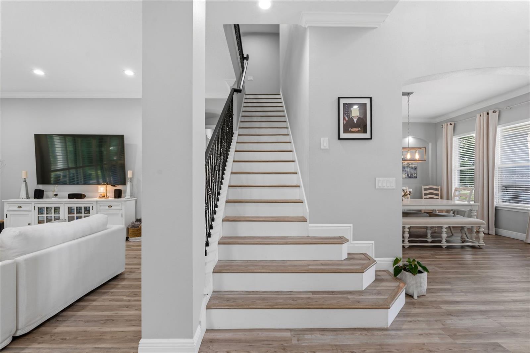
Inside, a bright open-concept floor plan is enhanced by luxury vinyl plank-style flooring, crown molding, recessed lighting, plantation shutters, and abundant natural light. The heart of the home is the spacious GOURMET KITCHEN featuring white shaker-style cabinetry, stone countertops, an oversized island with seating, stainless steel appliances, built-in oven and microwave, cooktop with stainless vent hood, decorative tile backsplash, and generous pantry storage. The kitchen flows seamlessly into the dining and family areas, creating an ideal setting for everyday living and entertaining.
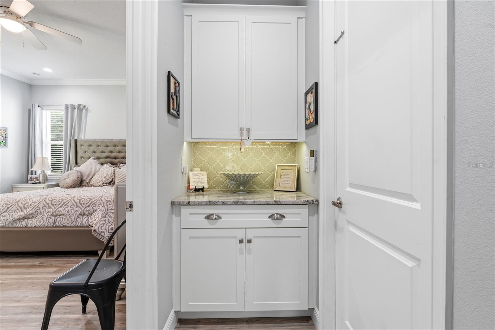
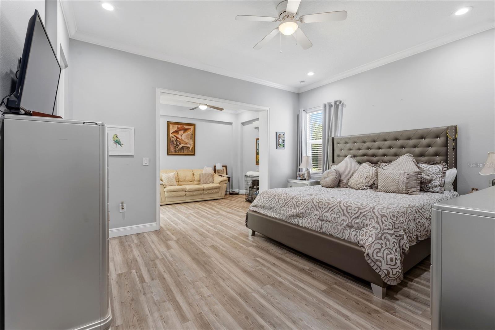
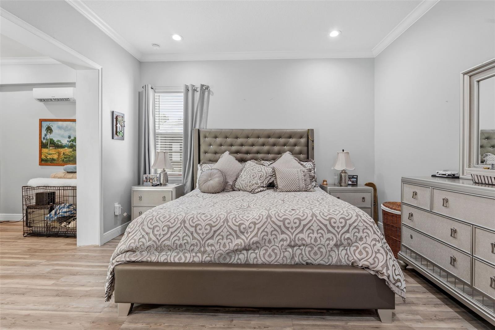
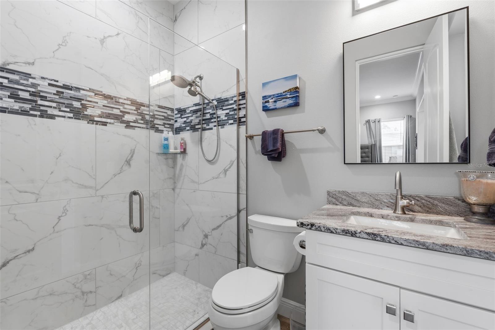
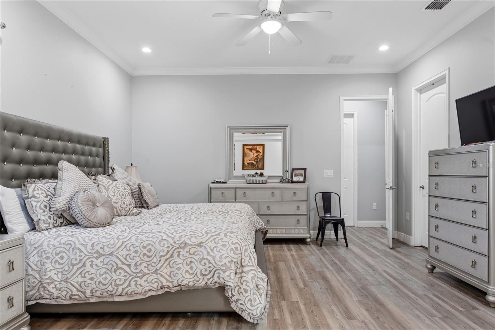
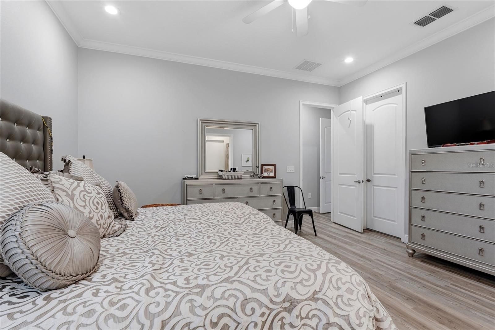
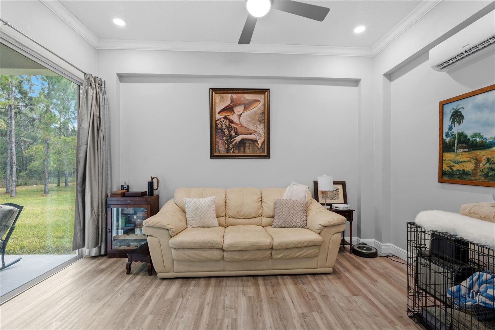
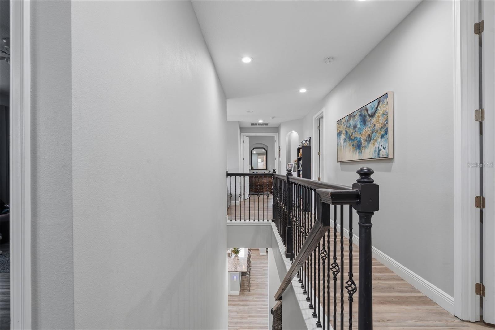
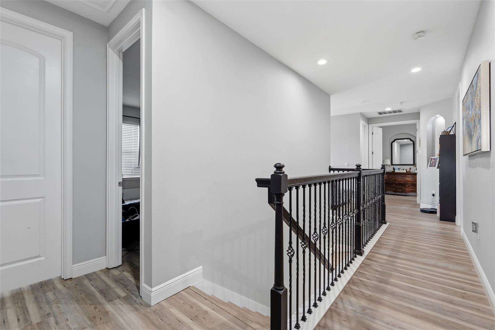
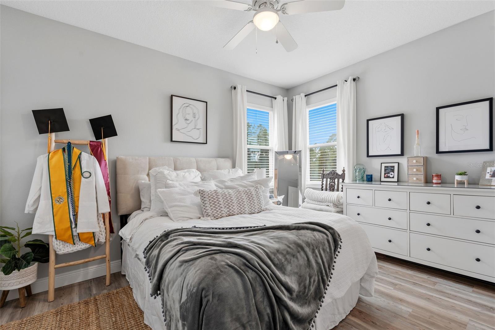
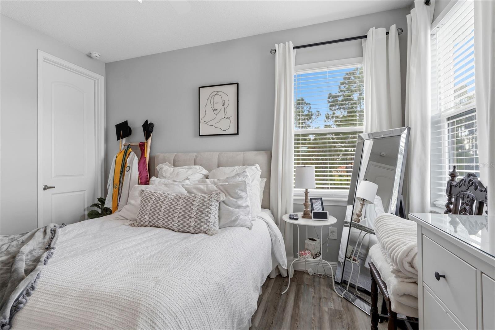
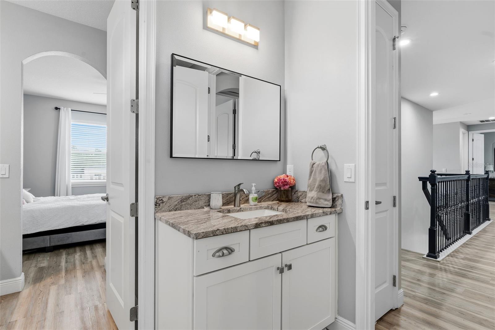
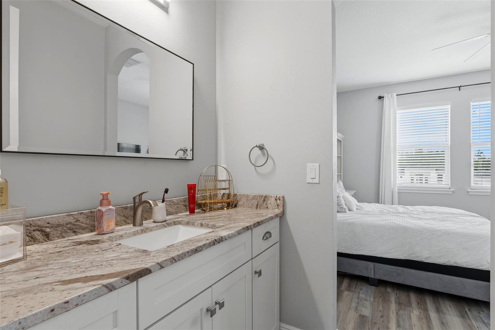
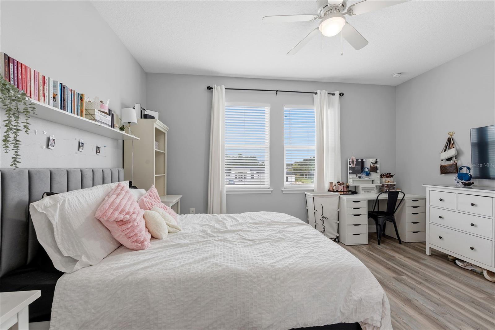
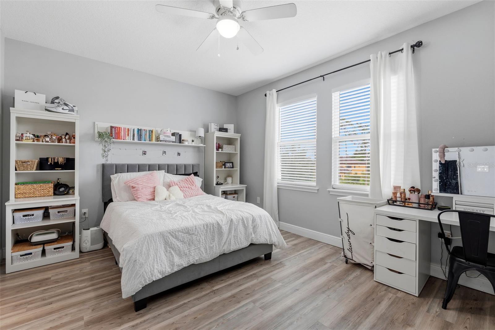
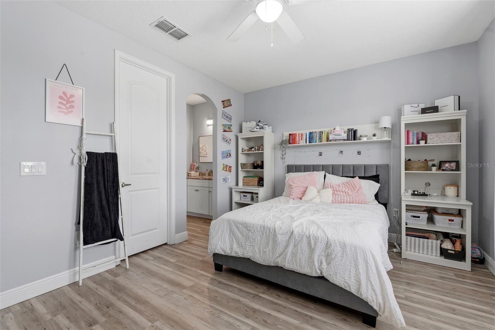
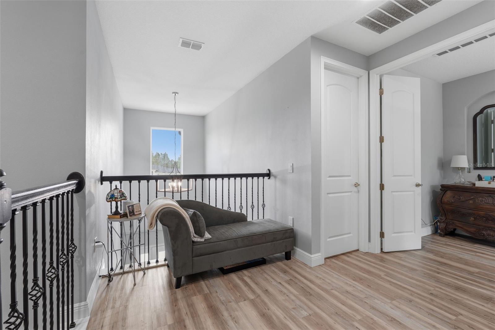
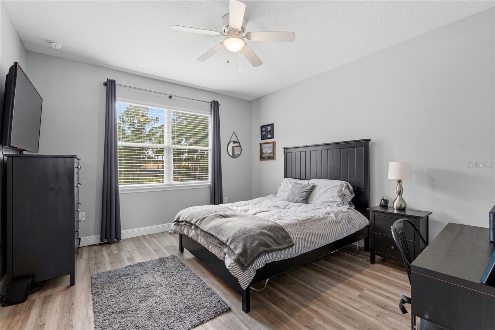
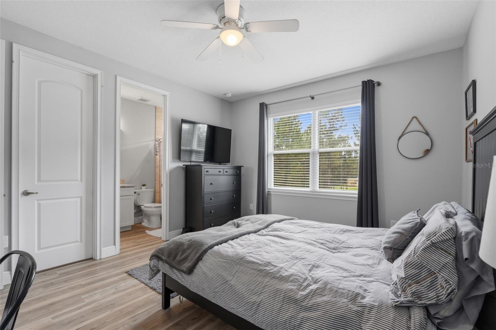
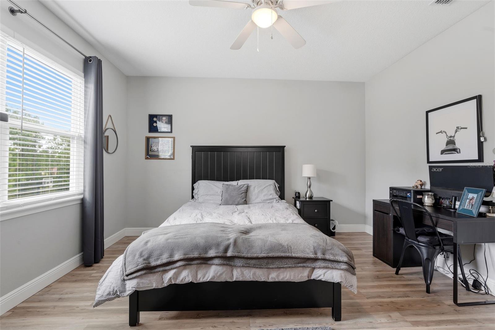
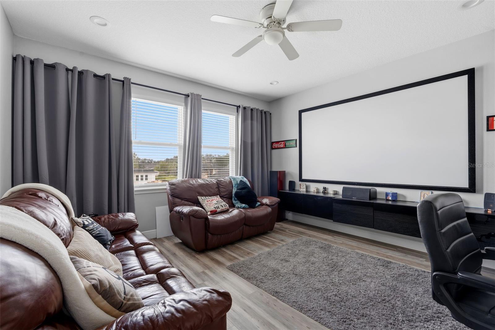
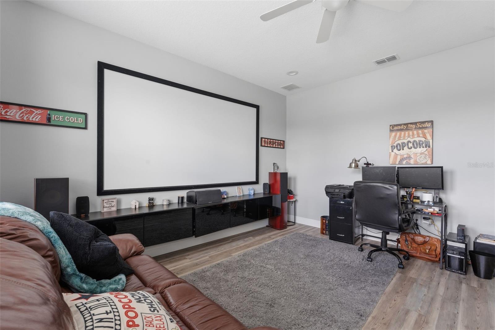
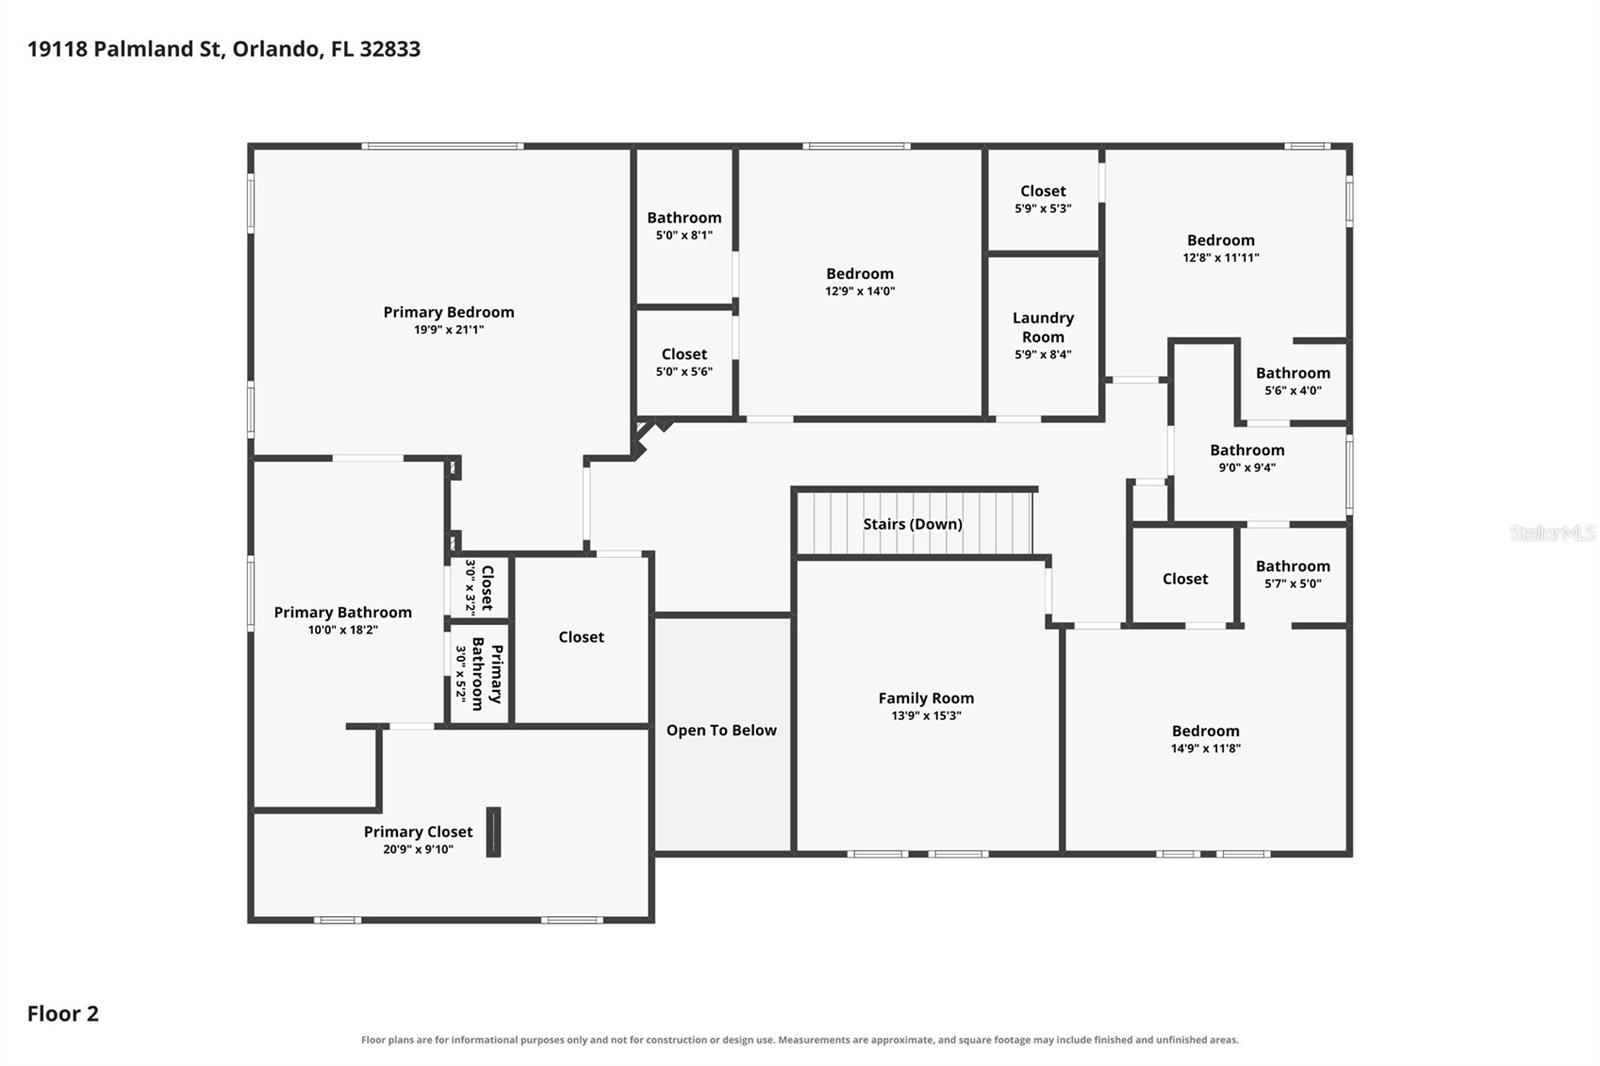
The first floor includes a private GUEST SUITE with its own full bathroom, private loft area and walk-in closet, offering excellent flexibility for extended guests, multi-generational living, or a private home office arrangement. Upstairs, additional bedrooms are generously sized, while a dedicated MEDIA ROOM with a large projection screen creates the perfect space for movies, gaming, or entertaining.
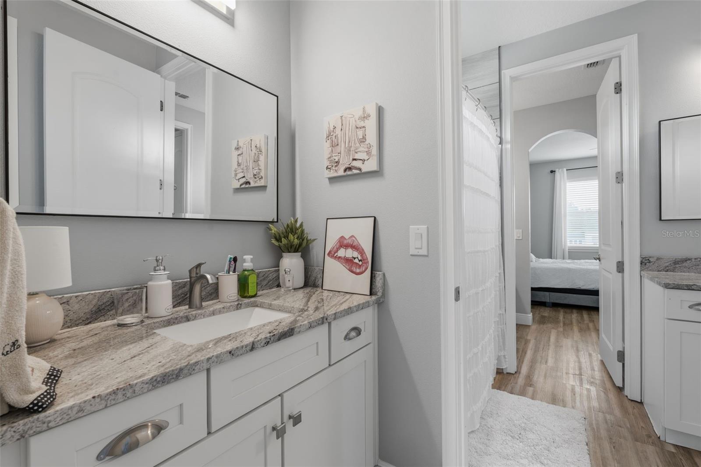
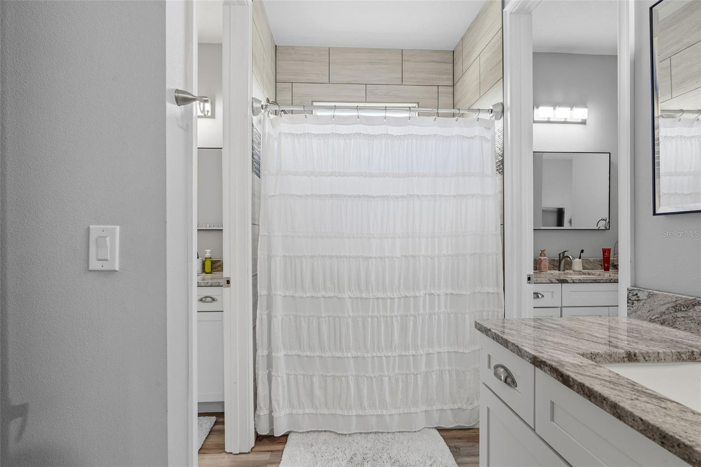
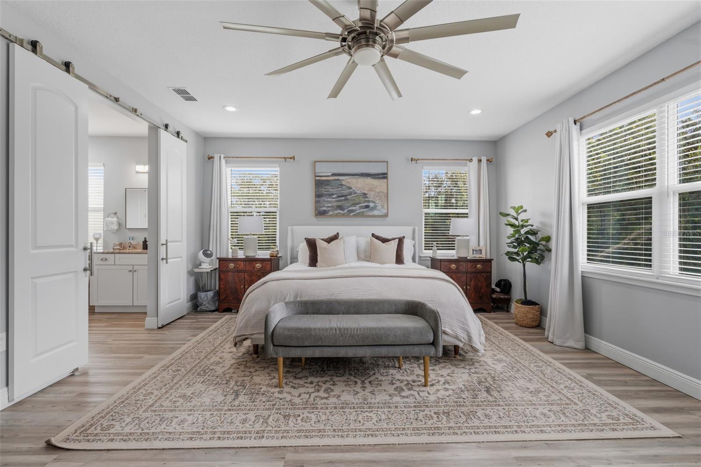
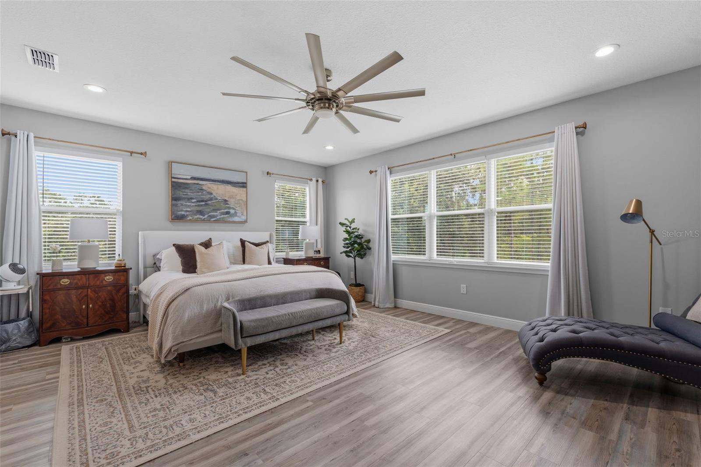
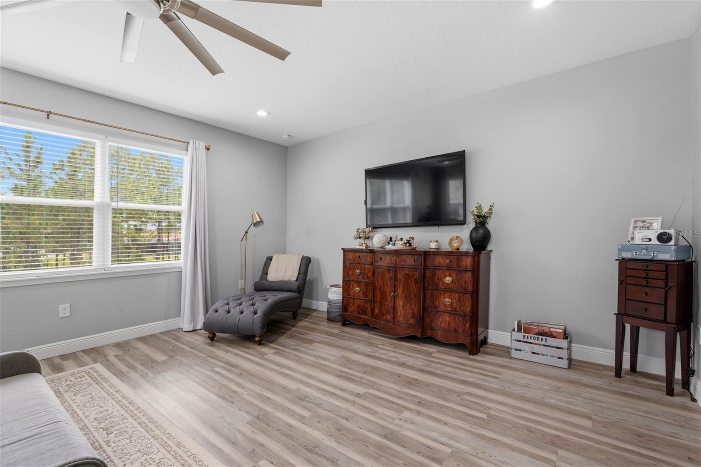
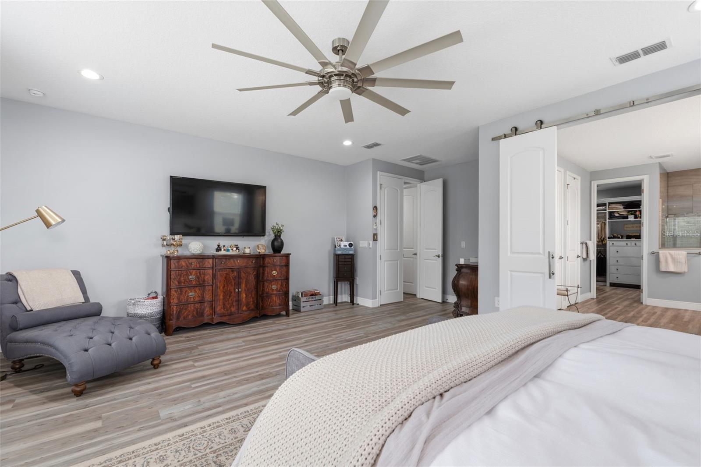
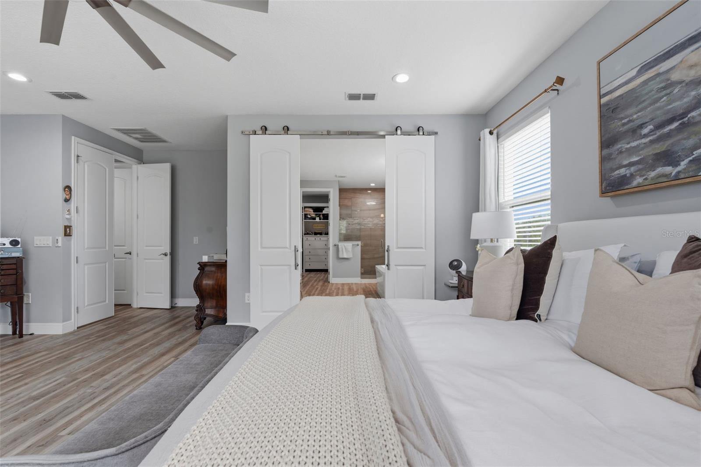
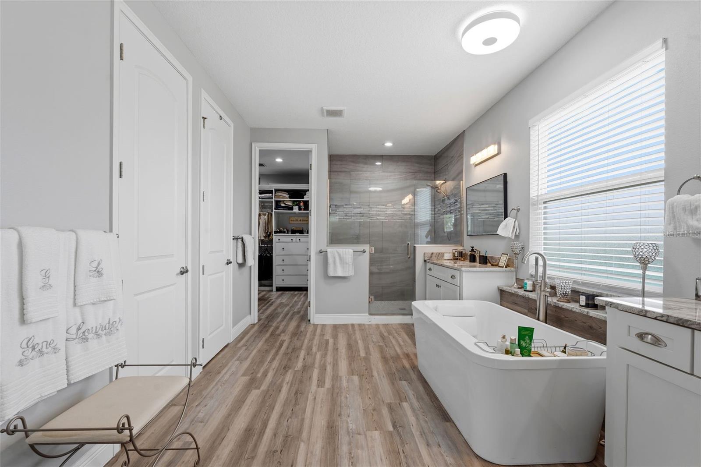
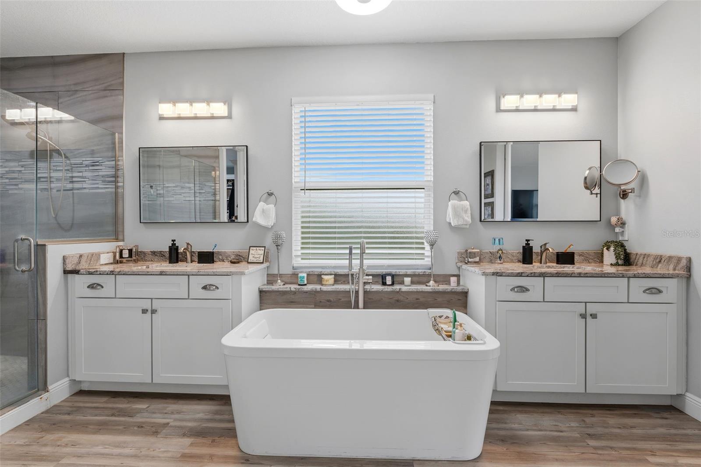
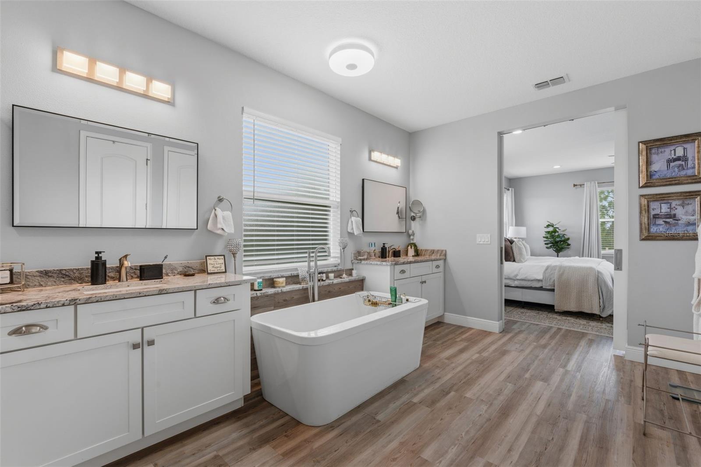
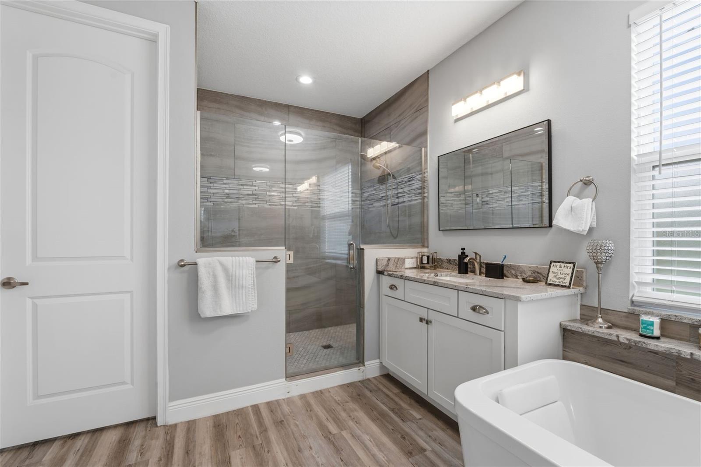
The spacious upstairs PRIMARY SUITE is a true retreat, featuring multiple windows, a barn-style entry to the bath, and a beautifully appointed en-suite with a freestanding soaking tub, oversized glass-enclosed shower, separate dual vanities, and an impressive walk-in closet with CUSTOM-MADE CALIFORNIA CLOSET ORGANIZERS for exceptional storage and organization.
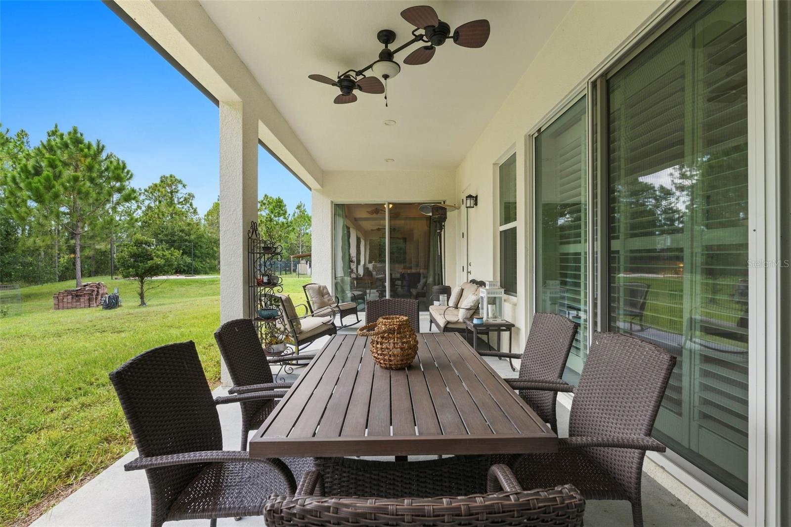
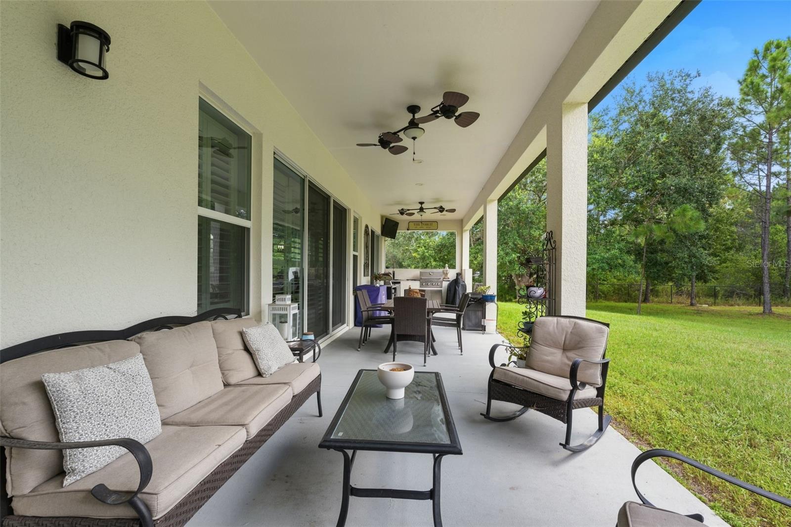
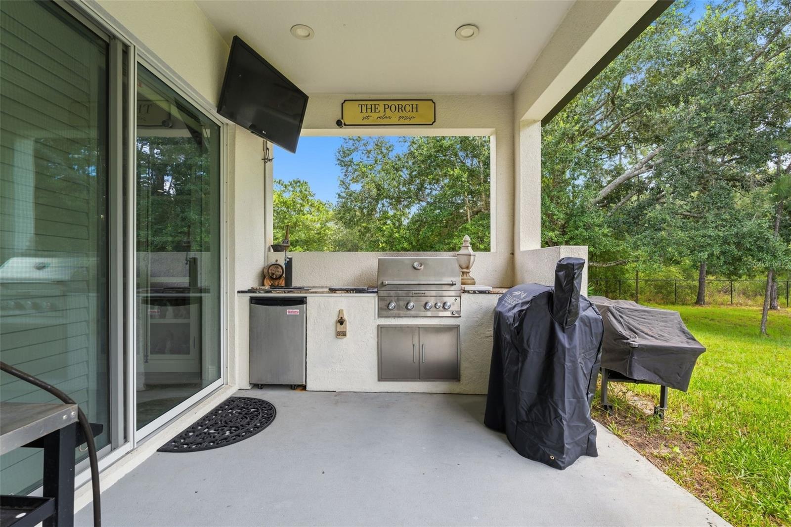
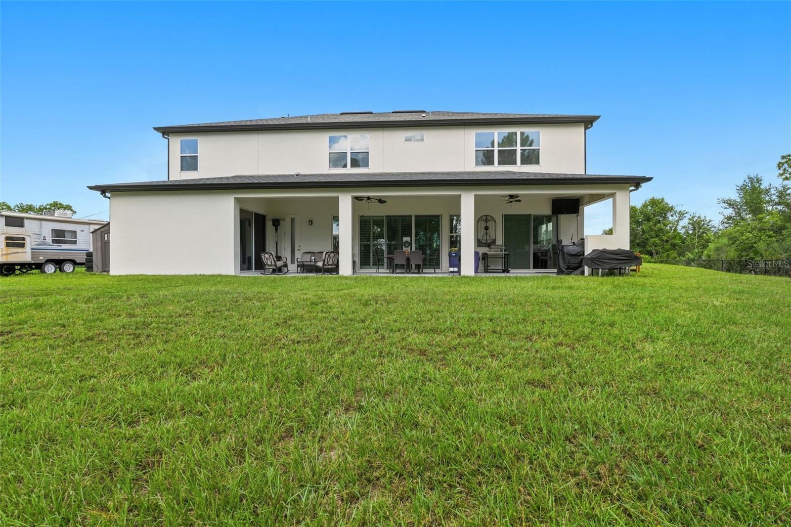
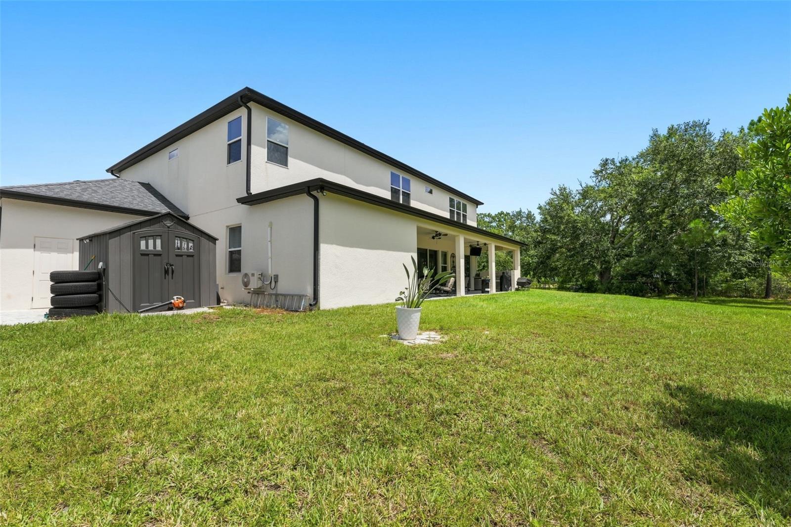
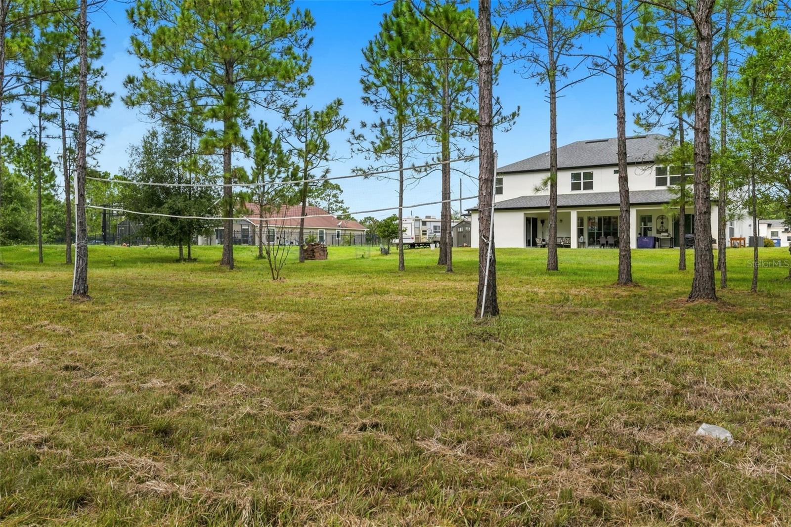
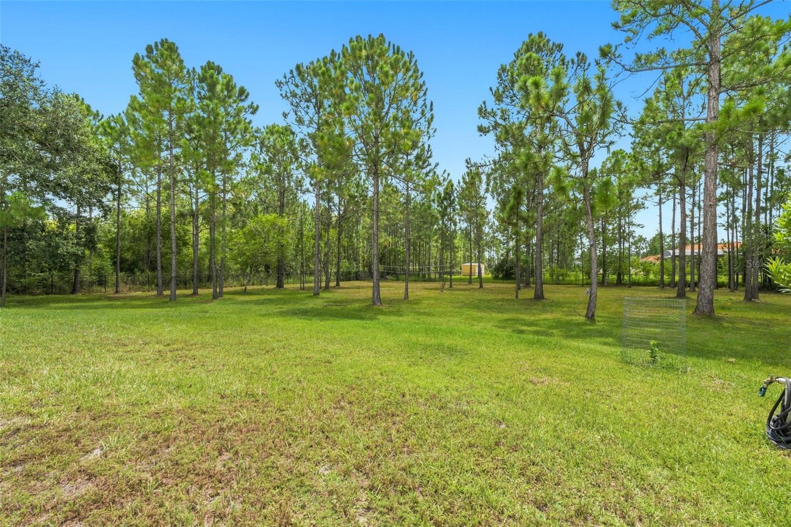
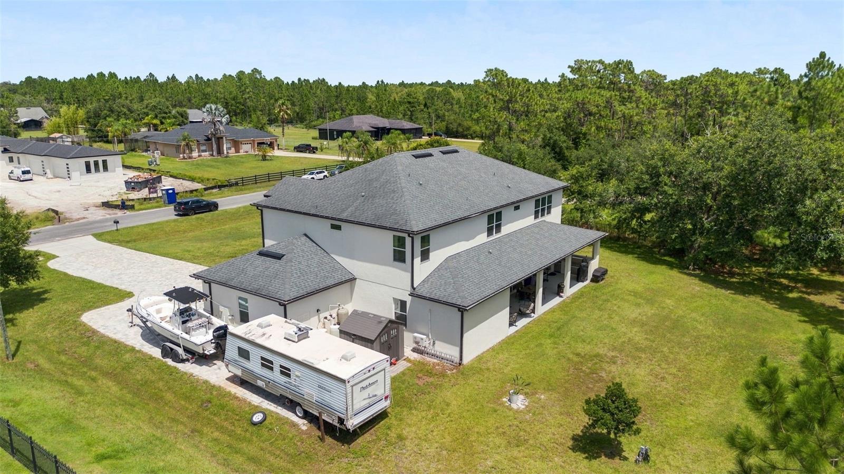
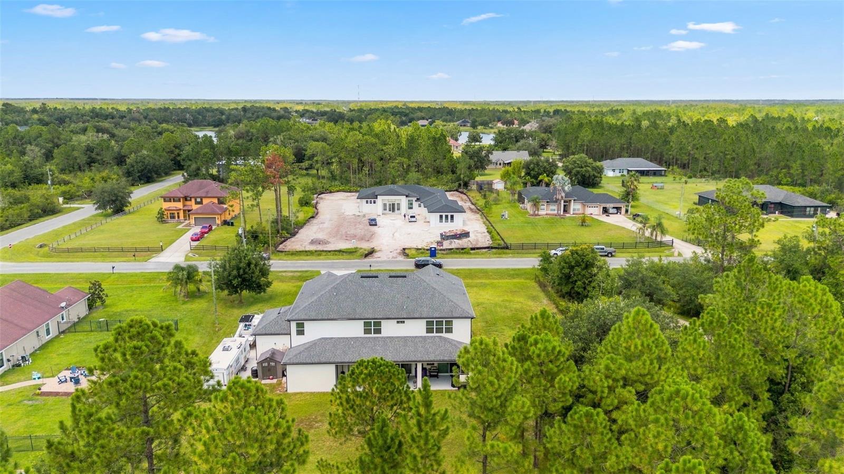
Outdoor living is equally impressive. The covered lanai features a BUILT-IN OUTDOOR KITCHEN with stainless grill, beverage refrigerator, counter space, and storage, perfect for weekend gatherings and enjoying the privacy of the expansive backyard. The oversized homesite provides generous open space surrounded by mature trees and natural scenery.
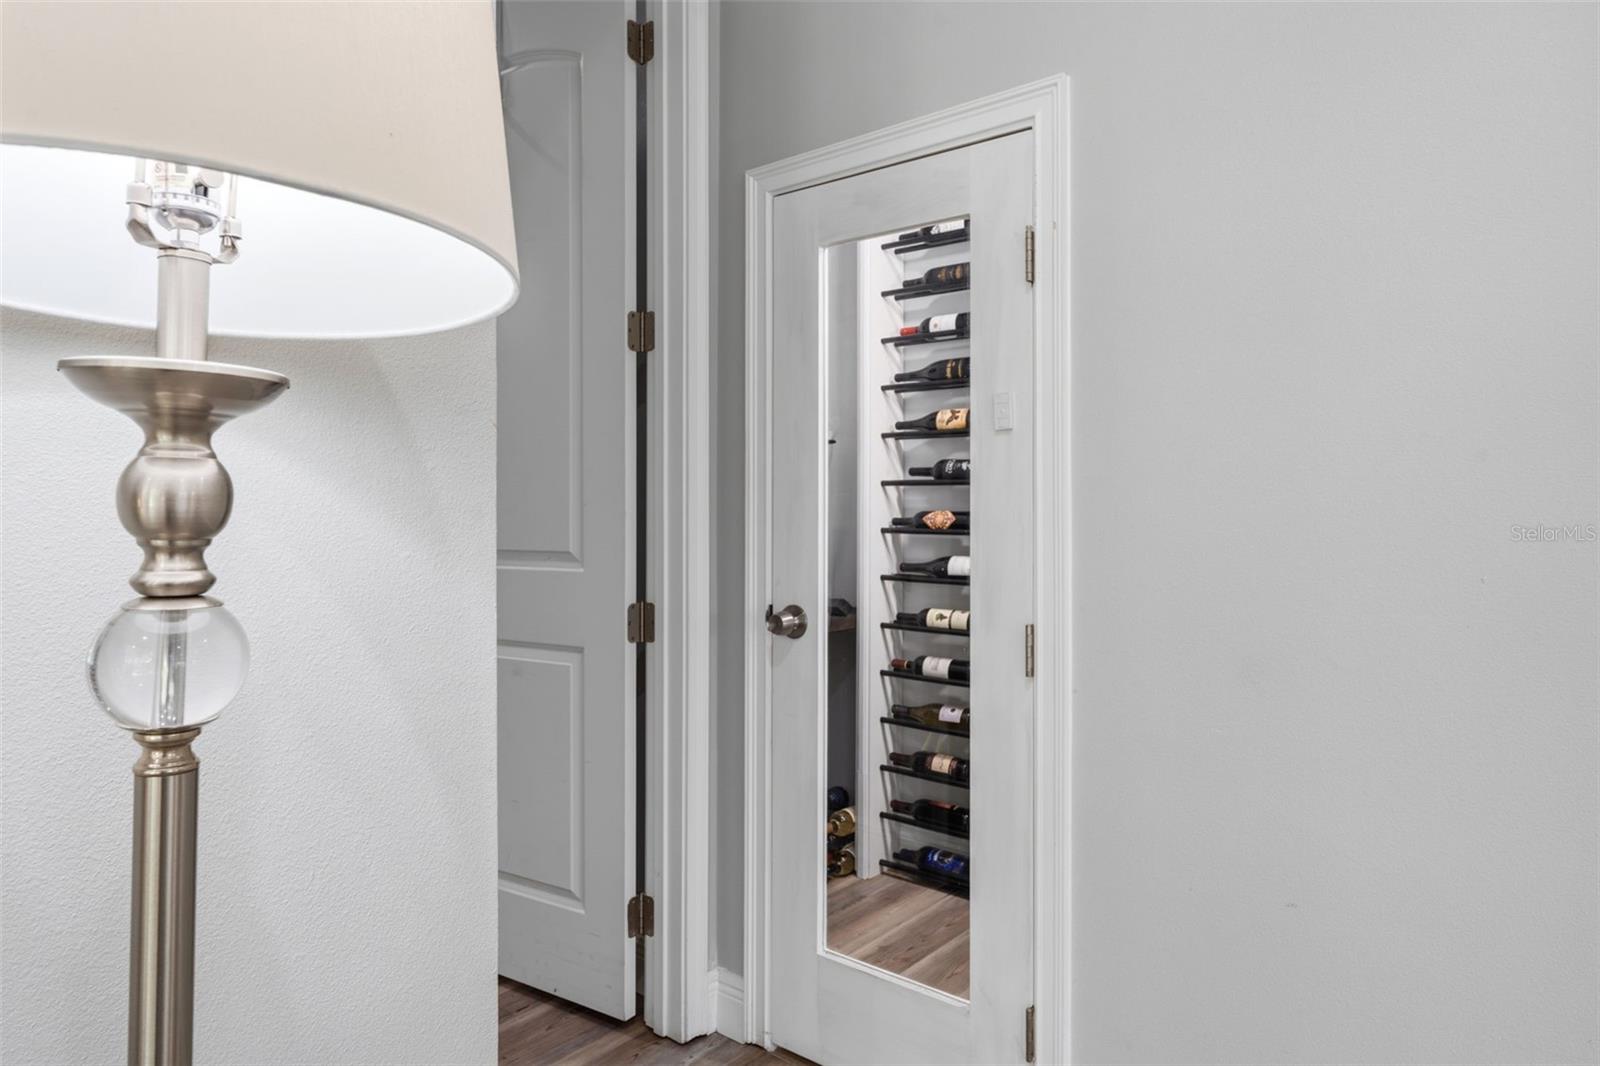
Additional highlights include a dedicated wine-storage area, extensive paver improvements, and the flexibility that comes with more than an acre of land. Convenient access to SR-528 places Orlando International Airport, Lake Nona, Downtown Orlando, the Space Coast, beaches, and Central Florida attractions within easy reach.
With its ONE-ACRE HOMESITE, FOUR-CAR GARAGE, BOAT/RV PARKING POTENTIAL, GOURMET KITCHEN, OUTDOOR KITCHEN, MEDIA ROOM, luxurious primary suite, and exceptional indoor-outdoor living, 19118 Palmland Street delivers a rare combination of space, privacy, comfort, and convenience.
Inside, a bright open-concept floor plan is enhanced by luxury vinyl plank-style flooring, crown molding, recessed lighting, plantation shutters, and abundant natural light. The heart of the home is the spacious GOURMET KITCHEN featuring white shaker-style cabinetry, stone countertops, an oversized island with seating, stainless steel appliances, built-in oven and microwave, cooktop with stainless vent hood, decorative tile backsplash, and generous pantry storage. The kitchen flows seamlessly into the dining and family areas, creating an ideal setting for everyday living and entertaining.
The first floor includes a private GUEST SUITE with its own full bathroom, private loft area and walk-in closet, offering excellent flexibility for extended guests, multi-generational living, or a private home office arrangement. Upstairs, additional bedrooms are generously sized, while a dedicated MEDIA ROOM with a large projection screen creates the perfect space for movies, gaming, or entertaining.
The spacious upstairs PRIMARY SUITE is a true retreat, featuring multiple windows, a barn-style entry to the bath, and a beautifully appointed en-suite with a freestanding soaking tub, oversized glass-enclosed shower, separate dual vanities, and an impressive walk-in closet with CUSTOM-MADE CALIFORNIA CLOSET ORGANIZERS for exceptional storage and organization.
Outdoor living is equally impressive. The covered lanai features a BUILT-IN OUTDOOR KITCHEN with stainless grill, beverage refrigerator, counter space, and storage, perfect for weekend gatherings and enjoying the privacy of the expansive backyard. The oversized homesite provides generous open space surrounded by mature trees and natural scenery.
Additional highlights include a dedicated wine-storage area, extensive paver improvements, and the flexibility that comes with more than an acre of land. Convenient access to SR-528 places Orlando International Airport, Lake Nona, Downtown Orlando, the Space Coast, beaches, and Central Florida attractions within easy reach.
With its ONE-ACRE HOMESITE, FOUR-CAR GARAGE, BOAT/RV PARKING POTENTIAL, GOURMET KITCHEN, OUTDOOR KITCHEN, MEDIA ROOM, luxurious primary suite, and exceptional indoor-outdoor living, 19118 Palmland Street delivers a rare combination of space, privacy, comfort, and convenience.
Property Details
Basics
- Property Type
- Residential
- Property Subtype
- Single Family Residence
- MLS Number
- S5156573
- Year Built
- 2020
- Levels
- Two
- Additional Rooms
- Bonus Room,Formal Dining Room Separate,Interior In-Law Suite w/No Private Entry,Media Room
- Direction Faces
- North
- Occupant Type
- Owner
Size & Structure
- Living Area
- 4,173 sqft
- Total Area
- 6,299 sqft
- Lot Size
- 1.03 acres
- Lot Sq Ft
- 45,057 sqft
- Bedrooms
- 5
- Full Baths
- 4
- Half Baths
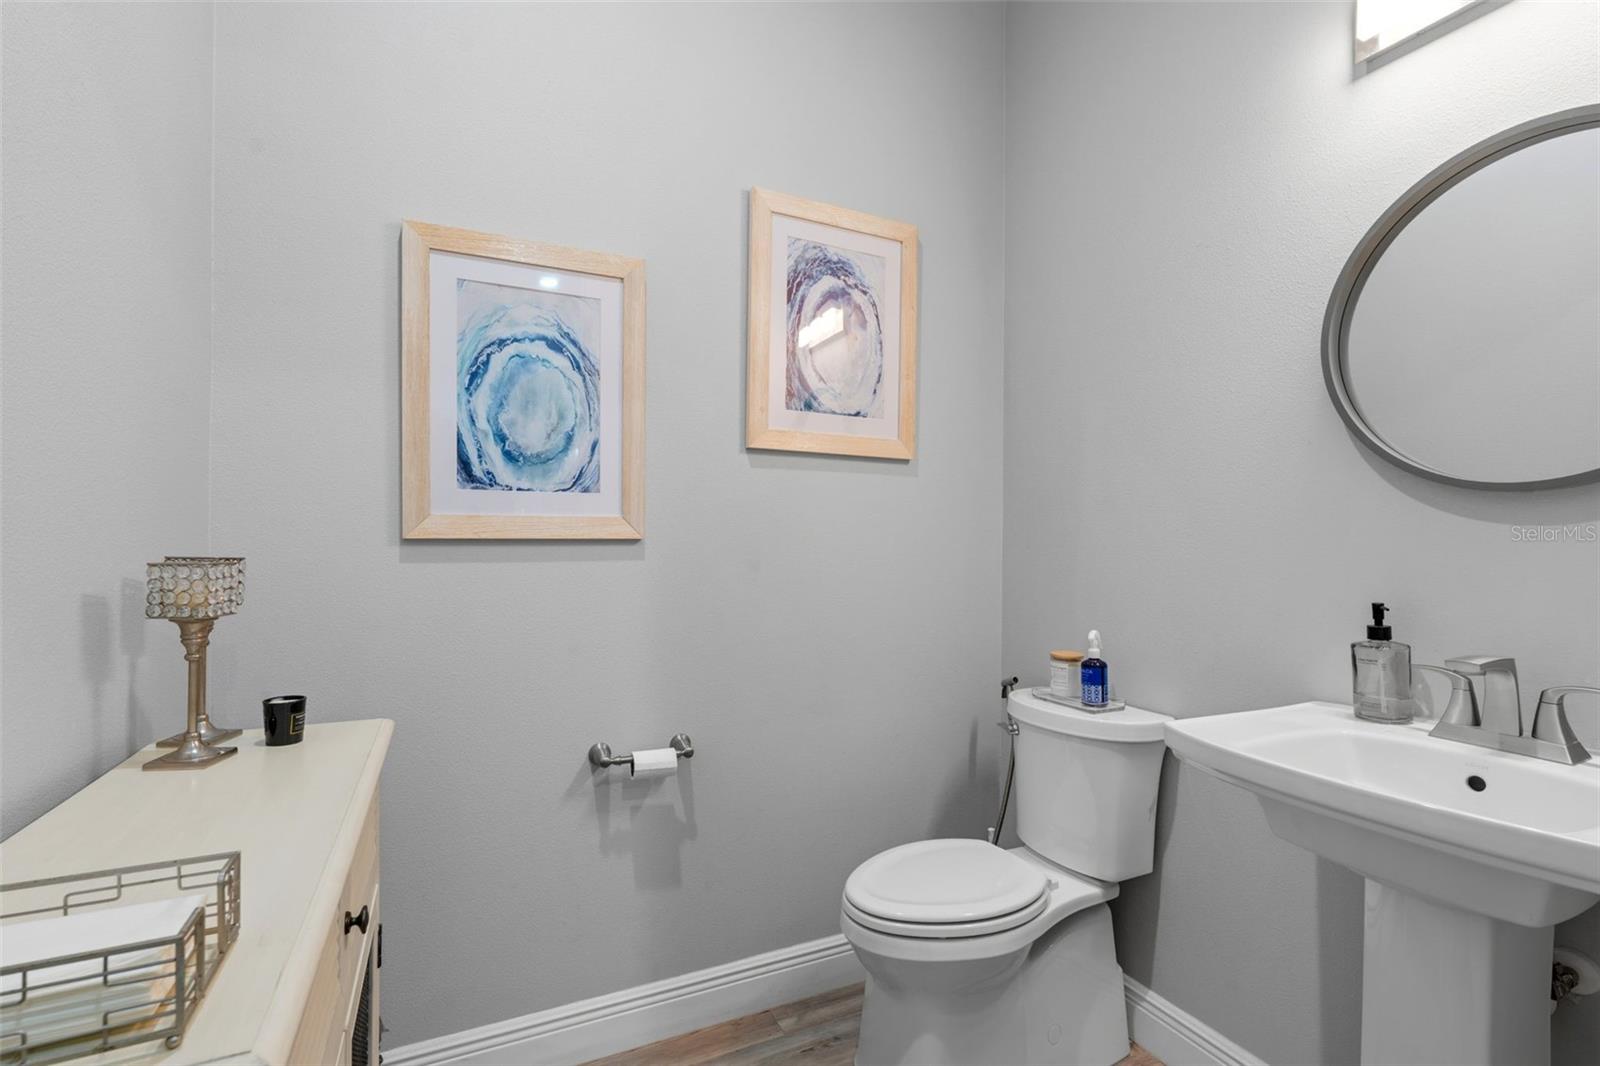
- 1
- Garage Spaces
- 4
- Stories
- 2
Interior
- Flooring
- Laminate, Luxury Vinyl
- Appliances
- Built-In Oven, Cooktop, Dishwasher, Disposal, Electric Water Heater, Microwave, Range Hood, Water Filtration System, Water Purifier, Water Softener, Whole House R.O. System, Wine Refrigerator
- Interior Features
- Ceiling Fans(s), Crown Molding, High Ceilings, Kitchen/Family Room Combo, Living Room/Dining Room Combo, Open Floorplan, Primary Bedroom Main Floor, PrimaryBedroom Upstairs, Stone Counters, Thermostat, Walk-In Closet(s)
- Laundry
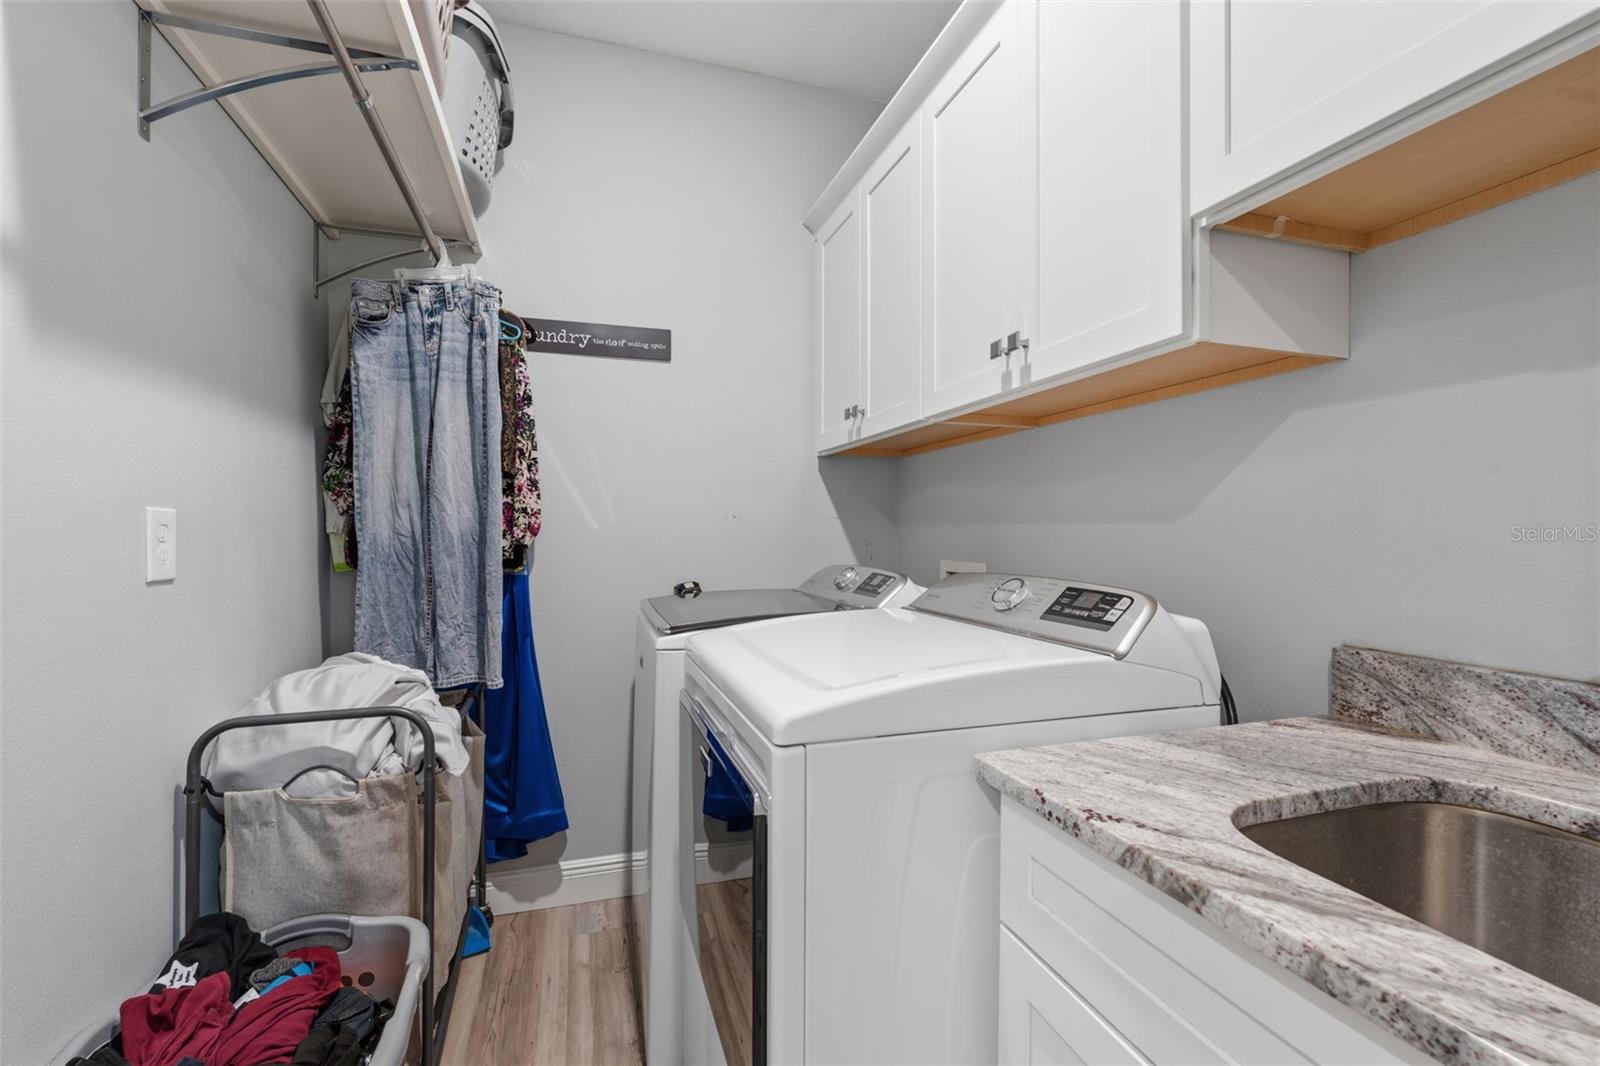
- Common Area, Inside, Laundry Room, Upper Level
- Windows
- Blinds, Shutters
- Furnished
- Unfurnished
- A/C
- Central Air, Mini-Split Unit(s)
- Heating
- Central, Electric
Exterior & Lot
- Exterior Features
- Outdoor Grill, Outdoor Kitchen, Rain Gutters
- Construction
- Block, Concrete, Stucco
- Roof
- Shingle
- Foundation
- Slab
- Patio/Porch
- Covered, Rear Porch
- Fencing
- Chain Link, Fenced
- Lot Features
- Oversized Lot
Water & Pool
Community & HOA
- HOA
- No
- Homestead
- Yes
Utilities & Systems
- Water
- Well
- Sewer
- Septic Tank
- Utilities
- BB/HS Internet Available, Cable Connected, Electricity Connected, Private, Public
- Cooling
- Central Air, Mini-Split Unit(s)
- Heating
- Central, Electric
- Flood Zone
- X
- Parking
- Driveway, Garage Door Opener, Oversized, Garage
Financial
- List Price
- $1,325,000
- Annual Taxes
- $7,647
- Tax Year
- 2025
- Listing Terms
- Cash, Conventional, FHA, USDA Loan, VA Loan
- Special Conditions
- None
- Possession
- Close Of Escrow
Schools
- Elementary
- Wedgefield
- Middle School
- Avalon Middle
- High School
- East River High