1 / 63
$865,000
Original: $880,000
Active
19112 ORTEGA STREET
ORLANDO, FL 32833 — CAPE ORLANDO ESTATES UT 12A
3 Beds
3 Baths
2,702 sqft
3.94 acres
Built 1999
2-Car Garage
About This Property
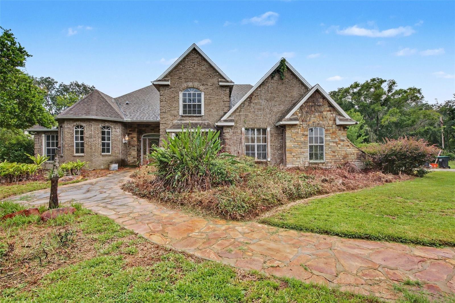
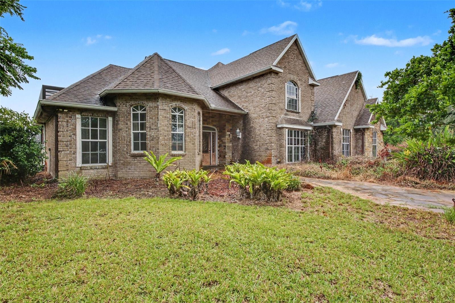
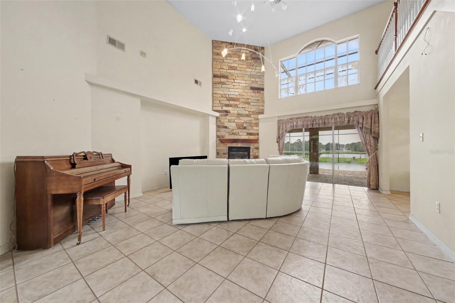
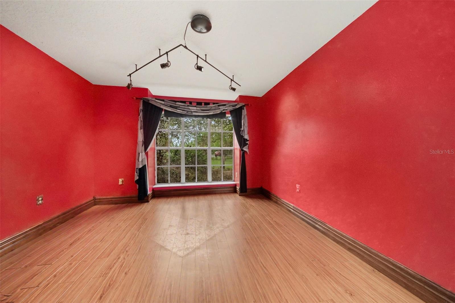
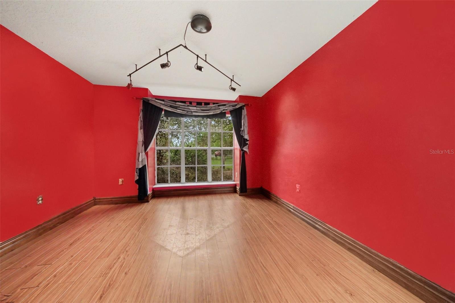
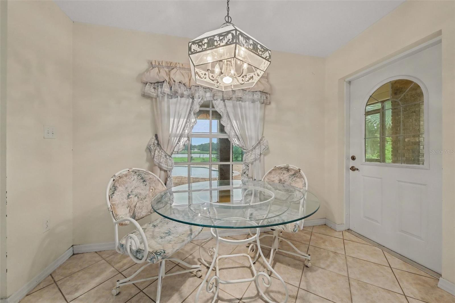
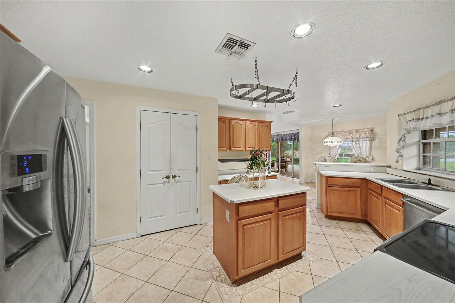
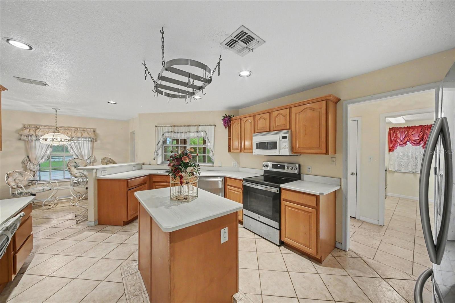
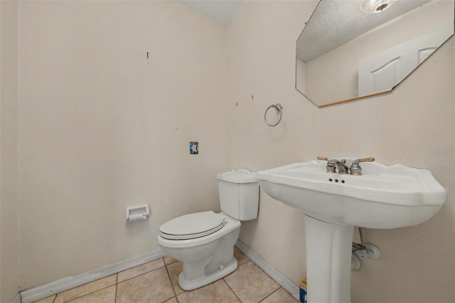
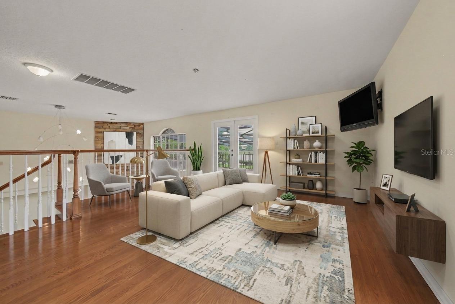
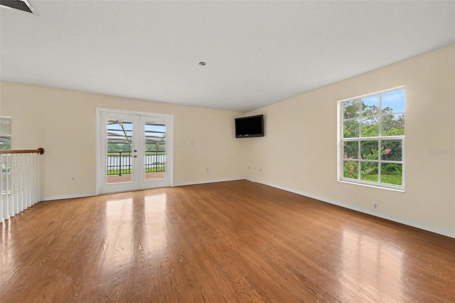
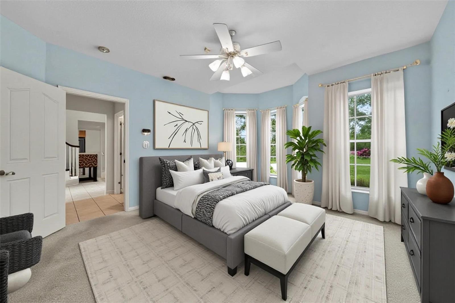
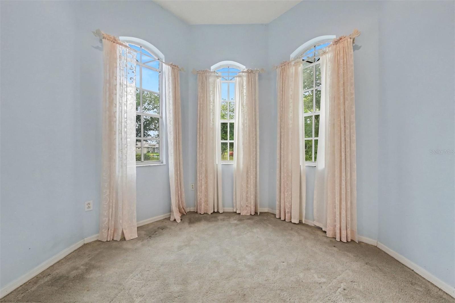
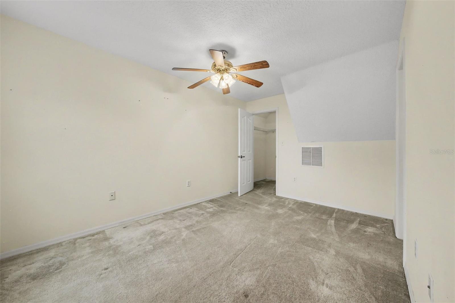
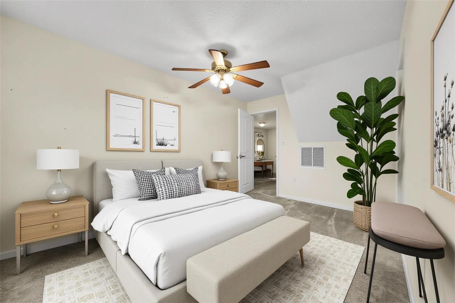
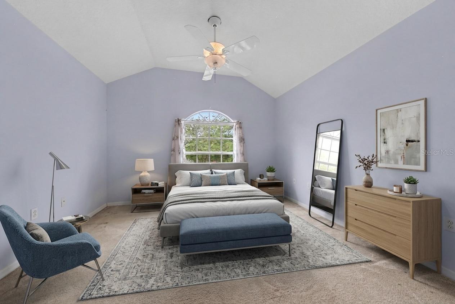
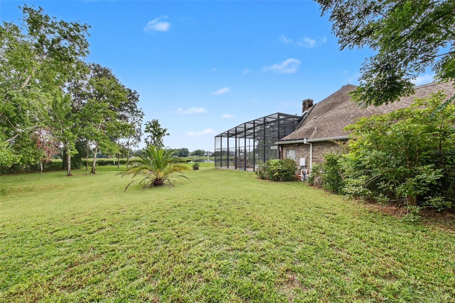
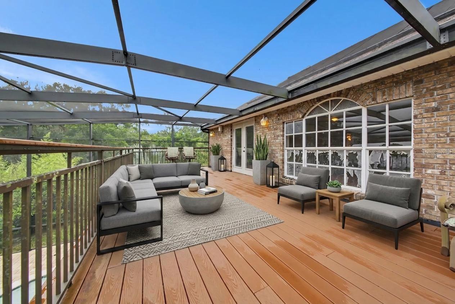
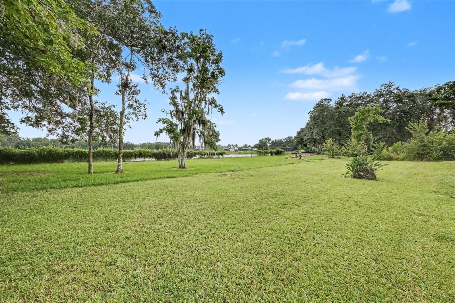
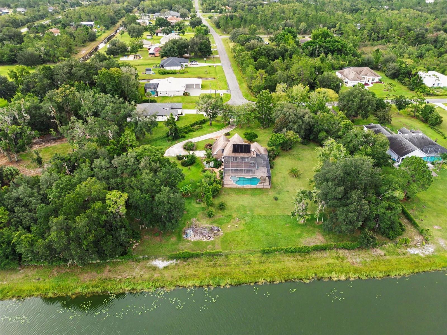
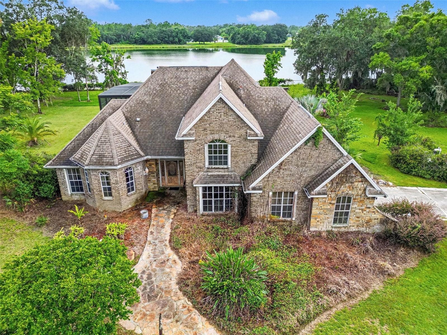
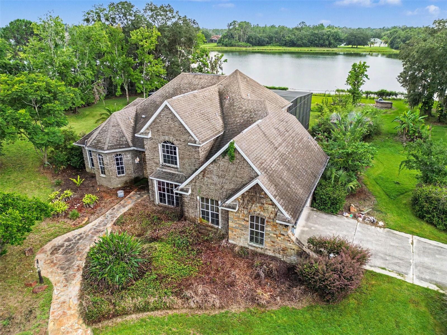
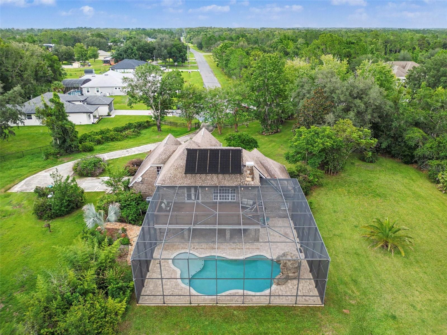
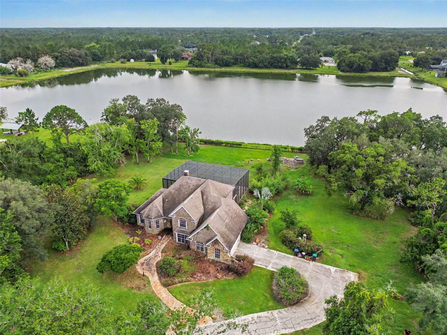
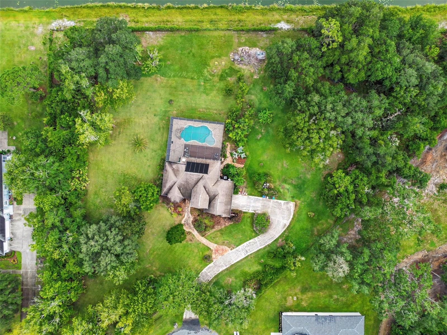
Virtually Staged. Discover this rare custom waterfront oasis offering unparalleled privacy! This 3-bedroom, 2.5-bathroom custom home, built in 1999 in the desirable Cape Orlando Estates subdivision, features 480 feet of direct frontage on Lake Jennifer and sits on a massive lot. Mature landscaping enhances the serene, private estate-like setting.
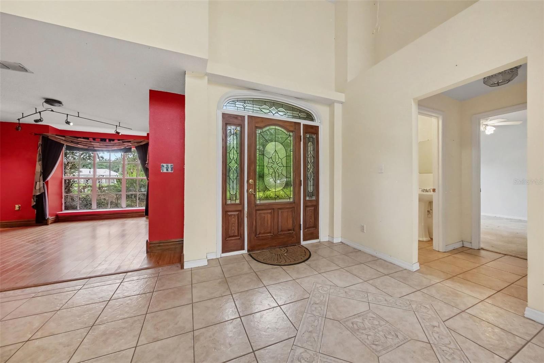
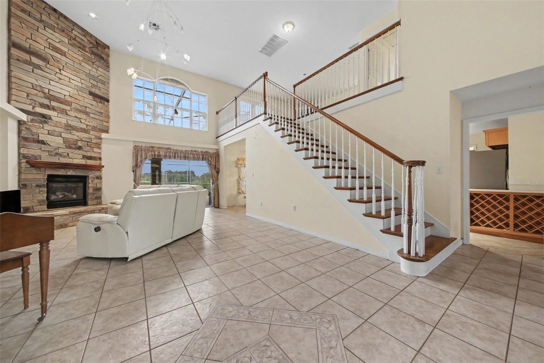
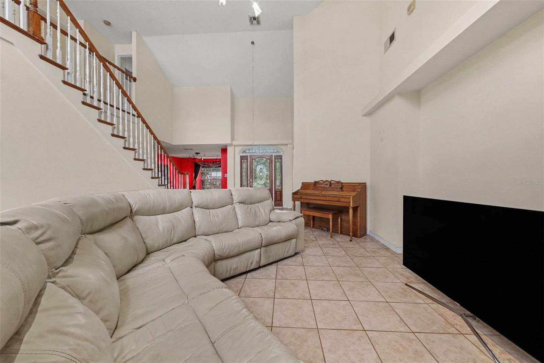
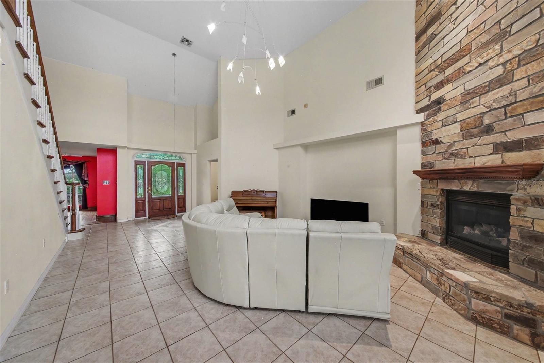
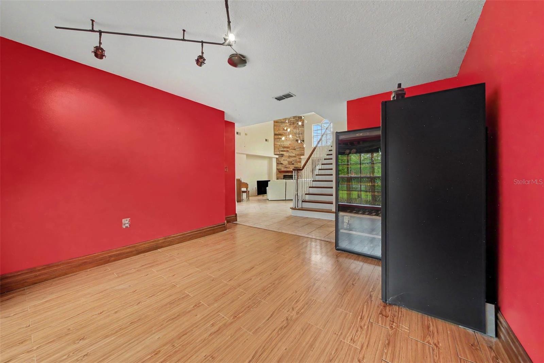
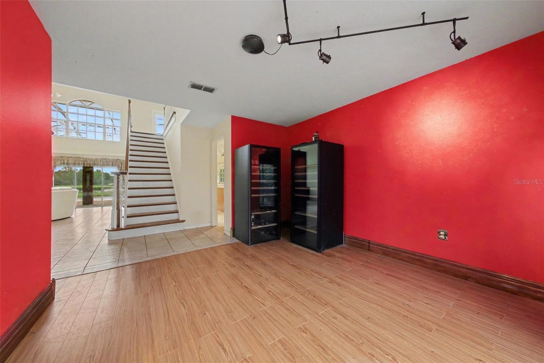
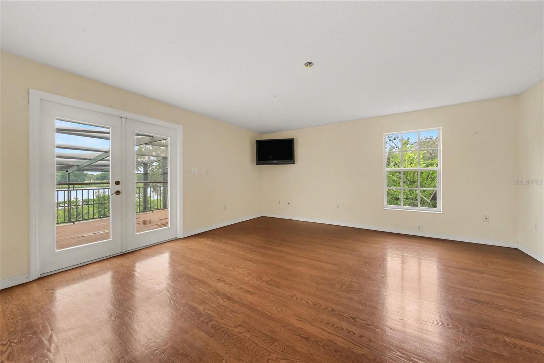
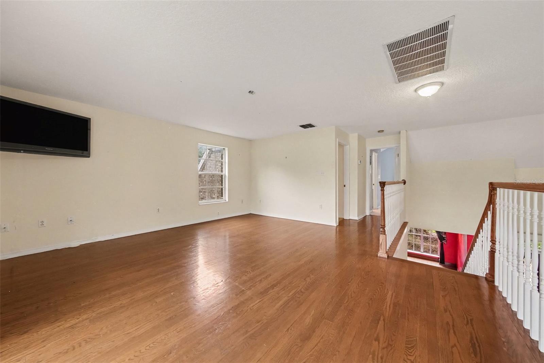
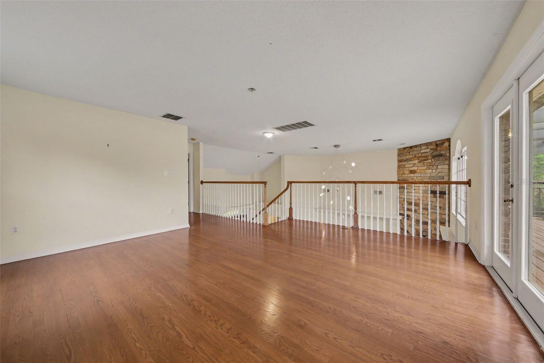
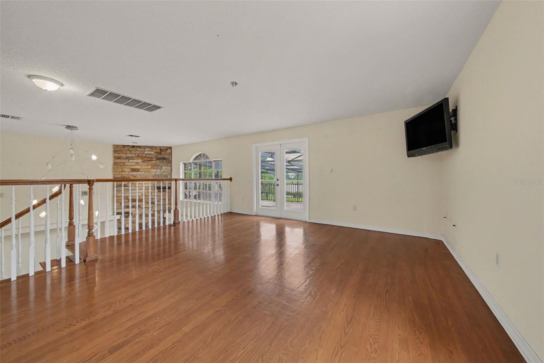
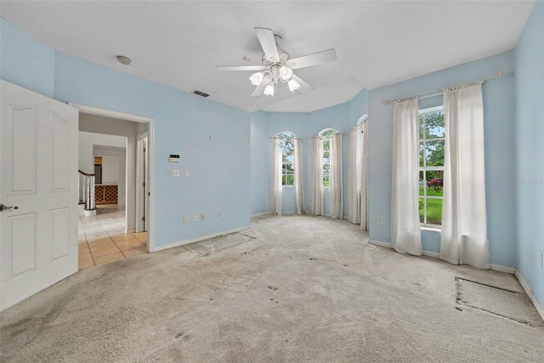
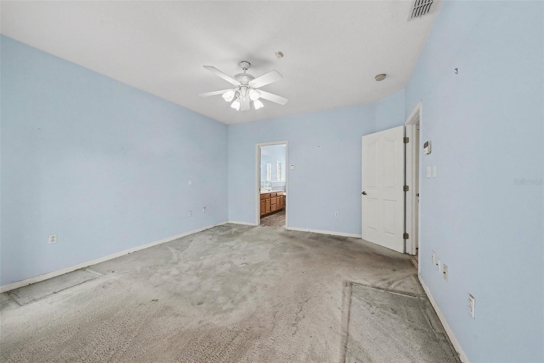
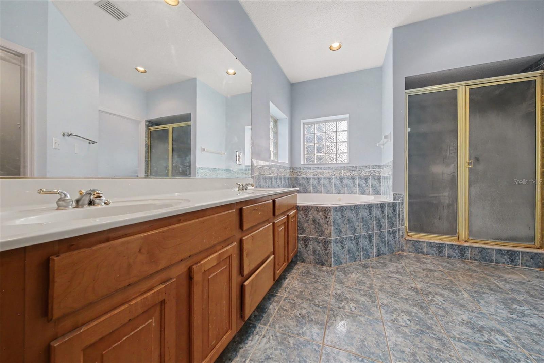
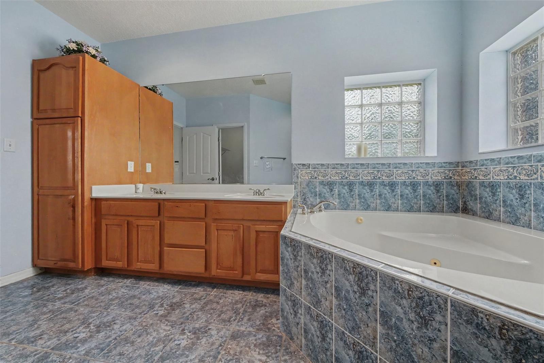
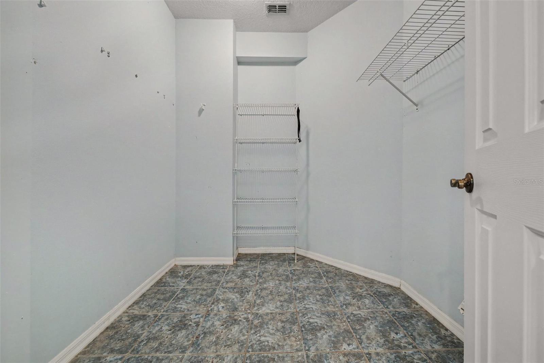
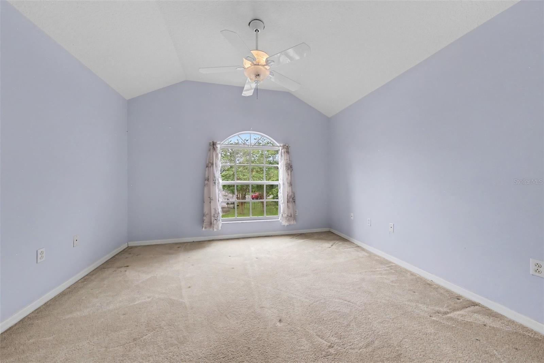
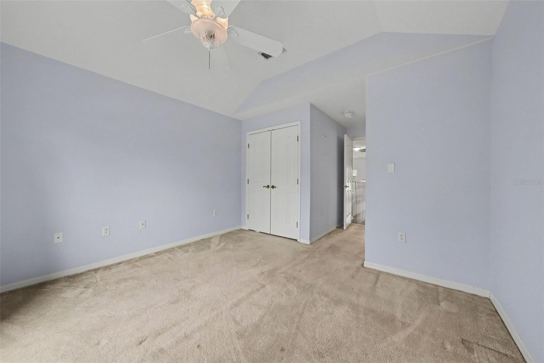
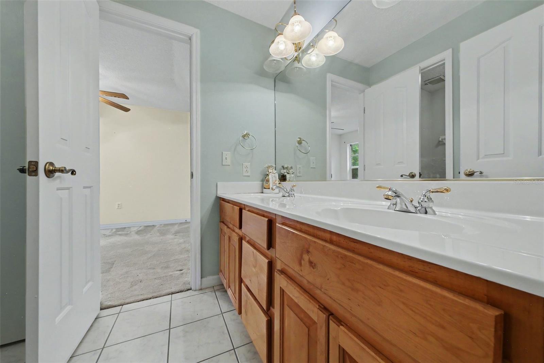
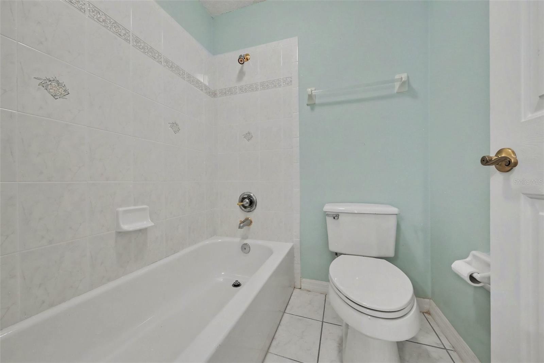
Boasting 2,875 square feet of living space, the home features a spacious master bedroom and master bathroom conveniently located on the first floor. The large great room impresses with dramatic cathedral ceilings and a cozy fireplace insert. Upstairs, a versatile bonus room at the top of the stairway offers its own private entrance to the screened patio — perfect for entertaining or a private retreat.
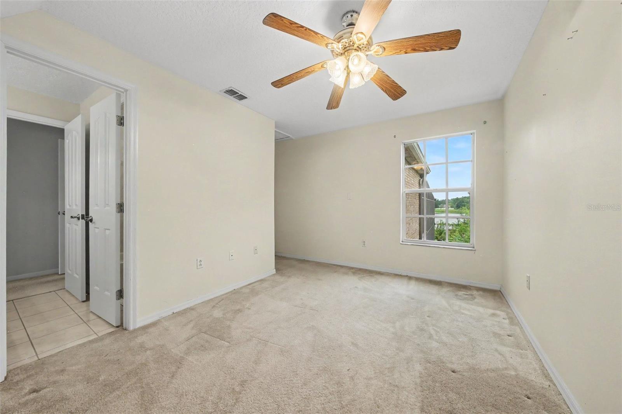
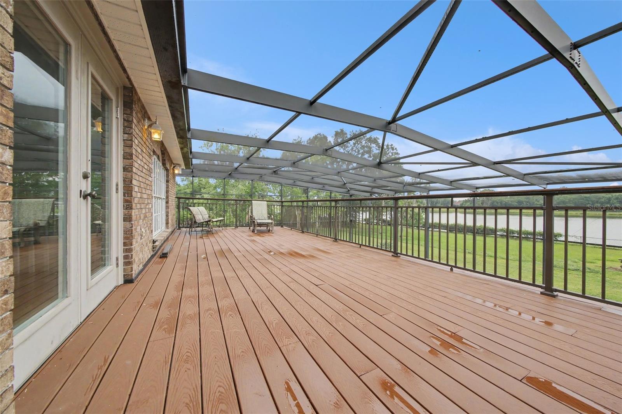
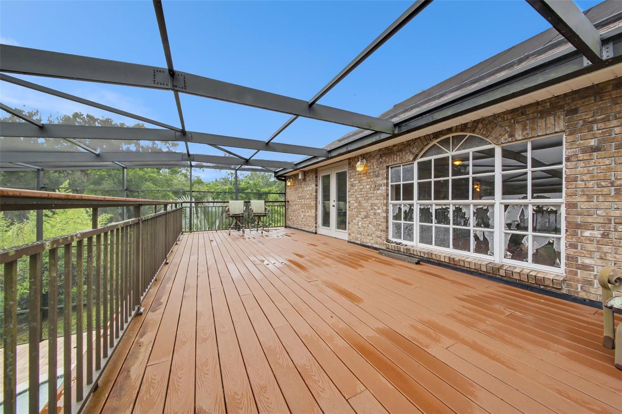
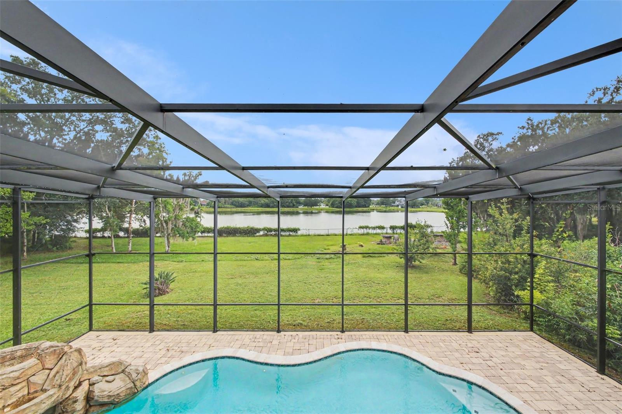
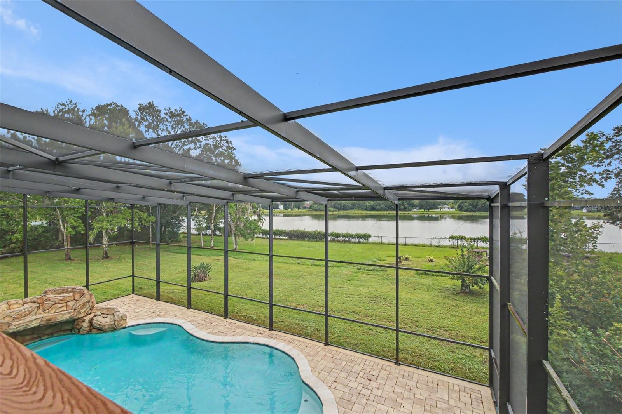
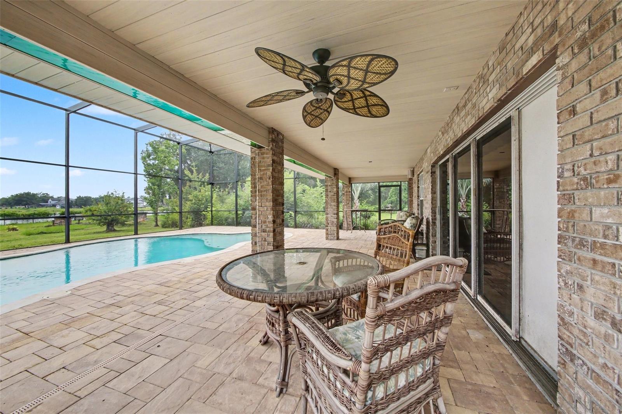
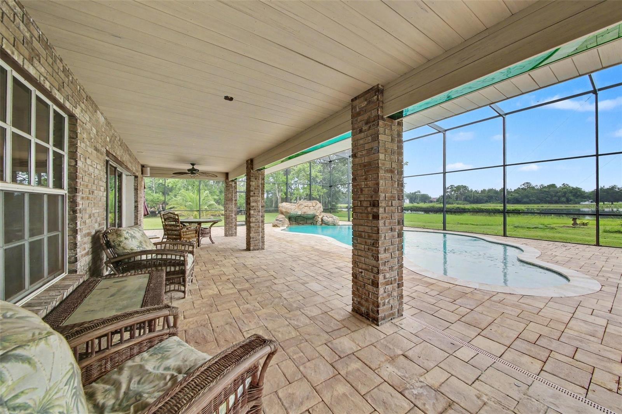
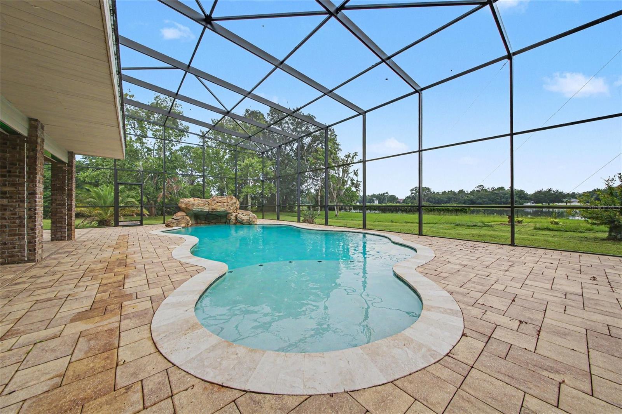
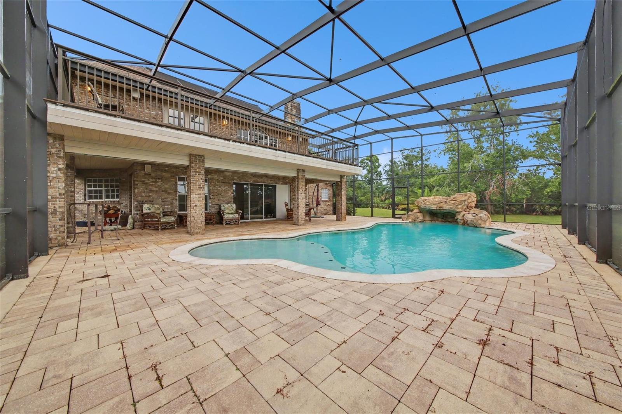
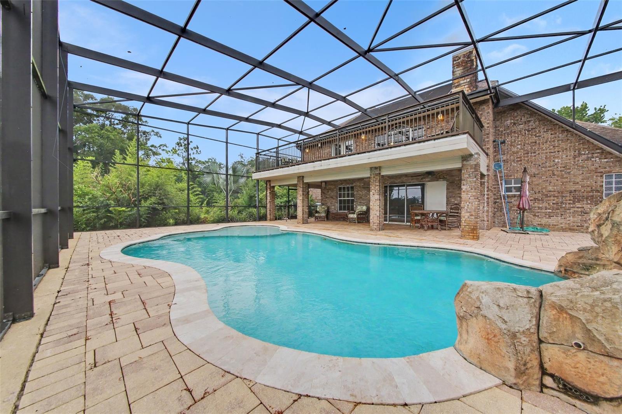
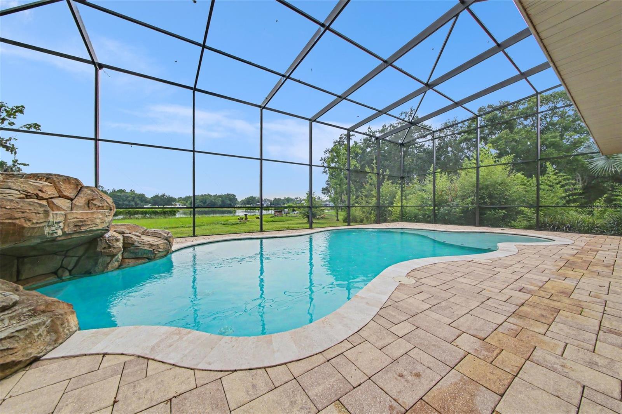
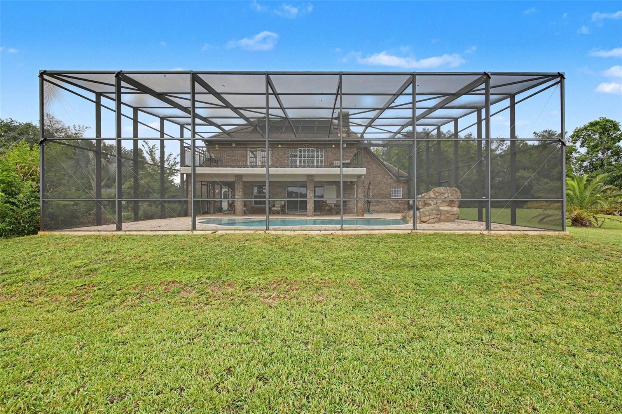
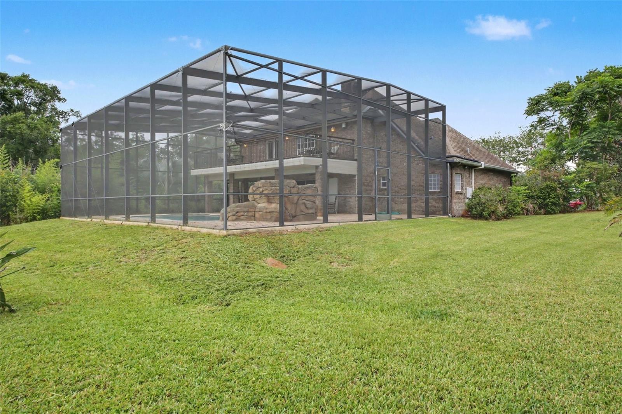
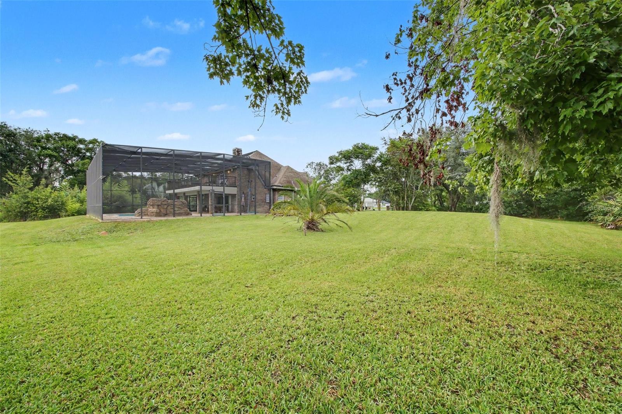
Outside, enjoy resort-style living with a custom inground pool complete with grotto waterfall, an outdoor kitchen by the lake front, and expansive screened areas including a deck, patio, and 2nd-floor balcony with beautiful lake views. Additional features include a 2-car garage, central air conditioning, and forced air/electric heating.While the property will benefit from some updates and repairs after purchase, these factors have been carefully considered in the pricing.
Boasting 2,875 square feet of living space, the home features a spacious master bedroom and master bathroom conveniently located on the first floor. The large great room impresses with dramatic cathedral ceilings and a cozy fireplace insert. Upstairs, a versatile bonus room at the top of the stairway offers its own private entrance to the screened patio — perfect for entertaining or a private retreat.
Outside, enjoy resort-style living with a custom inground pool complete with grotto waterfall, an outdoor kitchen by the lake front, and expansive screened areas including a deck, patio, and 2nd-floor balcony with beautiful lake views. Additional features include a 2-car garage, central air conditioning, and forced air/electric heating.While the property will benefit from some updates and repairs after purchase, these factors have been carefully considered in the pricing.
Property Details
Basics
- Property Type
- Residential
- Property Subtype
- Single Family Residence
- MLS Number
- O6426517
- Days on Market
- 56
- Year Built
- 1999
- Levels
- Two
- Architectural Style
- Custom
- Additional Rooms
- Bonus Room,Breakfast Room Separate,Great Room
- Direction Faces
- North
- Occupant Type
- Owner
Size & Structure
- Living Area
- 2,702 sqft
- Total Area
- 4,179 sqft
- Lot Size
- 3.94 acres
- Lot Sq Ft
- 171,596 sqft
- Bedrooms
- 3
- Full Baths
- 2
- Half Baths
- 1
- Garage Spaces
- 2
- Stories
- 2
Interior
- Flooring
- Carpet, Ceramic Tile, Other
- Appliances
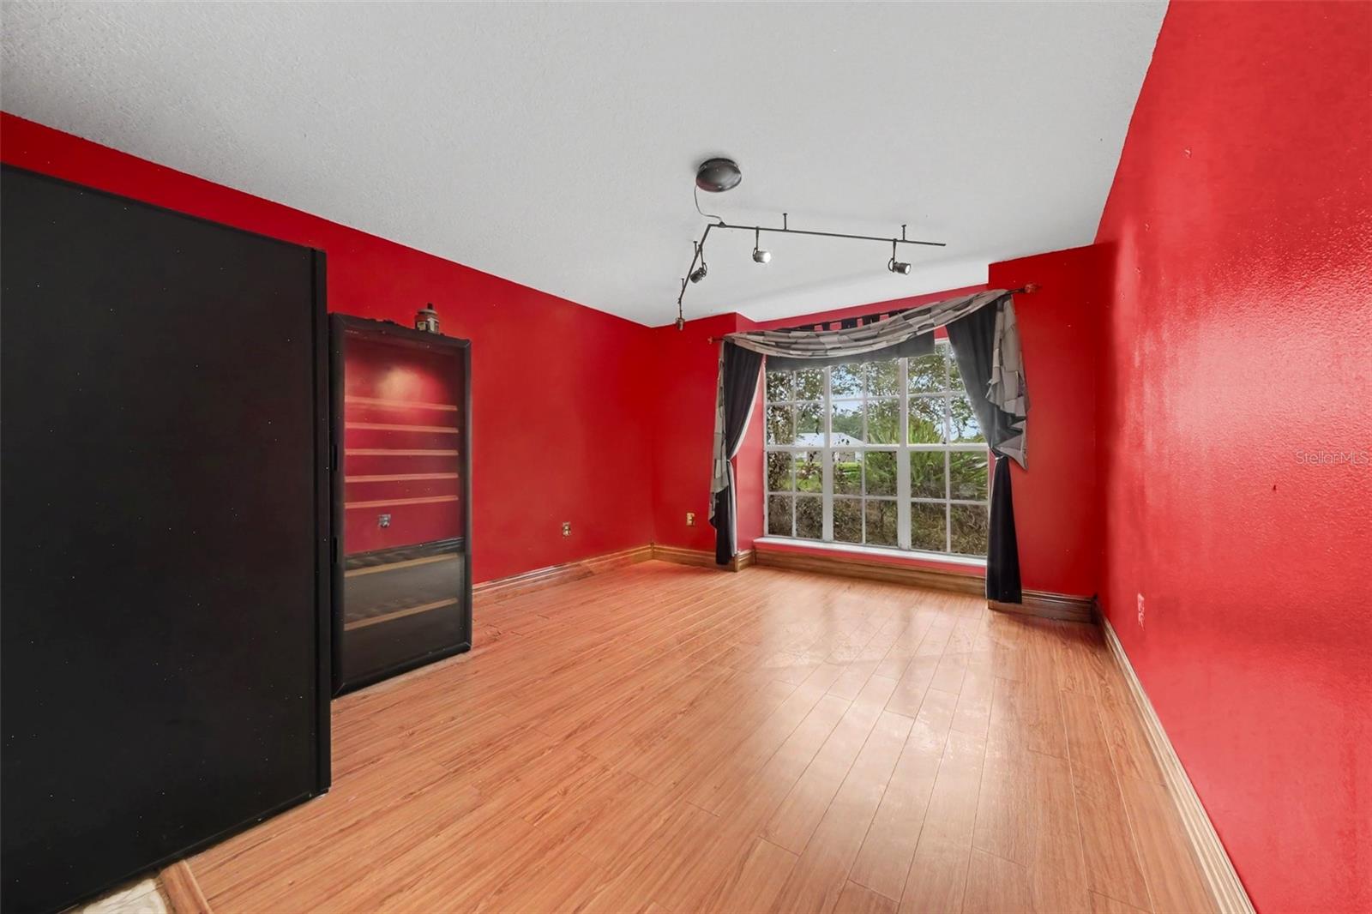
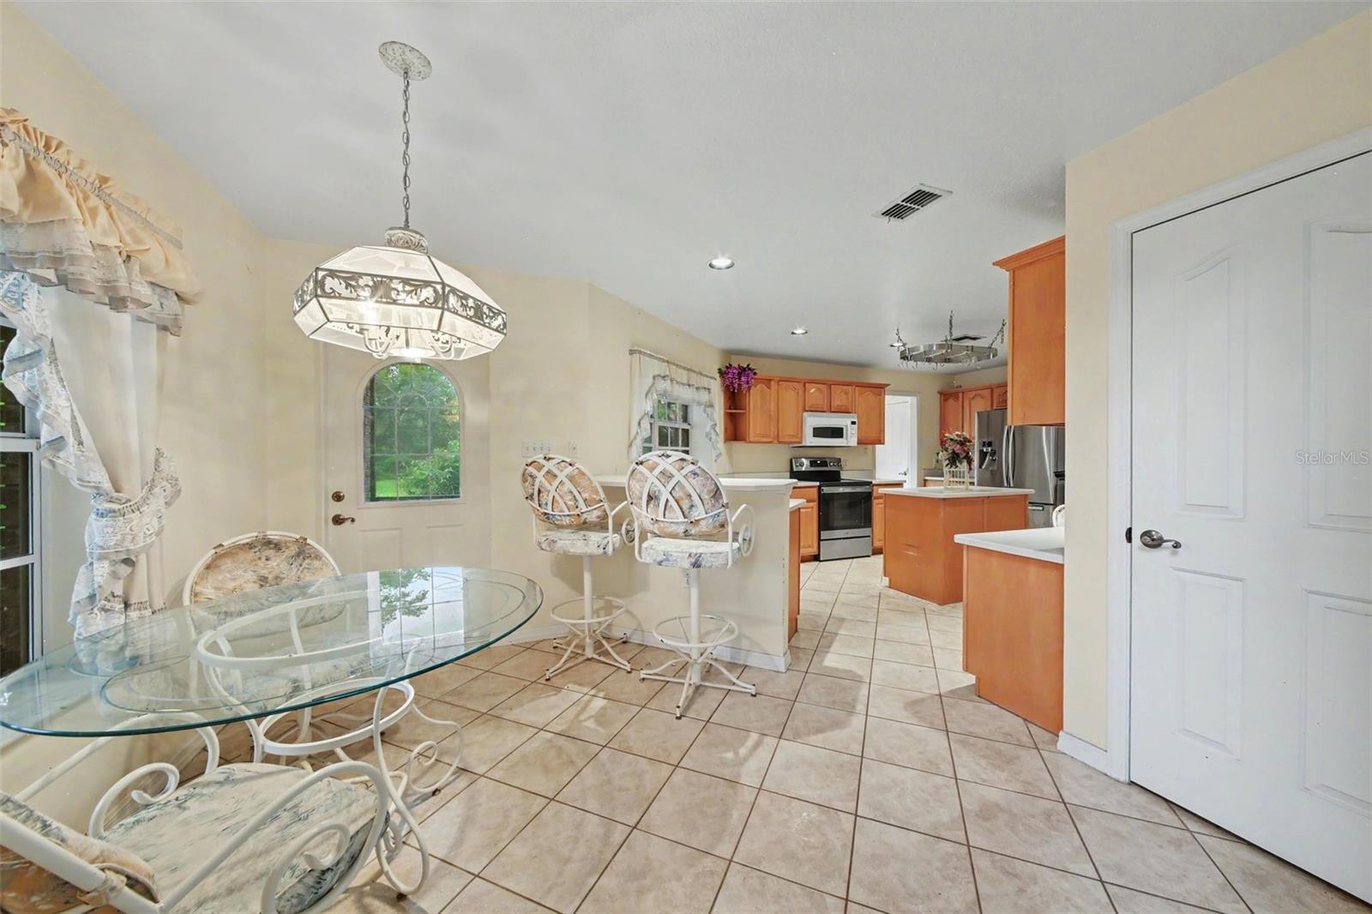
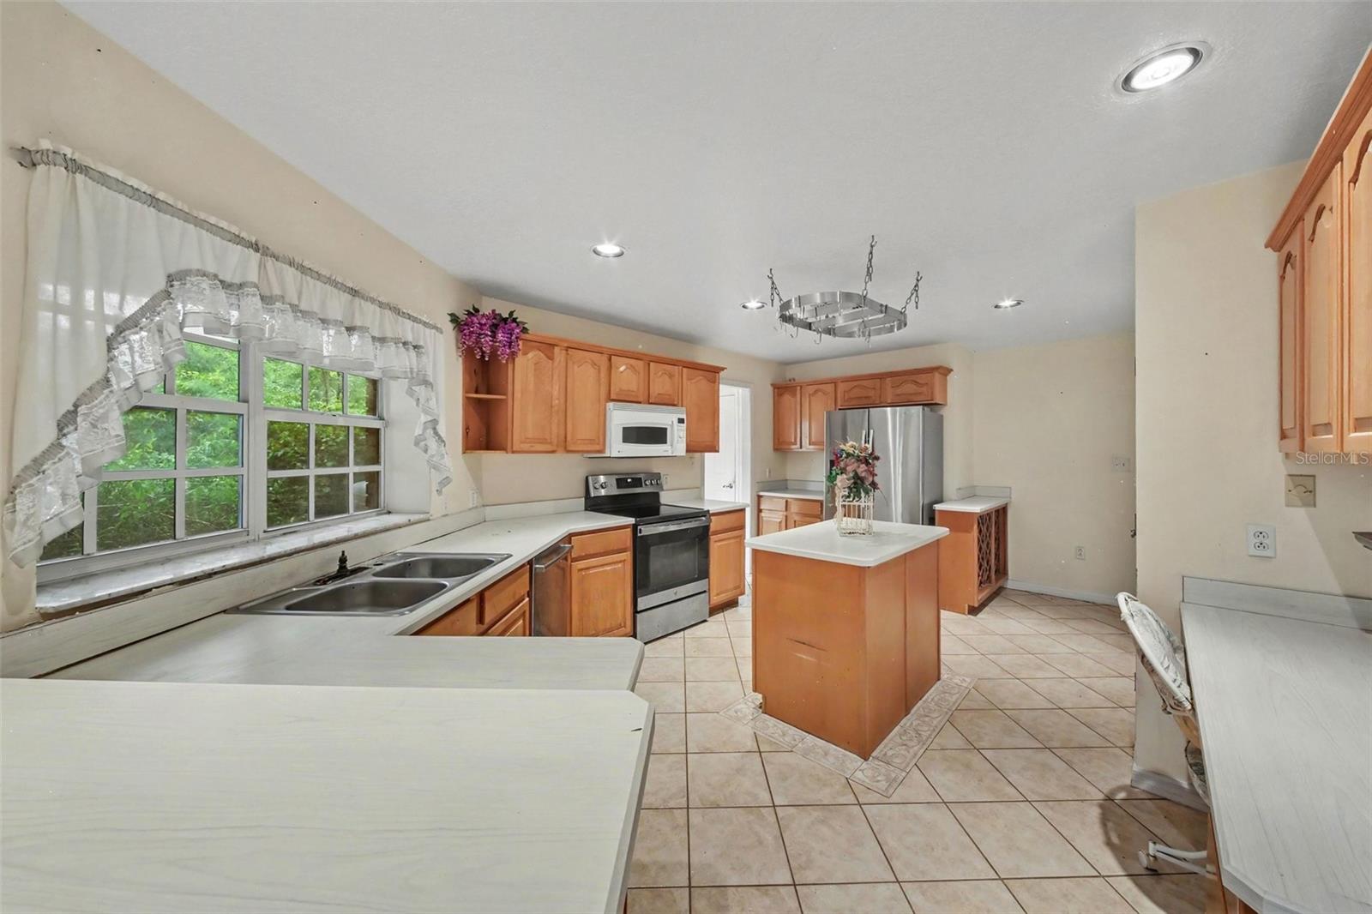
- Dishwasher, Disposal, Dryer, Electric Water Heater, Microwave, Range, Washer, Water Softener, Wine Refrigerator
- Interior Features
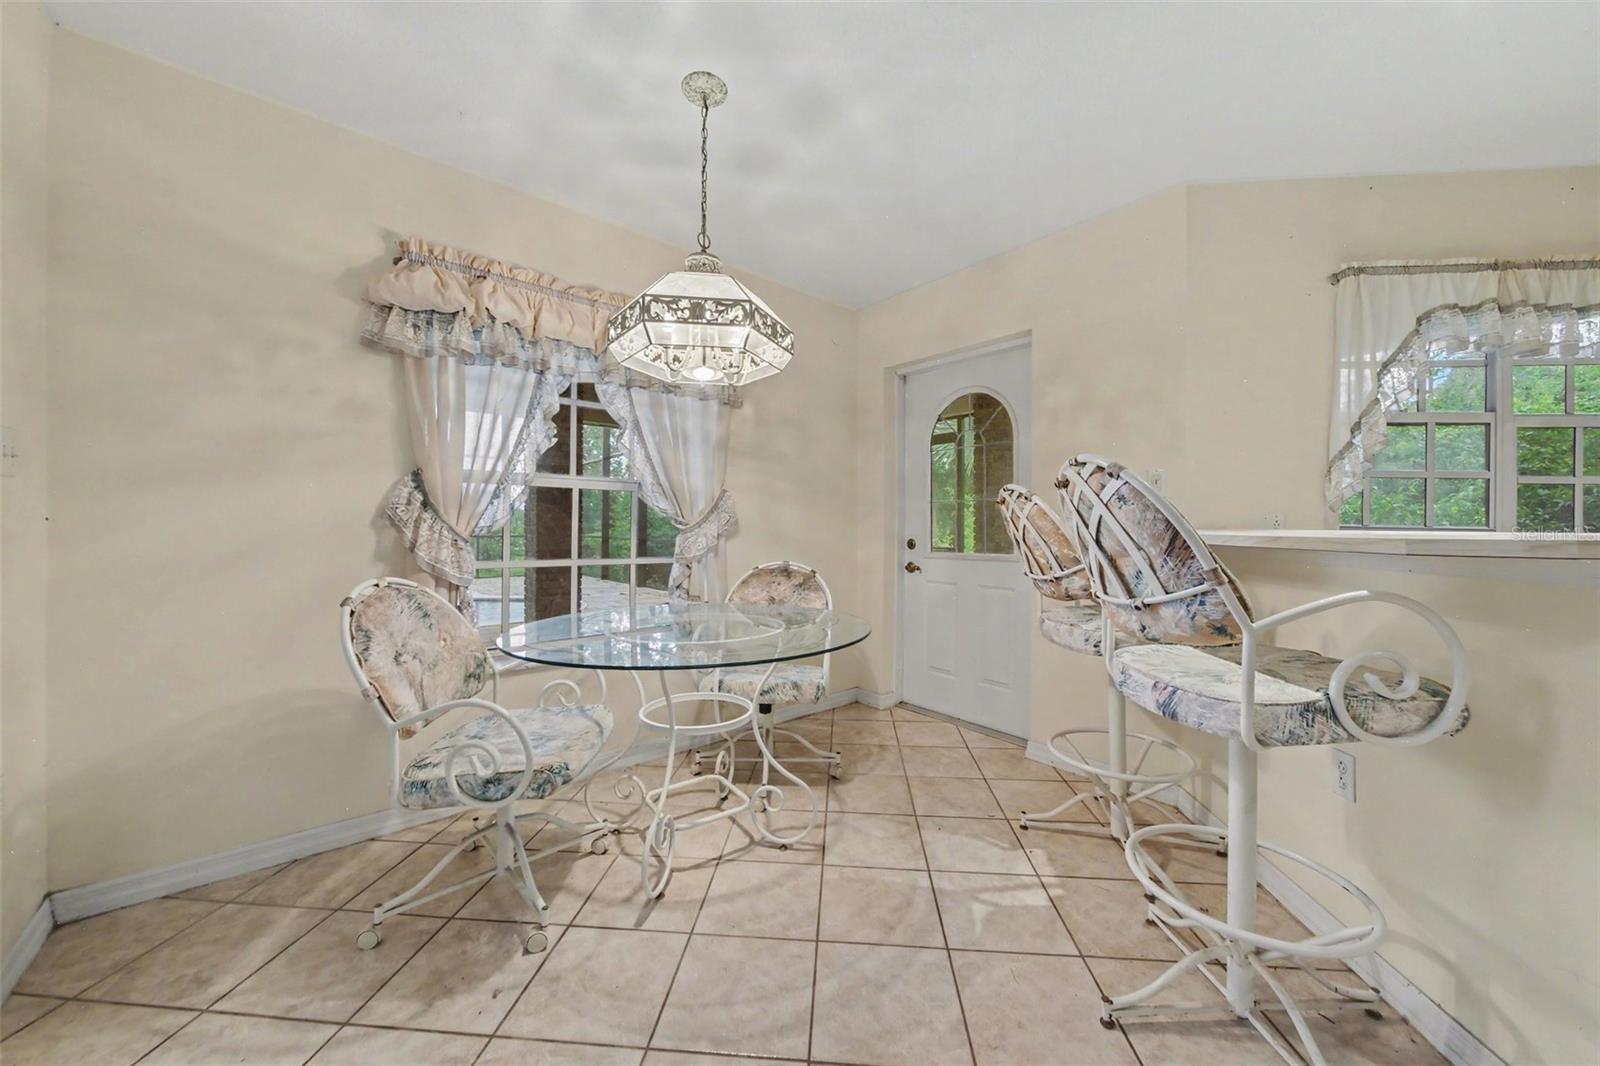
- Cathedral Ceiling(s), Ceiling Fans(s), Eat-in Kitchen, Primary Bedroom Main Floor, Thermostat, Walk-In Closet(s), Window Treatments
- Laundry
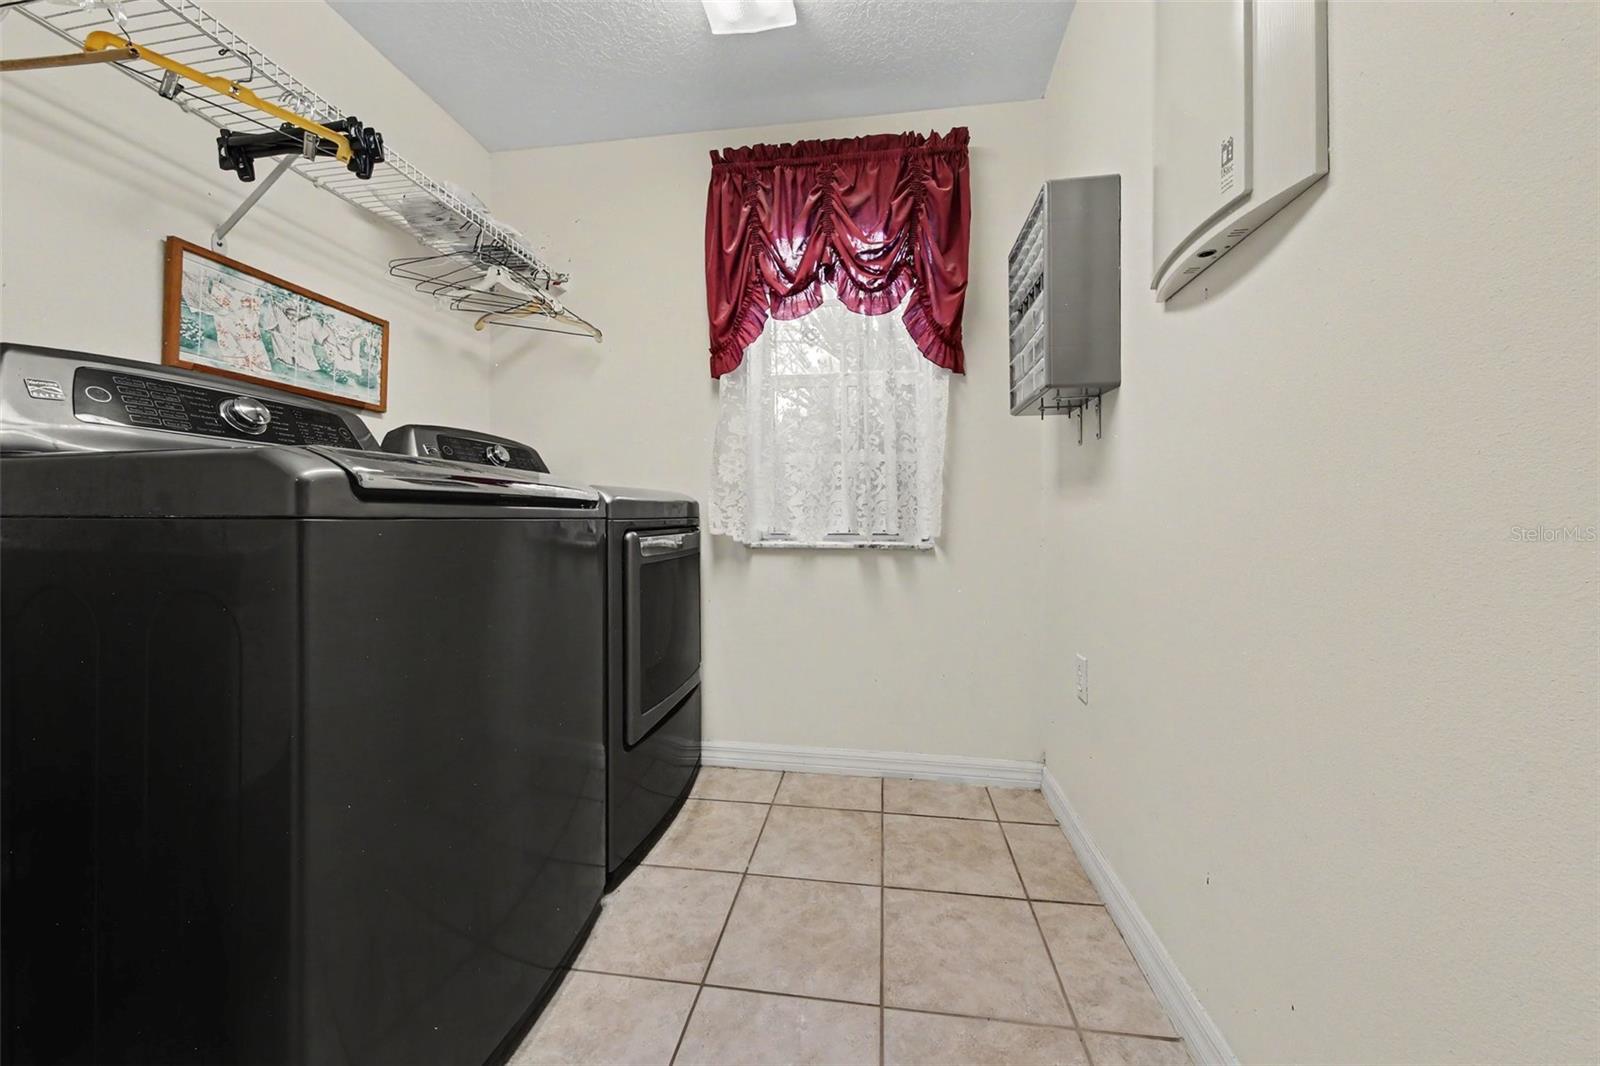
- Electric Dryer Hookup, Laundry Closet, Laundry Room, Washer Hookup
- Windows
- Drapes, Window Treatments
- Fireplace
- Yes — Gas, Living Room
- Furnished
- Unfurnished
- A/C
- Central Air
- Heating
- Central, Electric, Heat Pump
Exterior & Lot
- Exterior Features
- Balcony, Fire Pit, Outdoor Grill, Outdoor Kitchen, Private Yard, Rain Gutters
- Construction
- Block, Brick, Stone
- Roof
- Shingle
- Foundation
- Slab
- Patio/Porch
- Deck, Patio, Screened
- Other Structures
- Outdoor Kitchen
- Fencing
- Chain Link, Fenced, Other
- Lot Features
- Cul-De-Sac, Oversized Lot, Paved
- View
- Water
Water & Pool
- Waterfront
- Yes — Lake Front
- Water Body
- LAKE JENNIFER
- Water View
- Lake
- Pool
- Yes — Child Safety Fence, Deck, Gunite, In Ground, Salt Water, Screen Enclosure
Community & HOA
- HOA
- No
- Pets Allowed
- Cats OK, Dogs OK, Yes
- Homestead
- Yes
- Security
- Security Gate, Smoke Detector(s)
Utilities & Systems
- Water
- Well
- Sewer
- Septic Tank
- Utilities
- Electricity Connected, Fiber Optics, Underground Utilities, Water Connected
- Cooling
- Central Air
- Heating
- Central, Electric, Heat Pump
- Flood Zone
- X
- Parking
- Driveway, Garage Door Opener, Off Street
Financial
- List Price
- $865,000
- Original Price
- $880,000
- Annual Taxes
- $5,842
- Tax Year
- 2025
- Listing Terms
- Cash, Conventional
- Special Conditions
- None
- Possession
- Close Of Escrow
Schools
- Elementary
- Wedgefield
- Middle School
- Wedgefield
- High School
- East River High