1 / 61
$1,595,000
Active
1910 ROBIN ROAD
ORLANDO, FL 32814 — BALDWIN PARK
4 Beds
4 Baths
3,778 sqft
0.22 acres
Built 2005
3-Car Garage
About This Property
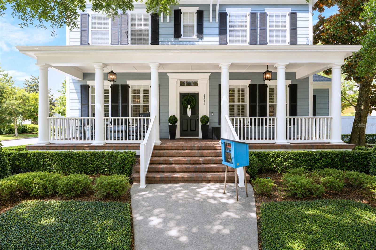
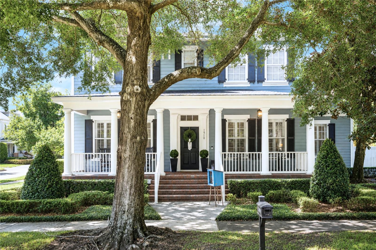
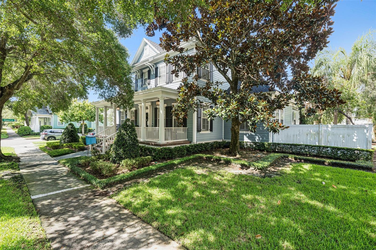
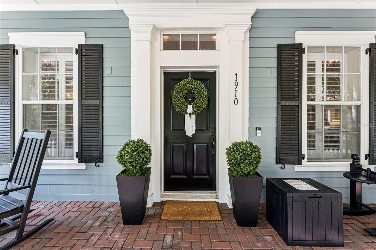
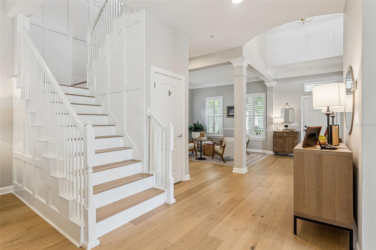
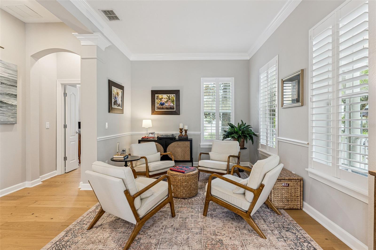
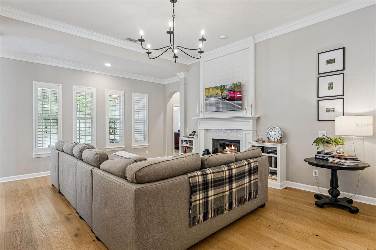
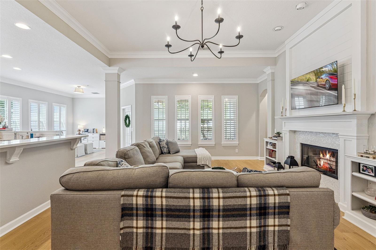
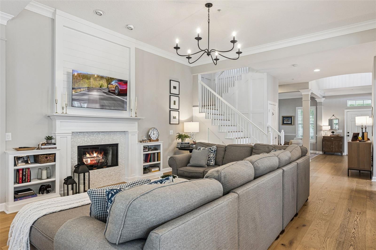
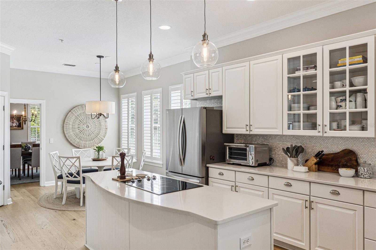
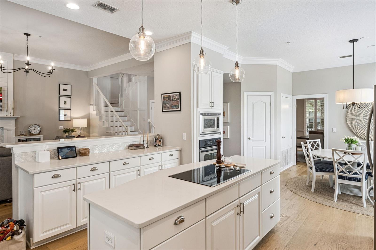
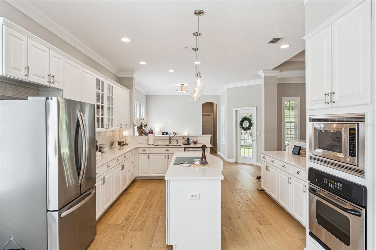
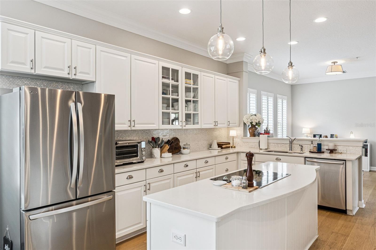
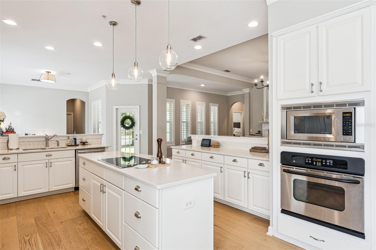
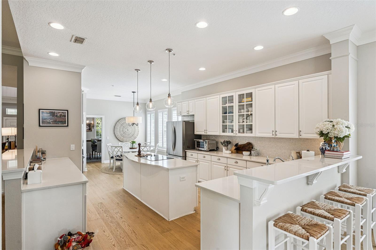
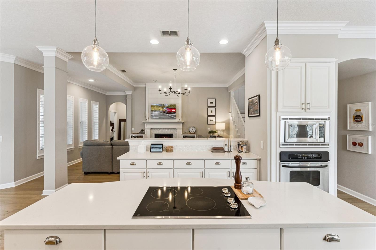
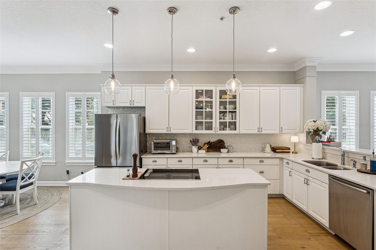
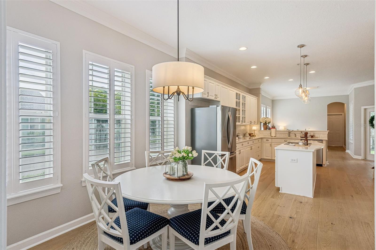
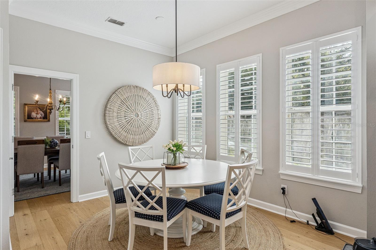
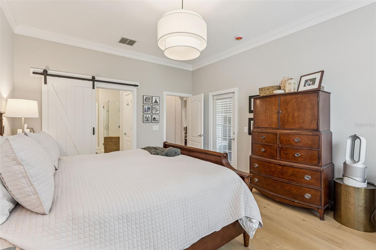
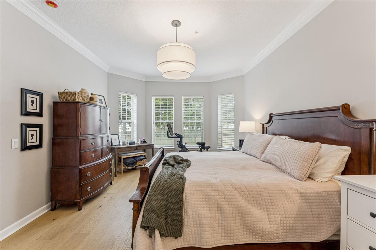
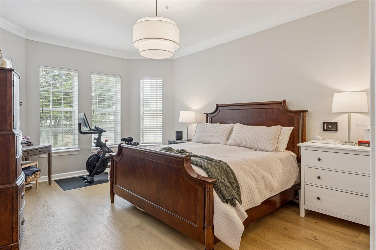
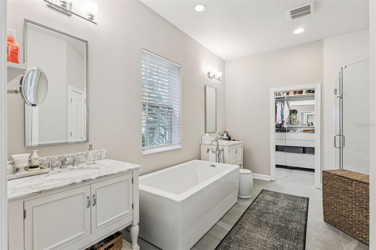
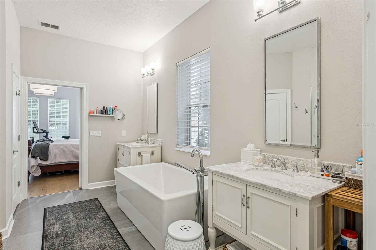
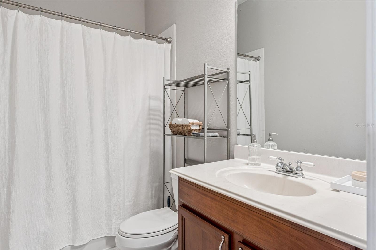
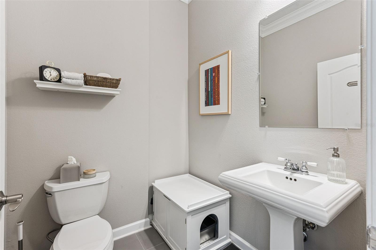
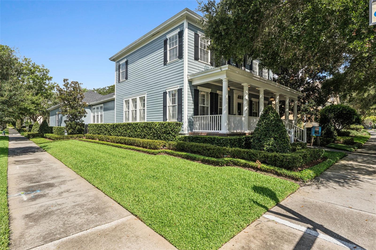
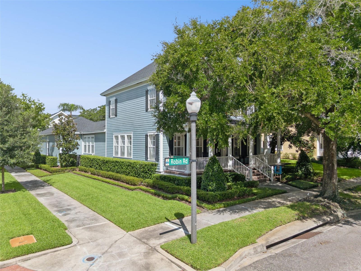
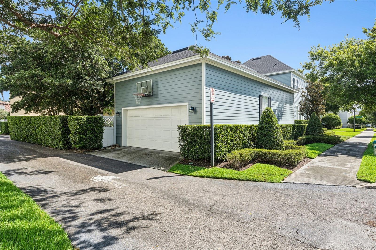
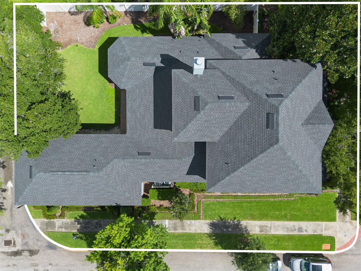
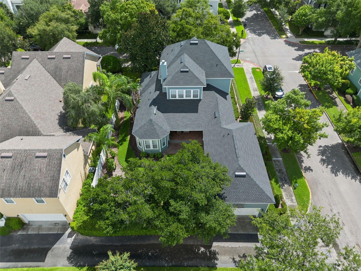
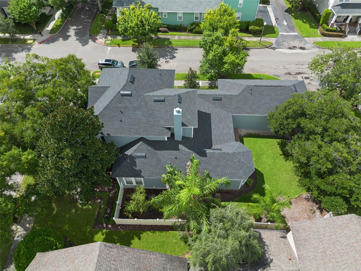
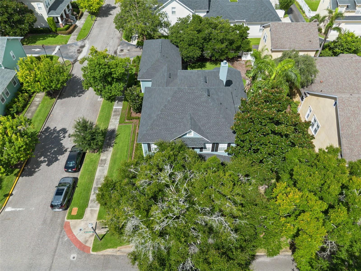
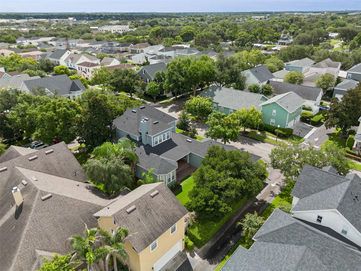
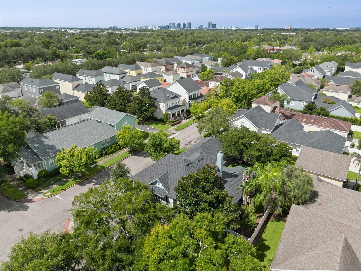
Introducing 1910 Robin Road, a beautifully updated Baldwin Park home set on a premium corner lot. The home features four bedrooms, three-and-a-half baths, and a three-car garage. Recent improvements include a new 2025 roof, newer upstairs HVAC and water heater, hardwood floors throughout, refreshed interior and exterior paint, updated landscaping, a custom primary closet, plantation shutters downstairs, and custom blinds upstairs.
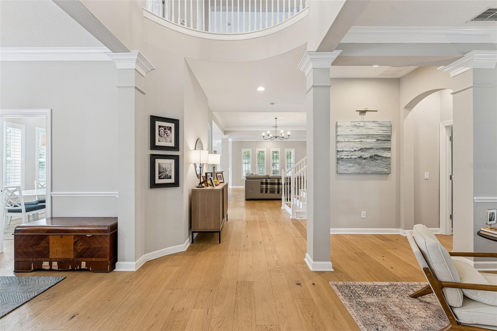
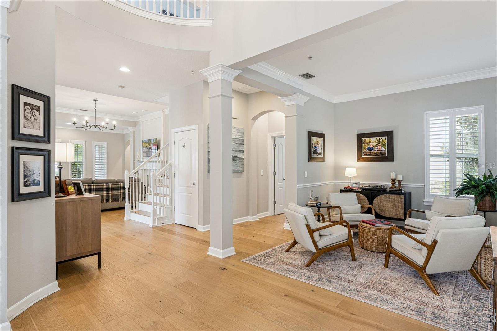
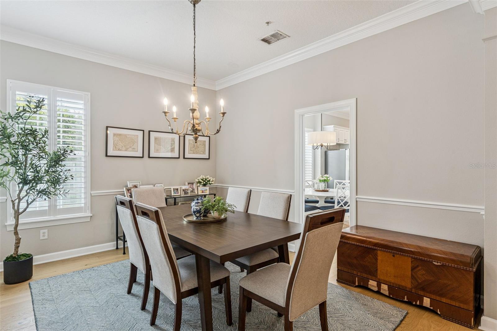
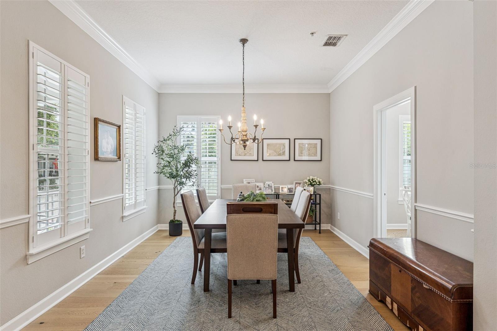
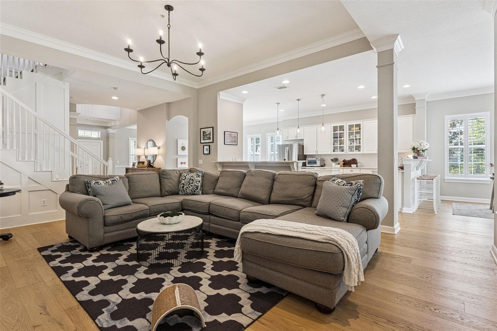
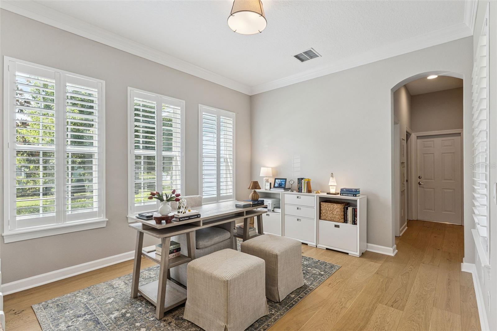
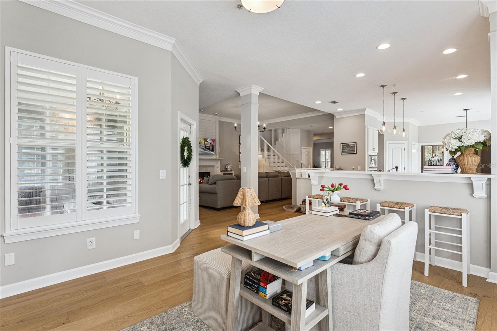
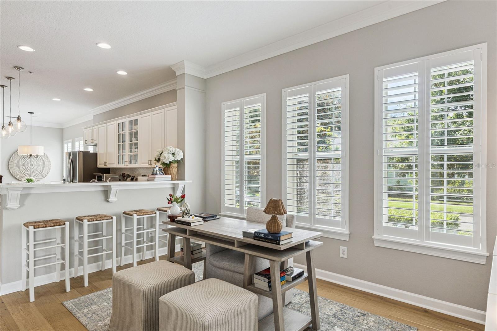
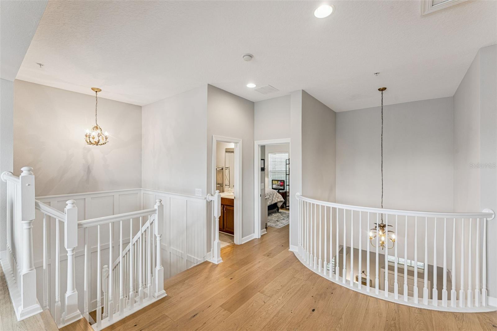
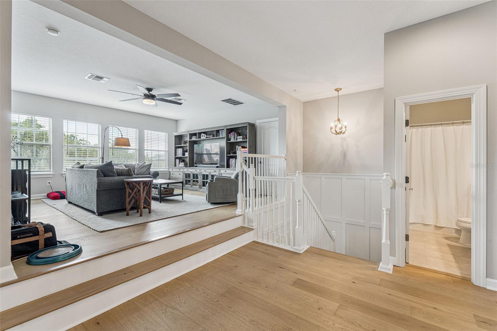
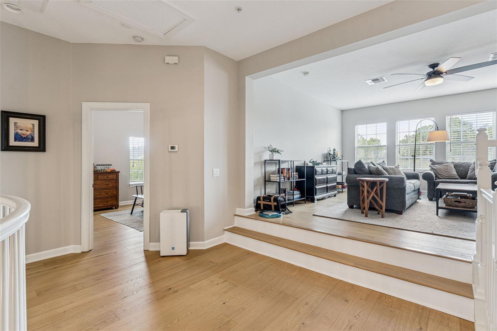
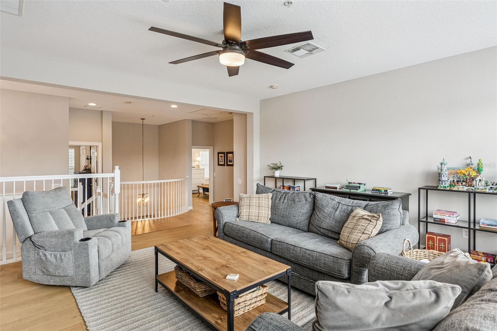
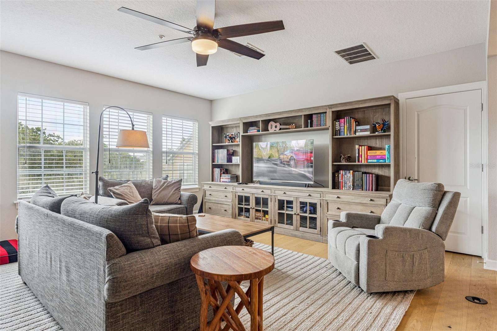
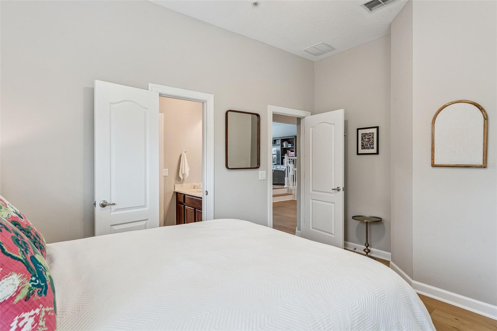
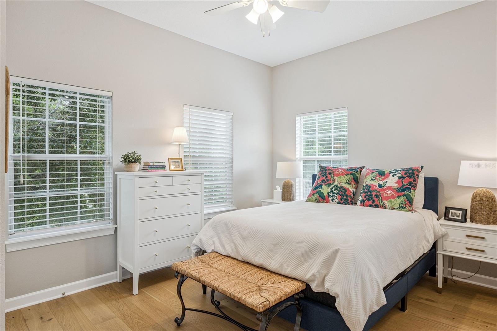
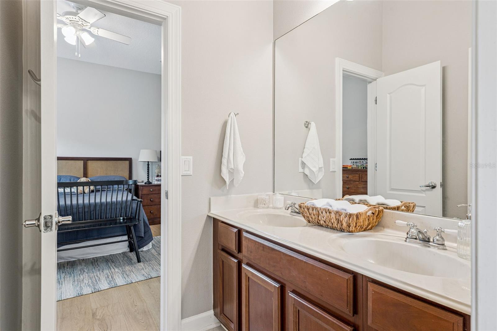
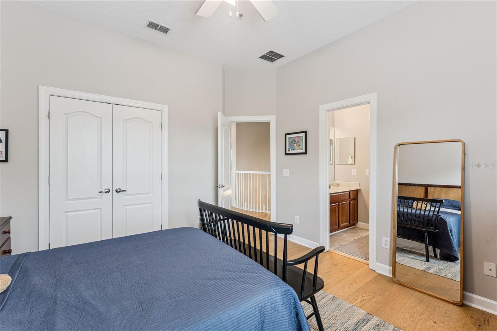
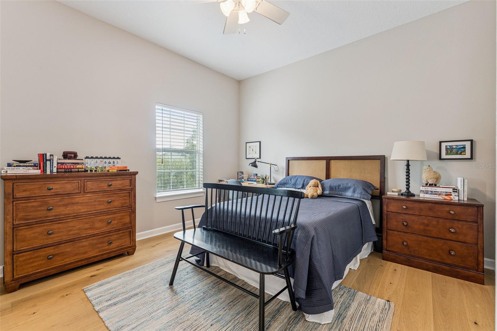
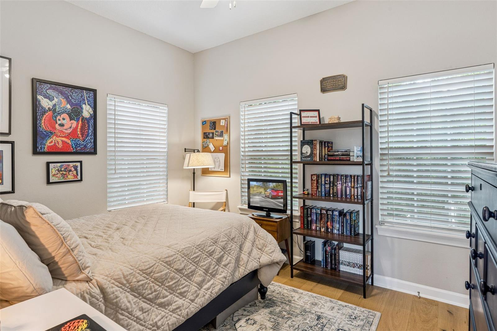
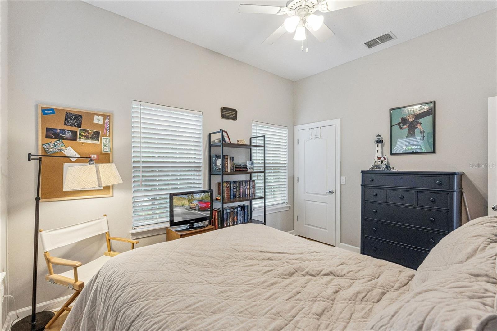
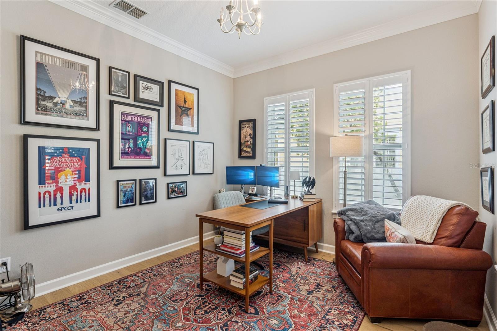
A soaring two-story foyer with an open second-floor overlook creates a bright, impressive entry. The flexible floor plan includes formal living and dining rooms, a private office, first-floor primary suite, spacious kitchen and family room, and a versatile flex space just off the kitchen and family room. Upstairs are three additional bedrooms, two full baths, and an open loft.
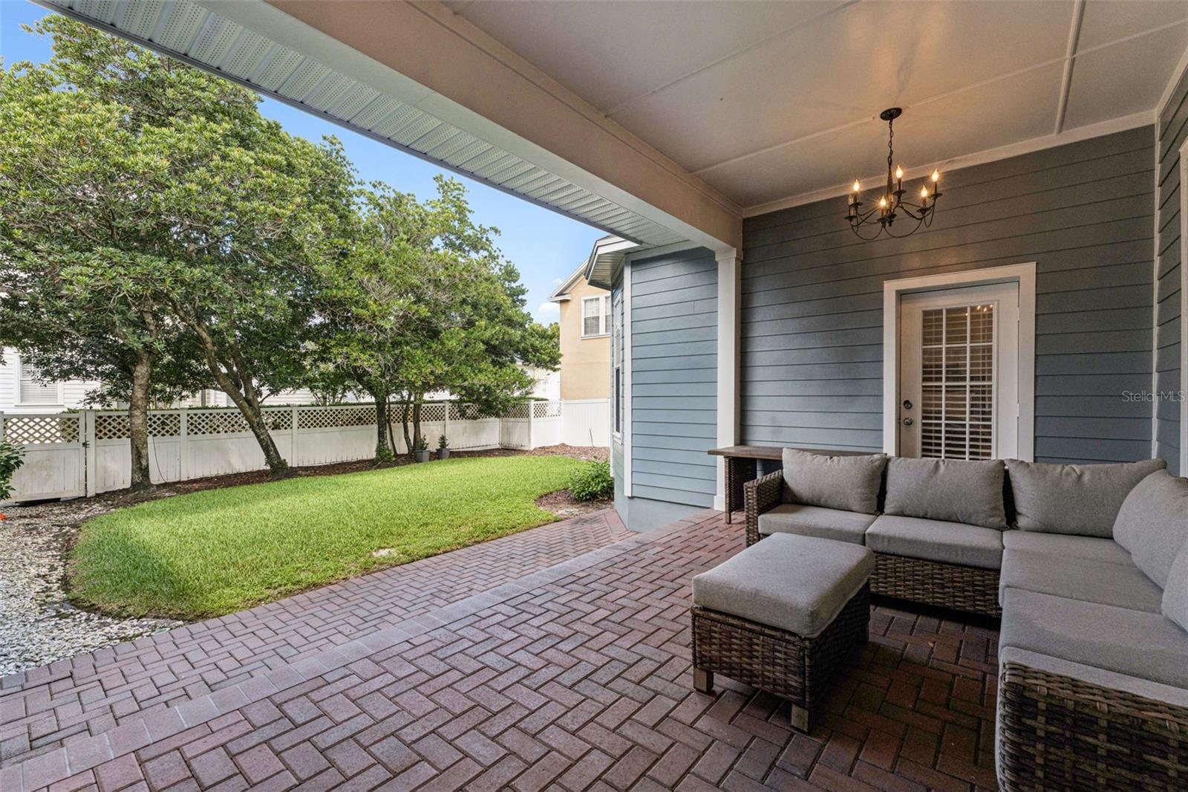
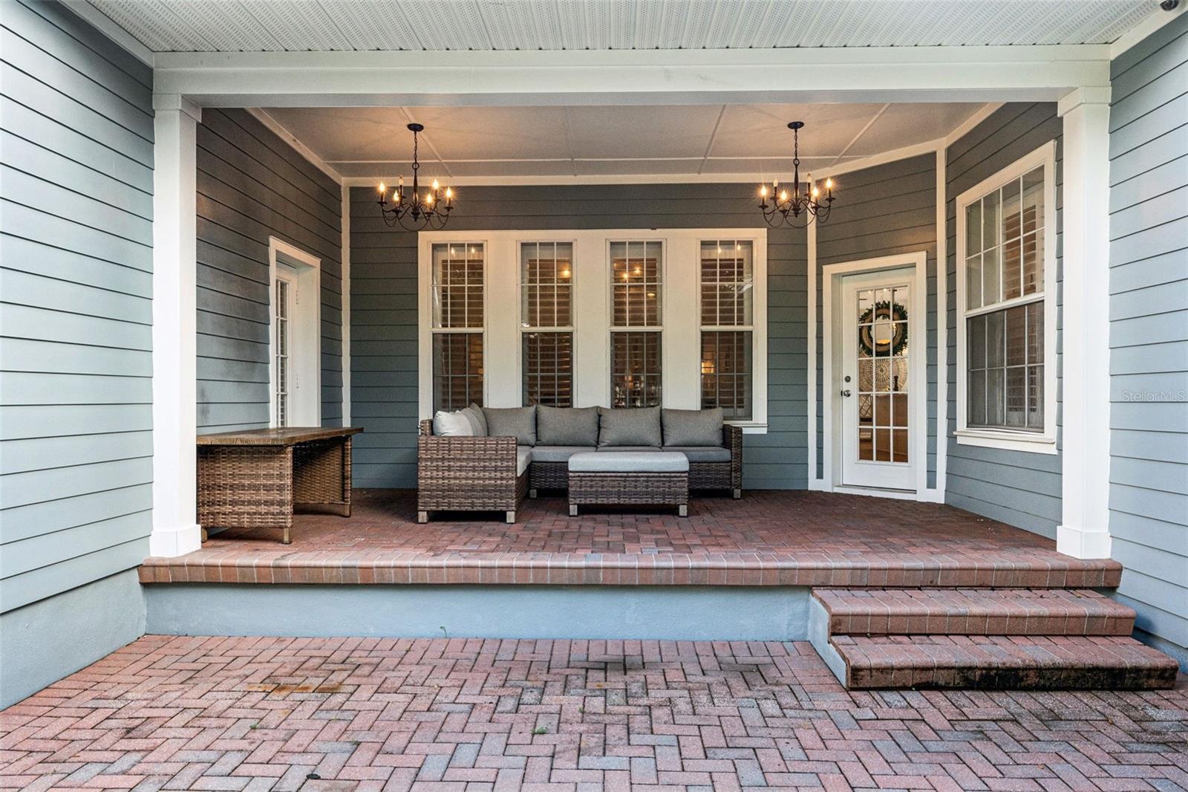
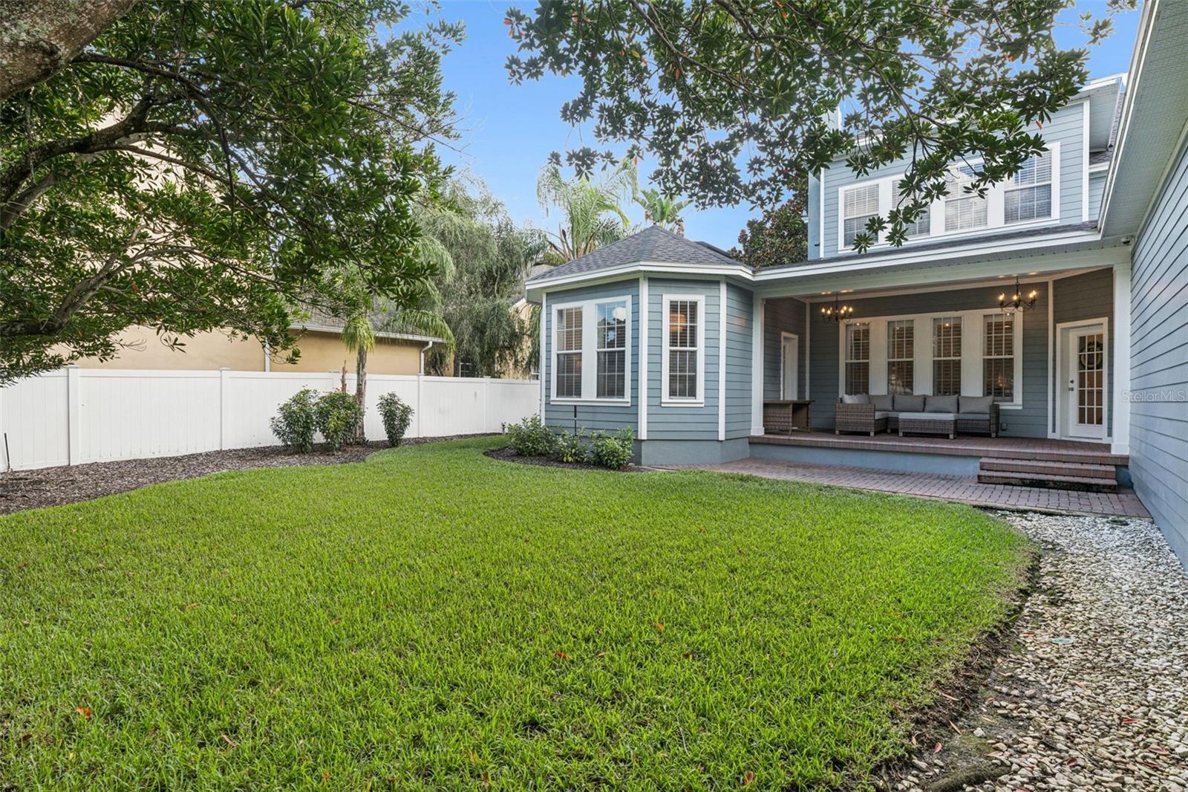
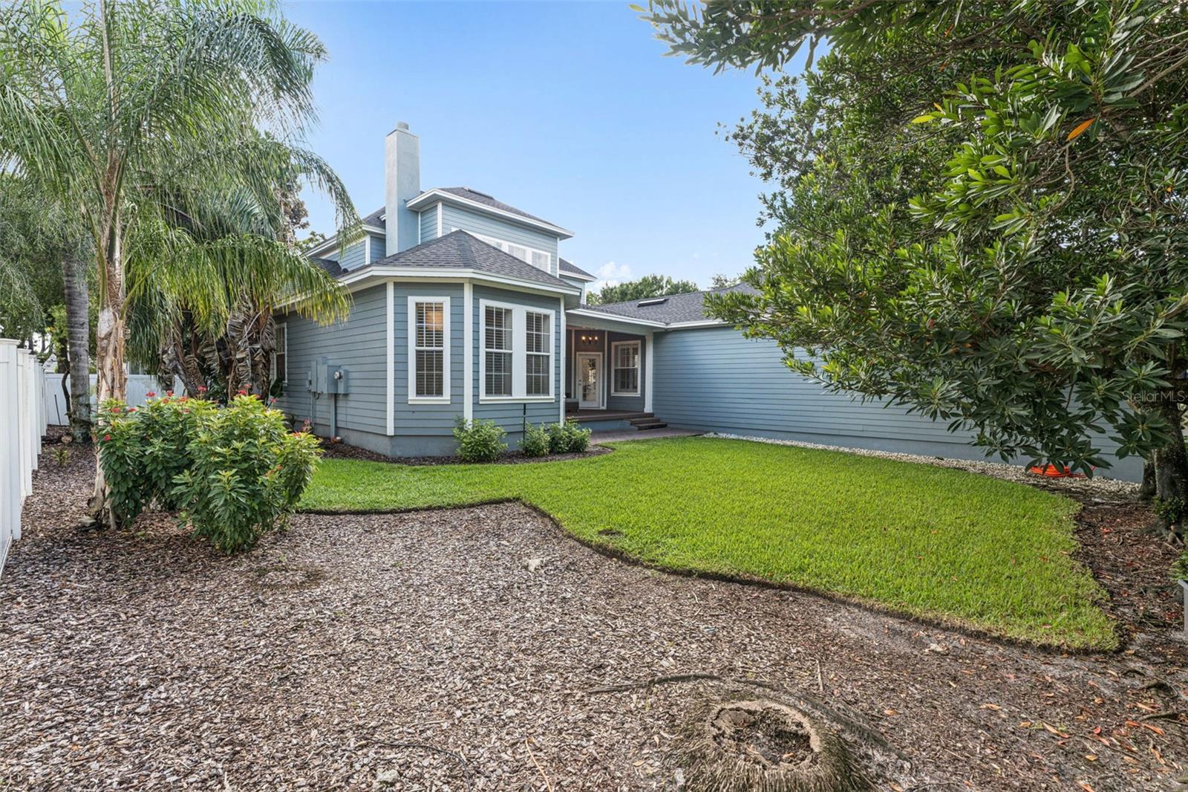
The backyard is framed by mature landscaping, a green lawn and covered brick-paver patio for outdoor living and entertaining. Located near the neighborhood playground, Baldwin Park Elementary, and the Village Center. Enjoy Baldwin Park’s community pools, fitness centers, clubhouses, dog park, scenic trails, shopping, dining, and more!
A soaring two-story foyer with an open second-floor overlook creates a bright, impressive entry. The flexible floor plan includes formal living and dining rooms, a private office, first-floor primary suite, spacious kitchen and family room, and a versatile flex space just off the kitchen and family room. Upstairs are three additional bedrooms, two full baths, and an open loft.
The backyard is framed by mature landscaping, a green lawn and covered brick-paver patio for outdoor living and entertaining. Located near the neighborhood playground, Baldwin Park Elementary, and the Village Center. Enjoy Baldwin Park’s community pools, fitness centers, clubhouses, dog park, scenic trails, shopping, dining, and more!
Property Details
Basics
- Property Type
- Residential
- Property Subtype
- Single Family Residence
- MLS Number
- O6438597
- Year Built
- 2005
- Levels
- Two
- Direction Faces
- South
- Occupant Type
- Owner
Size & Structure
- Living Area
- 3,778 sqft
- Total Area
- 4,955 sqft
- Lot Size
- 0.22 acres
- Lot Sq Ft
- 9,595 sqft
- Bedrooms
- 4
- Full Baths
- 3
- Half Baths
- 1
- Garage Spaces
- 3
Interior
- Flooring
- Marble, Tile, Wood
- Appliances
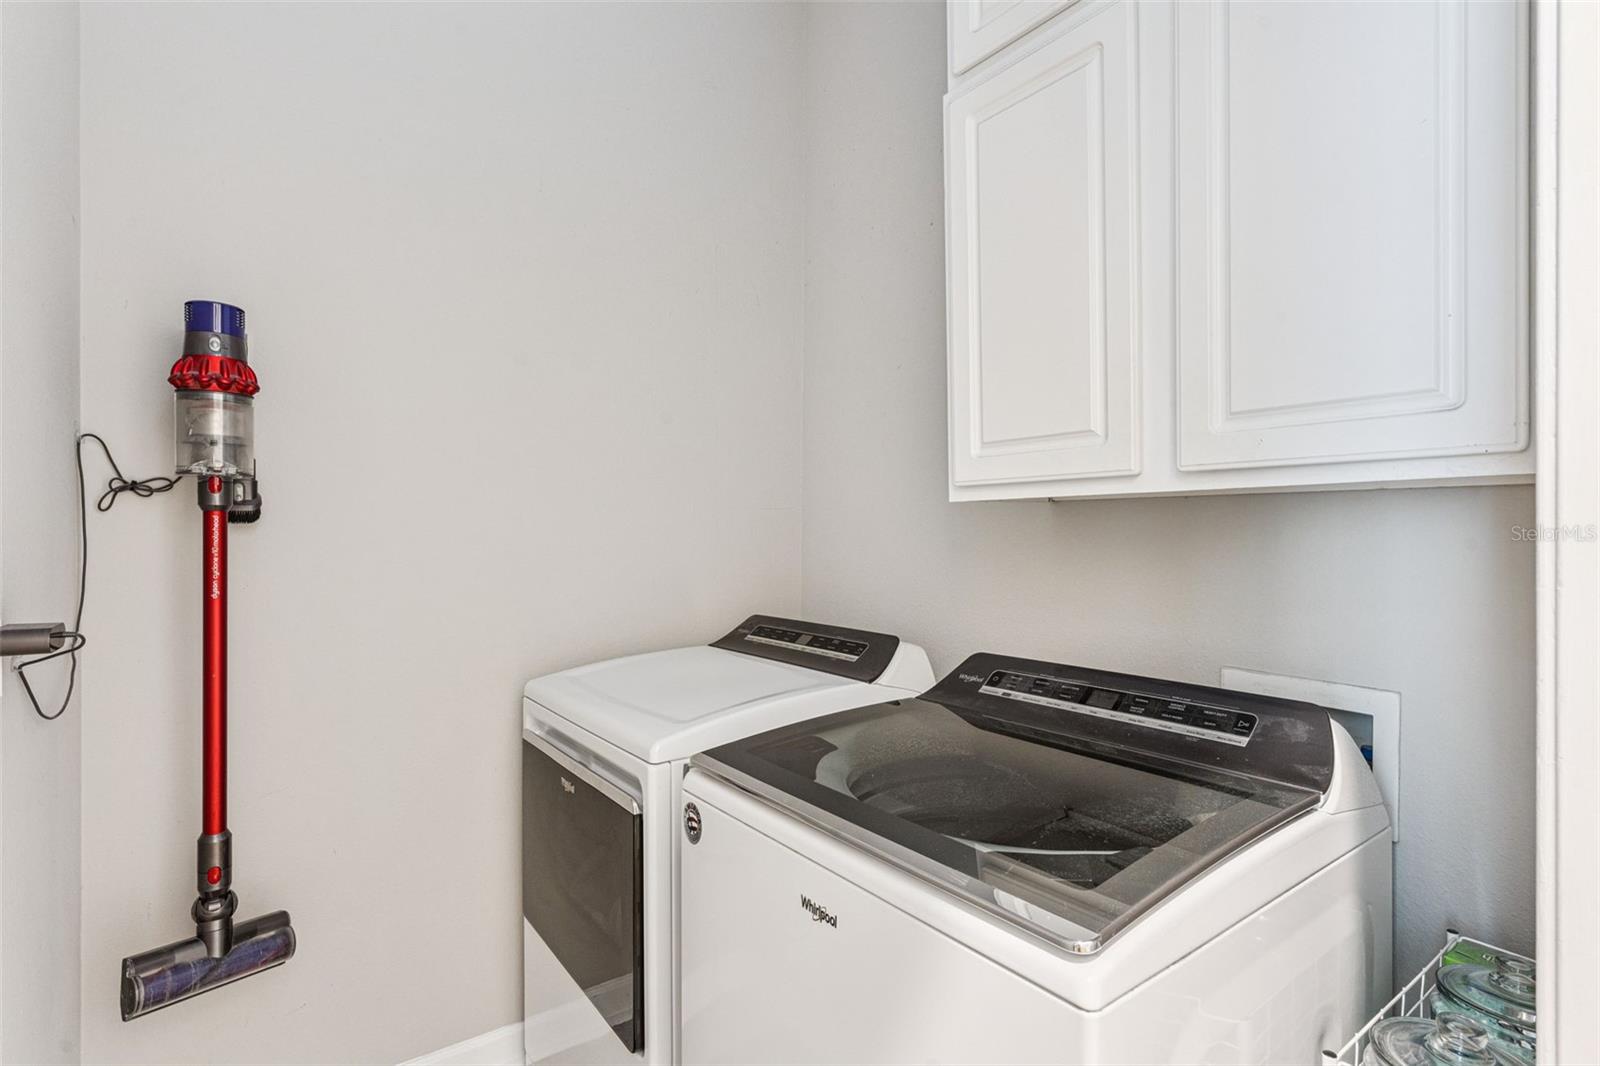
- Built-In Oven, Cooktop, Dishwasher, Microwave, Refrigerator
- Interior Features
- Ceiling Fans(s), Crown Molding, Living Room/Dining Room Combo, Thermostat
- Laundry
- Inside
- Windows
- Shutters
- Fireplace
- Yes — Wood Burning
- Furnished
- Unfurnished
- A/C
- Central Air
- Heating
- Electric
Exterior & Lot
- Exterior Features
- Lighting, Private Entrance, Sidewalk
- Construction
- Block
- Roof
- Shingle
- Foundation
- Slab
- Patio/Porch
- Front Porch, Patio
Water & Pool
Community & HOA
- HOA
- Yes
- HOA Fee
- $612/Semi-Annually
- Community Features
- Clubhouse, Deed Restrictions, Fitness Center, Golf Carts OK, Irrigation-Reclaimed Water, Park, Playground, Pool, Sidewalks, Street Lights
- Pets Allowed
- Yes
- CDD
- Yes
- Homestead
- Yes
Utilities & Systems
- Water
- Public
- Sewer
- Public Sewer
- Utilities
- Cable Connected, Electricity Connected, Underground Utilities
- Cooling
- Central Air
- Heating
- Electric
- Flood Zone
- X
Financial
- List Price
- $1,595,000
- Annual Taxes
- $18,870
- Tax Year
- 2025
- Listing Terms
- Cash, Conventional, VA Loan
- Special Conditions
- None
- Possession
- Close Of Escrow
Schools
- Elementary
- Baldwin Park Elementary
- Middle School
- Glenridge Middle
- High School
- Winter Park High