1 / 35
$419,000
Original: $425,000
Active
1910 CURRY FORD ROAD
ORLANDO, FL 32806 — NOT IN SUBDIVISION
3 Beds
2 Baths
1,344 sqft
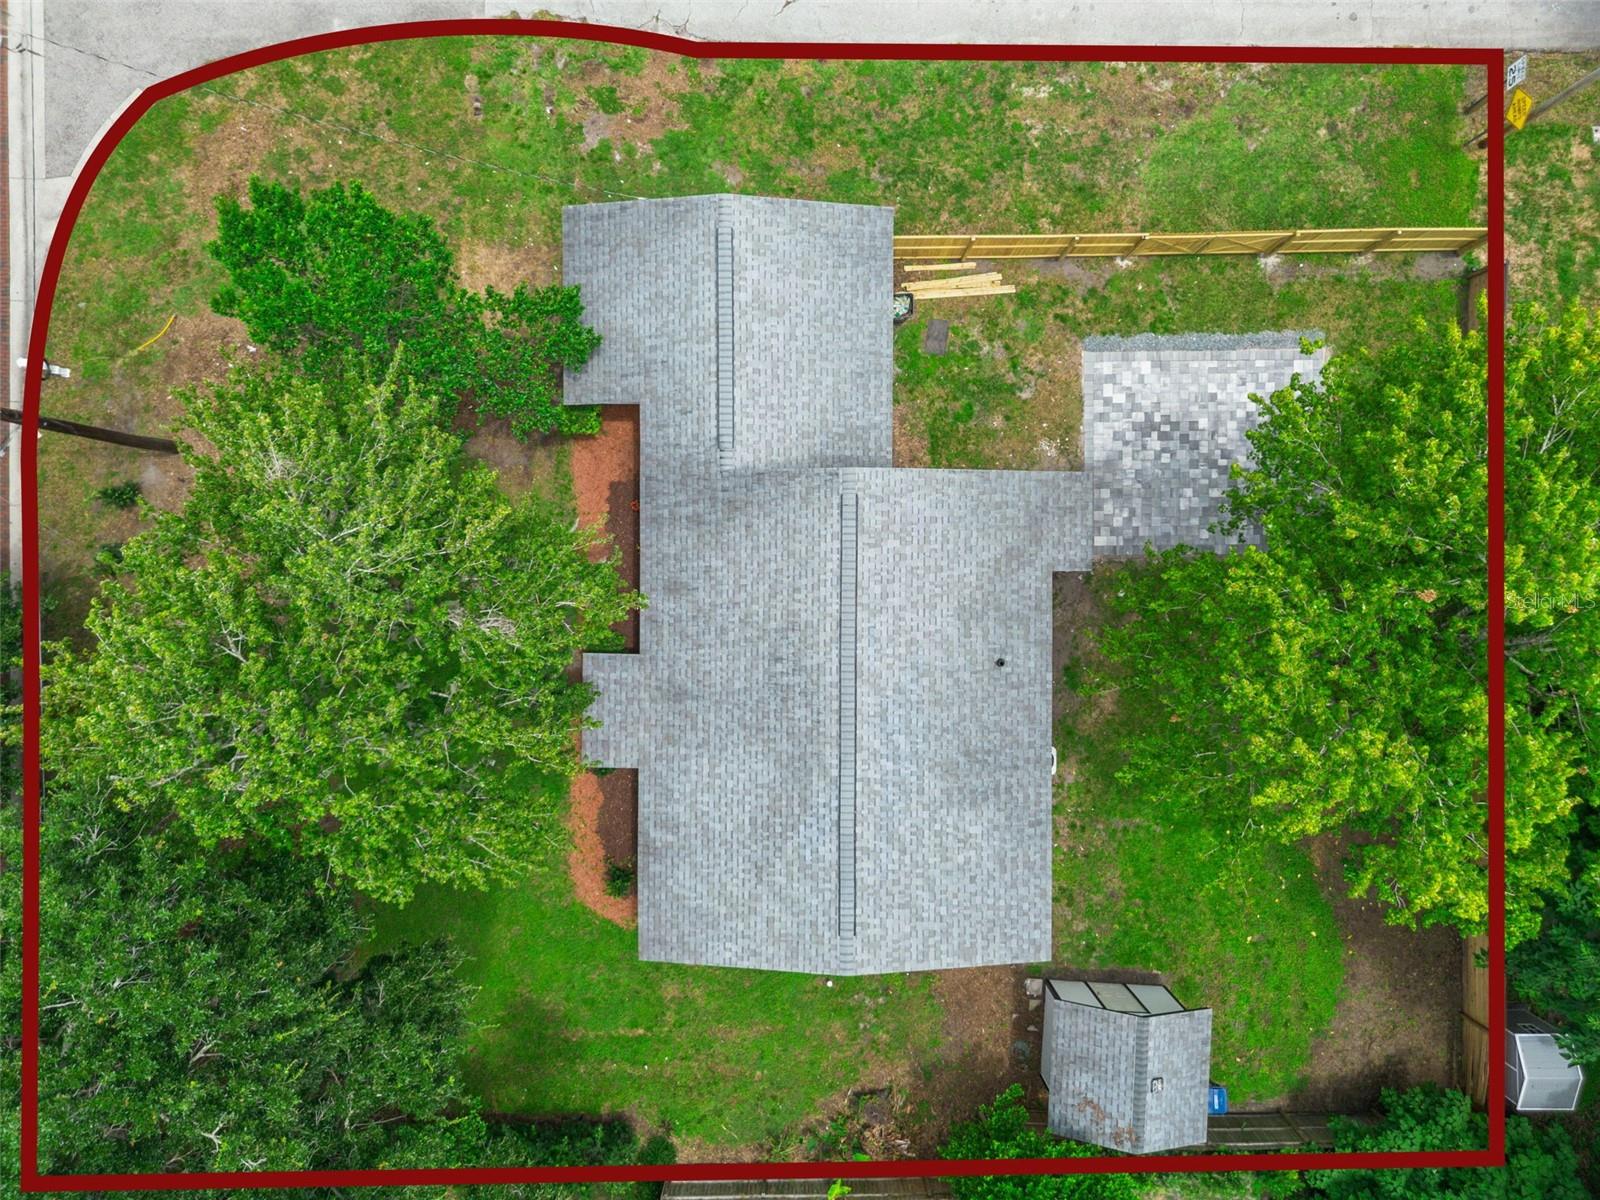
0.18 acres
Built 1947
About This Property
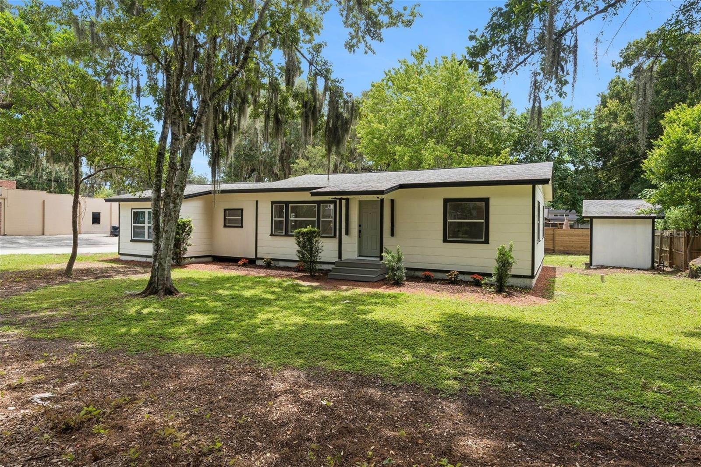
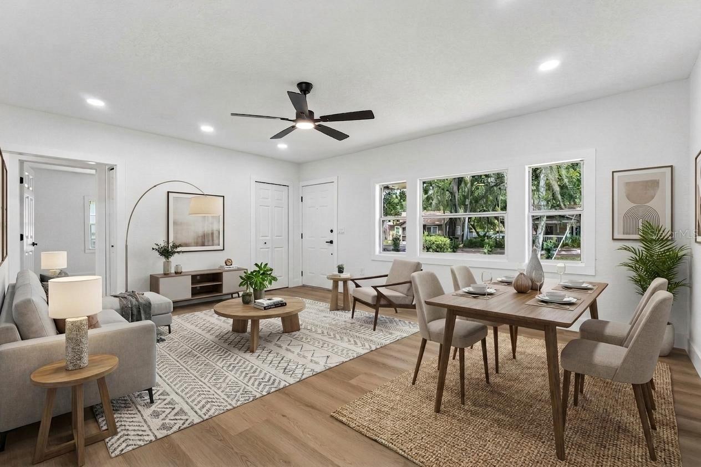
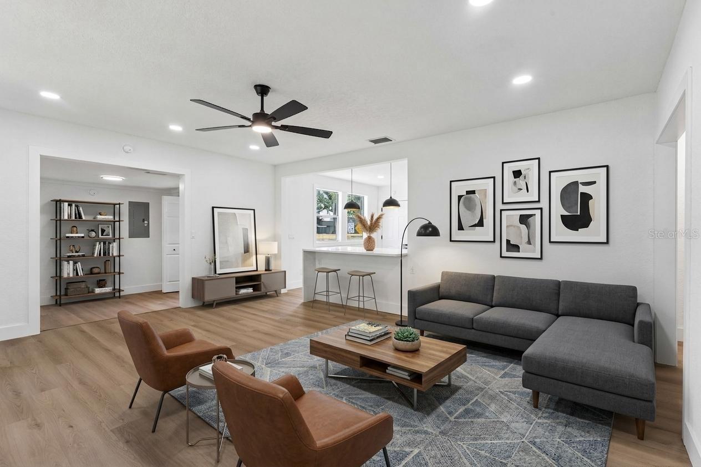
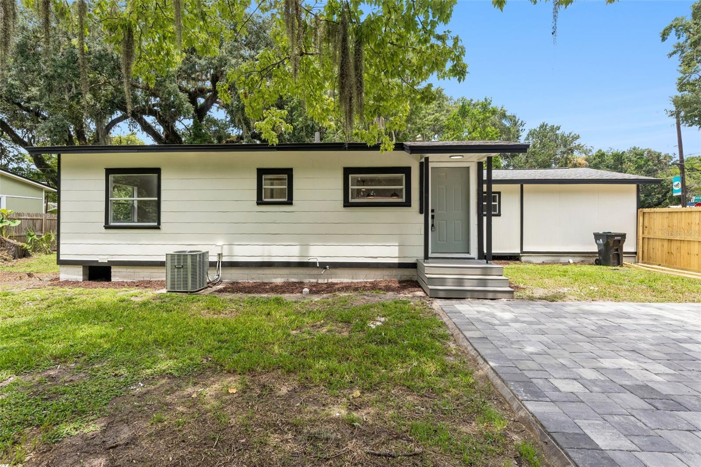
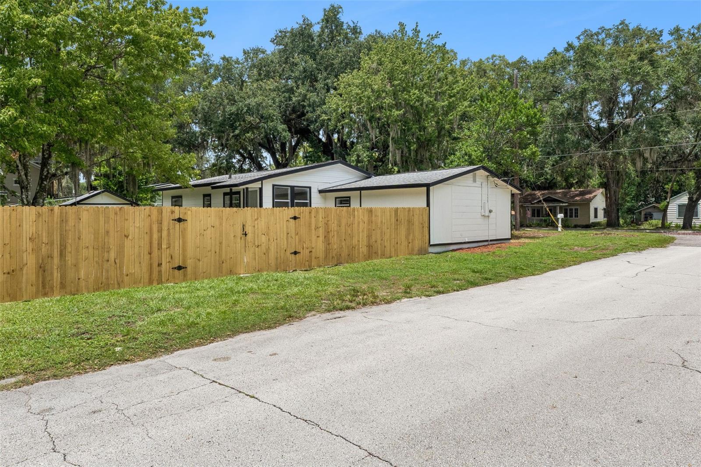
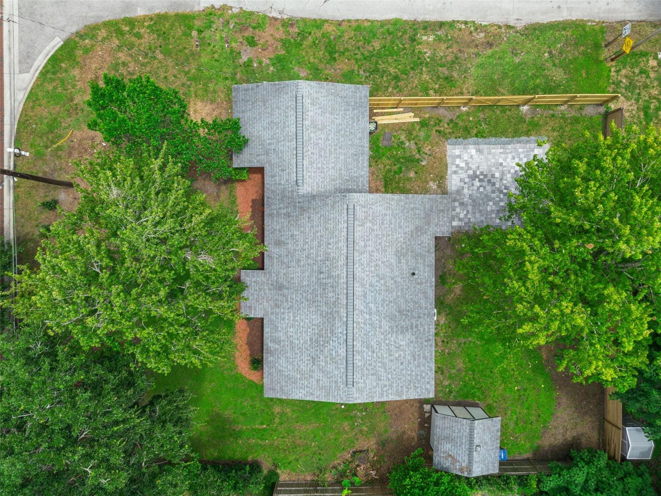
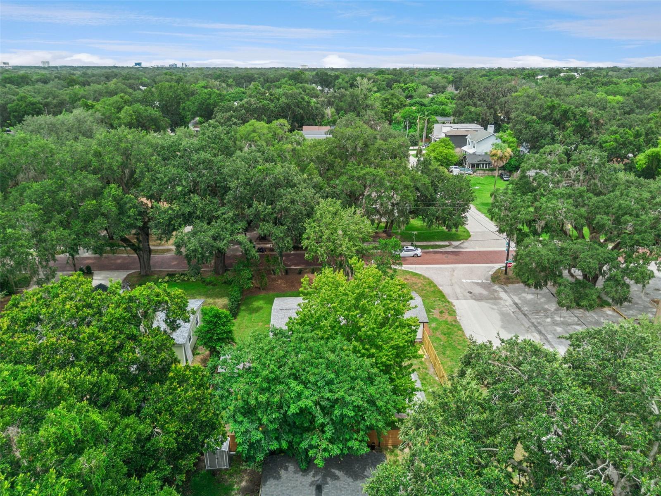
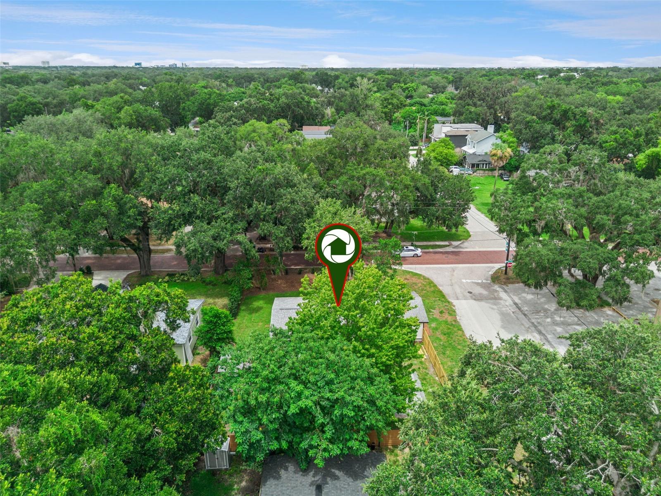
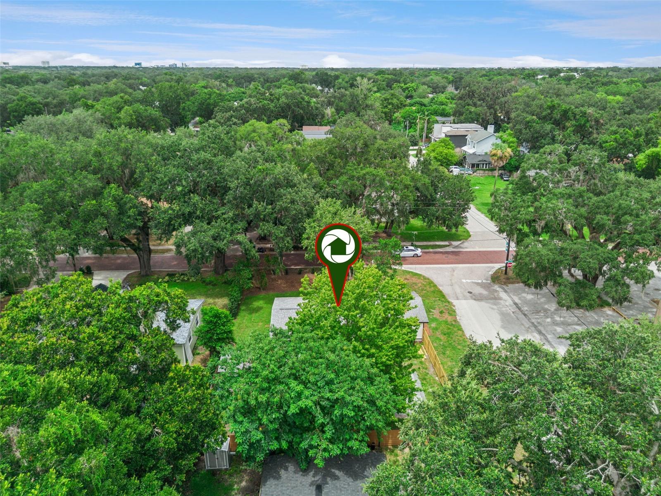
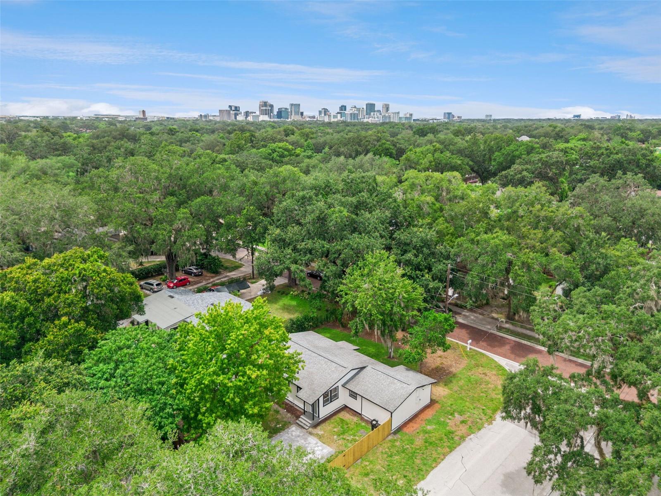
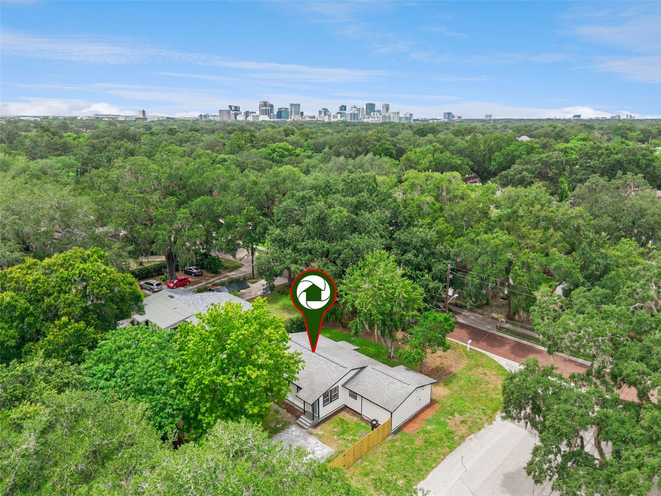
Virtually Staged. New listing in Orlando’s highly sought-after Hourglass District! Situated on a charming brick-lined road, this recently renovated corner-lot home offers no HOA and a prime location near the district’s popular restaurants, coffee shops, breweries, and locally owned businesses.
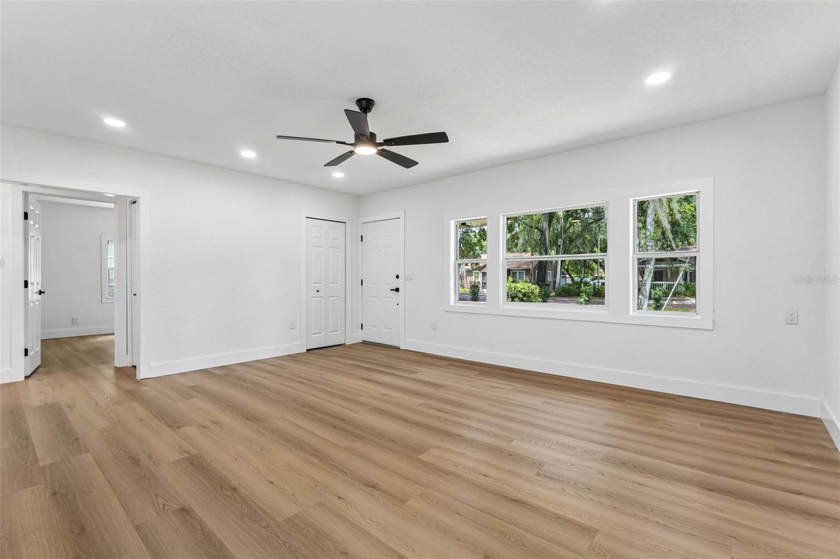
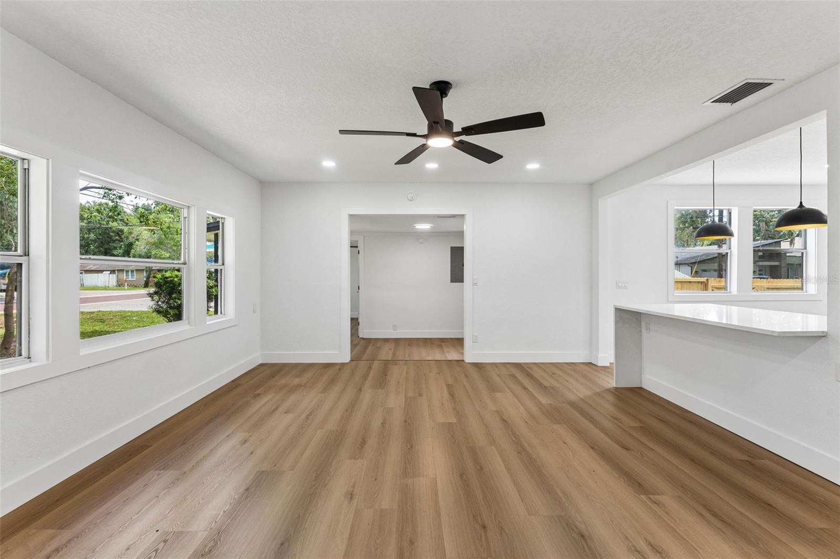
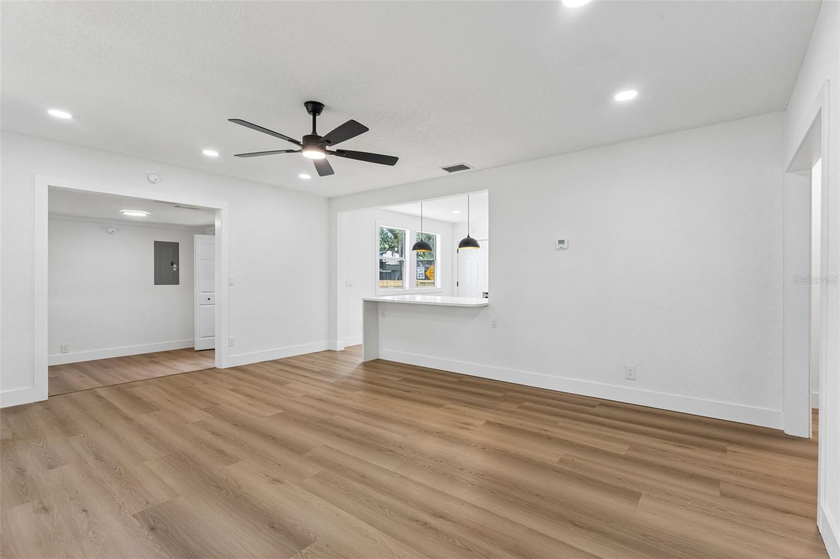
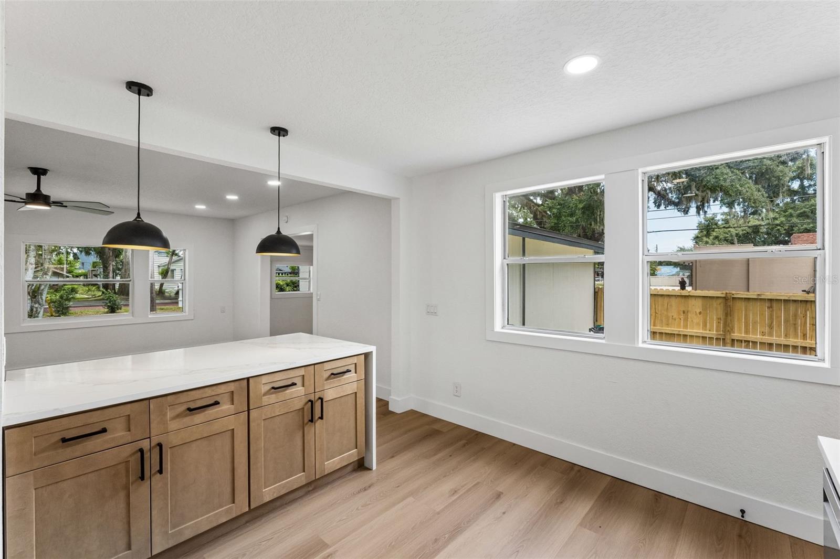
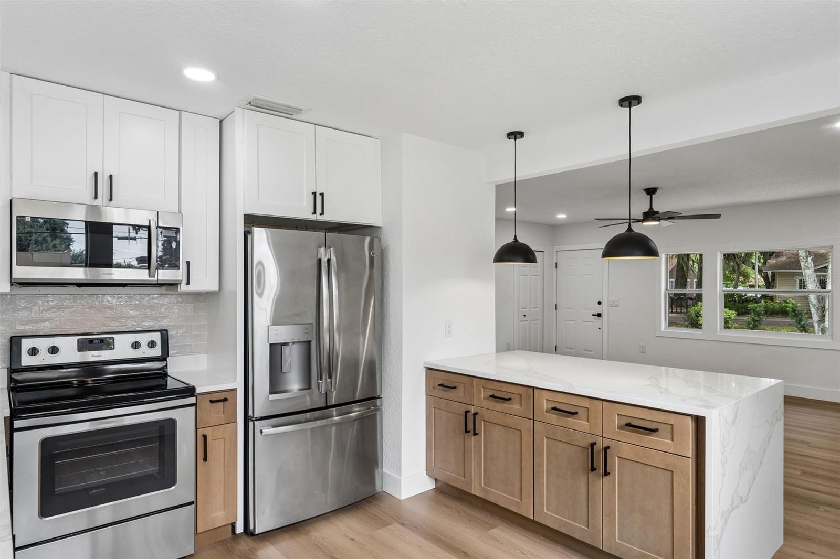
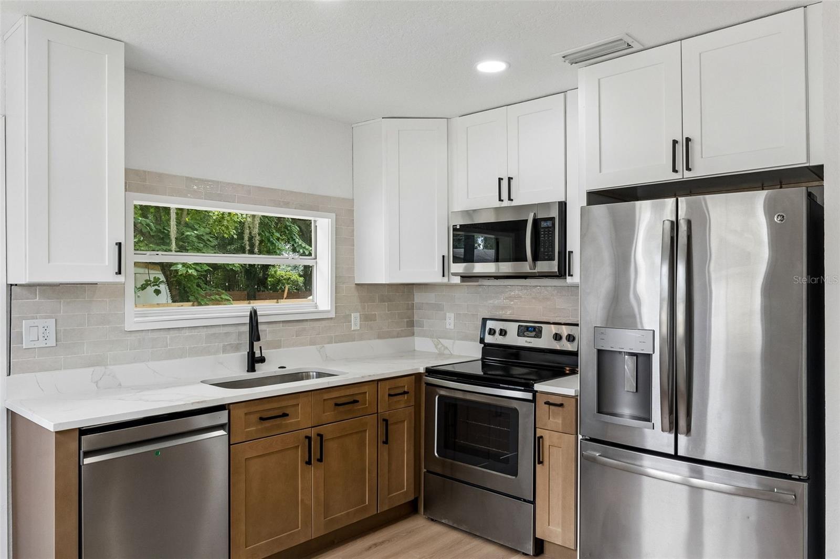
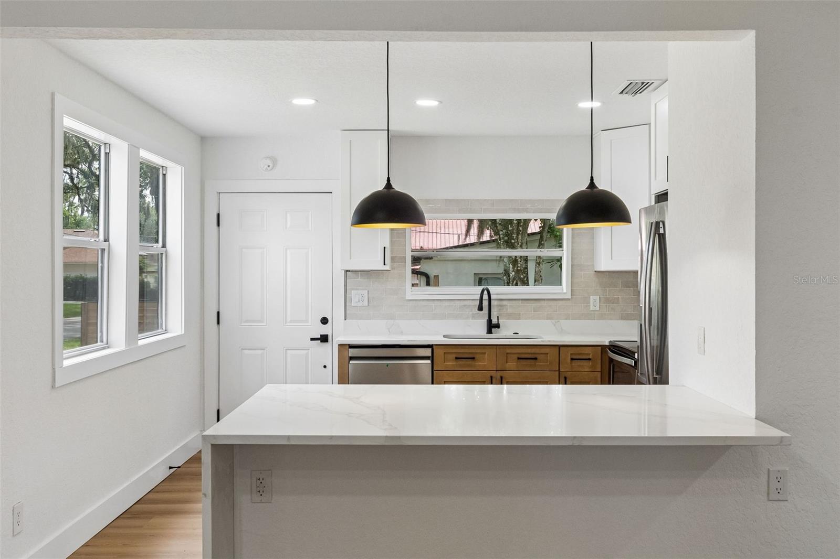
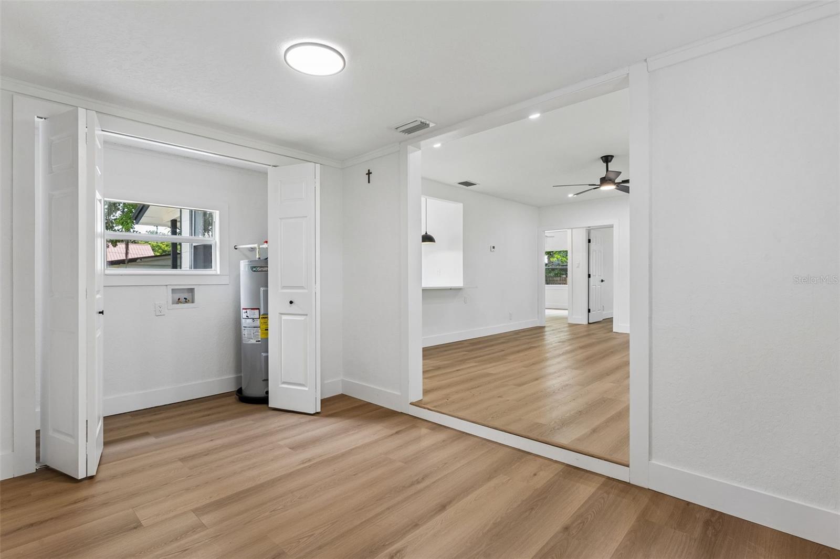
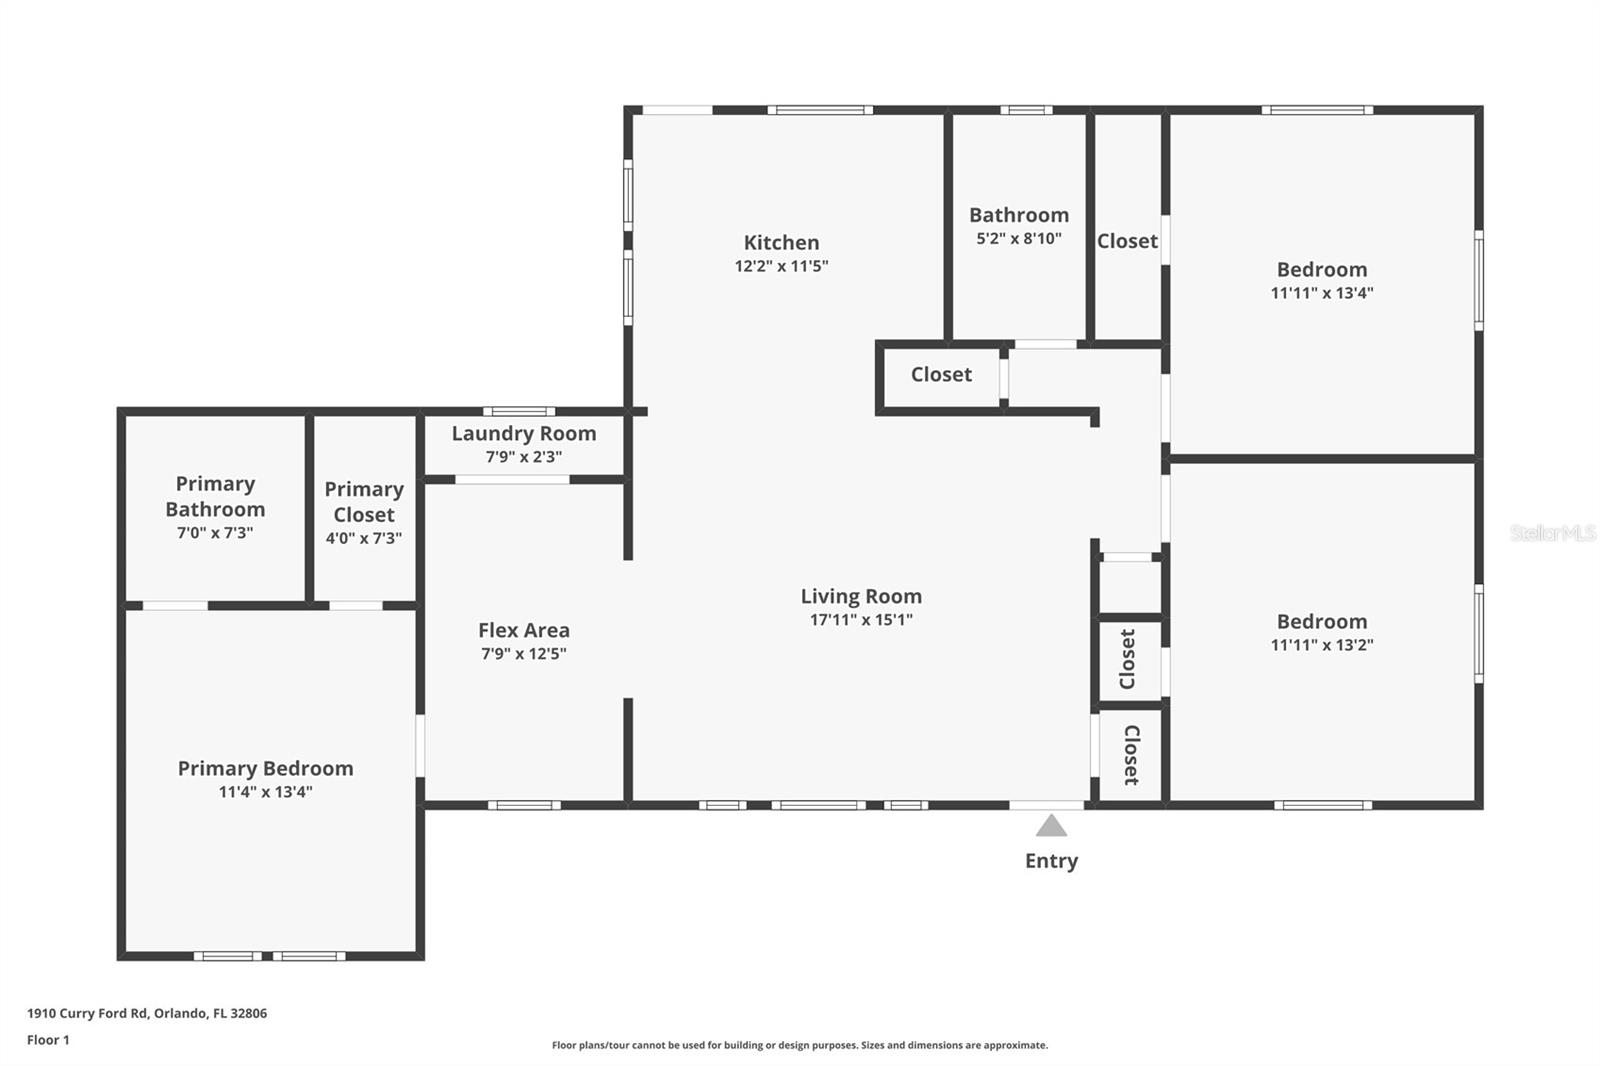
Step inside to an abundance of natural light and an inviting open-concept floor plan featuring oak-toned luxury vinyl flooring. The beautifully updated kitchen showcases quartz countertops, oak cabinetry with soft-close doors and drawers, modern light fixtures, and new stainless-steel appliances. An additional flex space provides the perfect setting for a home office, reading nook, or cozy loft-style retreat.
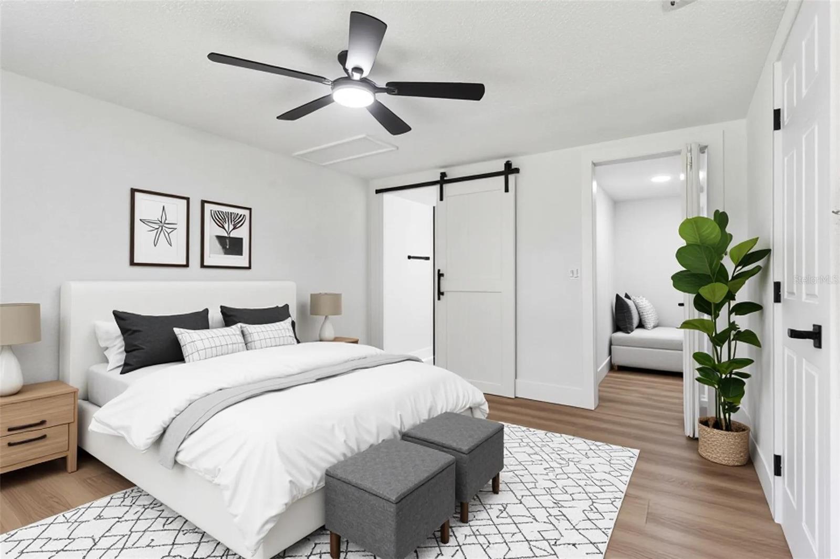
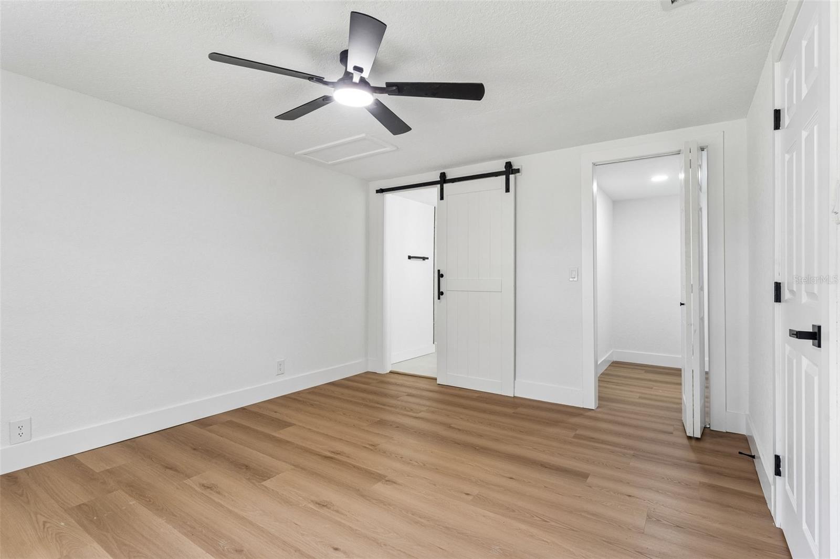
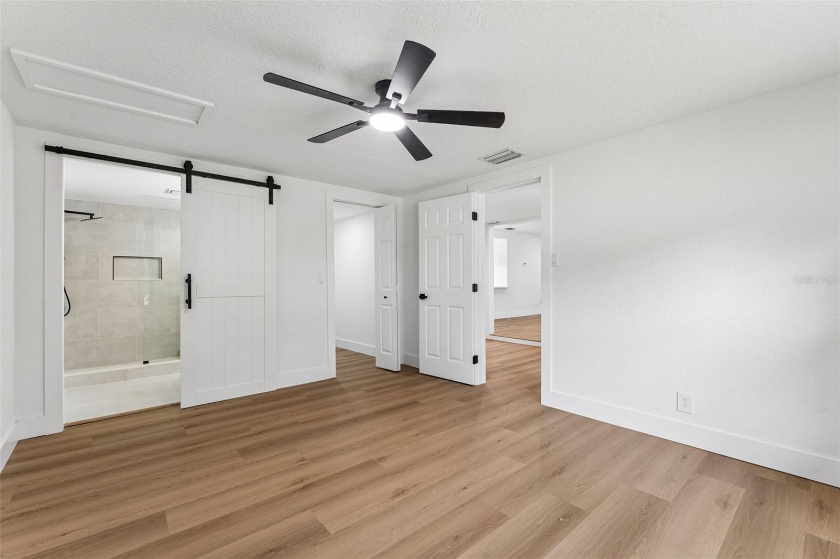
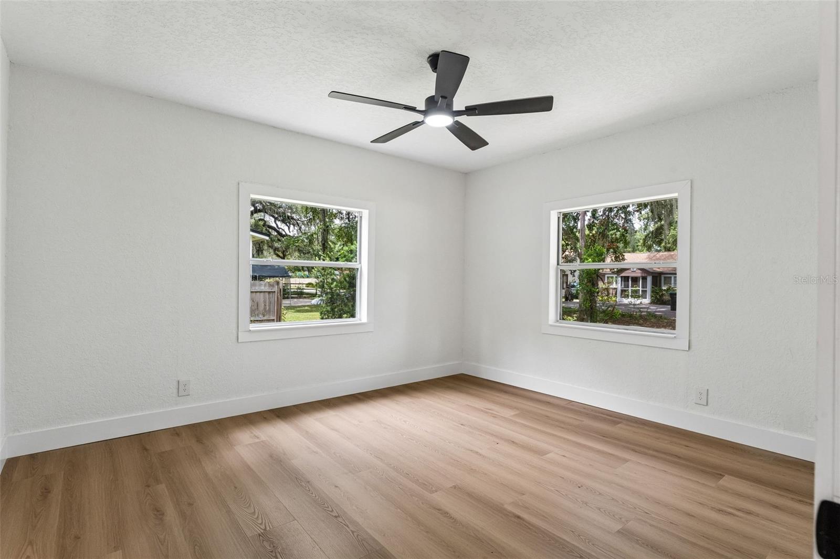
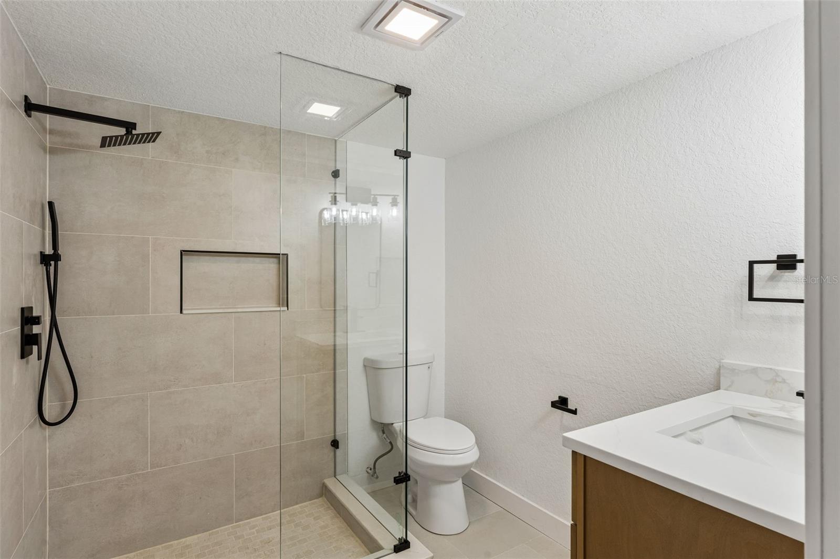
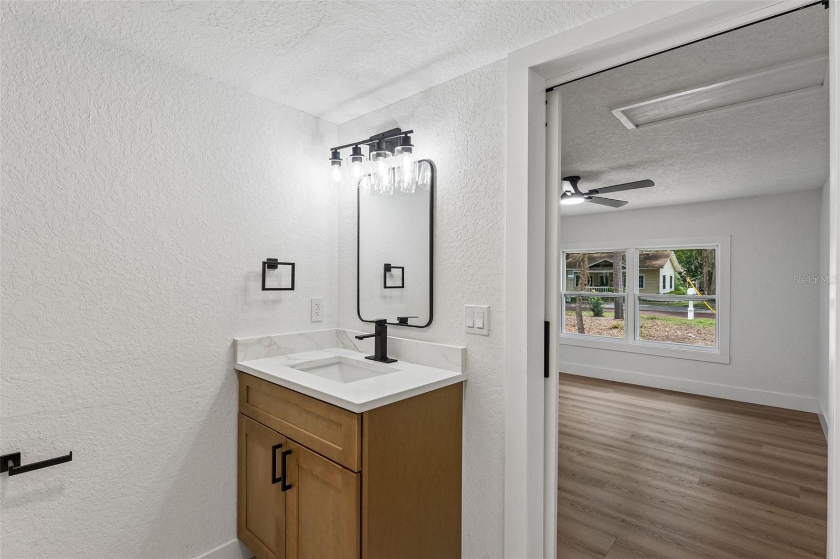
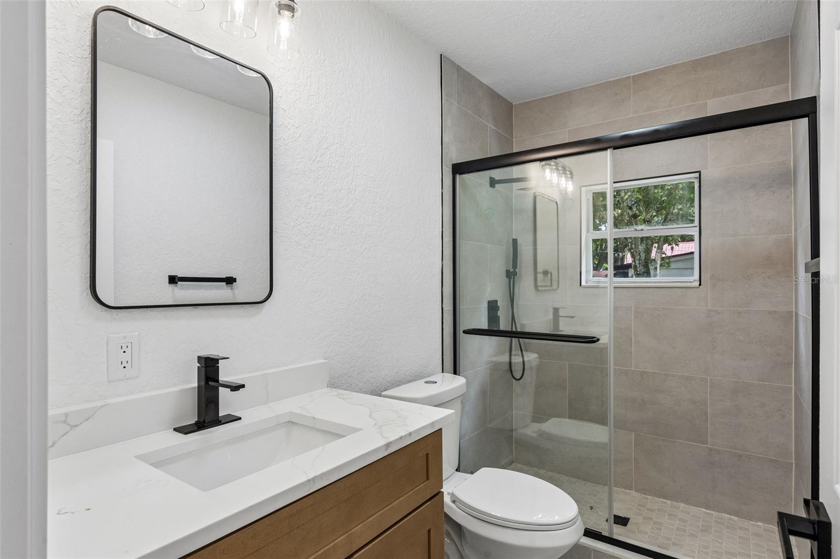
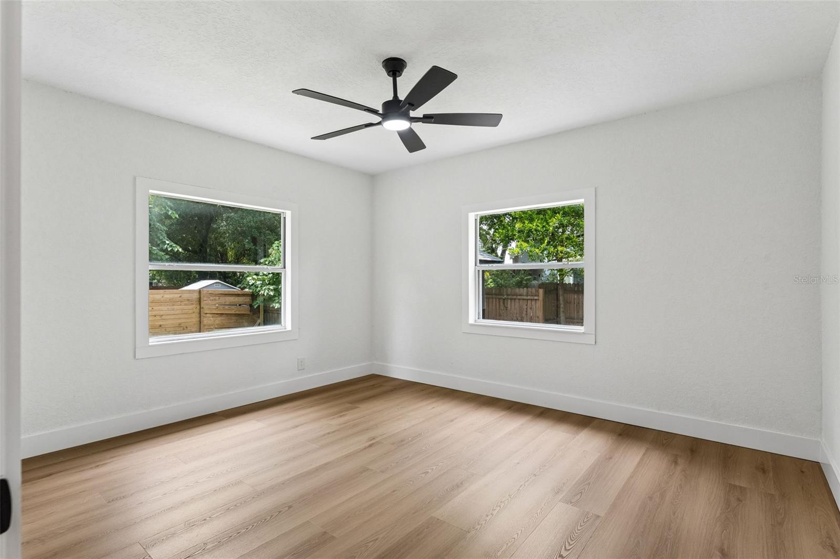
Every bedroom is equipped with an energy-efficient ceiling fan. The spacious primary suite features new windows, a walk-in closet, and a beautifully renovated en suite bathroom with a stylish barn door, tiled walk-in shower, glass enclosure, and single vanity. The guest bathroom also features durable tile finishes and sliding glass shower doors.
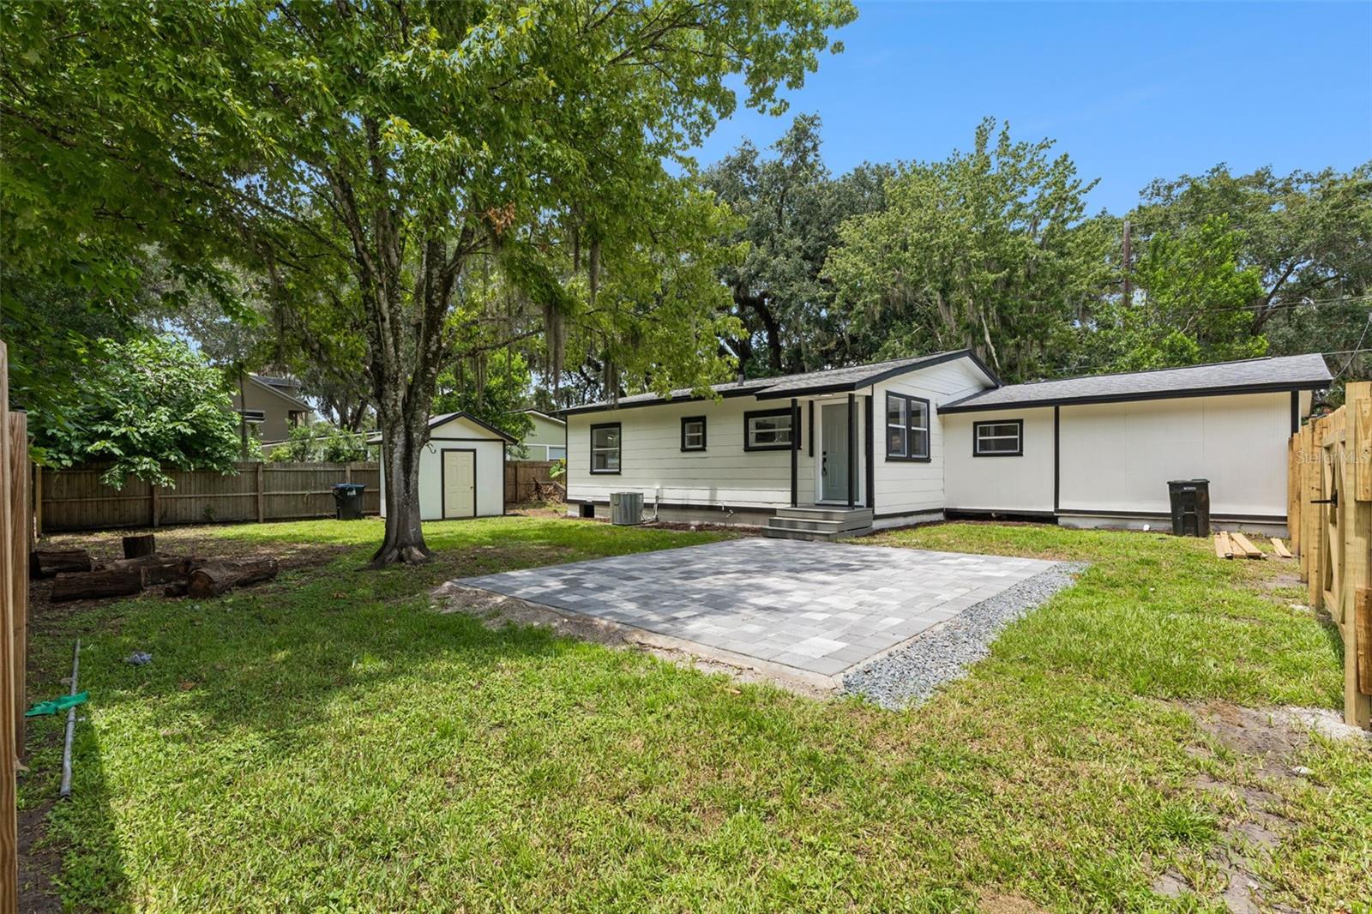
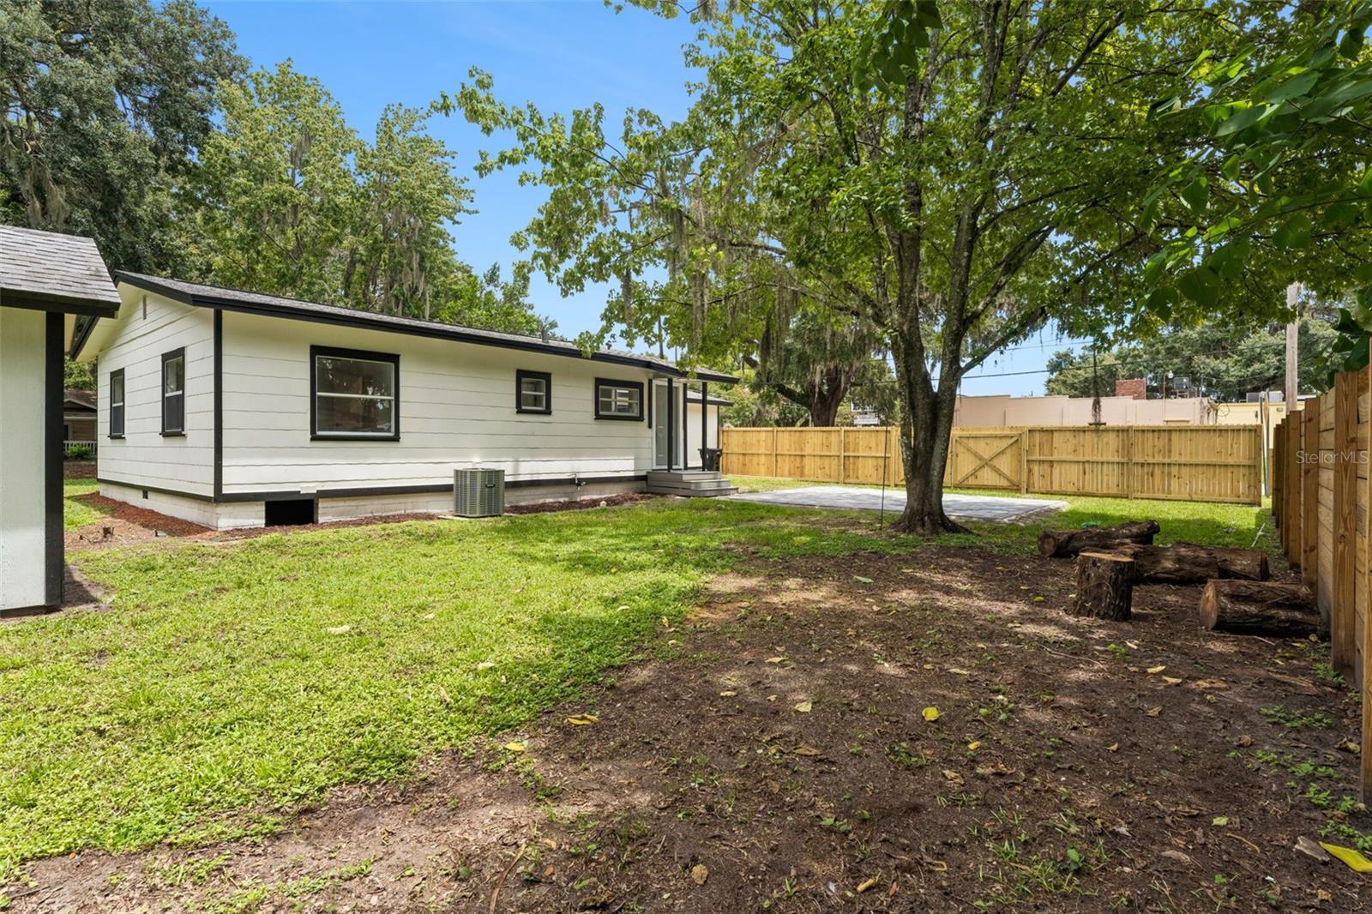
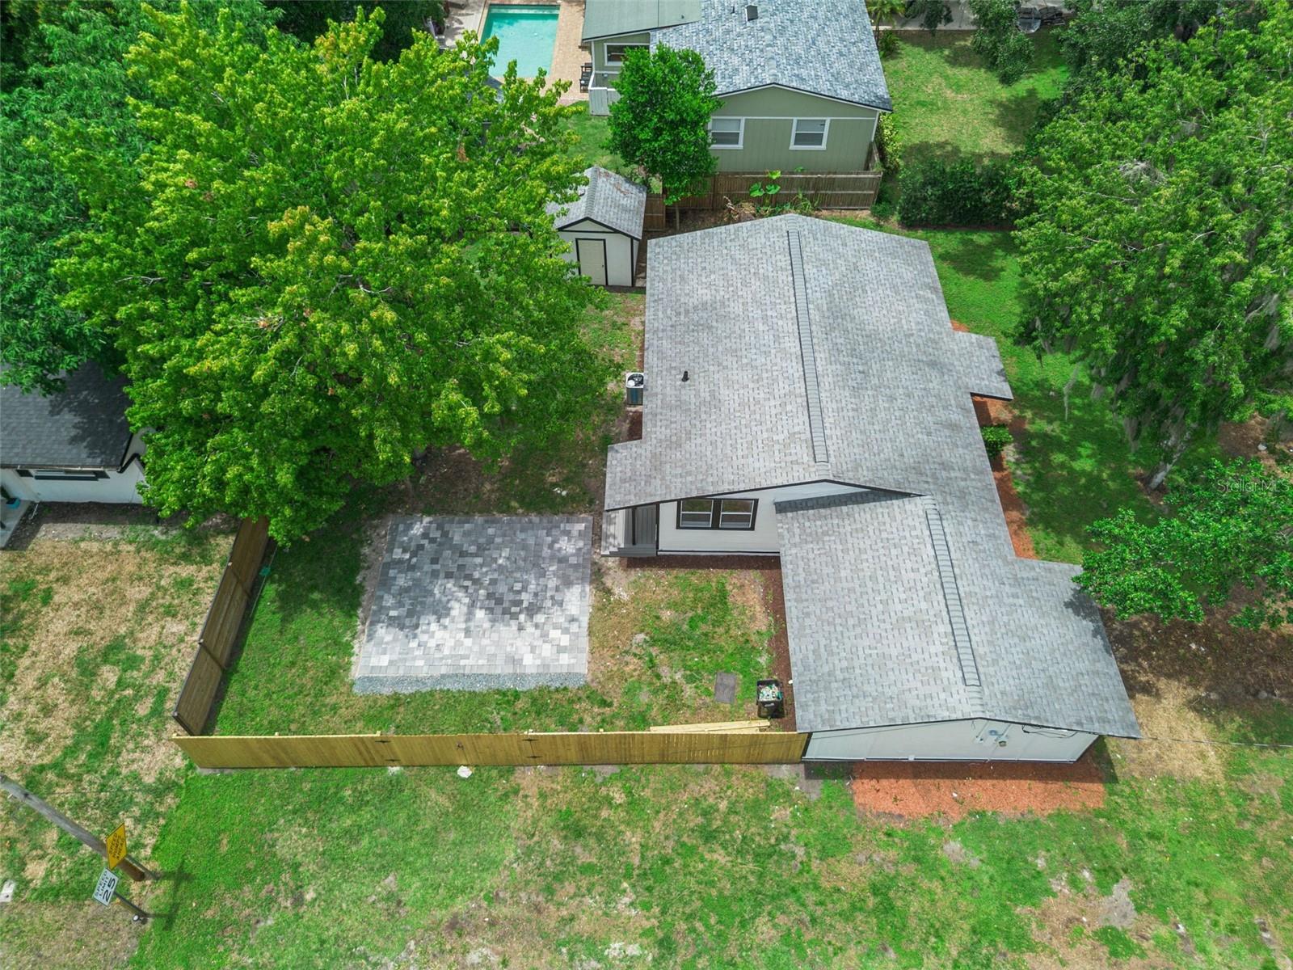
Outside, enjoy a spacious backyard complete with a storage shed and newly paved patio—perfect for relaxing or entertaining. Additional improvements include a 2019 roof, new A/C, and a 2021 water heater.
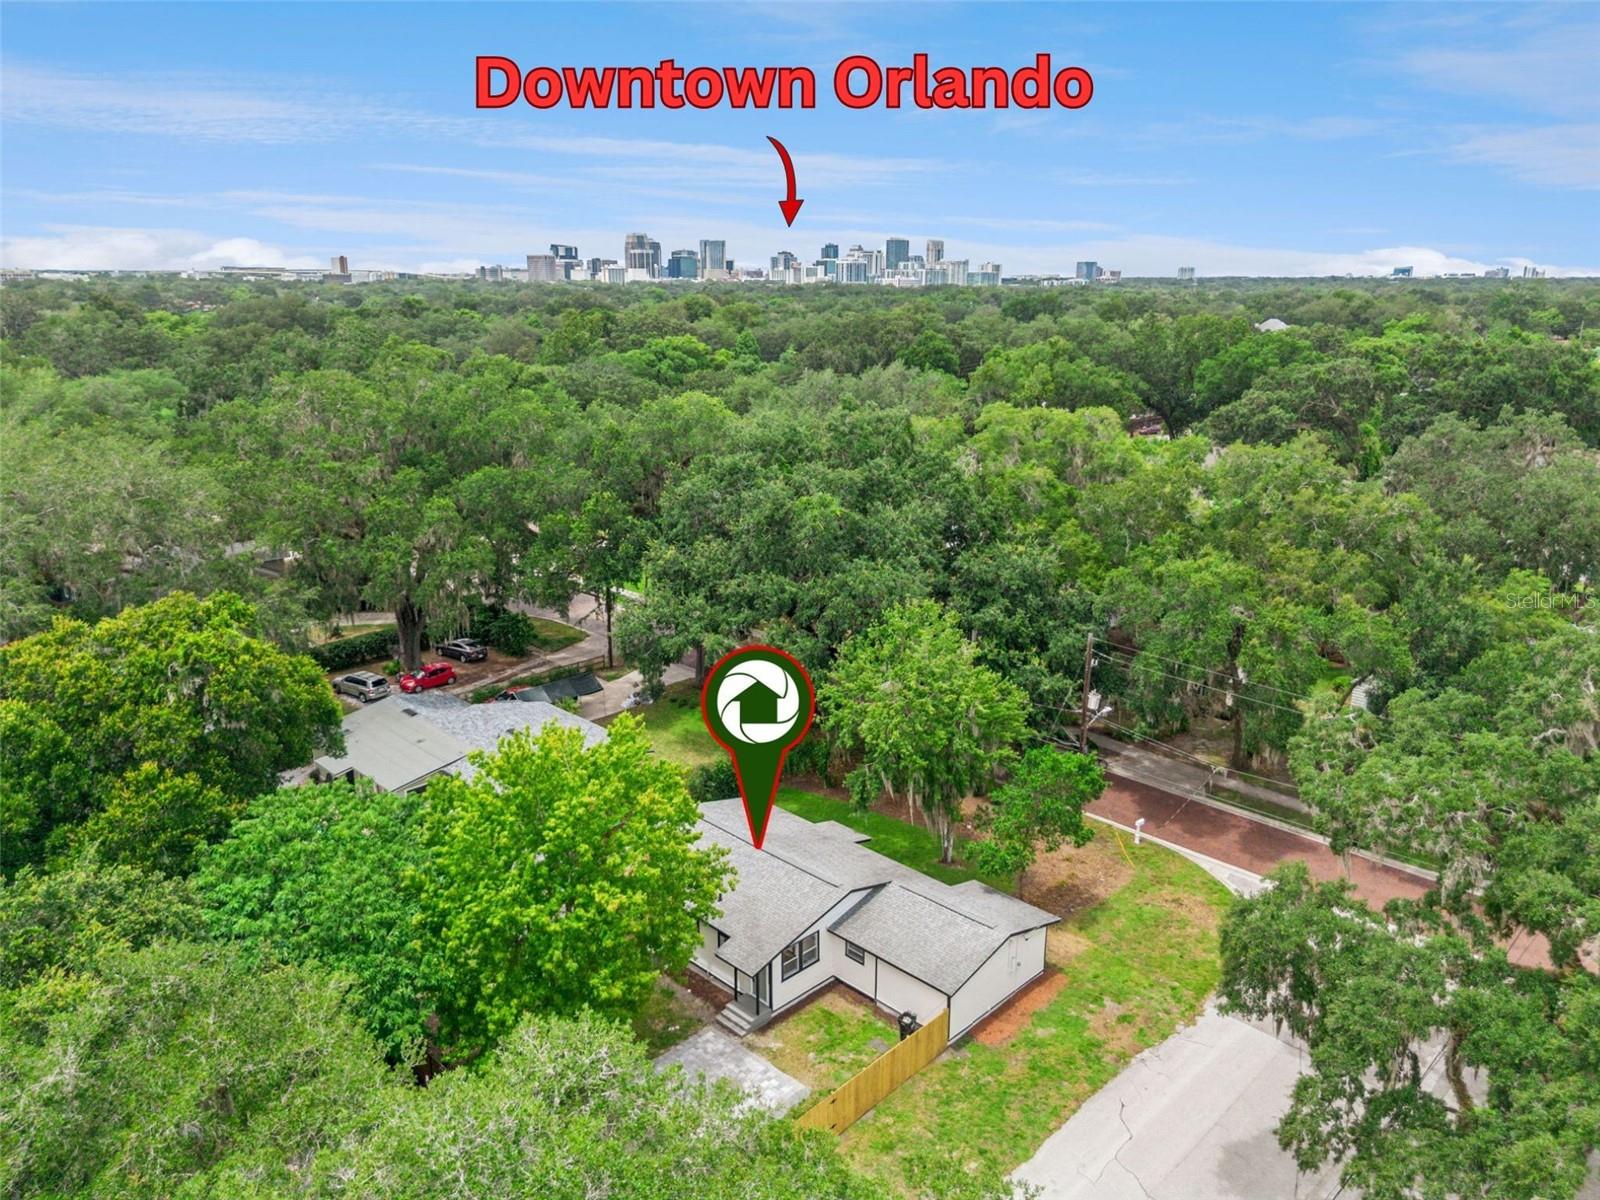
Experience the vibrant Hourglass District lifestyle near local favorites such as Hourglass Social House, Foxtail Coffee, Hourglass Brewing, and F&D Woodfired Italian Kitchen. Outdoor recreation and activities for all ages are also nearby, including scenic Lake Como Park, Wadeview Park’s playground, picnic areas and exercise trail, and the Dover Shores Neighborhood Center, featuring a swimming pool, gymnasium, playground, fitness center, baseball field, and pickleball courts. Nearby schools include Lake Como School and Boone High School, with buyers encouraged to verify current school zoning directly with Orange County Public Schools. All of this is just minutes from Downtown Orlando, SoDo, The Milk District, shopping, entertainment, and major roadways.
Step inside to an abundance of natural light and an inviting open-concept floor plan featuring oak-toned luxury vinyl flooring. The beautifully updated kitchen showcases quartz countertops, oak cabinetry with soft-close doors and drawers, modern light fixtures, and new stainless-steel appliances. An additional flex space provides the perfect setting for a home office, reading nook, or cozy loft-style retreat.
Every bedroom is equipped with an energy-efficient ceiling fan. The spacious primary suite features new windows, a walk-in closet, and a beautifully renovated en suite bathroom with a stylish barn door, tiled walk-in shower, glass enclosure, and single vanity. The guest bathroom also features durable tile finishes and sliding glass shower doors.
Outside, enjoy a spacious backyard complete with a storage shed and newly paved patio—perfect for relaxing or entertaining. Additional improvements include a 2019 roof, new A/C, and a 2021 water heater.
Experience the vibrant Hourglass District lifestyle near local favorites such as Hourglass Social House, Foxtail Coffee, Hourglass Brewing, and F&D Woodfired Italian Kitchen. Outdoor recreation and activities for all ages are also nearby, including scenic Lake Como Park, Wadeview Park’s playground, picnic areas and exercise trail, and the Dover Shores Neighborhood Center, featuring a swimming pool, gymnasium, playground, fitness center, baseball field, and pickleball courts. Nearby schools include Lake Como School and Boone High School, with buyers encouraged to verify current school zoning directly with Orange County Public Schools. All of this is just minutes from Downtown Orlando, SoDo, The Milk District, shopping, entertainment, and major roadways.
Property Details
Basics
- Property Type
- Residential
- Property Subtype
- Single Family Residence
- MLS Number
- O6431197
- Days on Market
- 31
- Year Built
- 1947
- Levels
- One
- Direction Faces
- North
- Occupant Type
- Vacant
Size & Structure
- Living Area
- 1,344 sqft
- Total Area
- 1,374 sqft
- Lot Size
- 0.18 acres
- Lot Sq Ft
- 8,000 sqft
- Bedrooms
- 3
- Full Baths
- 2
Interior
- Flooring
- Luxury Vinyl, Tile
- Appliances
- Convection Oven, Cooktop, Dishwasher, Electric Water Heater, Refrigerator
- Interior Features
- Ceiling Fans(s), Living Room/Dining Room Combo, Walk-In Closet(s)
- Laundry
- Laundry Closet
- Furnished
- Unfurnished
- A/C
- Central Air
- Heating
- Central, Electric
Exterior & Lot
- Exterior Features
- Private Yard, Storage
- Construction
- Frame, Wood Siding
- Roof
- Shingle
- Foundation
- Block, Crawlspace
- Patio/Porch
- Patio
- Fencing
- Wood
Water & Pool
Community & HOA
- HOA
- No
- Homestead
- Yes
Utilities & Systems
- Water
- Public
- Sewer
- Public Sewer
- Utilities
- Cable Available, Electricity Available
- Cooling
- Central Air
- Heating
- Central, Electric
- Flood Zone
- X
Financial
- List Price
- $419,000
- Original Price
- $425,000
- Annual Taxes
- $1,145
- Tax Year
- 2025
- Listing Terms
- Cash, Conventional, FHA, VA Loan
- Special Conditions
- None
- Possession
- Close Of Escrow