1 / 25
$925,000
Active
1910 CLOVERLAWN AVENUE
ORLANDO, FL 32806 — MC LEISH TERRACE
3 Beds
3 Baths
3,187 sqft
0.21 acres
Built 2025
2-Car Garage
About This Property
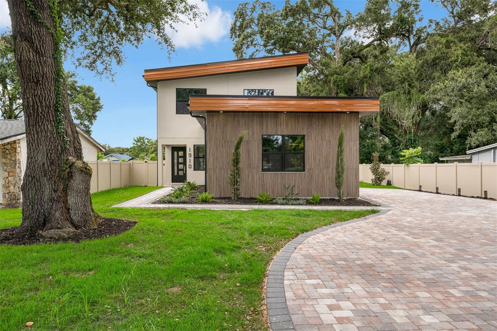
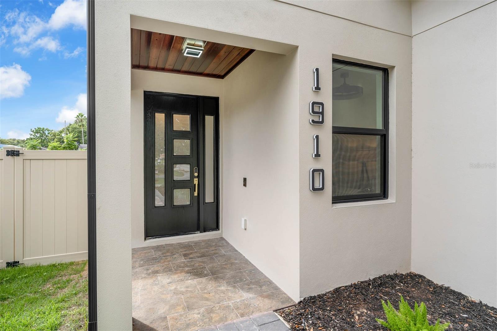
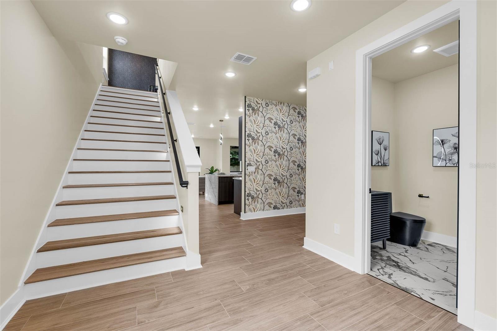
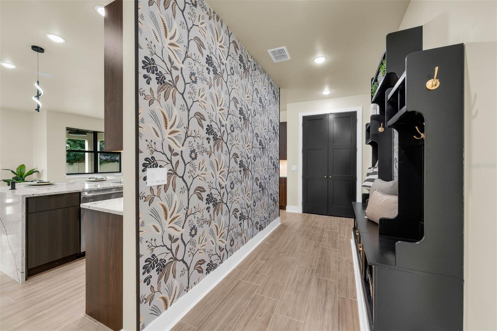
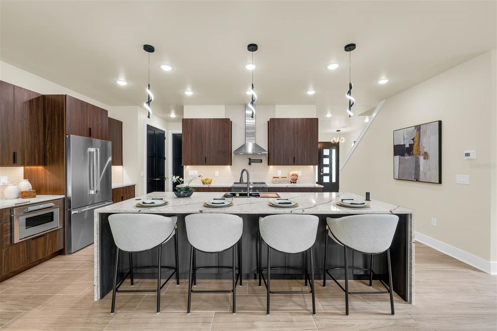
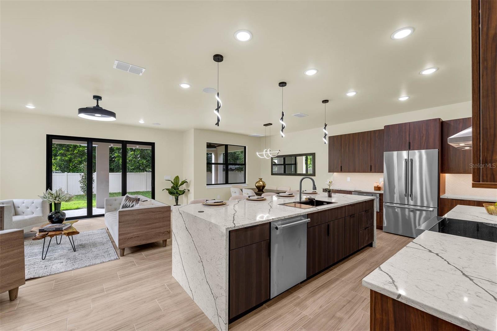
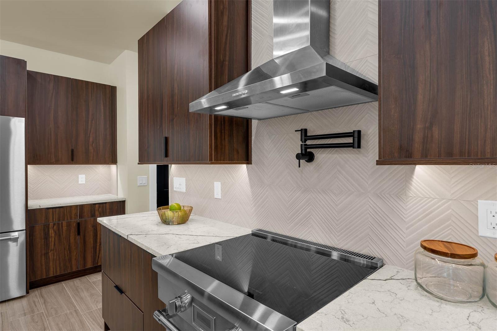
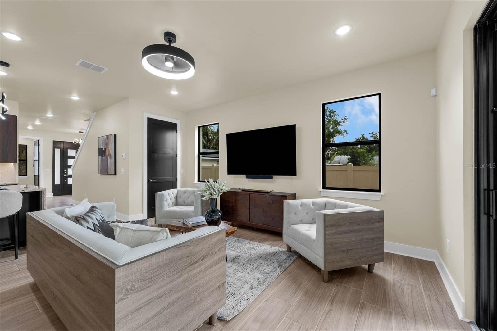
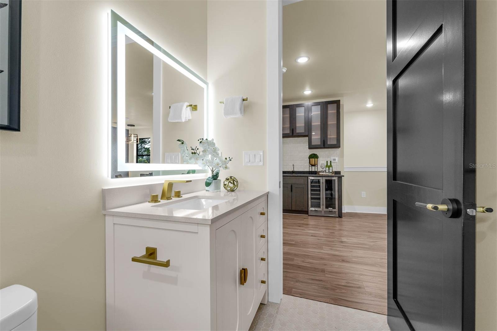
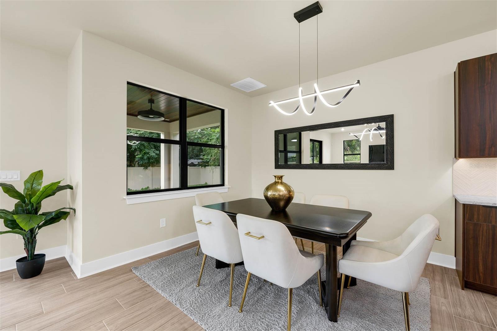
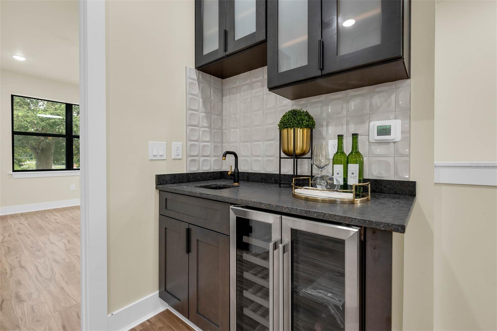
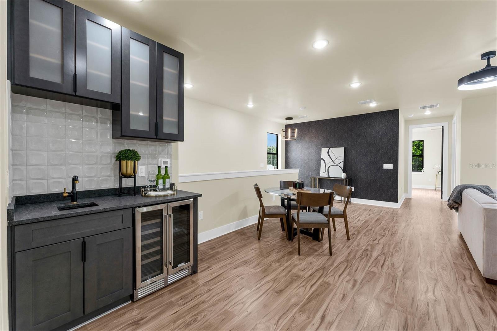
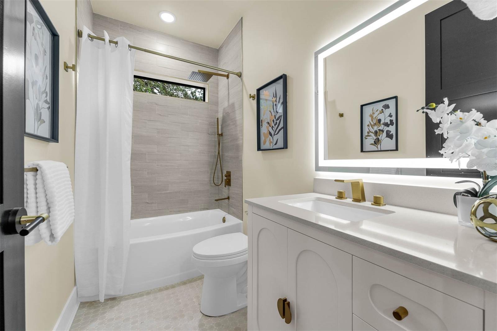
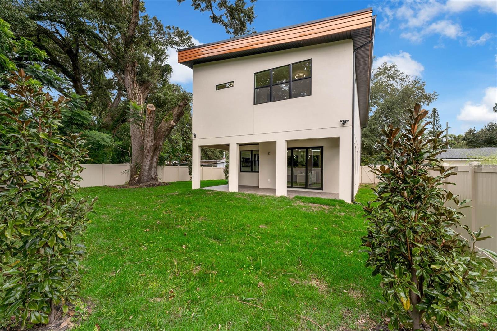
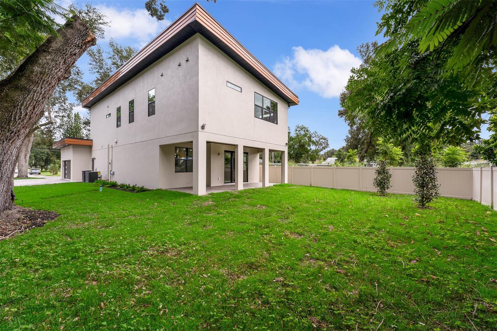
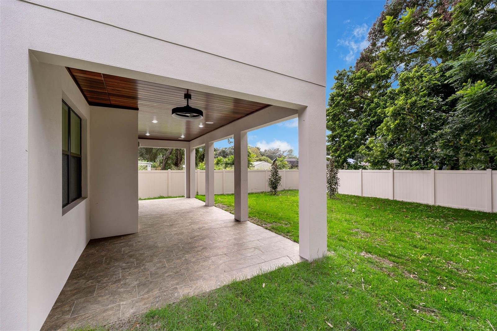
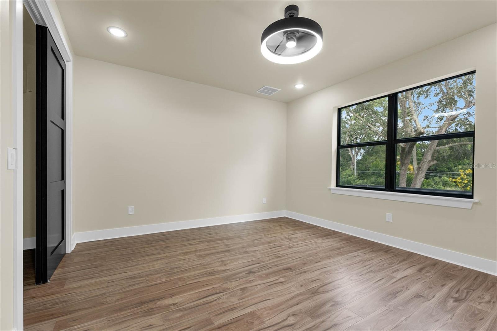
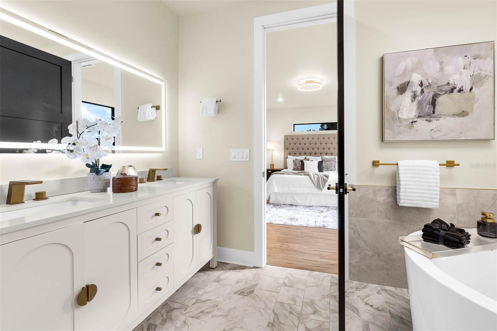
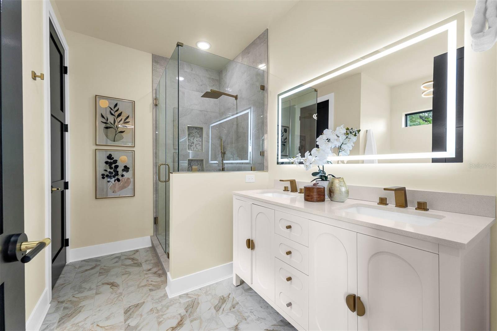
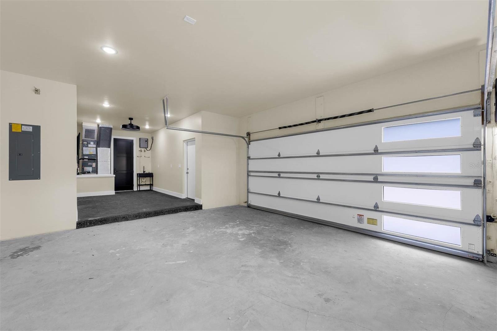
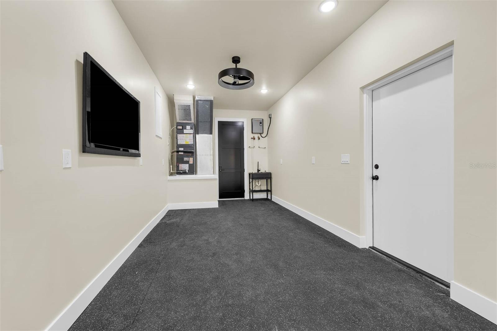
Great Opportunity Downtown Orlando to own a custom home with Top A rated schools in the Hour Glass District. Close to Downtown Dr. Phillips Center and Lake Eola. This custom home has built in smart home technology with SONOS surround sound controlled by your phone upstairs, downstairs and on rear porch, alarm system, ring light cameras and doorbell. Kitchen has custom Cabinetry with slate waterfall counter tops including state of the art Thermador appliances, designed for the home chef in mind with pot filler and custom sink with vegetable washer and wine glass cleaner. Upstairs entertainment center with full wet bar and beverage fridge. The TV;s installed upstairs and downstairs are connected to the internet and go with the sale. Work out area in garage with available TV hook up and rubber Gym flooring. Expansive 2 car garage with side mount garage door opener. Garage is complete with finished stucco interior walls and custom acrylic flooring. Expansive oversized lighted staircase with custom interior finishes in the mudroom downstairs. This luxury home has a dedicated office space. The yard is fenced in with custom vinyl fencing for privacy which includes an automatic sprinkler system. The street entrance includes custom paver driveway. The plumbing system has in place interior shut off valves for each plumbing device. Energy effcient home includes full foam insulation with Double payne low E windows and a triple open slider for rear porch.
Property Details
Basics
- Property Type
- Residential
- Property Subtype
- Single Family Residence
- MLS Number
- O6444492
- Year Built
- 2025
- New Construction
- Yes
- Levels
- Two
- Direction Faces
- East
- Occupant Type
- Vacant
Size & Structure
- Living Area
- 3,187 sqft
- Total Area
- 3,788 sqft
- Lot Size
- 0.21 acres
- Lot Sq Ft
- 9,241 sqft
- Bedrooms
- 3
- Full Baths
- 3
- Garage Spaces
- 2
- Stories
- 1
Interior
- Flooring
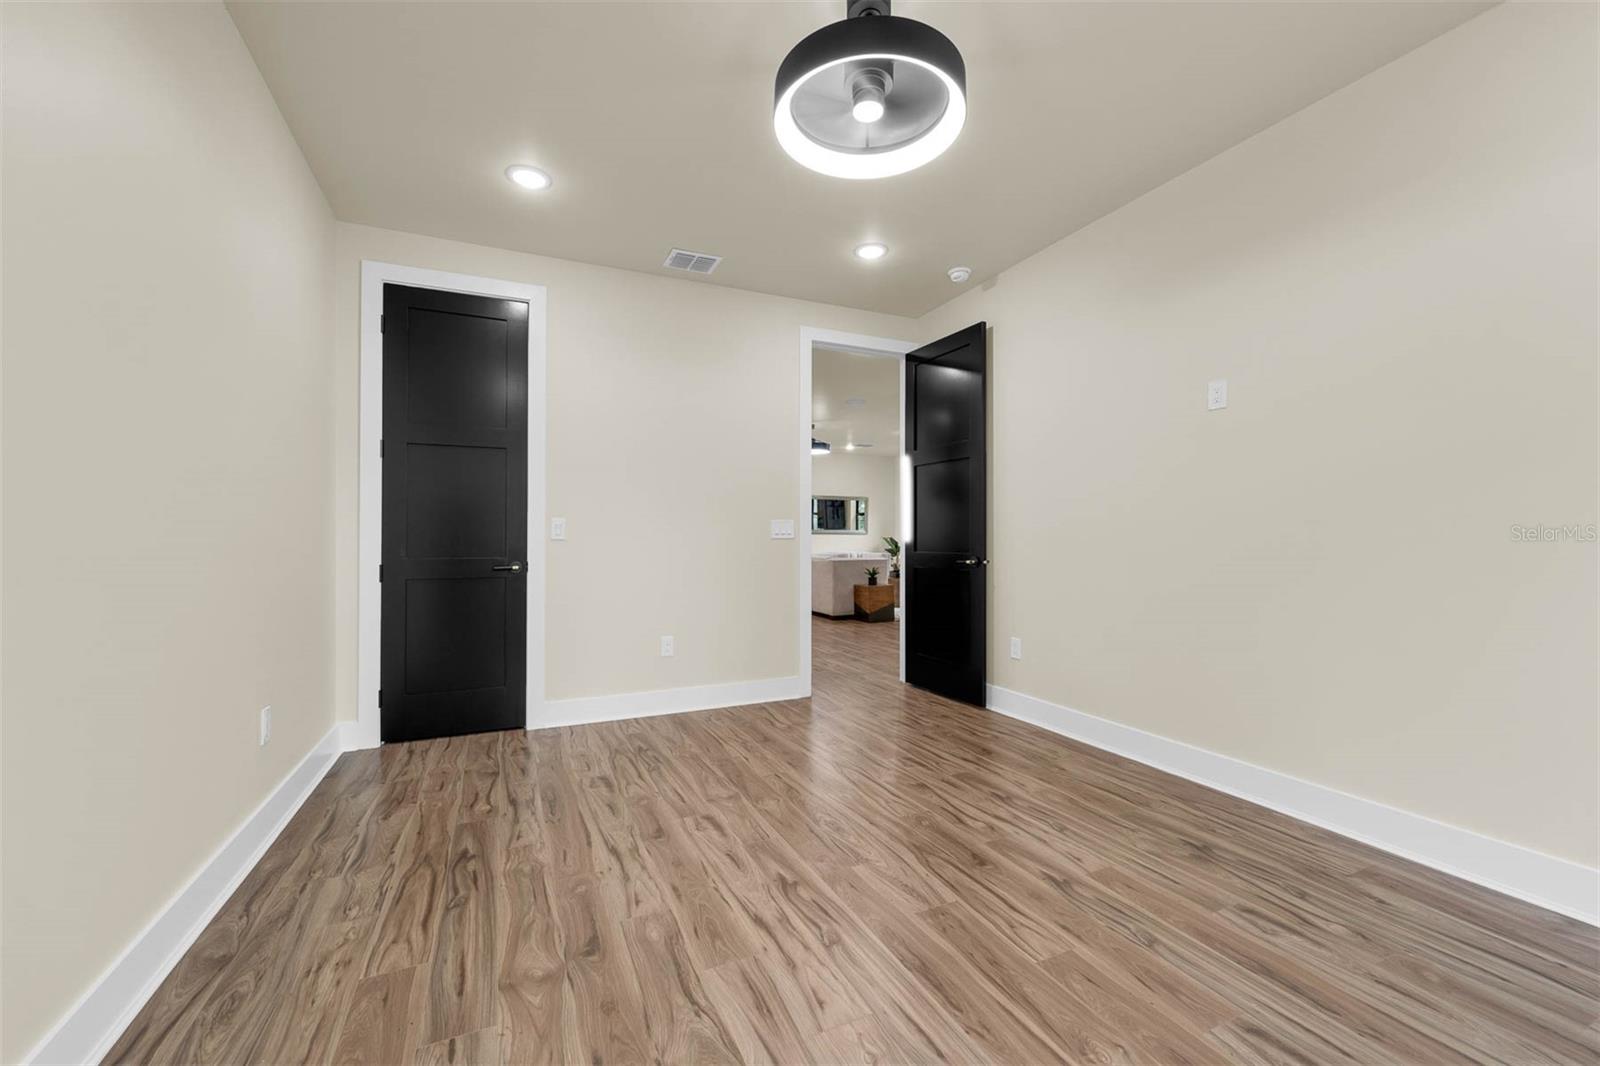
- Ceramic Tile, Laminate
- Appliances
- Bar Fridge, Built-In Oven, Dishwasher, Disposal, Electric Water Heater, Exhaust Fan, Microwave, Range Hood, Refrigerator, Tankless Water Heater
- Interior Features
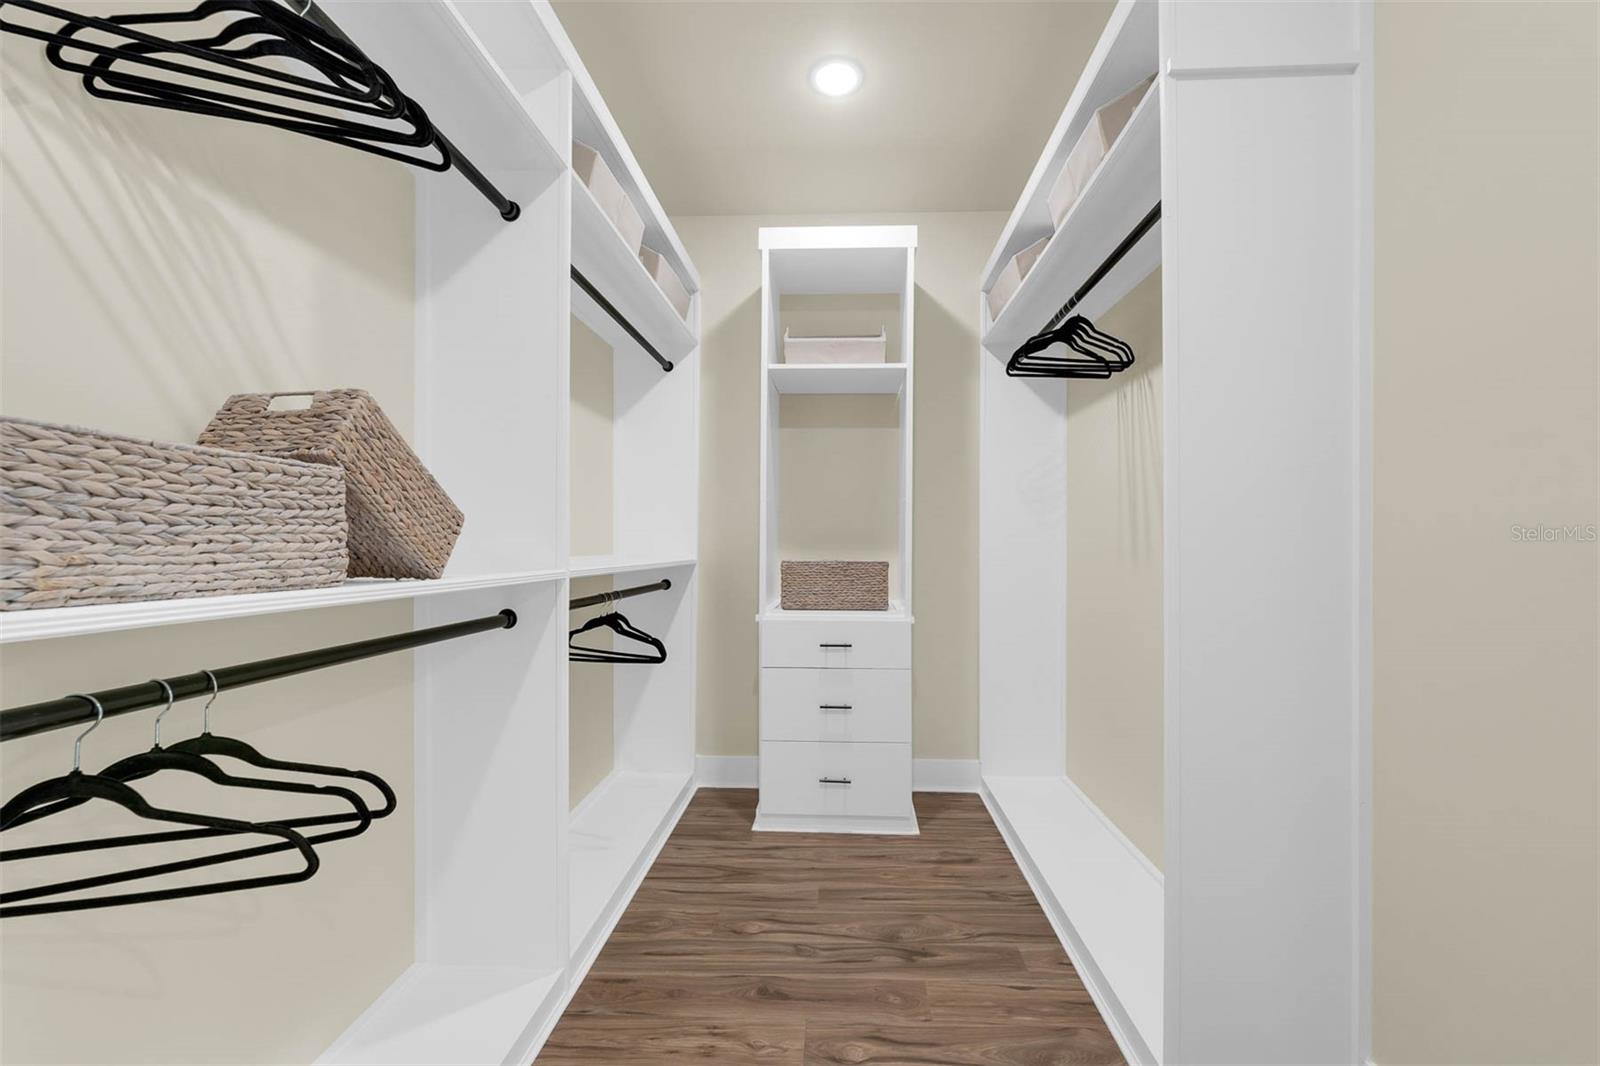
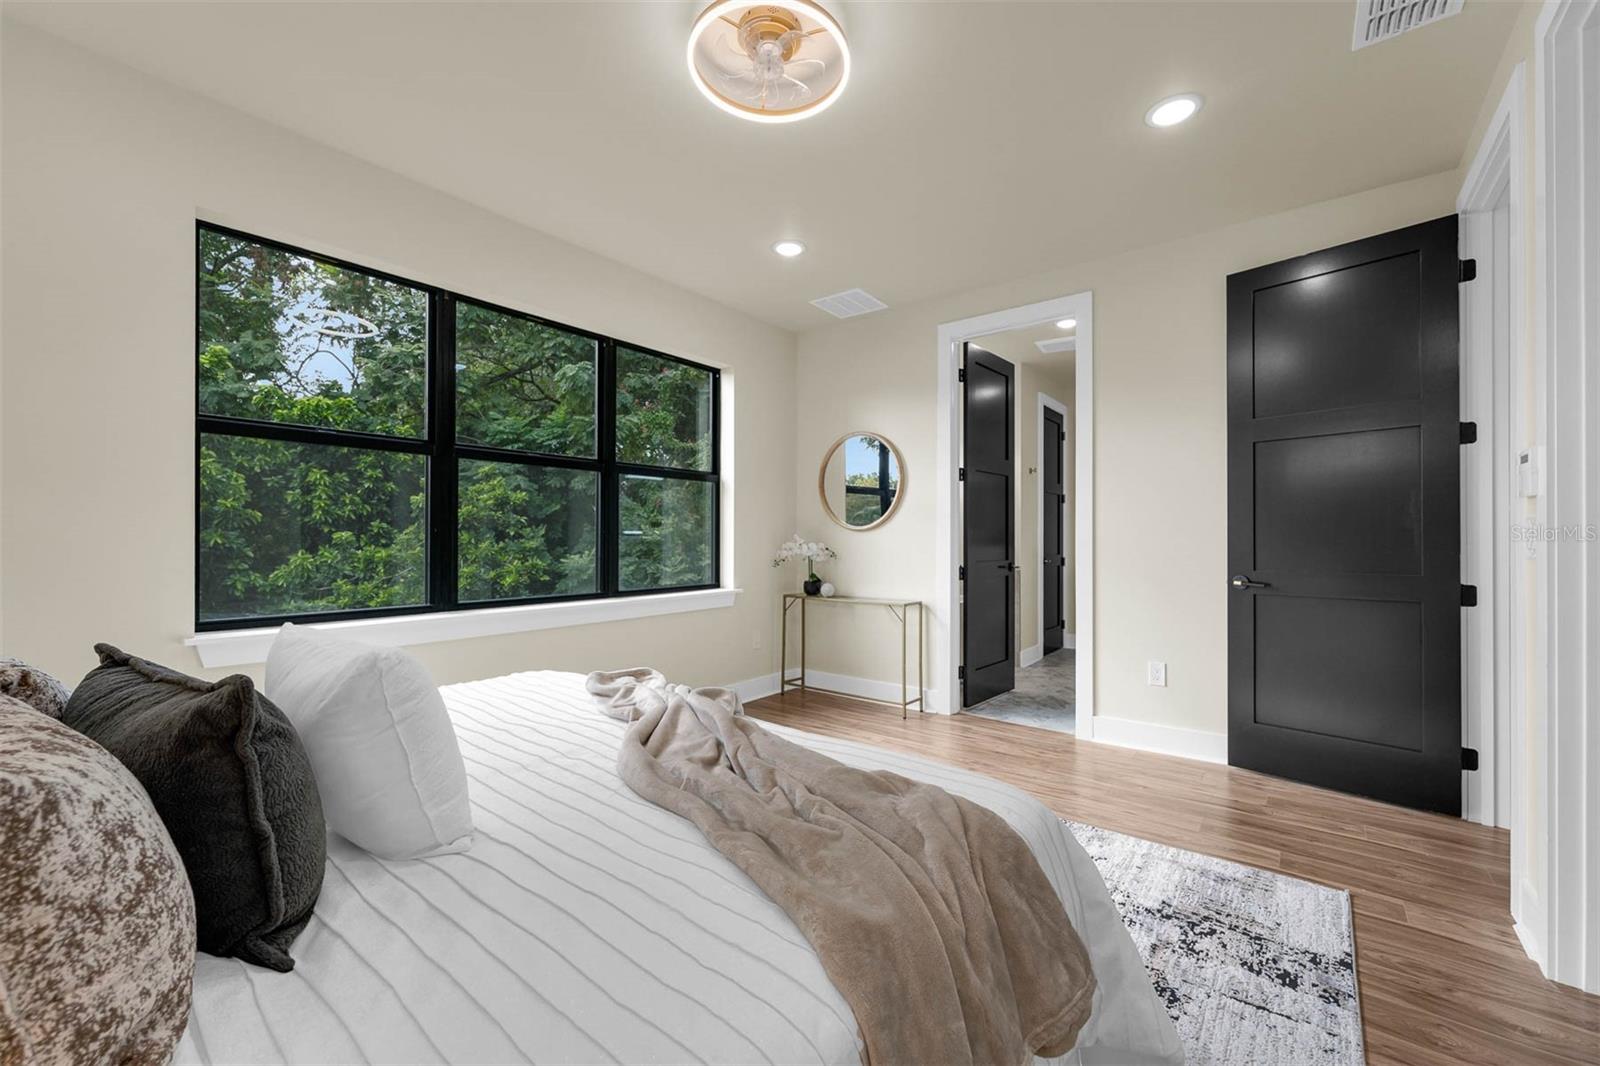
- Built-in Features, Ceiling Fans(s), Eat-in Kitchen, High Ceilings, L Dining, Open Floorplan, PrimaryBedroom Upstairs, Thermostat, Walk-In Closet(s), Window Treatments
- Laundry
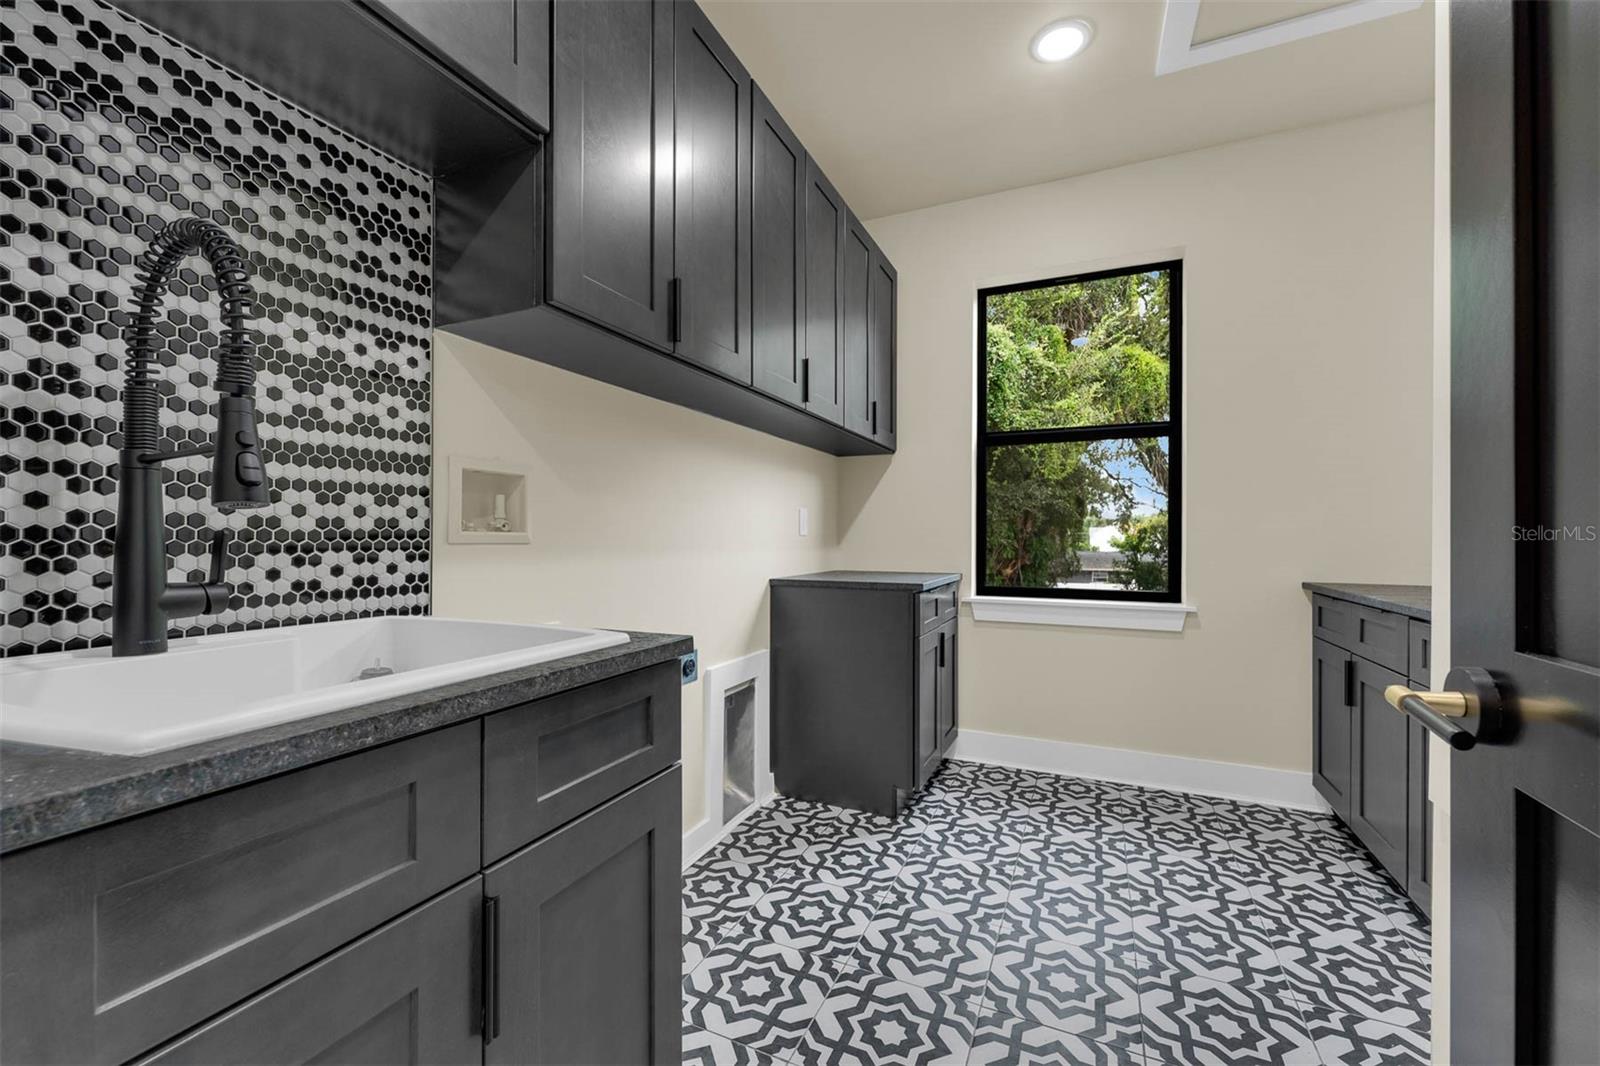
- Inside, Laundry Room, Upper Level, Washer Hookup
- Furnished
- Unfurnished
- A/C
- Central Air, Zoned
- Heating
- Electric, Heat Pump
Exterior & Lot
- Exterior Features
- Permeable Paving, Private Mailbox, Private Yard, Rain Gutters, Sprinkler Metered
- Construction
- Block, Stucco
- Roof
- Membrane
- Foundation
- Slab
Water & Pool
Community & HOA
- HOA
- No
Utilities & Systems
- Water
- Public
- Sewer
- Septic Tank
- Utilities
- Cable Connected, Electricity Connected, Sewer Connected, Sprinkler Meter, Water Connected
- Cooling
- Central Air, Zoned
- Heating
- Electric, Heat Pump
- Flood Zone
- x
- Energy Efficient
- Insulation
Financial
- List Price
- $925,000
- Annual Taxes
- $3,167
- Tax Year
- 2025
- Listing Terms
- Cash, Conventional
- Special Conditions
- None
Schools
- Elementary
- Blankner Elem
- High School
- Boone High