1 / 8
$715,000
Active
191 PURCELL DRIVE
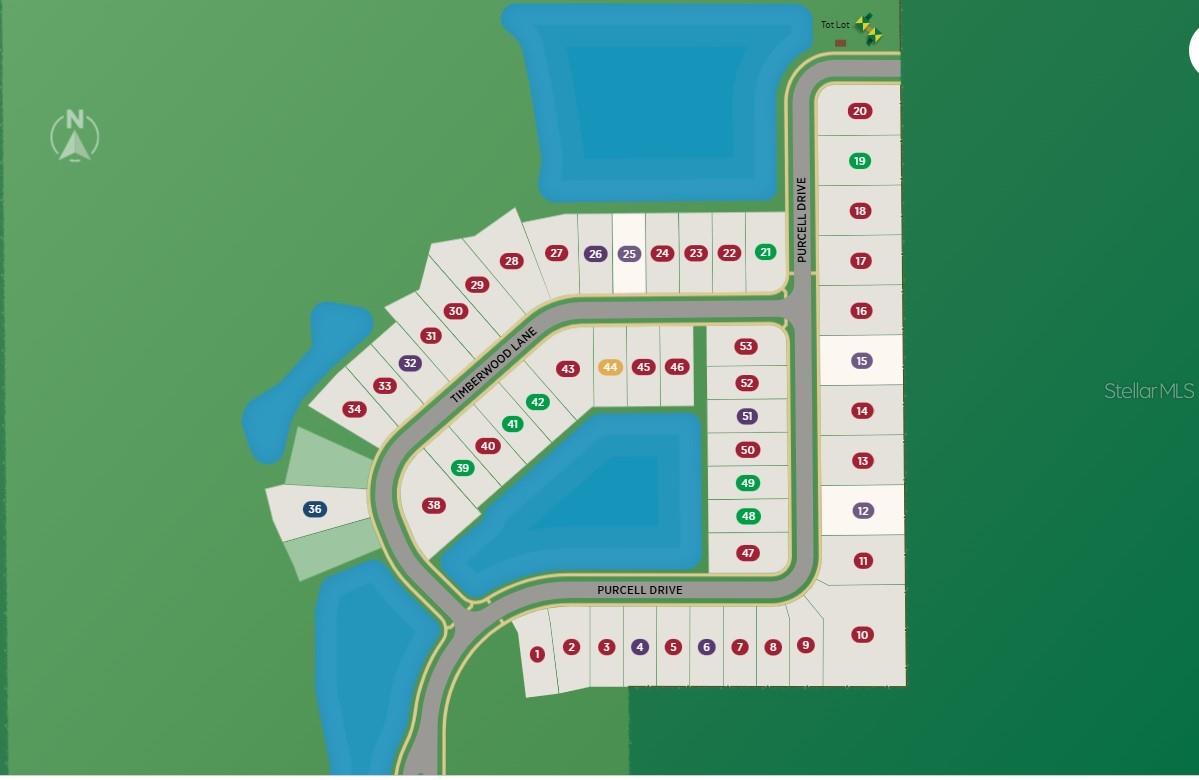
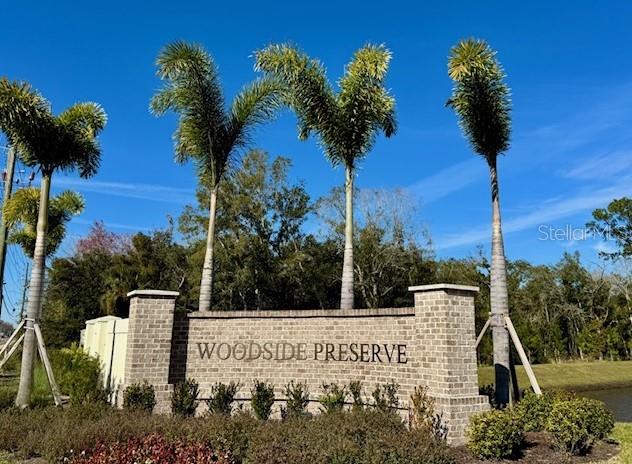
ORLANDO, FL 32825 — WOODSIDE PRESERVE
4 Beds
3 Baths
2,921 sqft
0.14 acres
Built 2026
2-Car Garage
About This Property
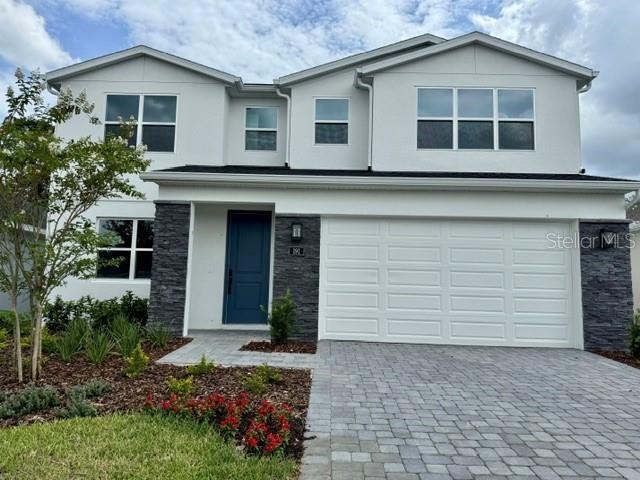
The Cali Contemporary offers a harmonious blend of style and functionality. A welcoming foyer flows past a versatile flex room into a charming casual dining area, an elegant great room, and a stunning covered lanai beyond. The kitchen delights with features including an island with breakfast bar, wraparound counters and cabinets, and a walk-in pantry. The primary bedroom, located on the first floor, is a luxurious retreat featuring a walk-in closet and a spa-like bath offering a dual-sink vanity with makeup area, a relaxing shower, a soaking tub, and a private water closet. Central to an airy loft is a full hall bath and secondary bedrooms with walk-in closets. Other highlights include an everyday entry, a spacious first-floor guest suite, laundry area, and extra storage throughout.
Property Details
Basics
- Property Type
- Residential
- Property Subtype
- Single Family Residence
- MLS Number
- O6430792
- Year Built
- 2026
- New Construction
- Yes
- Levels
- Two
- Additional Rooms
- Loft
- Direction Faces
- North
- Occupant Type
- Vacant
Size & Structure
- Living Area
- 2,921 sqft
- Total Area
- 3,571 sqft
- Lot Size
- 0.14 acres
- Lot Sq Ft
- 6,000 sqft
- Bedrooms
- 4
- Full Baths
- 3
- Garage Spaces
- 2
Interior
- Flooring
- Carpet, Luxury Vinyl, Tile
- Appliances
- Built-In Oven, Cooktop, Dishwasher, Disposal, Dryer, Electric Water Heater, Exhaust Fan, Microwave, Range Hood, Refrigerator
- Interior Features
- Coffered Ceiling(s), In Wall Pest System, Kitchen/Family Room Combo, Open Floorplan, Primary Bedroom Main Floor, Solid Surface Counters, Split Bedroom, Thermostat, Walk-In Closet(s)
- Laundry
- Electric Dryer Hookup, Inside, Laundry Room, Washer Hookup
- Windows
- Double Pane Windows
- Furnished
- Unfurnished
- A/C
- Central Air
- Heating
- Central, Electric
Exterior & Lot
- Exterior Features
- Rain Gutters, Sidewalk, Sliding Doors
- Construction
- Block, HardiPlank Type, Stucco
- Roof
- Shingle
- Foundation
- Slab
Water & Pool
Community & HOA
- HOA
- Yes
- HOA Fee
- $128/Monthly
- Community Features
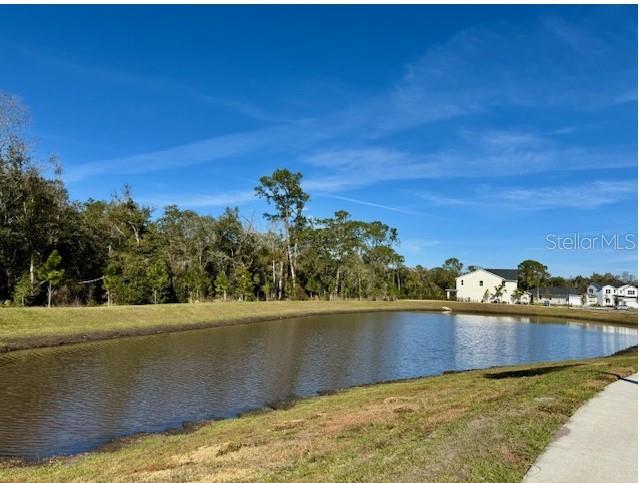
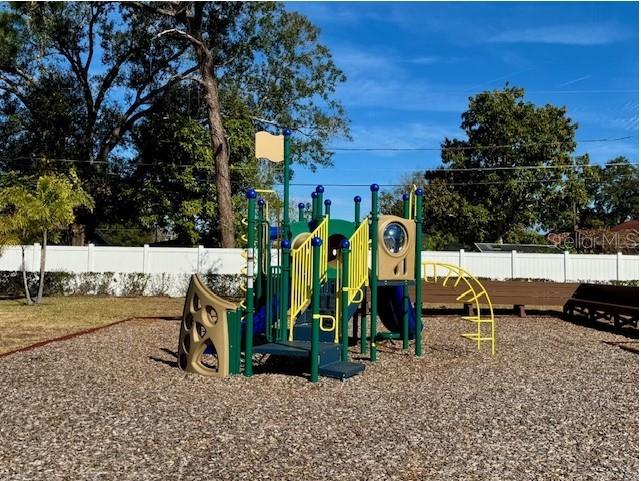
- Deed Restrictions, Playground, Sidewalks, Street Lights
- Pets Allowed
- Yes
- Security
- Security System
Utilities & Systems
- Water
- Public
- Sewer
- Public Sewer
- Utilities
- Cable Available, Electricity Connected, Fiber Optics, Fire Hydrant, Phone Available, Sewer Connected, Underground Utilities, Water Connected
- Cooling
- Central Air
- Heating
- Central, Electric
- Flood Zone
- AE
Financial
- List Price
- $715,000
- Annual Taxes
- $2,033
- Tax Year
- 2026
- Listing Terms
- Cash, Conventional, FHA, VA Loan
- Special Conditions
- None
- Possession
- Close Of Escrow