1 / 2
$639,000
Active
1908 CYRIL COURT
WINTER PARK, FL 32792 — KAWILLA CREST
4 Beds
4 Baths
2,471 sqft
0.32 acres
Built 1990
2-Car Garage
About This Property
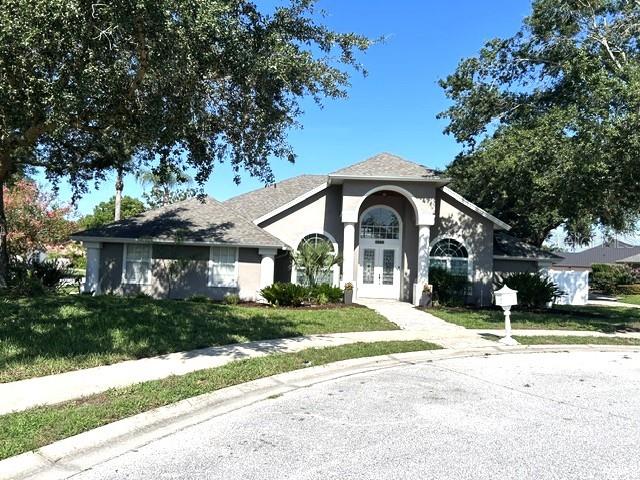
Welcome to this gorgeous 4-bedroom, 3-bathroom WINTER PARK home that perfectly blends elegance, comfort, and functionality. From the moment you step inside, you'll be impressed by the soaring 12–14-foot ceilings, beautiful CROWN MOLDINGS, and classic PLANTATION SHUTTERS that add timeless charm throughout. Designed with an exceptional flow, this home features formal living and dining rooms, along with a spacious family room centered around a charming fireplace, creating a warm and inviting space for relaxing or gathering with family and friends. The family room seamlessly connects to the heart of the home—a stunning CUSTOM chef's kitchen equipped with high-end appliances, thoughtfully designed cabinet organizers, and abundant workspace, making it a dream for cooking and entertaining. The desirable split floor plan offers both privacy and flexibility, with two bedrooms located in the right wing and two in the left, including a spacious primary suite. Every detail has been carefully considered to create a warm, inviting atmosphere that's ideal for everyday living and hosting guests. Step outside to your private backyard oasis, where a large swimming pool and spacious outdoor living area create the perfect setting for entertaining, weekend gatherings, or simply relaxing. The fully fenced yard provides both privacy and plenty of room to enjoy Florida living year-round. Additional highlights include a **NEW ROOF**installed in 2021**,** NEW LUXURY VYNIL PLANKS FLOORING** in 4 rooms, brand NEW interior painting offering added value and peace of mind for the next owner. This exceptional Winter Park home is a true showstopper that offers luxury, comfort, and timeless appeal. Don't miss the opportunity to make it yours! Photos are coming soon!
Property Details
Basics
- Property Type
- Residential
- Property Subtype
- Single Family Residence
- MLS Number
- O6422937
- Year Built
- 1990
- Levels
- One
- Architectural Style
- Florida
- Direction Faces
- East
- Occupant Type
- Owner
Size & Structure
- Living Area
- 2,471 sqft
- Total Area
- 3,640 sqft
- Lot Size
- 0.32 acres
- Lot Sq Ft
- 14,001 sqft
- Bedrooms
- 4
- Full Baths
- 3
- Half Baths
- 1
- Garage Spaces
- 2
Interior
- Flooring
- Luxury Vinyl, Travertine
- Appliances
- Built-In Oven, Cooktop, Dishwasher, Disposal, Electric Water Heater, Refrigerator
- Interior Features
- Cathedral Ceiling(s), Crown Molding
- Laundry
- Laundry Room
- Fireplace
- Yes — Wood Burning
- Furnished
- Unfurnished
- A/C
- Central Air
- Heating
- Central, Electric
Exterior & Lot
- Exterior Features
- French Doors, Private Mailbox, Rain Gutters, Sidewalk
- Construction
- Block, Stucco
- Roof
- Shingle
- Foundation
- Slab
- Patio/Porch
- Patio, Screened
- Lot Features
- Cul-De-Sac
- View
- Pool
Water & Pool
- Pool
- Yes — Gunite
Community & HOA
- HOA
- Yes
- HOA Fee
- $494/Annually
- Pets Allowed
- Cats OK, Dogs OK
- Homestead
- Yes
Utilities & Systems
- Water
- Public
- Sewer
- Public Sewer
- Utilities
- Cable Available, Electricity Available, Electricity Connected, Public, Sewer Connected, Water Connected
- Cooling
- Central Air
- Heating
- Central, Electric
- Flood Zone
- X
- Parking
- Driveway
Financial
- List Price
- $639,000
- Annual Taxes
- $7,674
- Tax Year
- 2025
- Listing Terms
- Cash, Conventional, FHA
- Special Conditions
- None