1 / 32
$519,000
Original: $590,000
Active
1907 WESTBOURNE DRIVE
OVIEDO, FL 32765 — HERONWOOD AT CARILLON
3 Beds
2 Baths
2,227 sqft
0.25 acres
Built 1991
2-Car Garage
About This Property
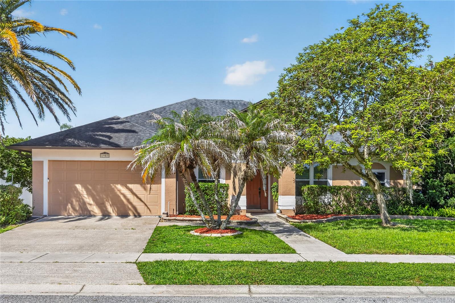
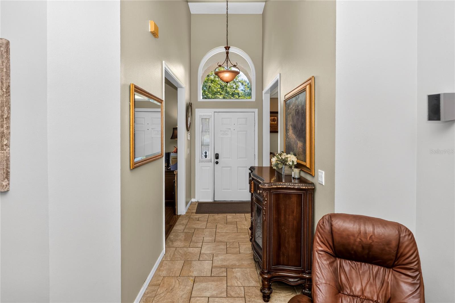
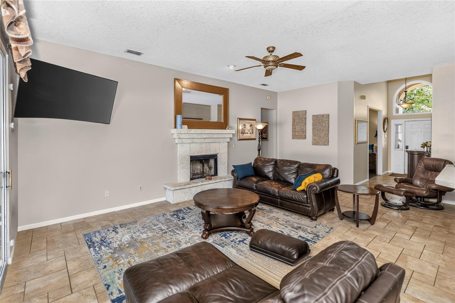
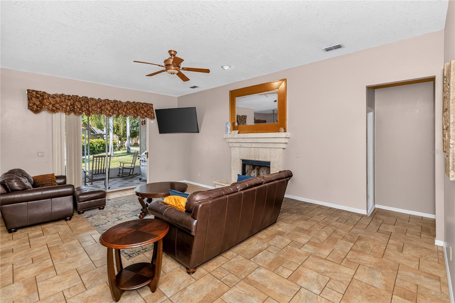
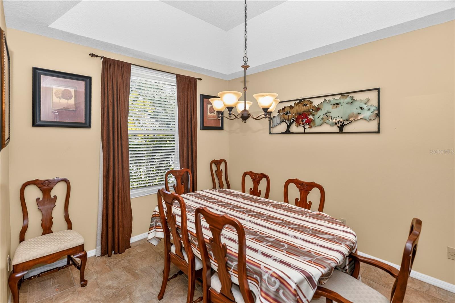
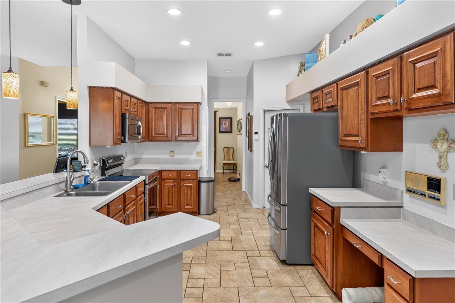
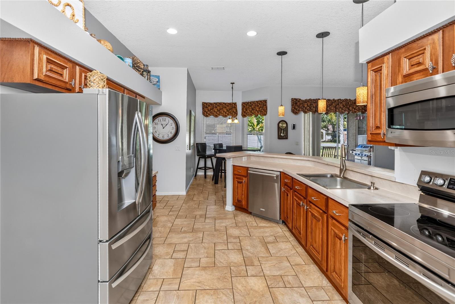
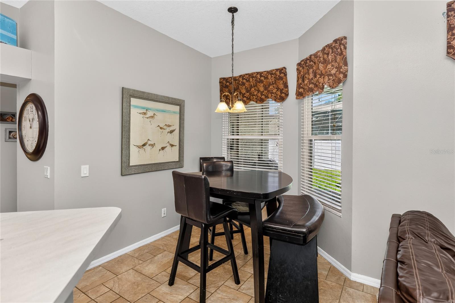
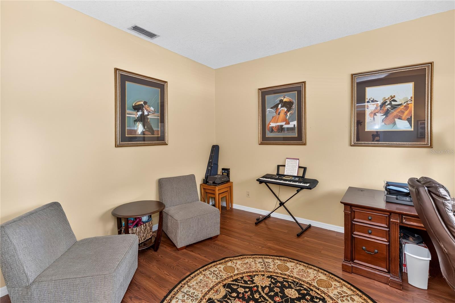
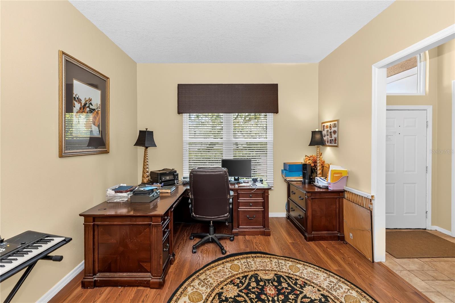
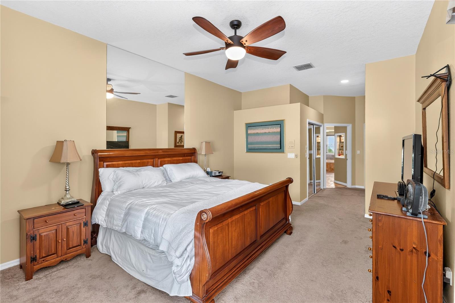
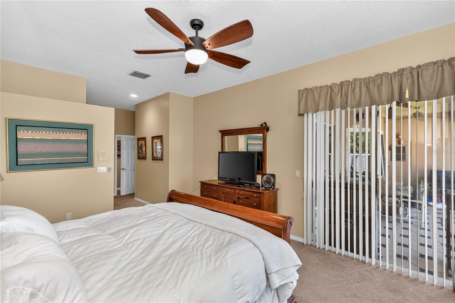
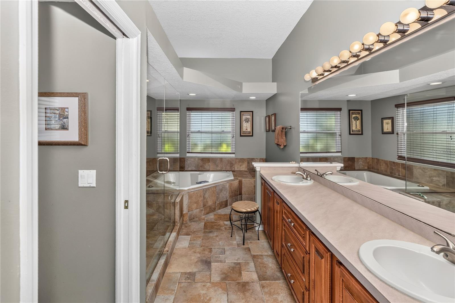
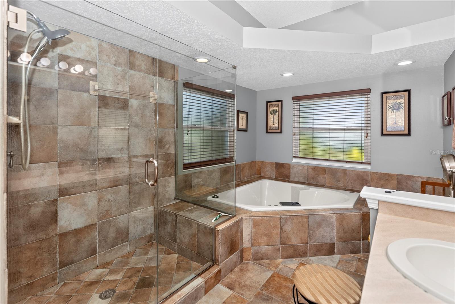
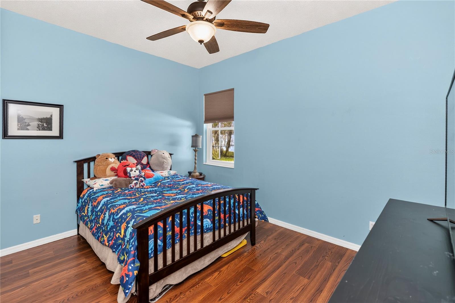
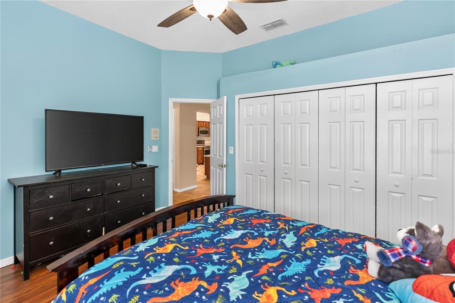
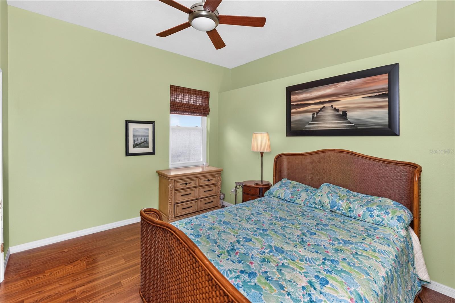
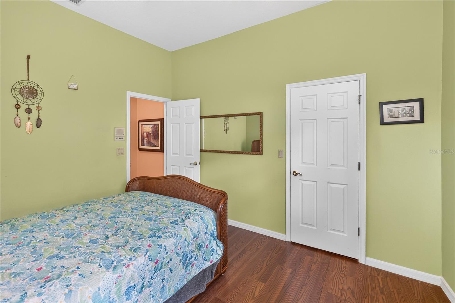
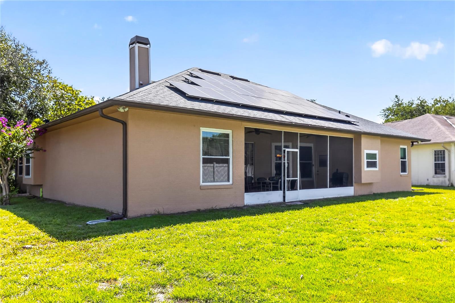
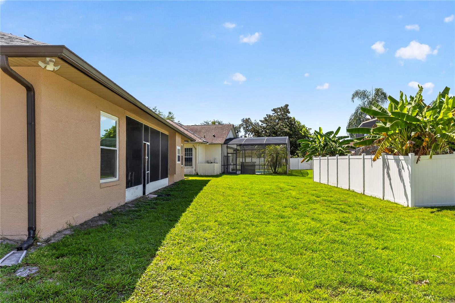
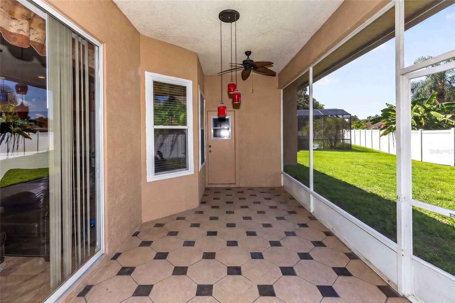
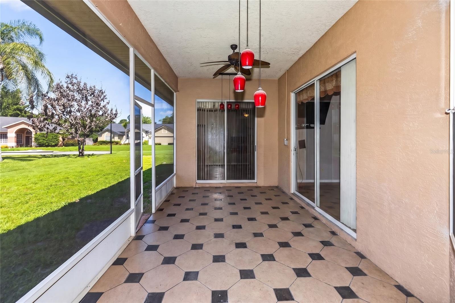
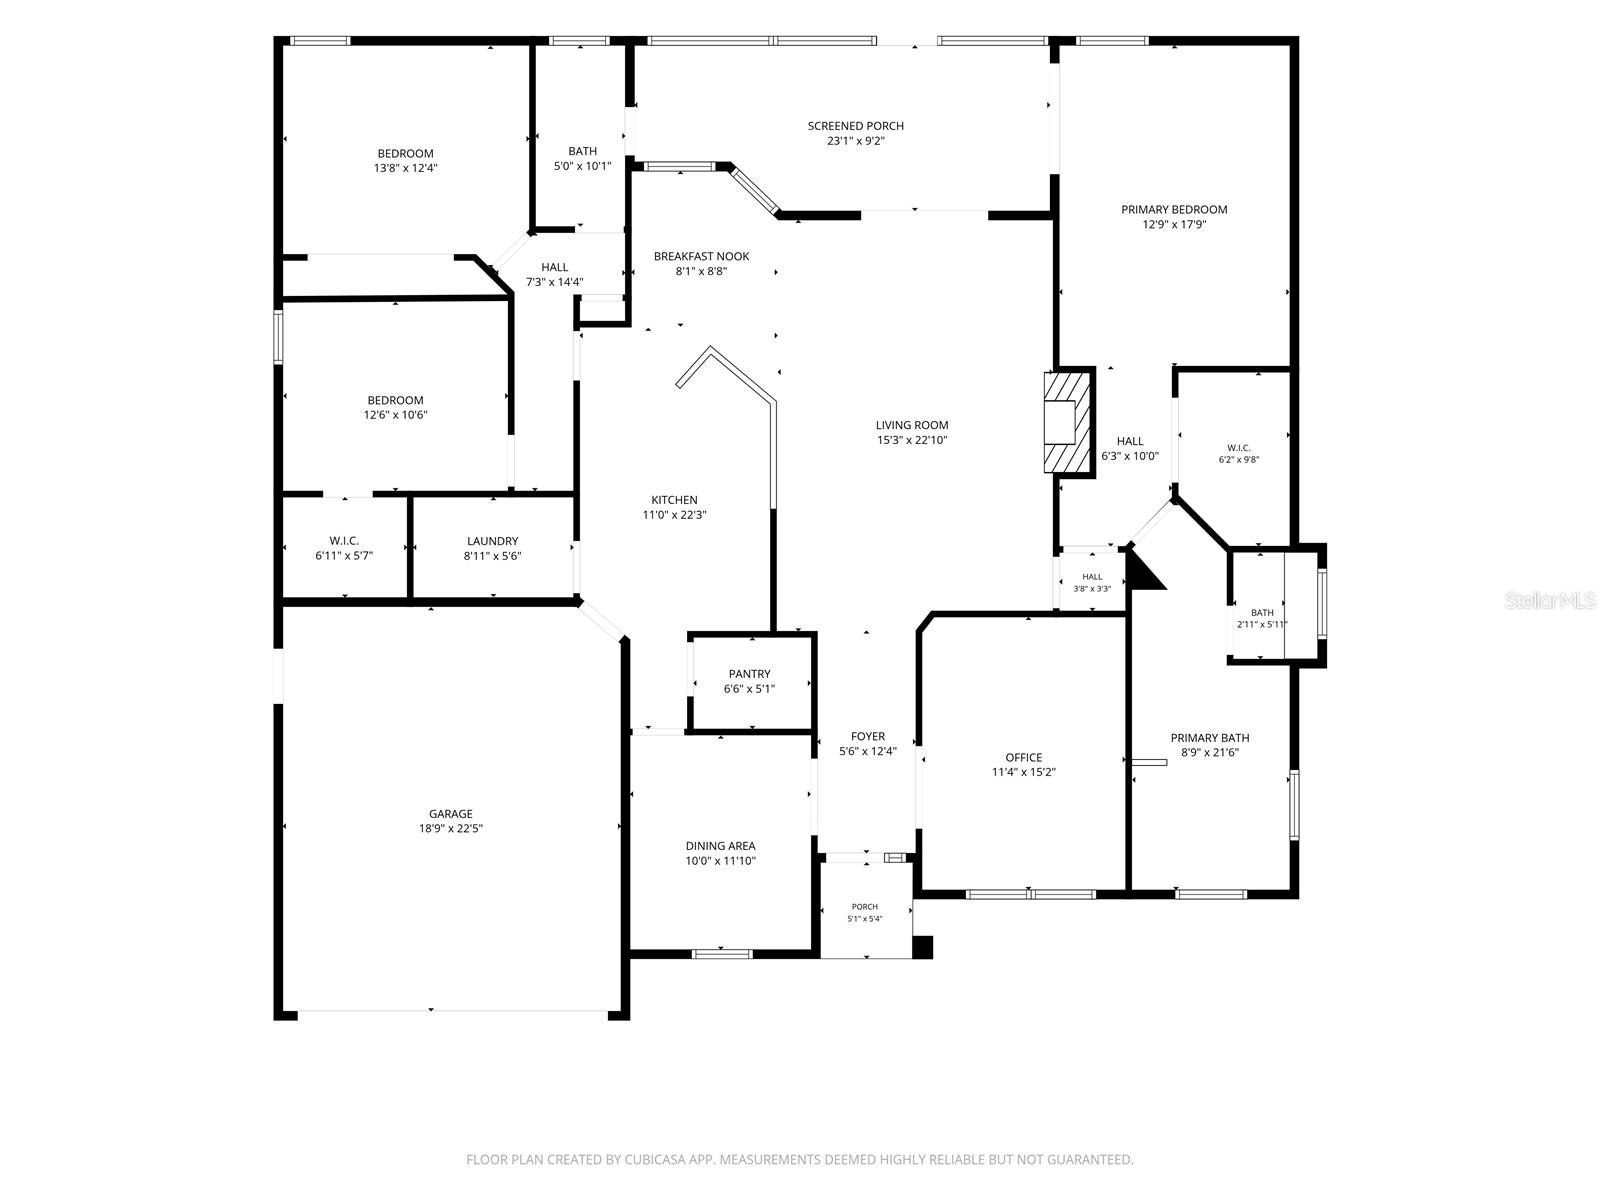
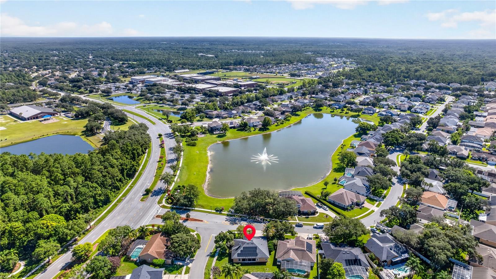
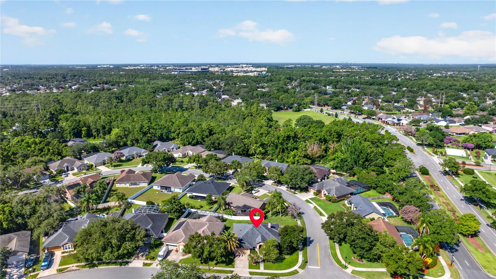
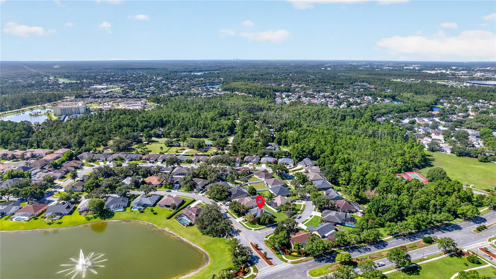
SELLER OFFERING A $4,000 CREDIT TOWARDS KITCHEN UPGRADES OR CLOSING COSTS! ENERGY-EFFICIENT LIVING in the highly desirable Heronwood at Carillon community in Oviedo! This beautifully maintained 3-bedroom, 2-bath home with a dedicated den is perfectly positioned on a spacious corner lot across from a serene pond. A former model home, this single-story residence offers a functional split-bedroom floor plan, high ceilings, generous living and dining spaces, and a cozy wood-burning fireplace. The well-appointed kitchen features ample cabinetry, a breakfast bar, pantry, and eat-in space. The private primary suite includes a walk-in closet and en-suite bath with dual sinks, soaking tub, and separate shower. The flexible den provides the perfect space for a home office, playroom, or additional living area. Enjoy the benefits of energy-efficient improvements and valuable updates, including 25 solar panels designed to help reduce monthly electric costs. A fully screened rear porch provides the perfect place to relax and enjoy Florida living year-round.
LOCATION, LOCATION, LOCATION! Just minutes from the University of Central Florida, this home offers outstanding convenience to top-rated schools, shopping, dining, entertainment, and Research Park. Easy access to SR 417 and SR 434 makes commuting throughout Central Florida a breeze. The Carillon community also offers sidewalks, parks, and recreational amenities, creating a vibrant and connected neighborhood lifestyle.
This move-in ready home brings together space, comfort, energy efficiency, and an exceptional Oviedo location. Don’t miss the opportunity to make it yours!
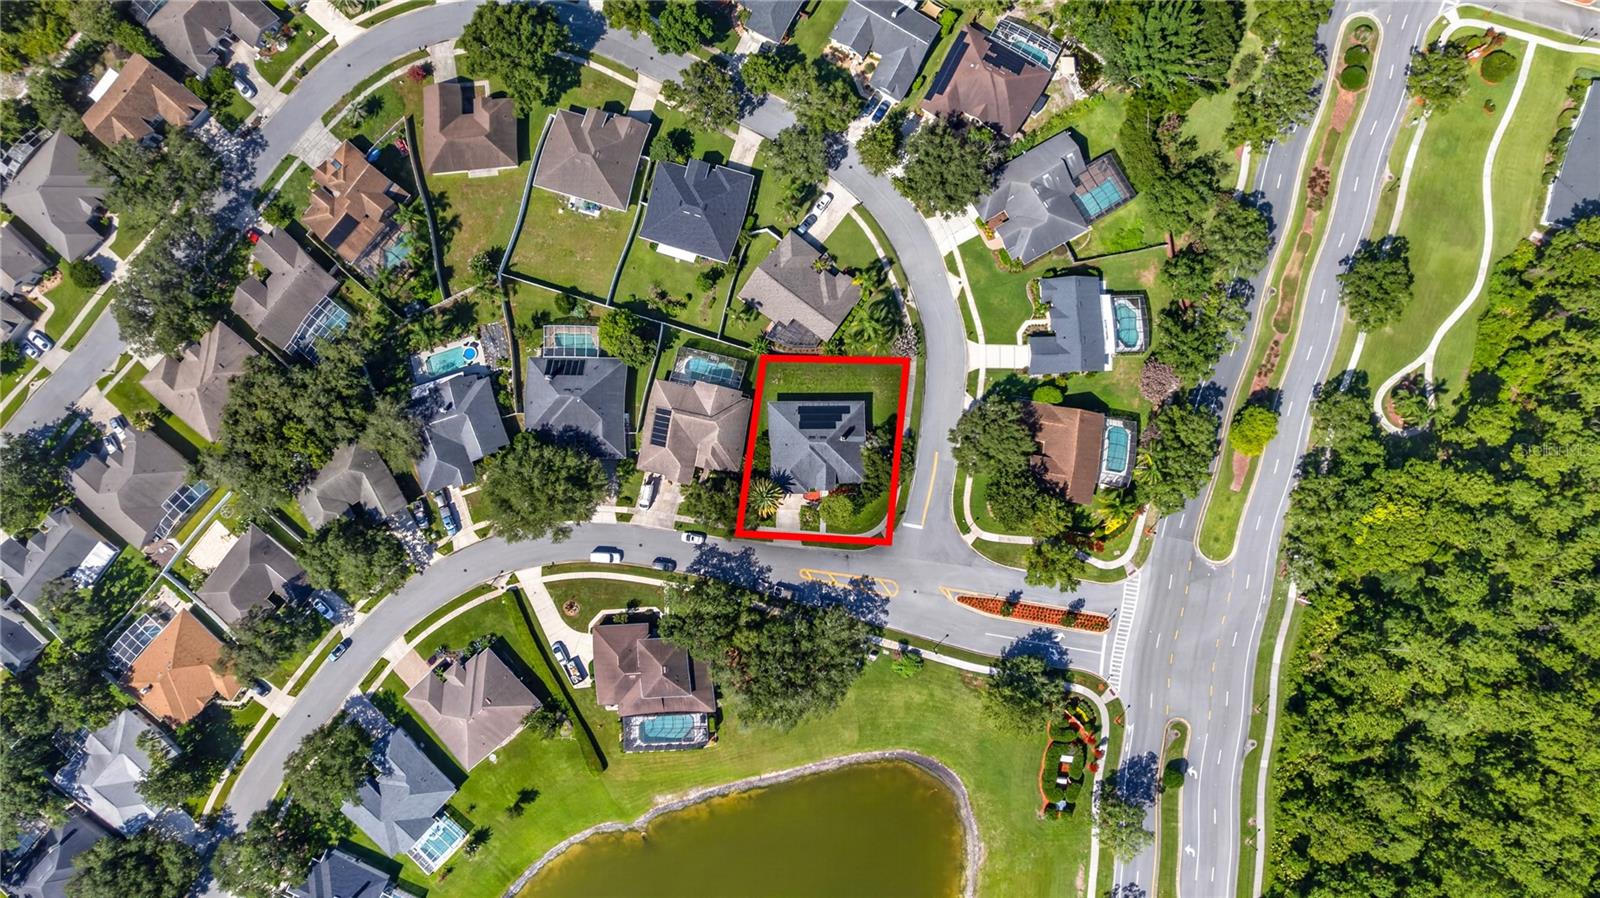
*Aerial photo property lines are approximate and should be independently verified by buyer.
LOCATION, LOCATION, LOCATION! Just minutes from the University of Central Florida, this home offers outstanding convenience to top-rated schools, shopping, dining, entertainment, and Research Park. Easy access to SR 417 and SR 434 makes commuting throughout Central Florida a breeze. The Carillon community also offers sidewalks, parks, and recreational amenities, creating a vibrant and connected neighborhood lifestyle.
This move-in ready home brings together space, comfort, energy efficiency, and an exceptional Oviedo location. Don’t miss the opportunity to make it yours!
*Aerial photo property lines are approximate and should be independently verified by buyer.
Property Details
Basics
- Property Type
- Residential
- Property Subtype
- Single Family Residence
- MLS Number
- V4950374
- Days on Market
- 57
- Year Built
- 1991
- Levels
- One
- Additional Rooms
- Attic,Den/Library/Office
- Direction Faces
- Northeast
- Occupant Type
- Vacant
Size & Structure
- Living Area
- 2,227 sqft
- Total Area
- 2,936 sqft
- Lot Size
- 0.25 acres
- Lot Sq Ft
- 11,001 sqft
- Bedrooms
- 3
- Full Baths
- 2
- Garage Spaces
- 2
- Stories
- 1
Interior
- Flooring
- Carpet, Laminate, Tile
- Appliances
- Dryer, Range, Refrigerator, Washer
- Interior Features
- Ceiling Fans(s), Eat-in Kitchen, High Ceilings, Open Floorplan, Split Bedroom, Thermostat, Tray Ceiling(s), Walk-In Closet(s), Window Treatments
- Laundry
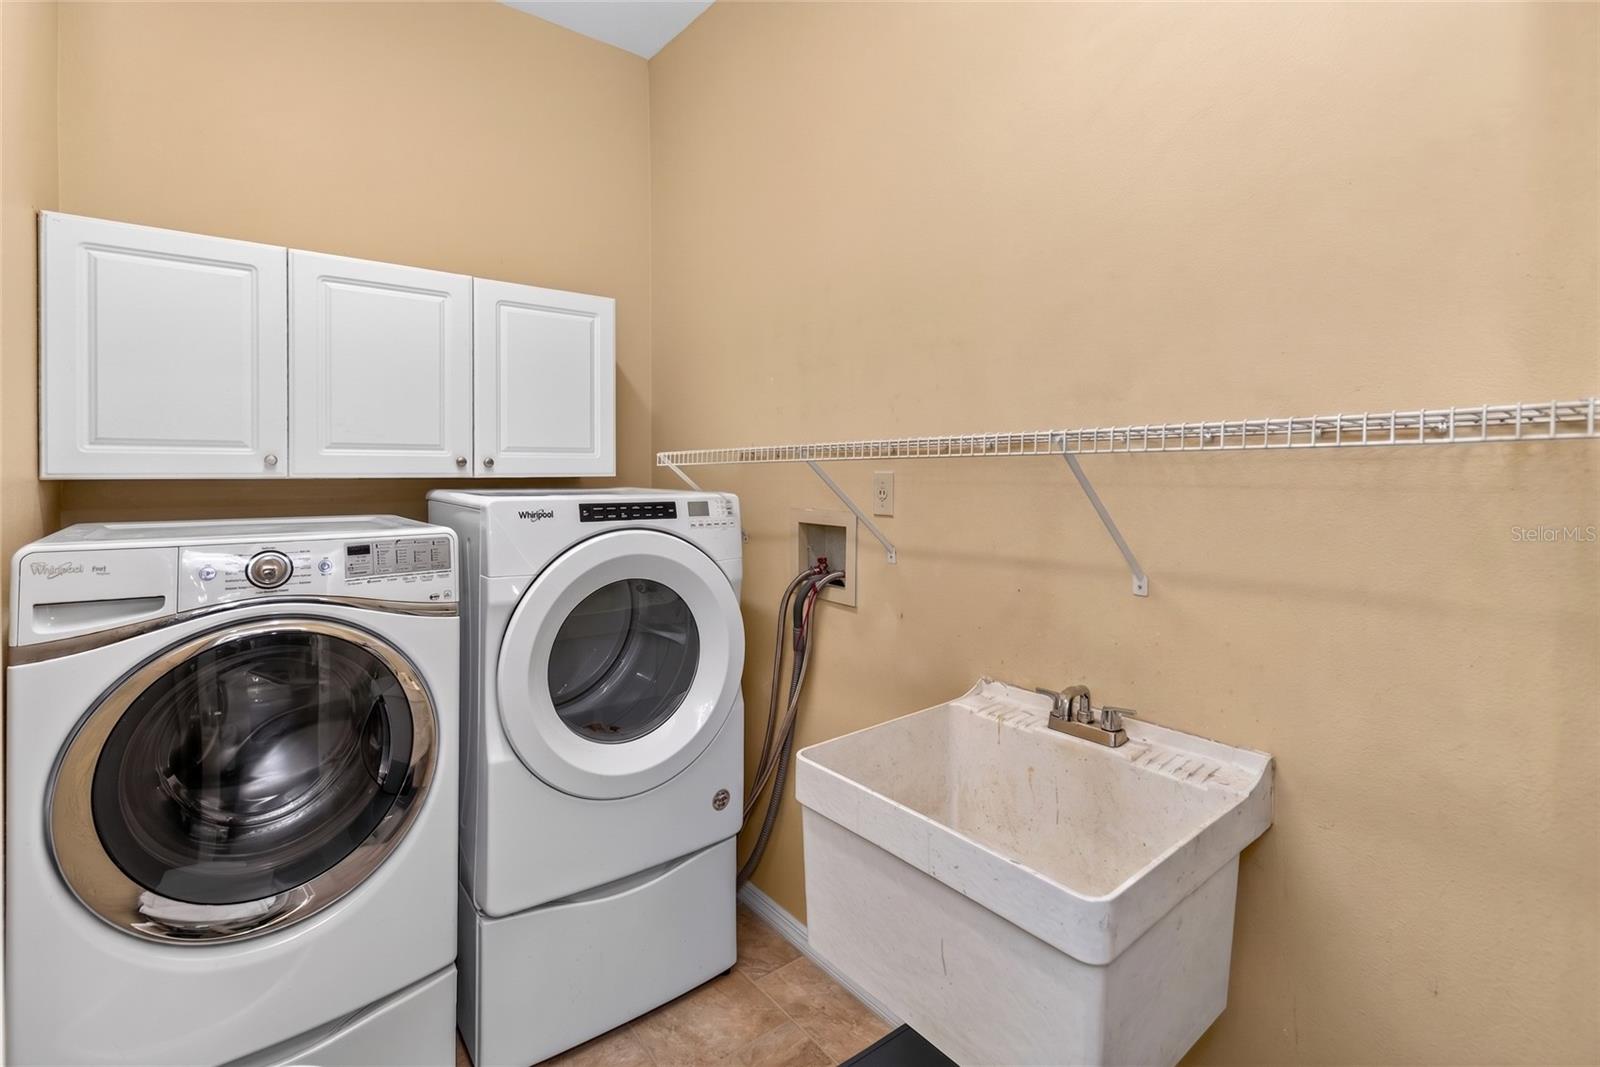
- Inside
- Windows
- Storm Window(s)
- Fireplace
- Yes — Family Room, Wood Burning
- Furnished
- Unfurnished
- A/C
- Central Air
- Heating
- Central, Electric
Exterior & Lot
- Exterior Features
- Rain Gutters, Sprinkler Metered
- Construction
- Block, Stucco
- Roof
- Shingle
- Foundation
- Slab
- Patio/Porch
- Rear Porch, Screened
- Lot Features
- Corner Lot, City Limits, In County, Landscaped, Oversized Lot, Sidewalk, Paved
Water & Pool
Community & HOA
- HOA
- Yes
- HOA Fee
- $350/Semi-Annually
- Community Features
- Deed Restrictions, Playground, Sidewalks, Tennis Court(s)
- Pets Allowed
- Yes
- Homestead
- Yes
- Security
- Security System
Utilities & Systems
- Water
- Public
- Sewer
- Public Sewer
- Utilities
- BB/HS Internet Available, Electricity Connected, Fiber Optics, Sewer Connected, Sprinkler Meter, Water Connected
- Cooling
- Central Air
- Heating
- Central, Electric
- Flood Zone
- X
- Parking
- Driveway, Garage Door Opener
- Energy Efficient
- Windows
- Energy Generation
- Solar
Financial
- List Price
- $519,000
- Original Price
- $590,000
- Annual Taxes
- $3,125
- Tax Year
- 2025
- Listing Terms
- Cash, Conventional, FHA, VA Loan
- Special Conditions
- None
Schools
- Elementary
- Carillon Elementary
- Middle School
- Jackson Heights Middle
- High School
- Hagerty High