1 / 76
$855,000
Active
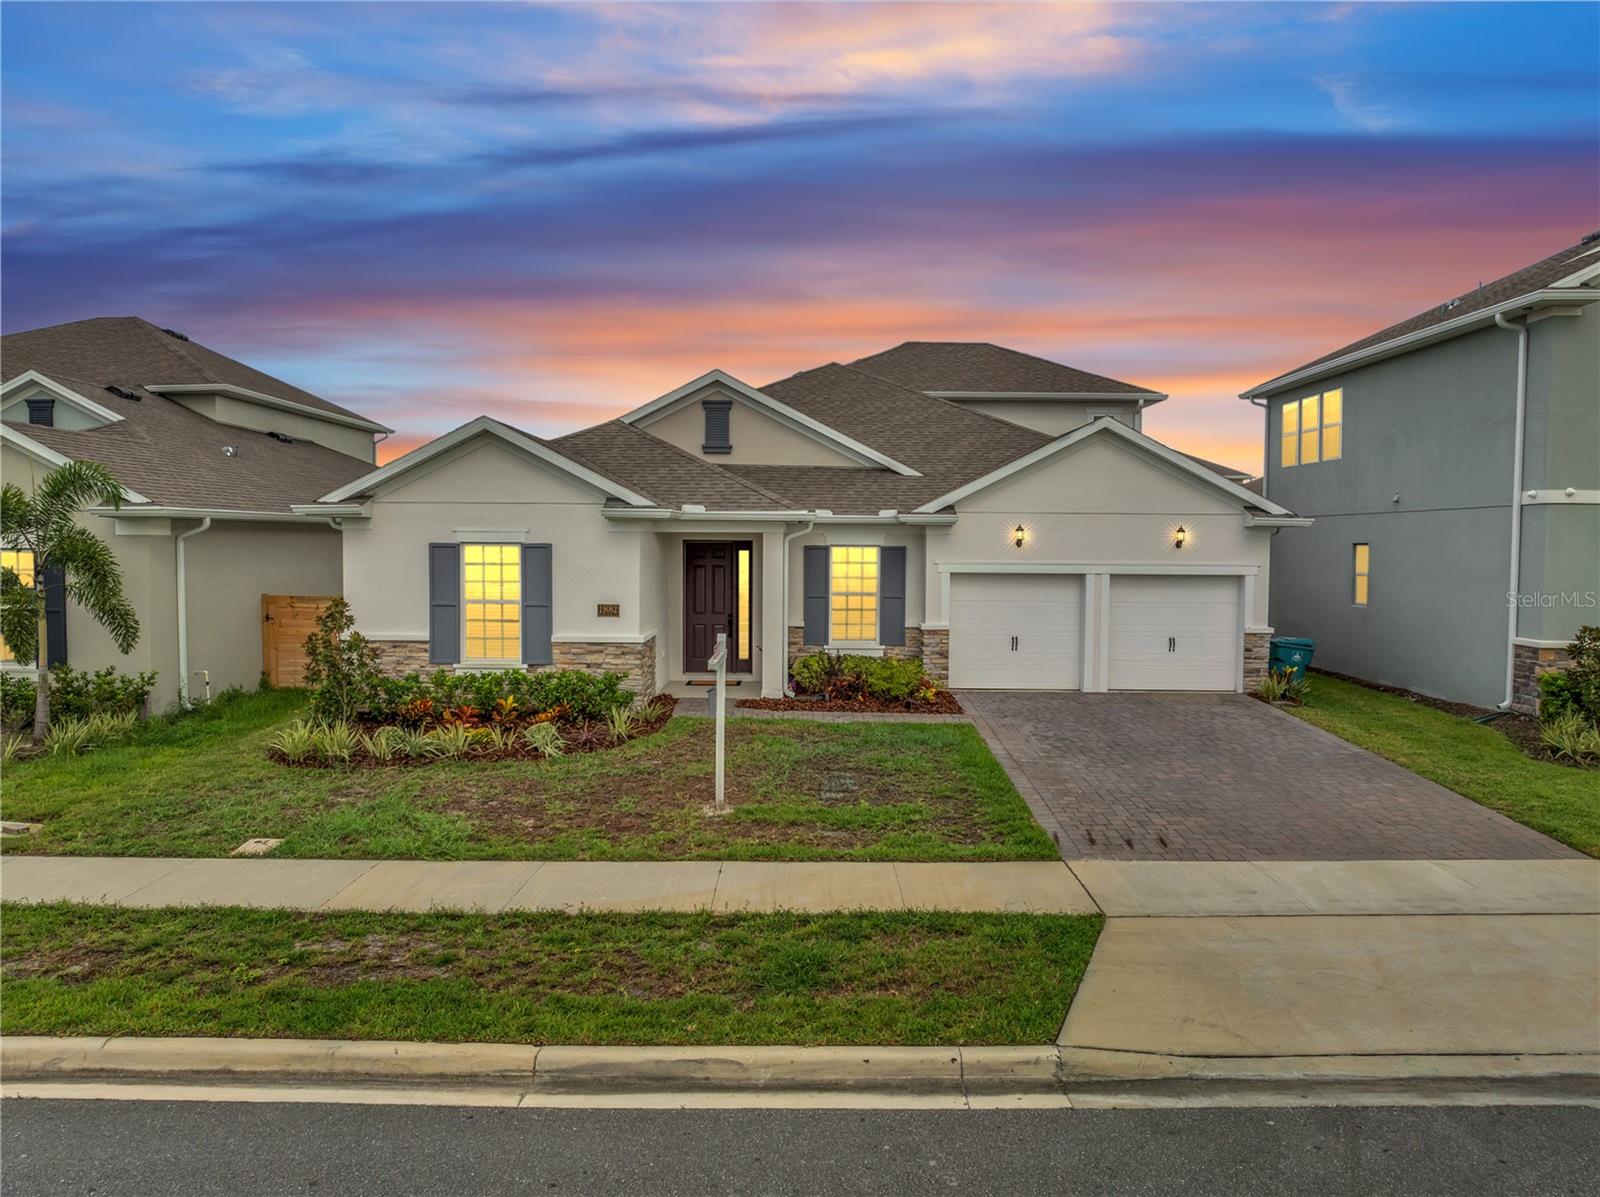
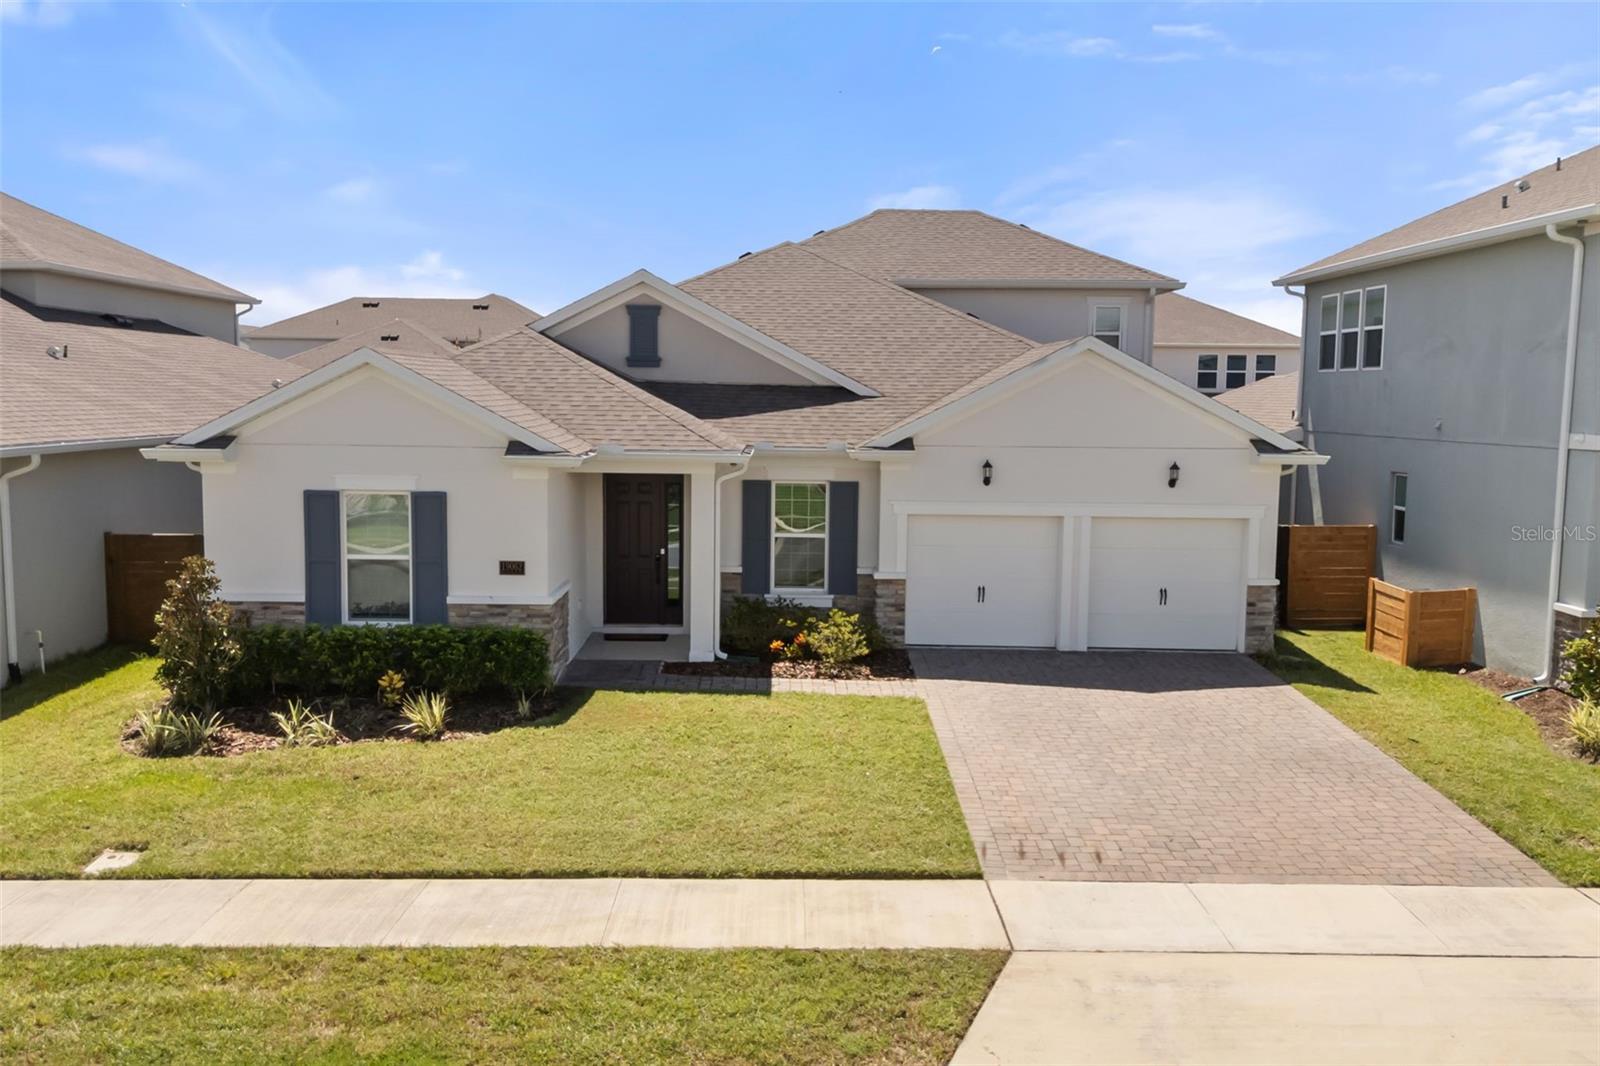
19062 BLUELEAF STREET
ORLANDO, FL 32827 — POITRAS EAST N-7
6 Beds
4 Baths
3,302 sqft
0.17 acres
Built 2023
2-Car Garage
About This Property
WELCOME TO 19062 BLUE LEAF STREET — LIVING LARGE.
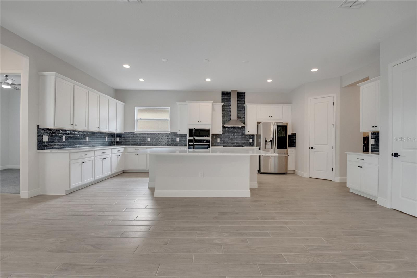
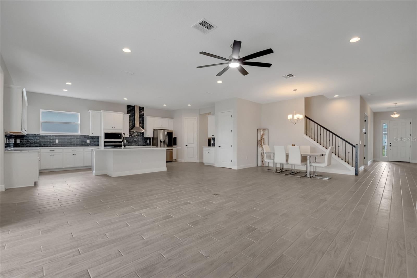
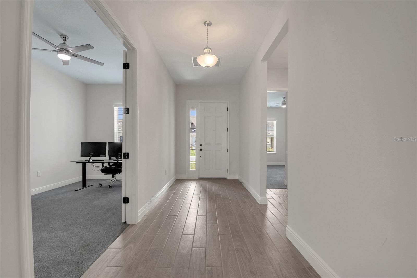
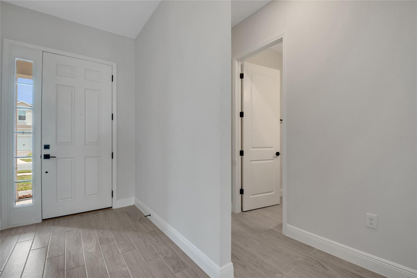
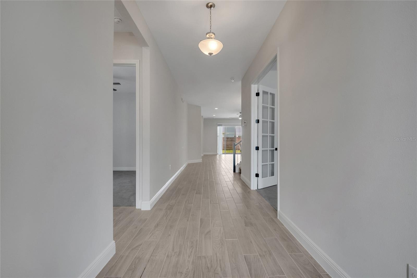
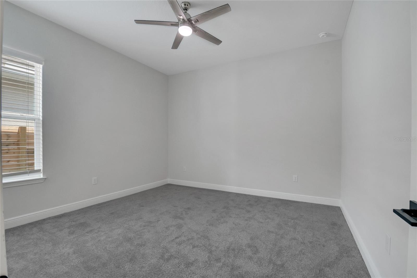
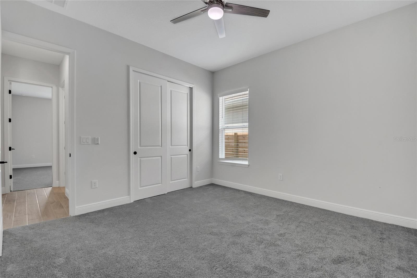
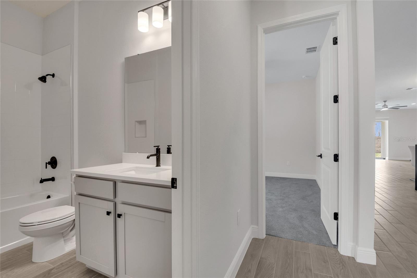
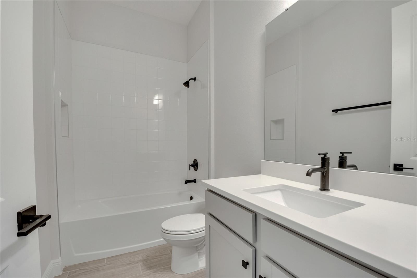
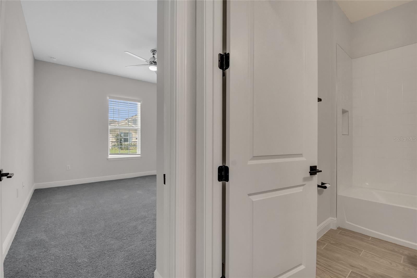
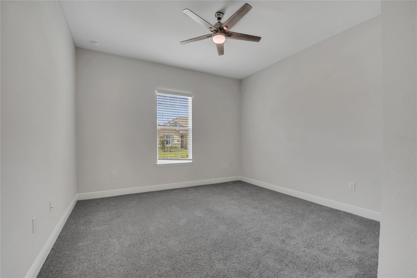
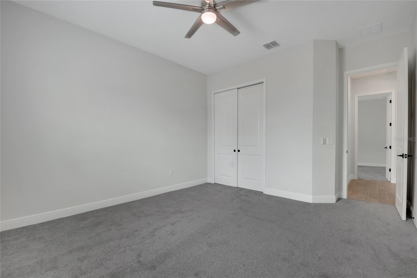
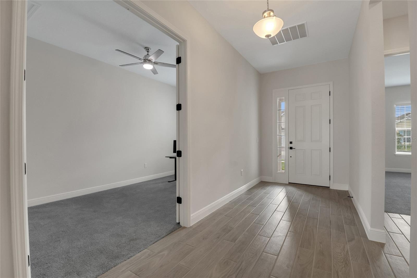
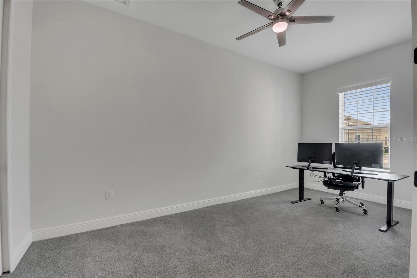
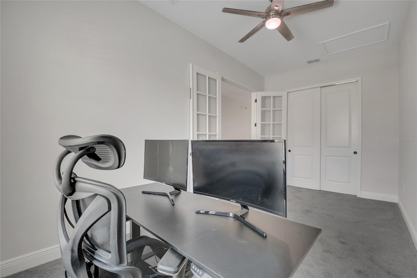
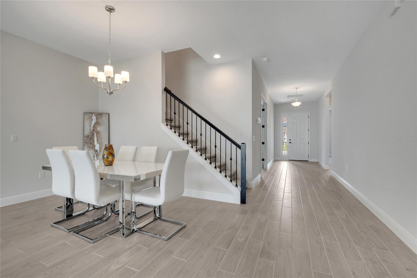
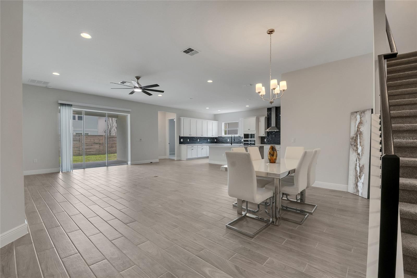
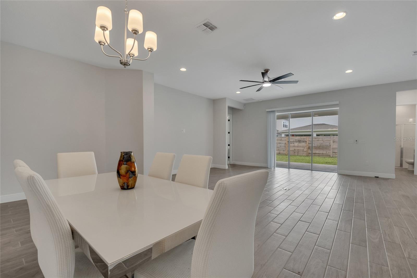
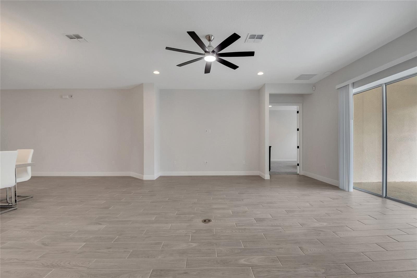
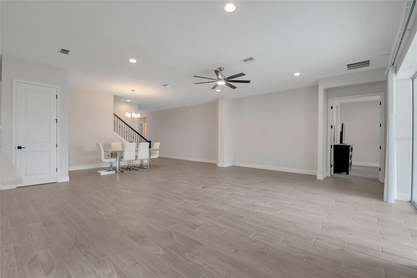
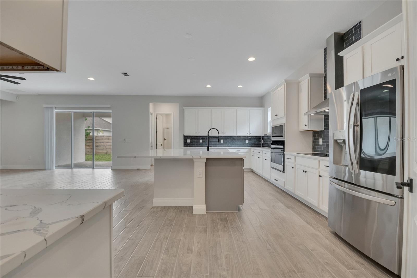
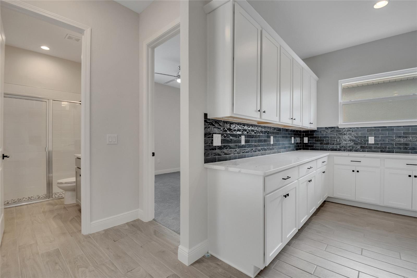
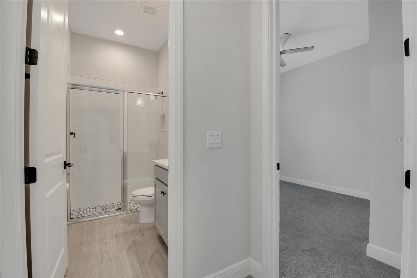
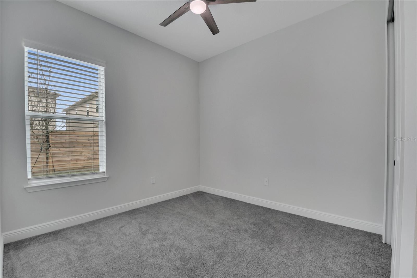
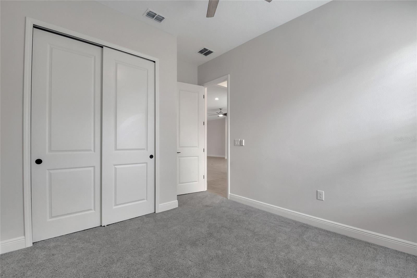
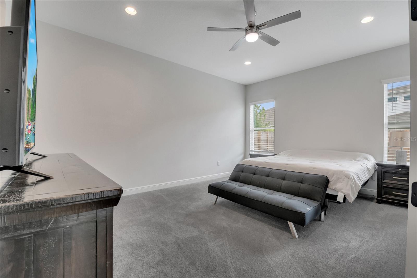
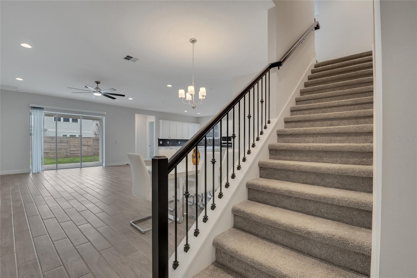
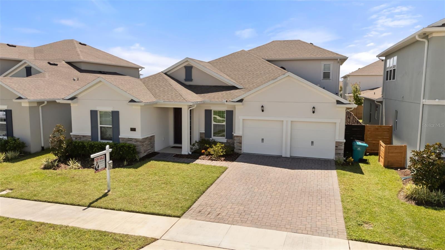
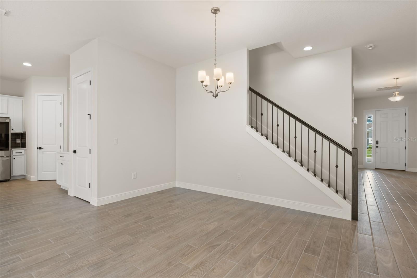
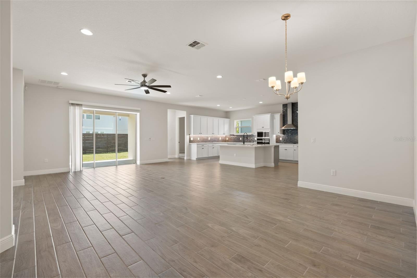
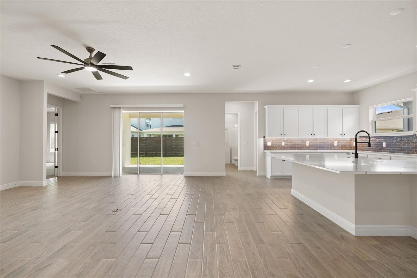
Experience elevated living in this stunning Arlington B with Bonus Room, offering 6 bedrooms, 4 bathrooms, with over $108,000 in documented designer upgrades. From the moment you enter, the impressive scale and openness of this residence immediately stand out. Grand proportions, expansive living spaces, oversized double-island kitchen, and beautifully upgraded flooring create a home designed for both elevated entertaining and effortless everyday living.
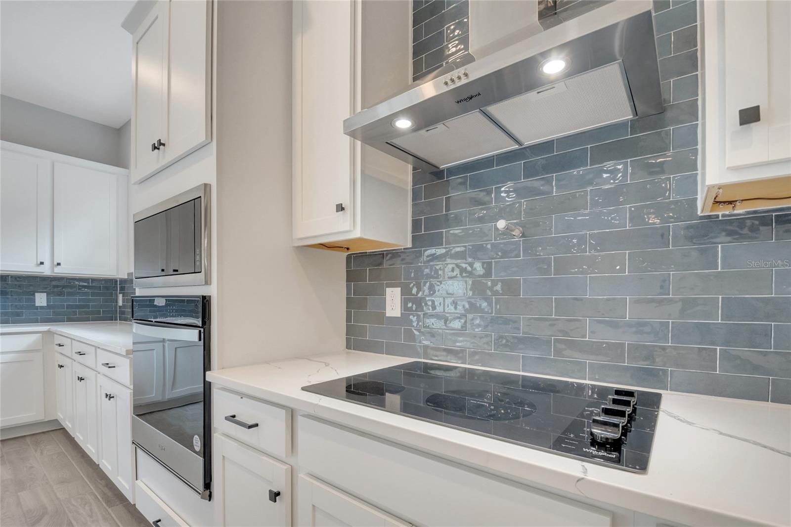
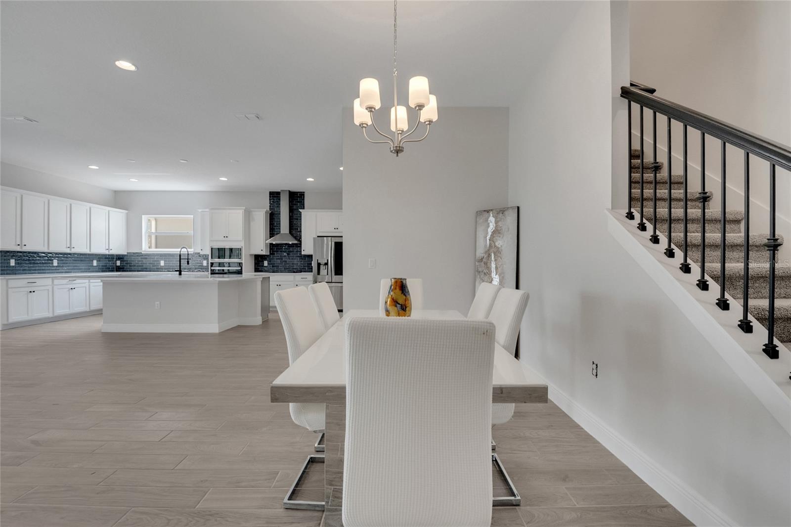
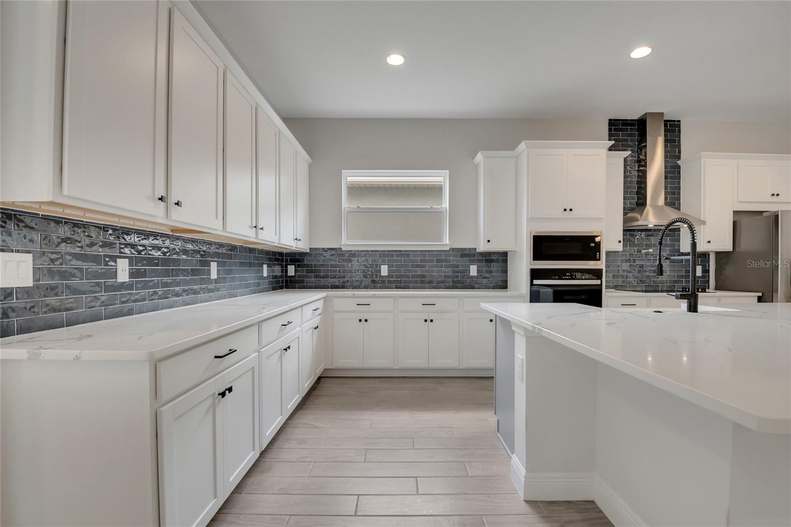
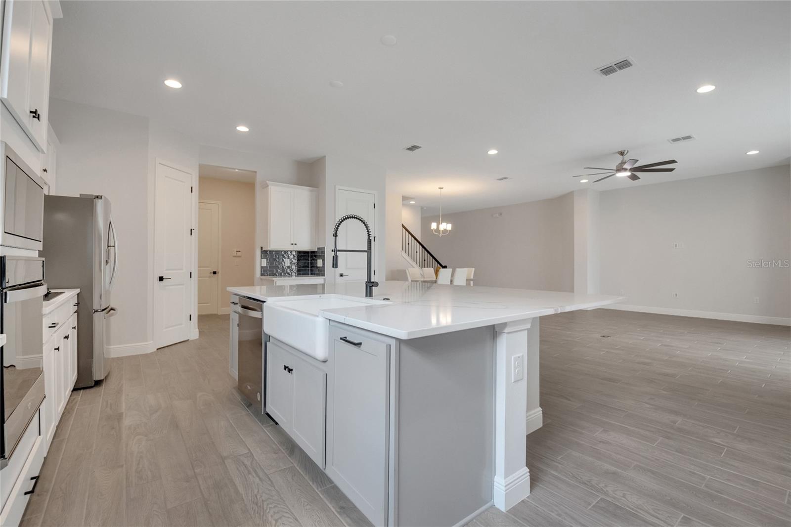
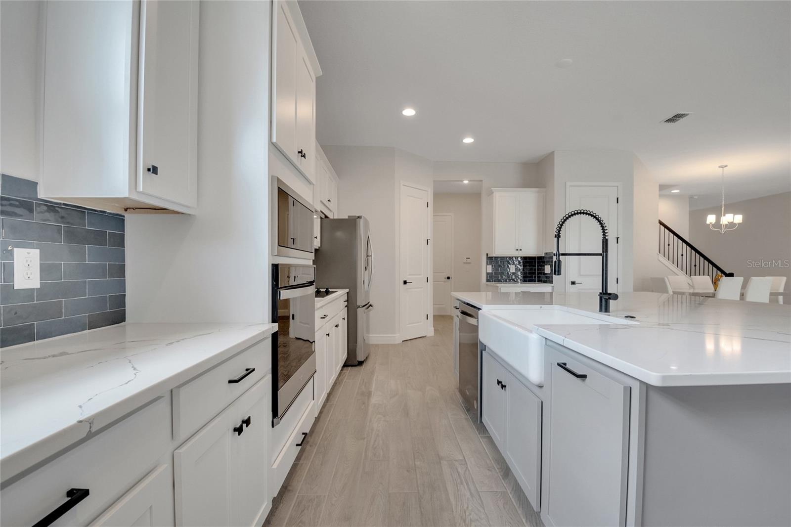
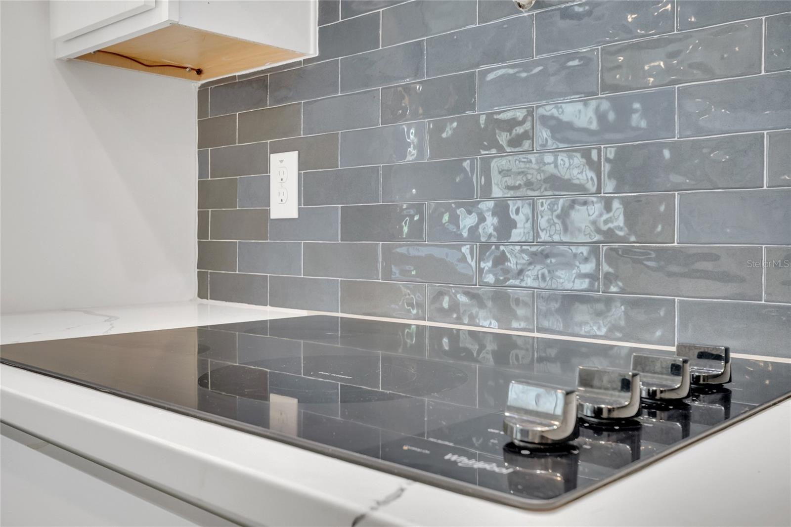
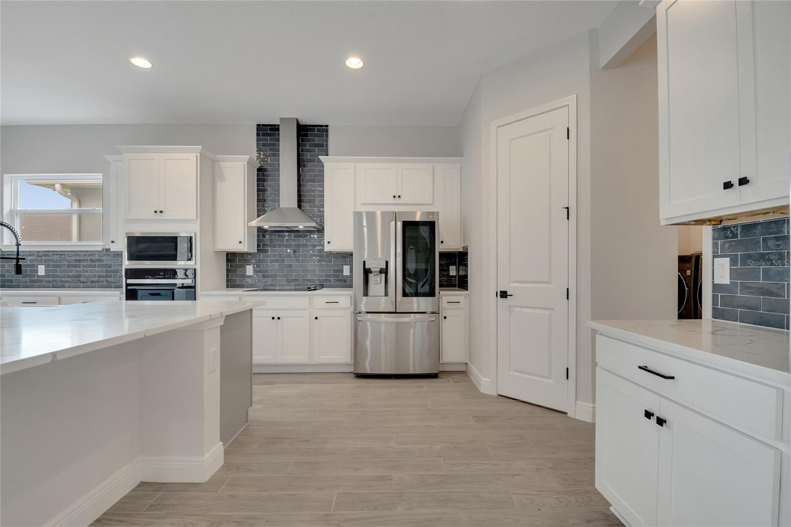
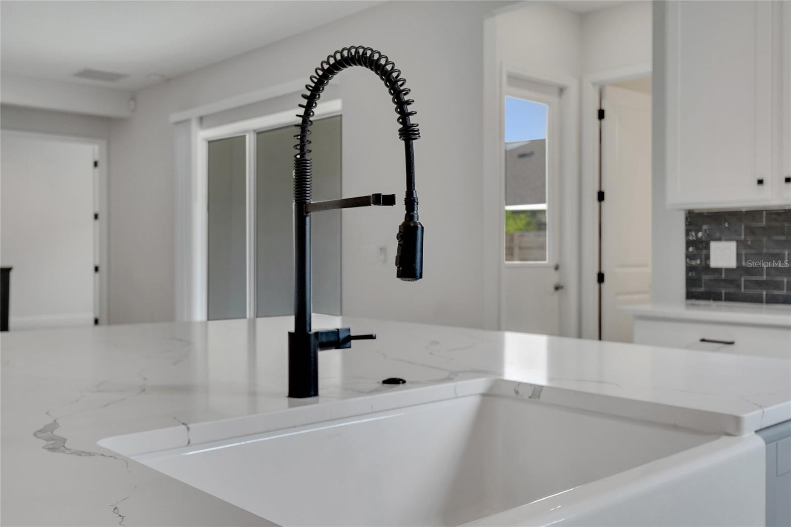
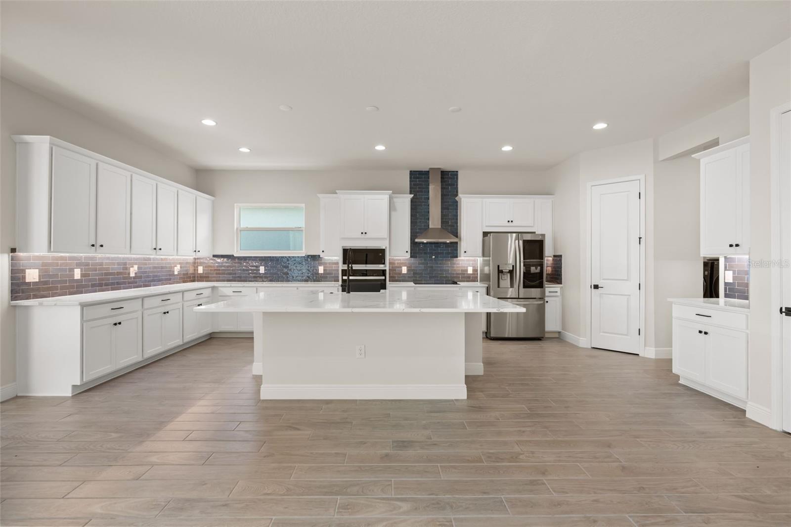
At the heart of the home, the gourmet kitchen makes a statement with two-tone cabinetry, wraparound storage, dual oversized islands, Statuary Classique quartz countertops, farmhouse sink, matte-noir hardware, premium gourmet appliances, and a dramatic full-height backsplash that elevates the entire space.
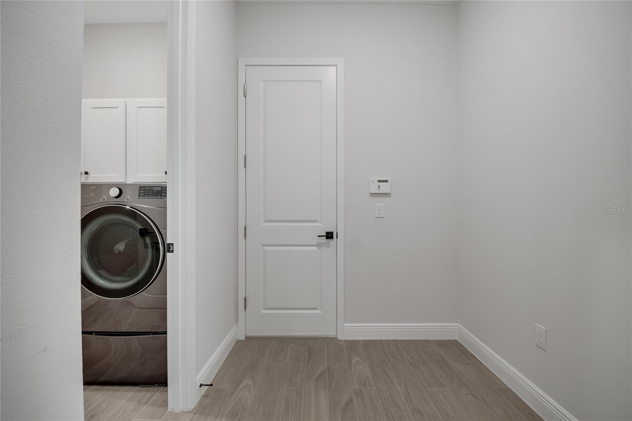
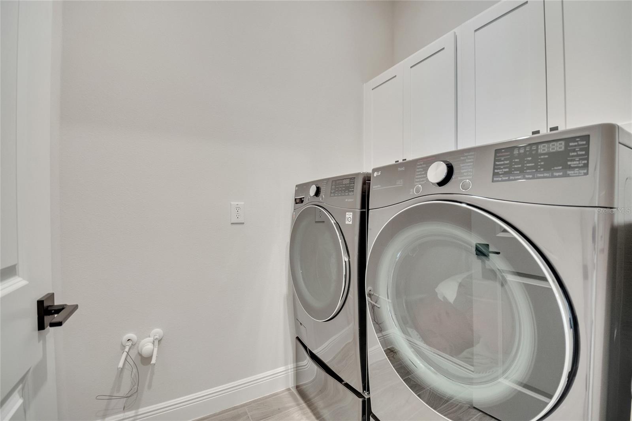
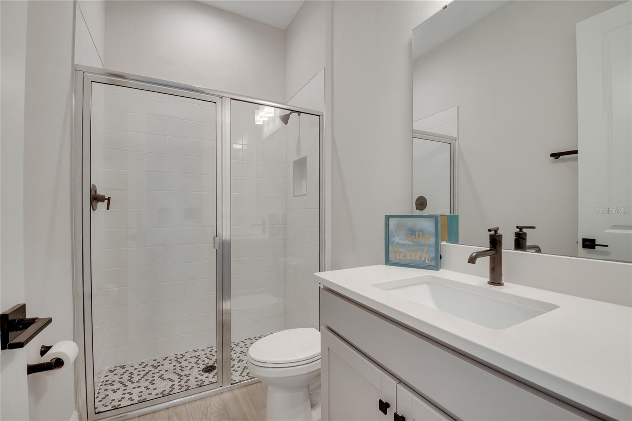
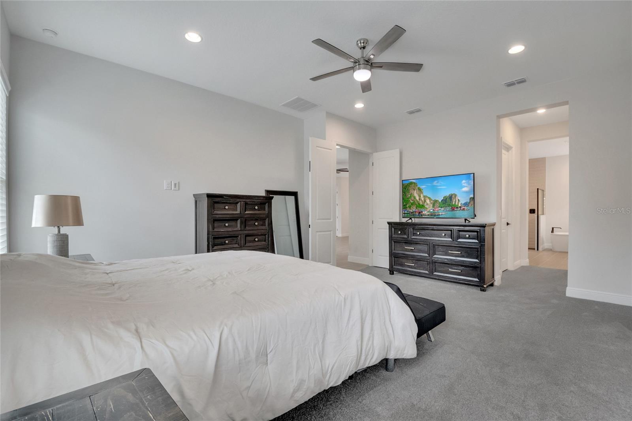
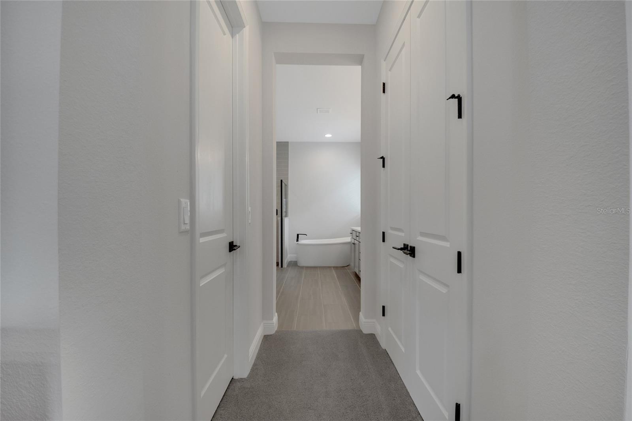
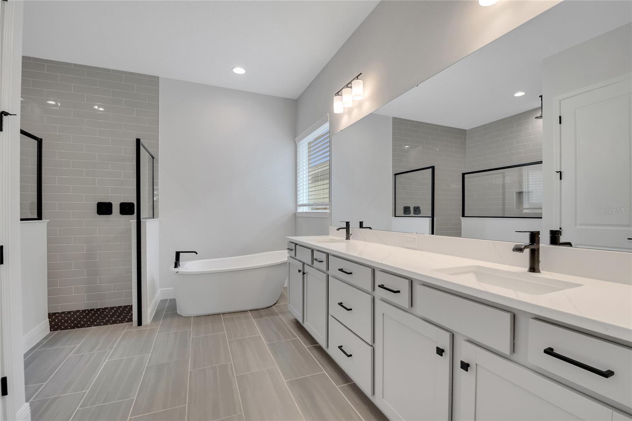
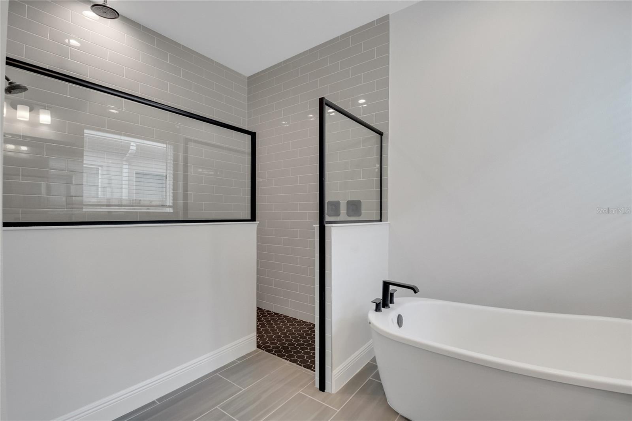
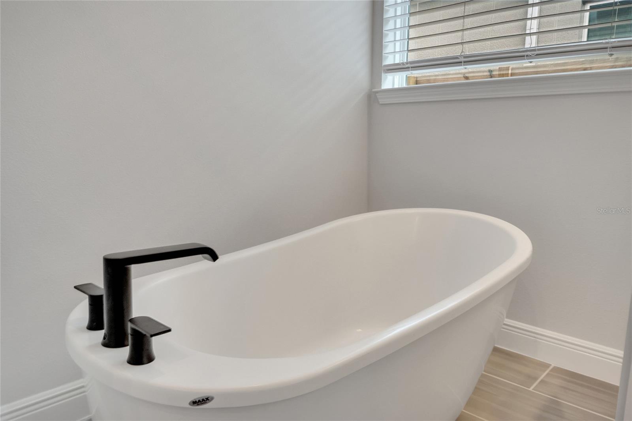
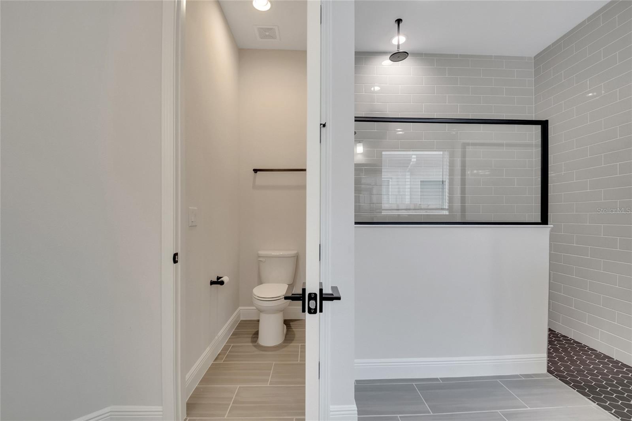
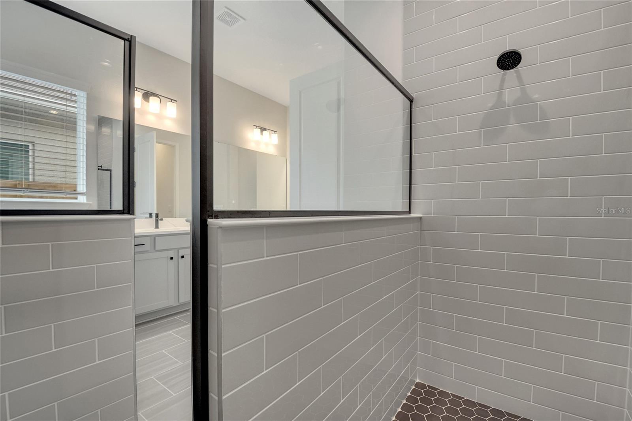
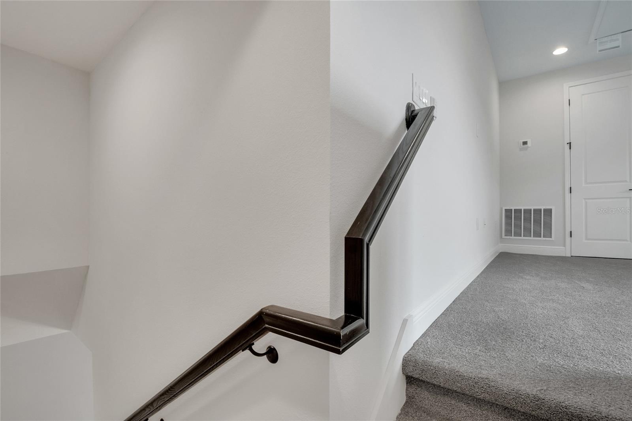
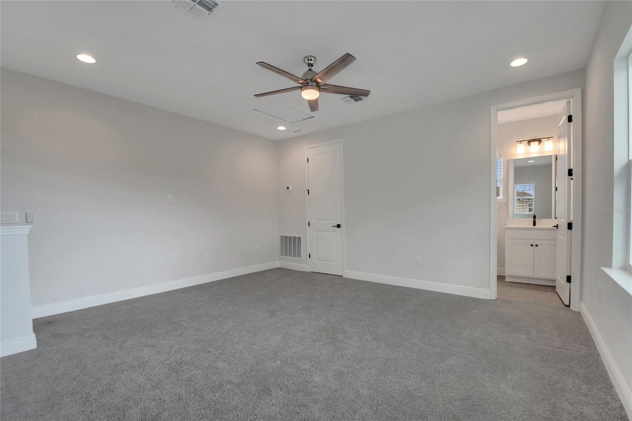
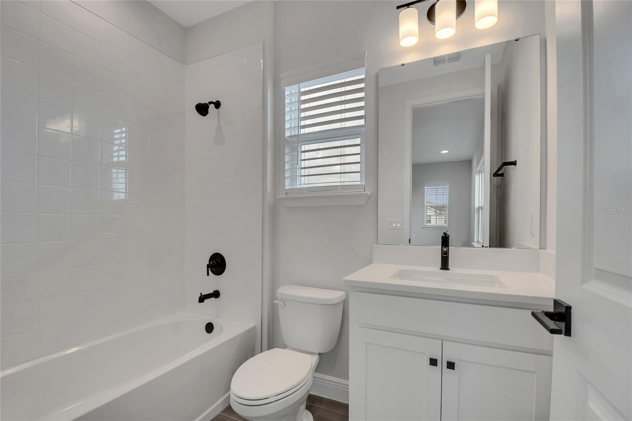
The luxurious primary suite offers a spa-inspired retreat featuring Calacatta Ultra quartz, raised vanities, designer fixtures, and a beautifully tiled shower extending to the ceiling with a matte-noir rain showerhead. Throughout the residence, thoughtful upgrades include designer lighting, interior paint, upgraded flooring, door hardware, laundry cabinetry, and custom stair finishes.
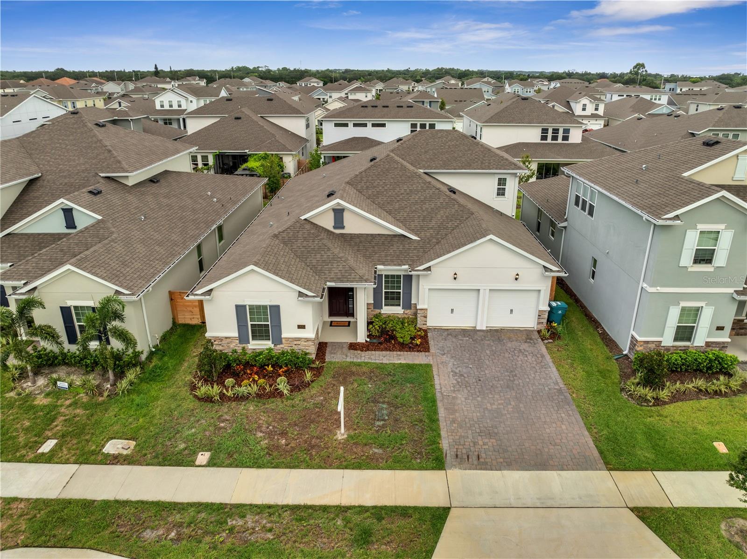
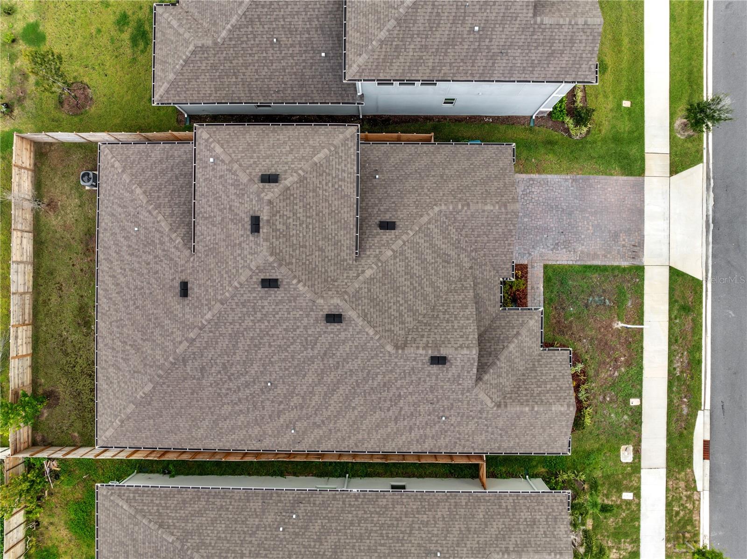
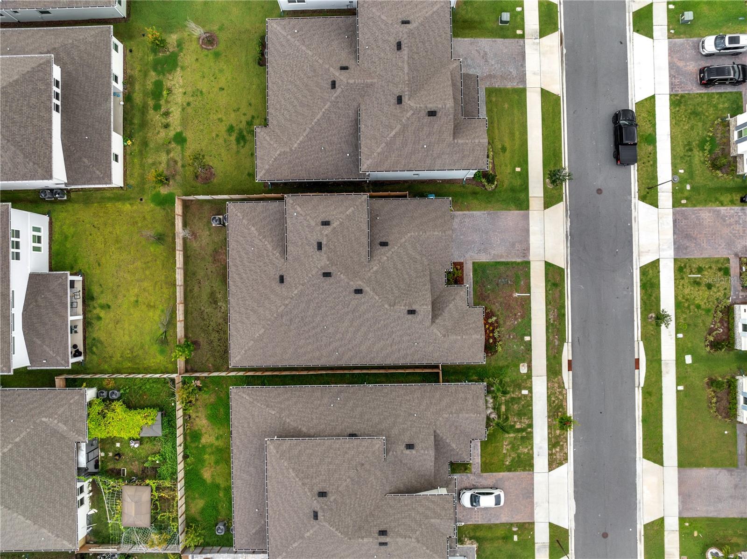
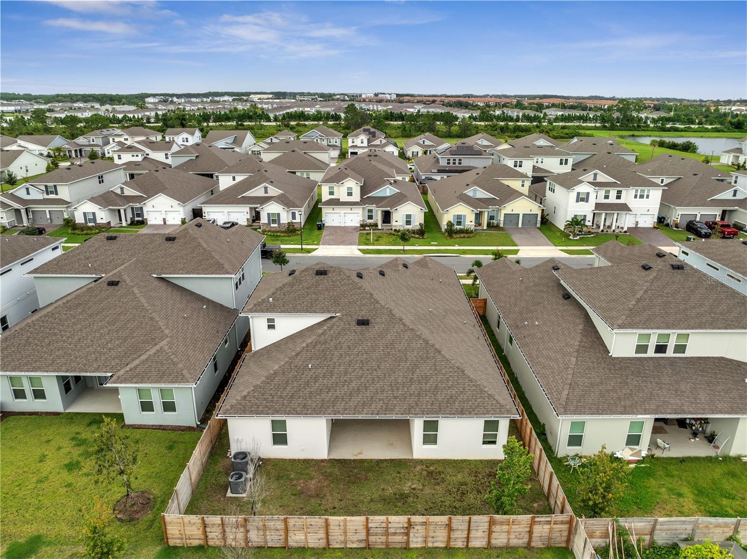
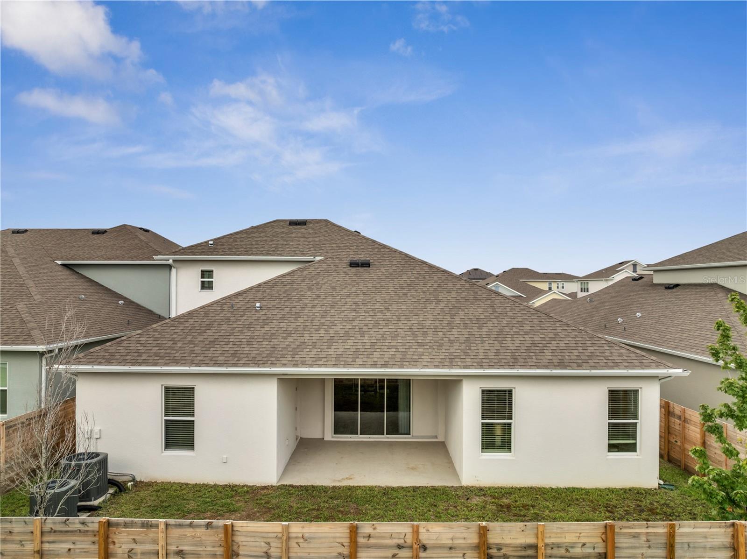
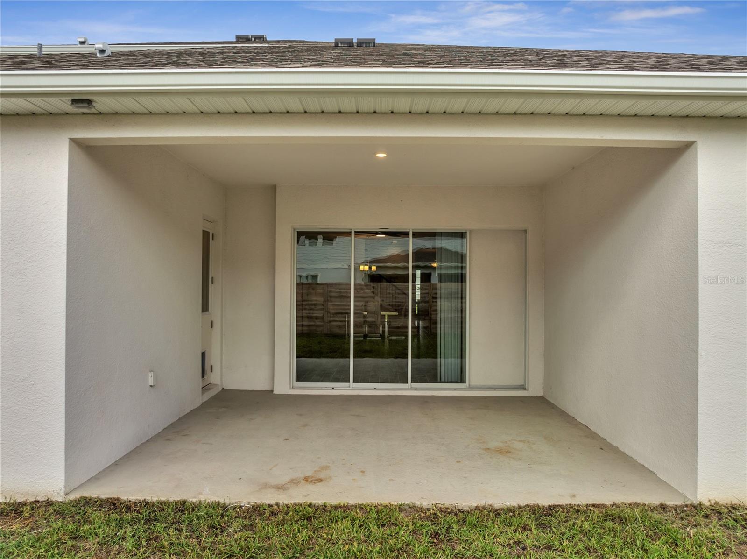
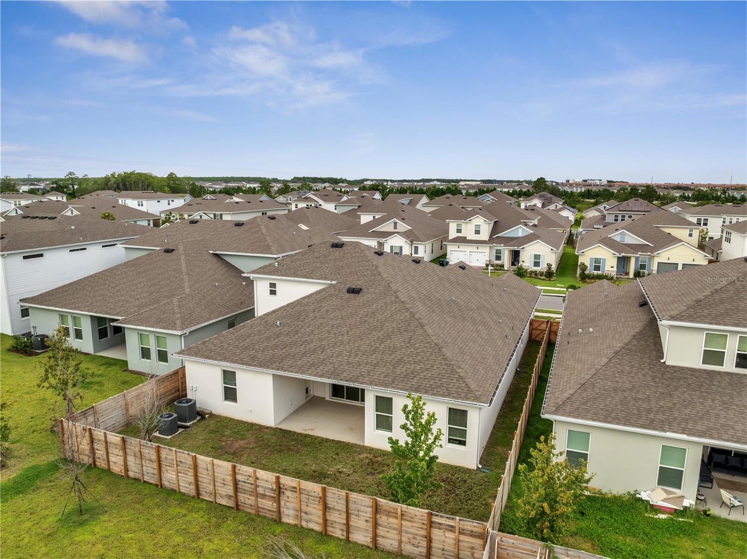
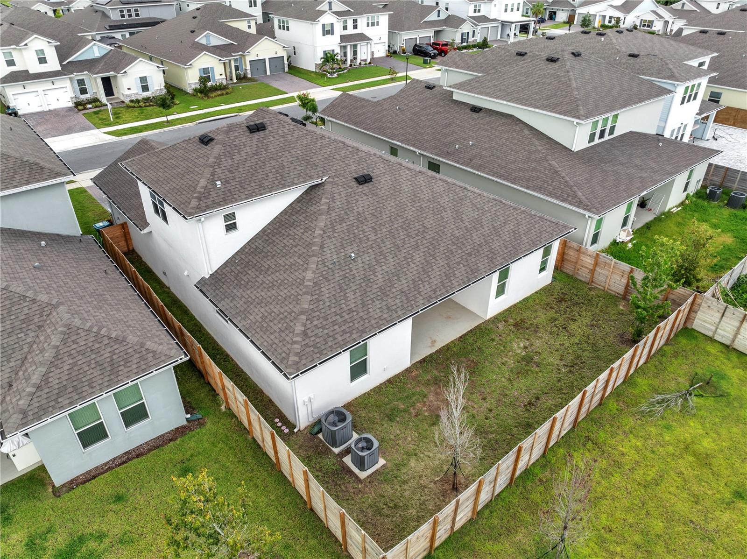
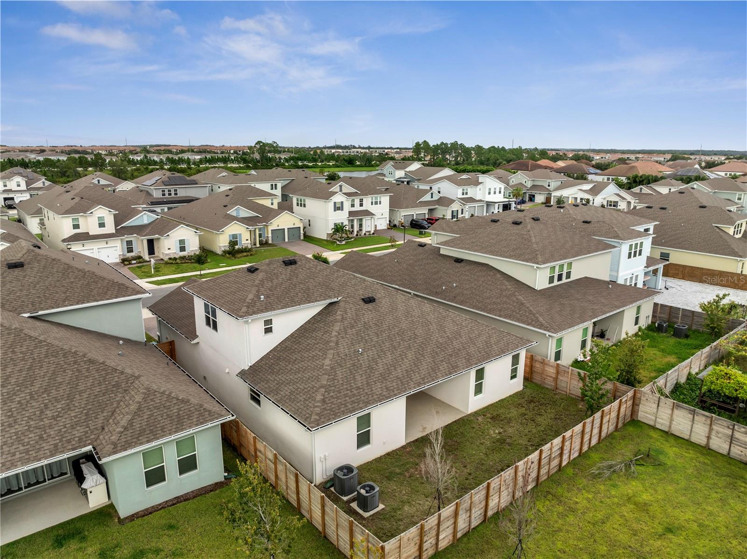
Step outside to a fully fenced backyard offering privacy and generous space to relax, entertain, and enjoy Florida living.
Six bedrooms. Four baths. Bonus room. Extraordinary scale. Exceptional upgrades.
This is more than a home—it’s living large
Experience elevated living in this stunning Arlington B with Bonus Room, offering 6 bedrooms, 4 bathrooms, with over $108,000 in documented designer upgrades. From the moment you enter, the impressive scale and openness of this residence immediately stand out. Grand proportions, expansive living spaces, oversized double-island kitchen, and beautifully upgraded flooring create a home designed for both elevated entertaining and effortless everyday living.
At the heart of the home, the gourmet kitchen makes a statement with two-tone cabinetry, wraparound storage, dual oversized islands, Statuary Classique quartz countertops, farmhouse sink, matte-noir hardware, premium gourmet appliances, and a dramatic full-height backsplash that elevates the entire space.
The luxurious primary suite offers a spa-inspired retreat featuring Calacatta Ultra quartz, raised vanities, designer fixtures, and a beautifully tiled shower extending to the ceiling with a matte-noir rain showerhead. Throughout the residence, thoughtful upgrades include designer lighting, interior paint, upgraded flooring, door hardware, laundry cabinetry, and custom stair finishes.
Step outside to a fully fenced backyard offering privacy and generous space to relax, entertain, and enjoy Florida living.
Six bedrooms. Four baths. Bonus room. Extraordinary scale. Exceptional upgrades.
This is more than a home—it’s living large
Property Details
Basics
- Property Type
- Residential
- Property Subtype
- Single Family Residence
- MLS Number
- O6433905
- Days on Market
- 18
- Year Built
- 2023
- Levels
- Two
- Additional Rooms
- Bonus Room,Den/Library/Office,Family Room
- Direction Faces
- North
- Occupant Type
- Vacant
Size & Structure
- Living Area
- 3,302 sqft
- Total Area
- 4,021 sqft
- Lot Size
- 0.17 acres
- Lot Sq Ft
- 7,199 sqft
- Bedrooms
- 6
- Full Baths
- 4
- Garage Spaces
- 2
- Stories
- 2
Interior
- Flooring
- Tile
- Appliances
- Dishwasher, Dryer, Ice Maker, Microwave, Range Hood, Refrigerator, Washer
- Interior Features
- Ceiling Fans(s), Crown Molding, Eat-in Kitchen, High Ceilings, Kitchen/Family Room Combo, Living Room/Dining Room Combo, Open Floorplan, Primary Bedroom Main Floor, Thermostat, Walk-In Closet(s)
- Laundry
- Laundry Room
- Furnished
- Unfurnished
- A/C
- Central Air
- Heating
- Central
Exterior & Lot
- Exterior Features
- Private Yard, Rain Gutters, Sidewalk
- Construction
- Block, Stucco, Frame
- Roof
- Shingle
- Foundation
- Slab
- Fencing
- Fenced, Wood
Water & Pool
Community & HOA
- HOA
- Yes
- HOA Fee
- $180/Quarterly
- Pets Allowed
- Yes
- CDD
- Yes
Utilities & Systems
- Water
- Public
- Sewer
- None
- Utilities
- Public
- Cooling
- Central Air
- Heating
- Central
- Flood Zone
- X
Financial
- List Price
- $855,000
- Annual Taxes
- $13,761
- Tax Year
- 2025
- Listing Terms
- Cash, Conventional, FHA, VA Loan
- Special Conditions
- None
Schools
- Elementary
- Laureate Park Elementary
- Middle School
- Luminary Middle
- High School
- Lake Nona High