1 / 28
$415,000
Active
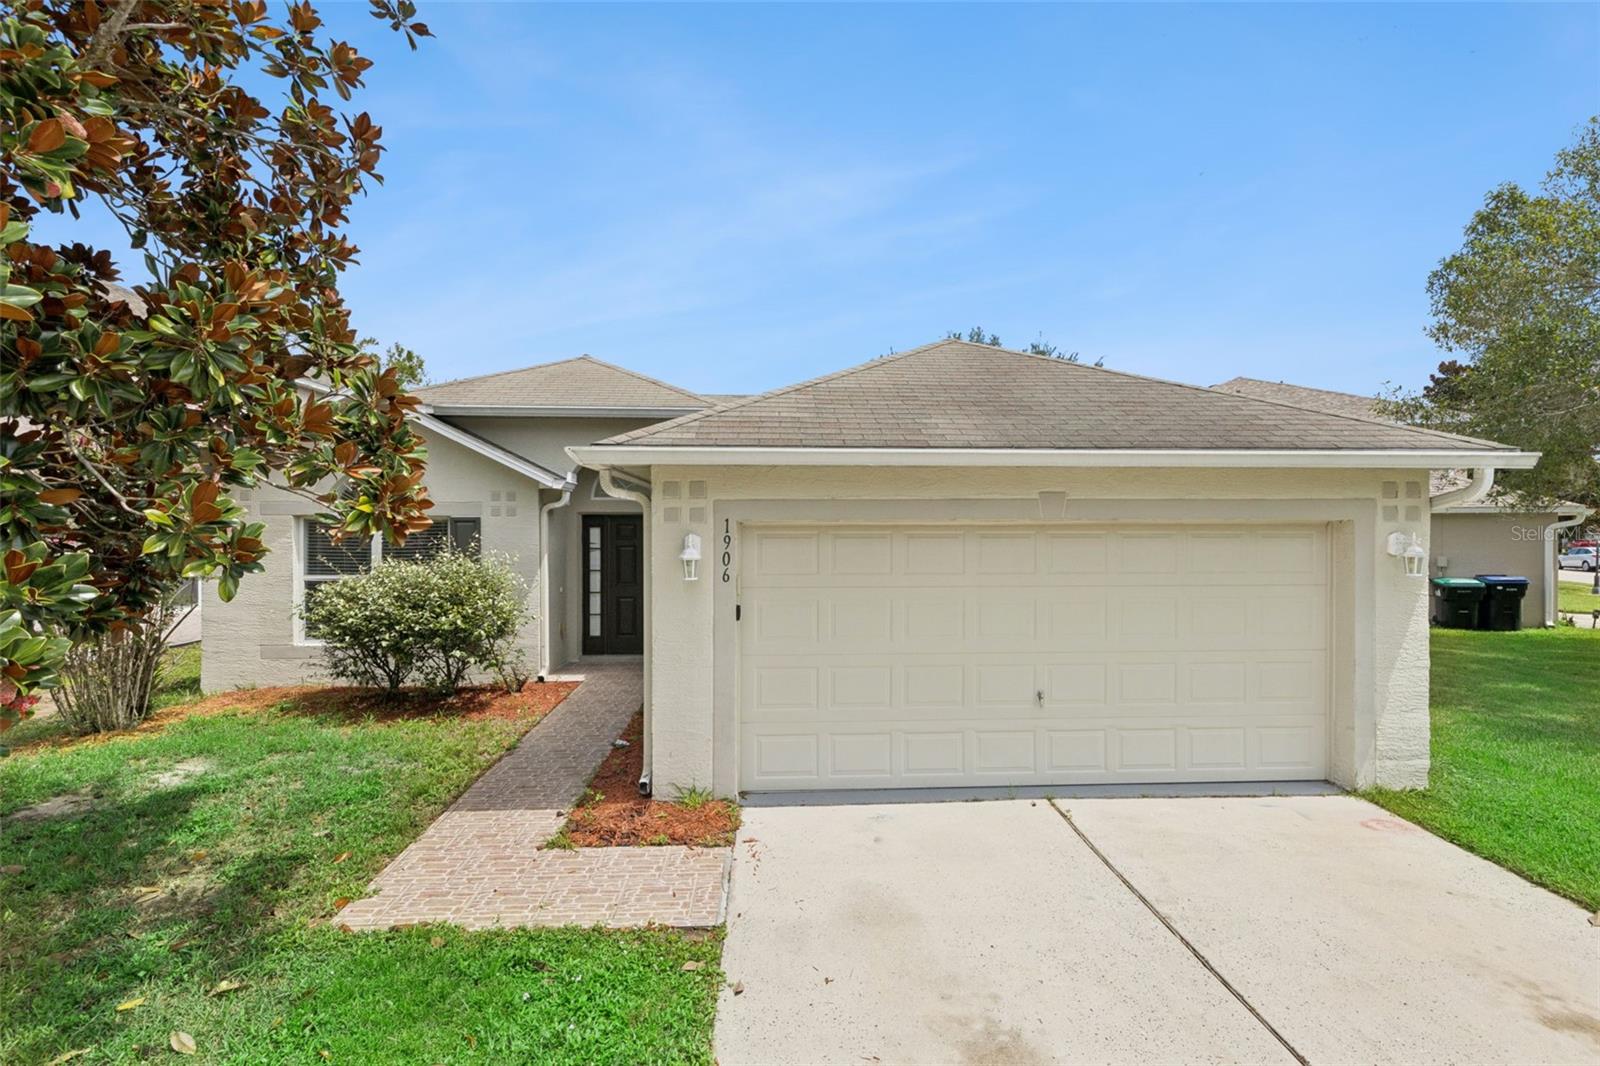
1906 CORNER GLEN DRIVE
ORLANDO, FL 32820 — TAMARAC HILLS SEC 03
3 Beds
2 Baths
1,631 sqft
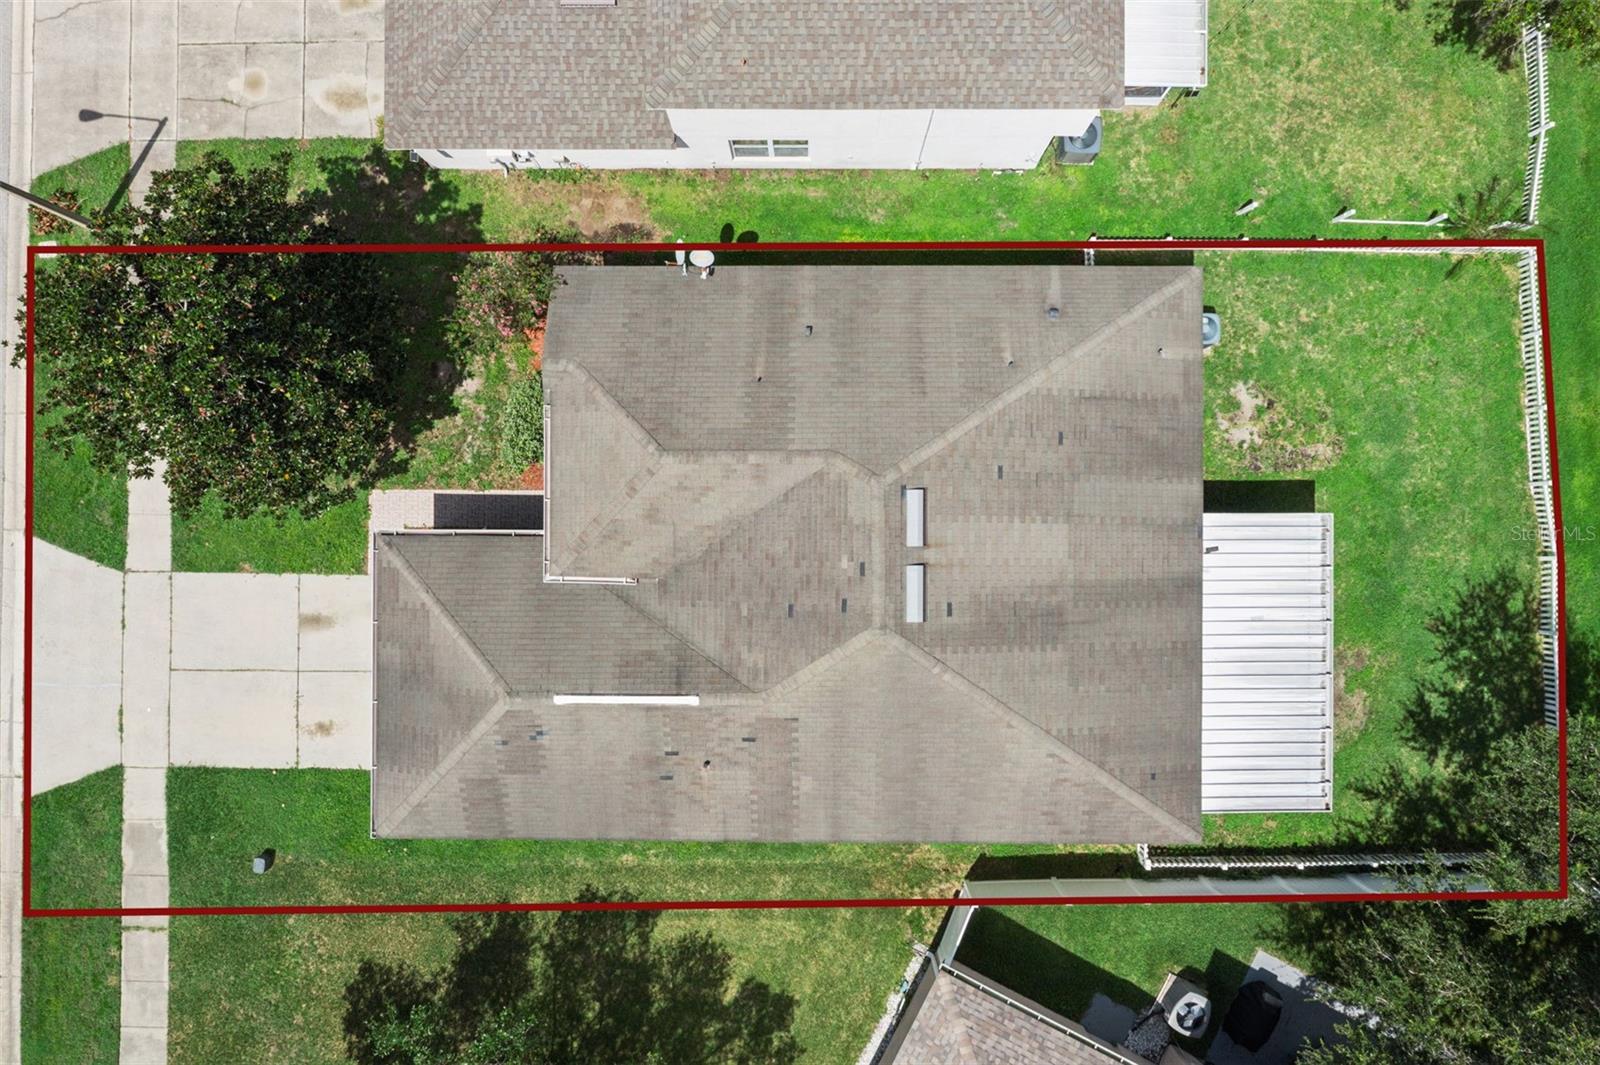
0.13 acres
Built 2005
2-Car Garage
About This Property
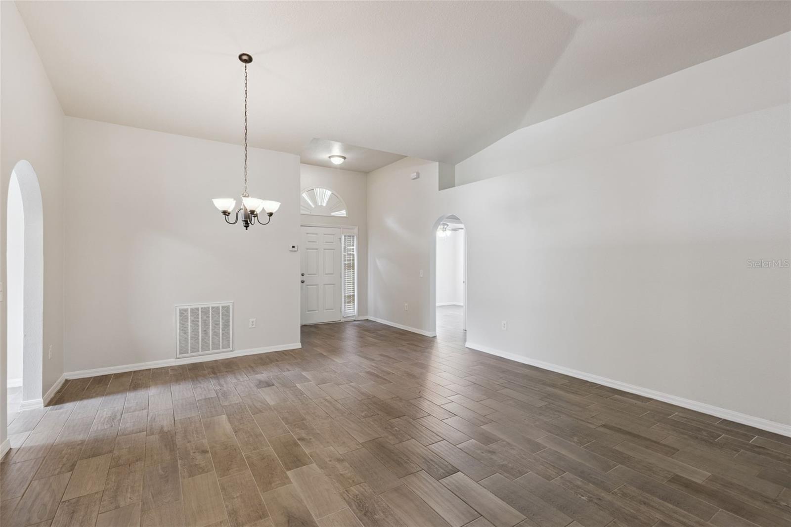
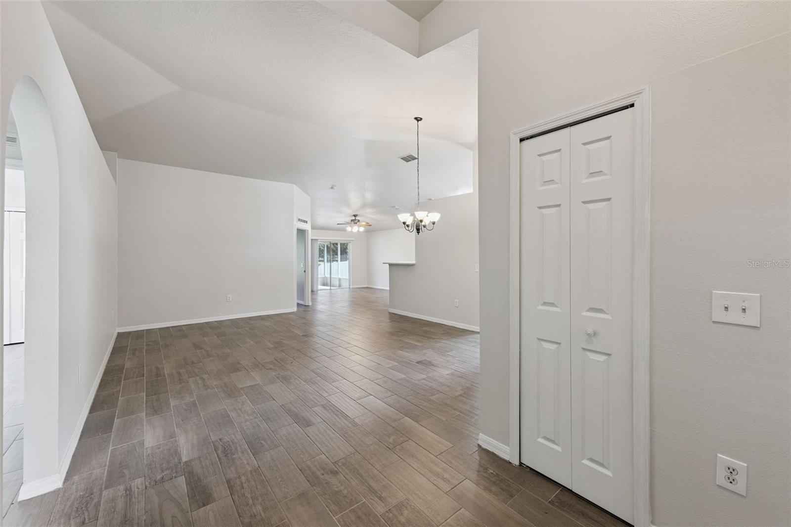
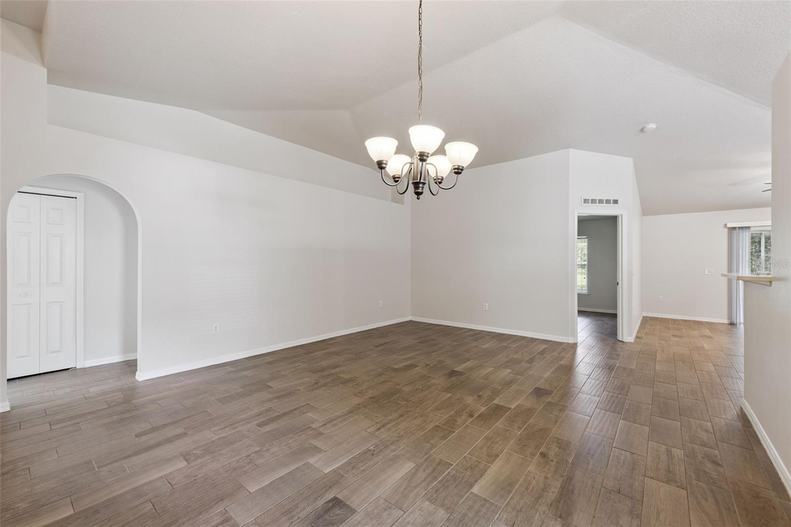
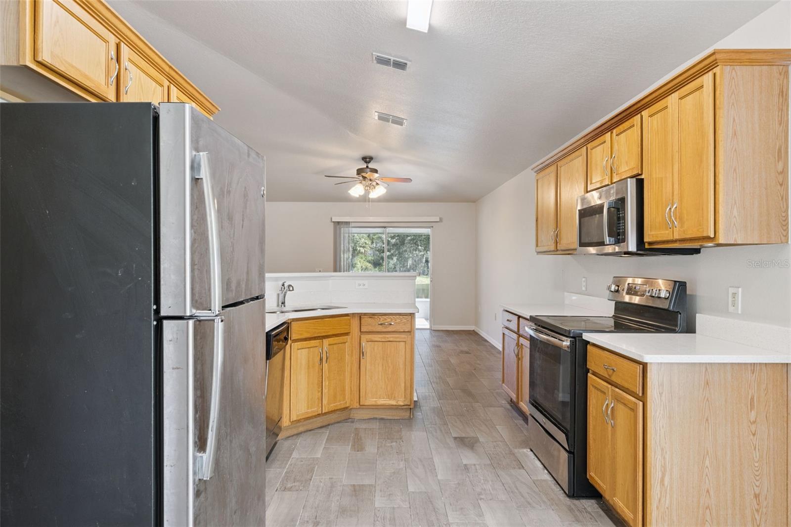
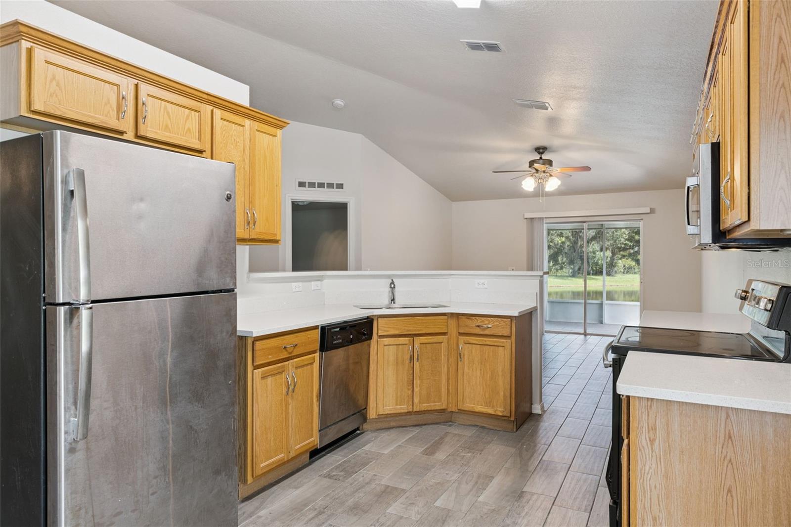
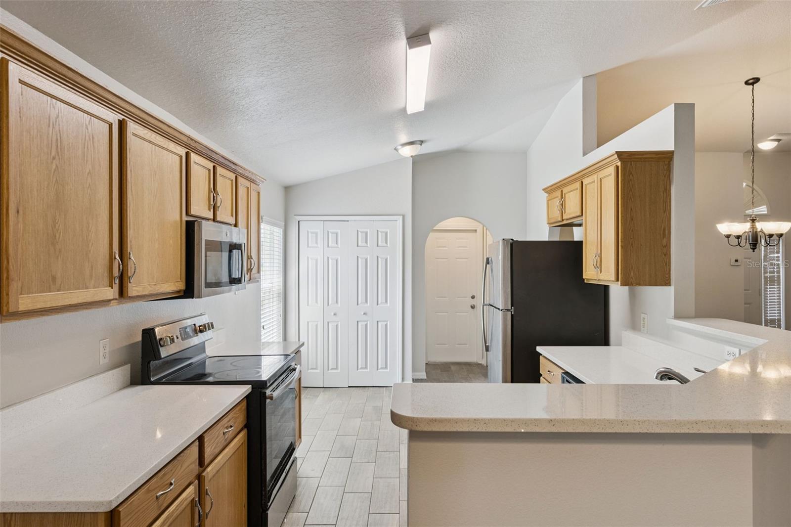
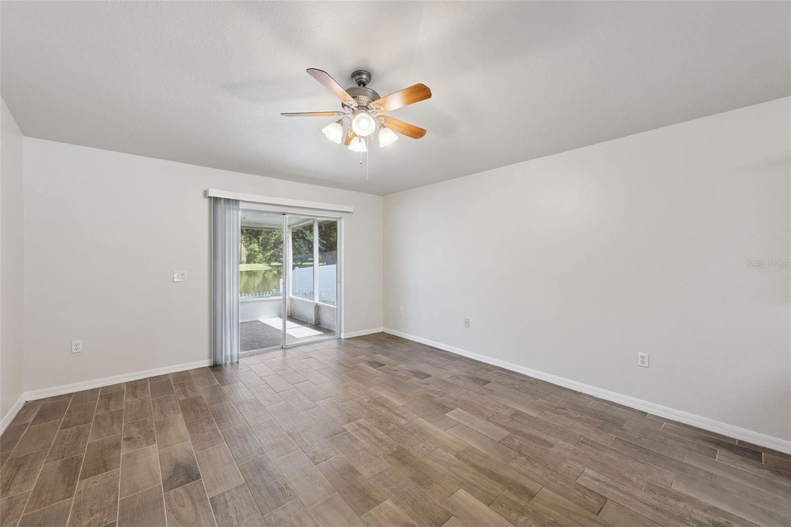
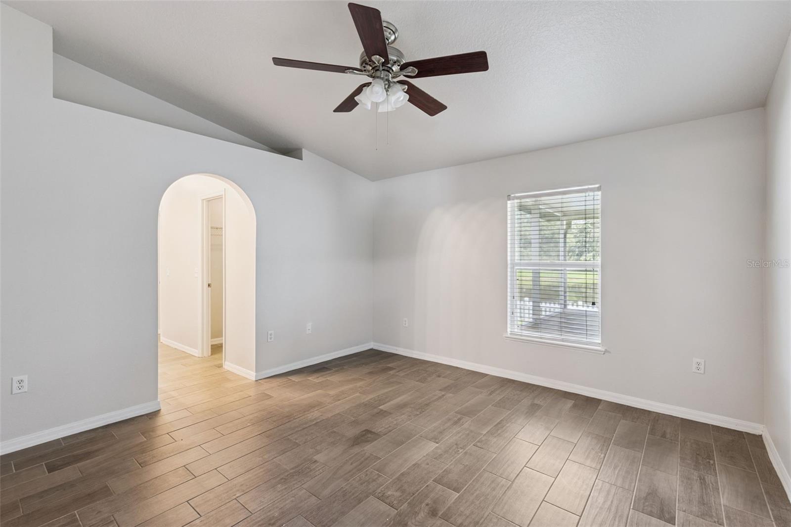
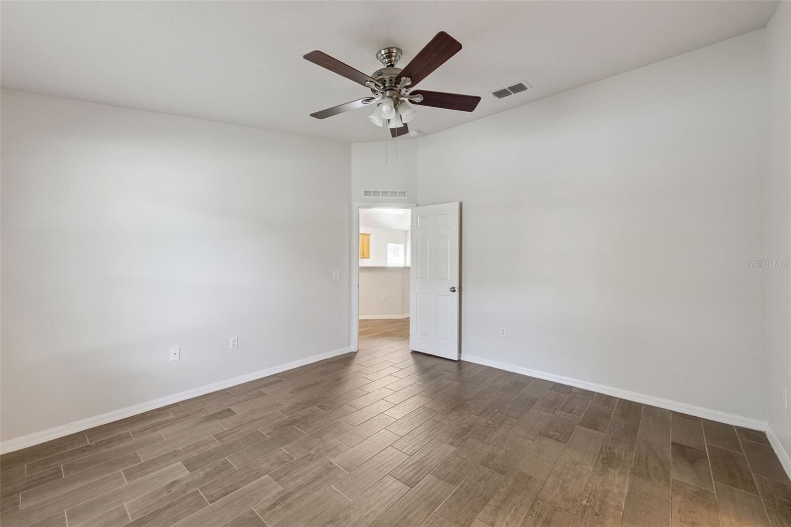
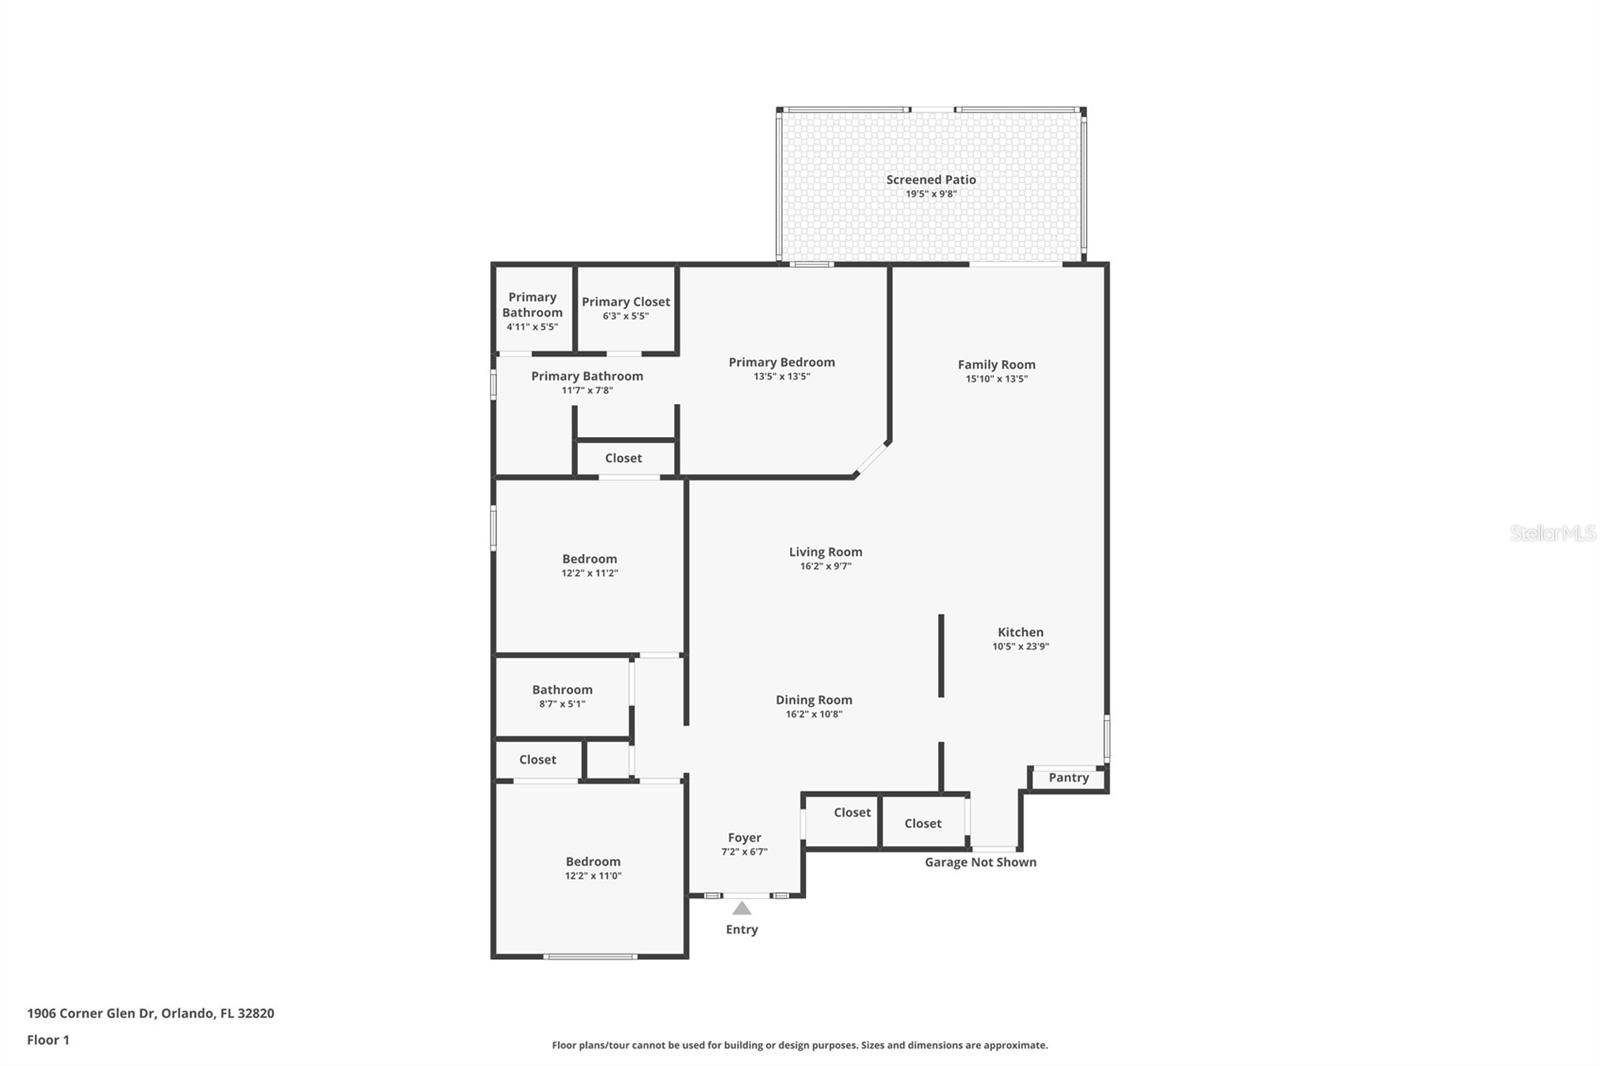
Welcome to this inviting three-bedroom, two-bathroom home in the Corner Lake community of East Orlando! Step inside to an open floor plan featuring a combined living and dining area with vaulted ceilings and tile flooring throughout. The kitchen offers stone countertops, an eat-in area, and an open design that flows seamlessly into the family room, perfect for everyday living and entertaining.
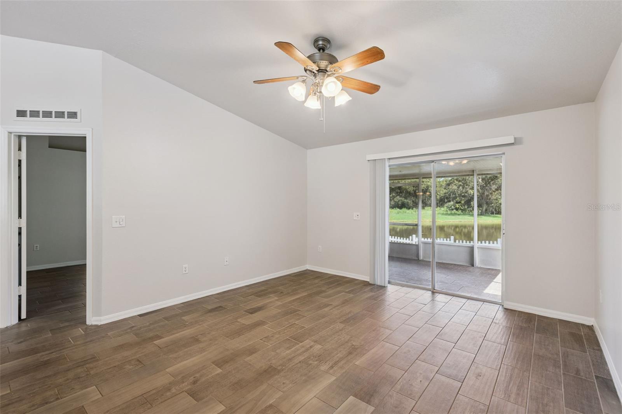
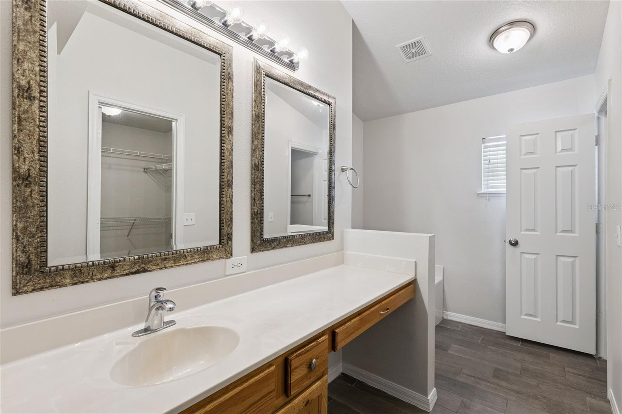
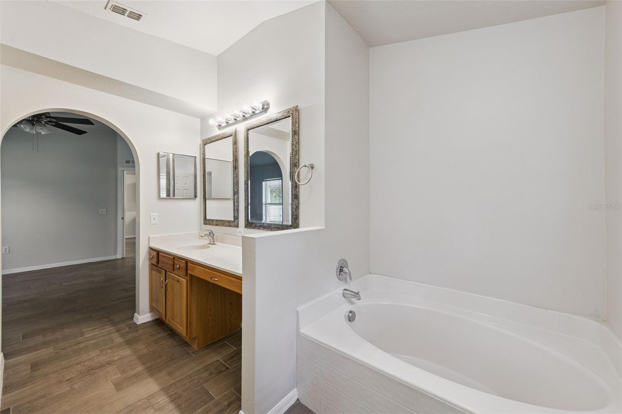
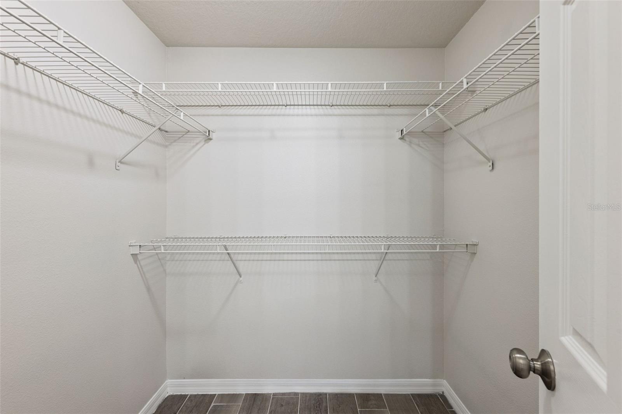
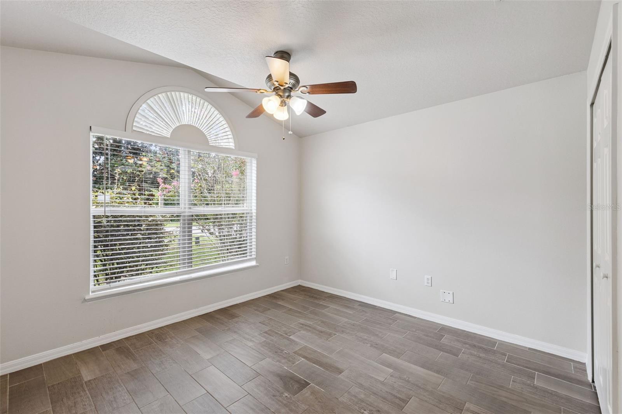
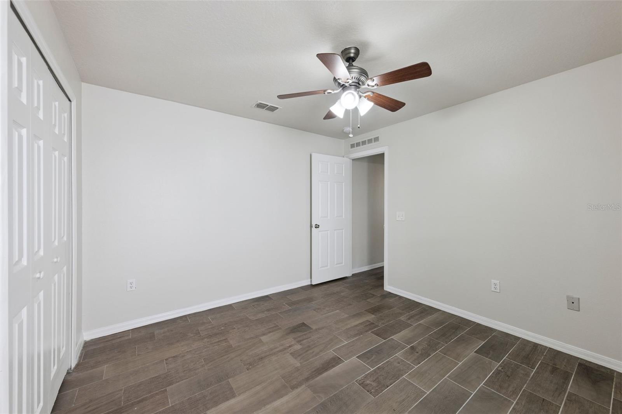
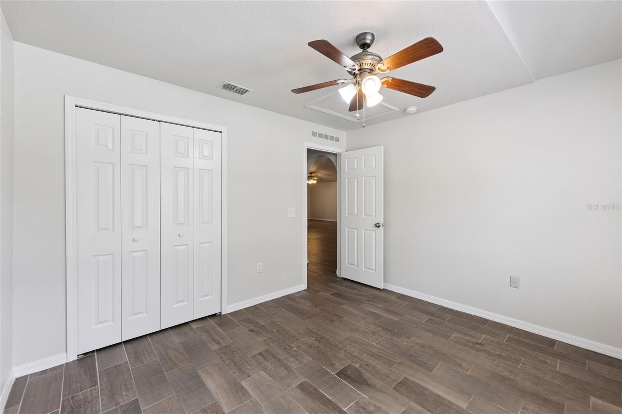
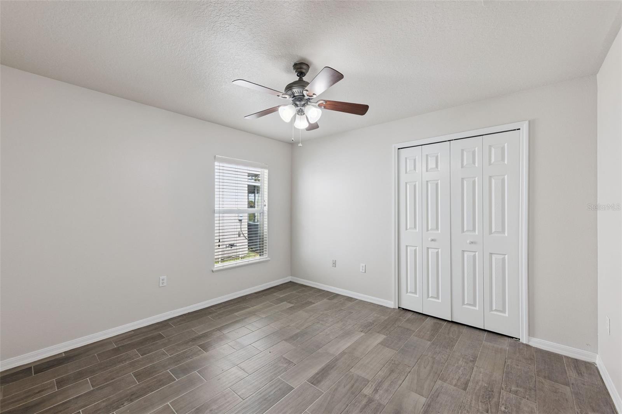
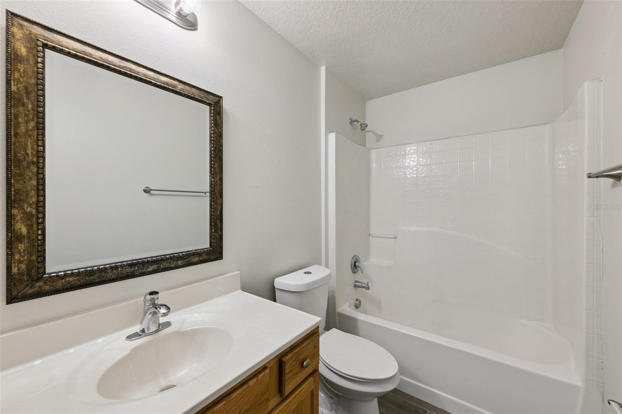
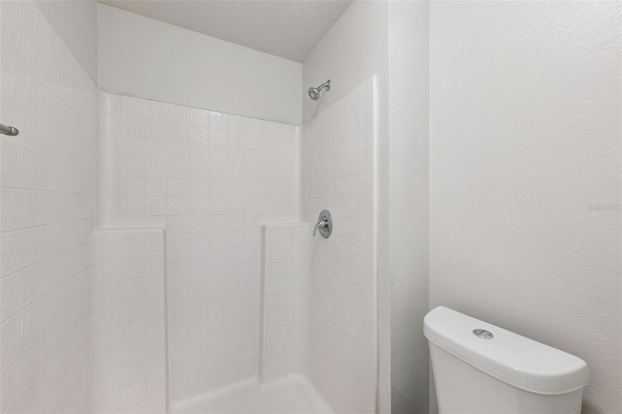
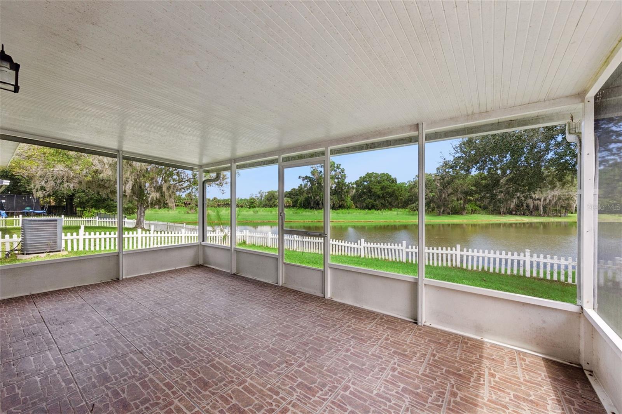
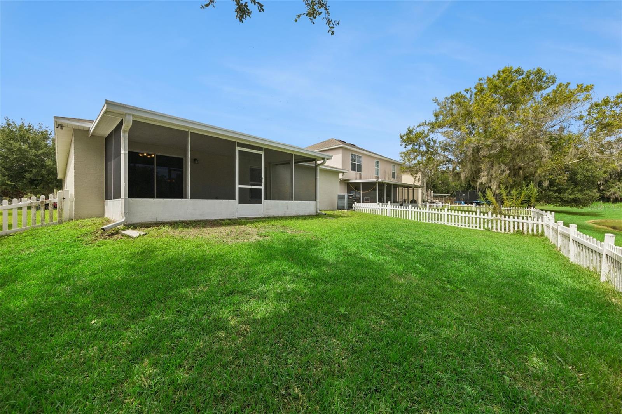
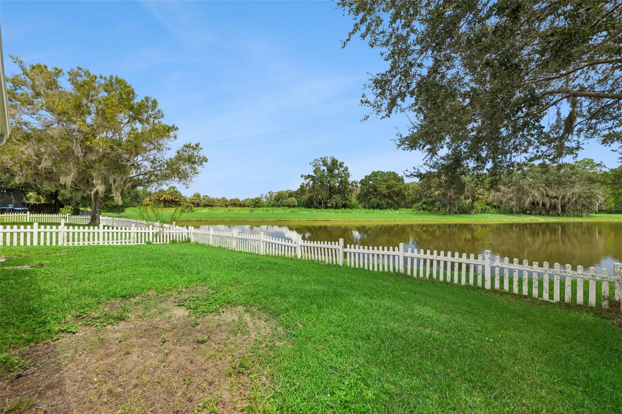
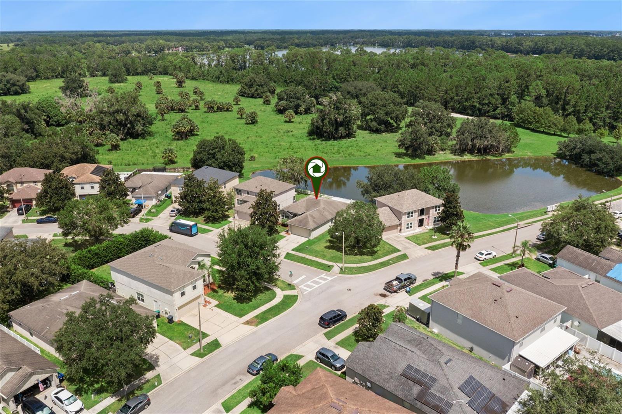
The split-bedroom layout provides added privacy, with the spacious primary suite located at the rear of the home and featuring a walk-in closet and private bathroom with a garden tub and separate shower. Near the front of the home, two additional bedrooms share a full guest bathroom. Sliding glass doors from the family room lead to a screened porch overlooking the fenced backyard and peaceful pond view, an ideal setting for relaxing outdoors.
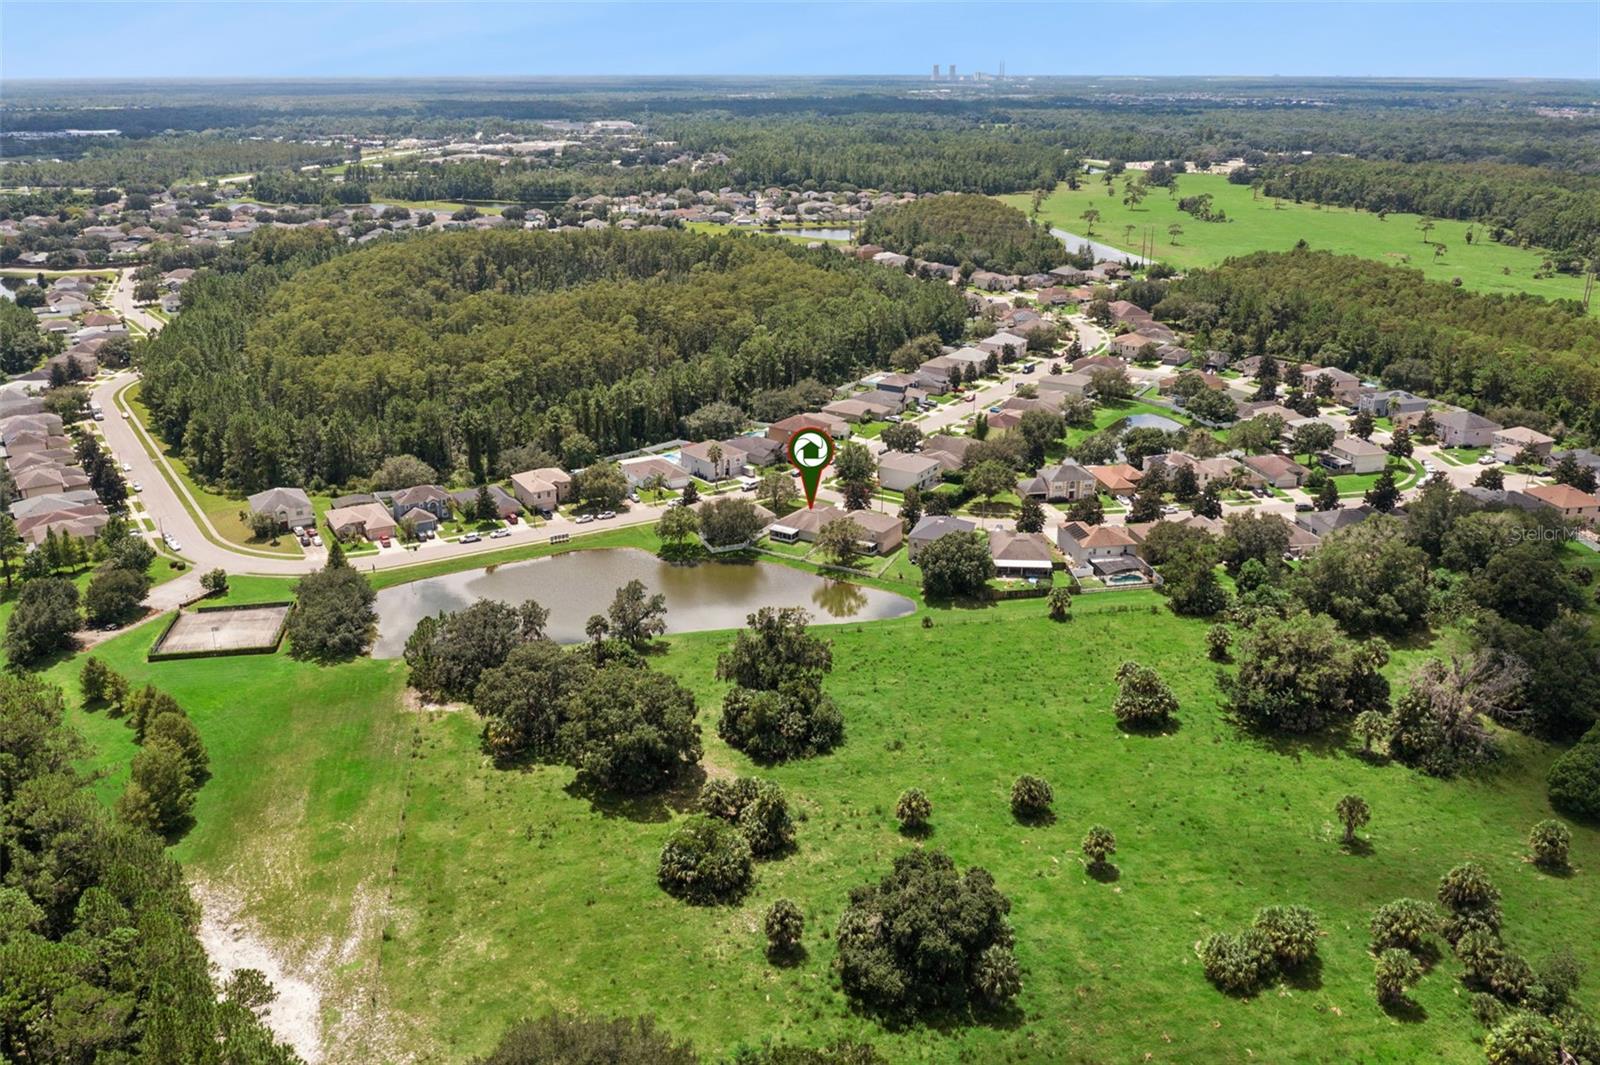
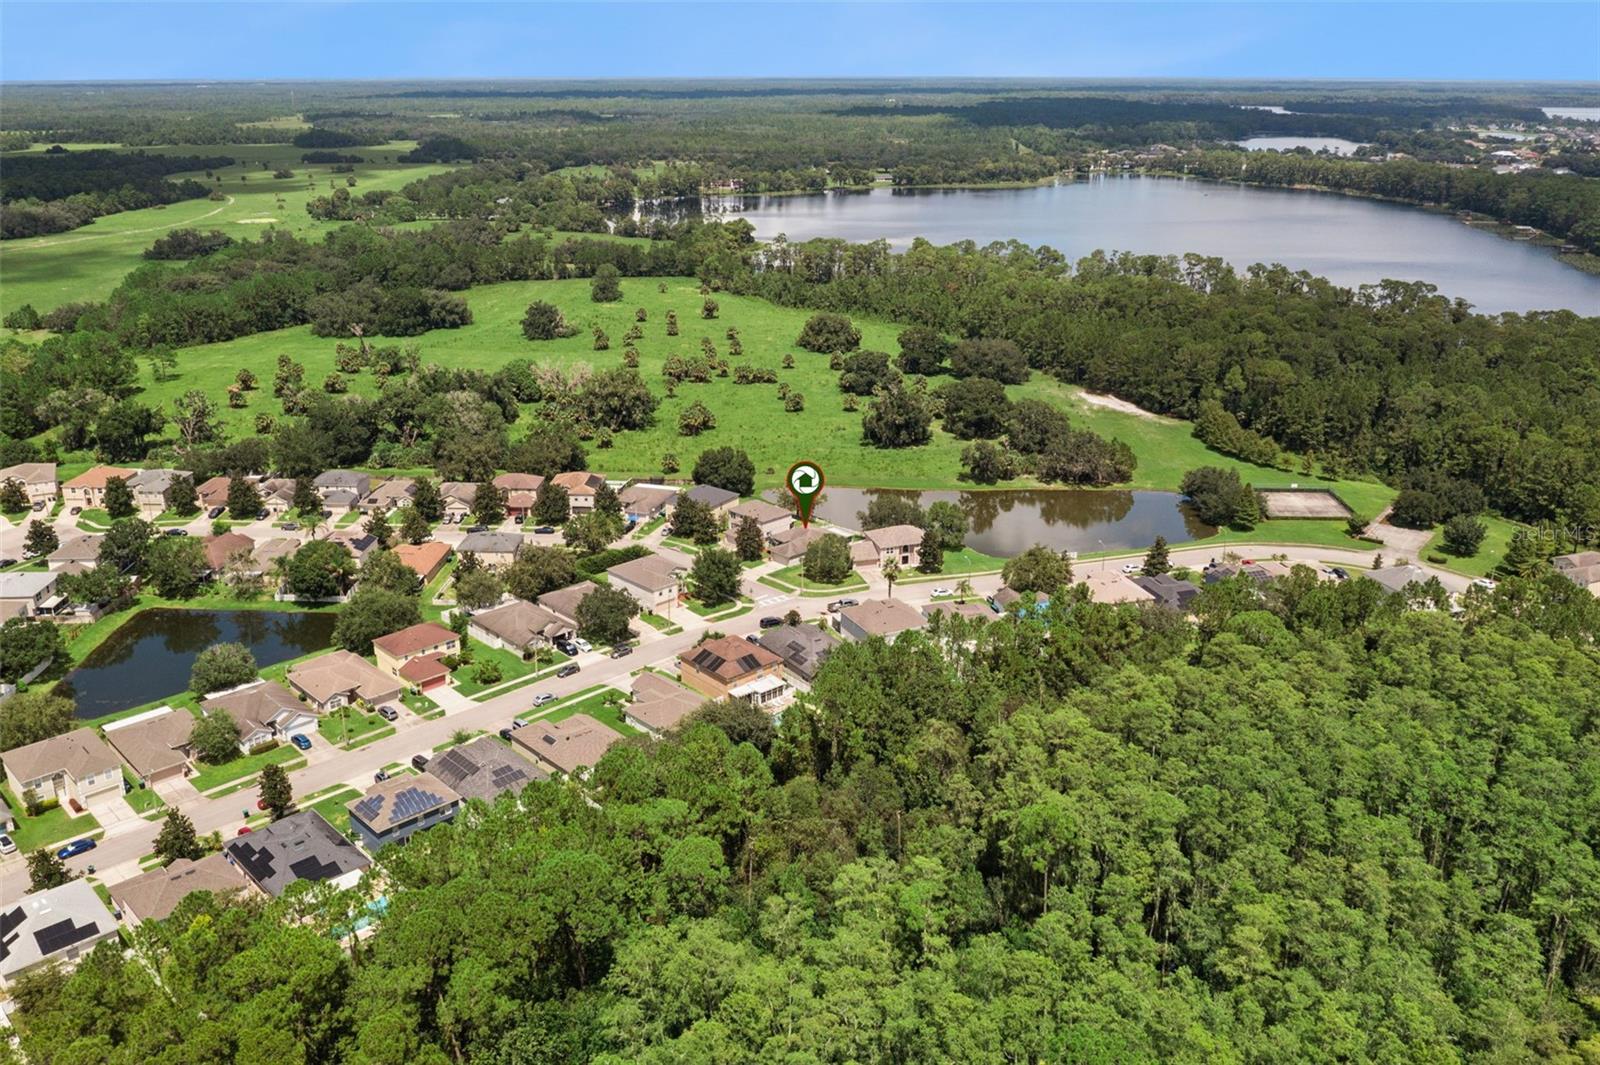
With a low HOA and a convenient East Orlando location near Waterford Lakes Town Center, UCF, shopping, dining, schools, and major roadways, this home combines comfort, convenience, and tranquil water views. Schedule your private showing today!
The split-bedroom layout provides added privacy, with the spacious primary suite located at the rear of the home and featuring a walk-in closet and private bathroom with a garden tub and separate shower. Near the front of the home, two additional bedrooms share a full guest bathroom. Sliding glass doors from the family room lead to a screened porch overlooking the fenced backyard and peaceful pond view, an ideal setting for relaxing outdoors.
With a low HOA and a convenient East Orlando location near Waterford Lakes Town Center, UCF, shopping, dining, schools, and major roadways, this home combines comfort, convenience, and tranquil water views. Schedule your private showing today!
Property Details
Basics
- Property Type
- Residential
- Property Subtype
- Single Family Residence
- MLS Number
- O6440039
- Year Built
- 2005
- Levels
- One
- Direction Faces
- Southwest
- Occupant Type
- Vacant
Size & Structure
- Living Area
- 1,631 sqft
- Total Area
- 2,060 sqft
- Lot Size
- 0.13 acres
- Lot Sq Ft
- 5,497 sqft
- Bedrooms
- 3
- Full Baths
- 2
- Garage Spaces
- 2
- Stories
- 1
Interior
- Flooring
- Tile
- Appliances
- Dishwasher, Microwave, Range, Refrigerator
- Interior Features
- Ceiling Fans(s), Eat-in Kitchen, Kitchen/Family Room Combo, Living Room/Dining Room Combo, Stone Counters, Vaulted Ceiling(s), Walk-In Closet(s)
- Laundry
- In Garage
- Furnished
- Unfurnished
- A/C
- Central Air
- Heating
- Electric
Exterior & Lot
- Exterior Features
- Sidewalk
- Construction
- Block, Concrete, Stucco
- Roof
- Shingle
- Foundation
- Other
- Patio/Porch
- Rear Porch, Screened
Water & Pool
Community & HOA
- HOA
- Yes
- HOA Fee
- $230/Semi-Annually
- Community Features
- Park, Playground
- Pets Allowed
- Yes
Utilities & Systems
- Water
- Public
- Sewer
- Public Sewer
- Utilities
- Public
- Cooling
- Central Air
- Heating
- Electric
- Flood Zone
- X
Financial
- List Price
- $415,000
- Annual Taxes
- $6,087
- Tax Year
- 2025
- Listing Terms
- Cash, Conventional, FHA, VA Loan
- Special Conditions
- None